.jpg)
- 3 Beds
- 3 Baths
- 2,510 Sqft
- 2 Garages
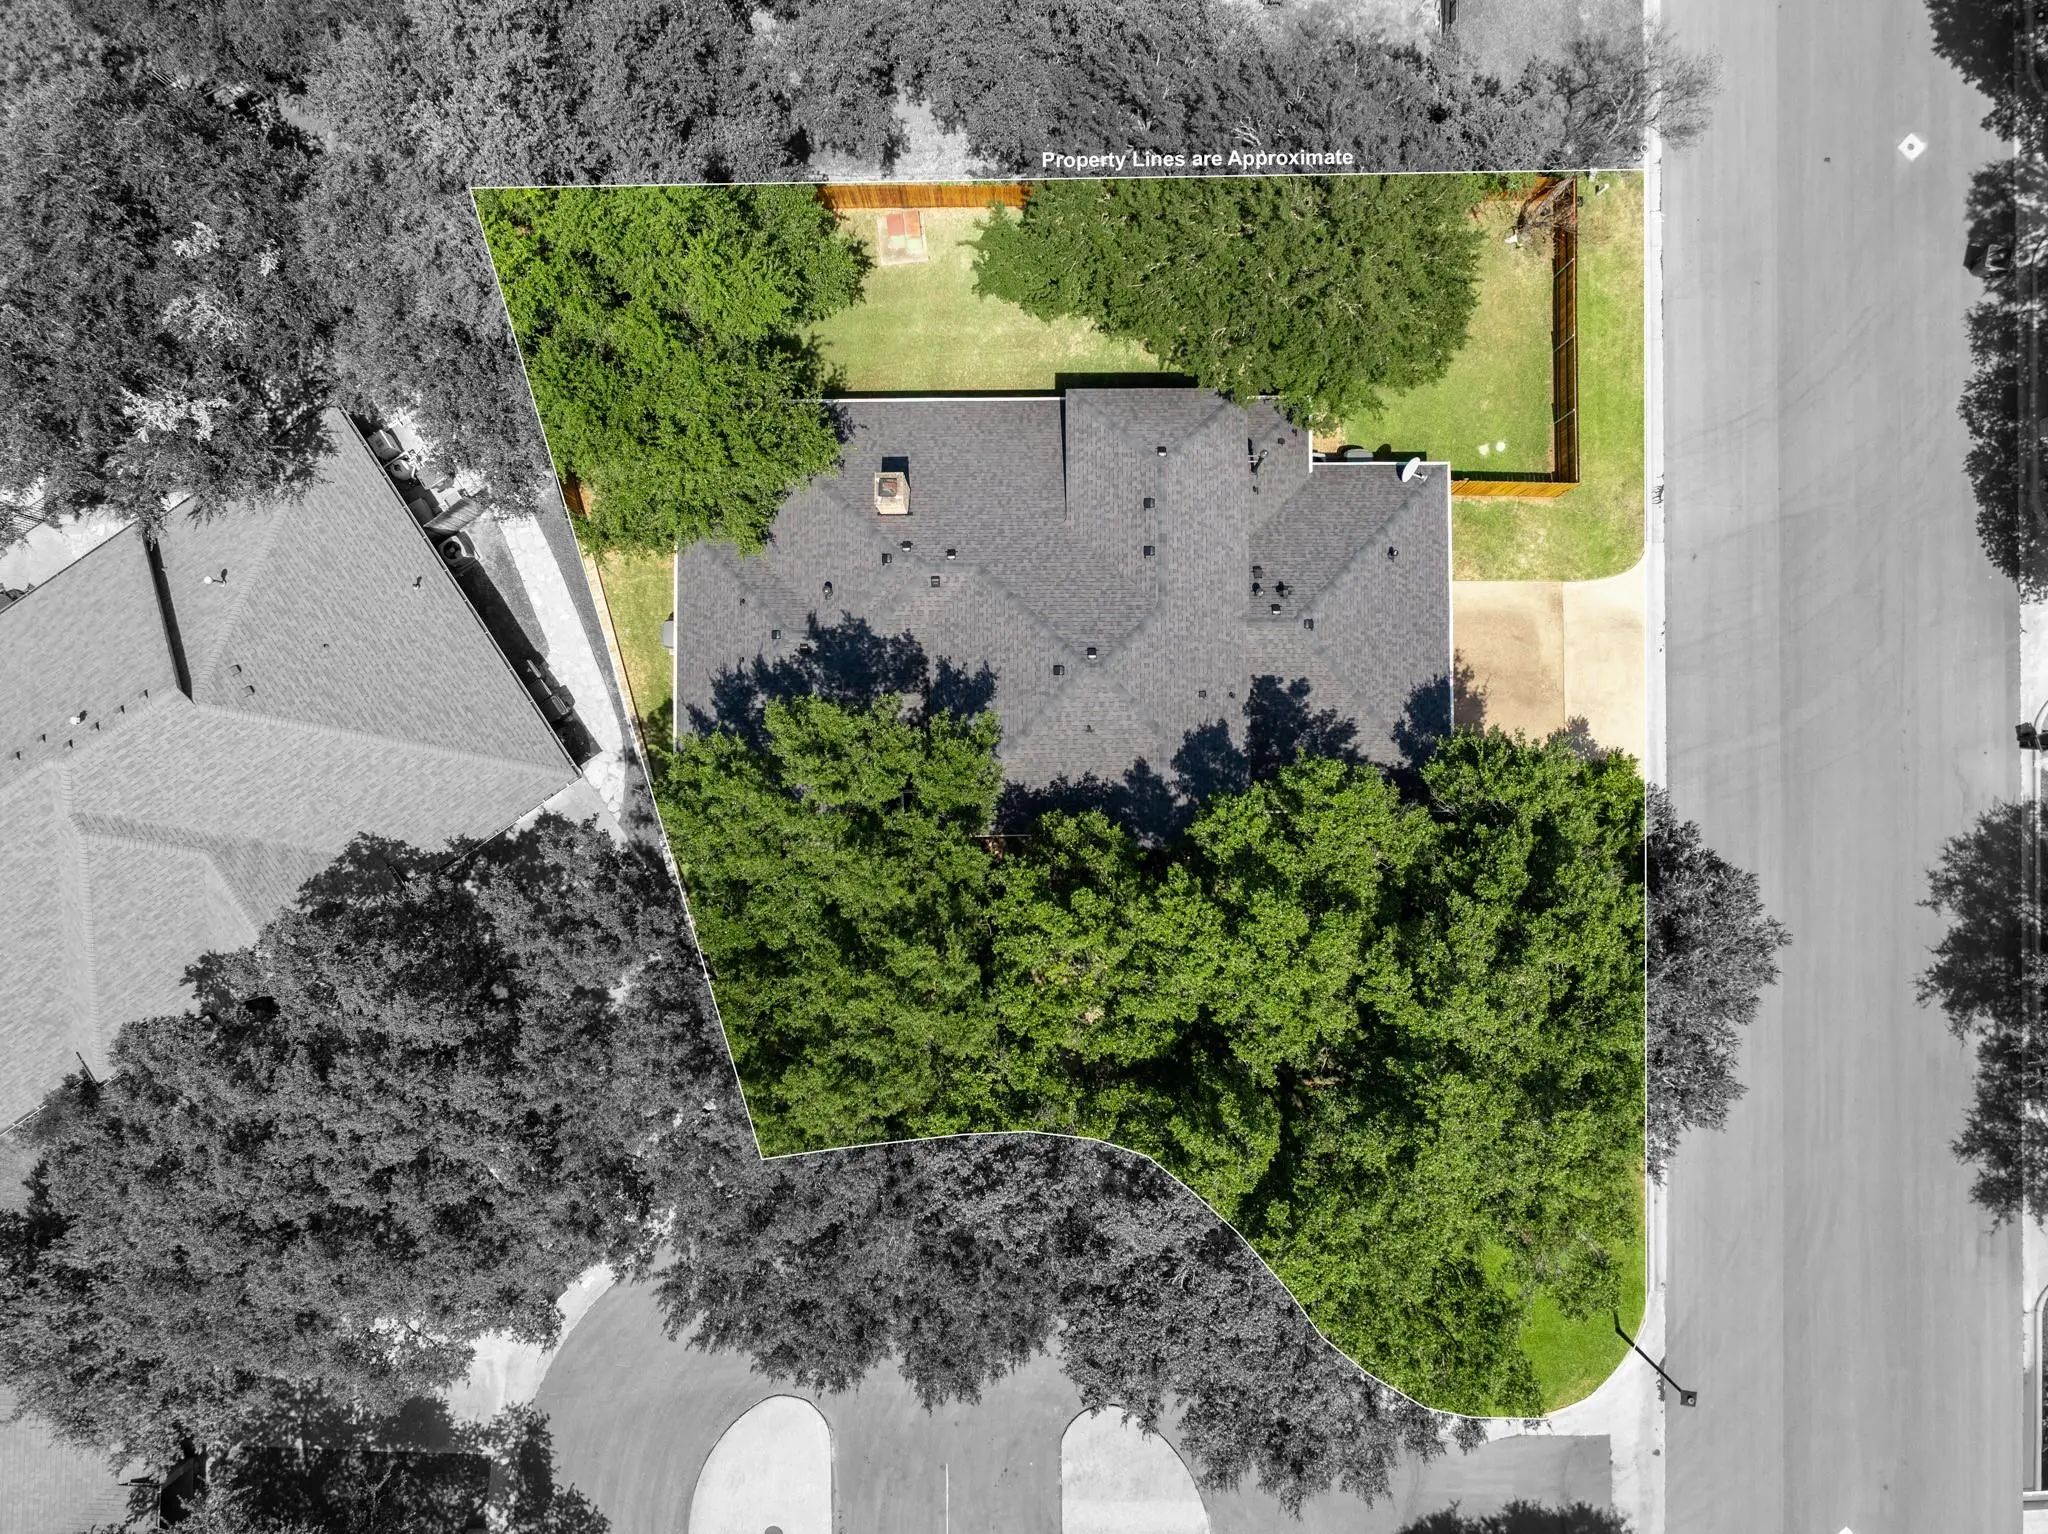
- .22 Acres
- 1991 Year Built
- Study
- Game Room
- Media
- Pool

3500 Timberleaf Circle
Waco, Texas 76708-2365
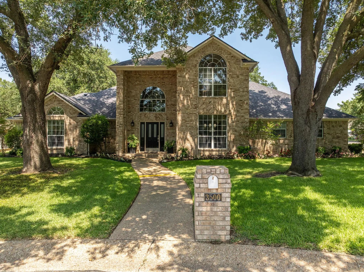
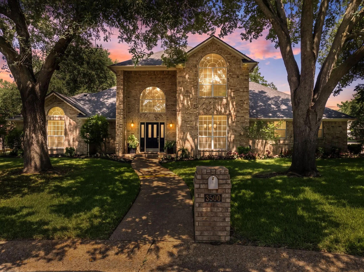
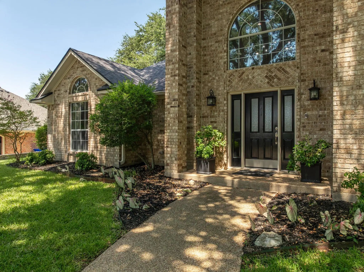
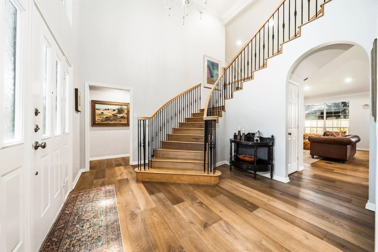
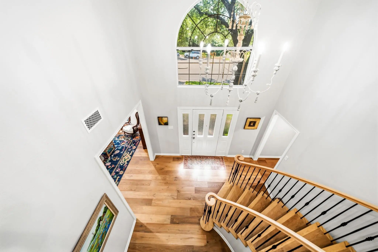
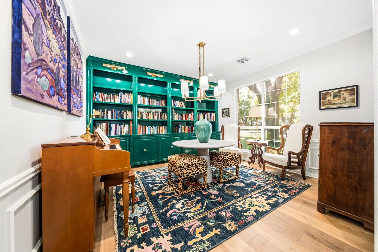
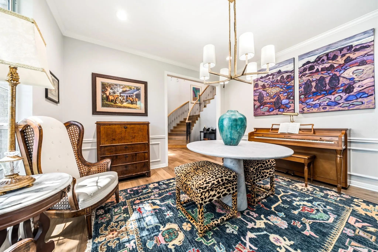
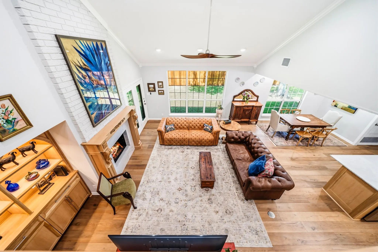
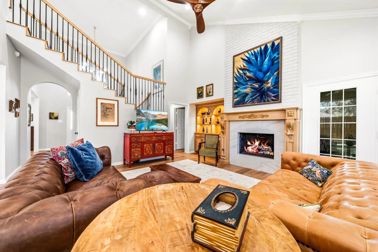
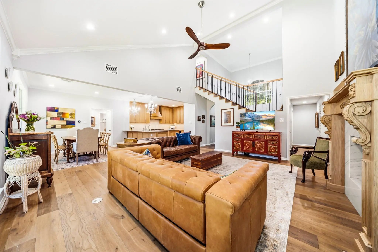
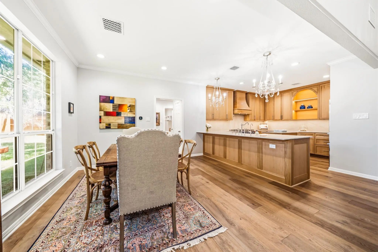
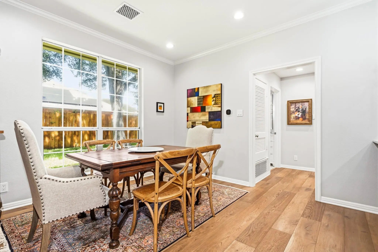
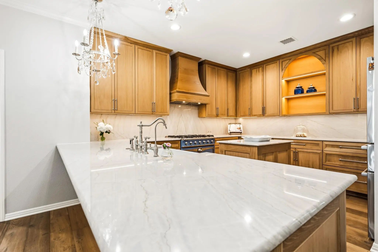
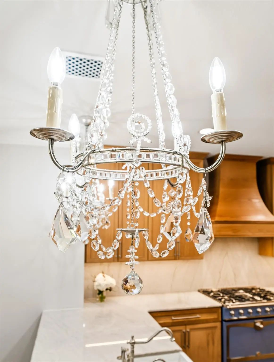
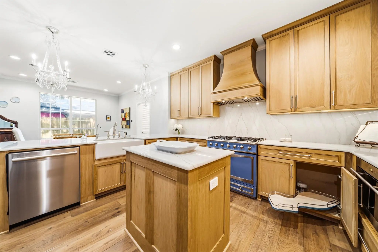
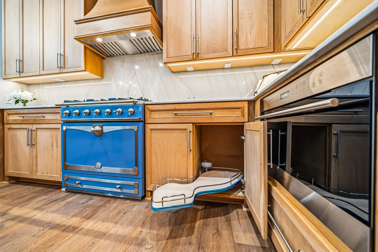
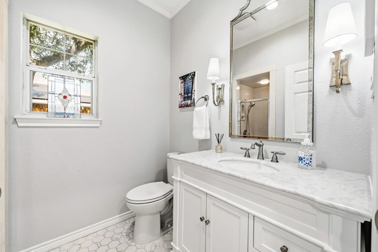
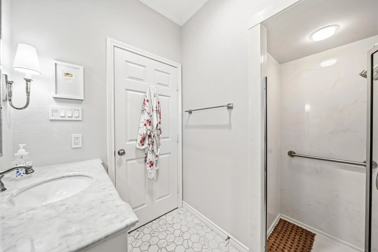
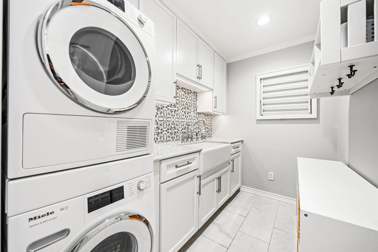
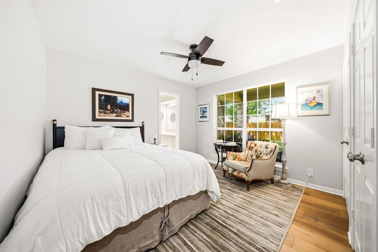
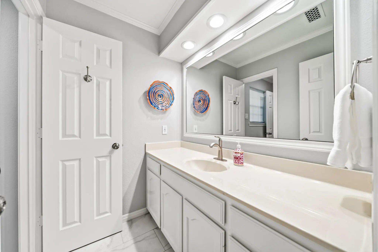
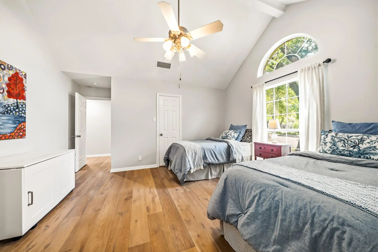
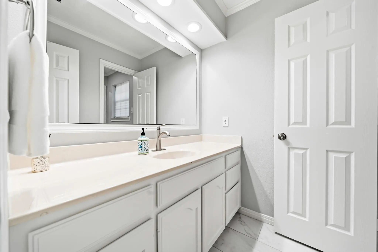
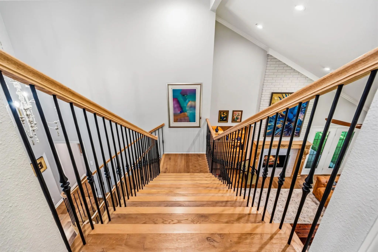
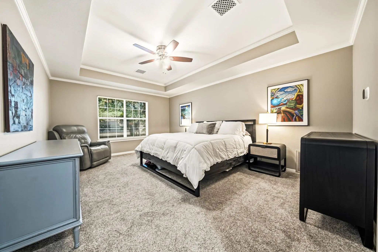
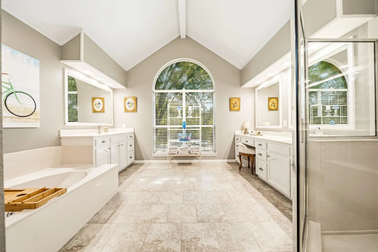
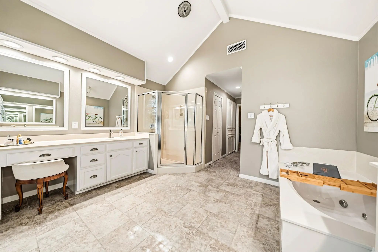
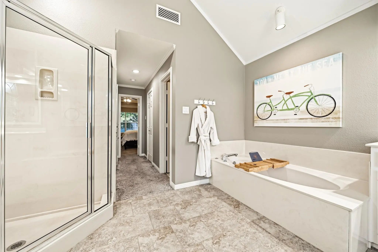
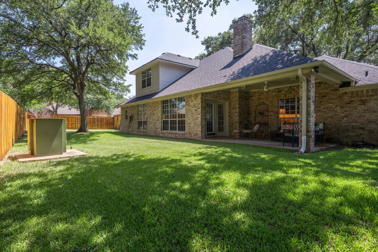
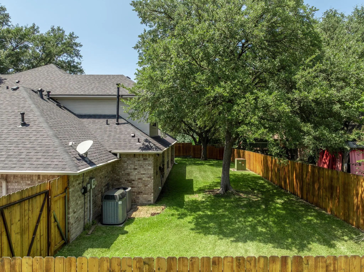
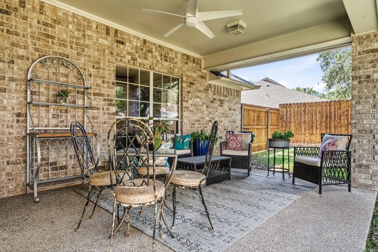
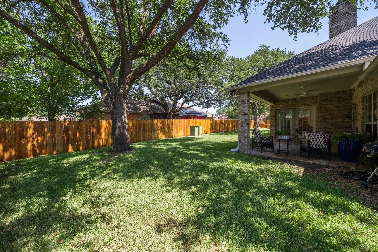
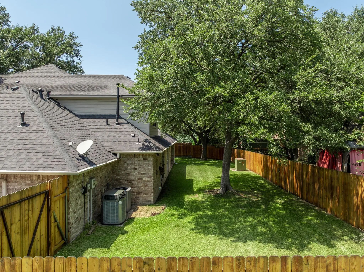
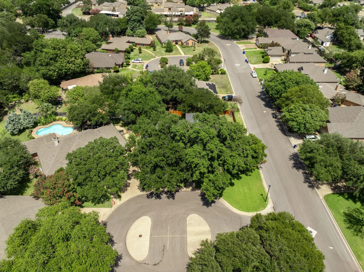
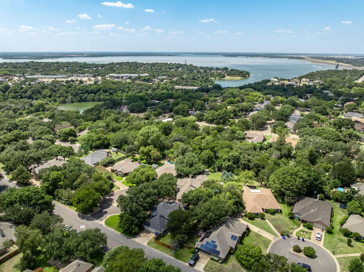
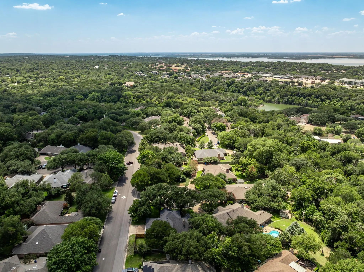
Step into a world of refined sophistication with this exquisite property in the heart of Waco, Texas. Offering 3 BRs & 3 BAs, this home seamlessly combines classic elegance with a modern French-country aesthetic. Inside, the property showcases a masterful design by acclaimed Parson's graduate, Adam Seirafi. The chef's kitchen is truly the heart of the home, featuring white oak cabinetry with a natural finish that highlights its veining, complemented by a French blue La Cornue gas range. Culinary enthusiasts will also appreciate the Wolf smart oven's versatility & the charming farm sink set against pristine Santorini quartzite countertops. A Bosch dishwasher and thoughtful storage solutions, including peanut-Lazy Susans and pull-out shelving, enhance functionality. The kitchen is crowned with twin crystal chandeliers and lighted display shelving. The liv room exudes warmth, featuring natural elements with white oak bookshelves & mantle, and a fireplace surround crafted from elegant quartz. The adjoining Library or Music room commands attention with its bold, high-gloss emerald green cabinetry, exquisite patinated brass pulls, and timeless wainscoting. Practical luxury continues in the laundry room, adorned with decorative tile, a farm sink, & built-in storage, all enhanced by a Miele W&D. The primary ensuite is a private retreat, presenting an impressive cathedral ceiling and dual walk-in closets. The BA is an oasis of luxury, equipped with dual vanities, a walk-in shower, & an indulgent jetted tub for ultimate relaxation. The exterior of this property is equally enchanting, set on a sprawling tree-covered lot on a cozy cul-de-sac. The outdoor living area provides an idyllic setting for enjoying quiet evenings. This home is a testament to meticulous care & contemporary updates, offering a unique combination of elegance, comfort, and a sought-after location. Don't miss the opportunity to experience this luxurious Waco gem in person.
View Virtual TourPrice and Status Change History for 3500 Timberleaf Circle
Price and Status Change History Require Client Level AccessQuick Valuation Analysis from 6 Active and 13 Sold Listings
Pricing Trends from 6 Active Listings in Chimney Hill
| This Home's Price | $564,900 | This Home's Price Per SqFt | $ |
| Average Price | $354,100 | Average Price Per SqFt | $ |
| Highest Price | $564,900 | Highest Price Per SqFt | $ |
| Lowest Price | $209,900 | Lowest Price Per SqFt | $ |
Pricing Trends from 13 Sold Listings in Chimney Hill
| This Home's Price | $564,900 | This Home's Price Per SqFt | $ |
| Average Price | $364,608 | Average Price Per SqFt | $ |
| Highest Price | $1,299,000 | Highest Price Per SqFt | $ |
| Lowest Price | $179,900 | Lowest Price Per SqFt | $ |
School Information
- School DistrictWaco ISD
- Elementary SchoolMountainview
- Middle SchoolTennyson
- High SchoolWaco
Community
- Address3500 Timberleaf Circle
- SubdivisionChimney Hill
- CityWaco
- CountyMcLennan
- StateTexas
- Zip Code76708-2365
- HOANone
- UtilitiesCity Sewer, City Water, Concrete, Curbs, Electricity Connected, Individual Gas Meter, Natural Gas Available, Sewer Available
- Taxes9603
Amenities
- # of Garages2
- GaragesAdditional Parking, Garage, Garage Door Opener, Garage Faces Side
Interior
- Interior FeaturesBuilt-in Features, Cable TV Available, Cathedral Ceiling(s), Chandelier, Decorative Lighting, Double Vanity, Eat-in Kitchen, Granite Counters, High Speed Internet Available, Kitchen Island, Natural Woodwork, Open Floorplan, Pantry, Vaulted Ceiling(s), Wainscoting, Walk-In Closet(s)
- FloorsCarpet, Tile, Wood
- FireplaceYes
- # of Fireplaces1
- FireplacesGas, Gas Logs, Gas Starter, Living Room
Exterior
- Exterior FeaturesCovered Patio/Porch, Rain Gutters
- FenceBack Yard, Wood
- Lot DescriptionCorner Lot, Cul-De-Sac, Landscaped, Lrg. Backyard Grass, Many Trees, Oak, Sprinkler System, Subdivision
Construction Details / Floorplan
- Living Areas2
- Dining Rooms1
- Full Baths3
- RoofComposition
- FoundationSlab
- ConstructionBrick
Energy Efficiency / Green Features / Heating & Cooling
- HeatingCentral, Natural Gas
Private Listing Information (Registration Required)
Listing Details
- AgentRhonda Dunlap
- OfficeColdwell Banker Apex, Realtors
Users may not reproduce or redistribute the data found on this site. The data is for viewing purposes only. Data is deemed reliable, but is not guaranteed accurate by the MLS or NTREIS.
Listing information last updated on October 15th, 2026 at 1:30am CDT.