
- $250k Price
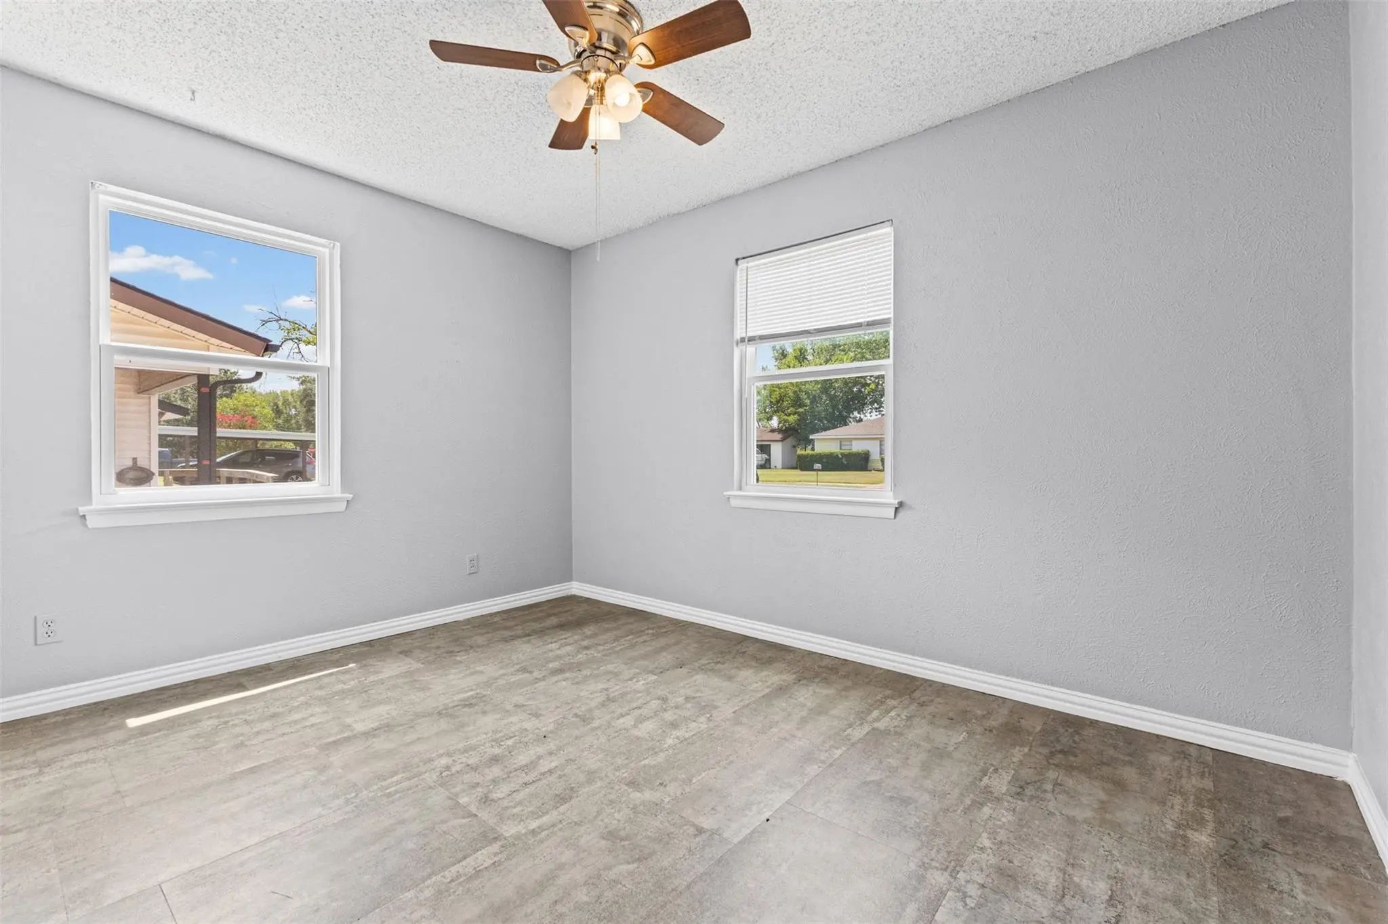
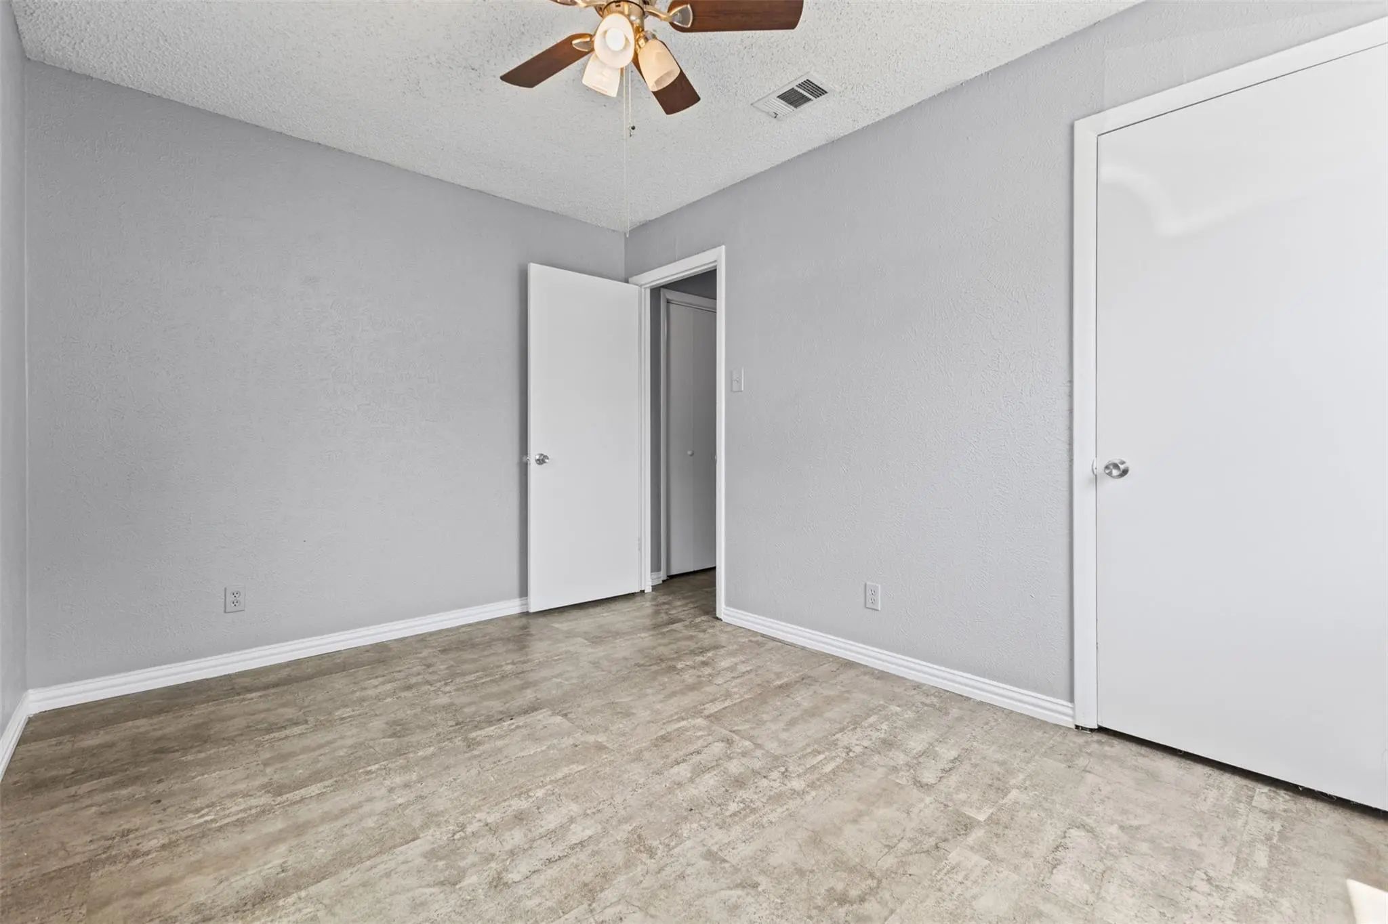
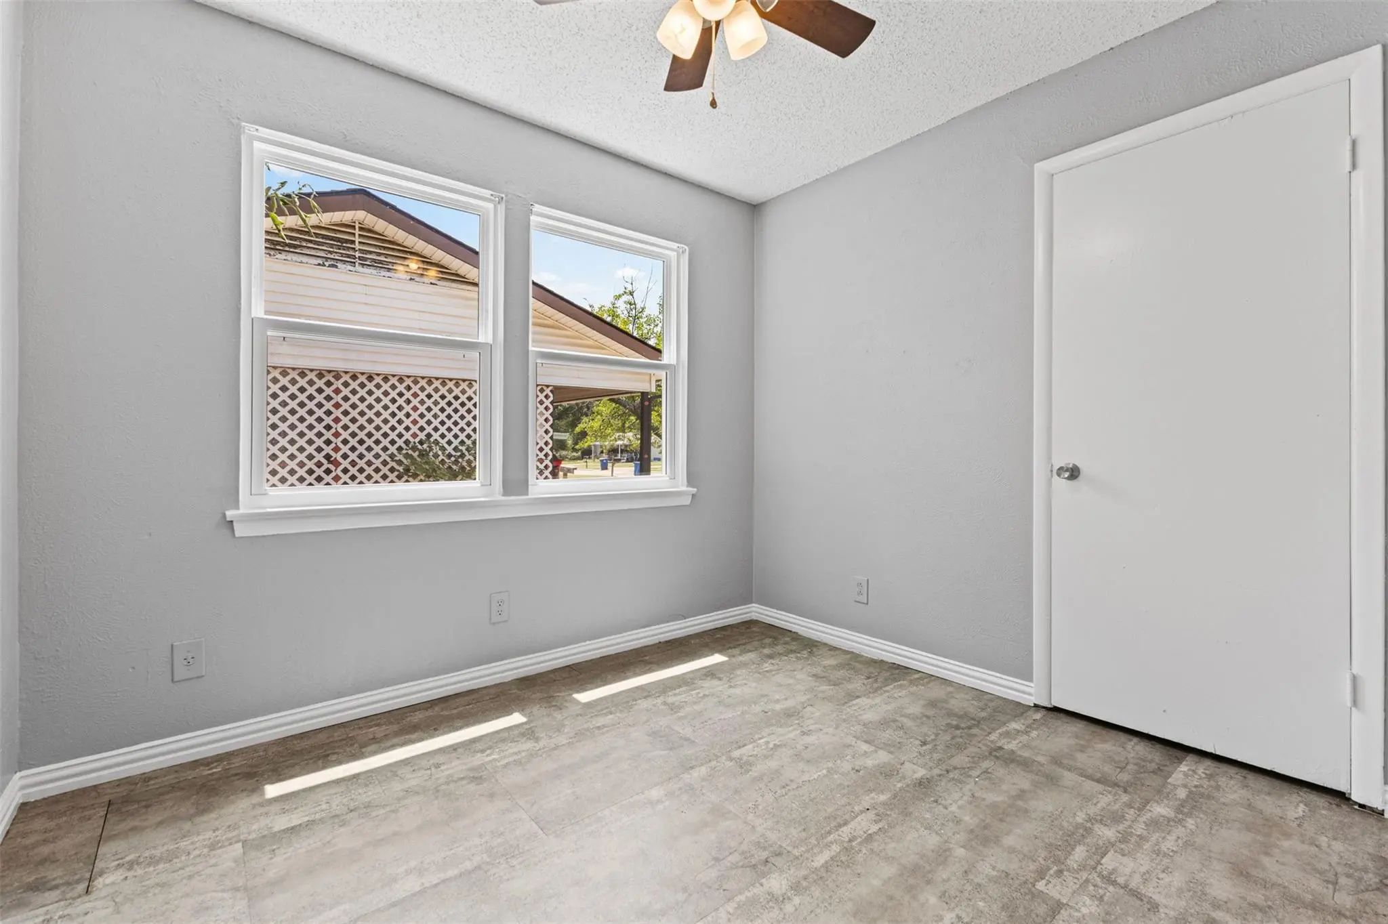
- 5 Beds
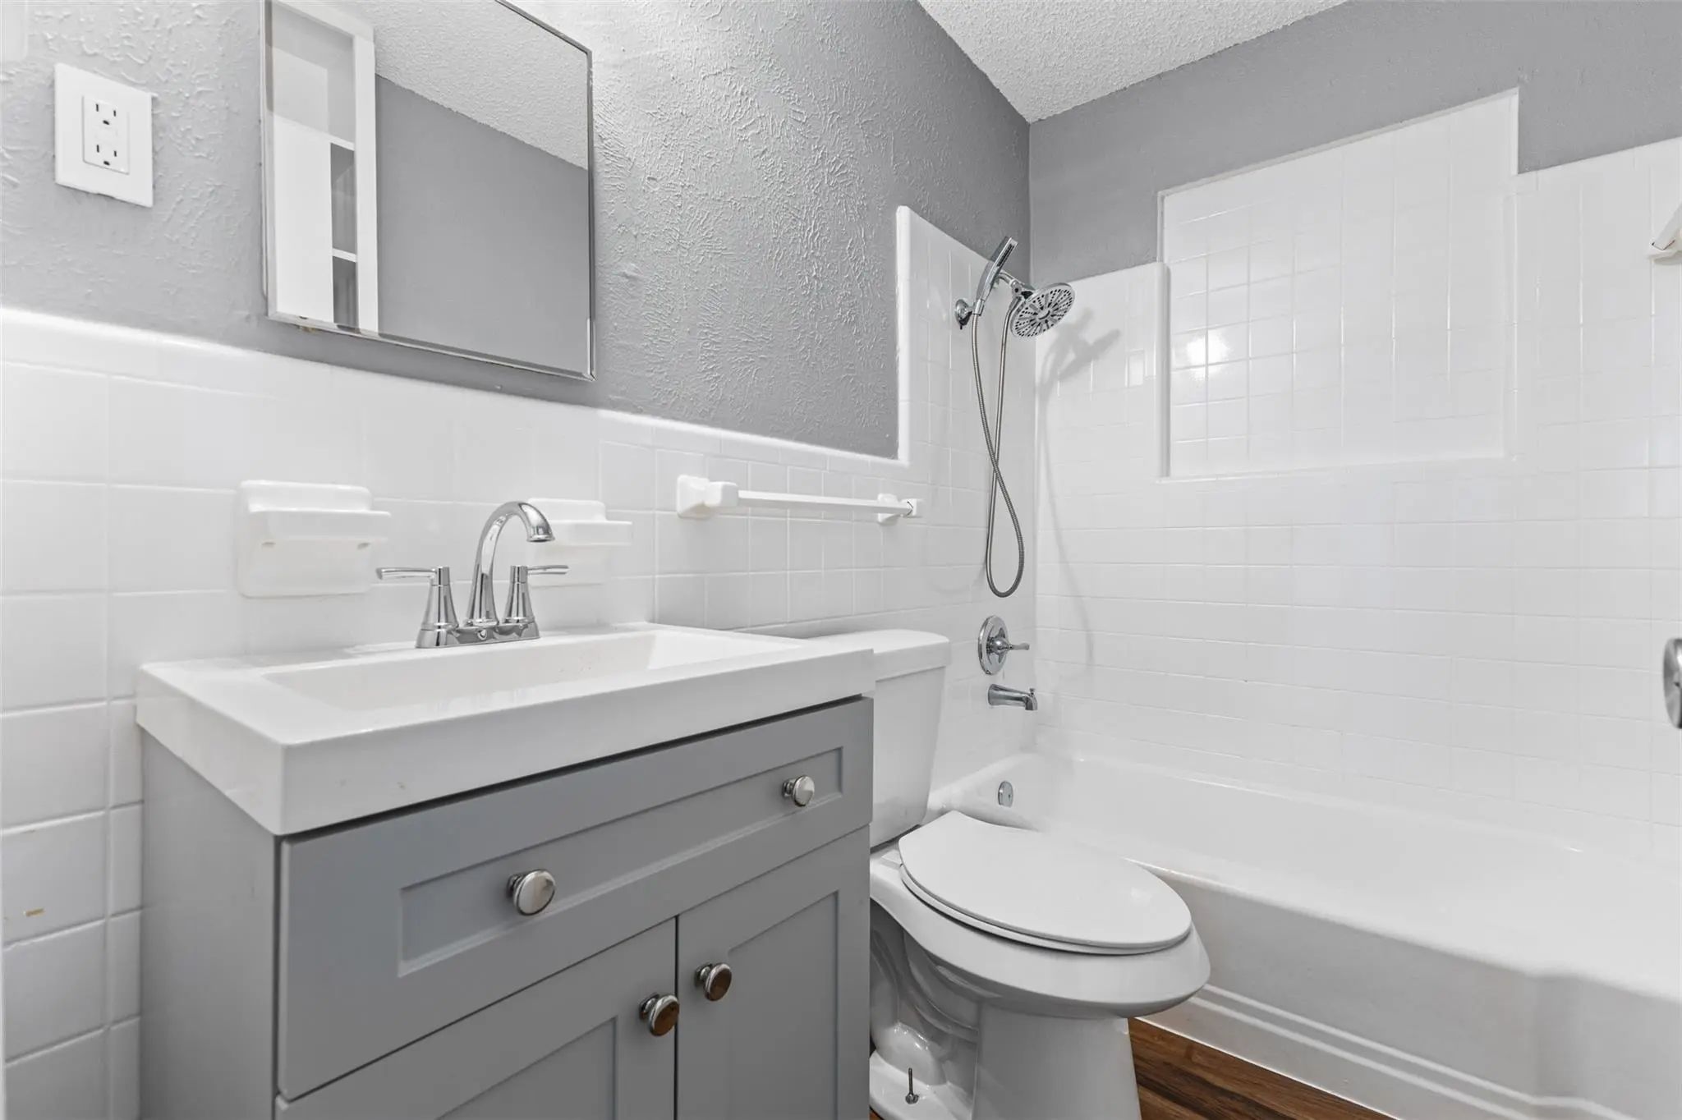
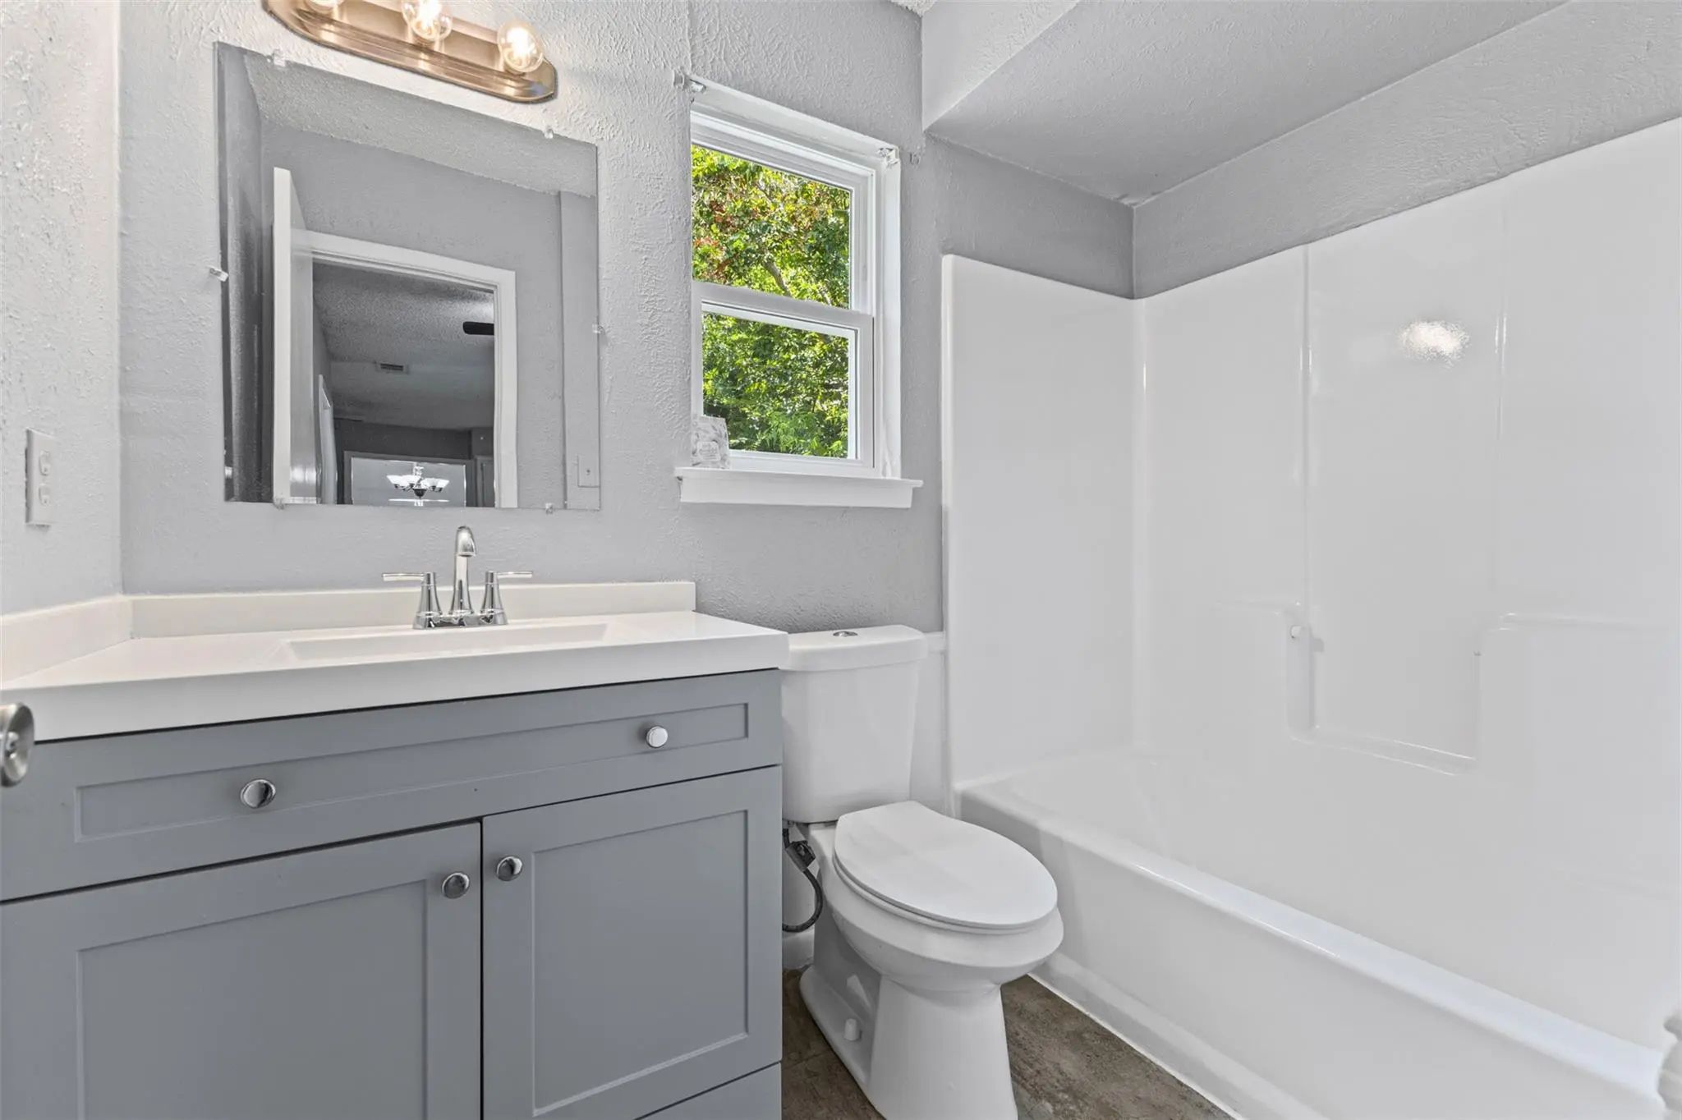
- 2 Baths
- 1,805 Sqft
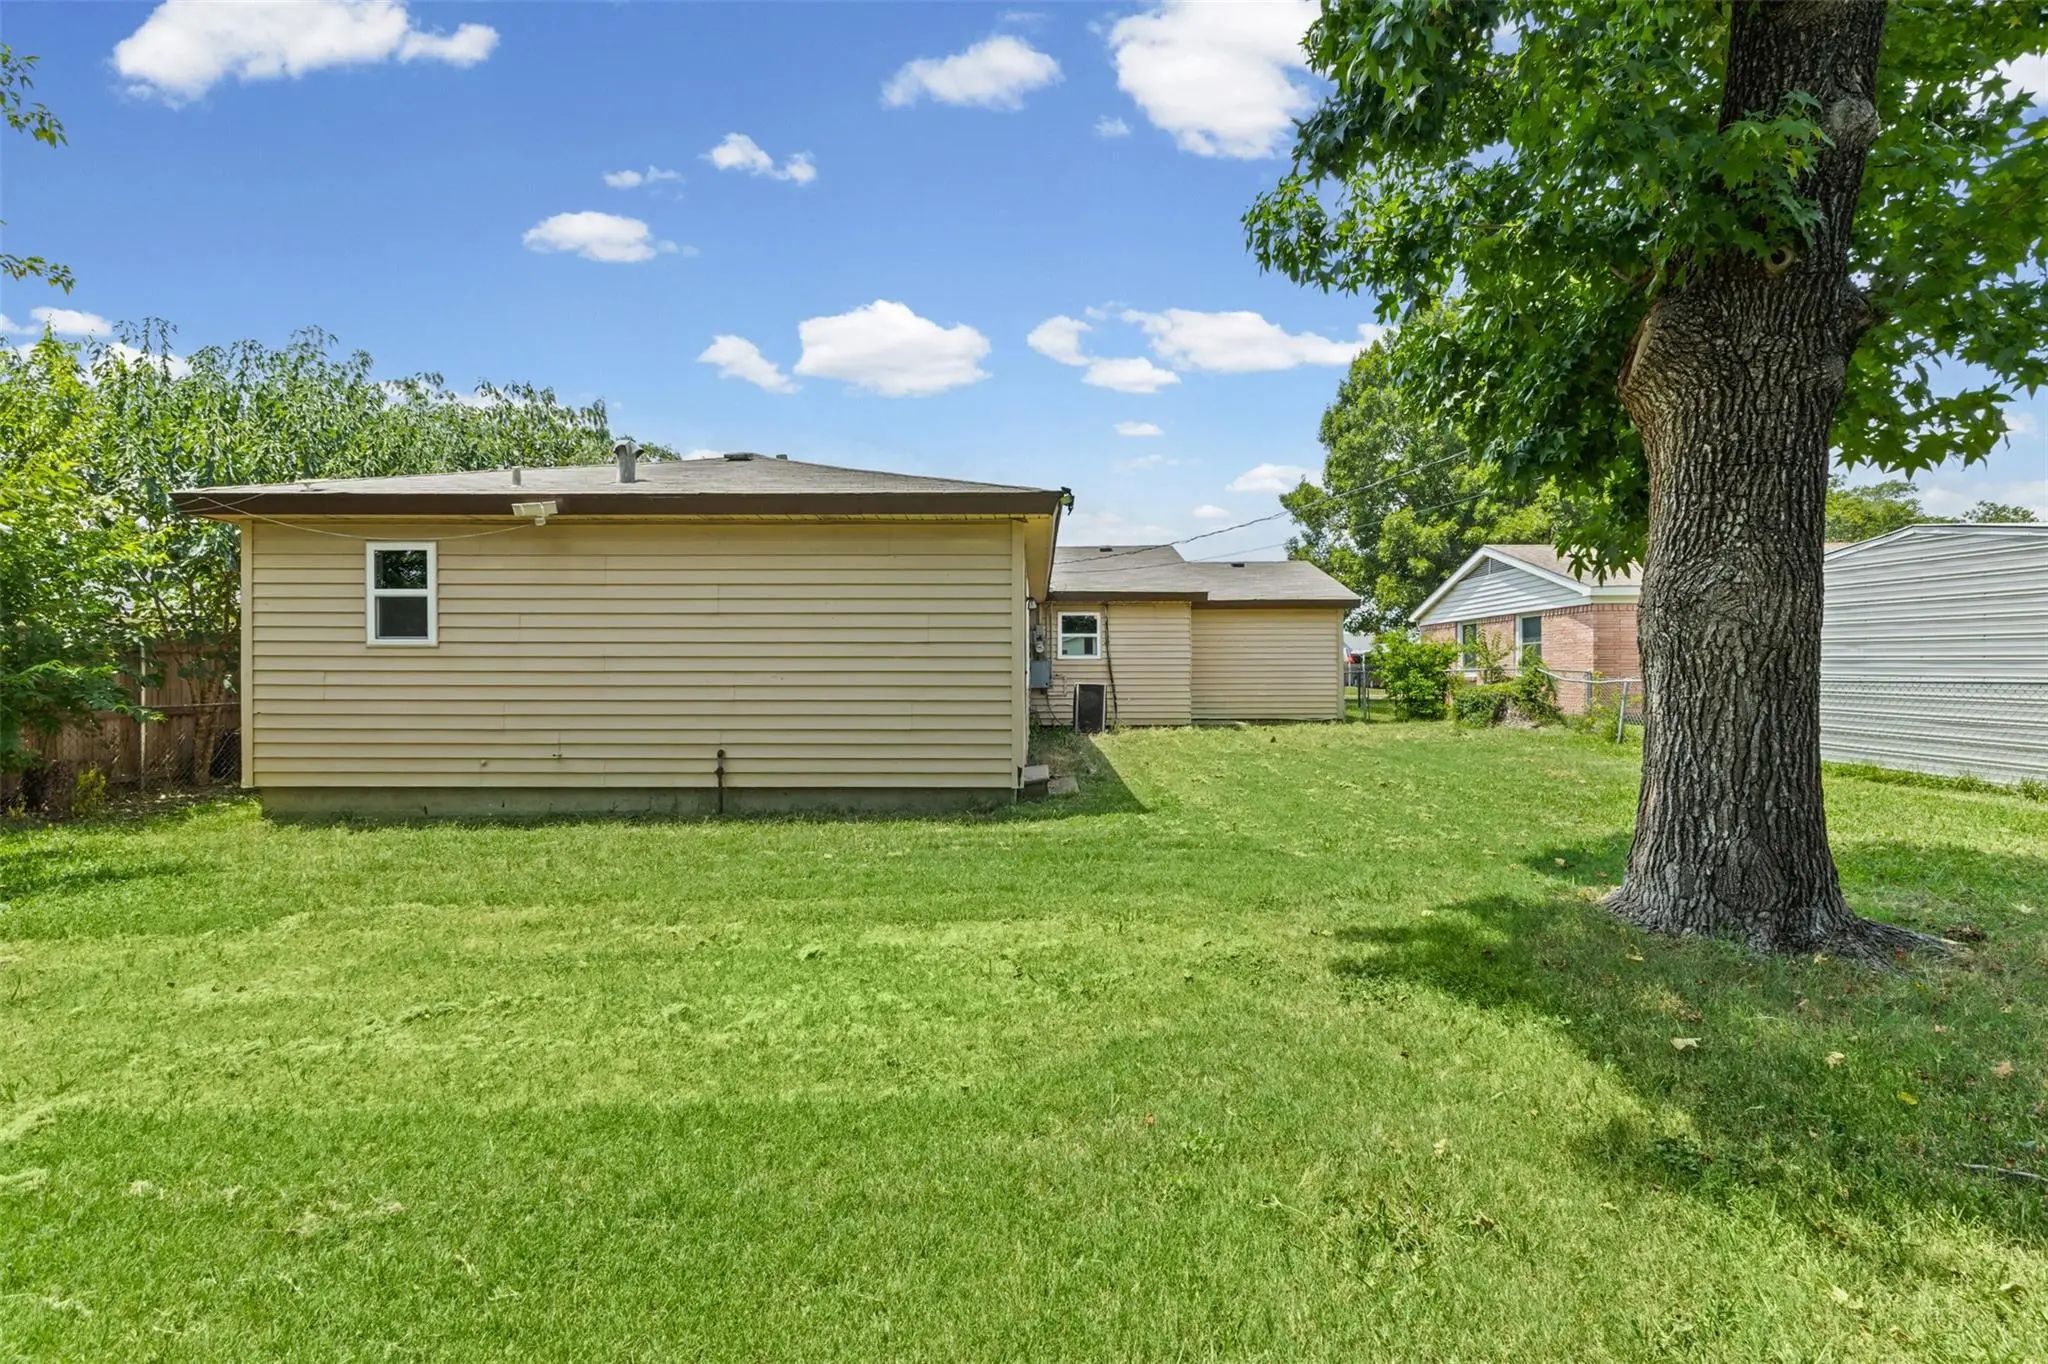
- .17 Acres
- 1960 Year Built
- Study
- Game Room
- Media
- Pool
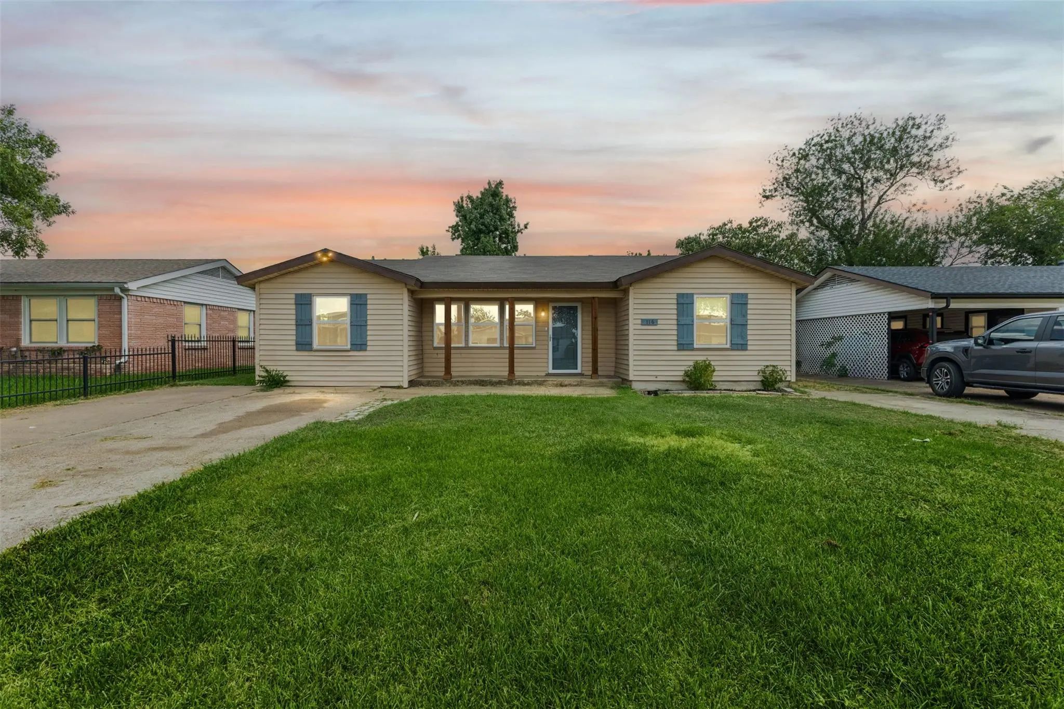
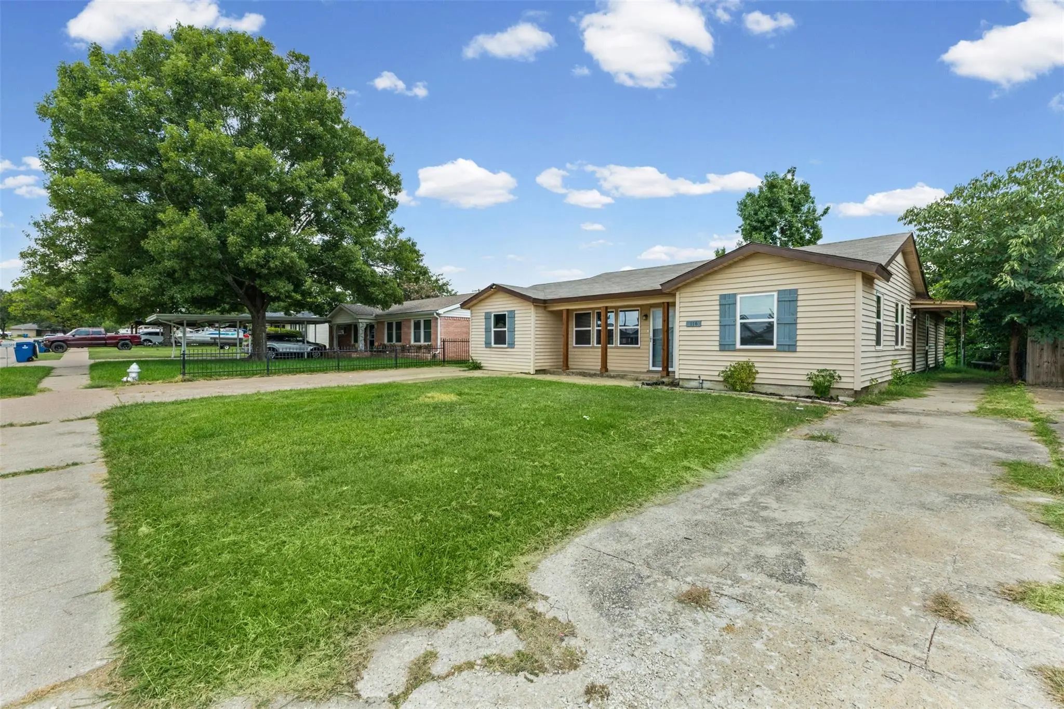
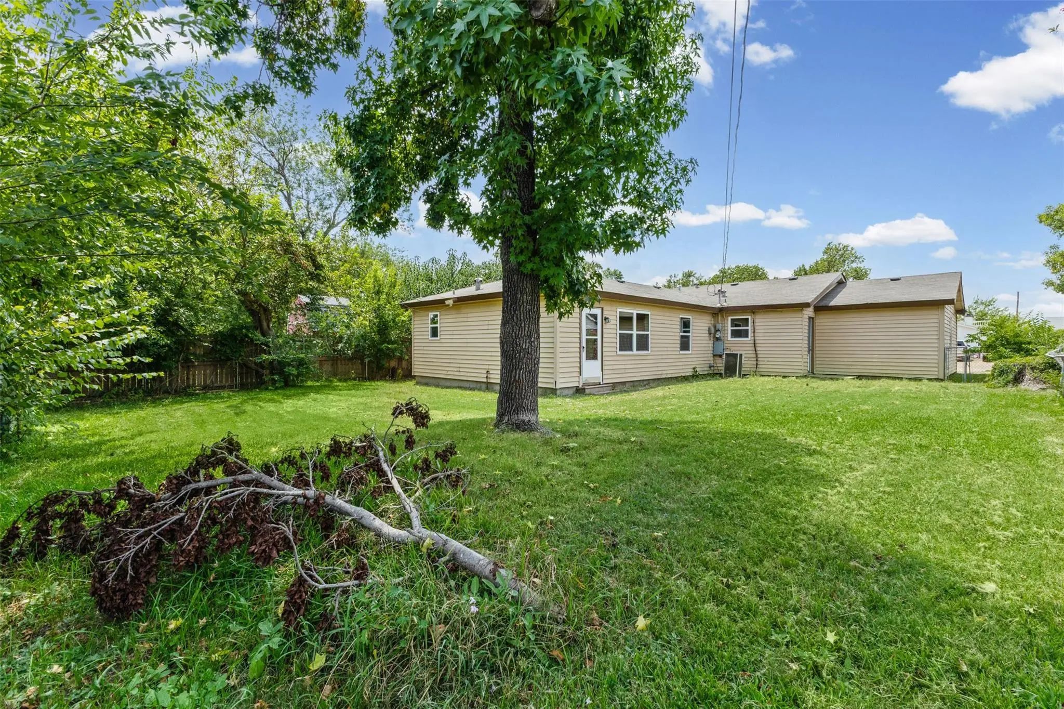
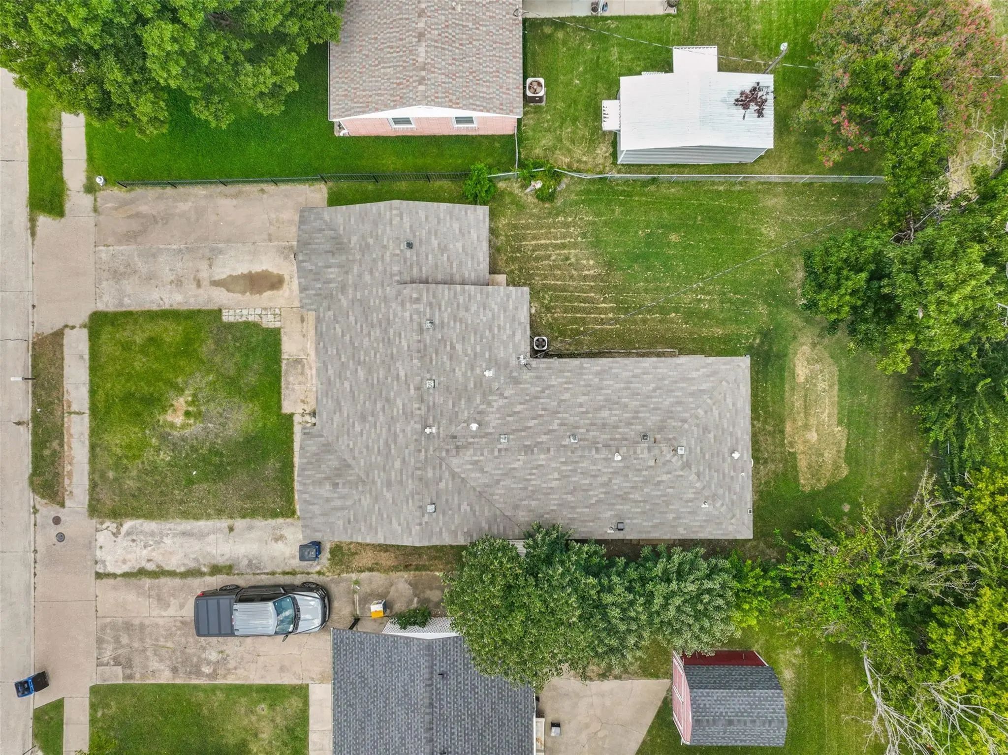
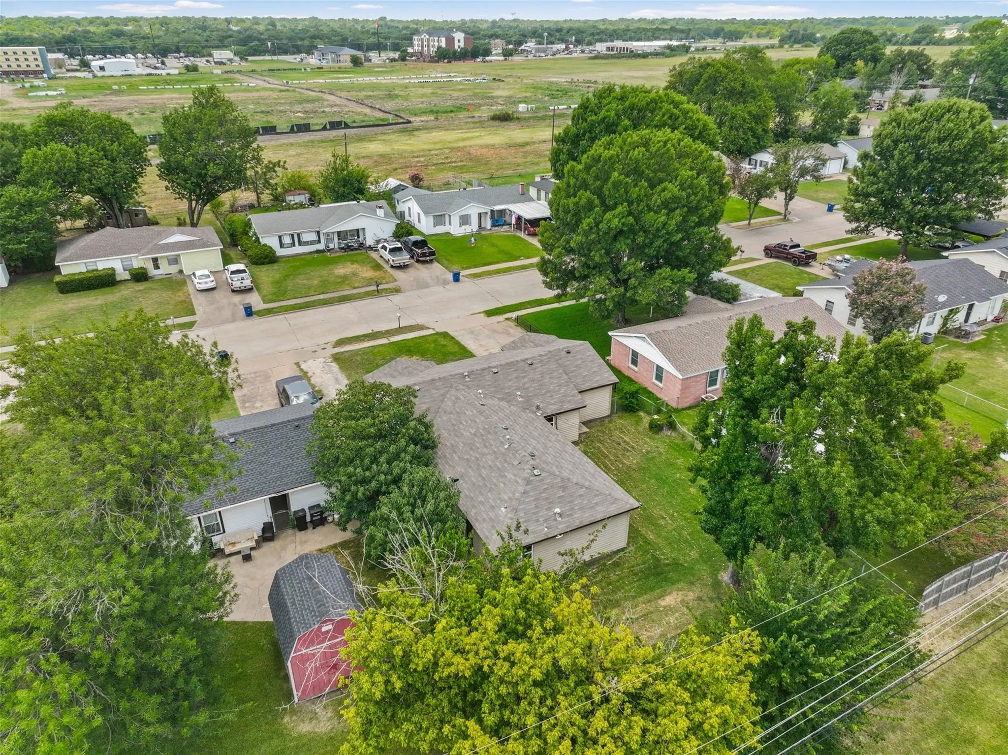

116 Highland Drive
Ennis, Texas 75119-3504
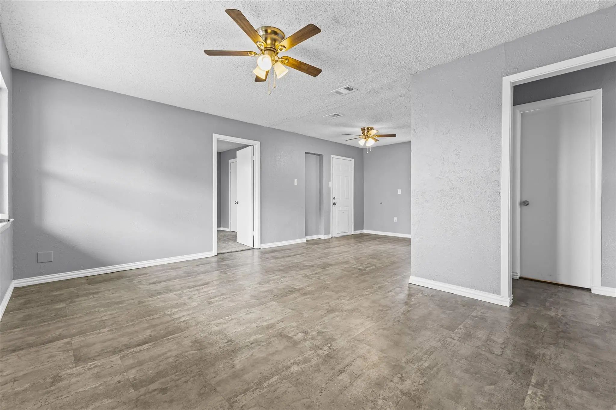
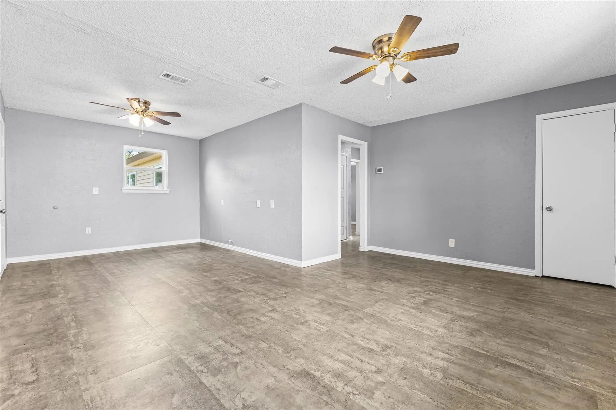
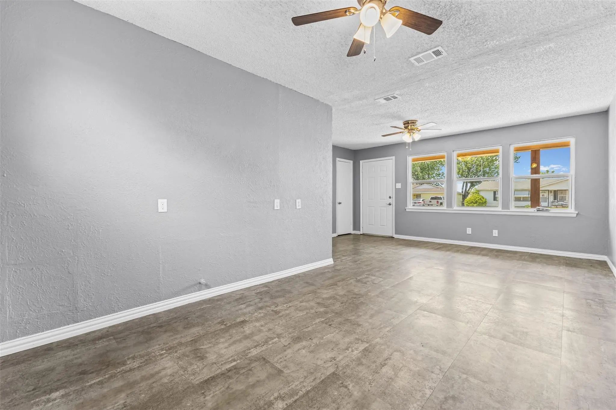
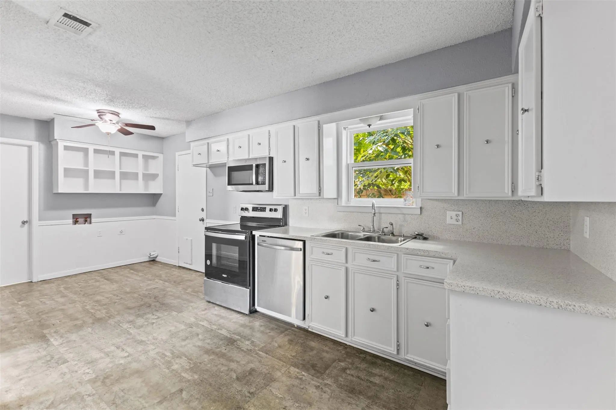
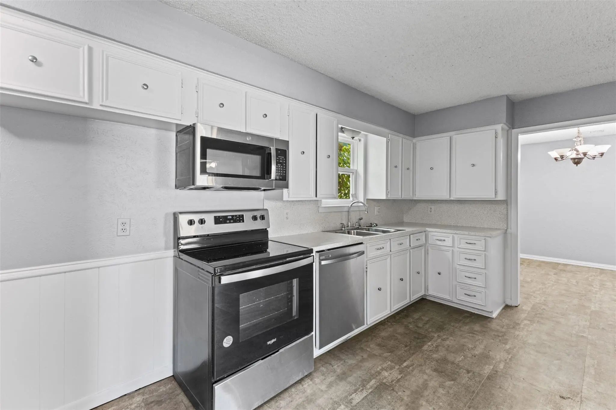
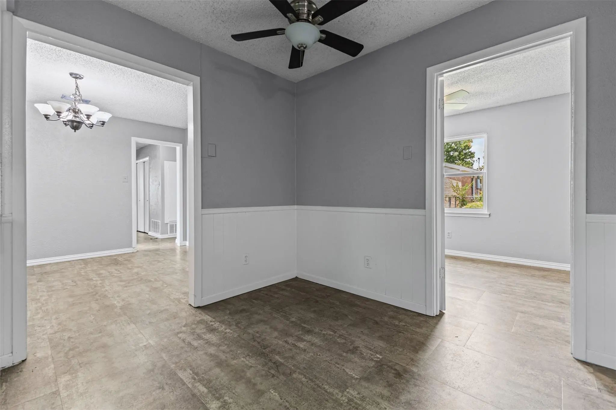
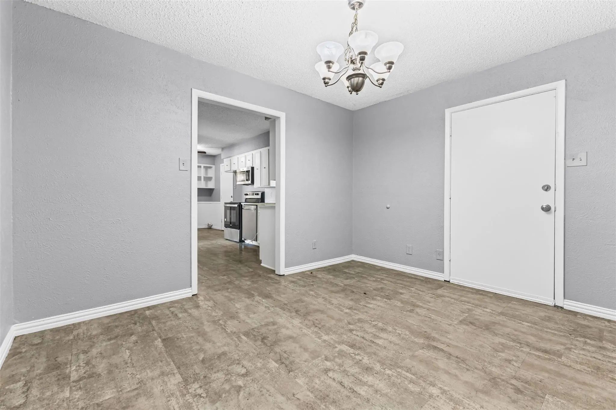
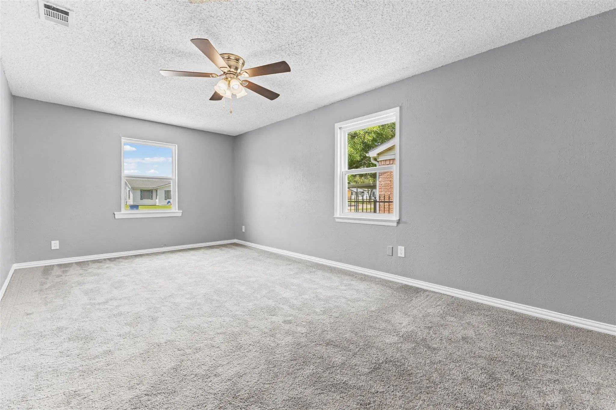
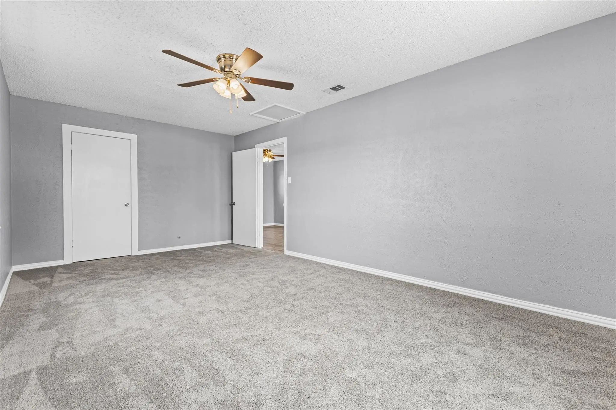
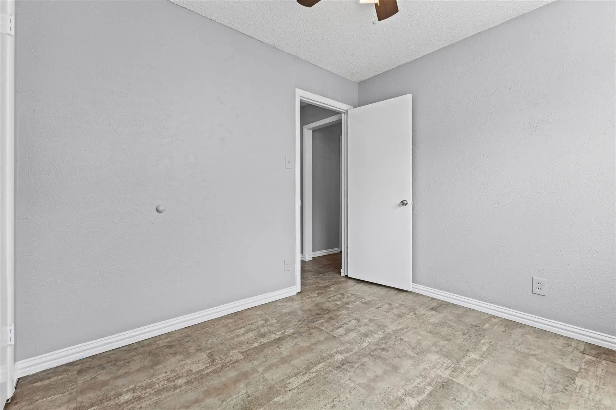
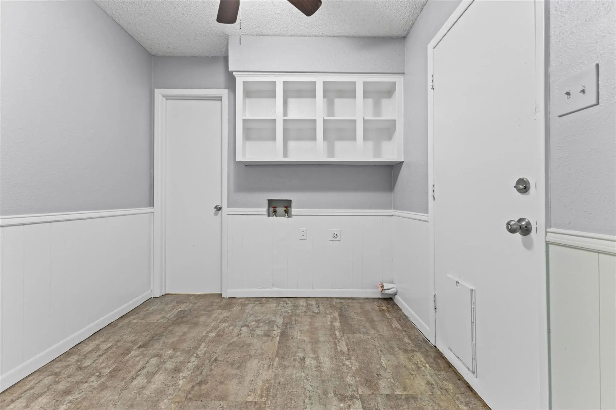
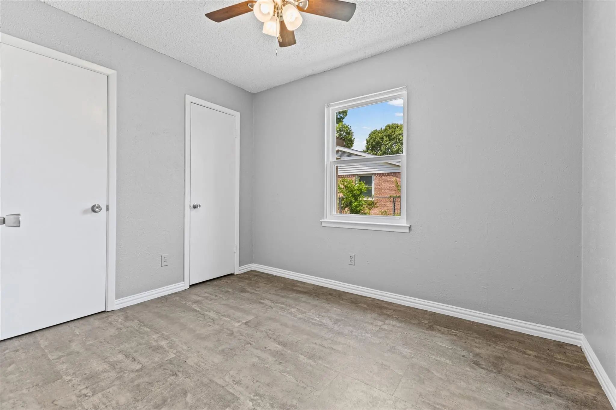
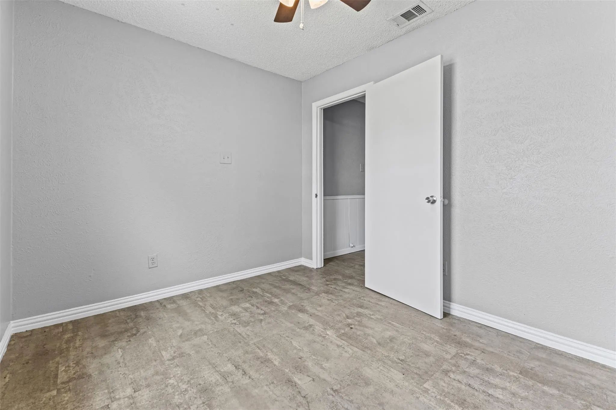
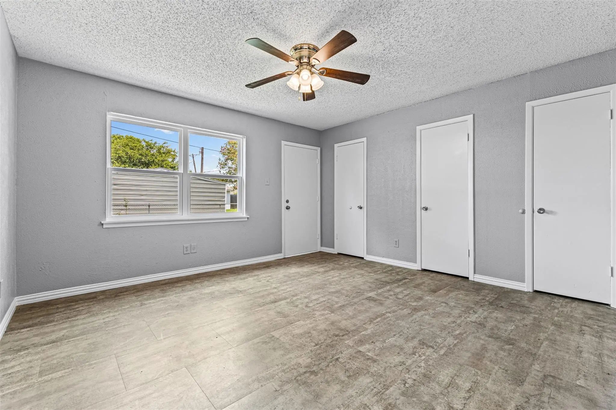
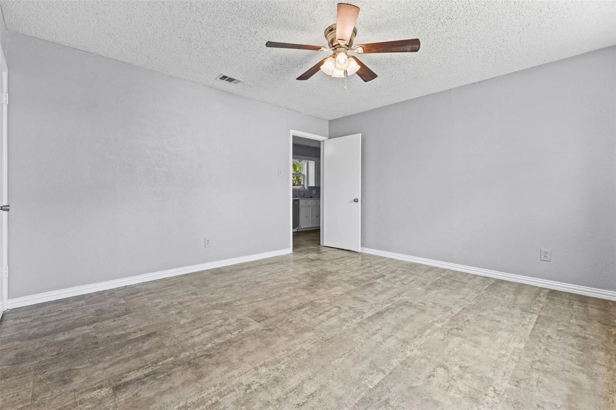
Owner Financing Available! There is plenty of room to grow in this spacious 5-bedroom, 2-bathroom home in Ennis! Designed with flexibility in mind, this property is an excellent fit for large families, multi-generational living, or anyone needing extra space for bedrooms, a home office, or hobbies. The layout offers comfortable living areas with room for everyone to spread out while still enjoying time together. Conveniently located with easy access to schools, shopping, dining, and major highways, this home combines space, comfort, and convenience. Don't miss the opportunity to make this versatile property your next home!
View Virtual TourPrice and Status Change History for 116 Highland Drive
Price and Status Change History Require Client Level AccessSchool Information
Community
- Address116 Highland Drive
- SubdivisionHighland Park
- CityEnnis
- CountyEllis
- StateTexas
- Zip Code75119-3504
- HOANone
- UtilitiesCity Sewer, City Water
- Taxes5242
Amenities
- GaragesAdditional Parking, Converted Garage, Driveway
Interior
- Interior FeaturesEat-in Kitchen, Walk-In Closet(s), Second Primary Bedroom
Construction Details / Floorplan
- Living Areas1
- Dining Rooms2
- Full Baths2
Energy Efficiency / Green Features / Heating & Cooling
- HeatingCentral
Private Listing Information (Registration Required)
Listing Details
- AgentMandy Rowan
- OfficeCity Real Estate
Users may not reproduce or redistribute the data found on this site. The data is for viewing purposes only. Data is deemed reliable, but is not guaranteed accurate by the MLS or NTREIS.
Listing information last updated on October 30th, 2026 at 6:00am CDT.