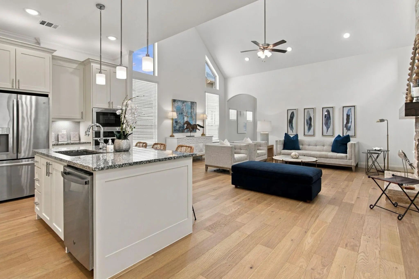
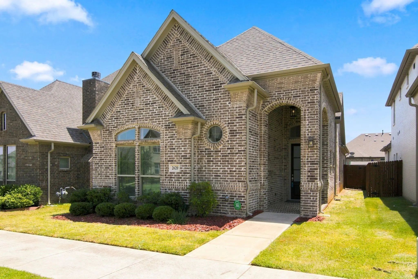
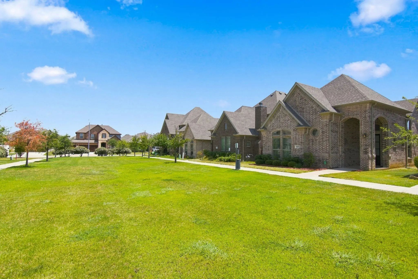
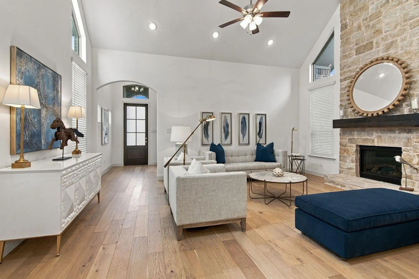
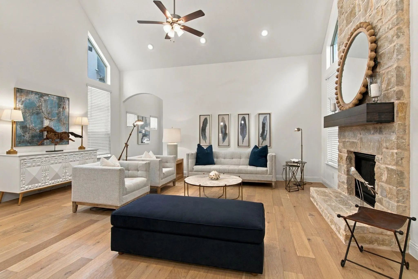
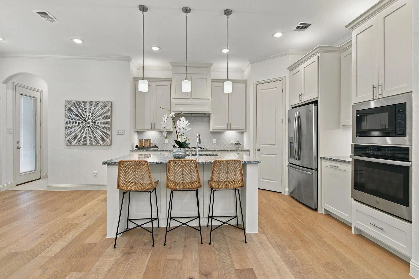
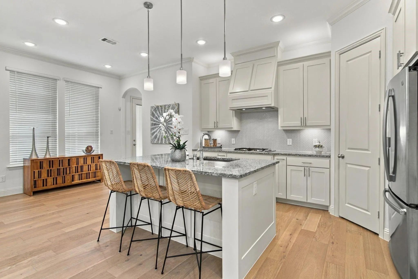
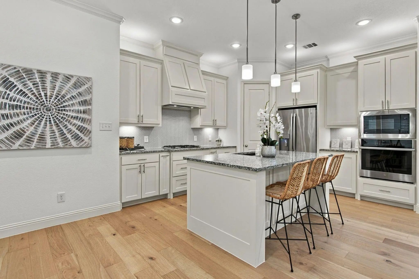
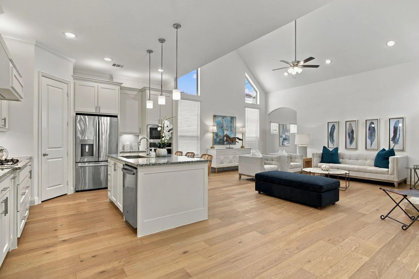
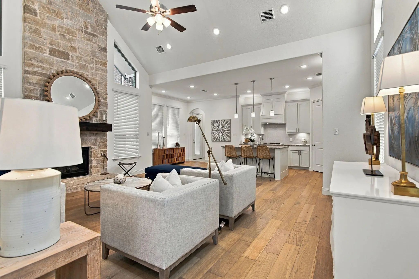
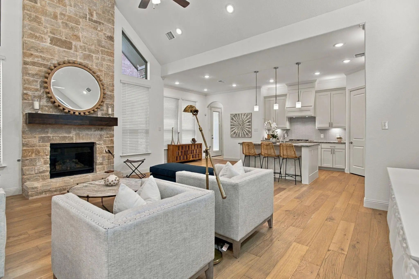
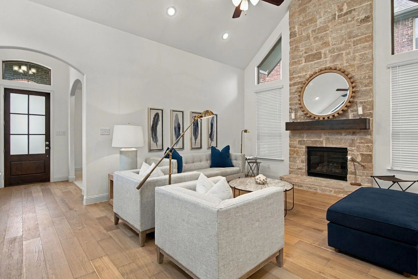
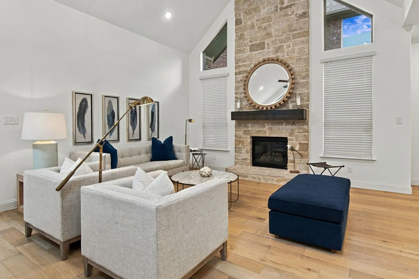
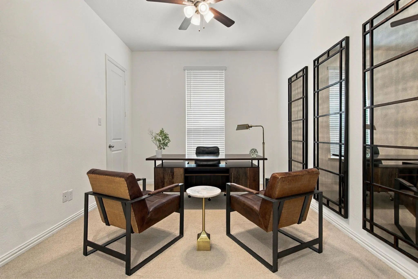
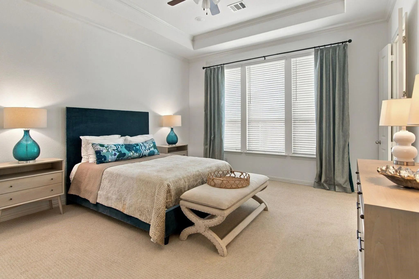
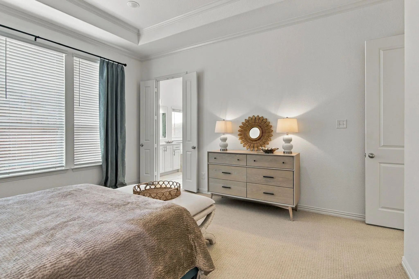
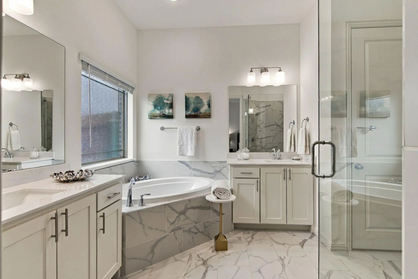
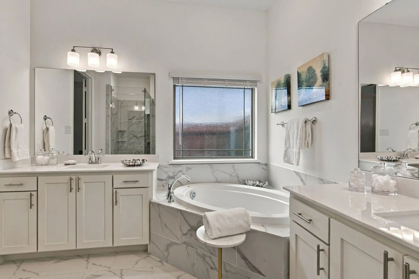
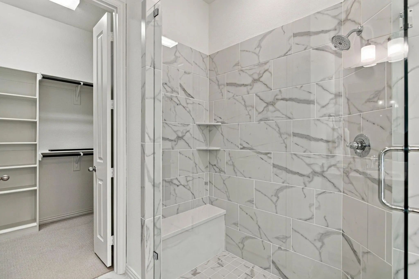
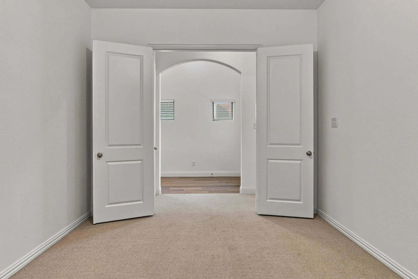
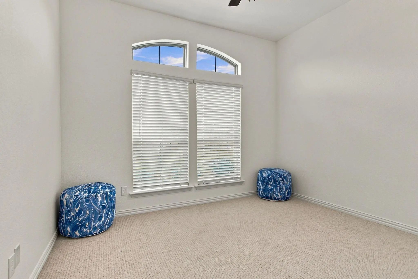
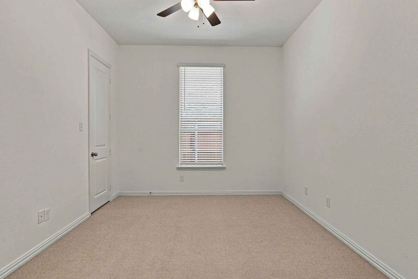
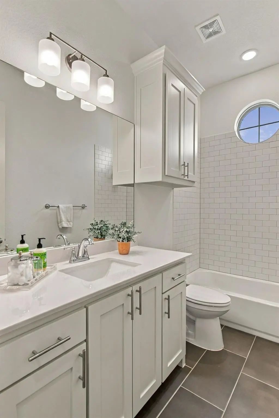
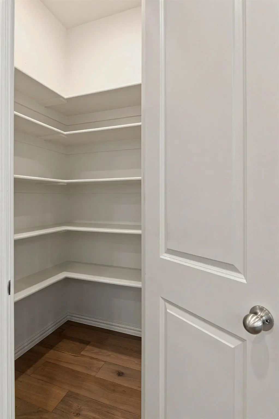
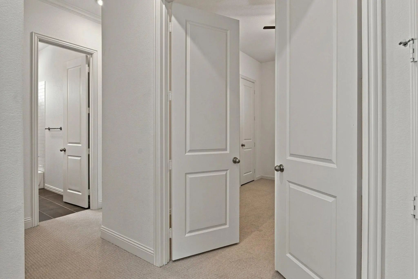
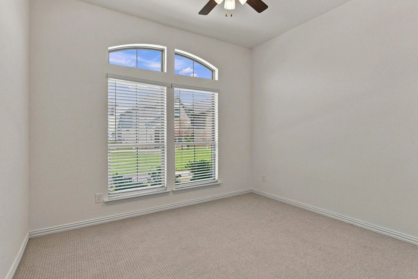
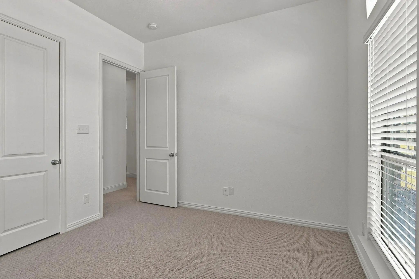
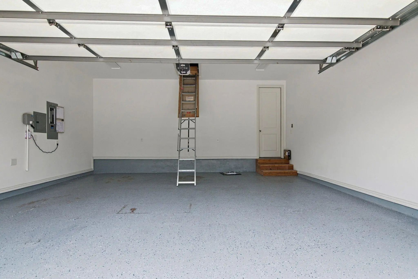
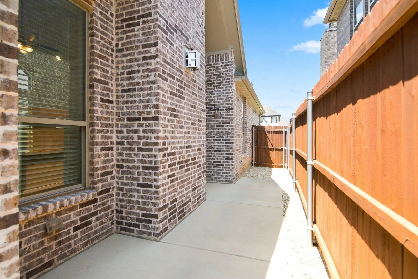
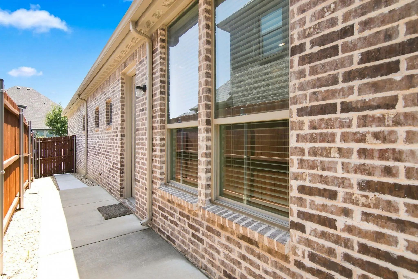
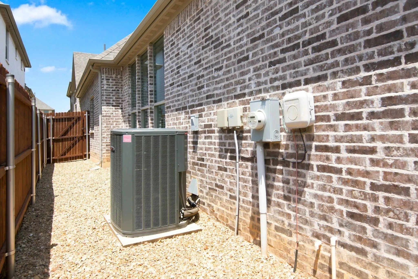
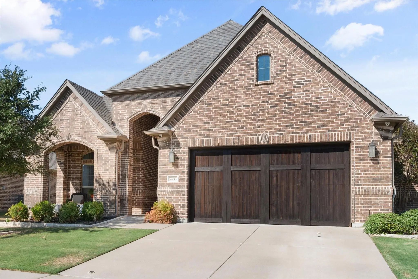
Welcome to the Trinity Custom Home — Cottage Series, a former model home located in sought after Lakes of River Trails East. This single-story Villa is perfect for courtyard living or a lock-and-go lifestyle, offering low maintenance landscaping and an wonderful, inviting curb appeal. All in a neighborhood with a small-town feel. Step inside to 12-foot ceilings and warm oak hardwood floors that flow through the main living spaces. Sunlight pours through large windows into the living room, where vaulted ceilings and a stately limestone gas fireplace create a dramatic yet comfortable focal point for gatherings. The open layout keeps the kitchen connected to the living area, so entertaining or everyday life feels seamless. The kitchen is designed for both style and function: a center island with breakfast bar, granite countertops, Shaker-style cabinetry, stainless GE Profile appliances, a gas cooktop, and a walk-in pantry. A petite herringbone tile backsplash adds a refined touch while the adjacent dining area makes meals effortless and intimate. Three nicely sized carpeted bedrooms provide comfortable private spaces; the third bedroom is perfectly suited to double as a home office or guest room. Two full bathrooms deliver thoughtful finishes and practicality for daily living. Outside, enjoy a concrete side patio stubbed for a gas grill — ideal for morning coffee, a small planter garden, or weekend grilling. The alley access leads to a two-car garage with epoxy floors. Built as a Trinity Custom Homes Villa product and formerly a model home that has not been lived in, this residence boasts upgrades and curb appeal that show pride of ownership. If you’re seeking single-level living with tasteful finishes, smart design, and a relaxed neighborhood vibe in Fort Worth, this cottage-style home is a wonderful find ready for its next chapter. Schedule a private tour and imagine the lifestyle waiting inside.
UtilitiesAlley, City Sewer, City Water, Community Mailbox, Concrete, Curbs, Sidewalk
Taxes9948
Amenities
SecuritySecurity System Owned, Smoke Detector(s)
# of Garages2
GaragesDriveway, Epoxy Flooring, Garage, Garage Door Opener, Garage Faces Rear, Garage Single Door, Kitchen Level
Interior
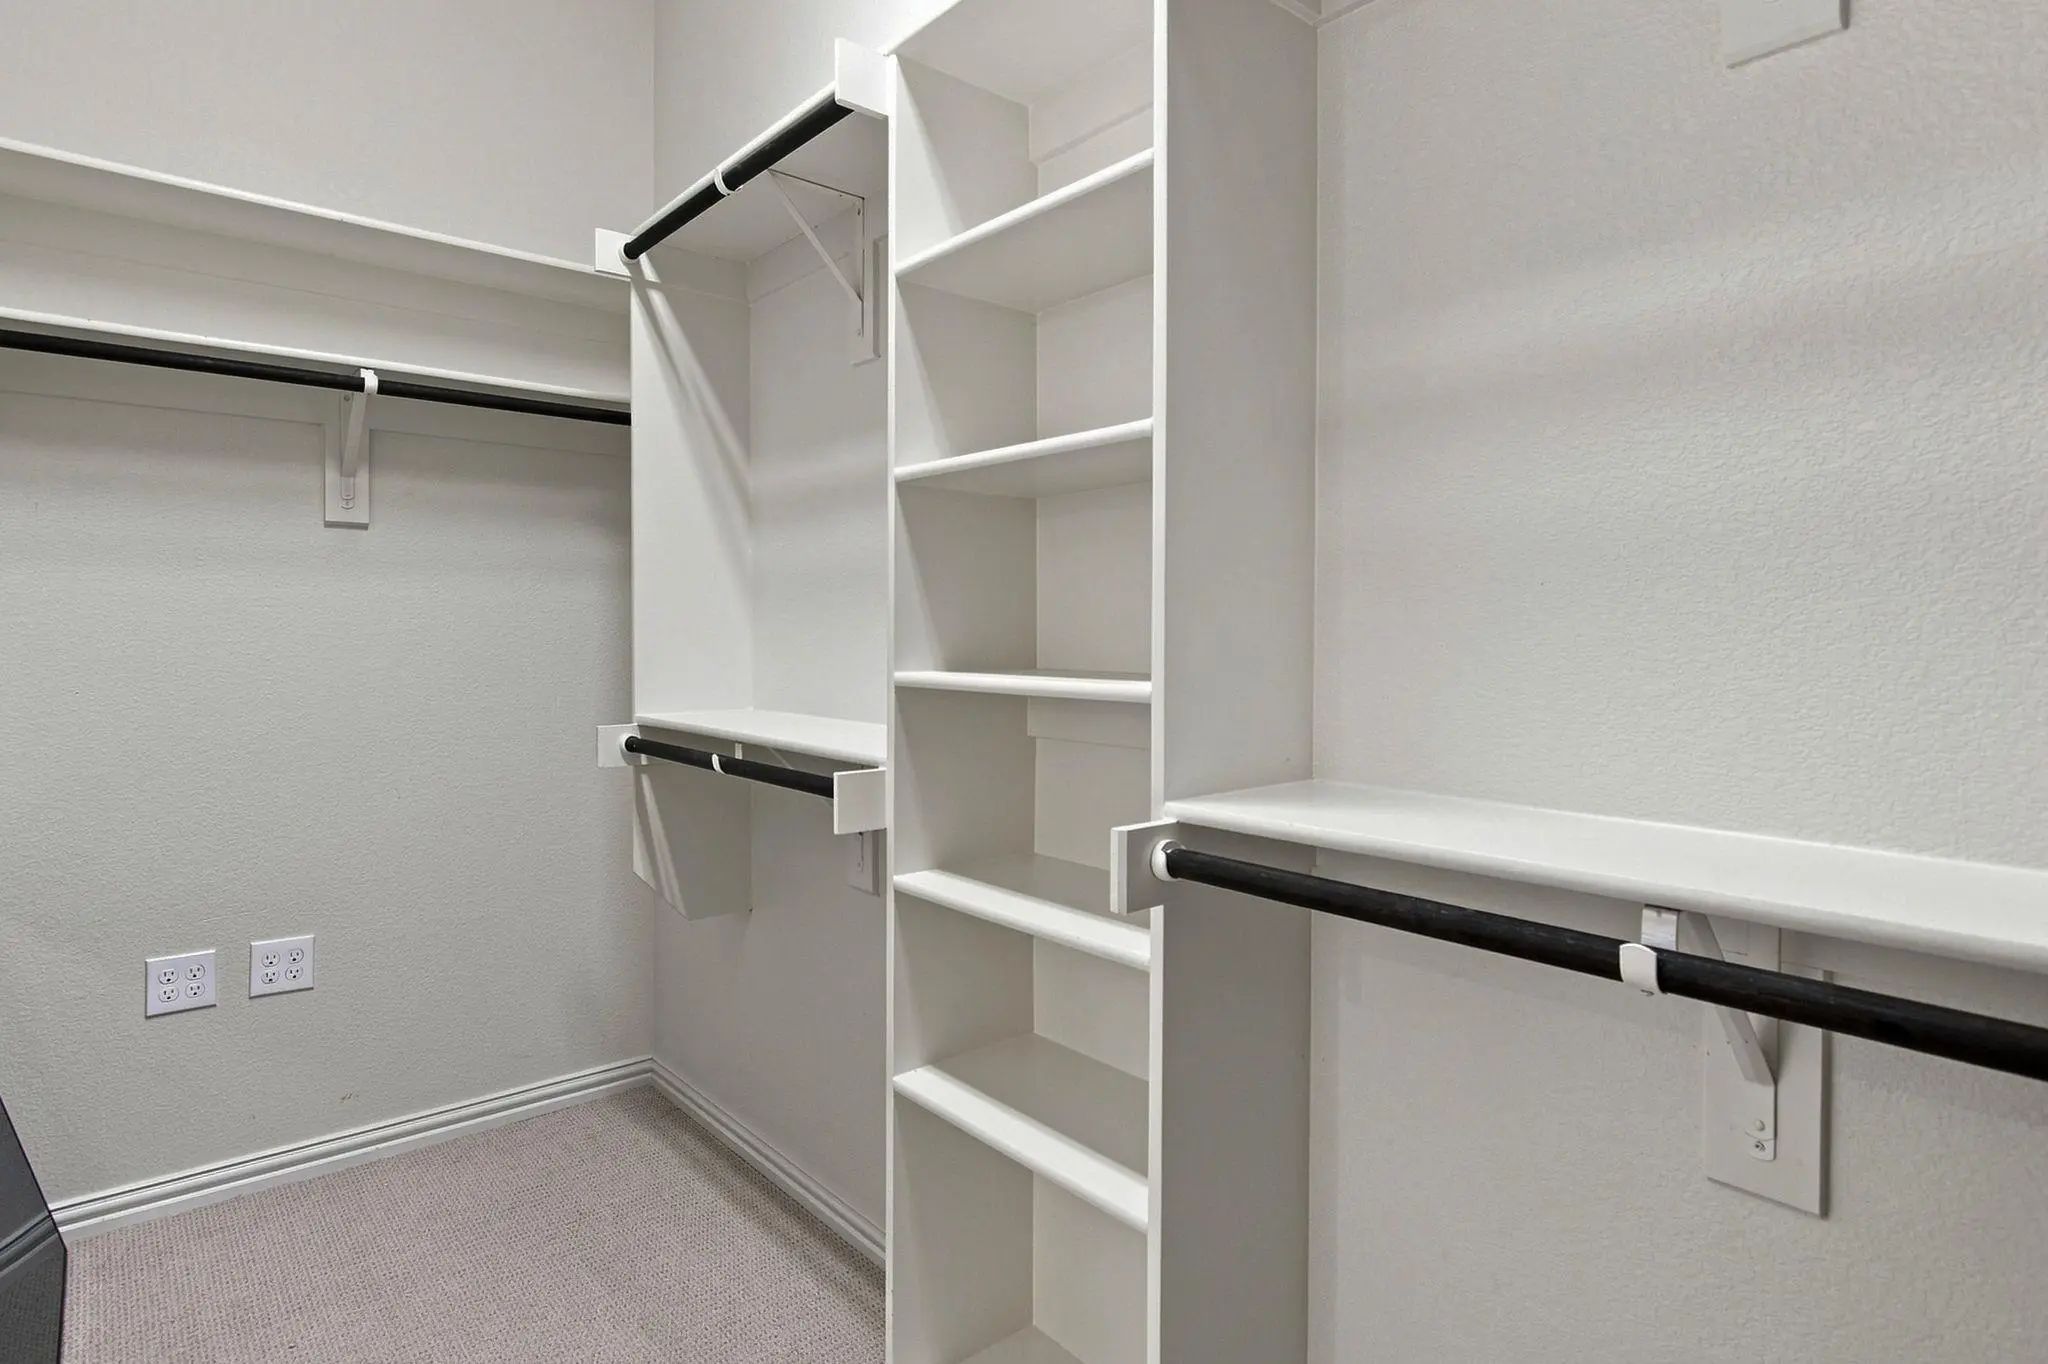
Interior FeaturesCable TV Available, Cathedral Ceiling(s), Decorative Lighting, High Speed Internet Available, Kitchen Island, Open Floorplan, Pantry, Vaulted Ceiling(s), Walk-In Closet(s)
FloorsCarpet, Ceramic Tile, Hardwood
FireplaceYes
# of Fireplaces1
FireplacesGas Logs, Living Room, Stone
Exterior
Exterior FeaturesCourtyard
FenceFenced, Wood
Lot DescriptionInterior Lot, No Backyard Grass, Sprinkler System, Subdivision
Construction Details / Floorplan
Living Areas1
Dining Rooms1
Full Baths2
RoofComposition
FoundationSlab
ConstructionBrick
Energy Efficiency / Green Features / Heating & Cooling
HeatingCentral, Electric
Private Listing Information (Registration Required)
Beautiful Custom Home Offering Quality, Comfort, And A Convenient Location! This Well-designed 3-bedroom, 3-full-bath Home Features Beautiful Wood Floors And An Inviting Open Feel. The Gorgeous Kitchen Is A Standout With Quartz Countertops, Ample ...
Users may not reproduce or redistribute the data found on this site. The data is for viewing purposes only. Data is deemed reliable, but is not guaranteed accurate by the MLS or NTREIS.
Listing information last updated on October 16th, 2026 at 9:35am CDT.
.jpg)

 Under Contract