
- 3 Beds
- 2 Baths
- 1,298 Sqft
- 2 Garages
- .13 Acres
- 2022 Year Built
- Study
- Game Room
- Media
- Pool
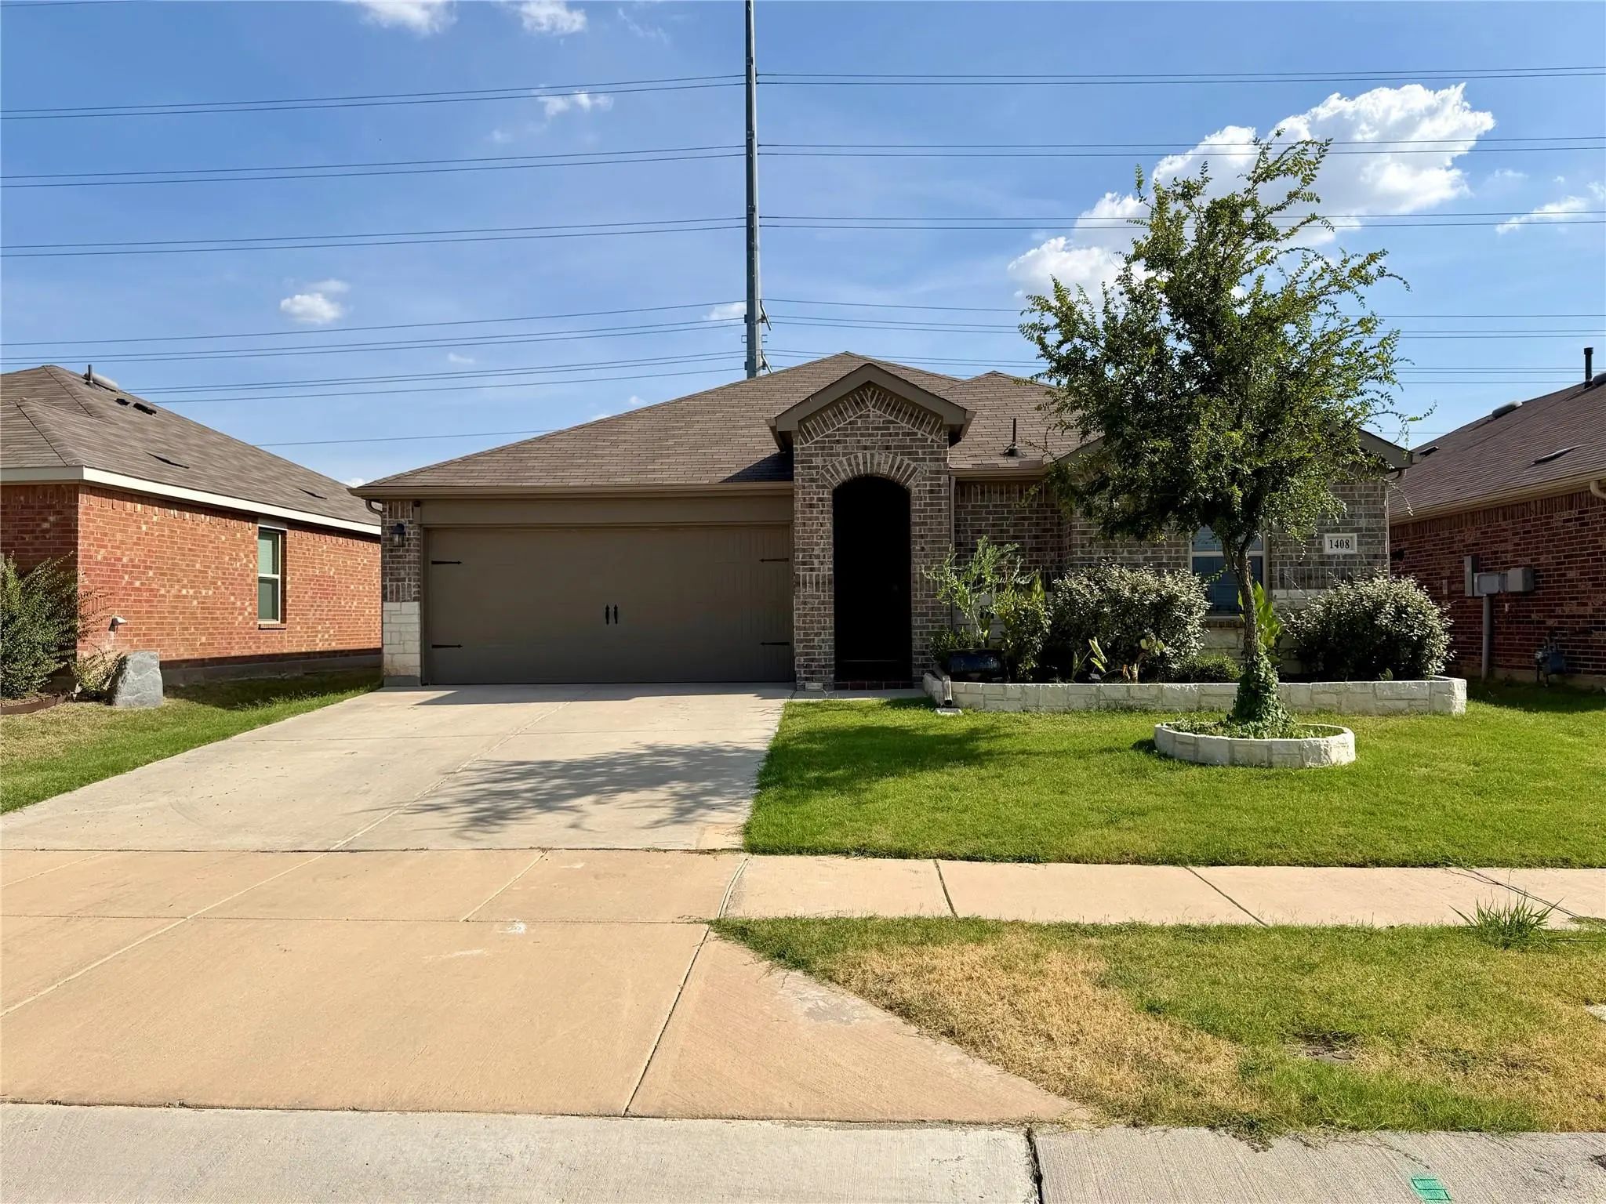
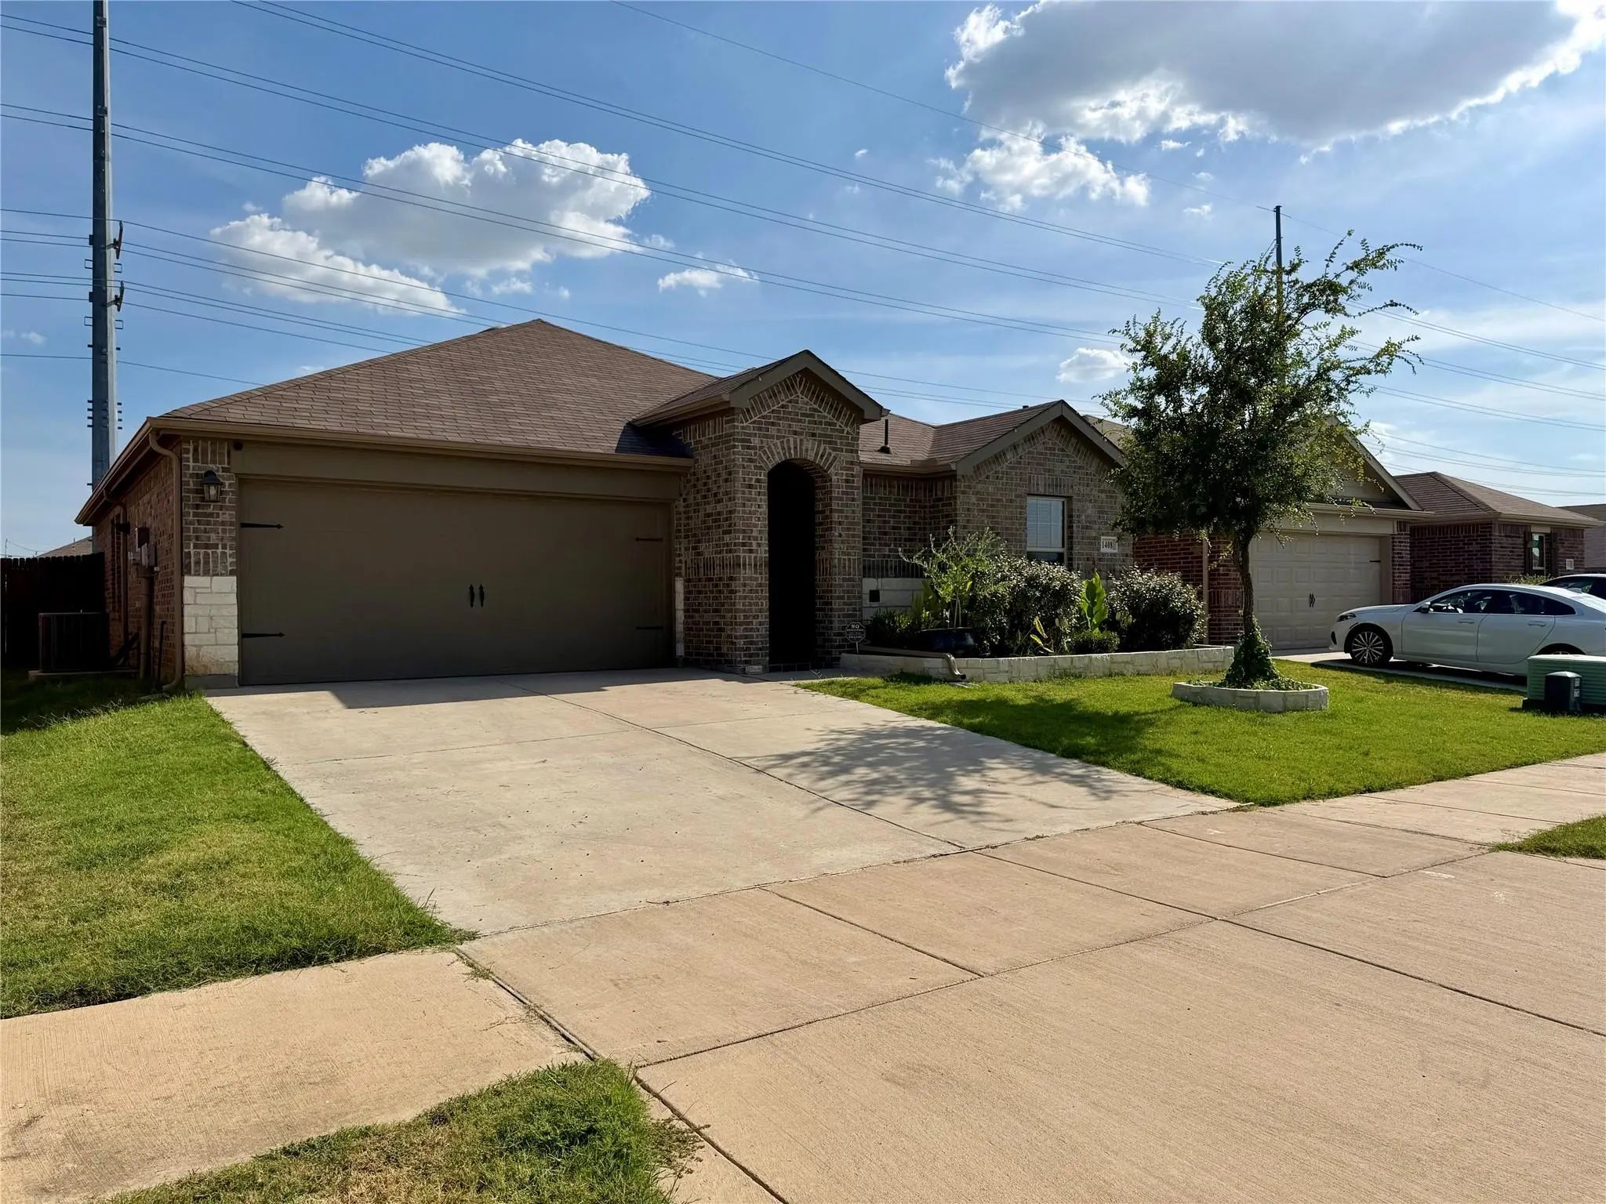

1408 Skyline Drive
Denton, Texas 76207-4584
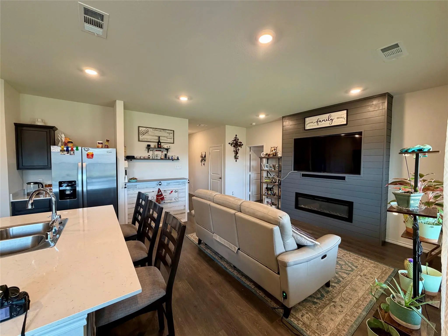
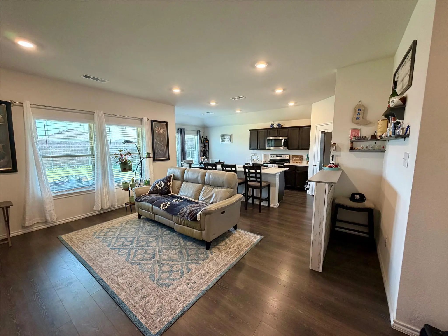
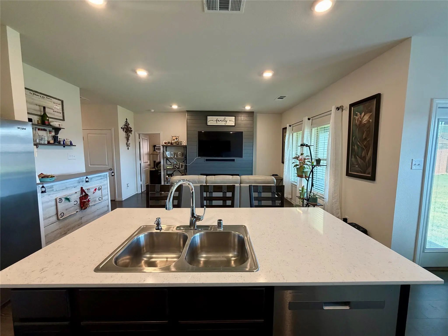
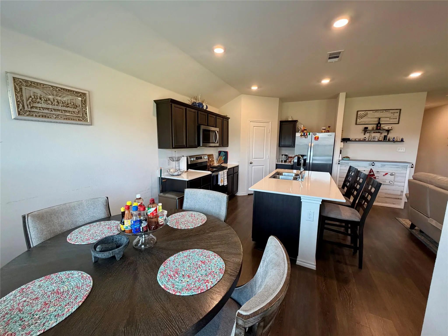
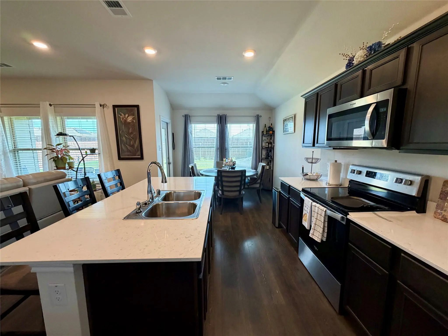
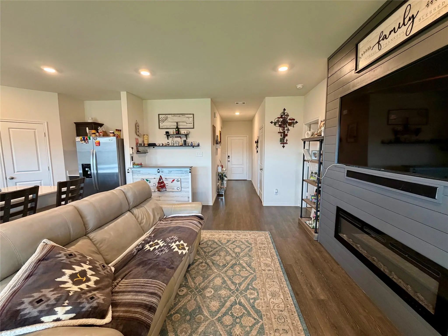
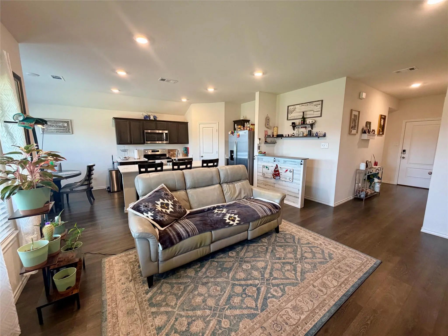
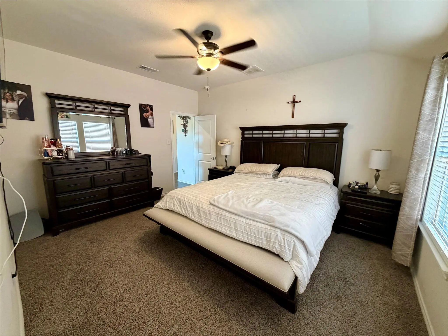
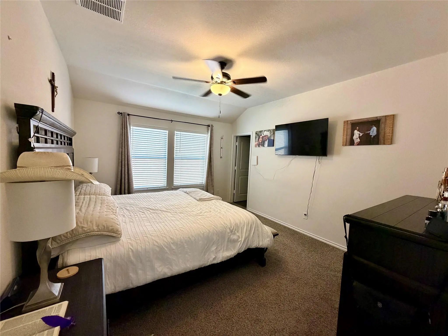
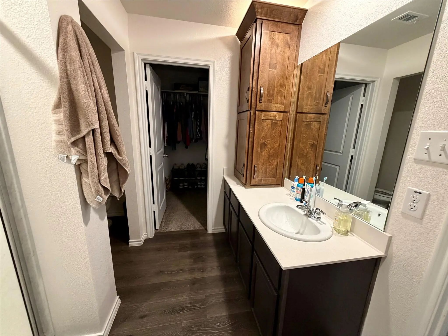
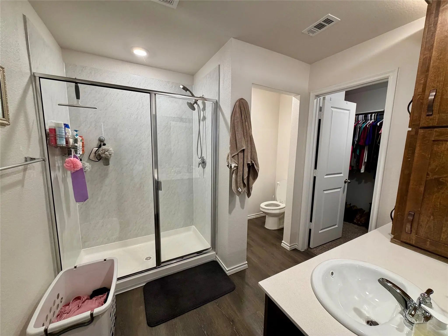
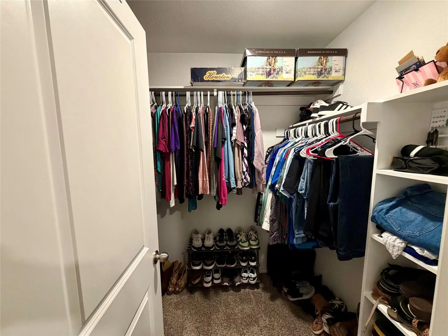
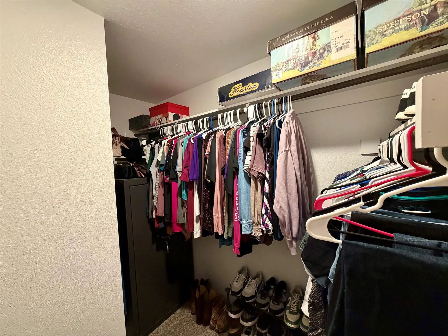
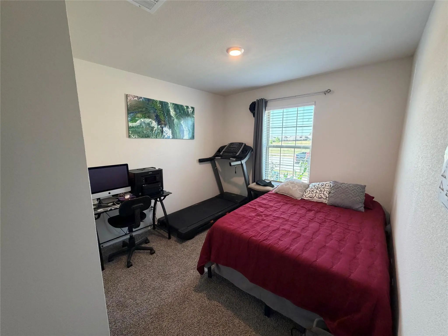
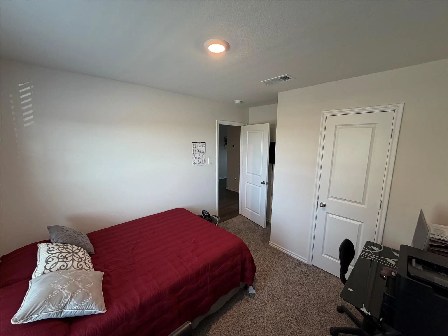
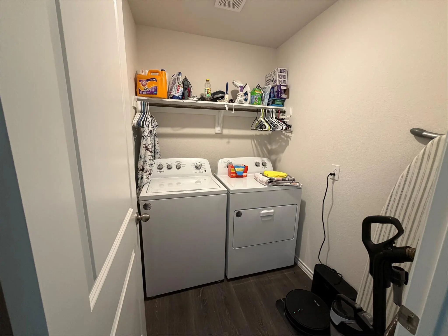
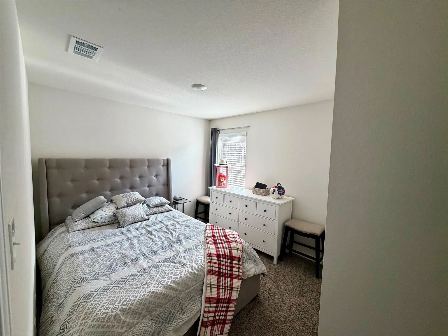
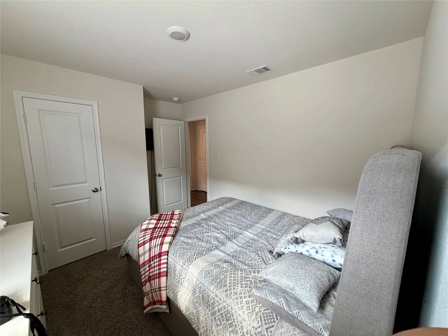
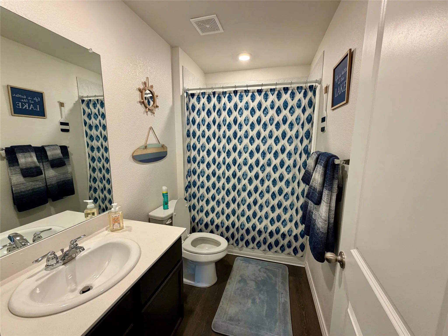
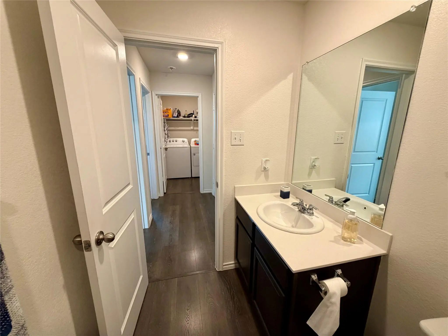
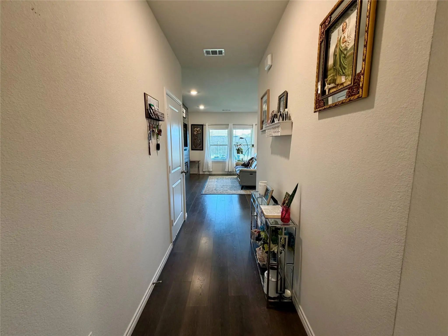
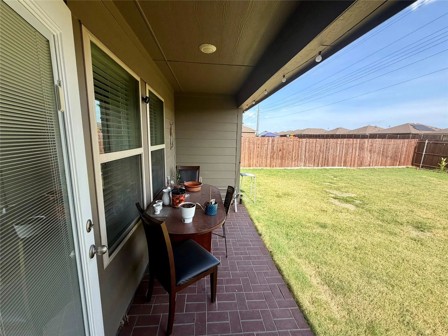
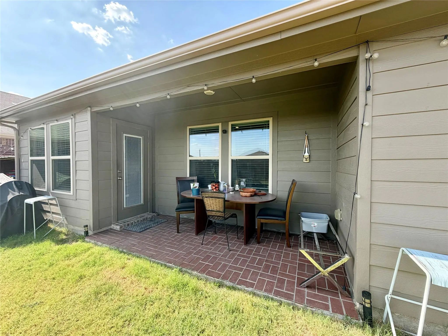
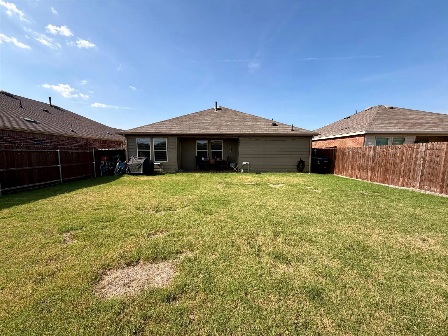
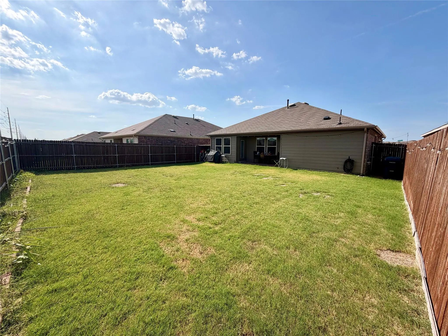
Beautifully maintained 3-bedroom, 2-bath home in Stuart Ridge, built in 2022. The open-concept layout centers on a large kitchen island that flows into the dining area and living room, anchored by a custom built-in entertainment center with an electric fireplace and a built-in bar, perfect for entertaining. Move-in ready with the refrigerator, washer, dryer, and TV mounts all included. The primary suite offers a separate shower, extra storage, and a spacious walk-in closet. Two additional bedrooms and a full bath provide flexible space for family, guests, or a home office. Minutes from Loop 288 and I-35 with easy access to top schools and popular restaurants. Stuart Ridge offers scenic walking trails and a community park shaded by mature trees.
View Virtual TourEssential Information
- Price$2,200
- Cumulative Days on MarketUnlock
- MLS® #21350440
- Bedrooms3
- Bathrooms2.00
- Square Footage1,298
- Acres0.13
- Year Built2022
- Built Desc.Preowned
- TypeResidential Lease
- Sub-TypeSingle Family Residence
- StyleTraditional
- StatusActive
School Information
- School DistrictDenton ISD
- Elementary SchoolEvers Park
- Middle SchoolCalhoun
- High SchoolDenton
Community
- Address1408 Skyline Drive
- SubdivisionStuart Rdg Ph 1
- CityDenton
- CountyDenton
- StateTexas
- Zip Code76207-4584
- HOAMandatory
- UtilitiesCity Sewer, City Water, Concrete, Curbs
Amenities
- SecurityBurglar, Carbon Monoxide Detector(s), Security System, Smoke Detector(s)
- # of Garages2
- GaragesDirect Access, Driveway, Garage, Garage Door Opener, Garage Faces Front, Garage Single Door
Interior
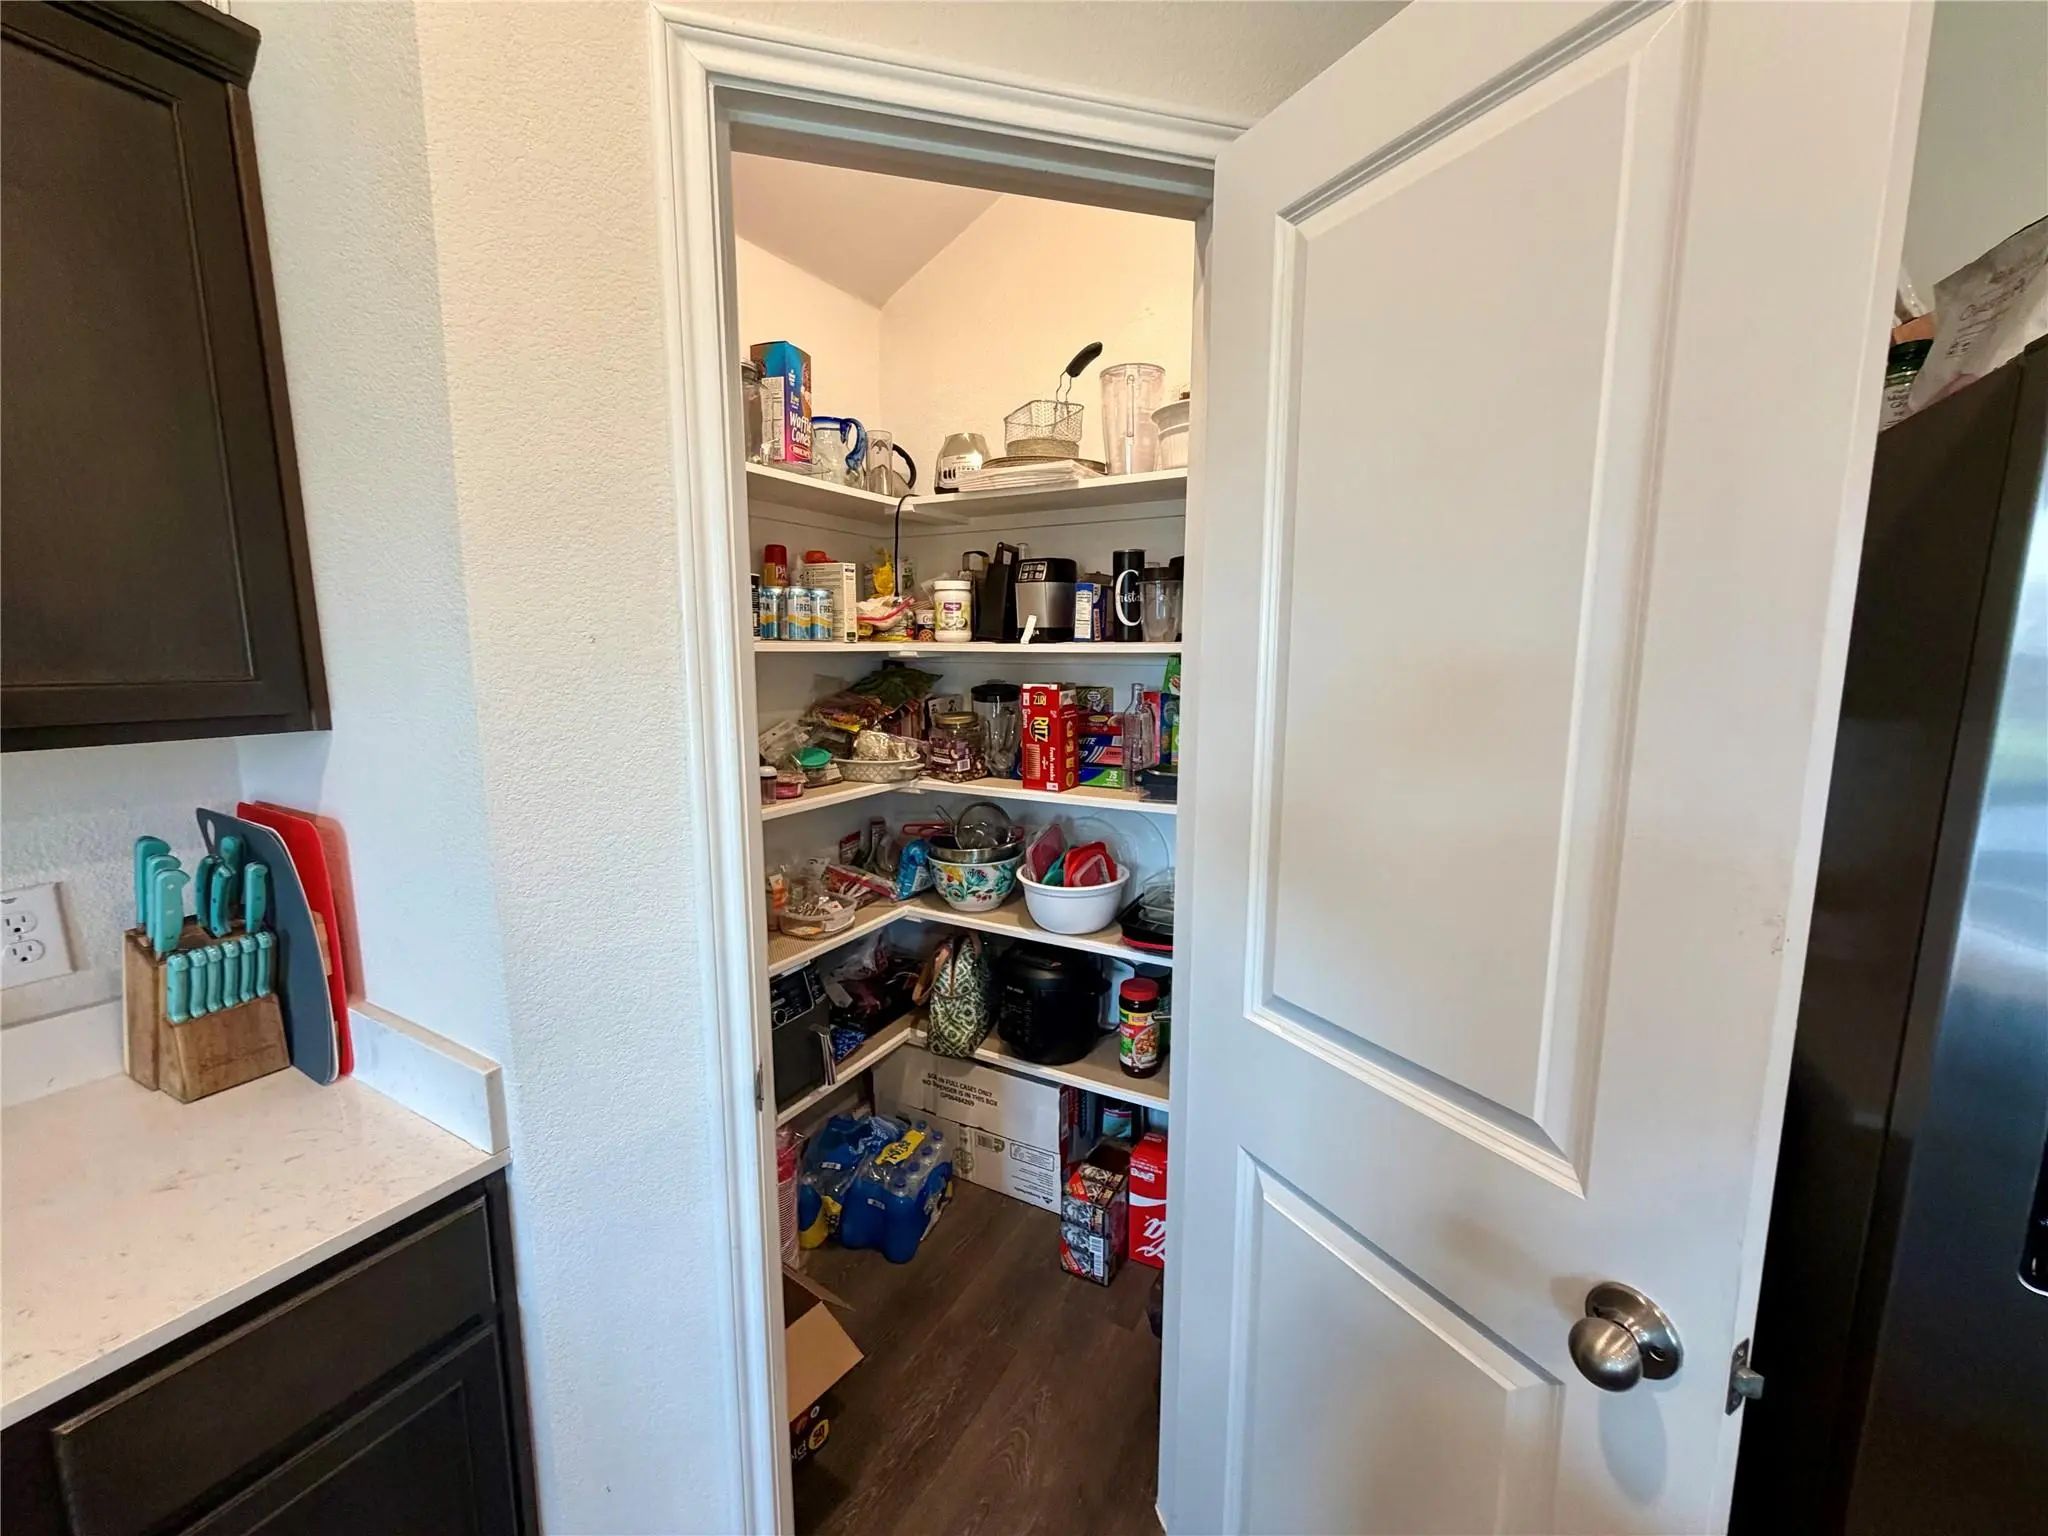
- Interior FeaturesCable TV Available, Eat-in Kitchen, Flat Screen Wiring, High Speed Internet Available, Kitchen Island, Other, Pantry, Walk-In Closet(s)
- FloorsCarpet, Simulated Wood
- Stories1
Exterior
- Exterior FeaturesCovered Patio/Porch
- FenceWood
Construction Details / Floorplan
- Stories1
- Living Areas1
- Dining Rooms1
- Full Baths2
- RoofAsphalt
- FoundationSlab
- ConstructionBrick
Energy Efficiency / Green Features / Heating & Cooling
- HeatingCentral, Electric
Private Listing Information (Registration Required)
Listing Details
- AgentEssau Reyes
- OfficeKeller Williams Realty
Users may not reproduce or redistribute the data found on this site. The data is for viewing purposes only. Data is deemed reliable, but is not guaranteed accurate by the MLS or NTREIS.
Listing information last updated on October 19th, 2026 at 9:01pm CDT.