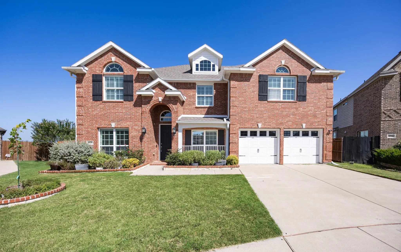
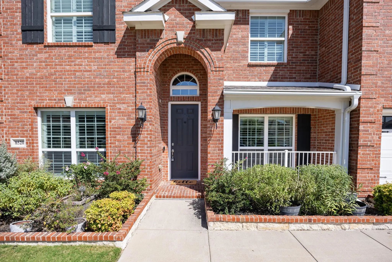
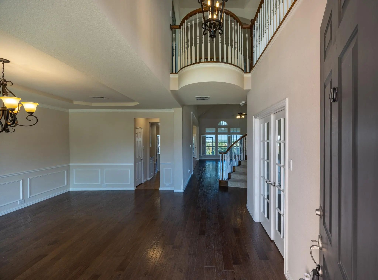
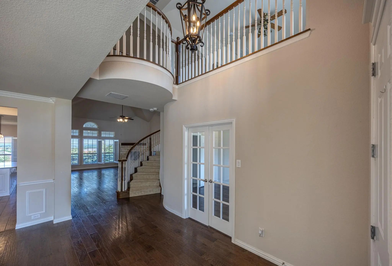
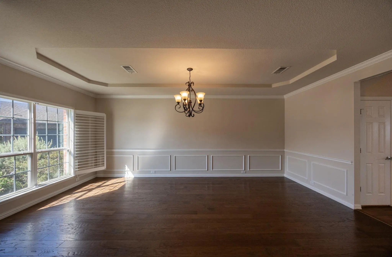
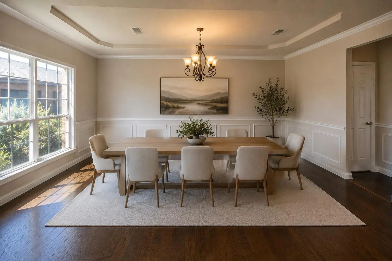
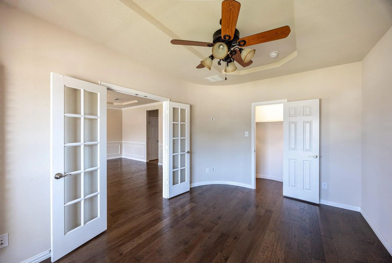
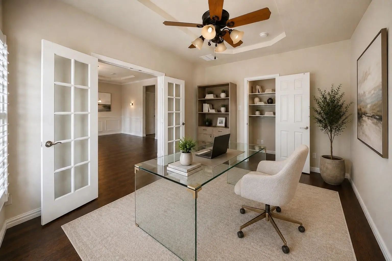
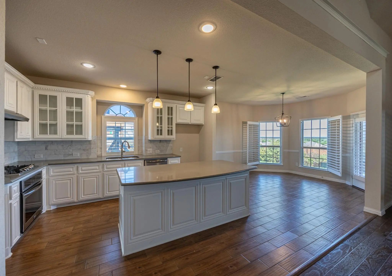
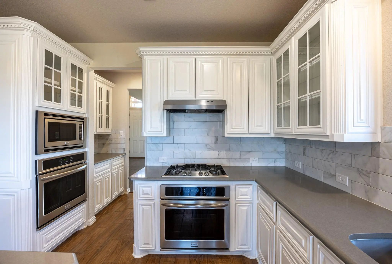
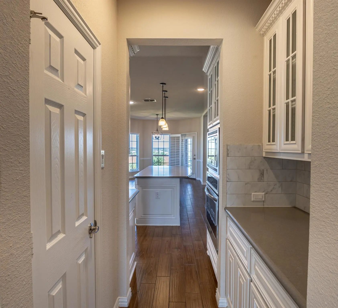
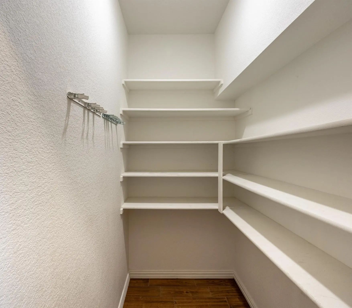
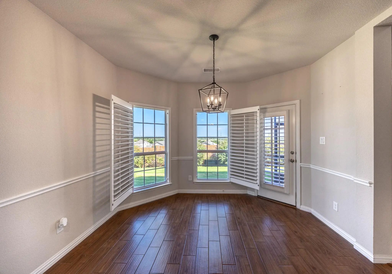
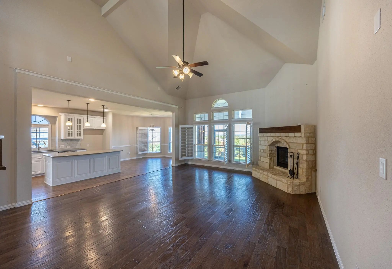
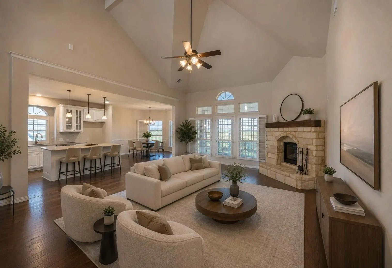
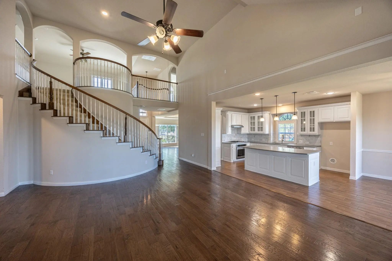
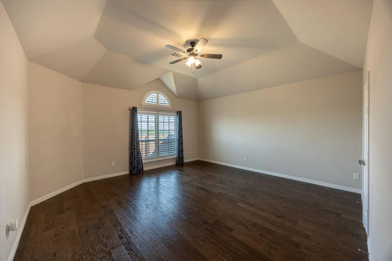
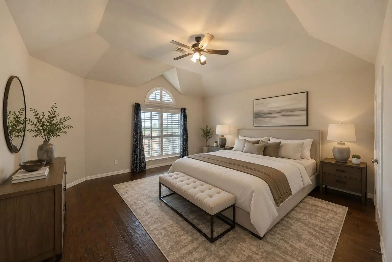
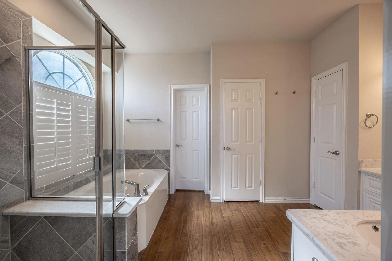
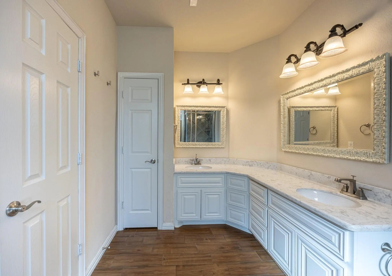
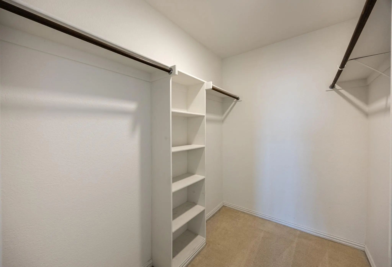
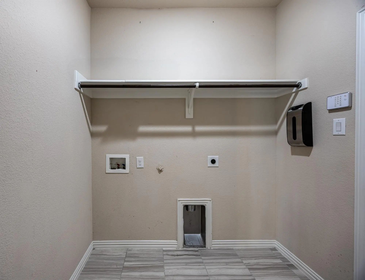
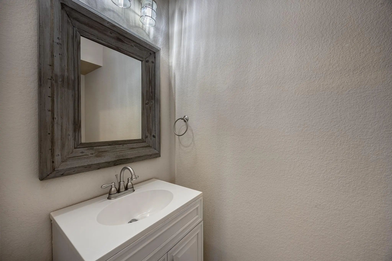
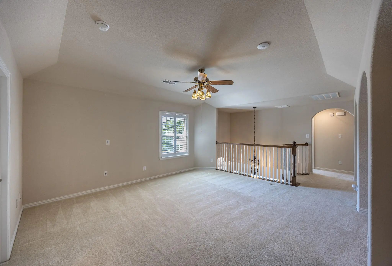
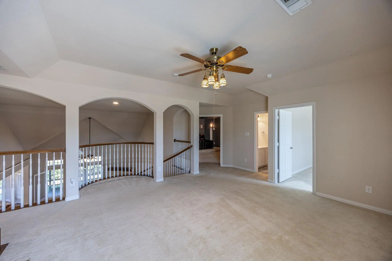
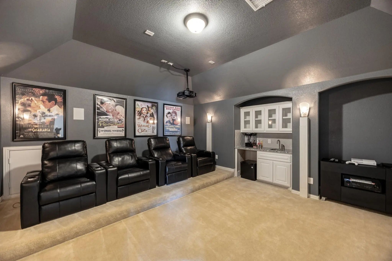
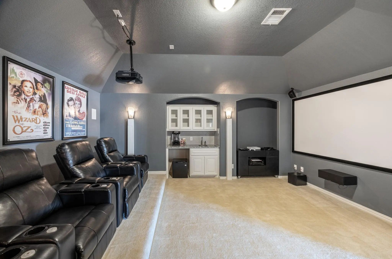
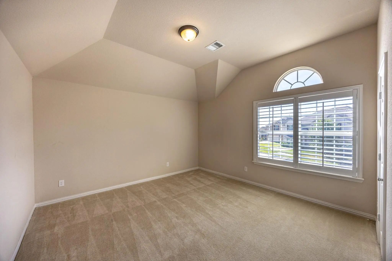
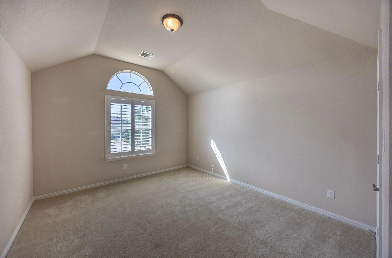
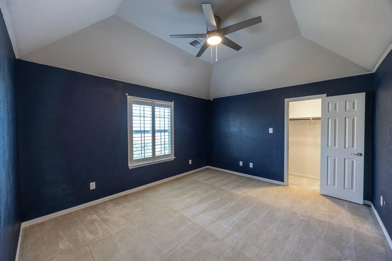
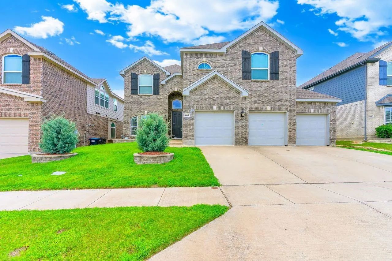
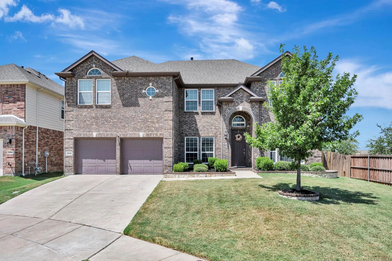
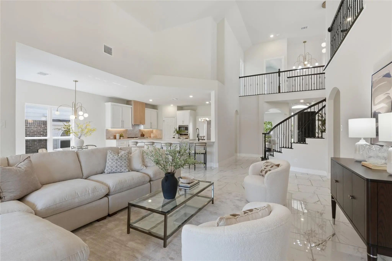
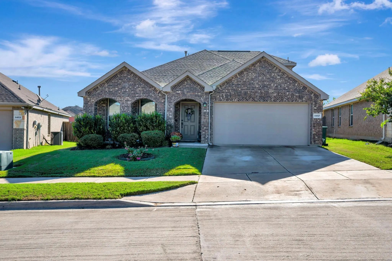
Welcome home to this beautifully maintained residence, situated in a private, family-friendly cul-de-sac and conveniently located near a newly developed shopping center. This home offers an appealing combination of comfort, functionality, and thoughtful design. The interior features vaulted ceilings and engineered hardwood flooring, creating a bright and inviting atmosphere throughout. The open-concept kitchen is well appointed for both daily living and entertaining, complete with quartz countertops, a generous island, and a walk-in pantry.
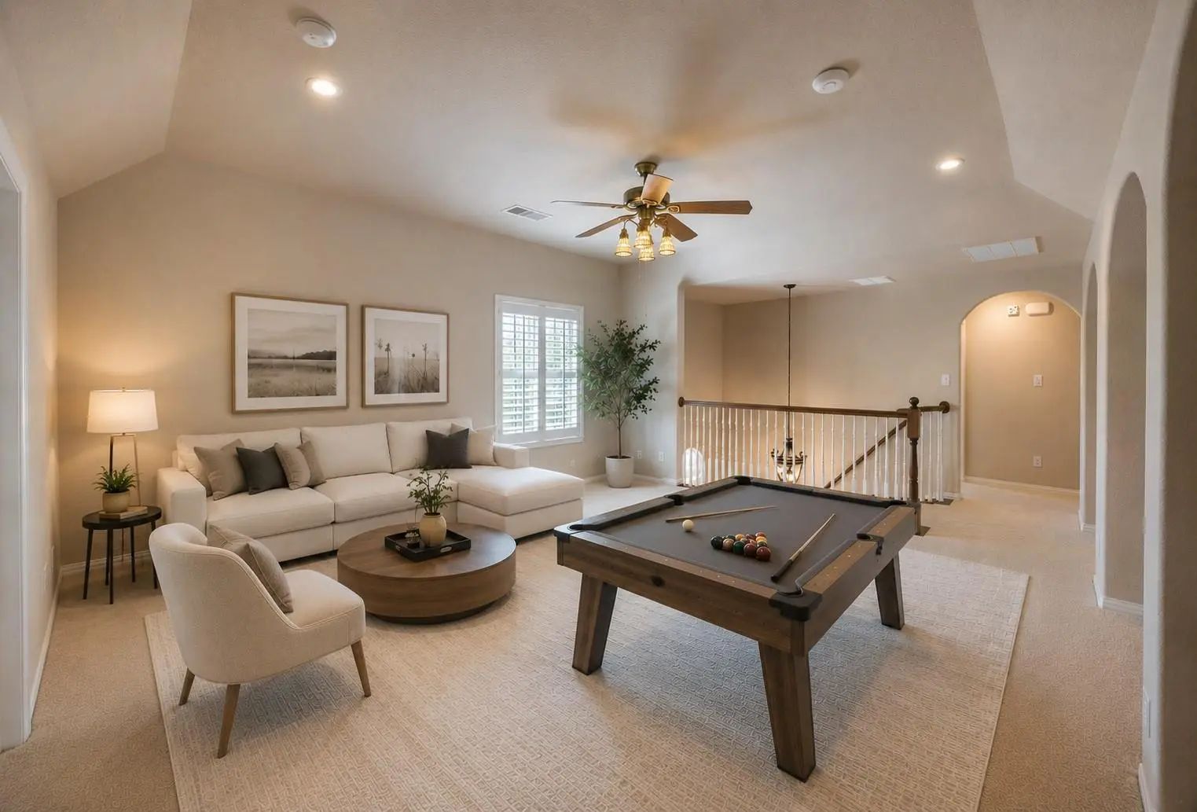
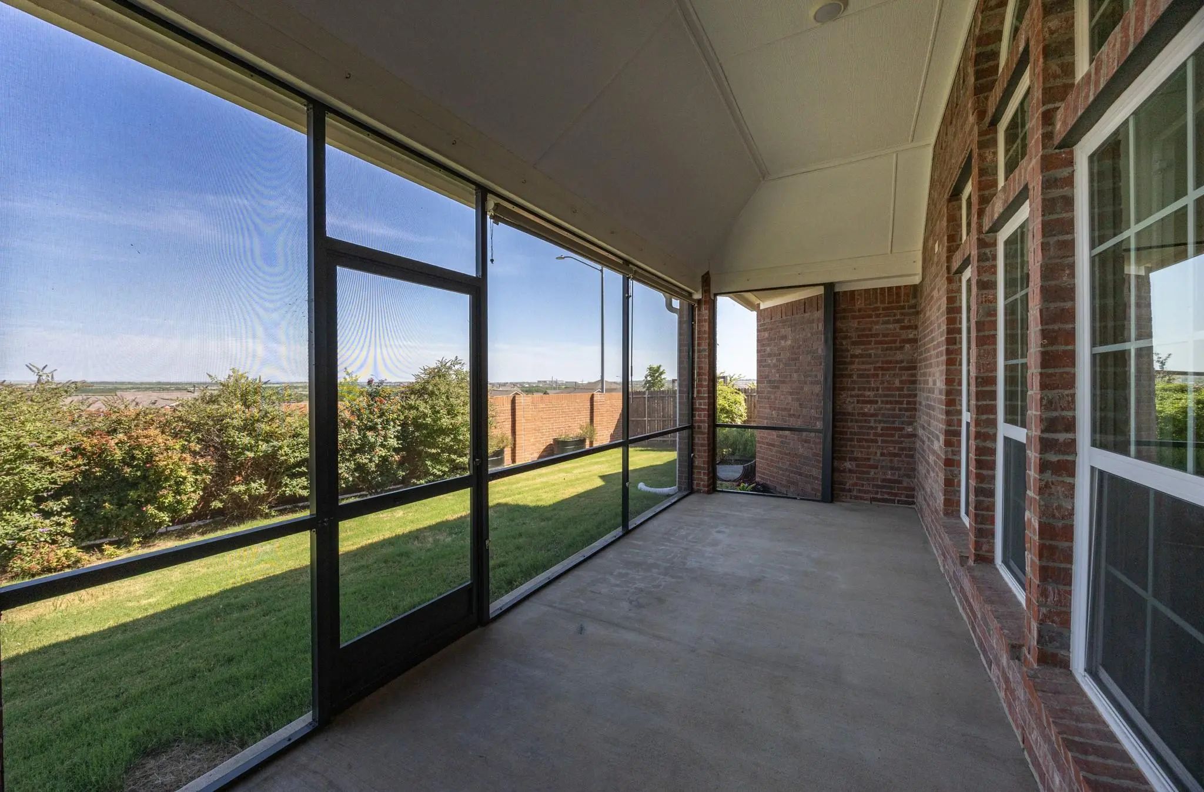
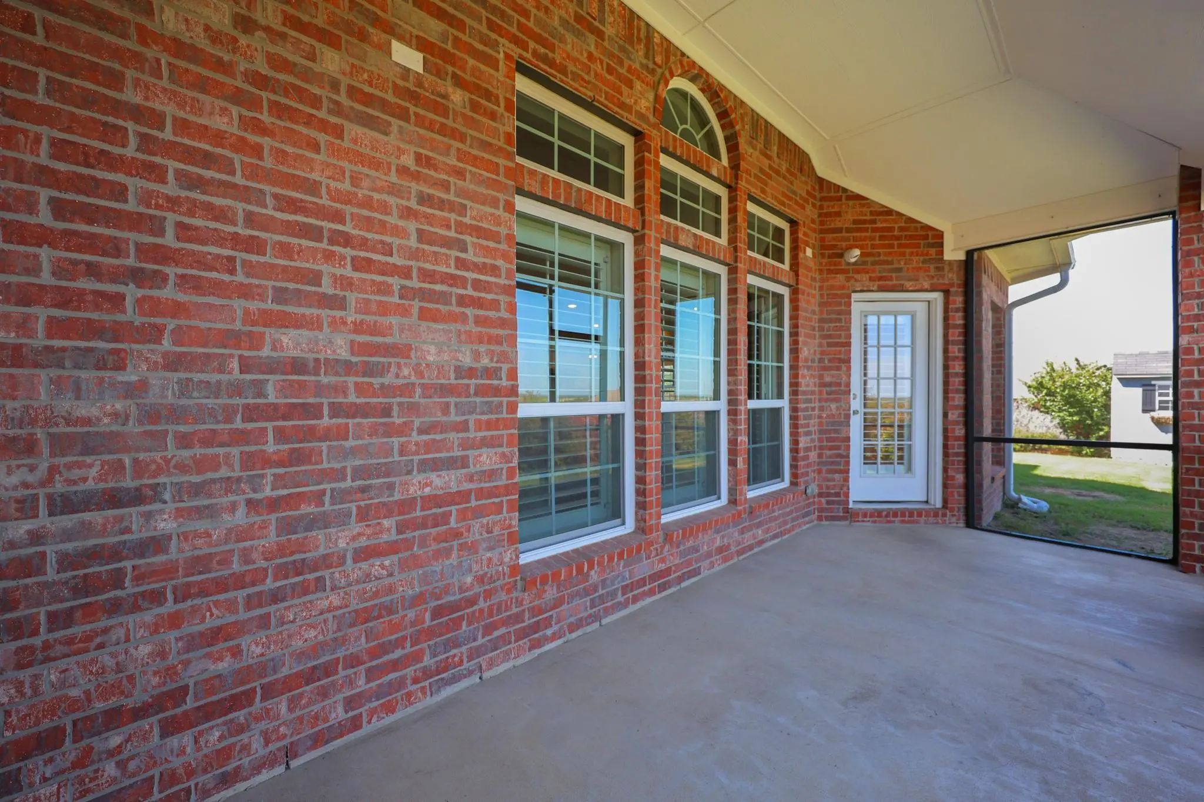
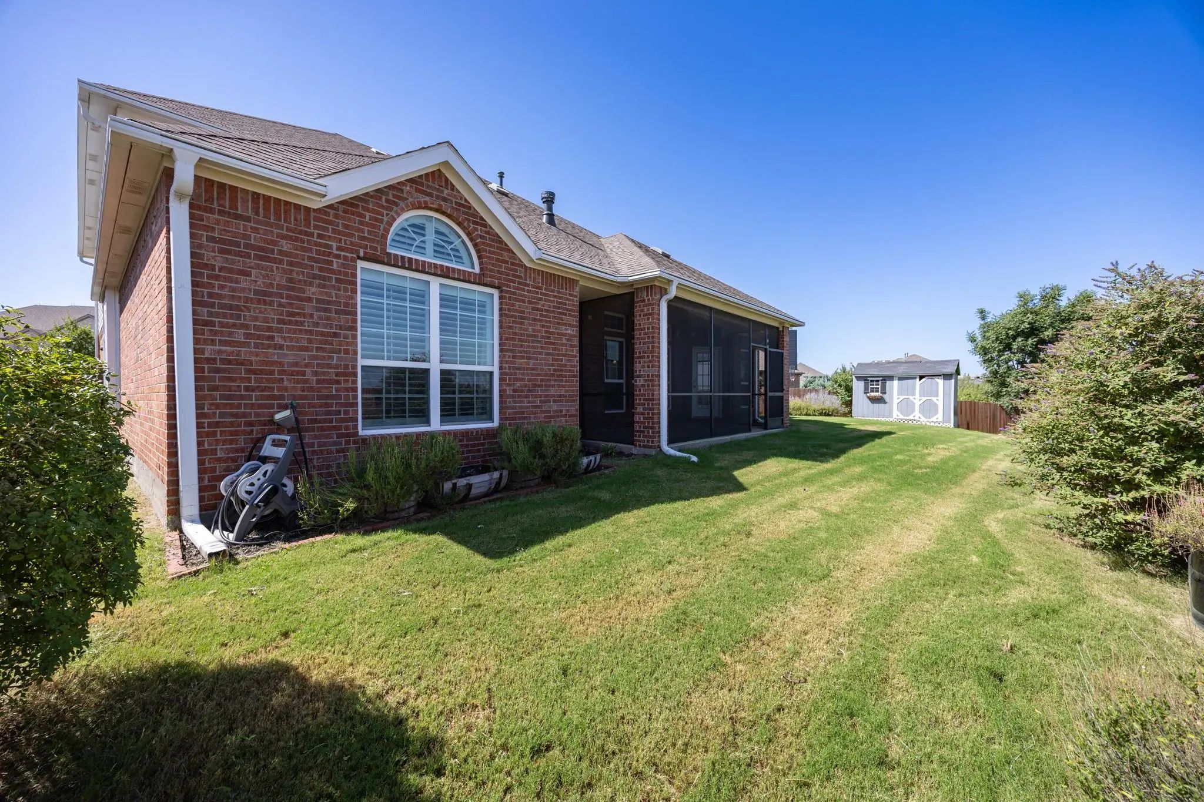
Adjacent to the main living area, the screened-in patio with a door provides an ideal setting for outdoor relaxation and entertaining while enjoying sunset views from the backyard. Upstairs, the home includes a dedicated media room and a versatile game room, offering additional space for recreation and gatherings. The media room furniture and equipment convey with the property, offering added convenience for the next owner.
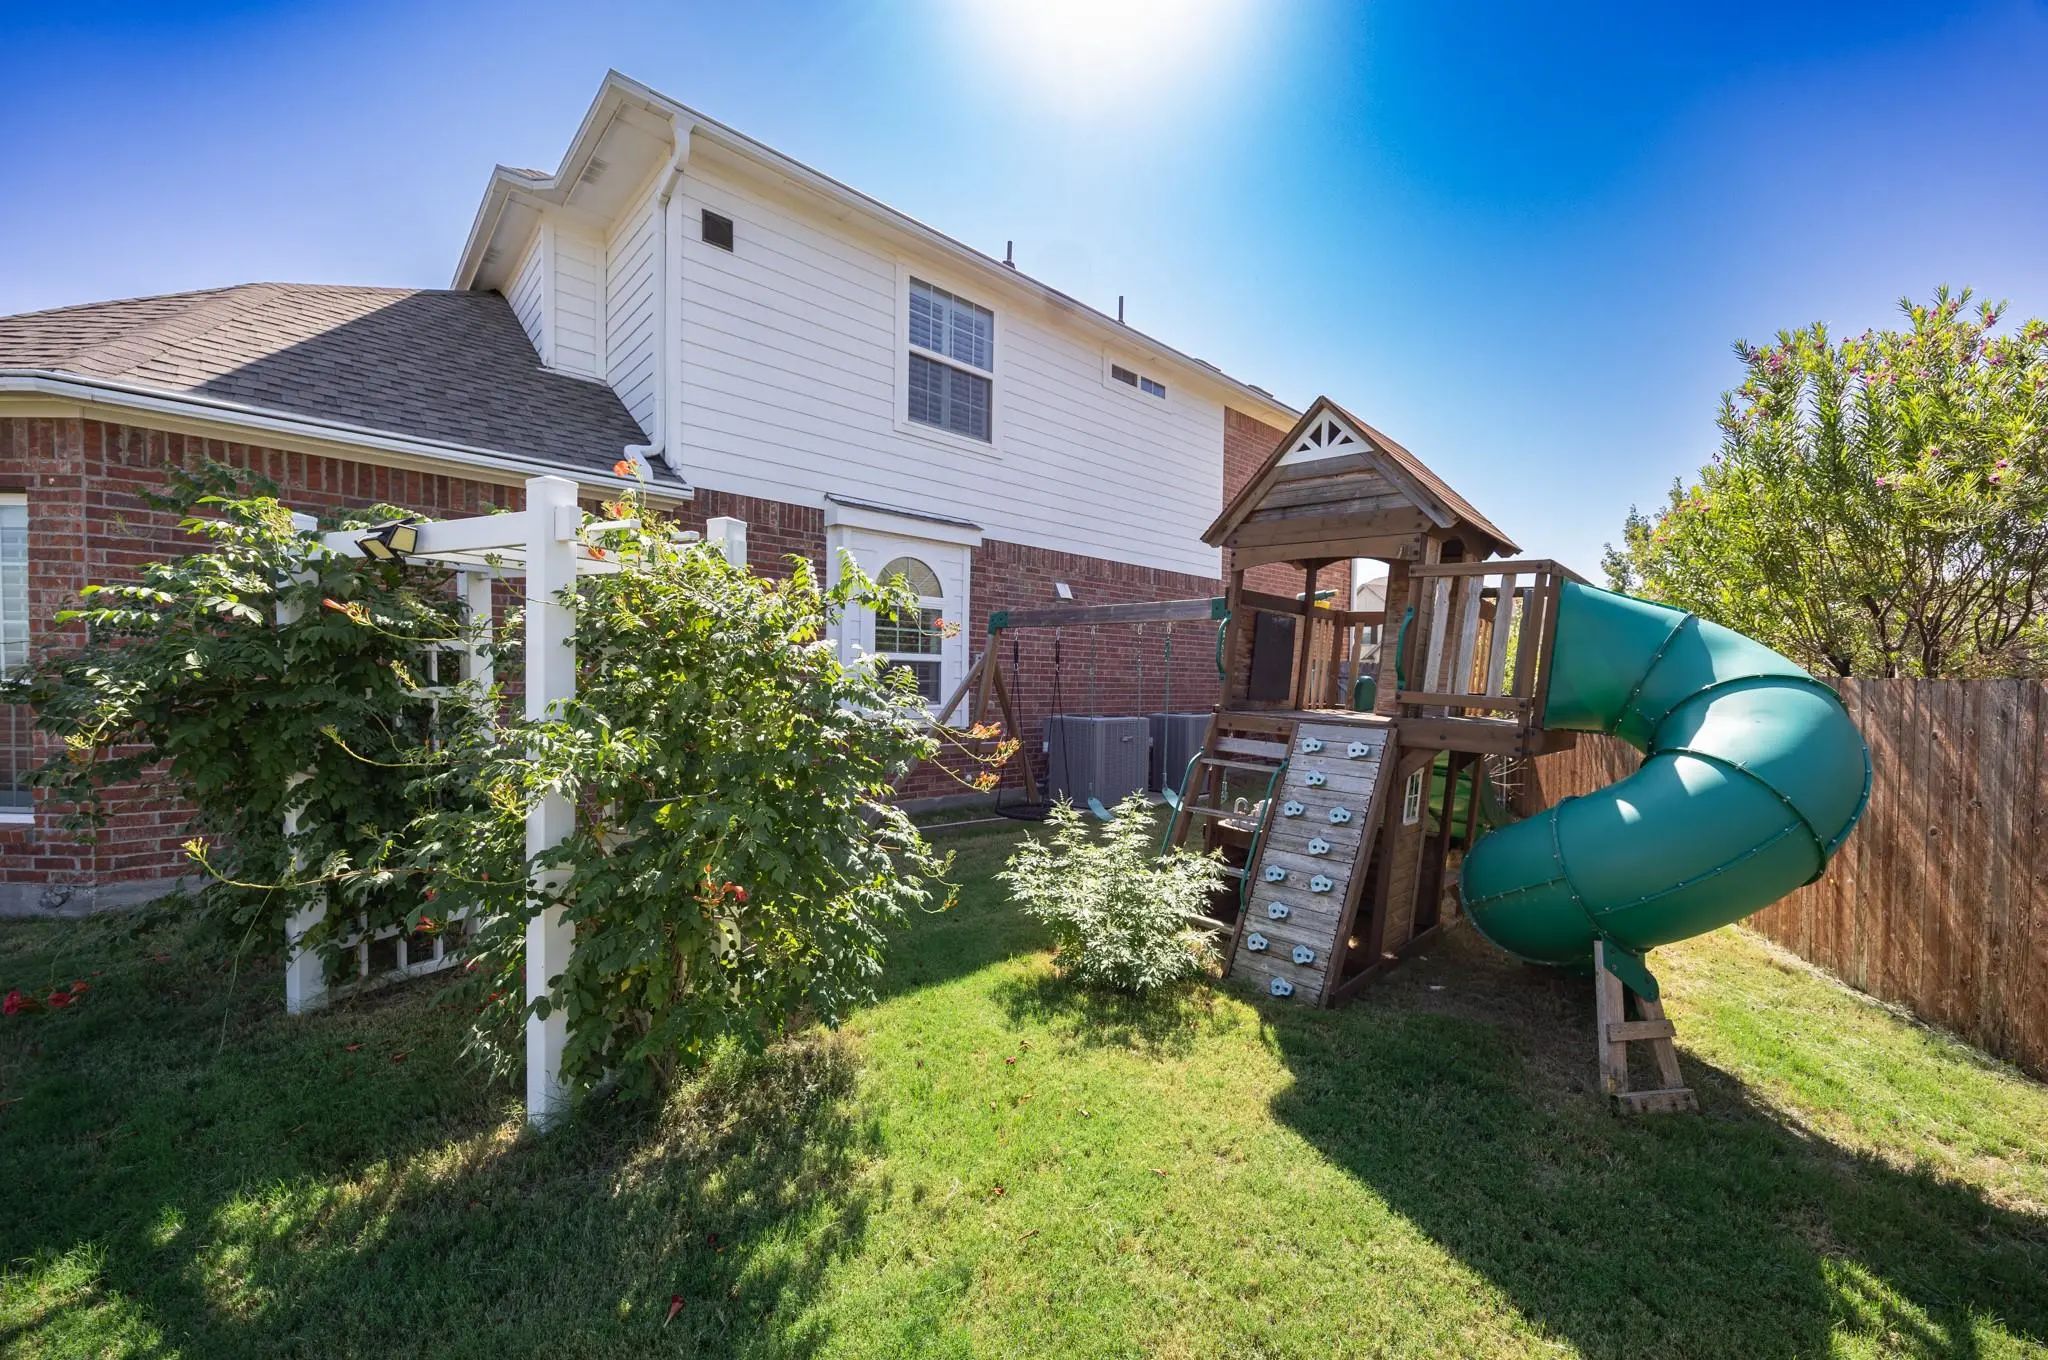
The backyard serves as a private retreat, featuring seasonal annuals, mature rose bushes along the back fence, and an included playset that may be negotiable. With its desirable location, quality upgrades, and flexible living spaces, this home presents an excellent opportunity for buyers seeking both comfort and practicality.
UtilitiesCity Water, Electricity Available, Electricity Connected, Individual Gas Meter, Individual Water Meter
Taxes10453
Amenities
SecurityPrewired, Smoke Detector(s)
# of Garages2
GaragesGarage, Garage Double Door
Interior
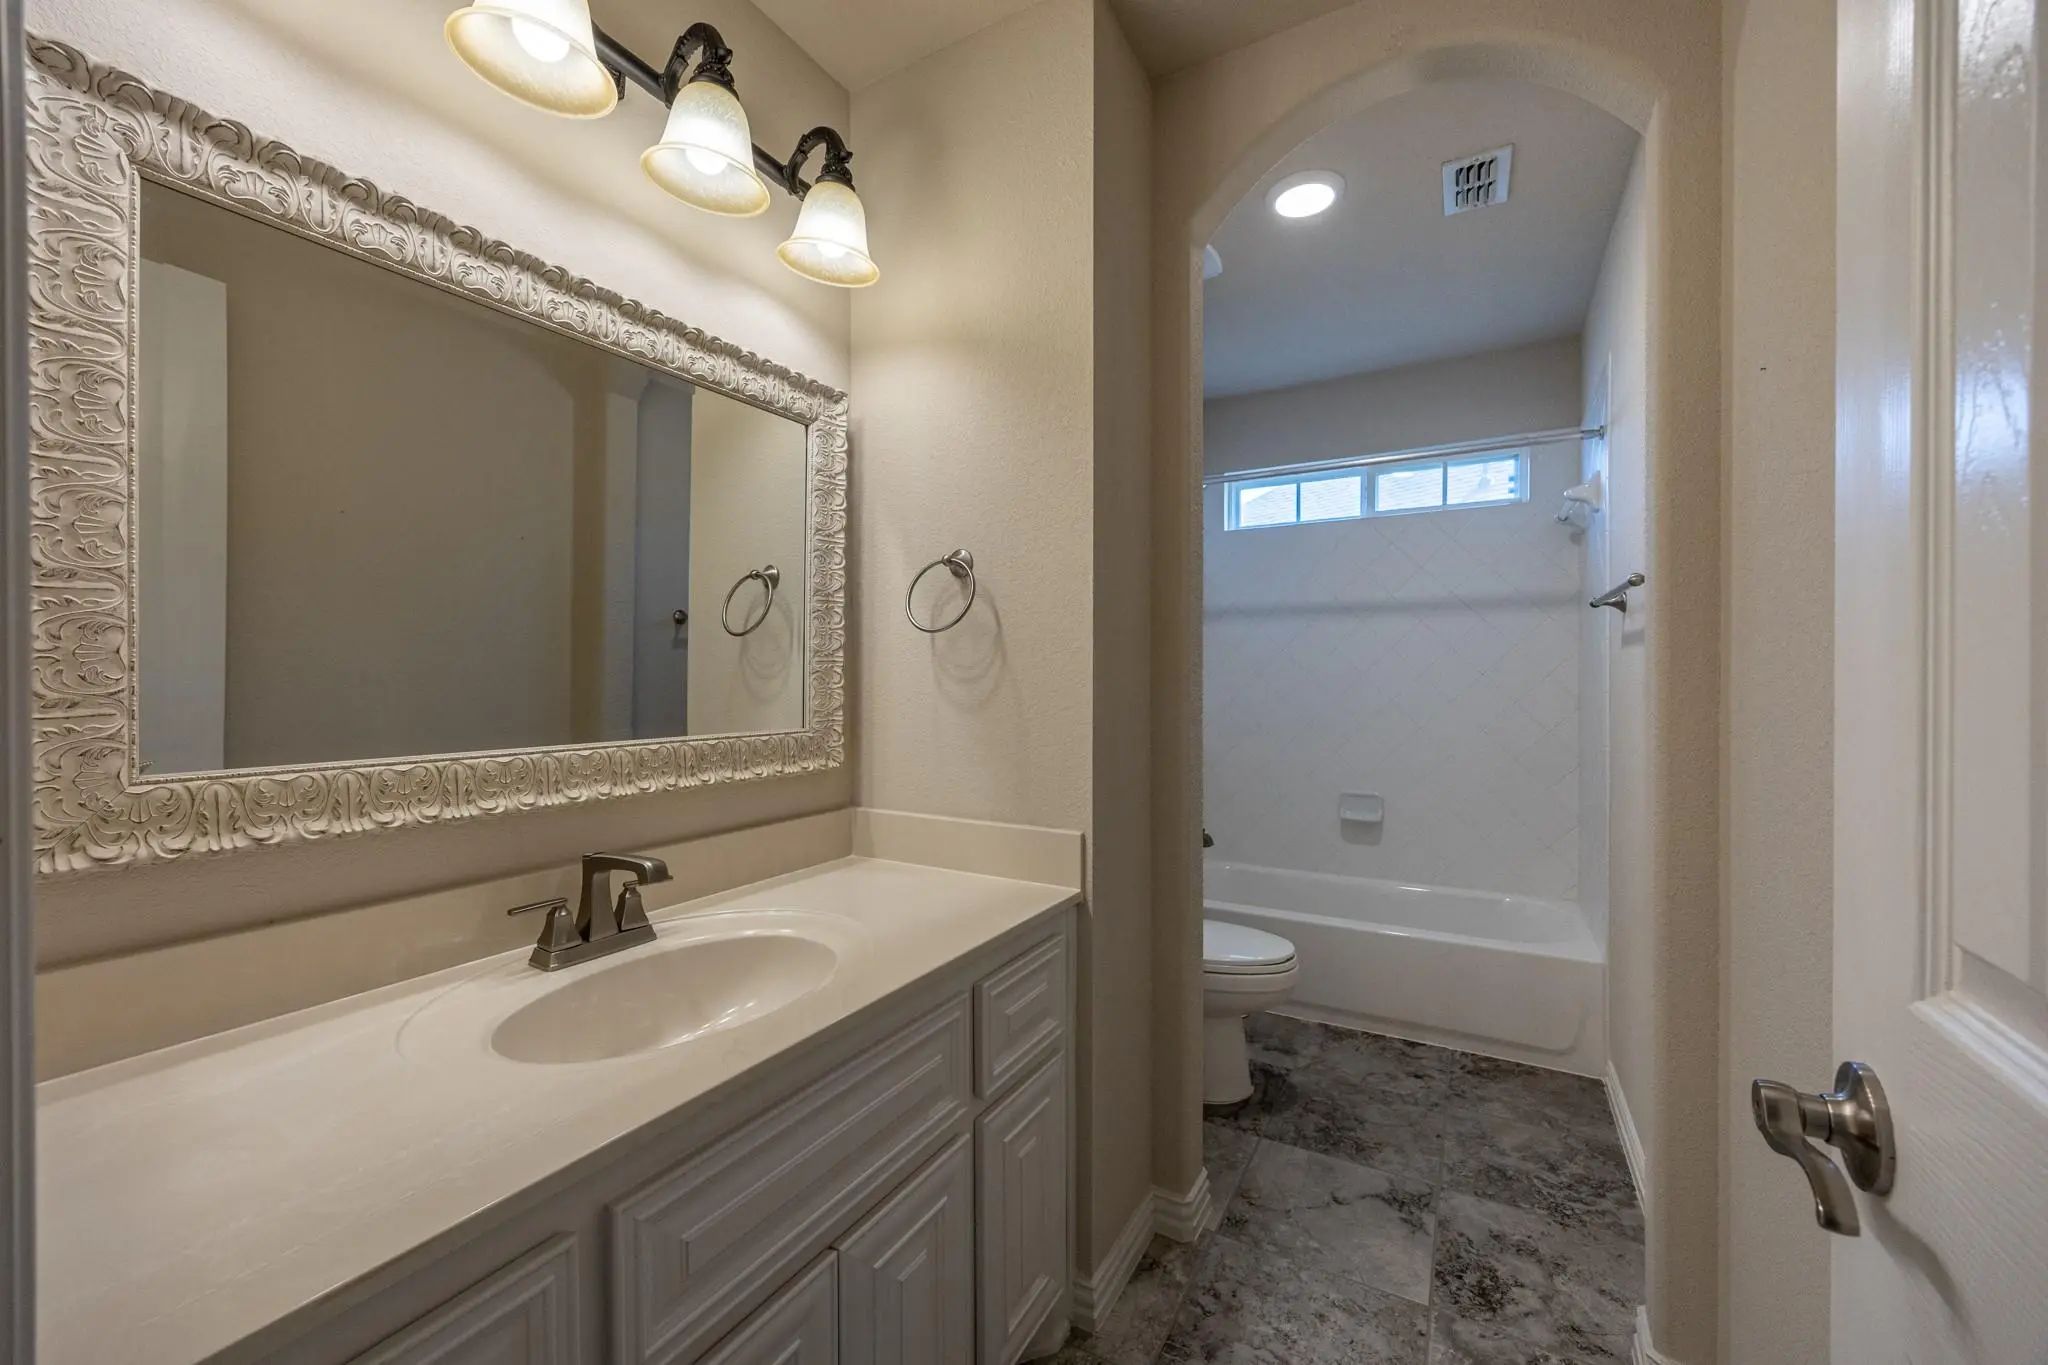
Interior FeaturesCathedral Ceiling(s), Decorative Lighting, Double Vanity, Eat-in Kitchen, Flat Screen Wiring, High Speed Internet Available, Kitchen Island, Open Floorplan, Pantry, Sound System Wiring, Vaulted Ceiling(s), Walk-In Closet(s), Wet Bar, Wired for Data
FloorsCarpet, Ceramic Tile, Engineered Wood
FireplaceYes
# of Fireplaces1
FireplacesGas, Living Room, Raised Hearth, Stone
Exterior
Lot DescriptionSprinkler System
Construction Details / Floorplan
Living Areas2
Dining Rooms2
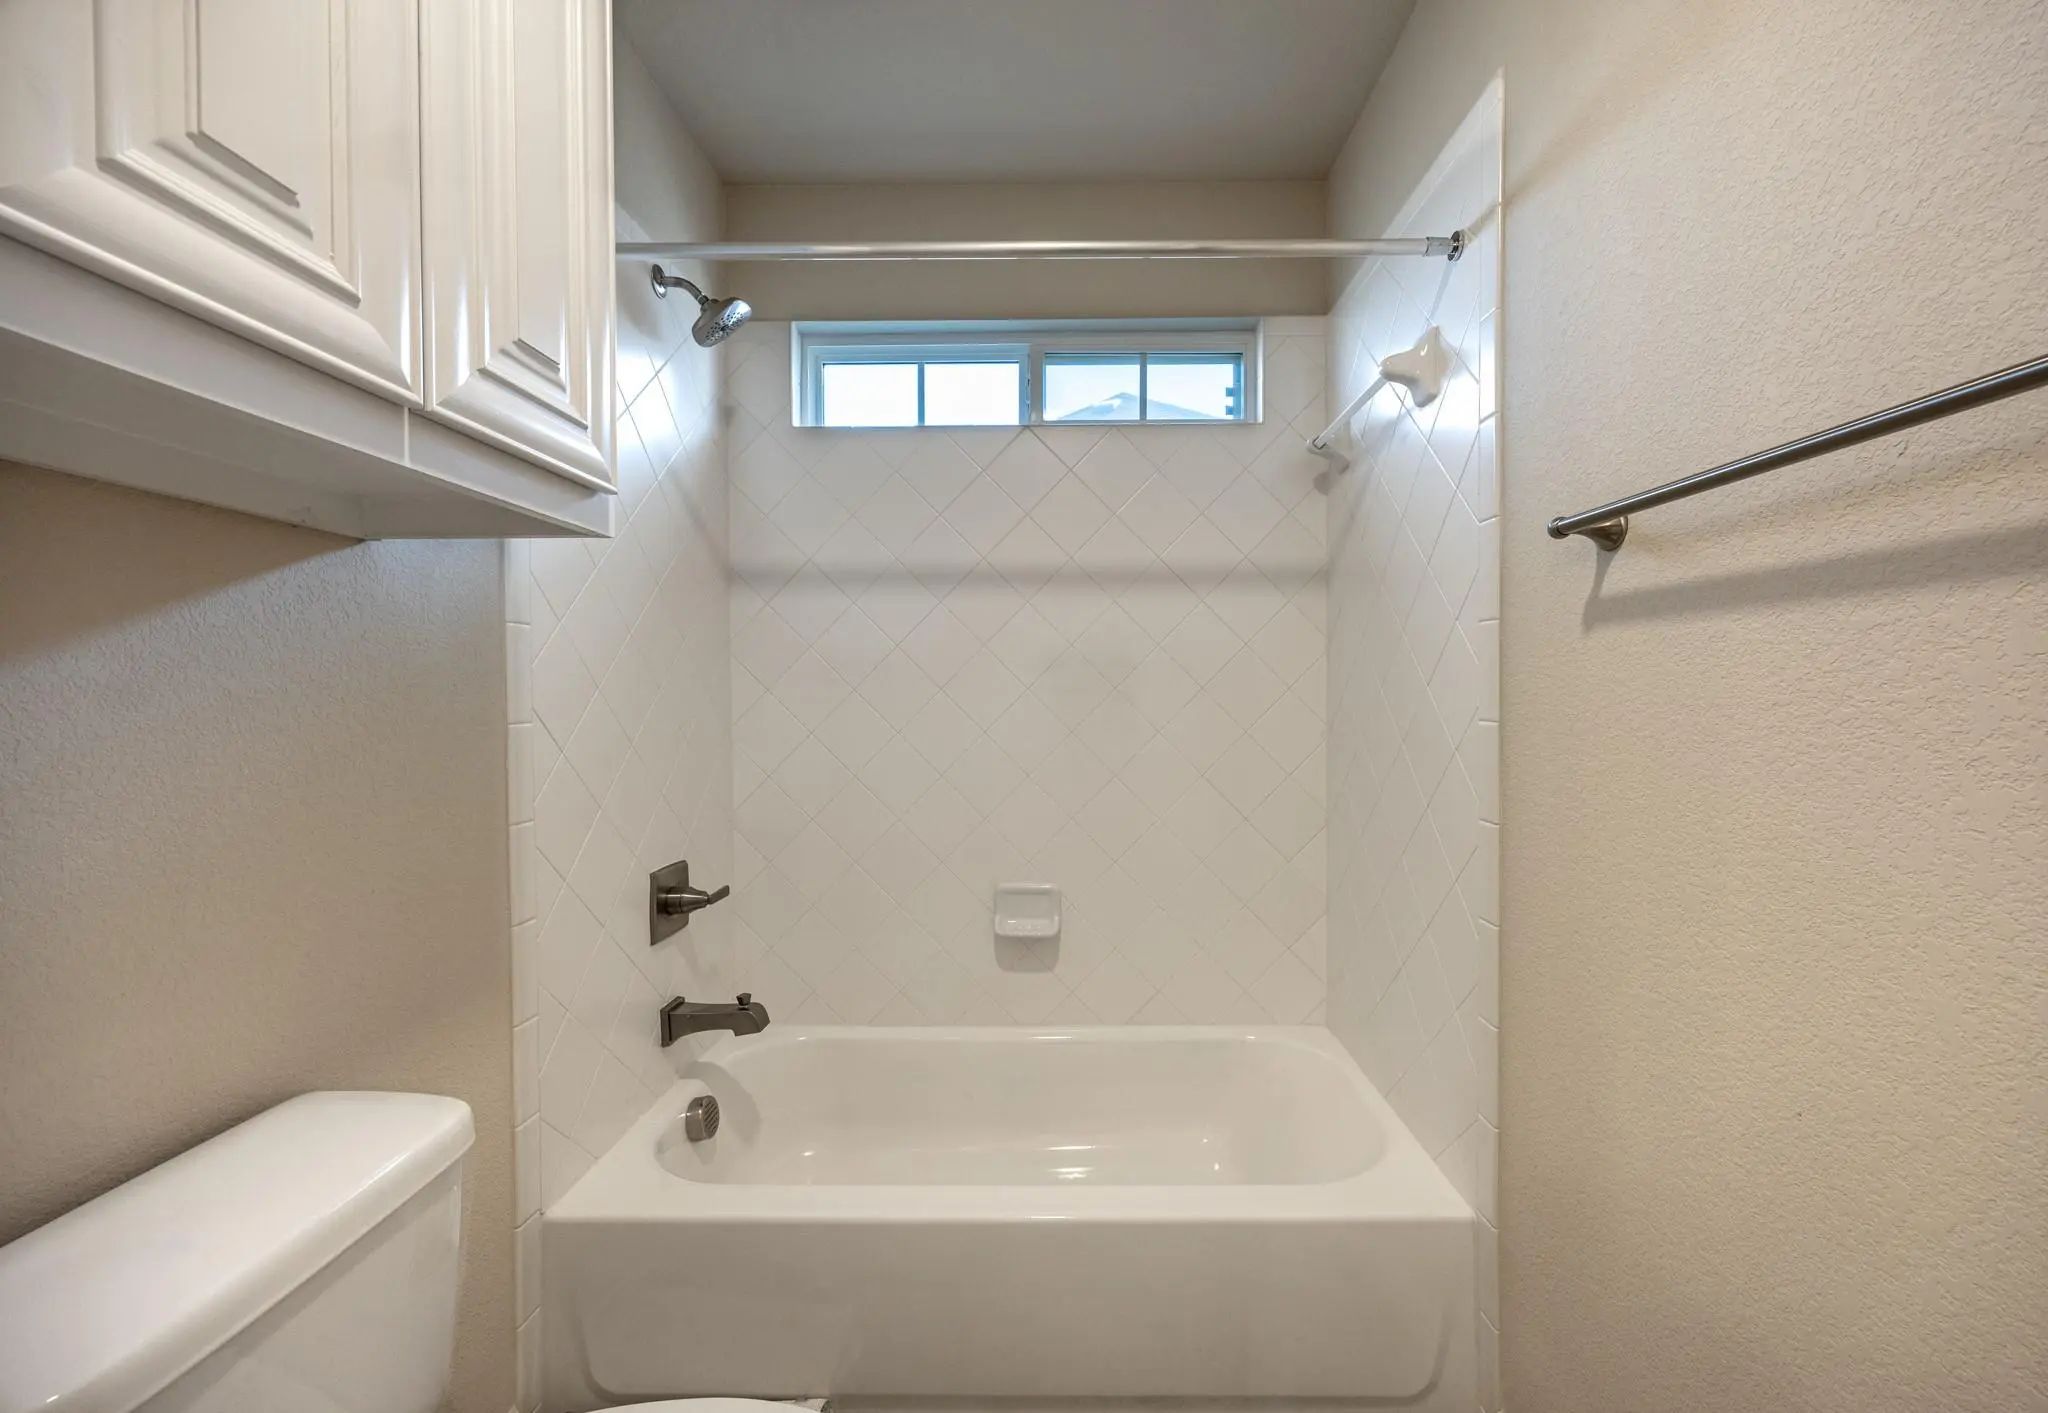
Full Baths3
Half Baths1
RoofComposition
FoundationSlab
Energy Efficiency / Green Features / Heating & Cooling
HeatingCentral, Electric
Private Listing Information (Registration Required)
Must See 5 Bedroom 4 Full Bath, 3 Car Garage Home In Primrose Crossing. There Is A Bonus Room,office Or 6th Bedroom Downstairs. Large Formal Dinning Greets You At Front Door And Opens To Large Living Room With Fireplace. Covered Patio Is Perfect F...
Step Into A Stunning Home Designed For Comfort, Elegance, And Effortless Generational Living. A Beautiful Entry Welcomes You With Arched Details, Tray Ceilings, And Refined Molding That Continue Into The Family Room And Dining Room. The Main Livin...
Seller Is Willing To Provide Concessions To Assist With Buyer Closing Costs Or An Interest Rate Buy-down With An Acceptable Offer! Experience Elevated Living In This Exceptional First Texas Homes Residence Offering 5 Bedrooms, 4 Bathrooms, And Ove...
Step Inside This Inviting Home And Discover A Bright, Open Floorplan Designed For Both Everyday Living And Effortless Entertaining. Wood Look Tile Flows Through The Main And Wet Areas, While A Gas Log Fireplace Creates A Warm And Welcoming Focal P...
Users may not reproduce or redistribute the data found on this site. The data is for viewing purposes only. Data is deemed reliable, but is not guaranteed accurate by the MLS or NTREIS.
Listing information last updated on October 21st, 2026 at 1:30am CDT.