.jpg)
- 3 Beds
- 2.1 Baths
- 1,836 Sqft
- 2 Garages
- .07 Acres
- 2023 Year Built
- Study
- Game Room
- Media
- Pool
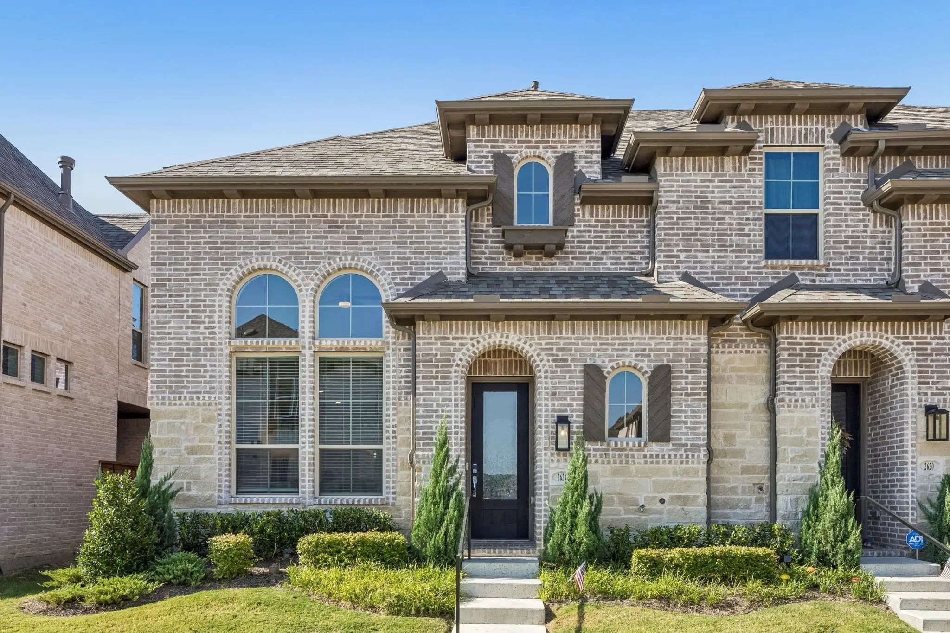
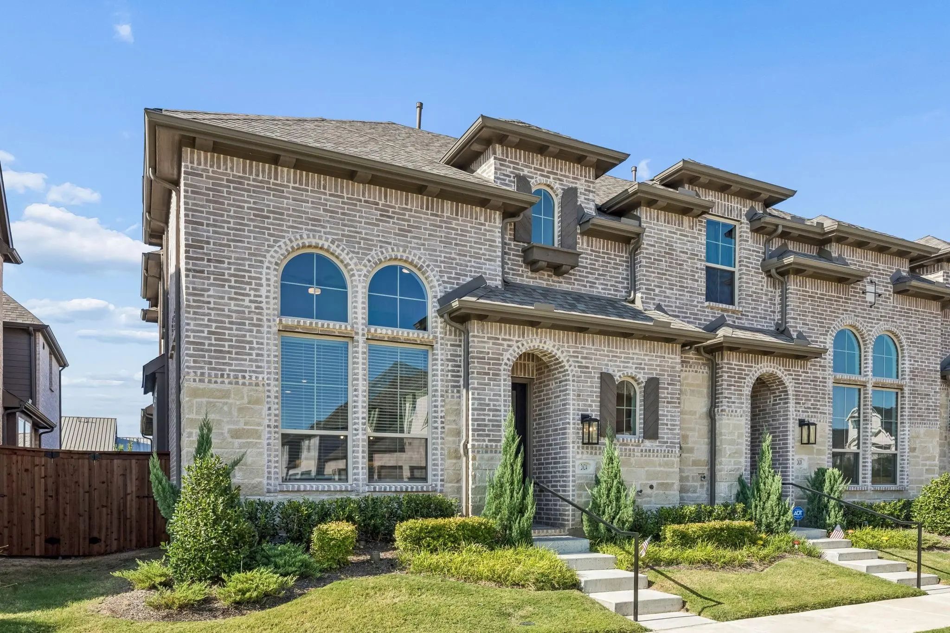
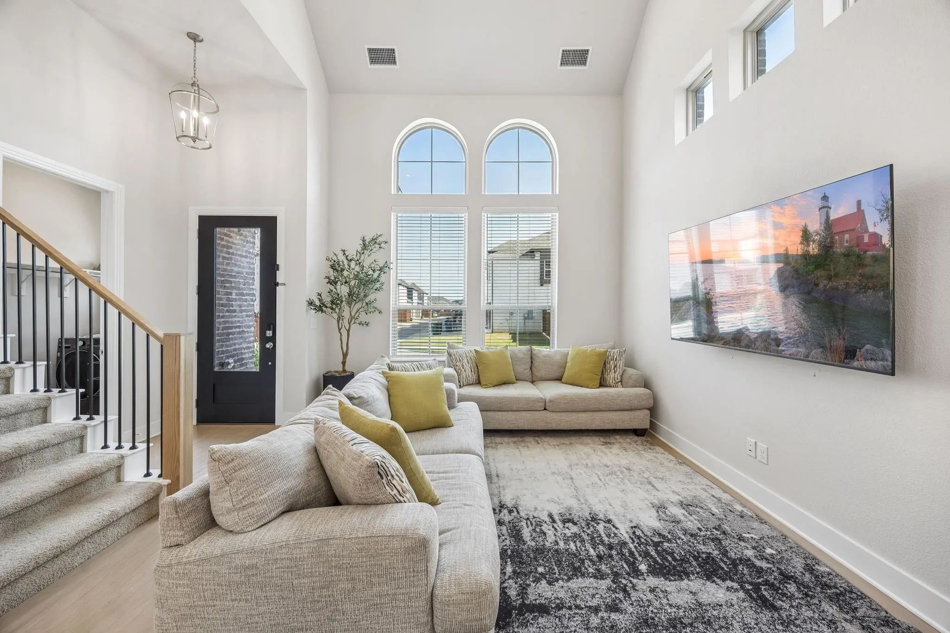
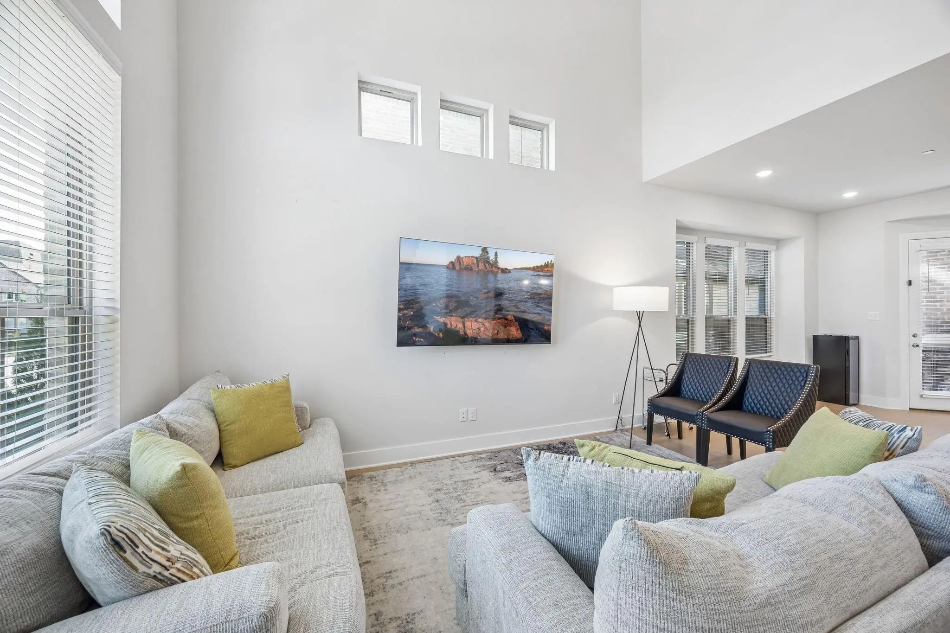
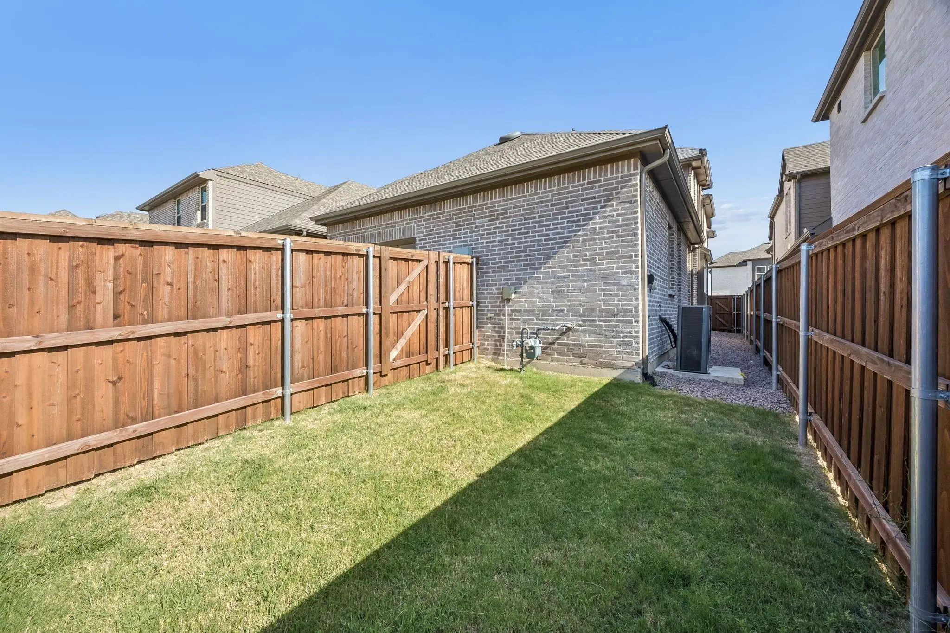
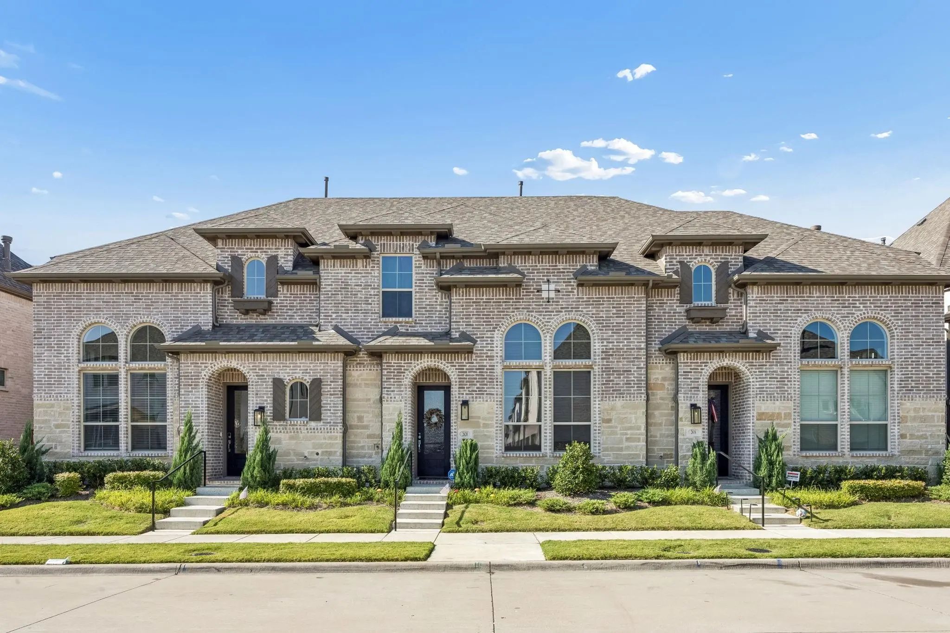

2624 Fiddler Way
McKinney, Texas 75071-2392
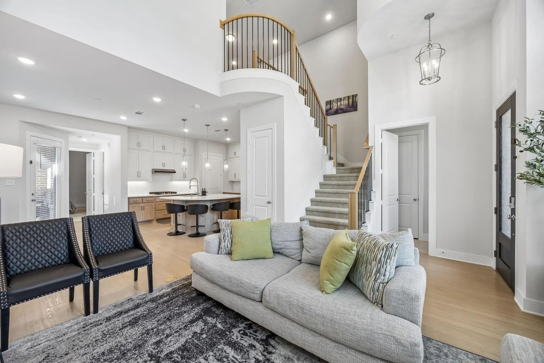
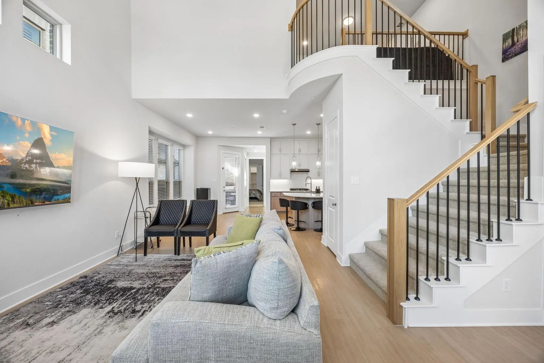
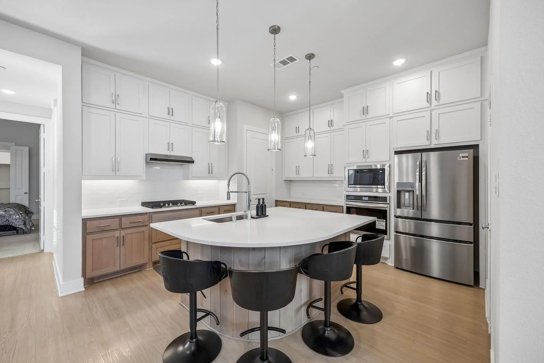
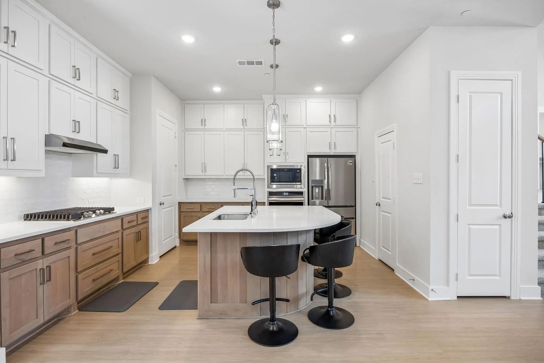
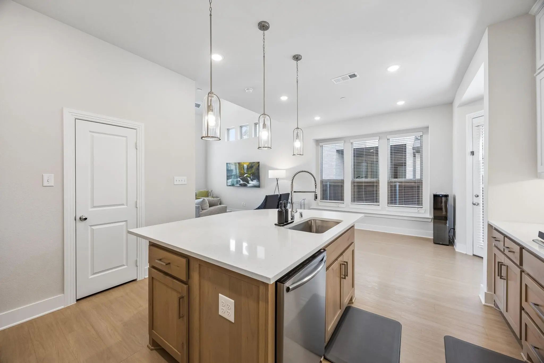
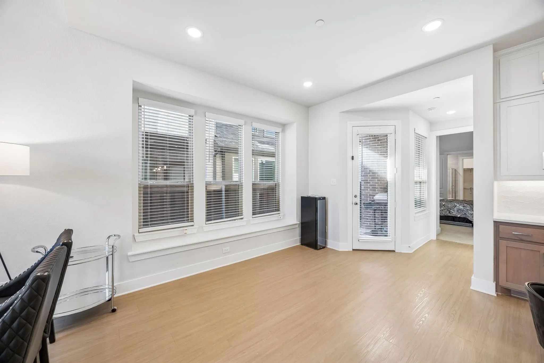
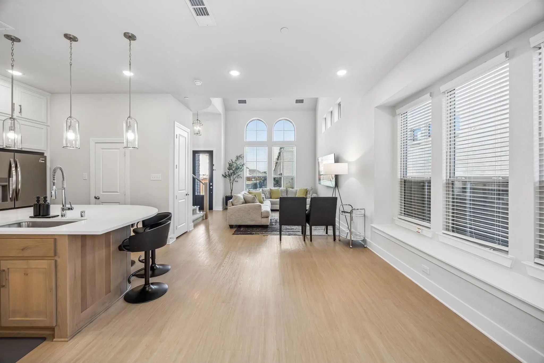
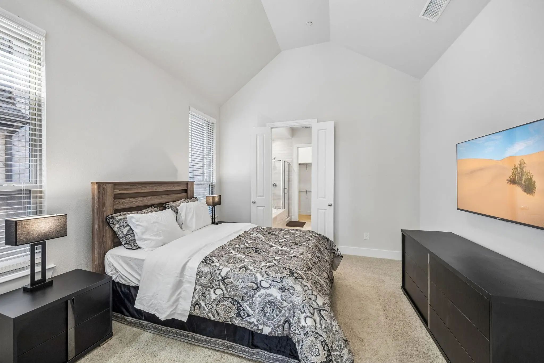
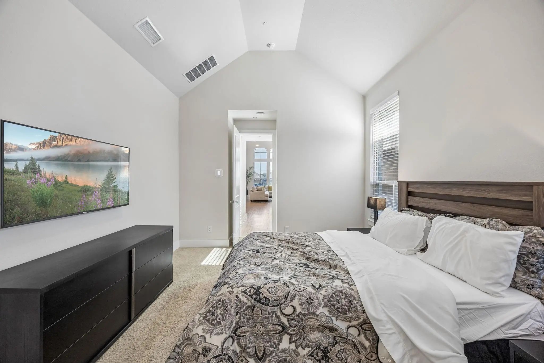
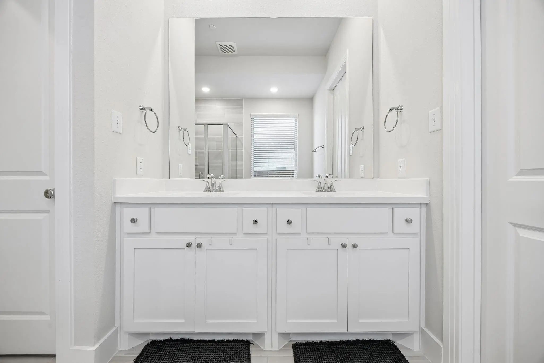
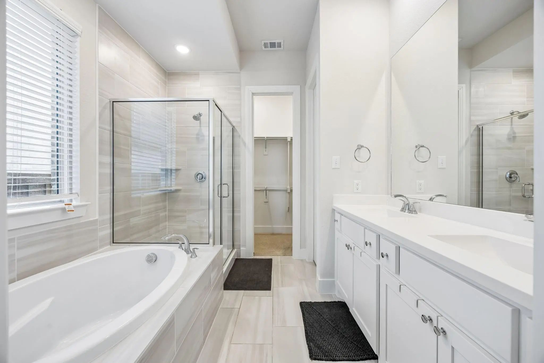
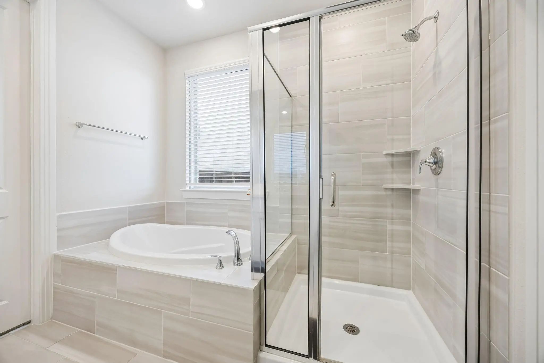
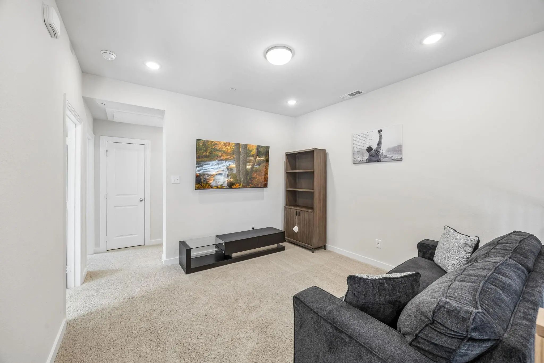
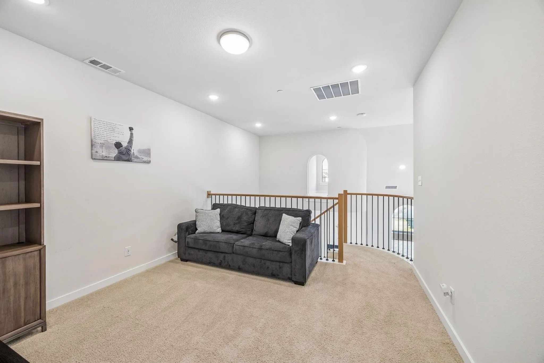
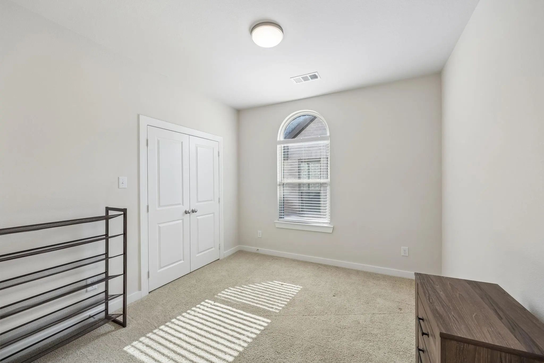
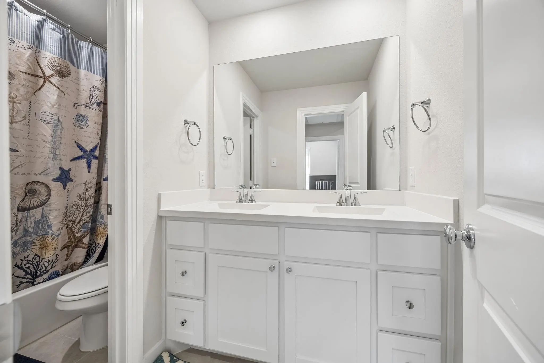
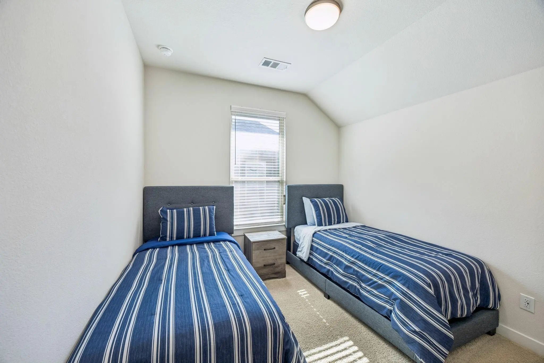
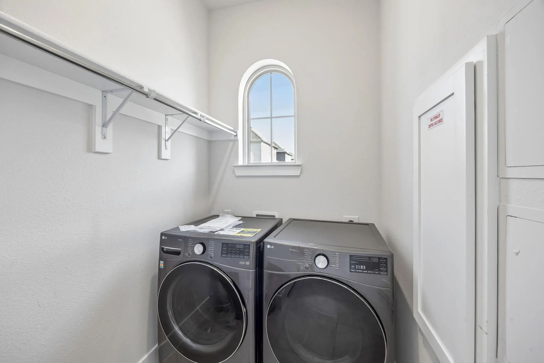
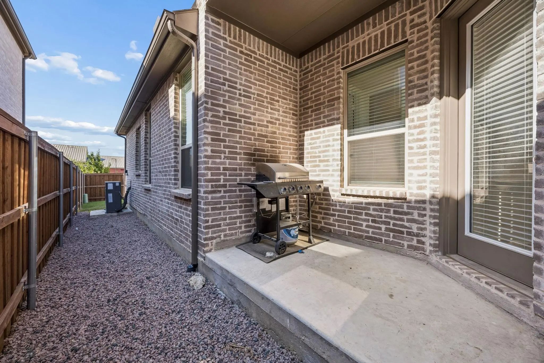
A rare offering in a growth corridor — choose your move-in — unfurnished, furnished, or furnished with all bills paid. Long-term corporate leases welcome. Built by Highland Homes and move-in ready, this contemporary townhome puts the primary suite on the main level — dual sinks, garden tub, separate shower, walk-in closet — so single-level living is real, not aspirational. Mounted living room TV is included in the rent. Upstairs, two additional bedrooms and a loft give guests, family, or a home office room to breathe. Washer and Dryer included. The kitchen earns its keep: quartz counters, gas cooktop, tankless water heater, walk-in pantry, and an island built for a luxury home. Fridge is provided. Vaulted ceilings and iron stair railing open the family room up without losing warmth. A private courtyard adds outdoor space rare at this price point in a lock-and-leave layout. Zoned to McKinney ISD (Frazier Elementary, Johnson Middle, McKinney North High), with HOA-covered grounds maintenance and community amenities — clubhouse, fitness center, jogging trails, park, playground. Flexible lease terms designed for relocating executives, corporate housing needs, and anyone who wants move in ready without the commitment of a purchase.
View Virtual TourEssential Information
- Price$2,950
- Cumulative Days on MarketUnlock
- MLS® #21350816
- Bedrooms3
- Bathrooms2.10
- Square Footage1,836
- Acres0.07
- Year Built2023
- Built Desc.Preowned
- TypeResidential Lease
- Sub-TypeTownhouse
- StatusActive
Quick Valuation Analysis from 4 Active and 40 Sold Listings
Pricing Trends from 4 Active Listings in Trinity Falls Planning Unit
| This Home's Price | $2,950 | This Home's Price Per SqFt | $ |
| Average Price | $3,638 | Average Price Per SqFt | $ |
| Highest Price | $4,200 | Highest Price Per SqFt | $ |
| Lowest Price | $2,950 | Lowest Price Per SqFt | $ |
Pricing Trends from 40 Sold Listings in Trinity Falls Planning Unit
| This Home's Price | $2,950 | This Home's Price Per SqFt | $ |
| Average Price | $3,110 | Average Price Per SqFt | $ |
| Highest Price | $4,700 | Highest Price Per SqFt | $ |
| Lowest Price | $2,150 | Lowest Price Per SqFt | $ |
School Information
- School DistrictMcKinney ISD
- Elementary SchoolRuth and Harold Frazier
- Middle SchoolJohnson
- High SchoolMcKinney North
Community
- Address2624 Fiddler Way
- SubdivisionTrinity Falls Planning Unit 7 Ph 4
- CityMcKinney
- CountyCollin
- StateTexas
- Zip Code75071-2392
- HOAMandatory
- UtilitiesCity Sewer, City Water
Amenities
- # of Garages2
- GaragesGarage, Garage Door Opener
Interior
- Stories2
Construction Details / Floorplan
- Stories2
- Living Areas2
- Dining Rooms1
- Full Baths2
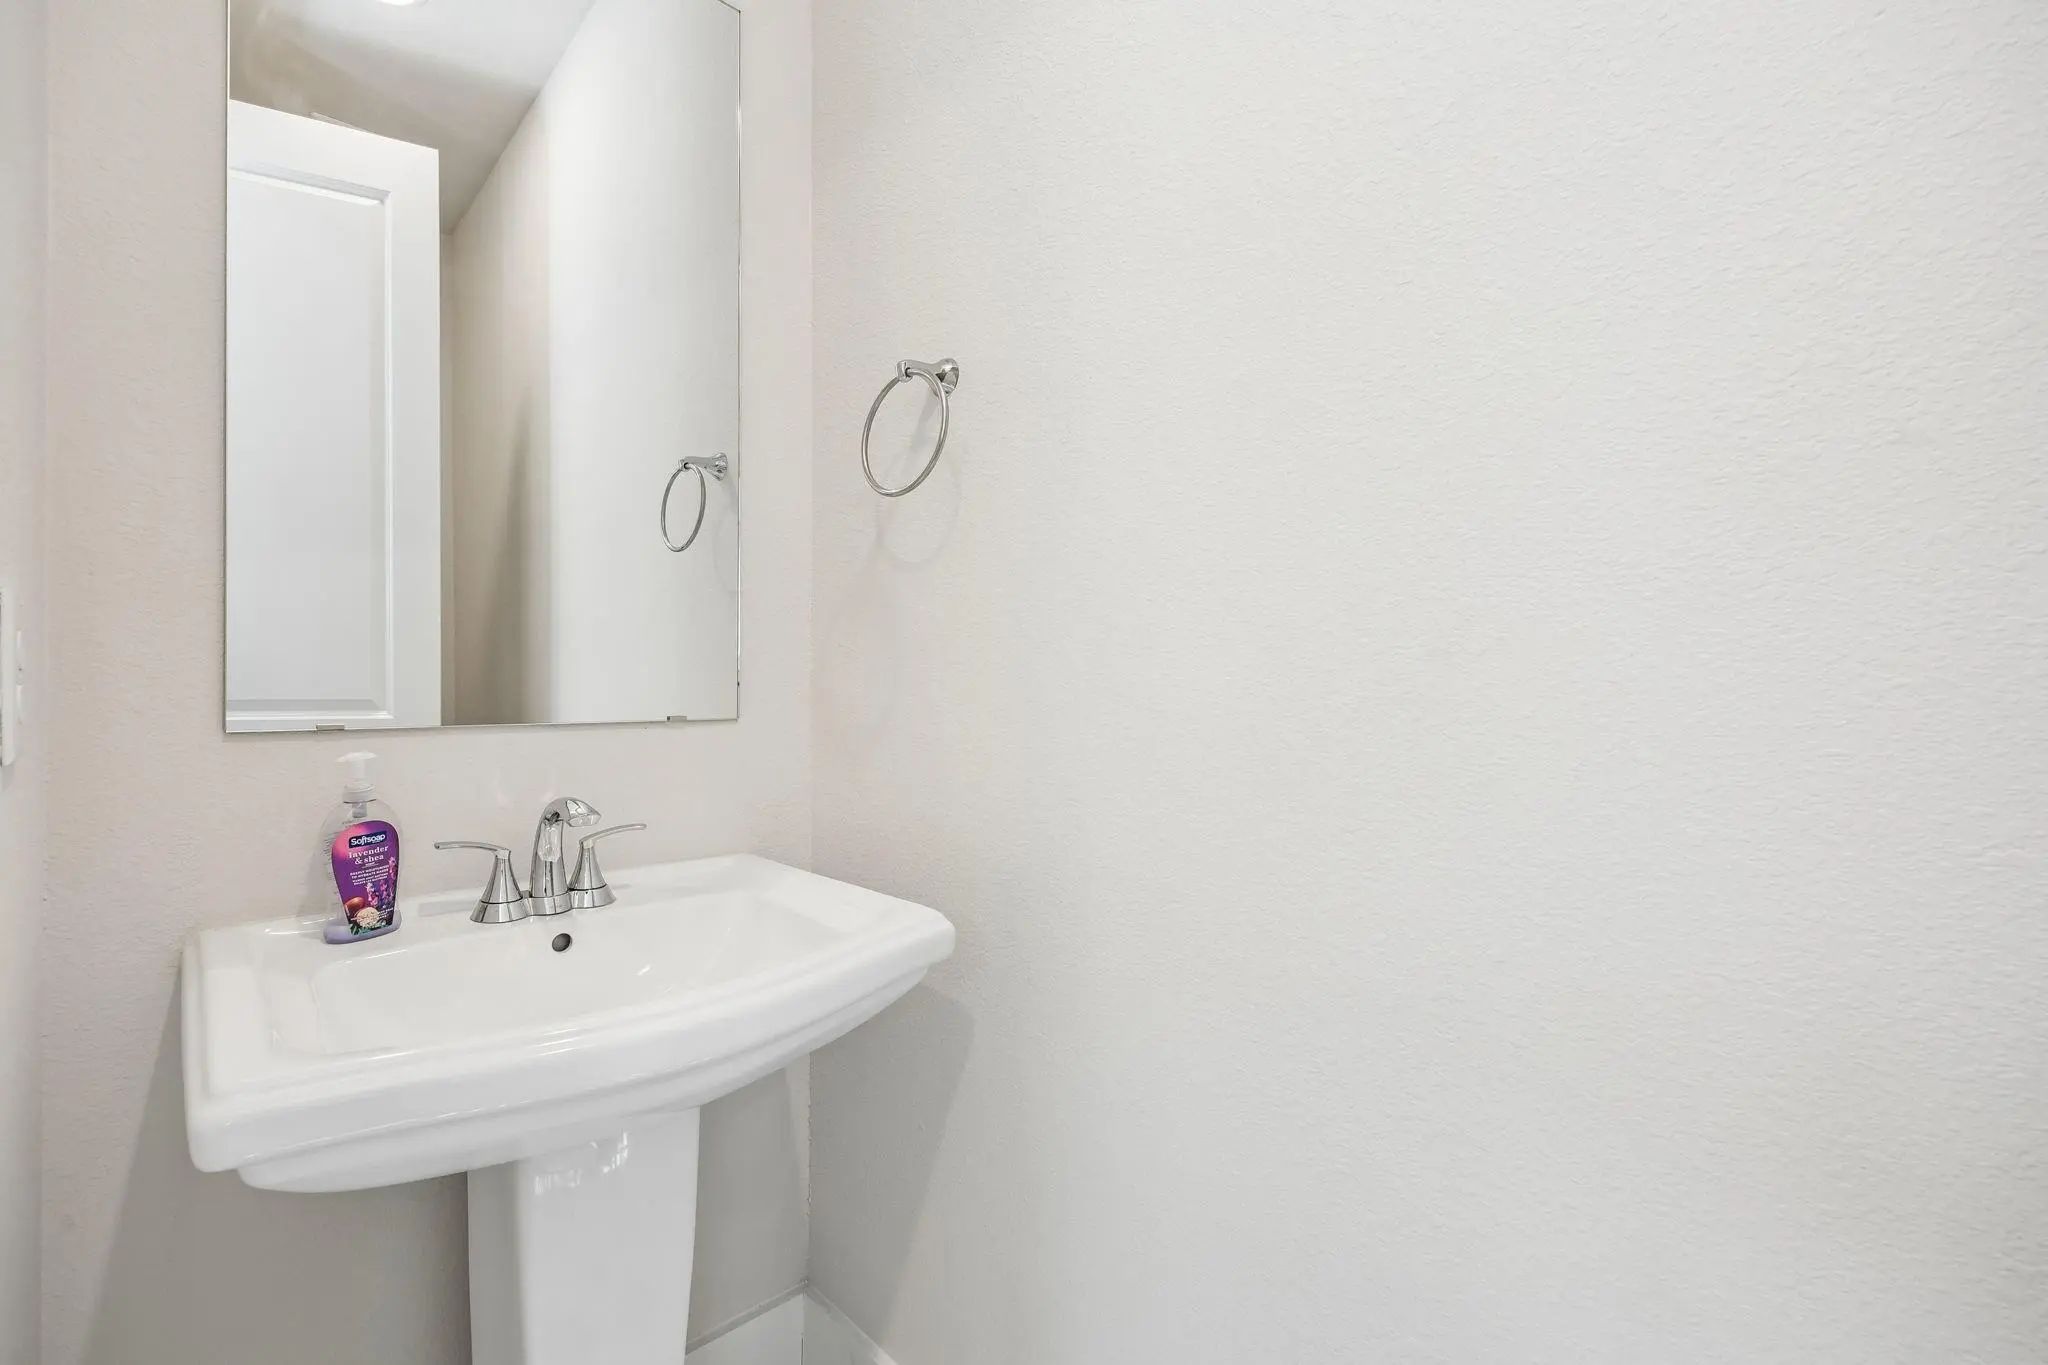
- Half Baths1
Private Listing Information (Registration Required)
Listing Details
- AgentOracle Batie-smith
- OfficeCompass Re Texas, Llc.
Users may not reproduce or redistribute the data found on this site. The data is for viewing purposes only. Data is deemed reliable, but is not guaranteed accurate by the MLS or NTREIS.
Listing information last updated on October 18th, 2026 at 4:00am CDT.