Contact / Login

Contact ARG Realty LLC

Find us on...

Dashboard

Login using...

7003 Kingsbury Drive 7003, Dallas, Texas– $2,399
Unlock Restricted Data For Free!MLS Rules Require Registration - Unlock Now!

  • 2 Beds
  • 2 Baths
  • 1,400 Sqft
  • 2 Garages
  • .26 Acres
  • 1961 Year Built
  • Study
  • Game Room
  • Media
  • Pool
  • 2 Beds
  • 2 Baths
  • 1,400 Sqft
  • 2 Garages
  • .26 Acres
  • 1961 Year Built
  • Study
  • Game Room
  • Media
  • Pool

7003 Kingsbury Drive 7003
Dallas, Texas 75231-7201

County: Dallas Merriman Park

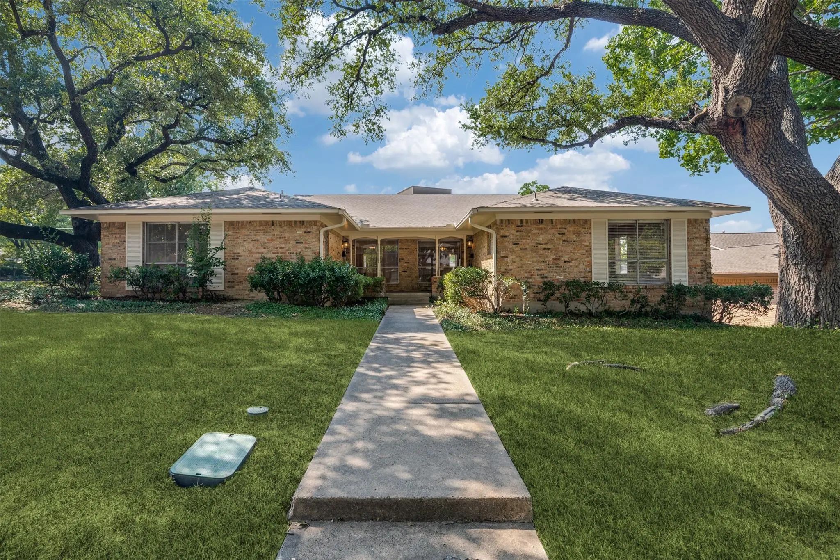
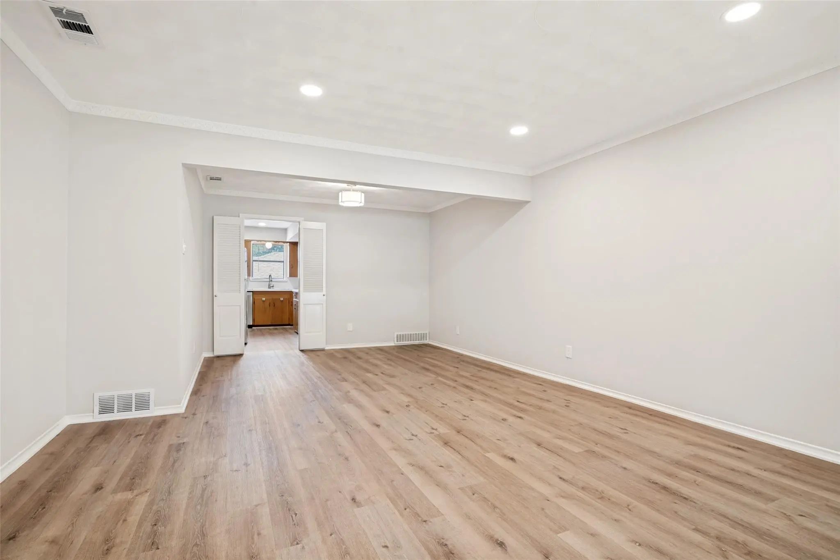
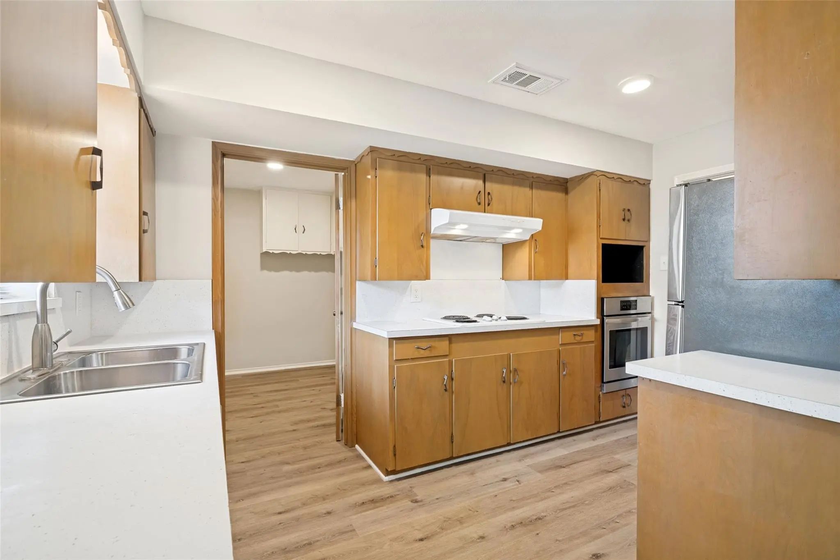
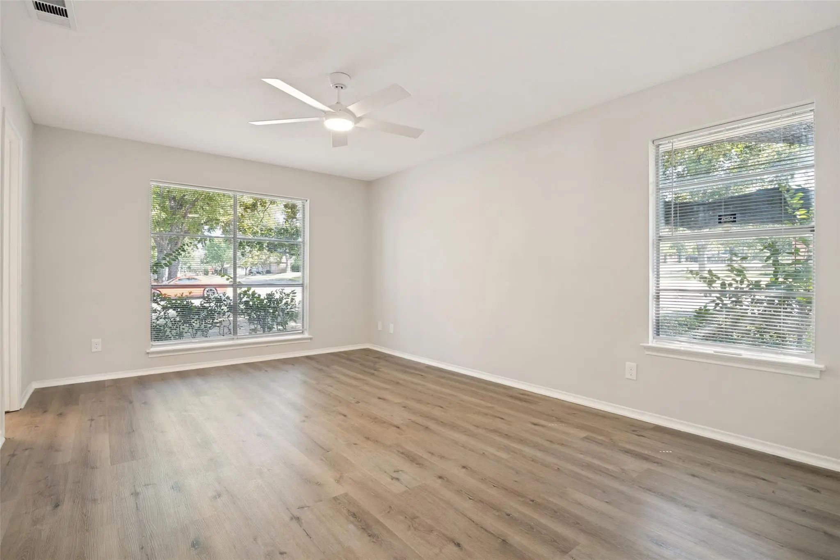
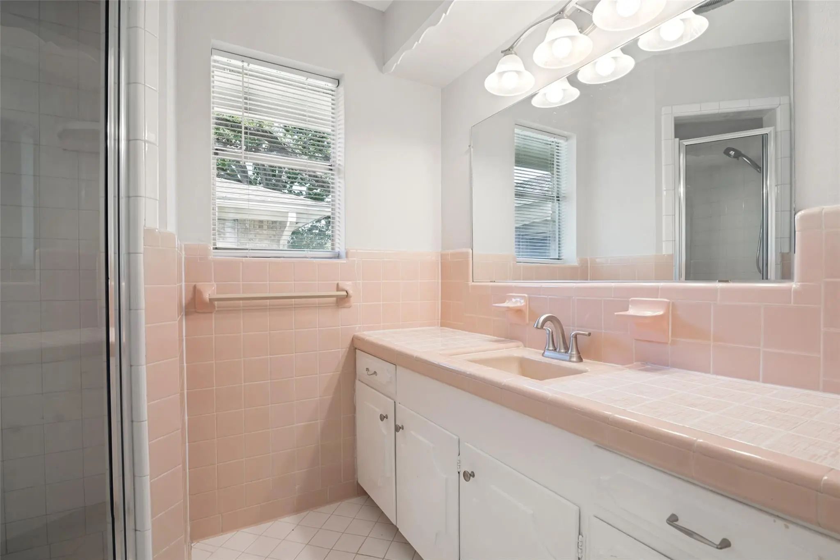
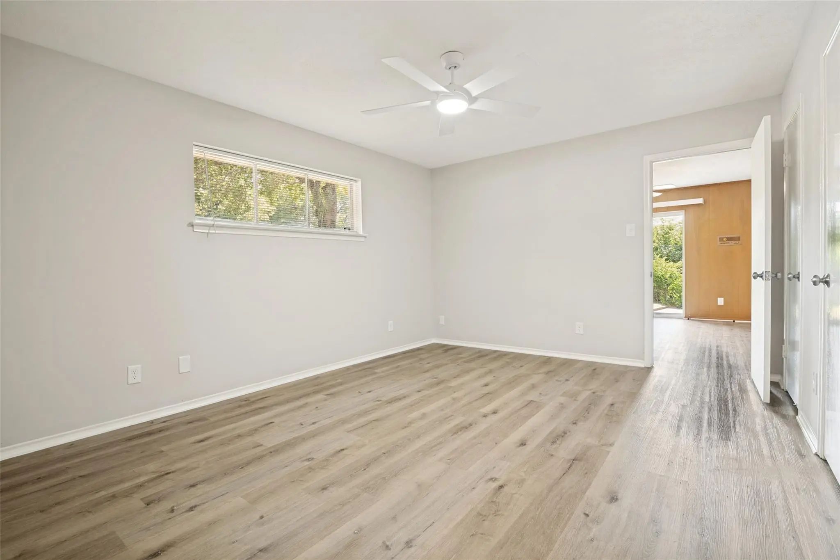
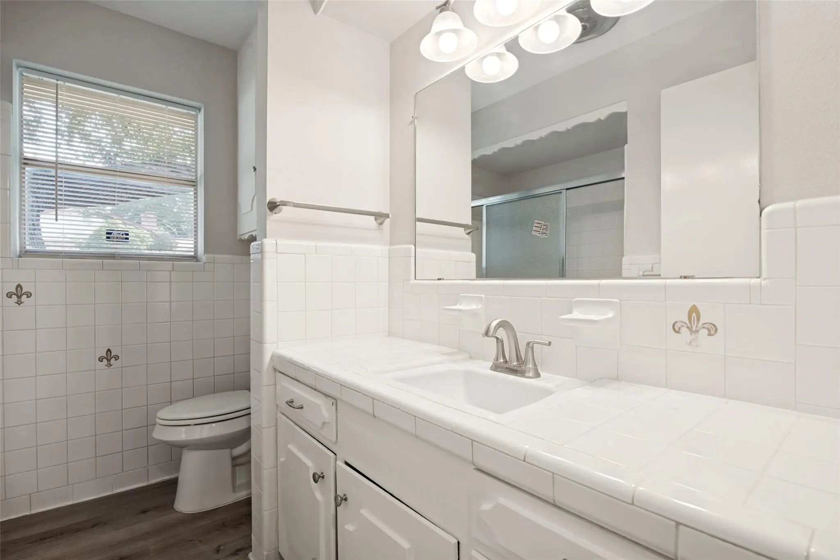
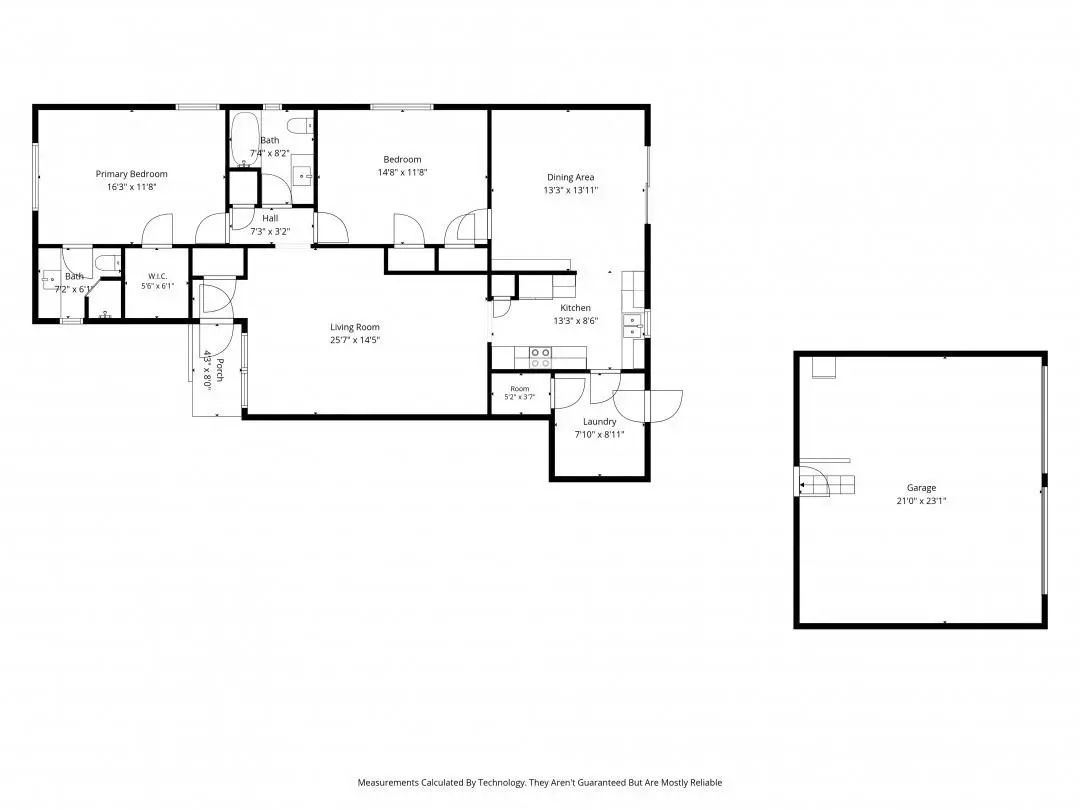
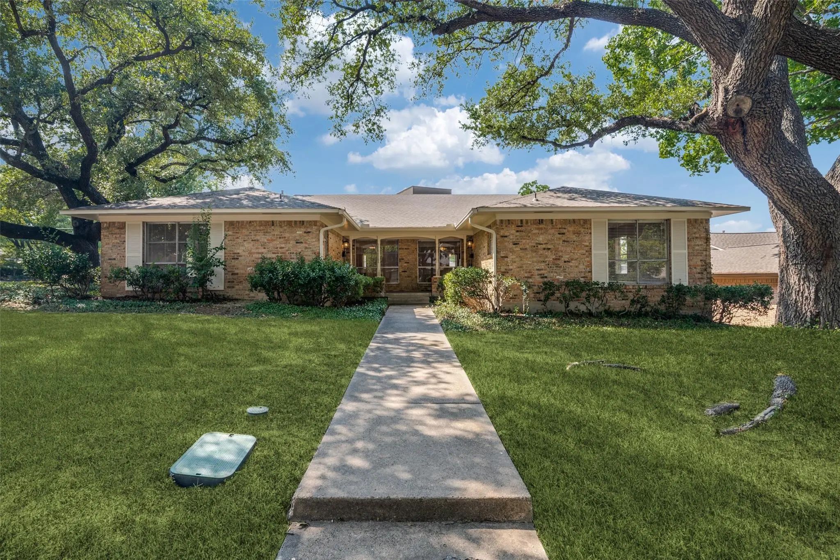
Tucked away right off NW HWY in East Dallas, this 2-bedroom, 2-bath duplex offers the space and comfort that's hard to find in a rental. With spacious living and dining areas, a nice primary suite with a walk-in closet, and a private fenced backyard, there's room to truly feel at home. The rear-entry garage provides additional storage, and the location couldn't be more convenient—just minutes from White Rock Lake, NorthPark Center, Highway 75, and some of Dallas' best shopping and dining. Move-in ready and waiting for its next tenant. Buyer and Buyer's Agent to verify schools, measurements, utilities, etc.

View Virtual Tour

Essential Information

  • Price$2,399
  • Reduced By$351
  • Cumulative Days on MarketUnlock
  • MLS® #21350922
  • Bedrooms2
  • Bathrooms2.00
  • Square Footage1,400
  • Acres0.26
  • Year Built1961
  • TypeResidential Lease
  • Sub-TypeDuplex
  • StatusActive
Please provide a valid email address.

Quick Valuation Analysis from 2 Active and 13 Sold Listings

Pricing Trends from 2 Active Listings in Merriman Park

This Home's Price $2,399 This Home's Price Per SqFt $
Average Price $2,349 Average Price Per SqFt $
Highest Price $2,399 Highest Price Per SqFt $
Lowest Price $2,299 Lowest Price Per SqFt $

Pricing Trends from 13 Sold Listings in Merriman Park

This Home's Price $2,399 This Home's Price Per SqFt $
Average Price $3,449 Average Price Per SqFt $
Highest Price $7,450 Highest Price Per SqFt $
Lowest Price $1,695 Lowest Price Per SqFt $

Property Details

School Information

Community

Amenities

  • # of Garages2
  • GaragesAlley Access, Garage Faces Rear

Interior

  • Stories1

Construction Details / Floorplan

  • Stories1
  • Living Areas1
  • Dining Rooms1
  • Full Baths2
  • RoofComposition
  • FoundationPillar/Post/Pier

Energy Efficiency / Green Features / Heating & Cooling

  • HeatingCentral

Private Listing Information (Registration Required)

Listing Details

  • AgentMichael Miller
  • OfficeAllie Beth Allman & Assoc.

Similar Listings

Users may not reproduce or redistribute the data found on this site. The data is for viewing purposes only. Data is deemed reliable, but is not guaranteed accurate by the MLS or NTREIS.

Listing information last updated on October 17th, 2026 at 1:16pm CDT.