
- 4 Beds
- 4.1 Baths
- 4,992 Sqft
- 3 Garages
- .27 Acres
- 2005 Year Built
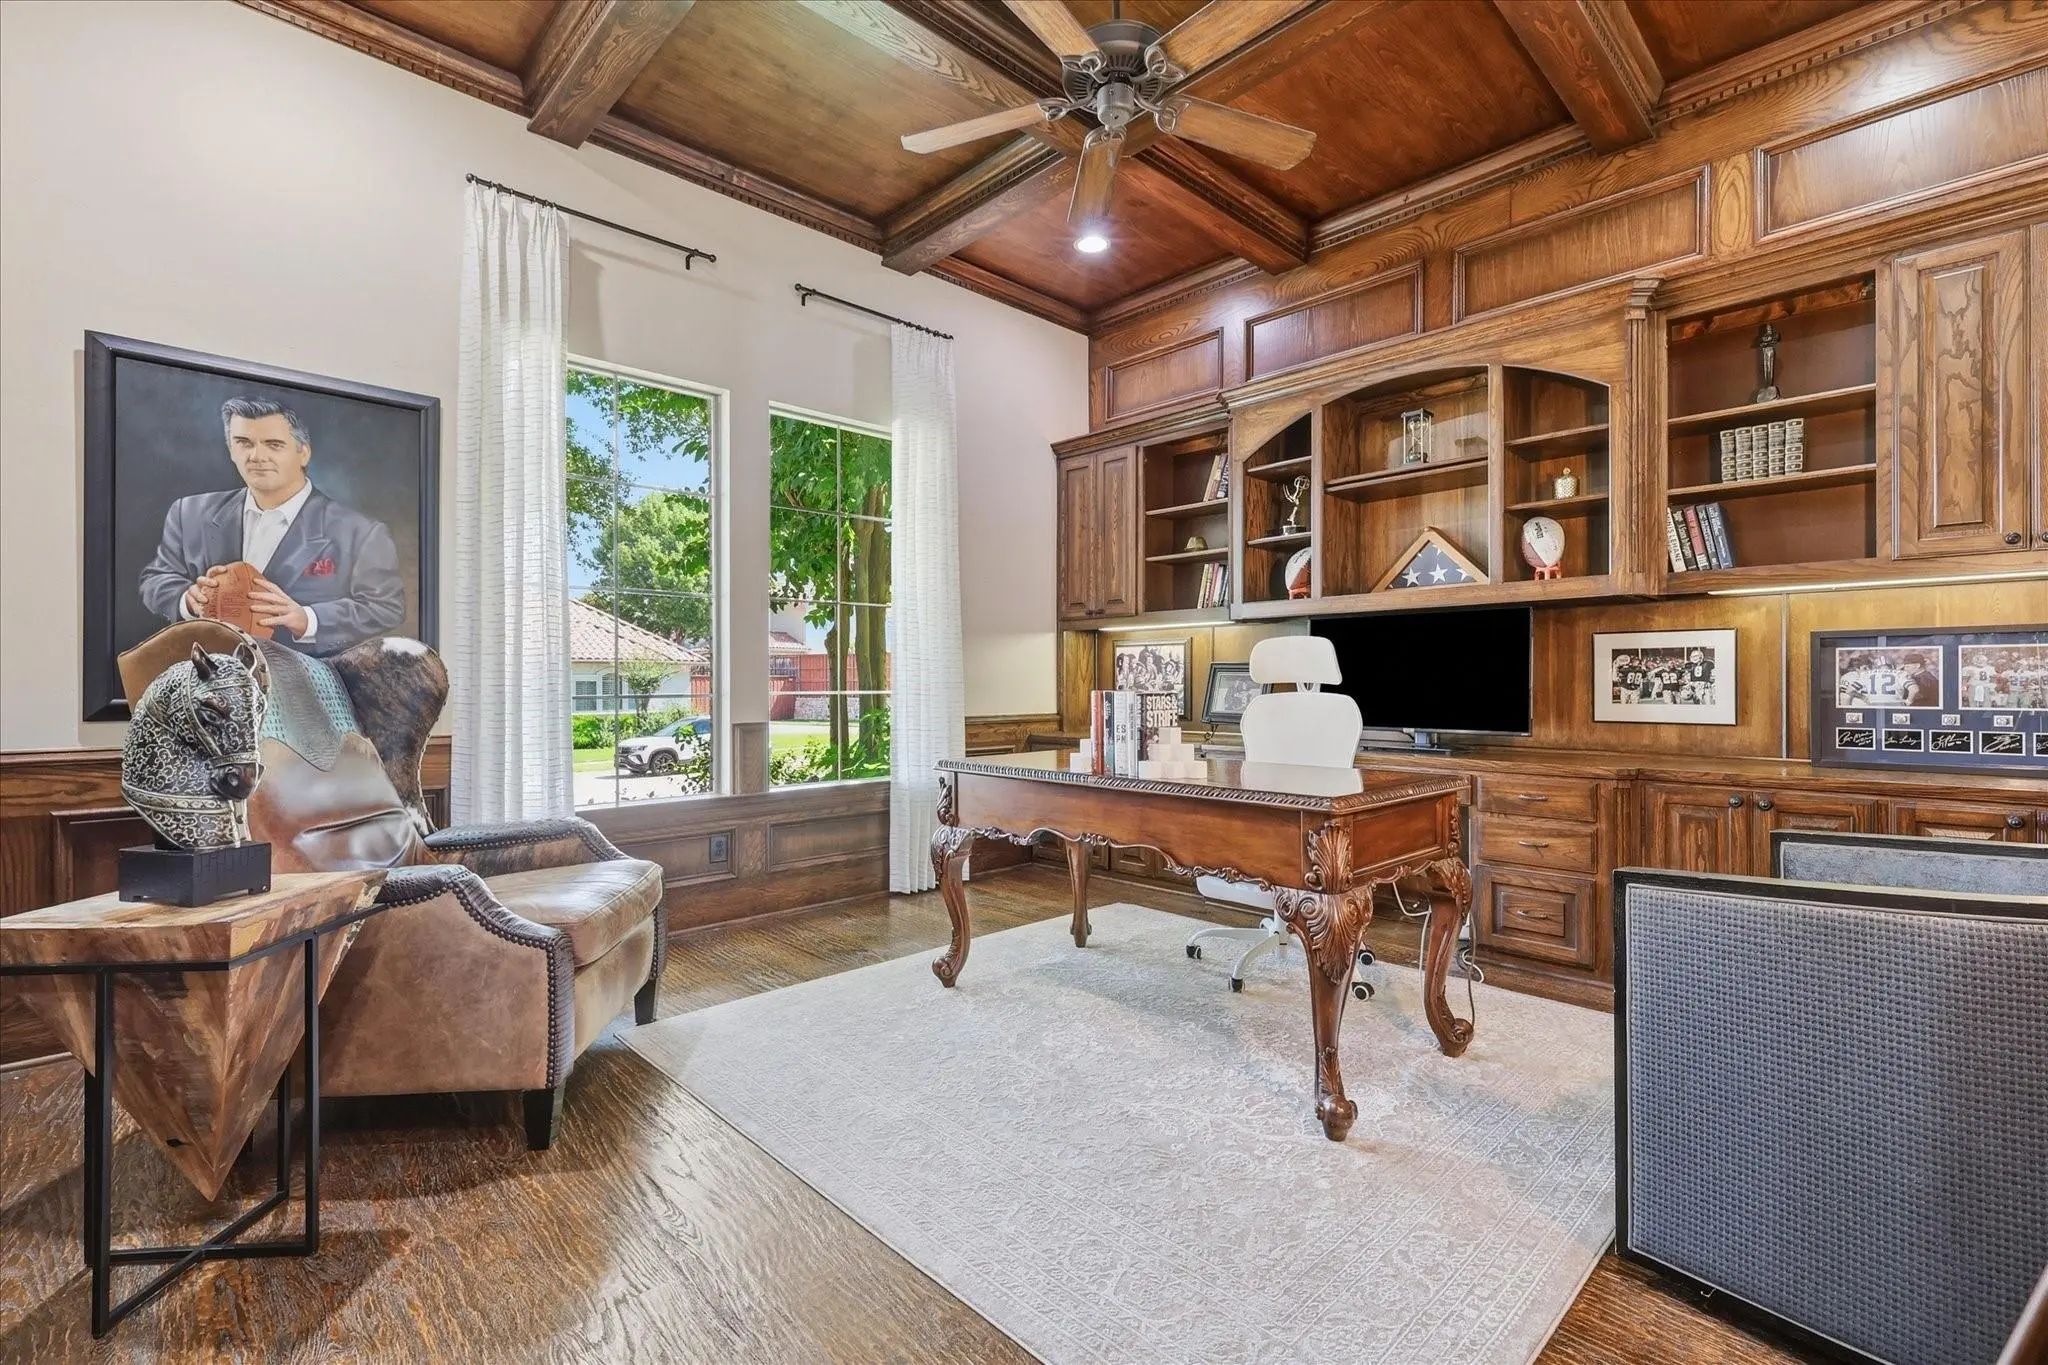
- Study
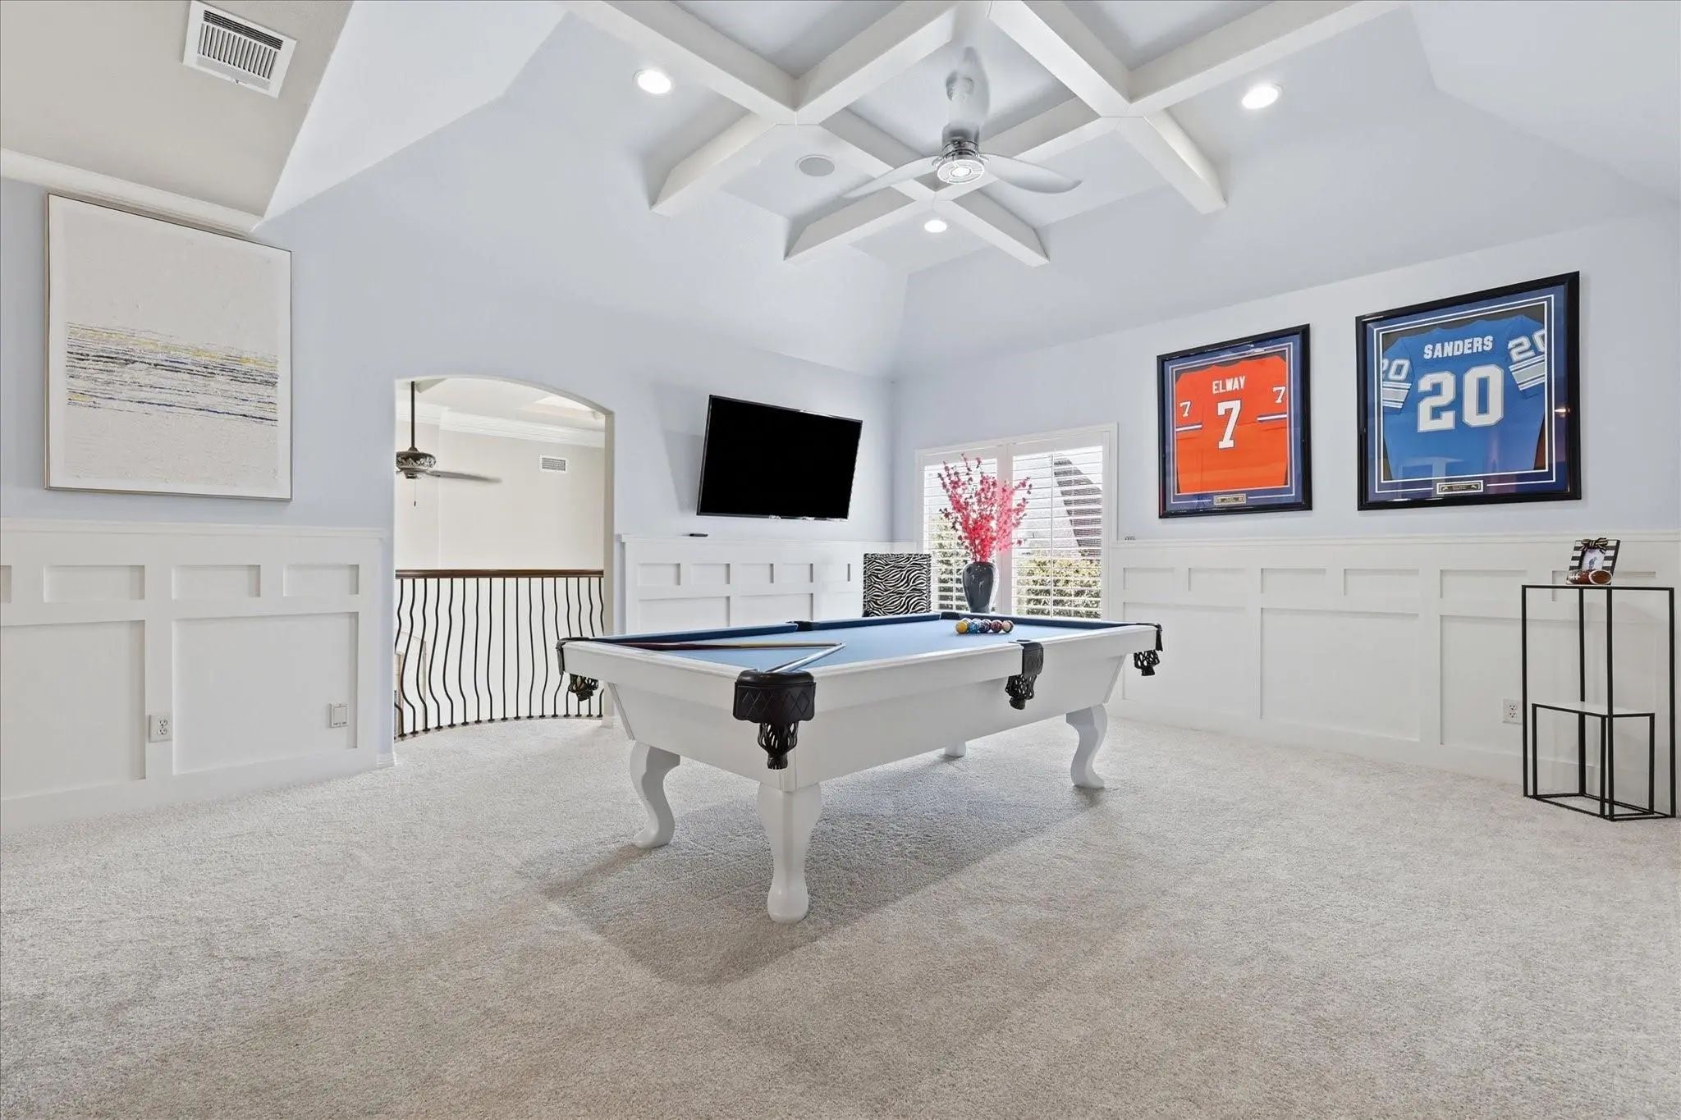
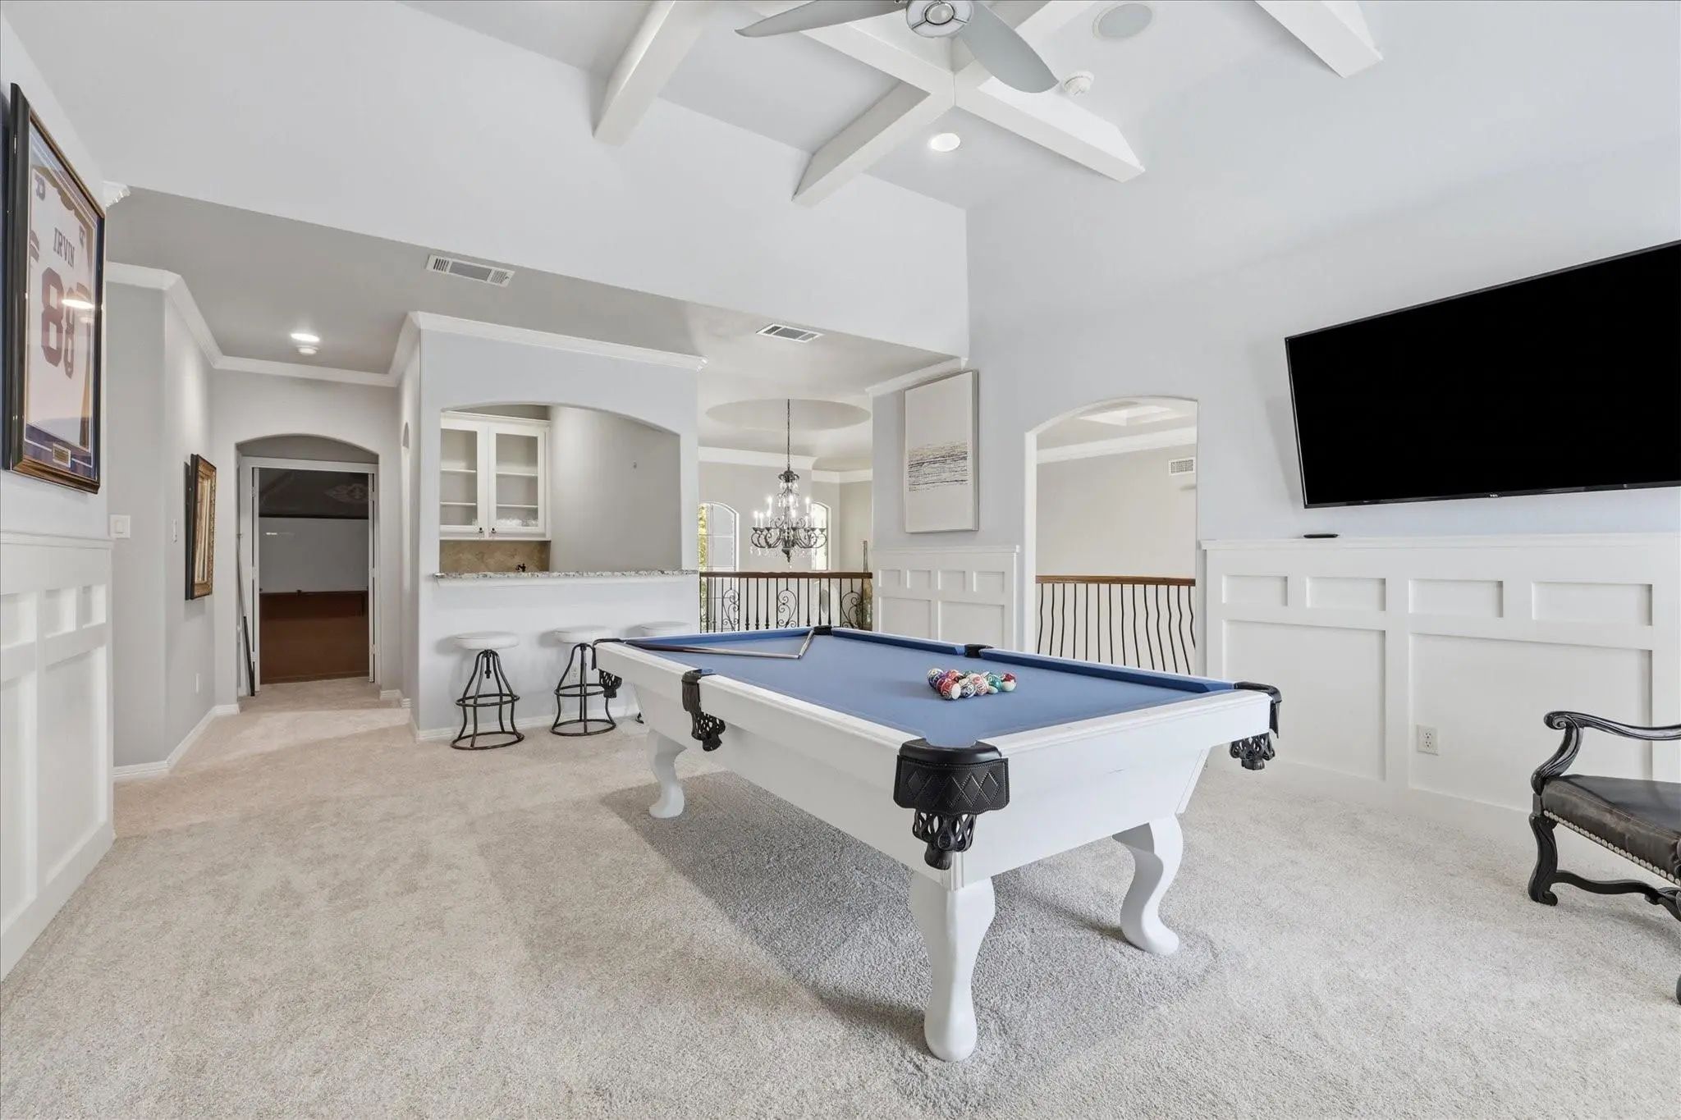
- Game Room
- Media
- Pool

4579 Princess Caroline Court
Frisco, Texas 75034-6929
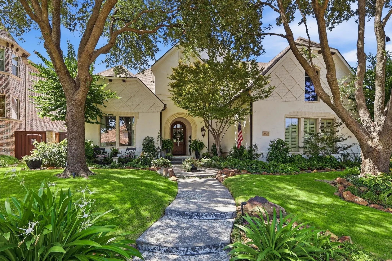
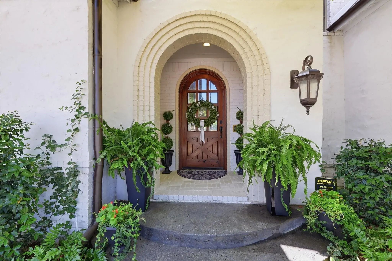
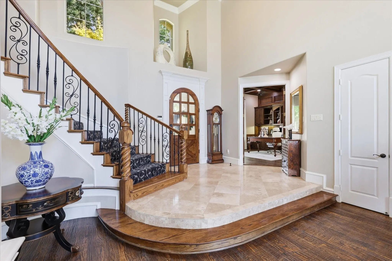
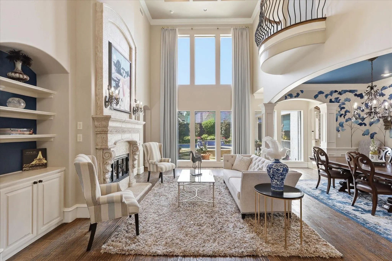
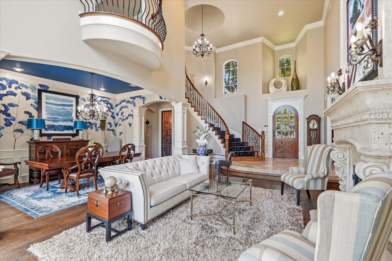
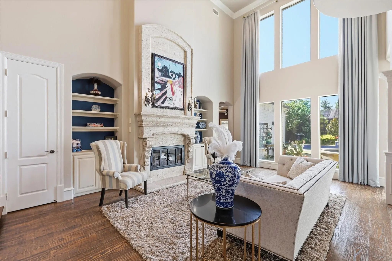
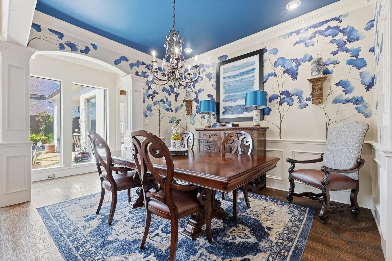
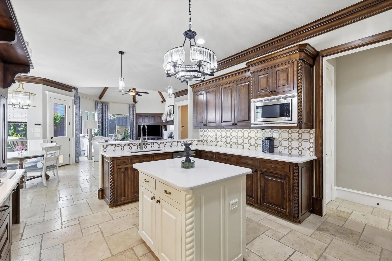
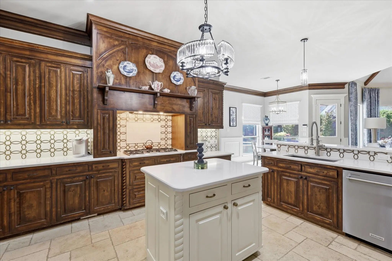
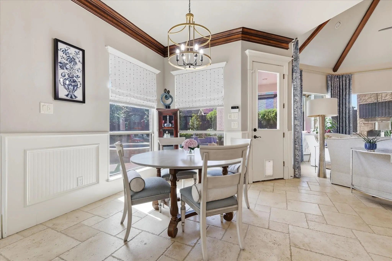
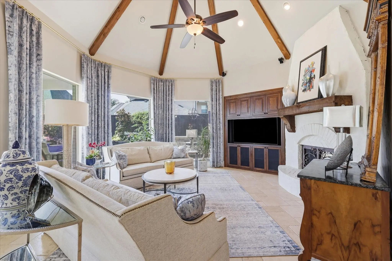
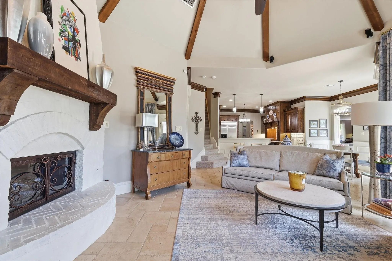
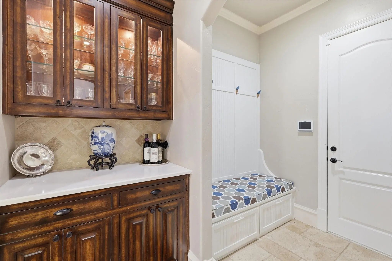
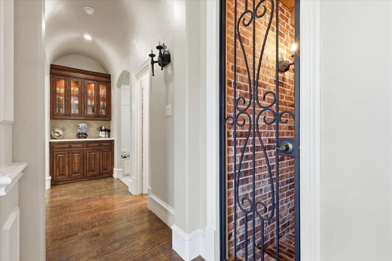
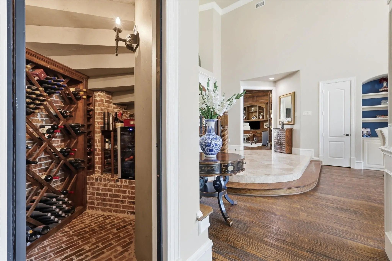
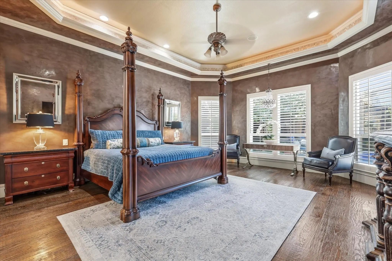
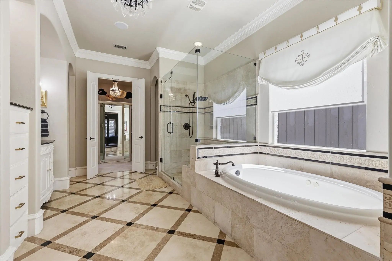
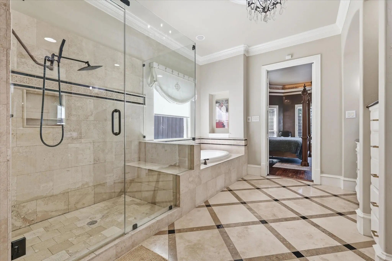
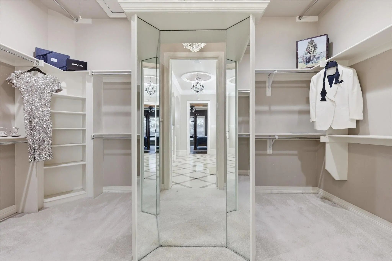
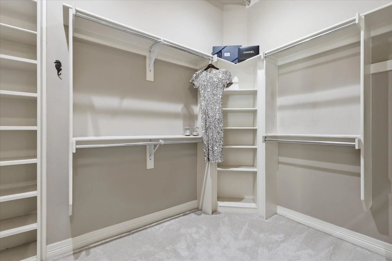
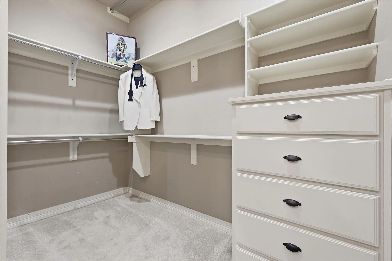
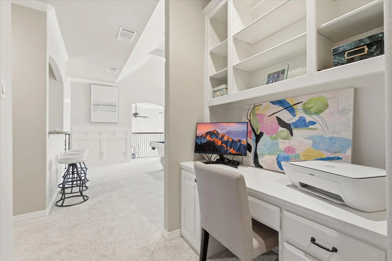
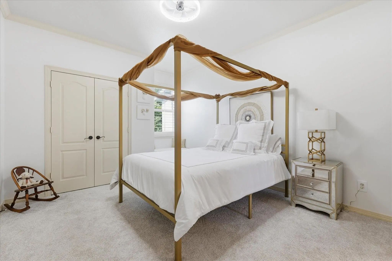
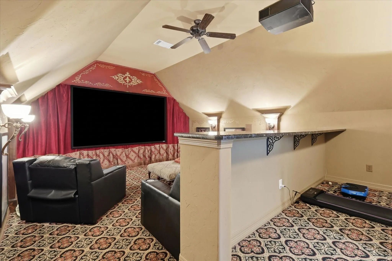
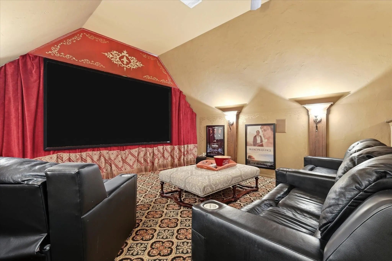
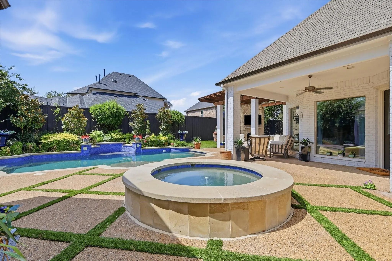
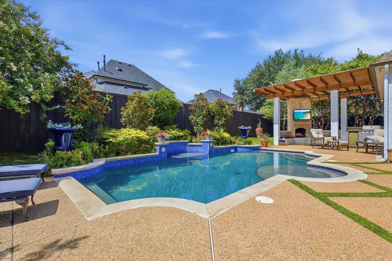
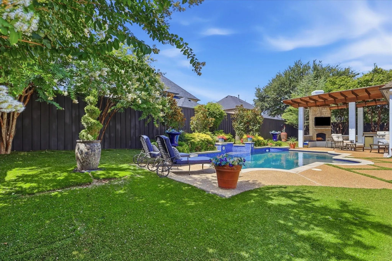
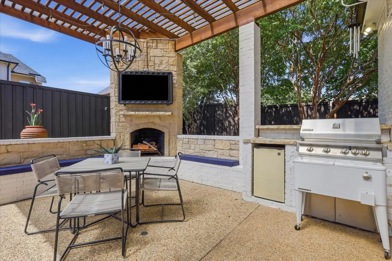
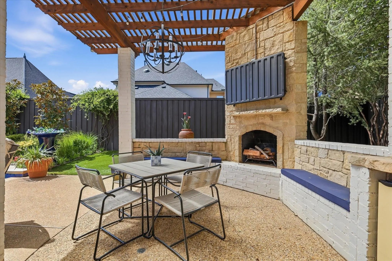
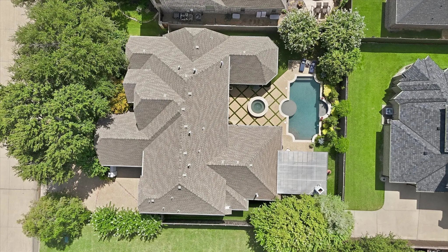
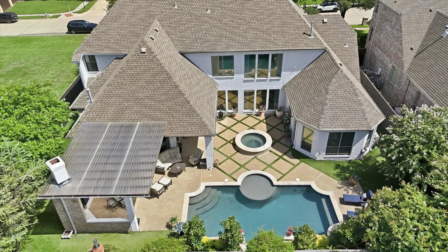
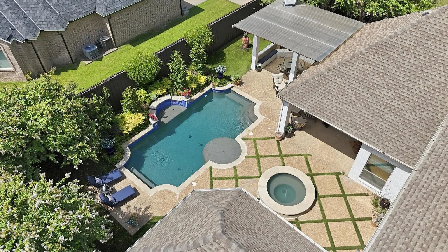
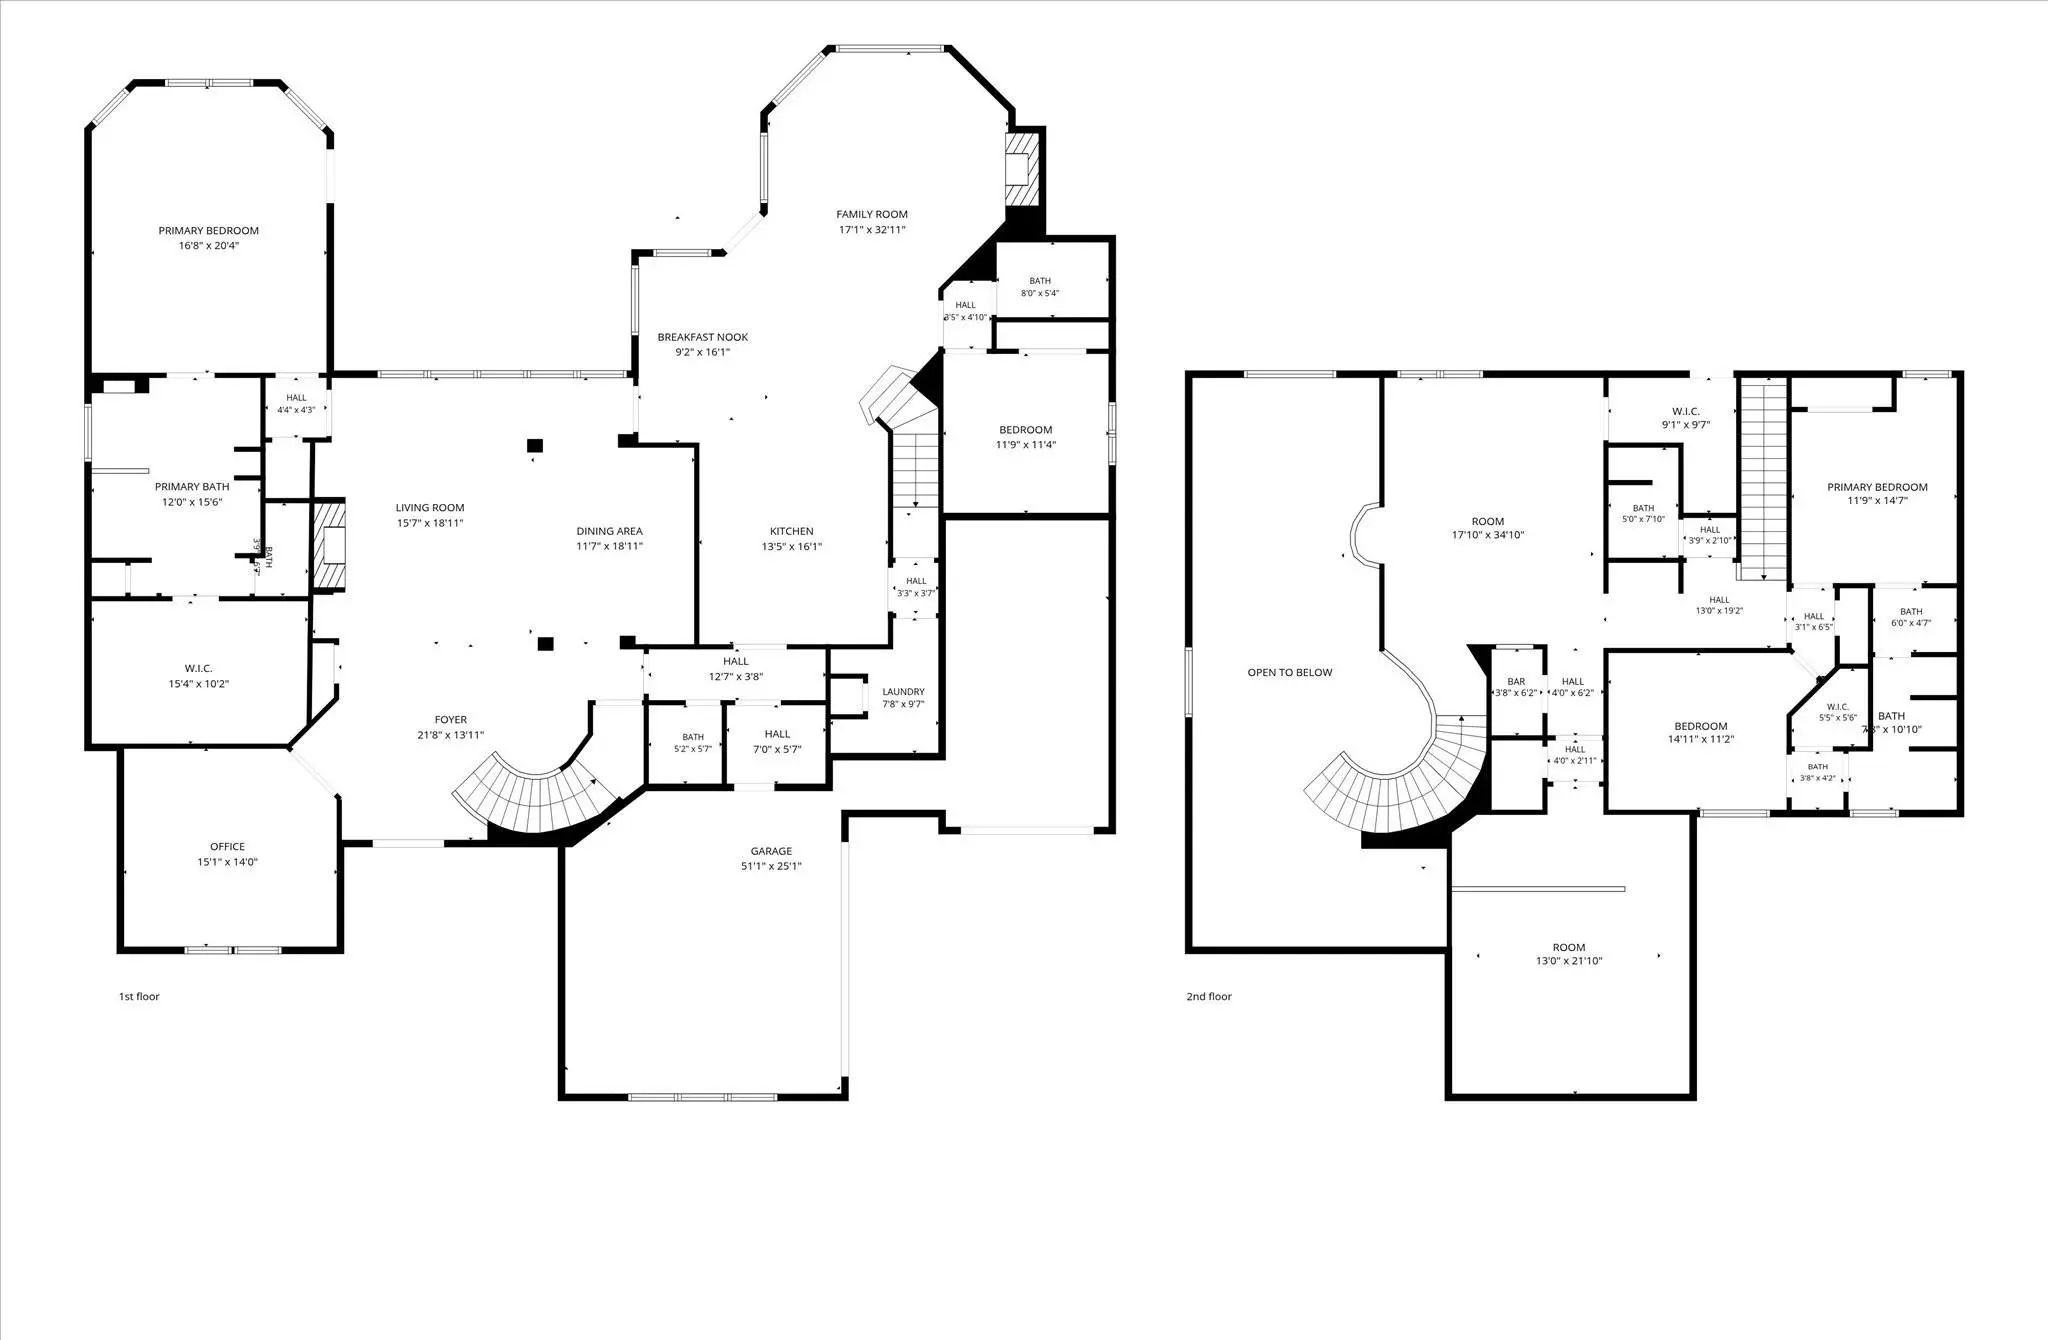
Privacy! Access! Location! Nestled within one of Frisco's finest neighborhoods. The gated enclave of Stonebriar Country Club Estates, offering the ultimate combination of premier privacy, unrivaled regional access, and an elite Frisco location. Situated minutes from State Highway 121 and the Dallas North Tollway, residents enjoy effortless commutes, rapid connectivity to the metroplex, with an ultra-private, secure sanctuary. Commanding absolute attention from the curb! Upon entry, a grand two-story foyer with soaring floor-to-ceiling windows, framing panoramic views of the formal living spaces and the private backyard oasis. Just off the main entry is an office offering a sophisticated workspace. Napa-inspired wine cellar beneath the main staircase. The heart of the home seamlessly connects formal and informal areas. The gourmet kitchen is meticulously designed to host everything from intimate dinners to high-end celebrations. Perfect for guests or multi-generational living, a private main-floor wing, just off the kitchen, complete with a secondary bedroom and full bath. The family room and breakfast nook look out over the backyard. The primary bedroom retreat serves as a peaceful, secluded sanctuary with a luxury spa-like bath and a custom walk-in closet. The second floor is the ultimate entertainment zone, featuring a spacious game room with a wet bar, located just outside the tiered, oversized media room. This home has a low-maintenance, fully turfed backyard tailored for year-round entertaining. Relax with guests on the deep covered patio, which features a cozy fireplace and a built-in kitchen, grill all overlooking a sparkling pool and raised, cascading spa. Live surrounded by top-tier luxury dining, shopping, and entertainment. This prime location is just minutes from Stonebriar Country Club, Legacy West, The Star, and Grandscape. This exceptional property truly delivers the perfect balance of exclusive privacy, central access, and vibrant luxury living.
View Virtual TourPrice and Status Change History for 4579 Princess Caroline Court
Price and Status Change History Require Client Level AccessQuick Valuation Analysis from 3 Active and 3 Sold Listings
Pricing Trends from 3 Active Listings in Stonebriar Country Club Estate
| This Home's Price | $1,500,000 | This Home's Price Per SqFt | $ |
| Average Price | $1,815,000 | Average Price Per SqFt | $ |
| Highest Price | $1,995,000 | Highest Price Per SqFt | $ |
| Lowest Price | $1,500,000 | Lowest Price Per SqFt | $ |
Pricing Trends from 3 Sold Listings in Stonebriar Country Club Estate
| This Home's Price | $1,500,000 | This Home's Price Per SqFt | $ |
| Average Price | $2,150,000 | Average Price Per SqFt | $ |
| Highest Price | $2,200,000 | Highest Price Per SqFt | $ |
| Lowest Price | $2,100,000 | Lowest Price Per SqFt | $ |
School Information
- School DistrictLewisville ISD
- Elementary SchoolHicks
- Middle SchoolArbor Creek
- High SchoolHebron
Community
- Address4579 Princess Caroline Court
- SubdivisionStonebriar Country Club Estate
- CityFrisco
- CountyDenton
- StateTexas
- Zip Code75034-6929
- HOAMandatory
- HOA Fees$1,600
- HOA Fees FrequencyAnnually
- FeaturesCurbs, Gated, Sidewalks
- UtilitiesAll Weather Road, Cable Available, City Sewer, City Water, Concrete, Curbs, Electricity Available, Individual Gas Meter, Individual Water Meter, Sidewalk, Underground Utilities
- Taxes24489
Amenities
- SecurityBurglar, Carbon Monoxide Detector(s), Fire Alarm, Gated Community, Prewired, Security Gate, Security
- # of Garages3
- GaragesEpoxy Flooring, Garage, Garage Door Opener, Garage Double Door, Garage Faces Side, Garage Single Door, Oversized
- Has PoolYes
- PoolIn Ground, Separate Spa/Hot Tub
Interior
- Interior FeaturesBuilt-in Features, Built-in Wine Cooler, Chandelier, Decorative Lighting, Double Vanity, Dry Bar, Eat-in Kitchen, Flat Screen Wiring, Granite Counters, High Speed Internet Available, In-Law Suite Floorplan, Kitchen Island, Multiple Staircases, Open Floorplan
- AppliancesHome Theater
- FloorsCarpet, Ceramic Tile, Stone
- FireplaceYes
- # of Fireplaces2
- FireplacesFamily Room, Glass Doors
Exterior
- Exterior FeaturesAttached Grill, Awning(s), Built-in Barbecue, Covered Deck, Covered Patio/Porch, Fire Pit, Rain Gutters, Lighting, Outdoor Grill, Outdoor Living Center, Private Yard, Putting Green
- FenceWood
- Lot DescriptionCul-De-Sac, Few Trees, Interior Lot, Landscaped, No Backyard Grass, Sprinkler System, Subdivision
Construction Details / Floorplan
- Living Areas4
- Dining Rooms2
- Full Baths4
- Half Baths1
- RoofComposition
- FoundationSlab
Energy Efficiency / Green Features / Heating & Cooling
- HeatingCentral, Fireplace Insert, Zoned
Private Listing Information (Registration Required)
Listing Details
- AgentIda Juliette Parisi
- OfficeCompass Re Texas, Llc.
Users may not reproduce or redistribute the data found on this site. The data is for viewing purposes only. Data is deemed reliable, but is not guaranteed accurate by the MLS or NTREIS.
Listing information last updated on October 31st, 2026 at 11:48pm CDT.