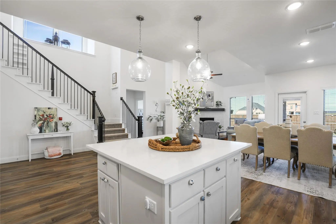
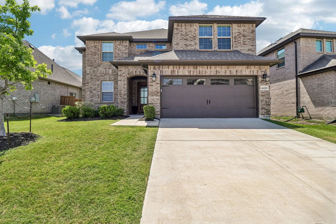
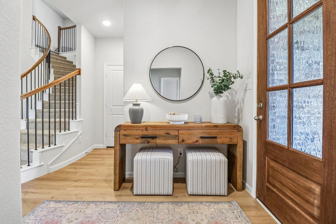
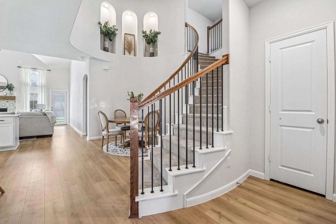
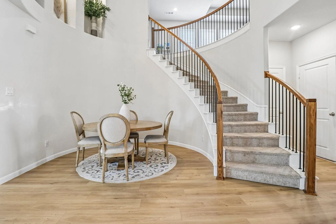
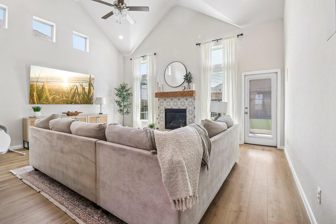
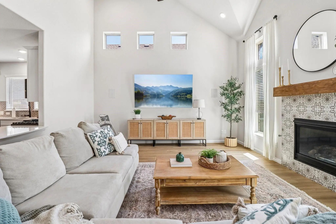
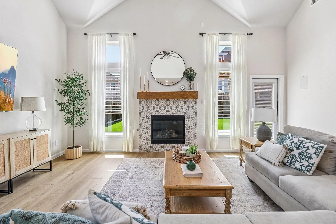
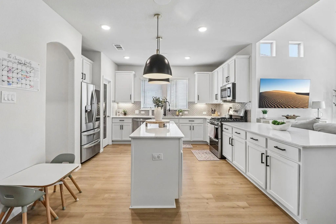
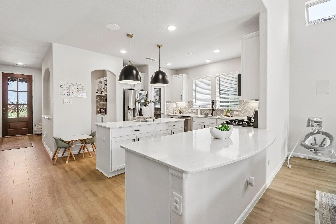
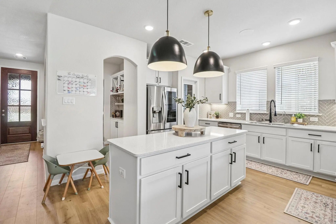
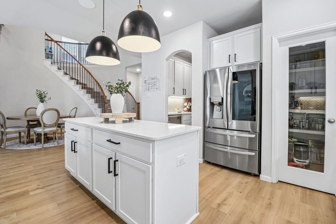
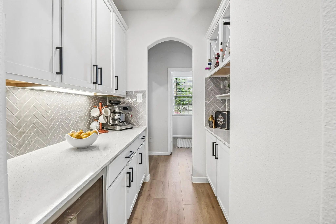
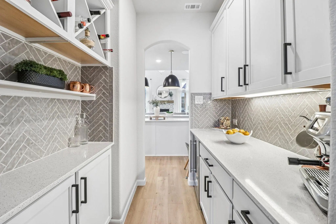
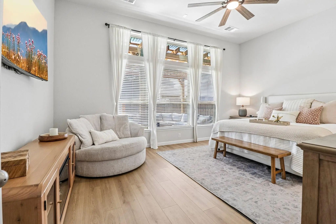
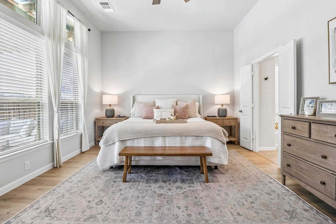
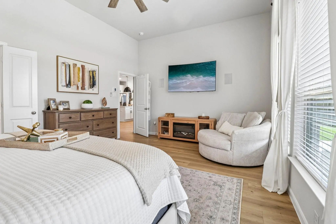
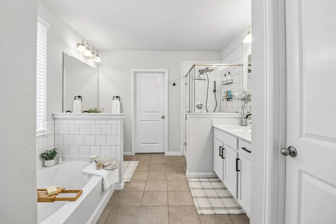
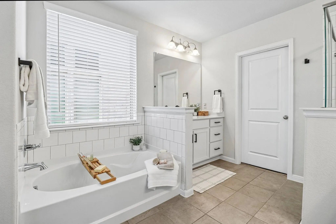
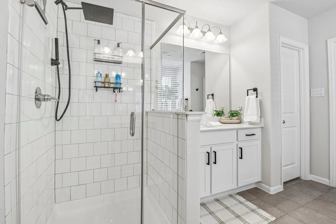
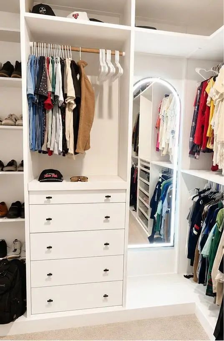
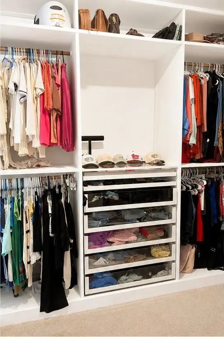
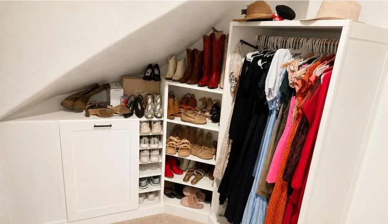
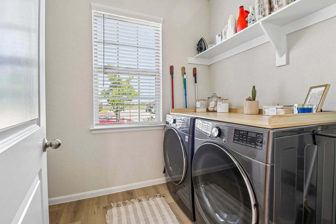
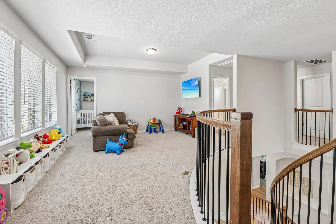
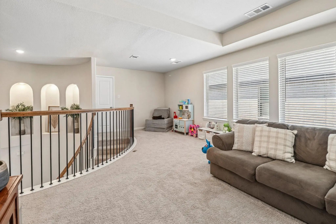
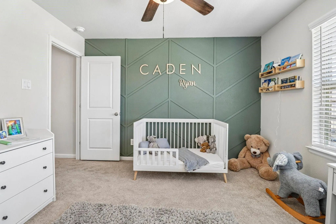
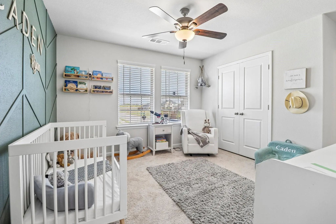
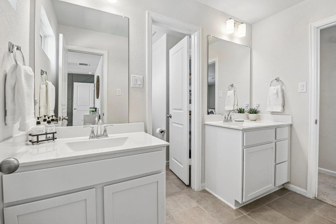
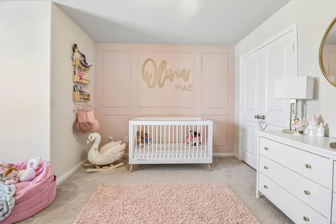
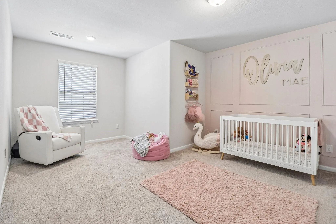
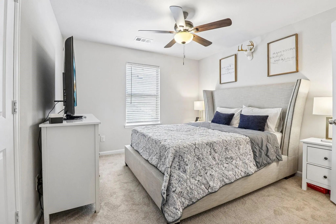
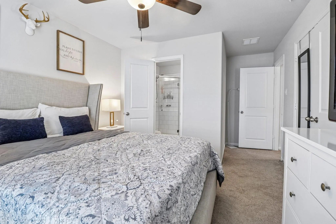
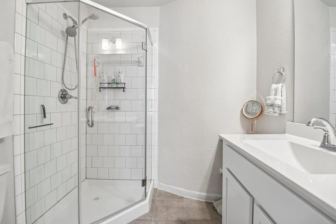
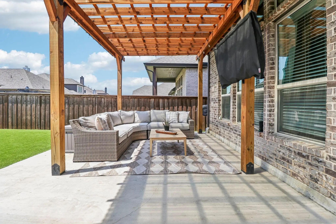
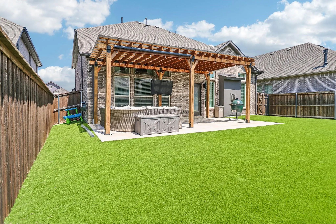
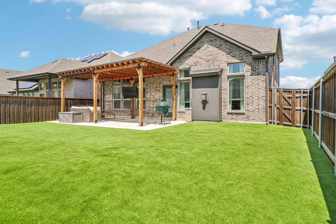
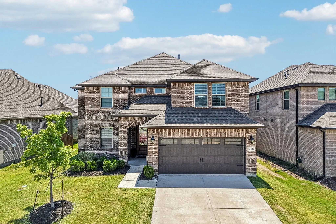
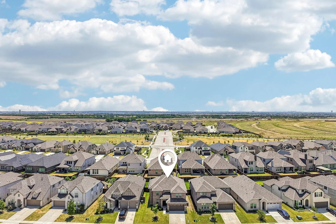
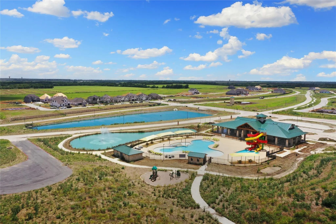
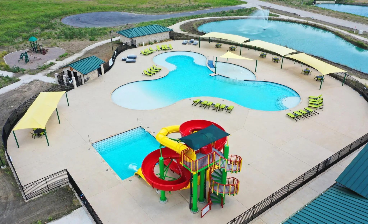
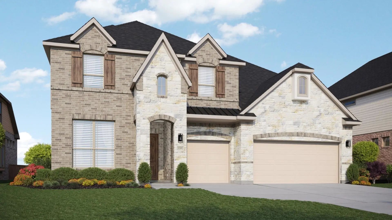
Welcome to this meticulously maintained, beautifully curated 4-bedroom, 3.5 bath home offering stylish, low-maintenance living in the highly desirable Green Meadows master-planned community, served by top-rated Celina ISD. Upon entering the home, you will be wowed by the grand circular staircase, art niches, abundant natural light and stunning white oak flooring. The main level features soaring ceilings, a designer tile fireplace, and open concept flow between the living, dining, and kitchen spaces. The spacious kitchen is both stylish and functional, featuring a large quartz island, gas cooktop, walk-in pantry, upgraded pendant lighting, and custom hardware. Entertaining is made easy with a well-appointed butler’s pantry featuring lots of cabinetry, quart countertops, subway tiled backsplash, wine rack, and built in beverage fridge. The private owner’s suite is a true retreat, featuring a spa-inspired ensuite with dual vanities, garden tub, a separate walk-in shower, and an expansive custom designed walk-in closet with built-in cabinetry and shoe racks. A laundry room and half bath complete the main level. Upstairs you will find a game room, three additional bedrooms, one with its own ensuite bath, plus a Jack-and-Jill bath. The outdoor retreat is perfect for entertaining, boasting an extended patio, cedar pergola, and a fully turfed yard. With the HOA caring for the front lawn and turf in the back, you get a beautiful outdoor space without any of the upkeep. Enjoy premium upgrades including a whole-home water filtration and reverse osmosis system, plus built-in Sonos speakers in kitchen, living room and primary bedroom. Green Meadows offers an exceptional amenity package, including a clubhouse, resort-style pool, fitness center, playgrounds, pickleball and basketball courts, walking and biking trails, and amphitheater. Ideally located with easy access to the Dallas North Tollway, PGA Headquarters, shopping, dining, and entertainment, this home offers it all!
FeaturesClub House, Community Pool, Community Sprinkler, Curbs, Fitness Center, Park, Playground, Sidewalks
UtilitiesCurbs, Individual Gas Meter, MUD Sewer, MUD Water, Sidewalk
Taxes12415
Amenities
SecuritySecurity System, Smoke Detector(s)
# of Garages2
GaragesGarage Door Opener, Garage Double Door, Garage Faces Front, Side By Side
Interior
Interior FeaturesBuilt-in Wine Cooler, Double Vanity, Dry Bar, Eat-in Kitchen, Flat Screen Wiring, High Speed Internet Available, Kitchen Island, Open Floorplan, Pantry, Wired for Data
FloorsCarpet, Ceramic Tile, Engineered Wood
FireplaceYes
# of Fireplaces1
FireplacesFamily Room, Gas, Gas Logs, Gas Starter, Glass Doors
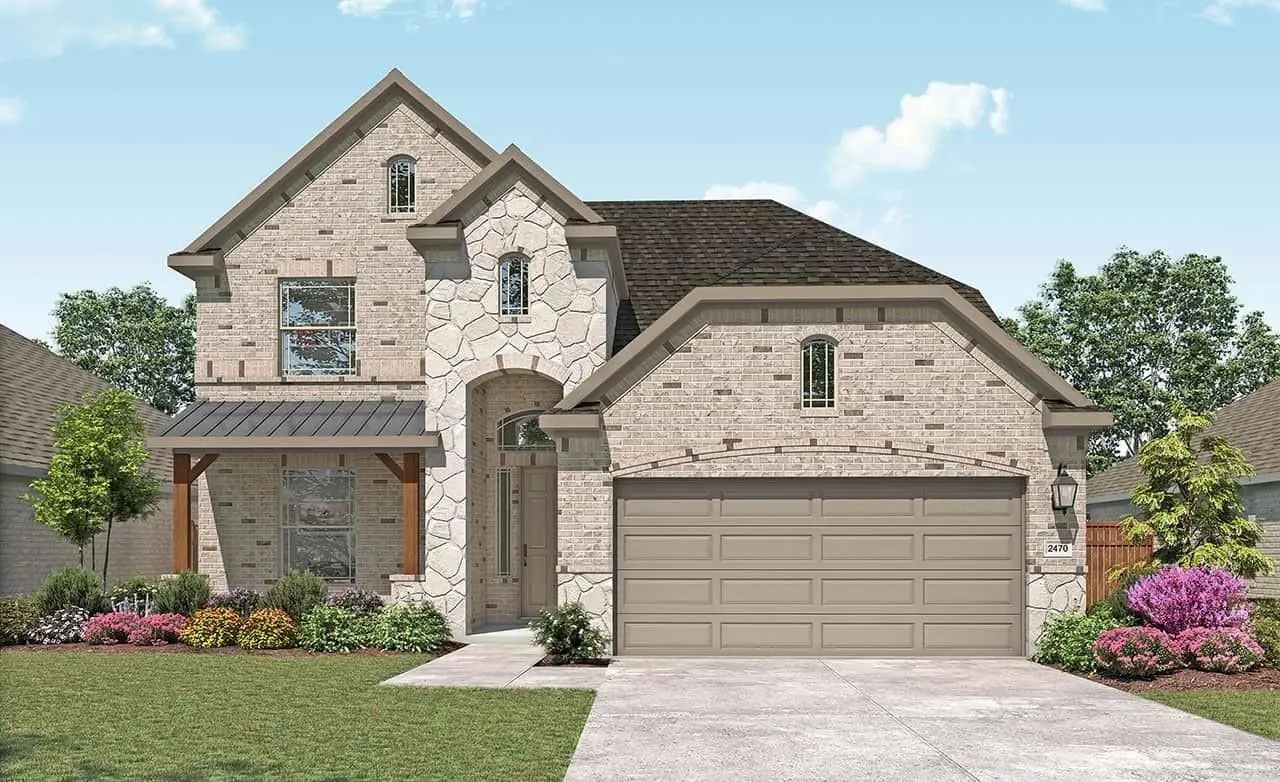
Discover The Perfect Blend Of Luxury And Functionality In This Stunning Two-story Brightland Home. Spanning 3,727 Sqft, The Brown Floor Plan Offers Six Bedrooms, Four Bathrooms, A Formal Dining Room, A Private Study, A Spacious Game Room, And A Tw...
Discover The Perfect Blend Of Luxury And Functionality In This Stunning Two-story Home. Spanning 3,727 Sqft, The Brown Floor Plan Offers Six Bedrooms, Four Bathrooms, A Formal Dining Room, A Private Study, A Spacious Game Room, And A Two-car Garag...
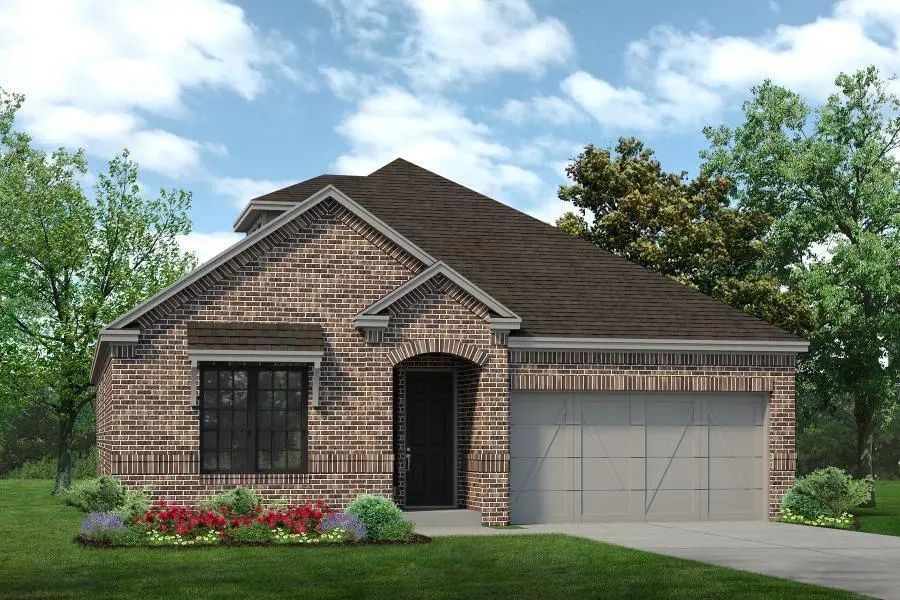
Beautiful Open Concept Layout With 2 Beds And 2 Full Baths On The Main Level Plus A Study. It Also Comes With A Game Room Which Overlooks The Foyer And Entry. The Community Amenities Include A Fitness Center, Pool With Waterslides, A Community Ga...
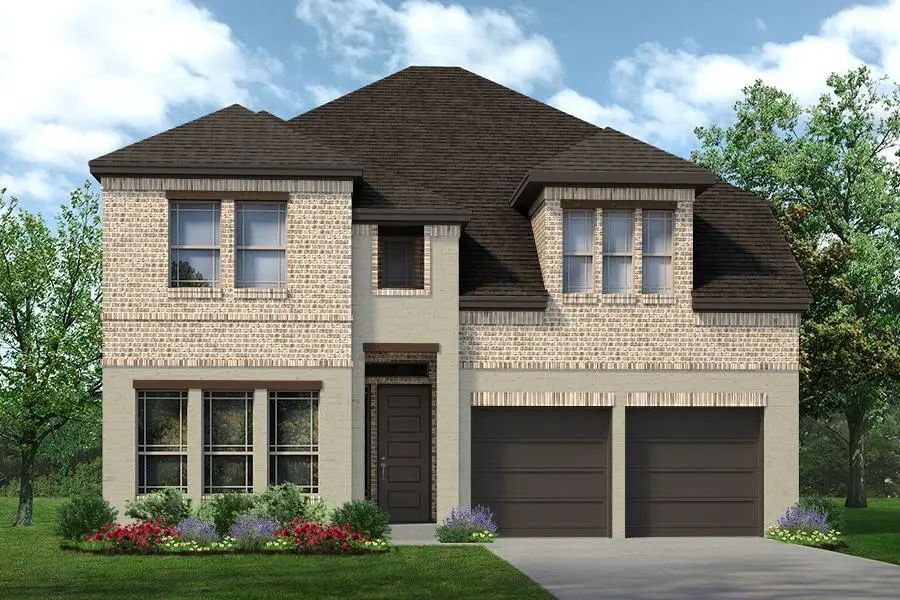
Mls# 21359406 - Built By Sandlin Homes - Nov 2026 Completion! ~ Our Popular Silverstone Plan Built In The Master Planned Green Meadows Community! Spanning 3,499 Sq. Ft., This 2-story Home Features 4 Bedrooms, 3.5 Baths, A Study, 12 Ft Sliding Door...
Mls# 21359412 - Built By Sandlin Homes - Nov 2026 Completion! ~ Built In The Master-planned Green Meadows Community, This 2,543 Sq. Ft. Home Features 4 Beds, 3.5 Baths, A 2-car Garage, Bay Windows In The Primary Bedroom, A Secluded Upstairs Game R...
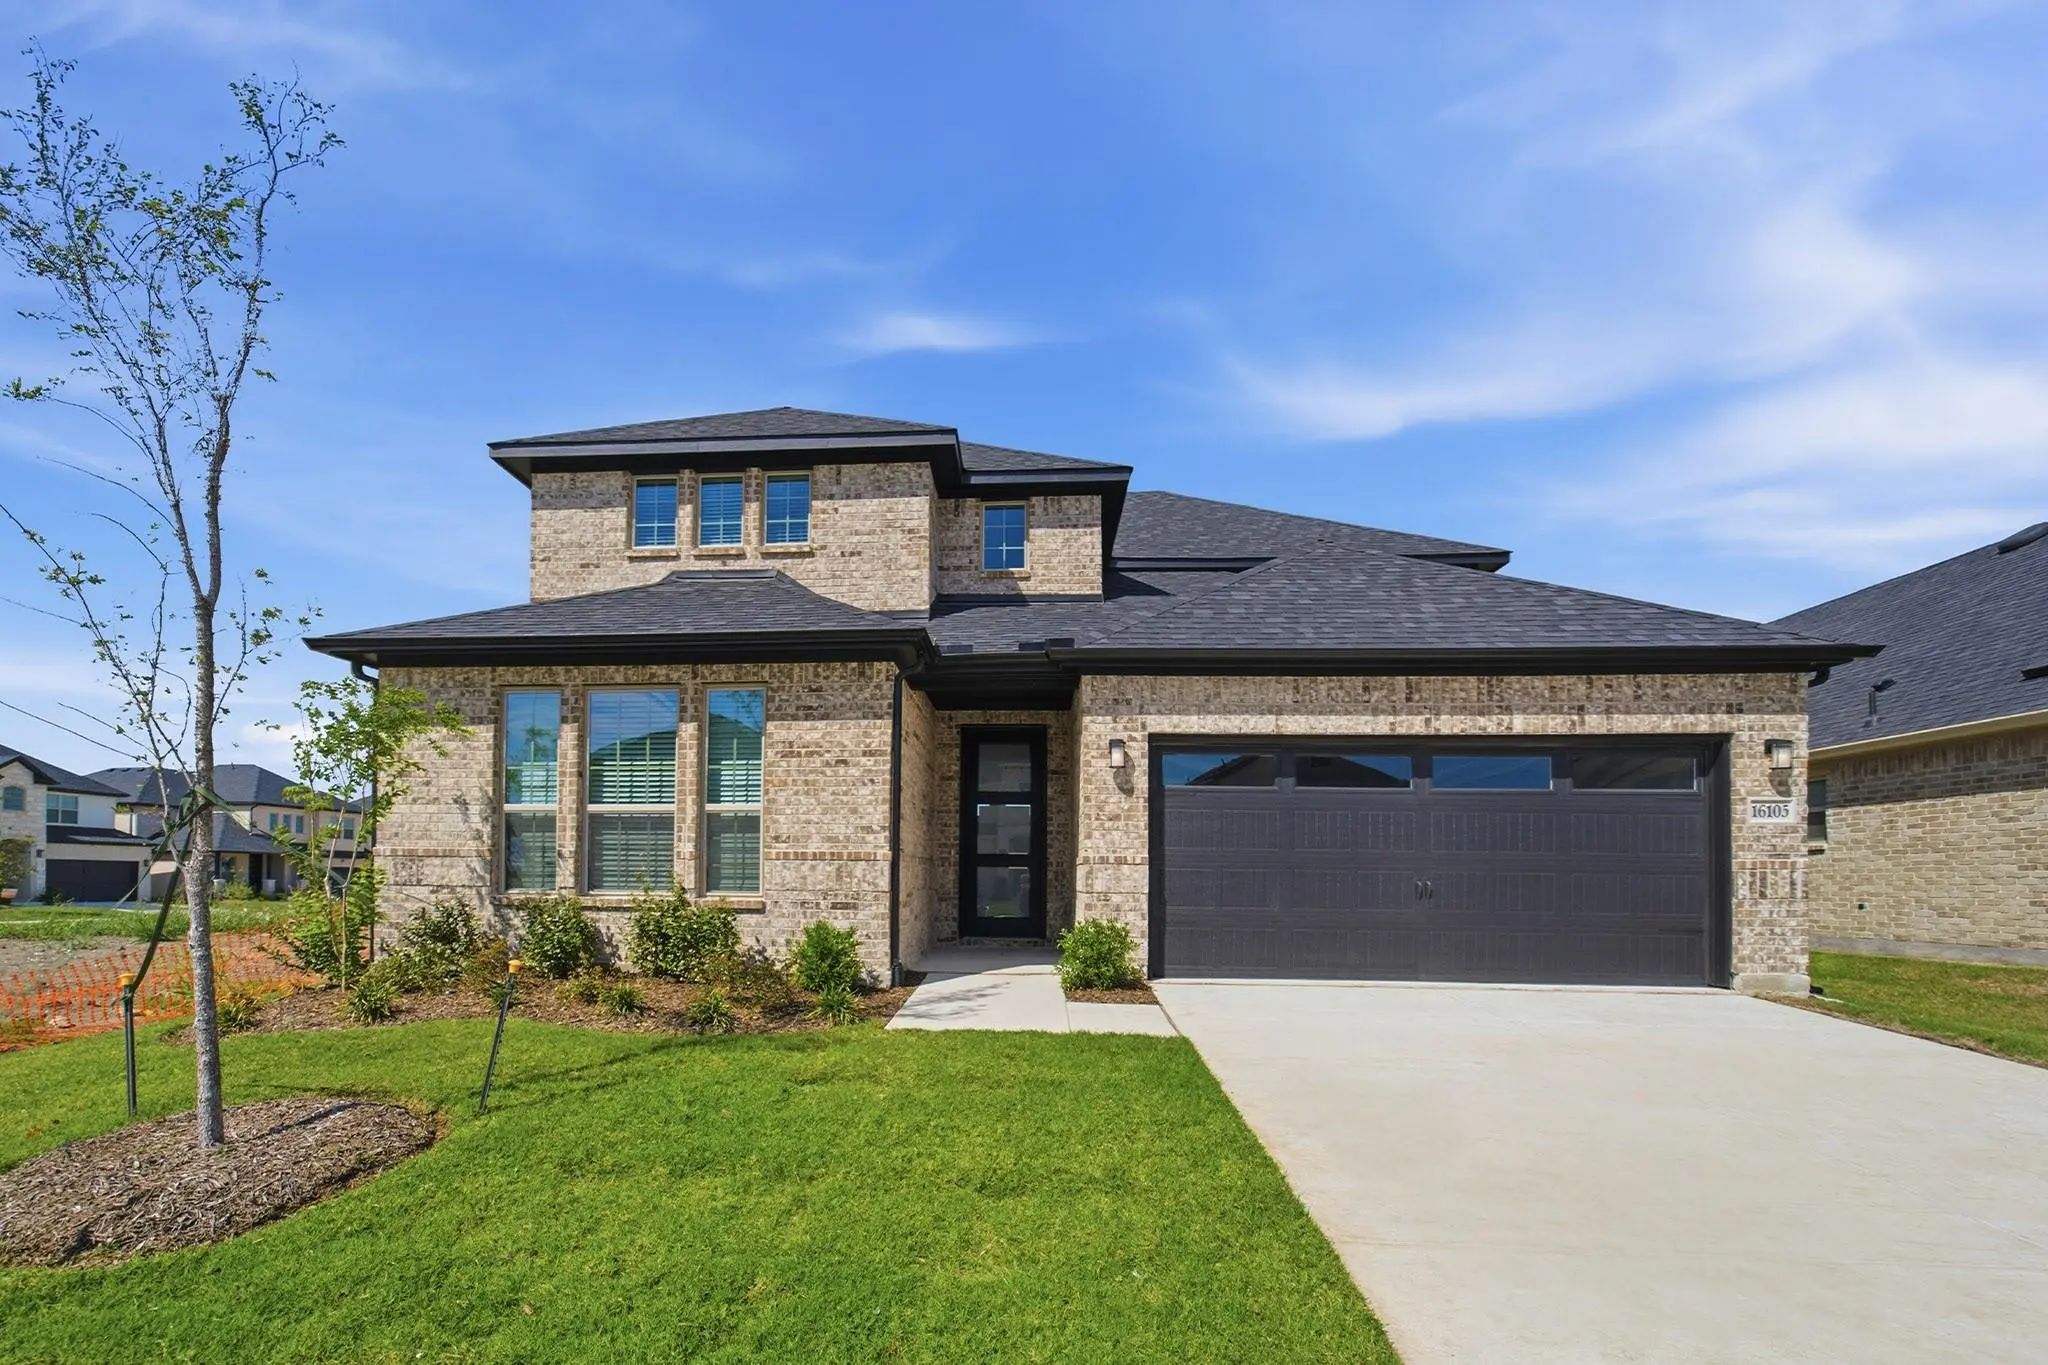
This Move-in-ready Green Meadows Home Combines The Polished Look And Feel Of A Model Home With Thoughtful Upgrades, Flexible Living Space And A Bright, Open Layout – Without The Wait, Added Upgrade Costs Or Uncertainty That Can Come With Building ...
Users may not reproduce or redistribute the data found on this site. The data is for viewing purposes only. Data is deemed reliable, but is not guaranteed accurate by the MLS or NTREIS.
Listing information last updated on October 19th, 2026 at 8:01pm CDT.


 New Construction