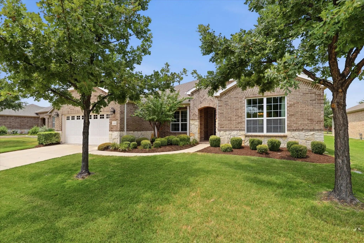
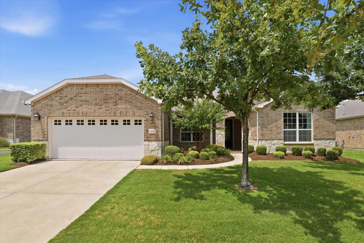
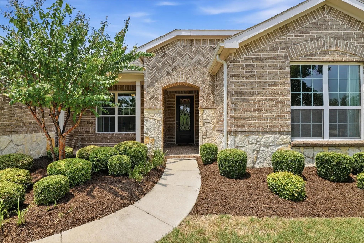
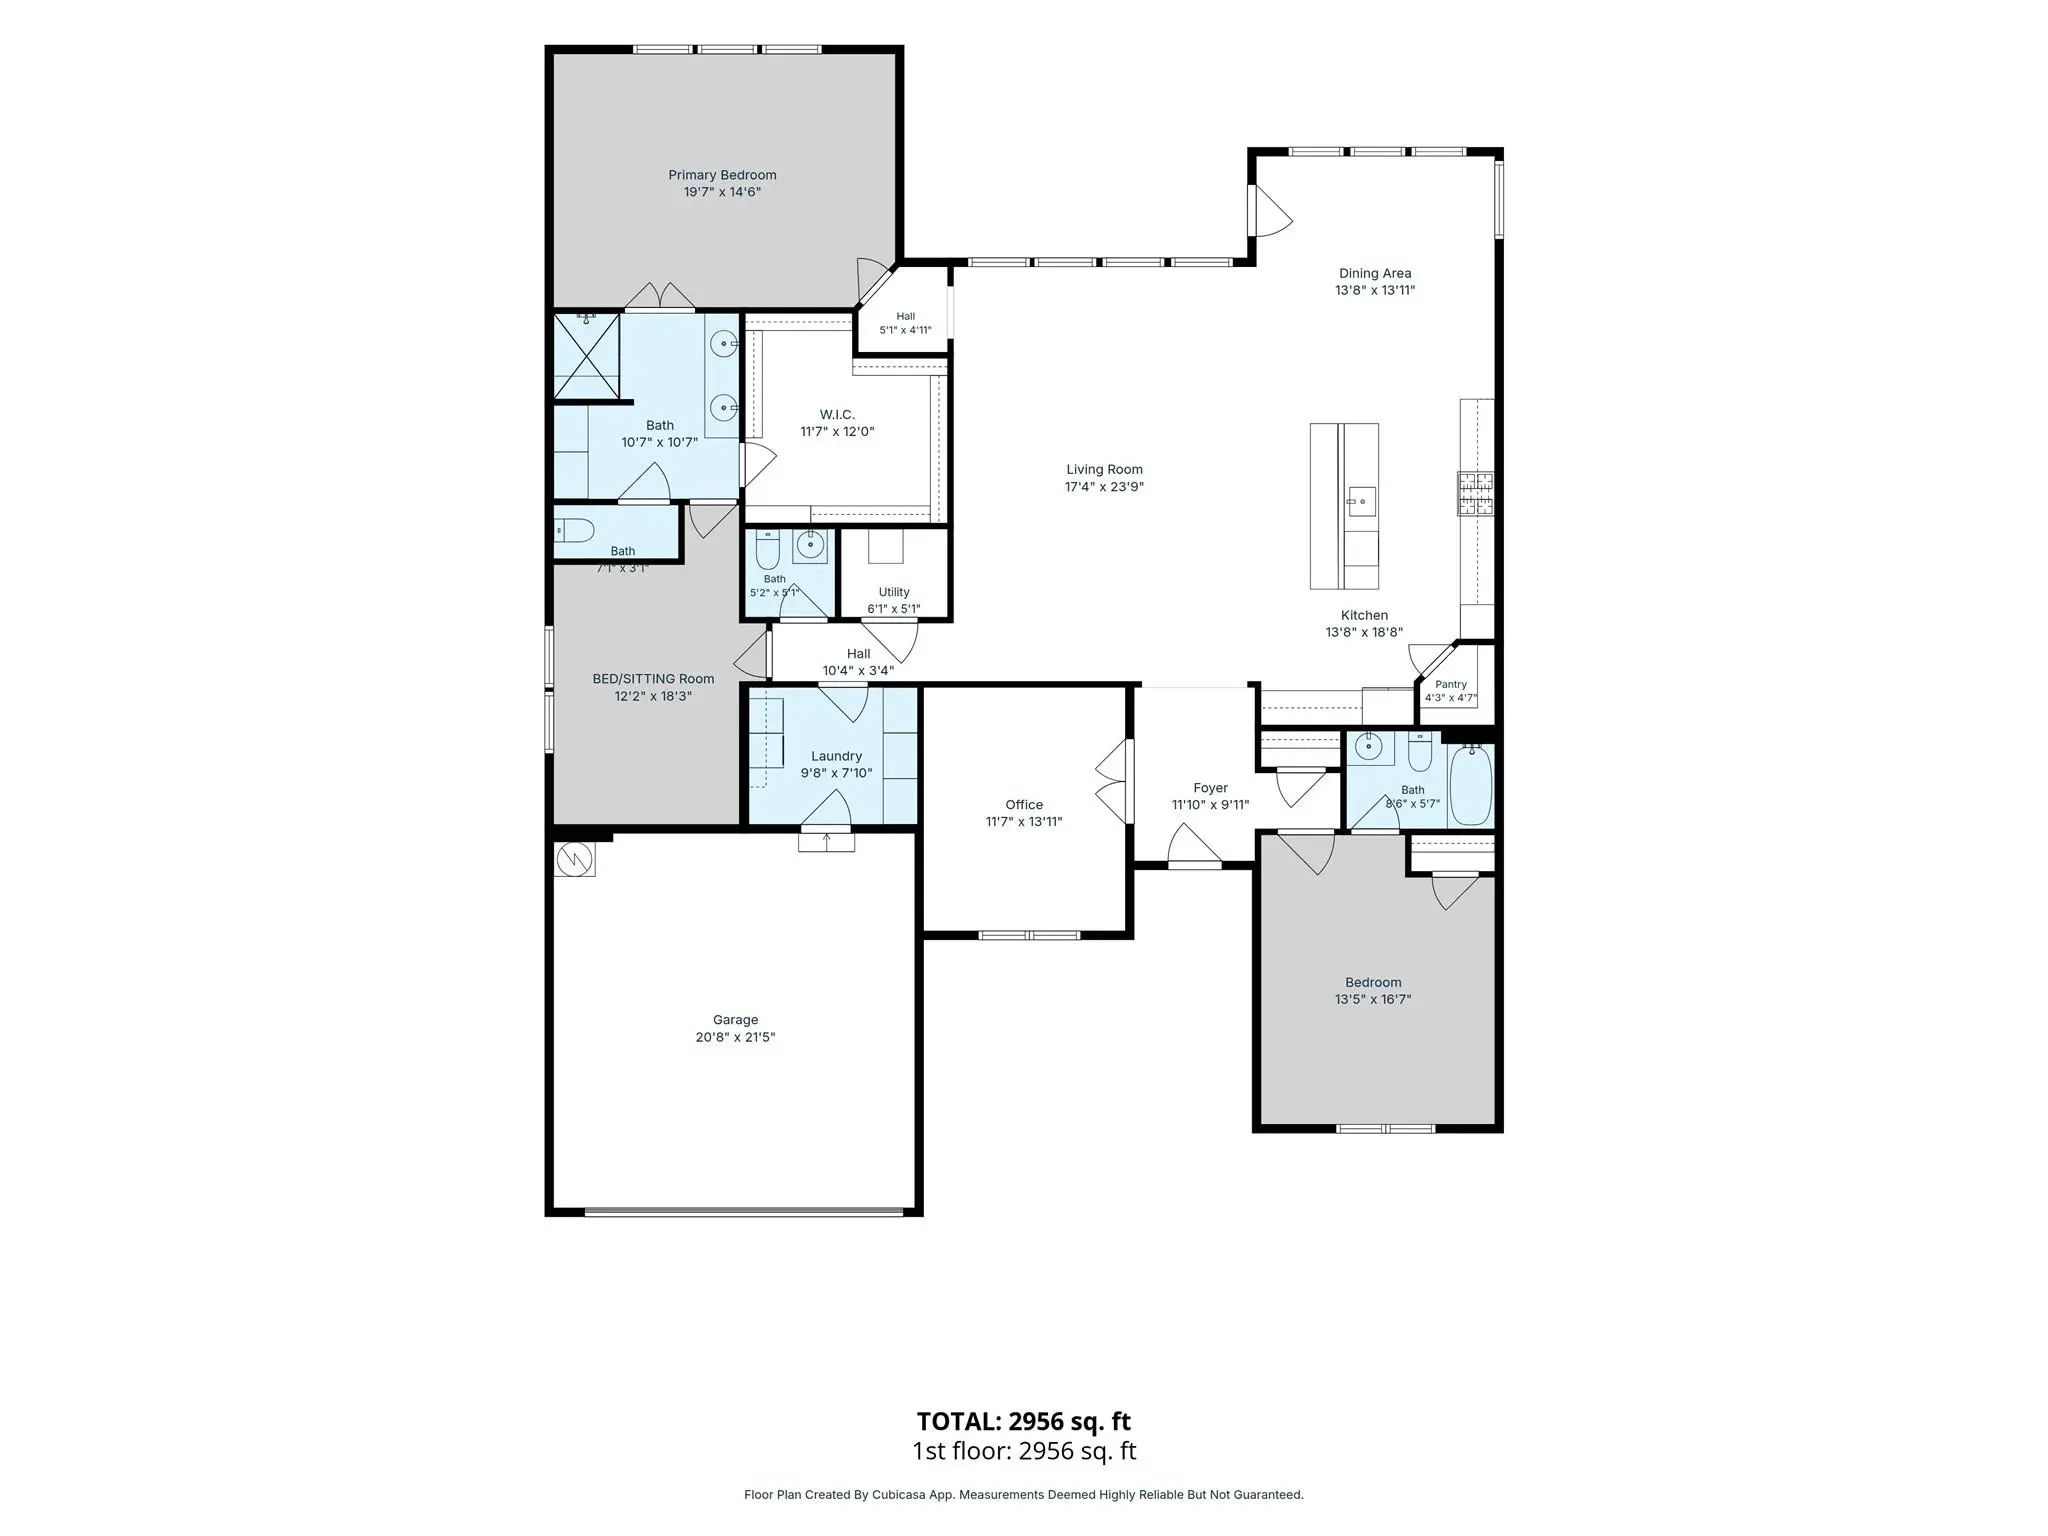
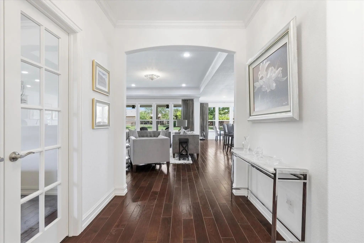
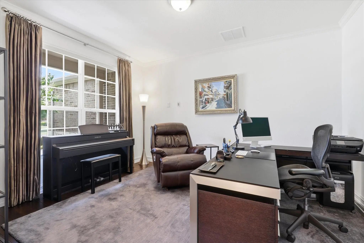
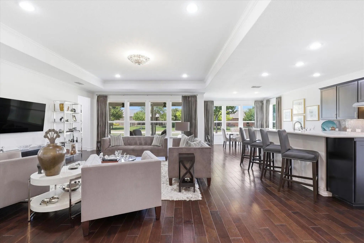
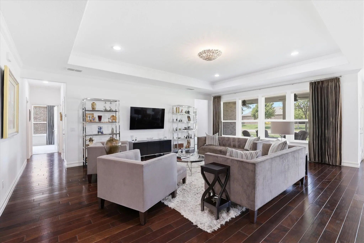
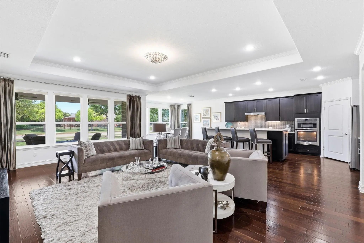
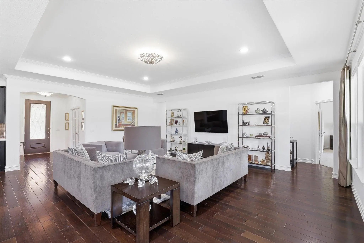
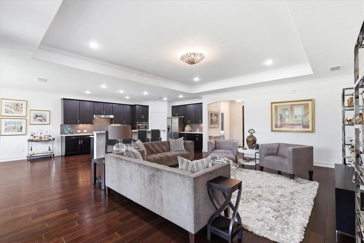
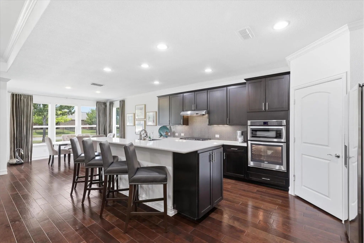
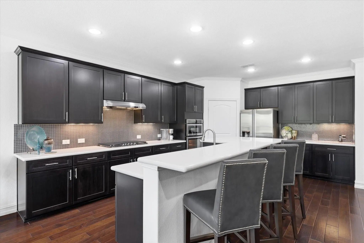
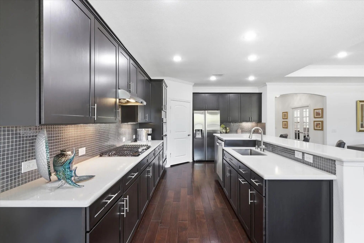
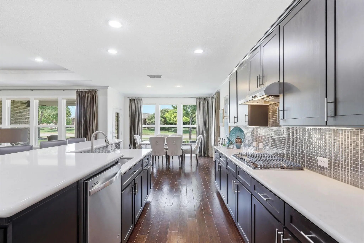
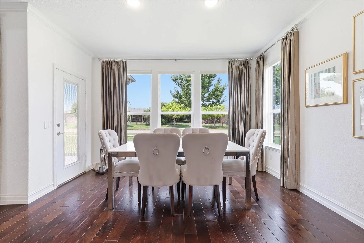
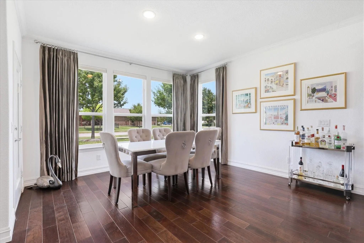
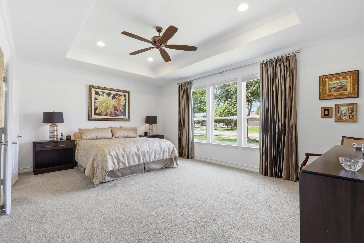
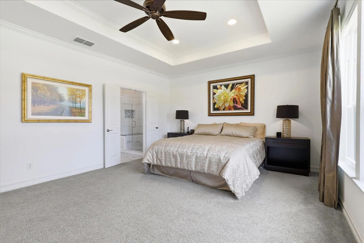
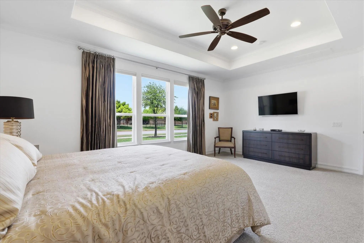
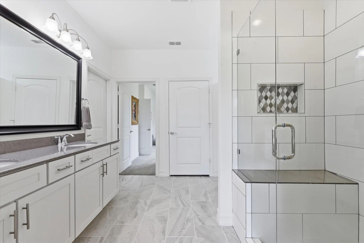
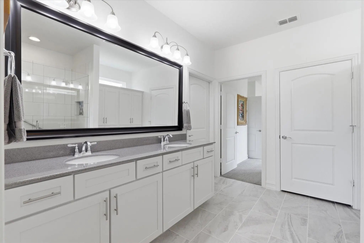
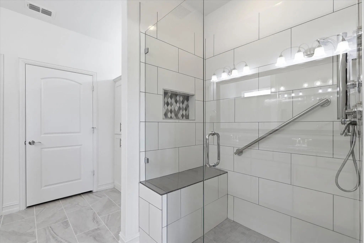
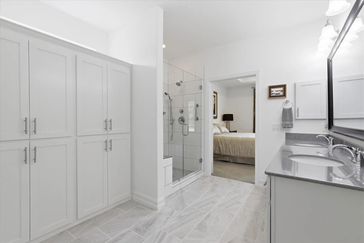
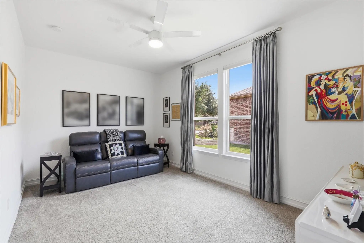
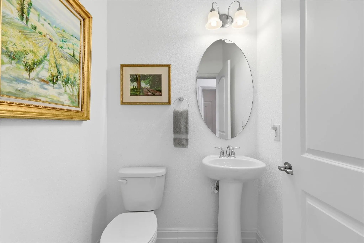
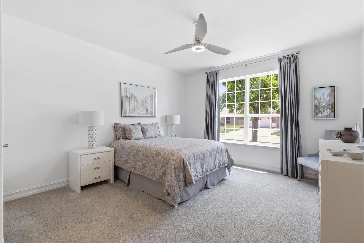
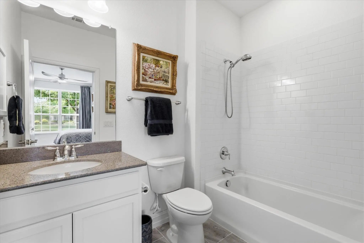
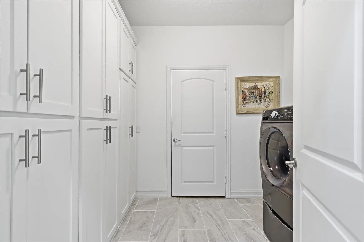
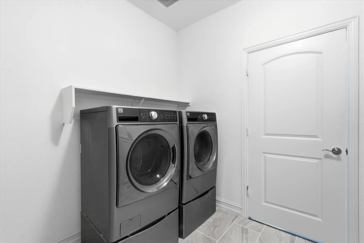
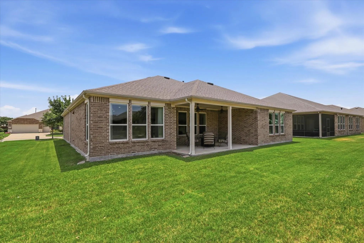
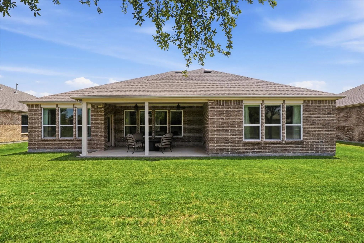
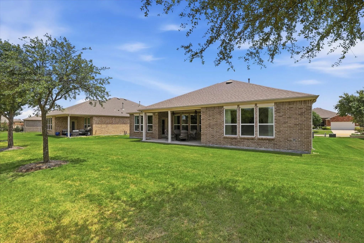
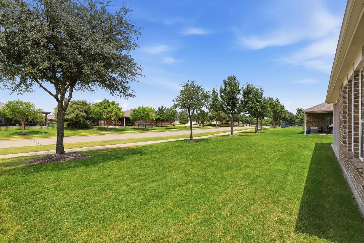
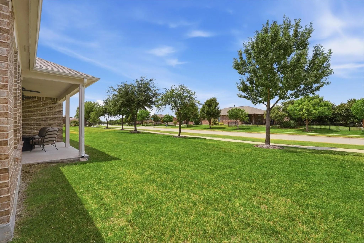
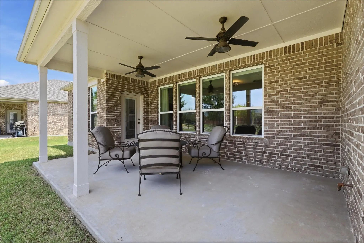
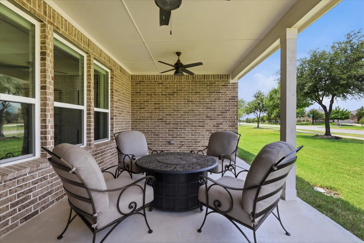
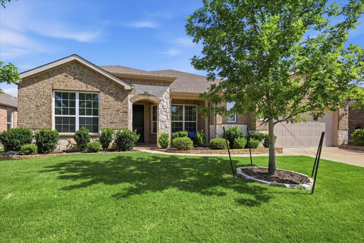
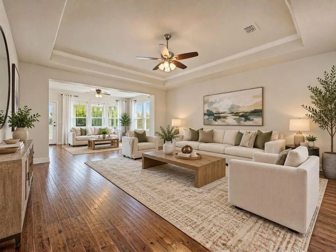
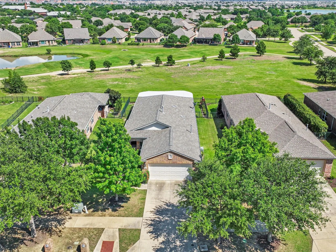
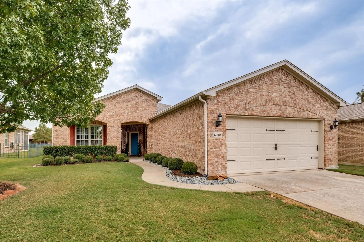
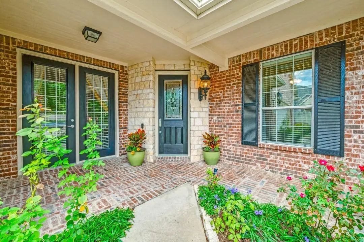
Experience luxury, comfort, and effortless living in this stunning Magnolia floorplan located in the highly sought-after Frisco Lakes 55+ community. Designed with sophisticated modern style and exceptional upgrades, this home features rich hardwood floors throughout most of the living areas. Just off the entry is a private office with glass French doors and a large window overlooking the front lawn. Opposite the office is an oversized secondary bedroom with a full ensuite bath, ideal for guests. The expansive great room offers an open-concept design that seamlessly connects the spacious family room, dining area, and gourmet kitchen. The kitchen features dark stained cabinetry, light quartz countertops, bar seating, a gas cooktop, built-in oven and microwave, elevated dishwasher, walk-in pantry, and an extended serving area. The dining area is surrounded by windows and enhanced with remote-controlled shades, custom draperies, and direct access to the covered patio. The private primary suite offers backyard views and a luxurious bath with a large quartz vanity, dual sinks, framed mirror, frameless walk-in shower with bench seating, grab bar, upgraded shower head and sprayer, plus custom cabinetry. A spacious walk-in closet completes the suite. An adjoining flex room is perfect for a second living area, fitness room, craft room, or office. The oversized laundry room includes abundant custom cabinetry and space for a refrigerator. The oversized garage features epoxy flooring and overhead storage. Relax on the covered patio overlooking the open backyard with room to add an iron fence. This exceptional home offers upscale finishes, thoughtful design, and the active lifestyle that makes Frisco Lakes one of North Texas' premier communities.
FeaturesClub House, Community Pool, Curbs, Fitness Center, Golf, Greenbelt, Jogging Path/Bike Path, Lake, Park, Pickle Ball Court, Pool, Sidewalks, Tennis Court(s)
UtilitiesCity Sewer, City Water, Individual Gas Meter, Individual Water Meter, Sidewalk
Taxes12008
Amenities
# of Garages2
GaragesDriveway, Epoxy Flooring, Garage, Garage Door Opener, Garage Faces Front
Interior
Interior FeaturesCable TV Available, Decorative Lighting, Eat-in Kitchen, High Speed Internet Available, In-Law Suite Floorplan, Kitchen Island, Open Floorplan, Second Primary Bedroom
Sonoma Cove Floor Plan Elegantly Designed In The Sought After 55+ Community Of Frisco Lakes. This Residence Boasts 2 Bedrooms, An Office, 2 Living Areas, Dining Room And Gourmet Kitchen. Trey Ceilings In The Living Room And Primary Bedroom. The Pr...
A Rare Find In Frisco Lakes, Martin Ray Floorplan With An Incredible Sunroom And Private Backyard! From The Moment You Enter, You'll Appreciate The Inviting Open Layout, Rich Hardwood Floors, Elegant Tray Ceiling, And Thoughtful Design That Make T...
Beautiful Frisco Lakes Home Situated On A Golf Course Lot, This Home Has A Beautiful View Of The Course And A Fabulous Covered Patio To Sit Out And Enjoy. The Home Features 3 Bedrooms With 2 Full Baths And An Office As Well As A Dining Room. This ...
Here's The Golf-course Lot You've Been Looking For In Frisco Lakes! Enjoy Beautiful Views Of The Second-hole Tee Box From This Updated Pine Spring Home. Plantation Shutters, Designer Lighting And Barn-style Doors Complement The Bright, Open Layout...
If You Want A Beautifully Renovated Property, Complete With Exquisite Interior Design And Located In A Resort Style Active Community, Then This Is The Home For You! From The Chef's Kitchen With Upgraded Appliances, White Countertops And Cabinets T...
Experience Spacious, Elegant Living And An Active Adult Lifestyle In The Sought-after Frisco Lakes Community! 2,650 Sq. Ft. Corner Lot Cul-de-sac.
Discover This Exquisite Home Featuring One Of The Largest Floor Plans. Features 3 Bedrooms, A Pri...
Users may not reproduce or redistribute the data found on this site. The data is for viewing purposes only. Data is deemed reliable, but is not guaranteed accurate by the MLS or NTREIS.
Listing information last updated on October 22nd, 2026 at 2:00am CDT.