
- 3 Beds
- 2.1 Baths
- 2,367 Sqft
- 2 Garages
- .11 Acres
- 2018 Year Built
- Study
- Game Room
- Media
- Pool


1325 Bailey Lane
Allen, Texas 75013-2865
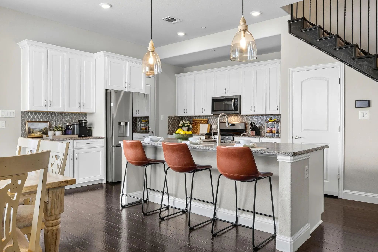
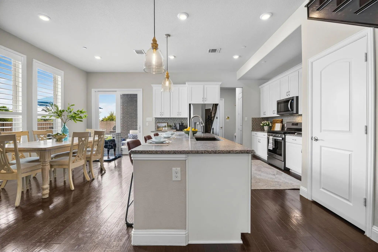
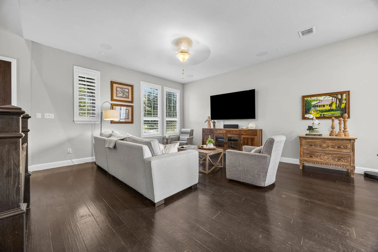
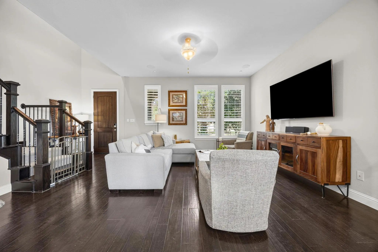
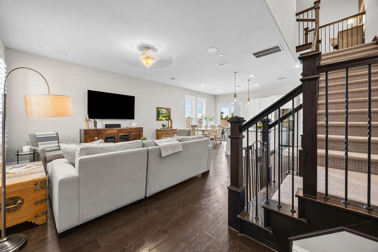
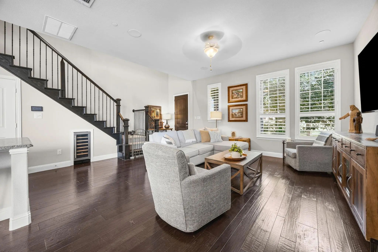
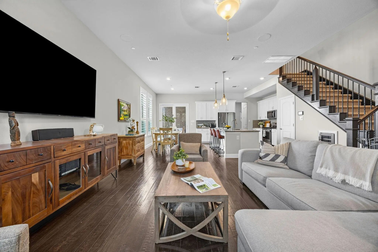
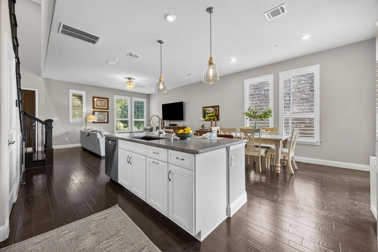
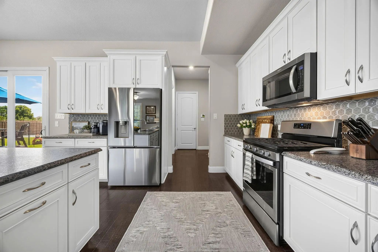
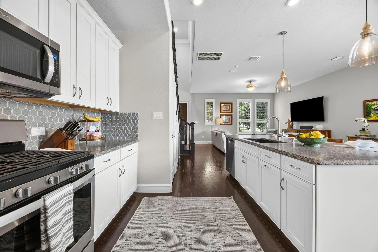
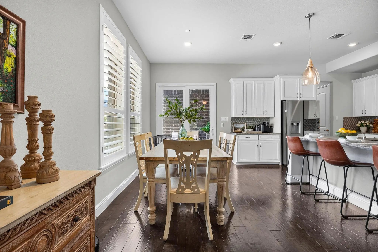
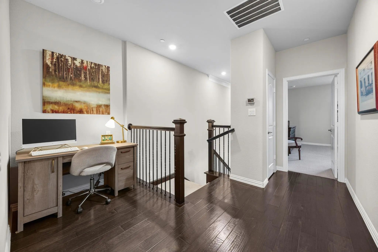
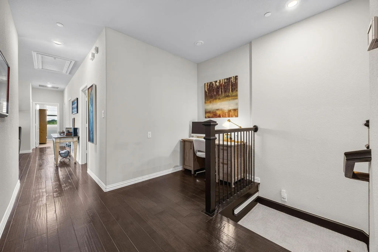
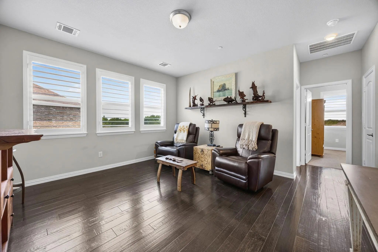
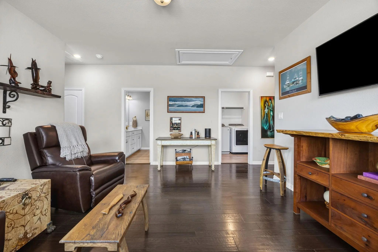
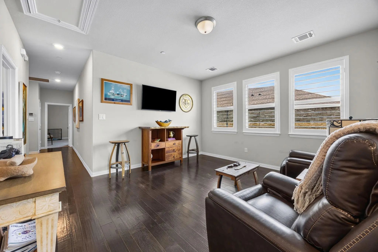
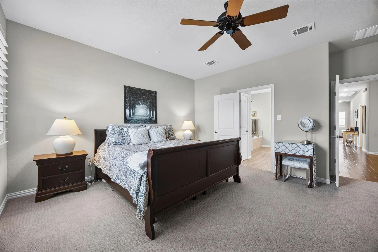
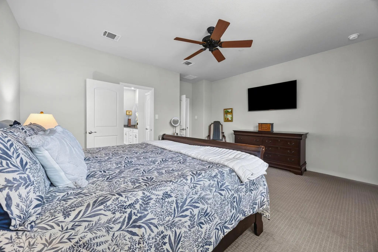
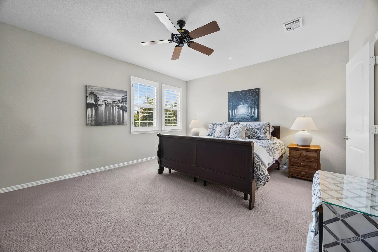
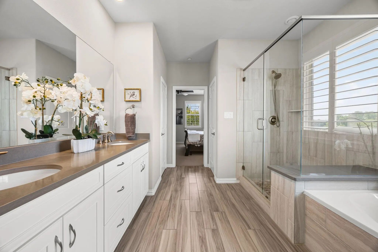
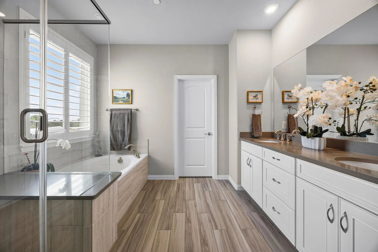
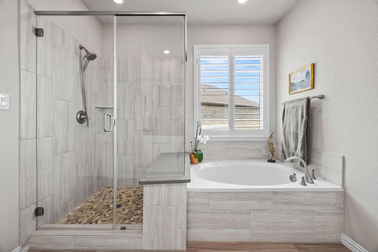
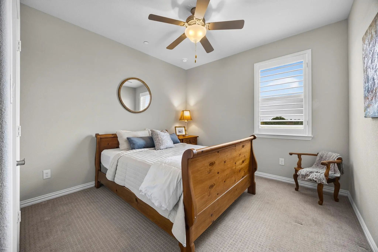
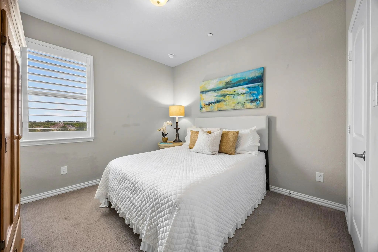
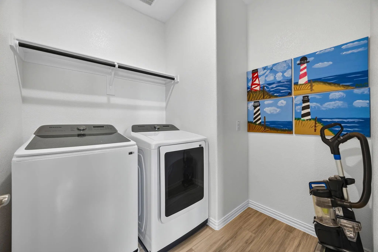
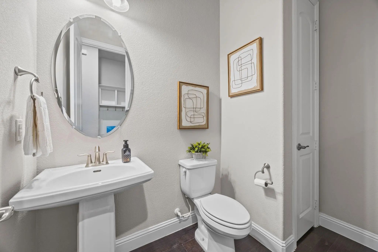
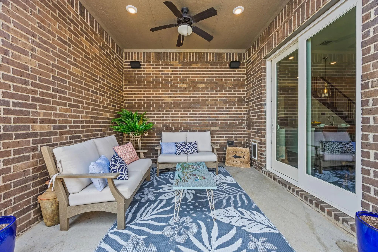
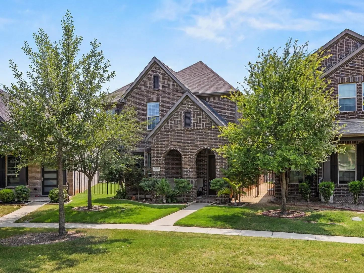
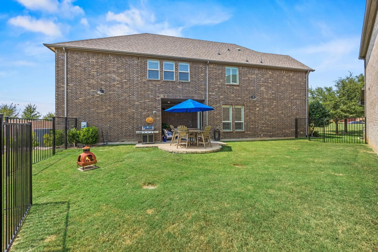
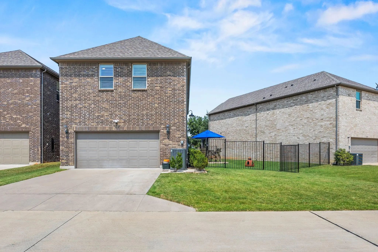
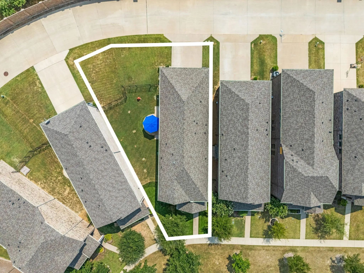
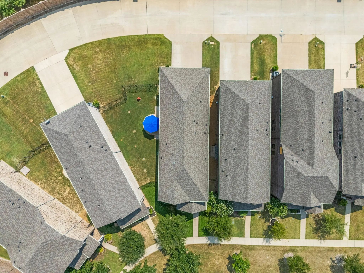
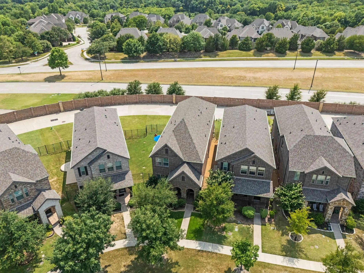
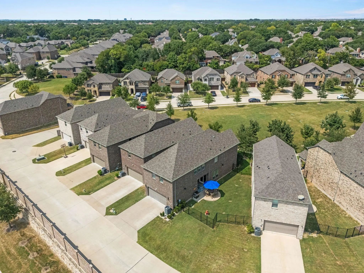
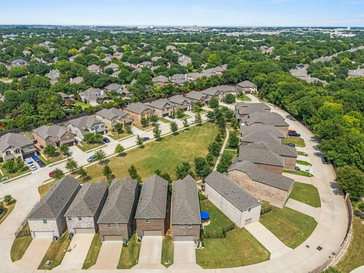
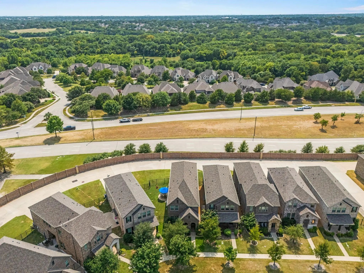
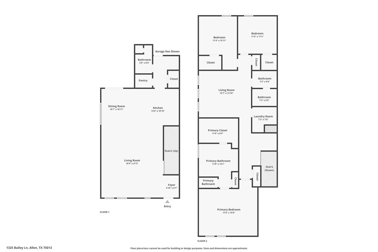
A 2018 Meritage home on a cul-de-sac lot beside the greenbelt in Connemara Crossing, part of Allen’s 500-acre Montgomery Farm, with the walking trails of Connemara Meadow Preserve close by. The main level opens into an 18x21 living room with engineered wood floors and plantation shutters. The kitchen is built for everyday cooking and easy gatherings: a large center island, leathered granite counters, a farmhouse sink, gas range, built-in wine cooler, and two pantries, one walk-in with shelving and one open for bulk storage. Upstairs, a 16x14 game room gives you a second living space for movie nights, a home office, or hobbies. The 18x17 primary suite includes a sitting area, walk-in closet, dual sinks, garden tub, and separate shower. Both secondary bedrooms have walk-in closets, and the laundry room has built-in cabinets, a drip-dry area, and a floor drain. This home is built to run efficiently, with spray foam insulation in the attic and walls, a tankless water heater, zoned Trane HVAC with a UV air scrubber, and a Wi-Fi thermostat. A whole-home surround sound system extends to the covered back patio, and the fenced backyard is one of the larger in the community. Smart features include MyQ garage control, a Ring video doorbell, and a Ring Flood Cam that conveys. The rear-entry two-car garage keeps the front of the home clean, and a pet door adds daily convenience. Connemara Crossing hosts events through the year, including Yard of the Month, a spring egg hunt, Halloween festivities, and a Fourth of July celebration. Montgomery Farm is known for native landscaping, trails, and walkable green space, and US-75 and SH-121 are minutes away for commutes to Plano, Frisco, and McKinney. Zoned to Allen ISD; buyer to verify school assignments.
View Virtual TourPrice and Status Change History for 1325 Bailey Lane
Price and Status Change History Require Client Level AccessQuick Valuation Analysis from 3 Sold Listings
Pricing Trends from 3 Sold Listings in Connemara Crossing
| This Home's Price | $550,000 | This Home's Price Per SqFt | $ |
| Average Price | $621,000 | Average Price Per SqFt | $ |
| Highest Price | $799,000 | Highest Price Per SqFt | $ |
| Lowest Price | $515,000 | Lowest Price Per SqFt | $ |
School Information
Community
- Address1325 Bailey Lane
- SubdivisionConnemara Crossing
- CityAllen
- CountyCollin
- StateTexas
- Zip Code75013-2865
- HOAMandatory
- HOA Fees$1,460
- HOA Fees FrequencyAnnually
- FeaturesPark, Sidewalks
- UtilitiesAlley, Cable Available, City Sewer, City Water, Co-op Electric, Sidewalk
- Taxes10000
Amenities
- SecuritySmoke Detector(s)
- # of Garages2
- GaragesAlley Access, Garage, Garage Door Opener, Garage Faces Rear, Garage Single Door, Kitchen Level, Lighted
Interior
- Interior FeaturesBuilt-in Features, Built-in Wine Cooler, Cable TV Available, Decorative Lighting, Double Vanity, Eat-in Kitchen, Flat Screen Wiring, Granite Counters, High Speed Internet Available, Kitchen Island, Open Floorplan, Pantry, Sound System Wiring, Walk-In Closet(s)
- FloorsCarpet, Ceramic Tile, Engineered Wood
Exterior
- Exterior FeaturesCovered Patio/Porch, Rain Gutters
- FenceBack Yard, Fenced, Wrought Iron
- Lot DescriptionAdjacent to Greenbelt, Cleared, Cul-De-Sac, Few Trees, Greenbelt, Interior Lot, Landscaped, Level, Lrg. Backyard Grass, Sprinkler System, Subdivision
Construction Details / Floorplan
- Living Areas2
- Dining Rooms1
- Full Baths2
- Half Baths1
- RoofComposition
- FoundationSlab
- ConstructionBrick
Energy Efficiency / Green Features / Heating & Cooling
- Green FeaturesEnhanced Air Filtration, Insulation, Thermostat, Waterheater
- HeatingCentral, Natural Gas
Private Listing Information (Registration Required)
Listing Details
- AgentLindsay Reyes
- OfficeChristie's Lone Star
Users may not reproduce or redistribute the data found on this site. The data is for viewing purposes only. Data is deemed reliable, but is not guaranteed accurate by the MLS or NTREIS.
Listing information last updated on October 29th, 2026 at 6:17pm CDT.