Update: Fall pricing adjustment before the home is taken off the market November 1.
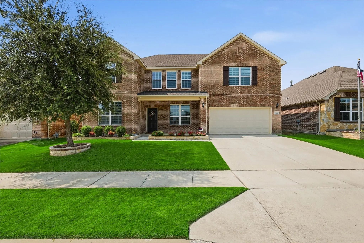
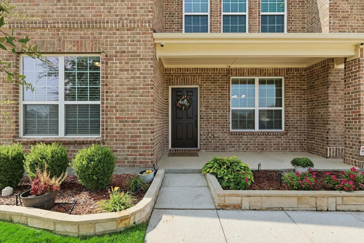
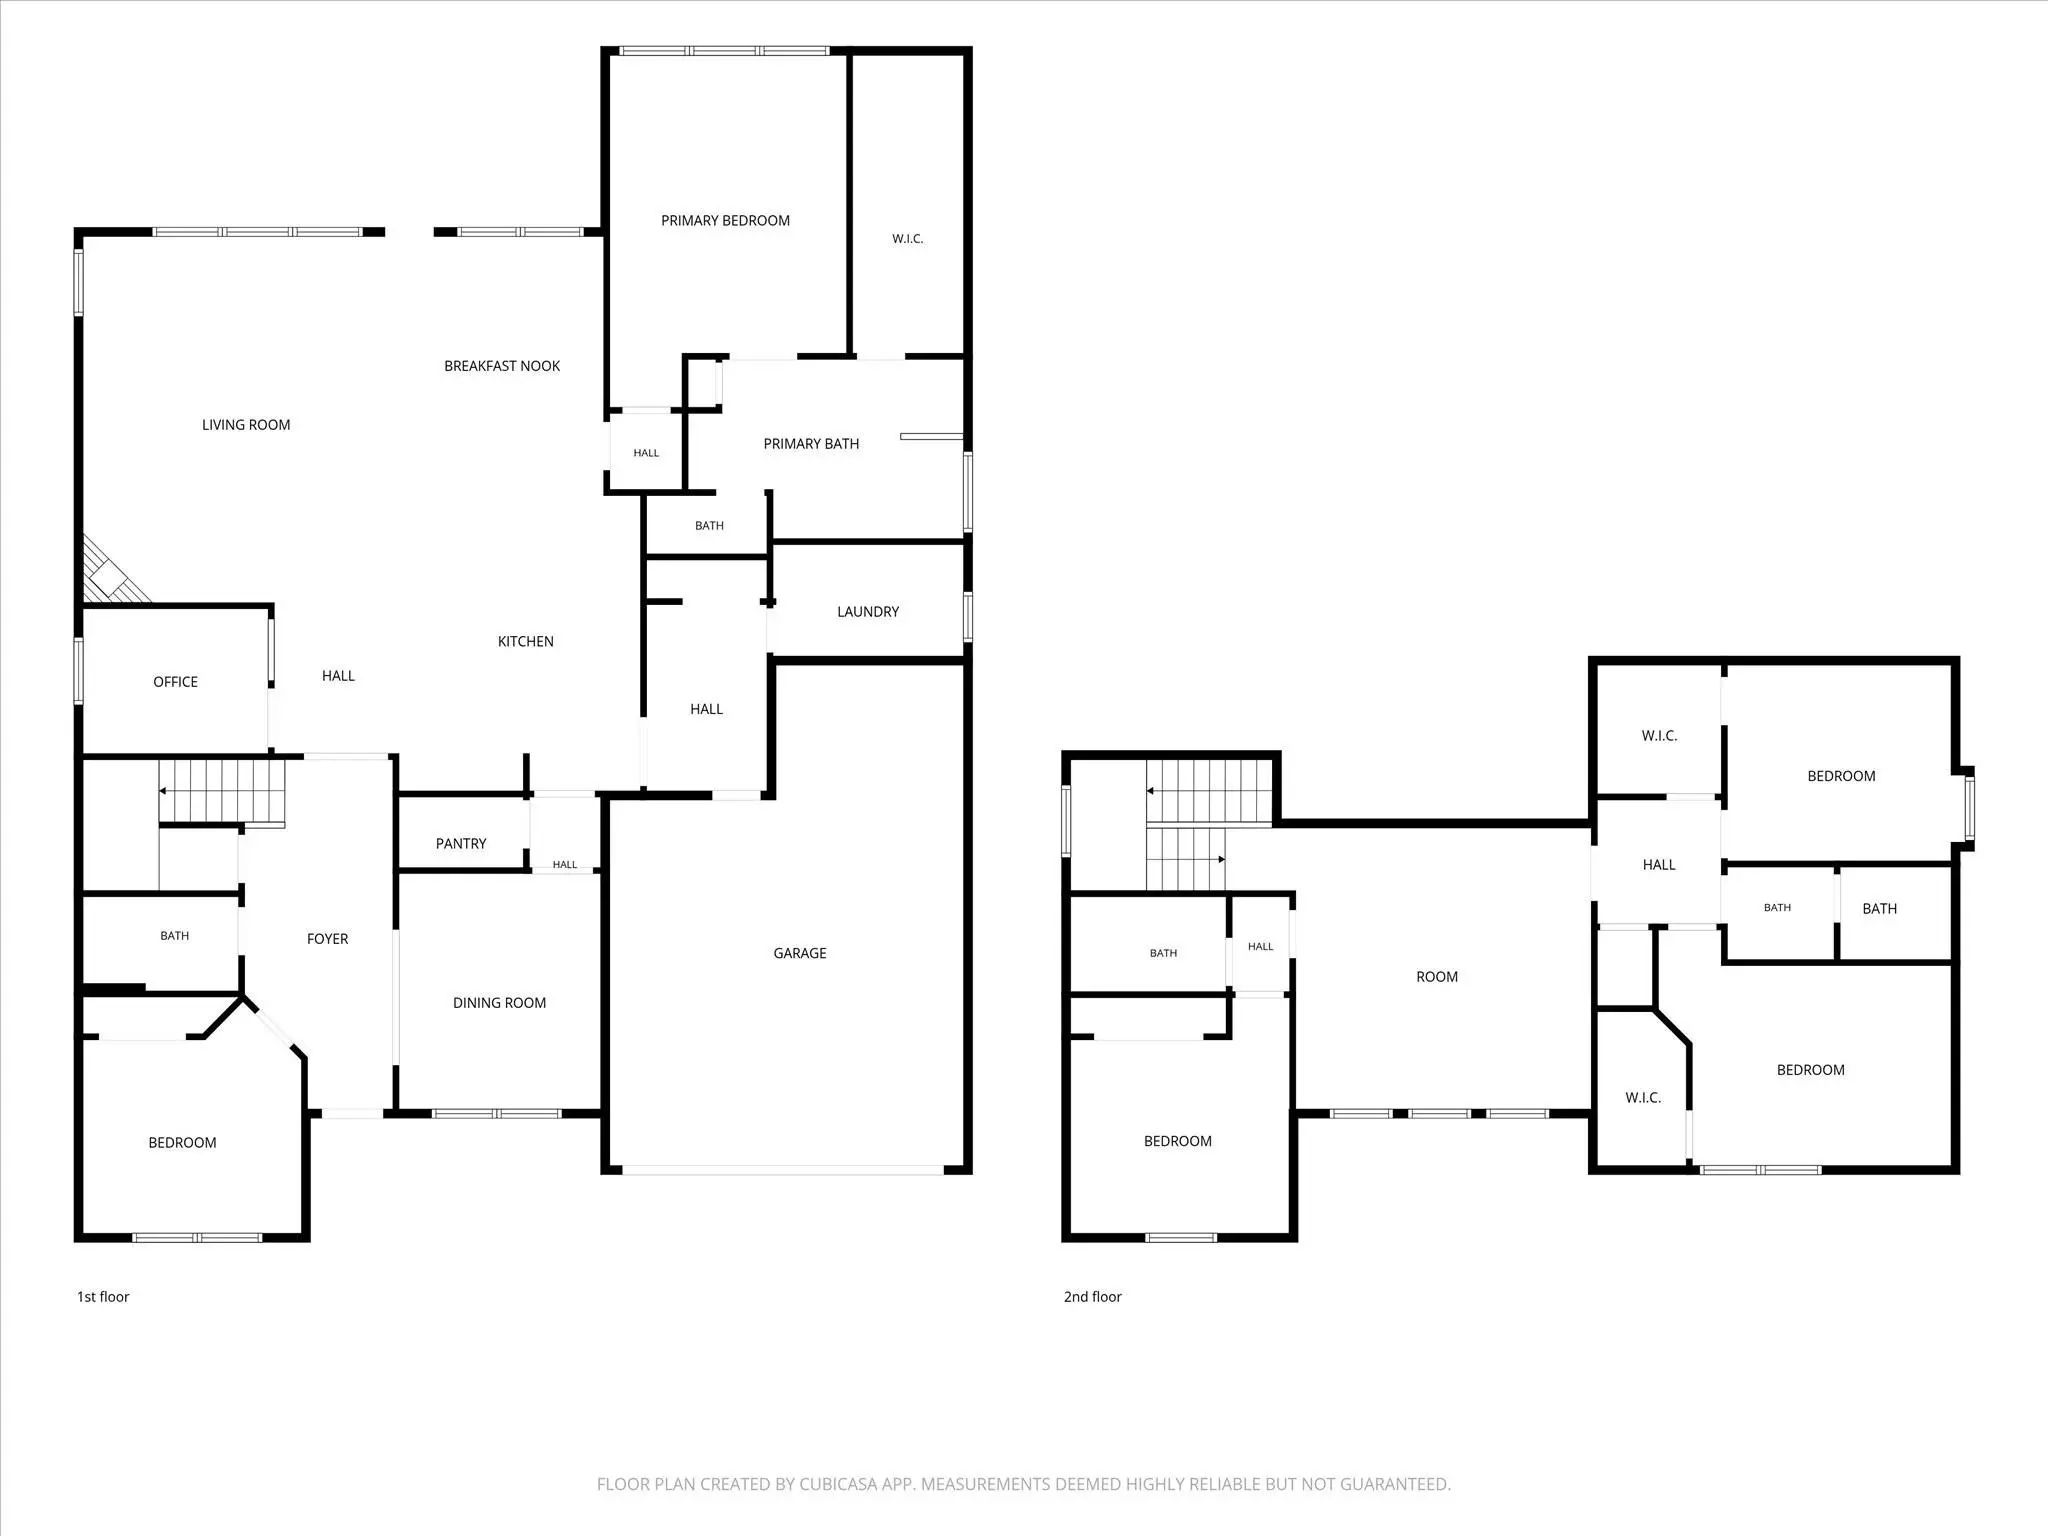
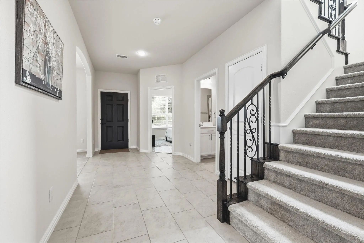
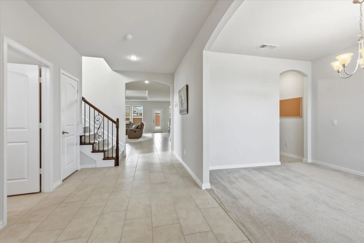
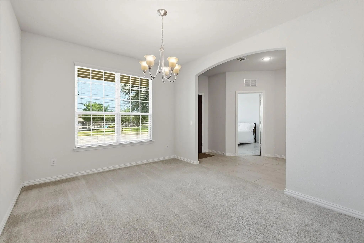
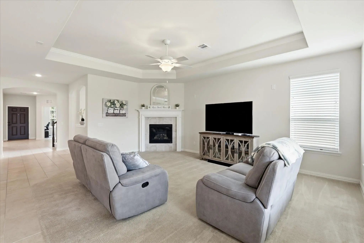
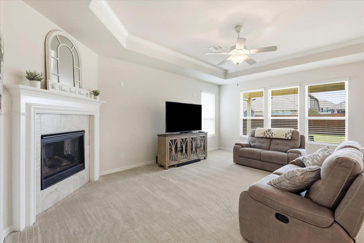
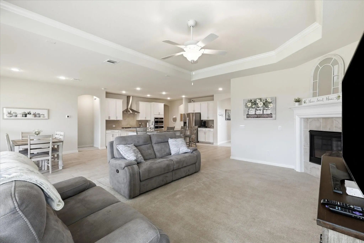
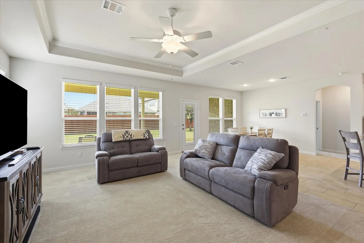
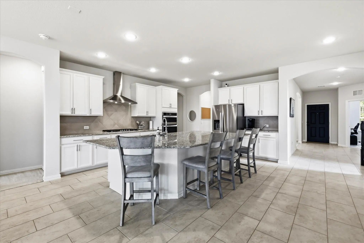
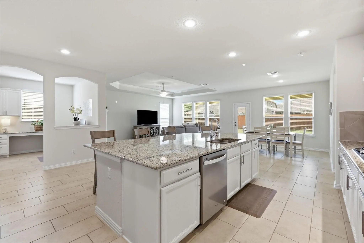
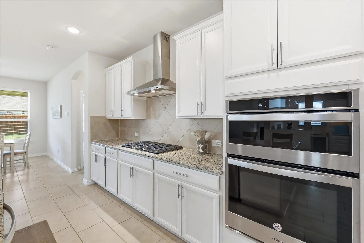
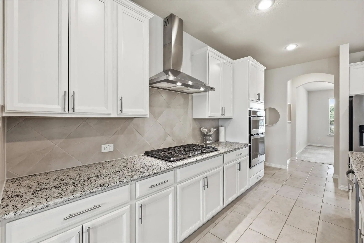
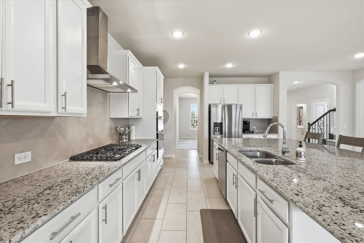
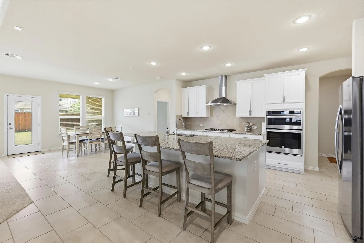
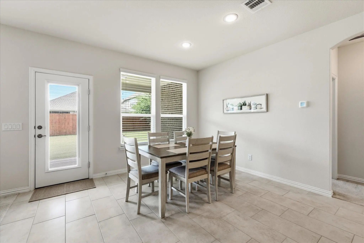
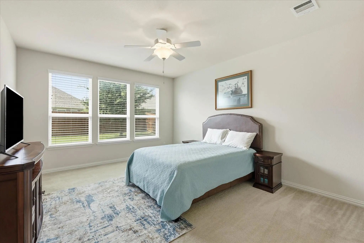
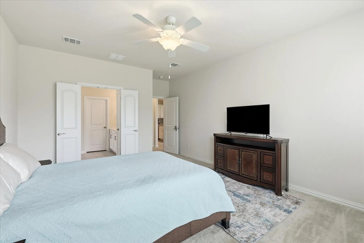
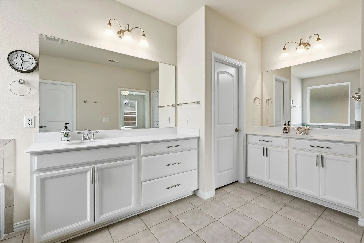
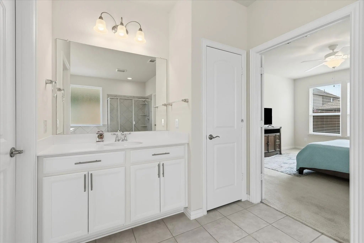
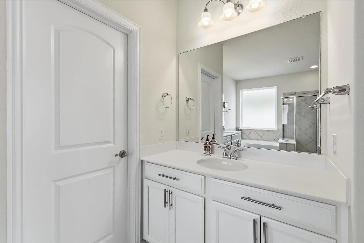
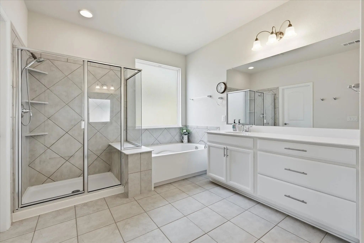
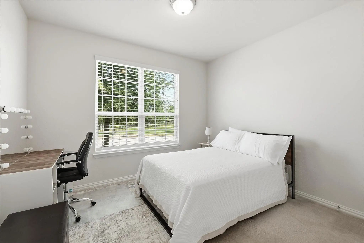
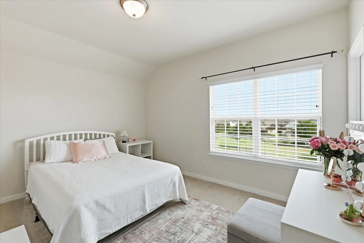
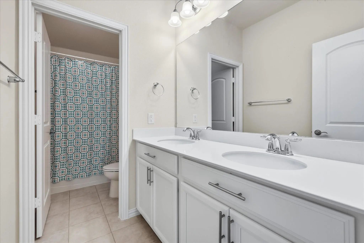
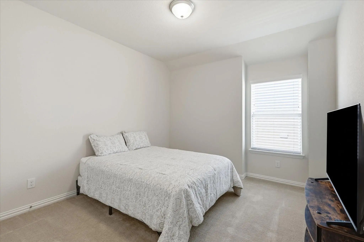
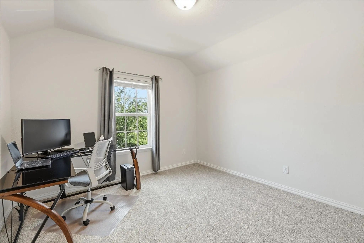
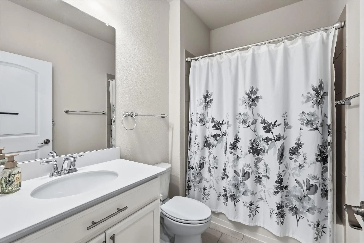
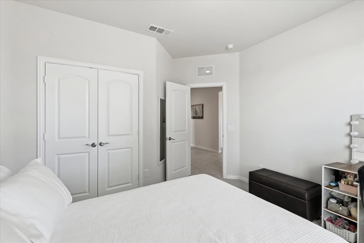
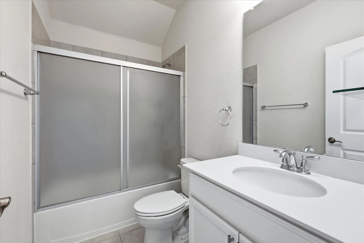
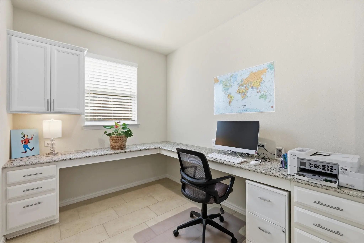
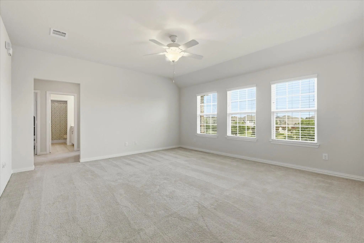
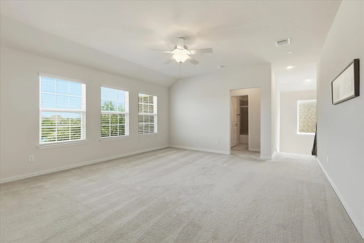
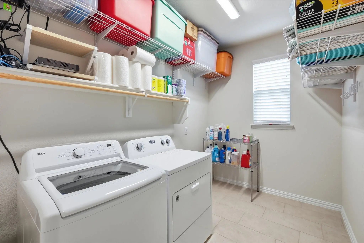
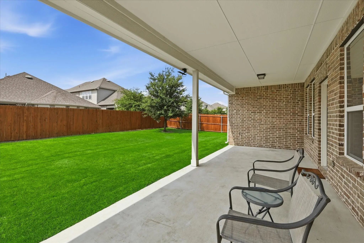
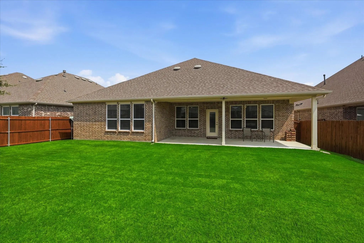
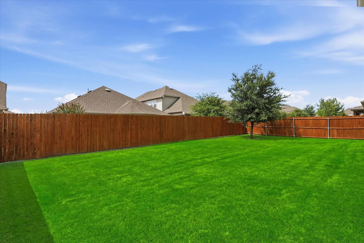
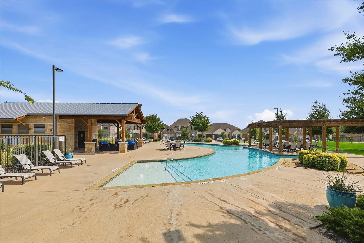
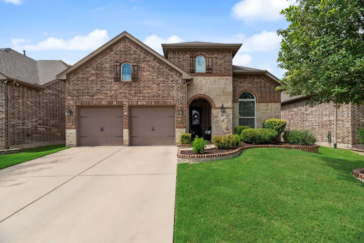
This 2 story home welcomes you with a grand covered front porch and a massive covered back patio, perfect for relaxing evenings. Inside, the open-concept layout features a chef-ready kitchen complete with a spacious walk-in pantry, seamlessly flowing into a versatile planning center or study. Designed for effortless living, this floor plan boasts 5 bedrooms and 4 full baths. The main floor features the primary suite with a massive walk-in closet, along with a second bedroom and full bath. The oversized laundry room is a functional dream, offering enough space to easily fit a freezer. Upstairs, you will find three additional spacious bedrooms, each featuring abundant closet space. Best of all, the community pool is located directly across the street, offering resort-style fun just steps from your front door!
UtilitiesCable Available, City Sewer, City Water, Community Mailbox, Curbs, Electricity Available, Electricity Connected, Natural Gas Available, Phone Available, Sidewalk
Taxes10312
Amenities
SecurityBurglar, Smoke Detector(s)
# of Garages2
GaragesGarage, Garage Door Opener, Garage Faces Front, Garage Single Door
Interior
Interior FeaturesCable TV Available, Granite Counters, High Speed Internet Available, Kitchen Island, Loft, Open Floorplan, Pantry, Walk-In Closet(s)
FloorsCarpet, Ceramic Tile
FireplaceYes
# of Fireplaces1
FireplacesGas Logs
Construction Details / Floorplan
Living Areas2
Dining Rooms1
Full Baths4
RoofComposition
FoundationSlab
Energy Efficiency / Green Features / Heating & Cooling
HeatingCentral, Natural Gas
Private Listing Information (Registration Required)
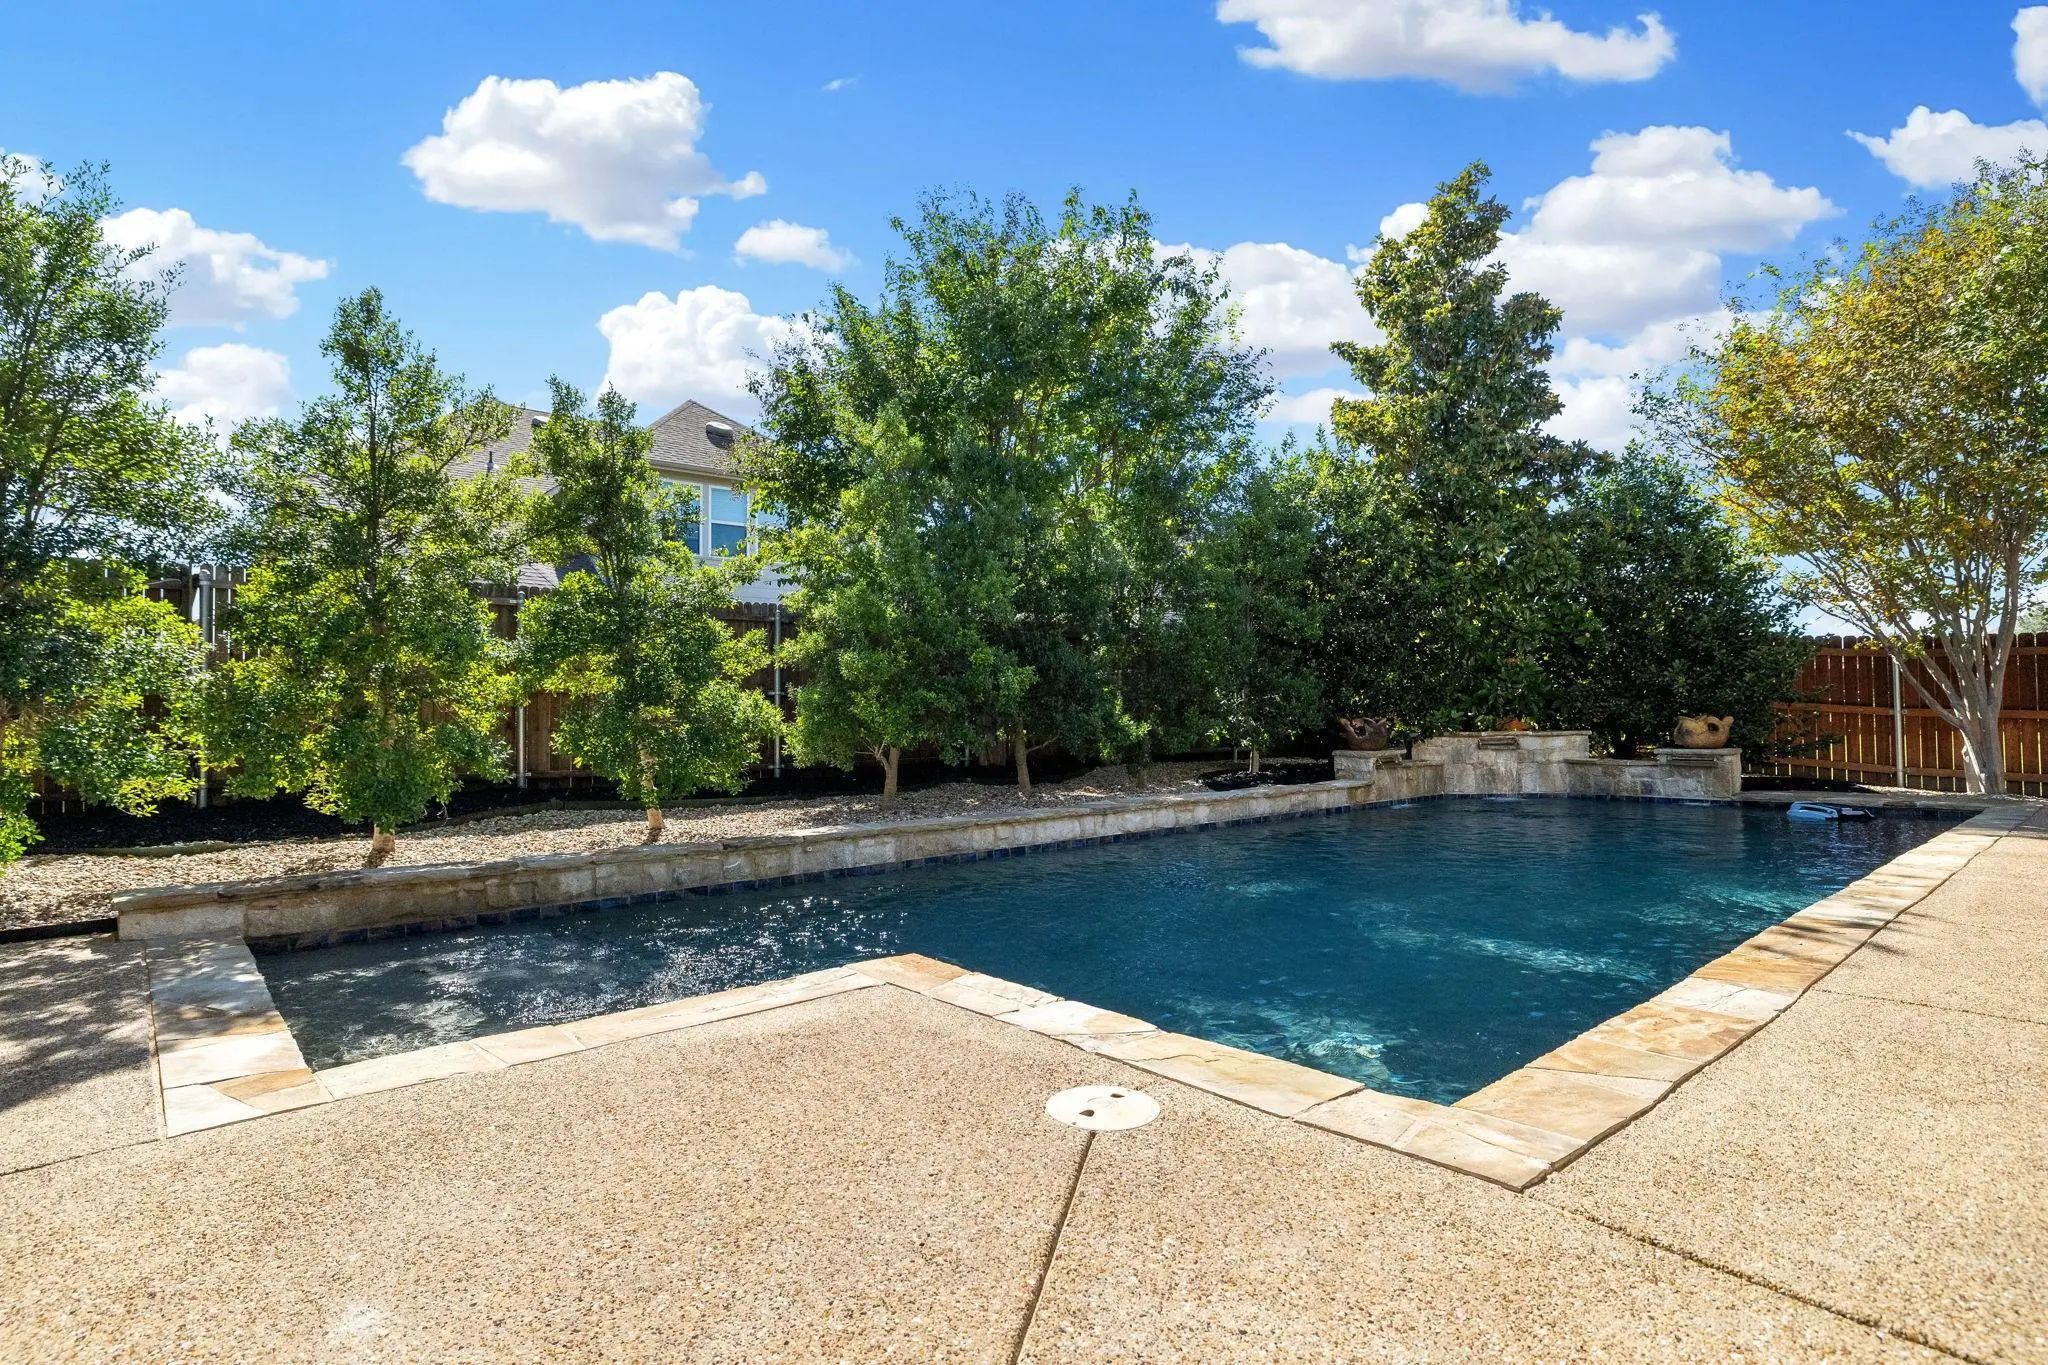
Your Backyard Retreat Awaits At 1049 Mesa Crest Drive In Haslet’s Willow Ridge Estates! A Stunning Saltwater Pool, Inviting Covered Patio, And Beautifully Upgraded Landscaping Set The Stage For Relaxing Evenings And Memorable Gatherings. This Spac...
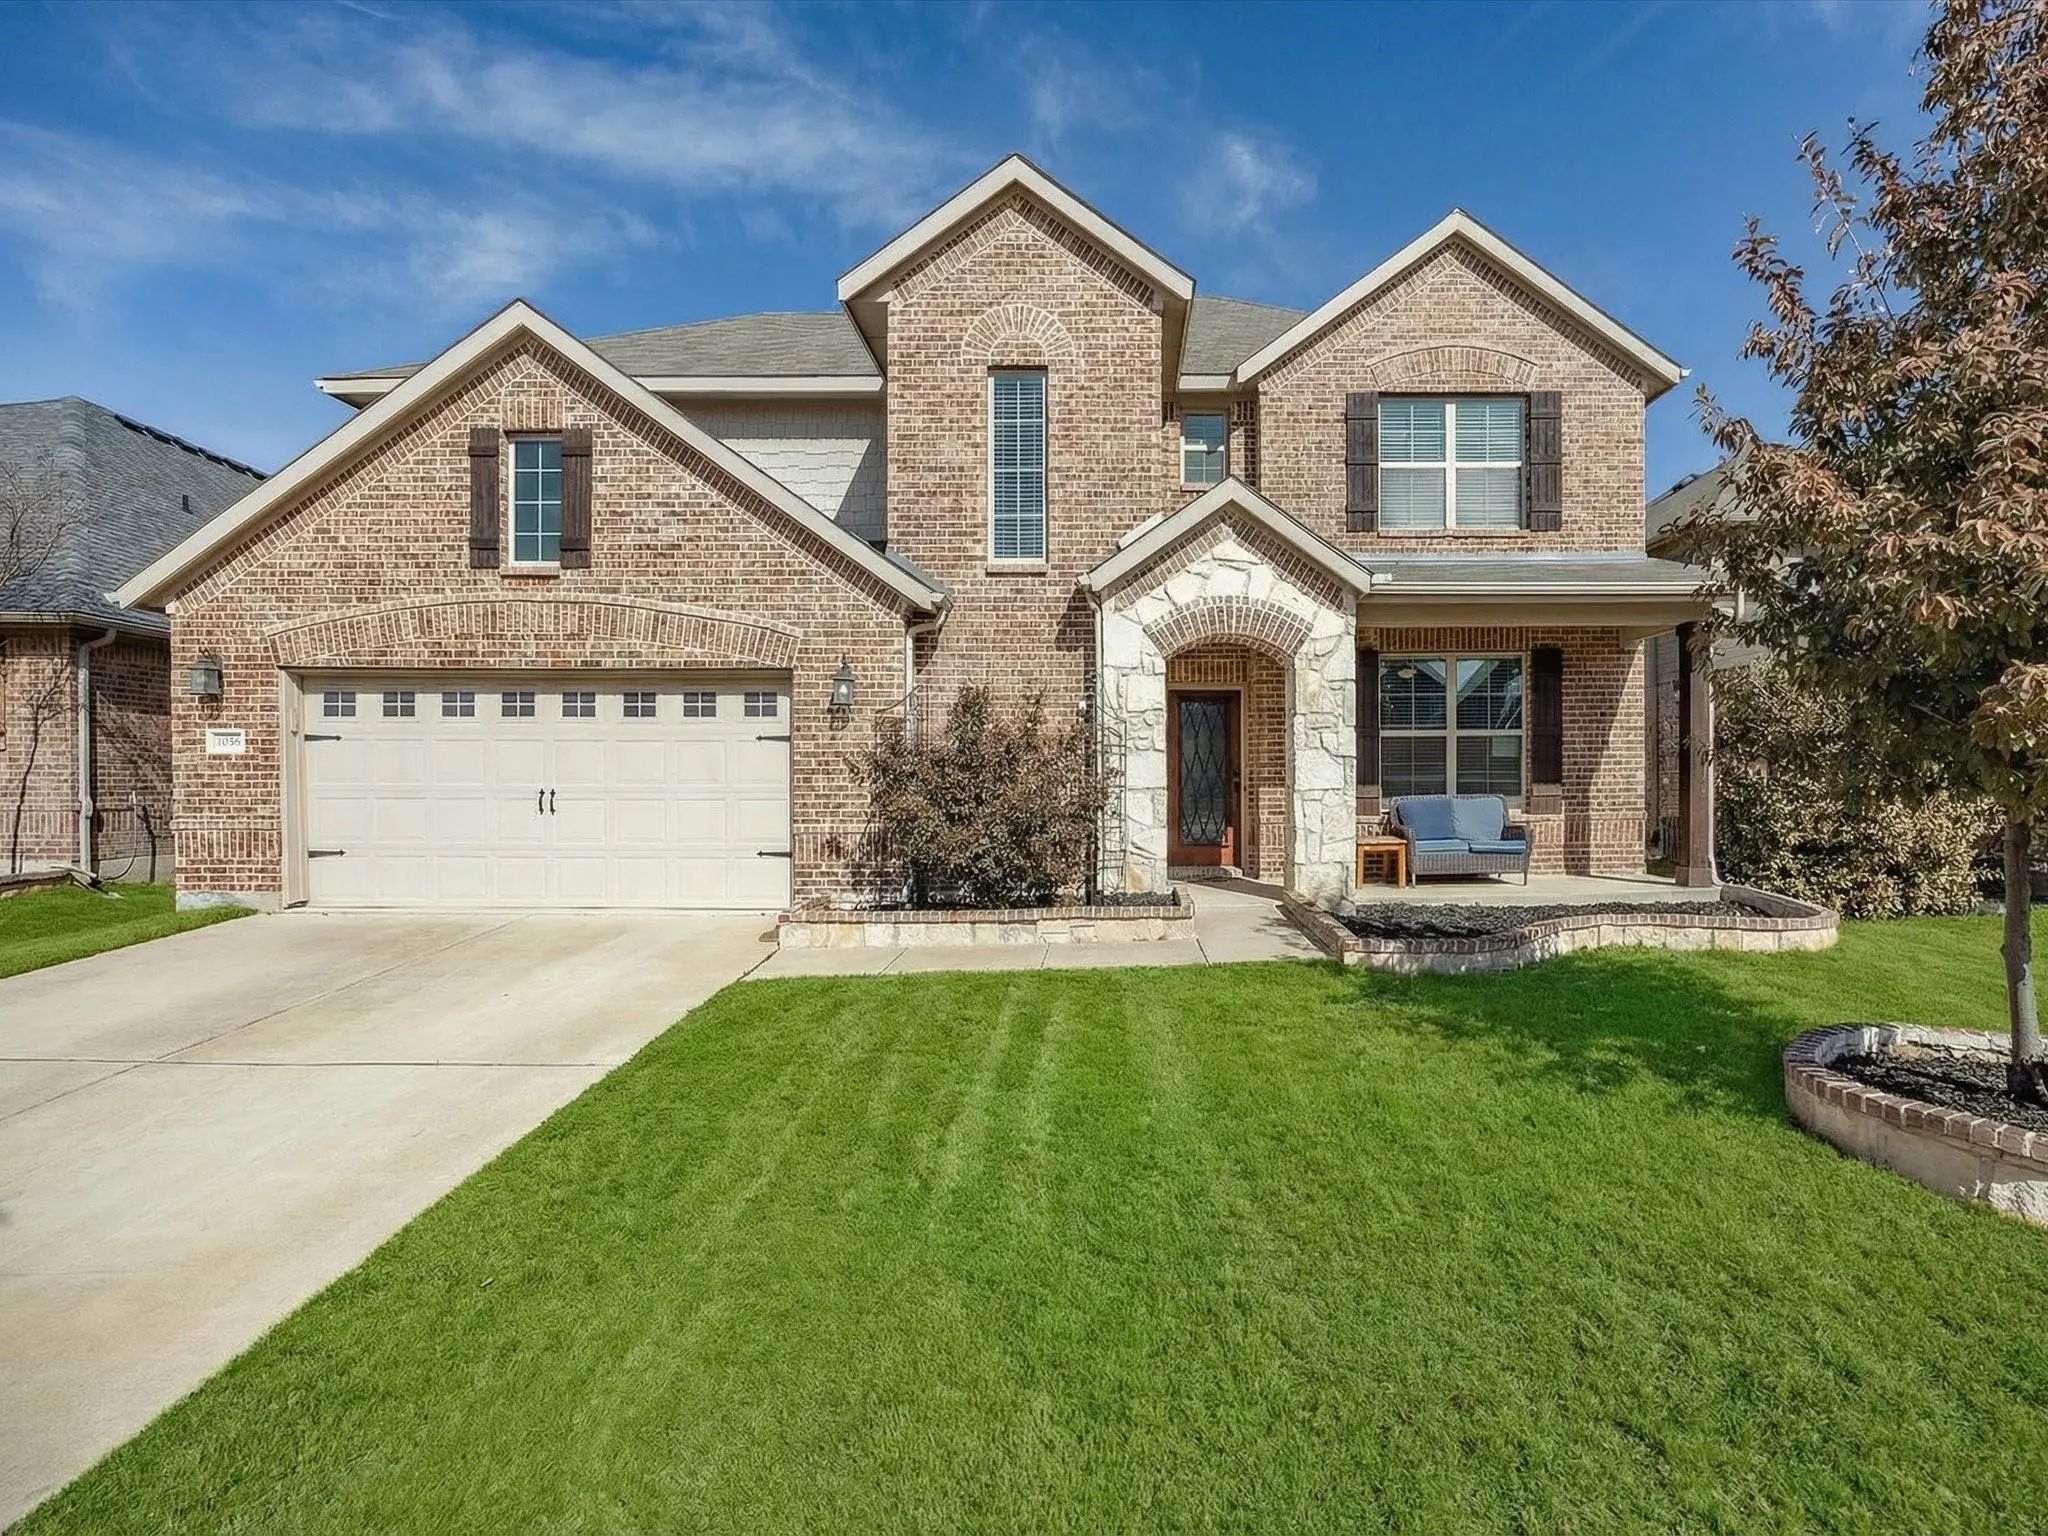
Step Into This Tastefully Refreshed Residence That Blends Contemporary Ease, Intelligent Home Features, And A Layout Built For Everyday Functionality. The Main-level Primary Suite Offers An Adjoining Flex Space—ideal As An Extra Walk-in Wardrobe, ...
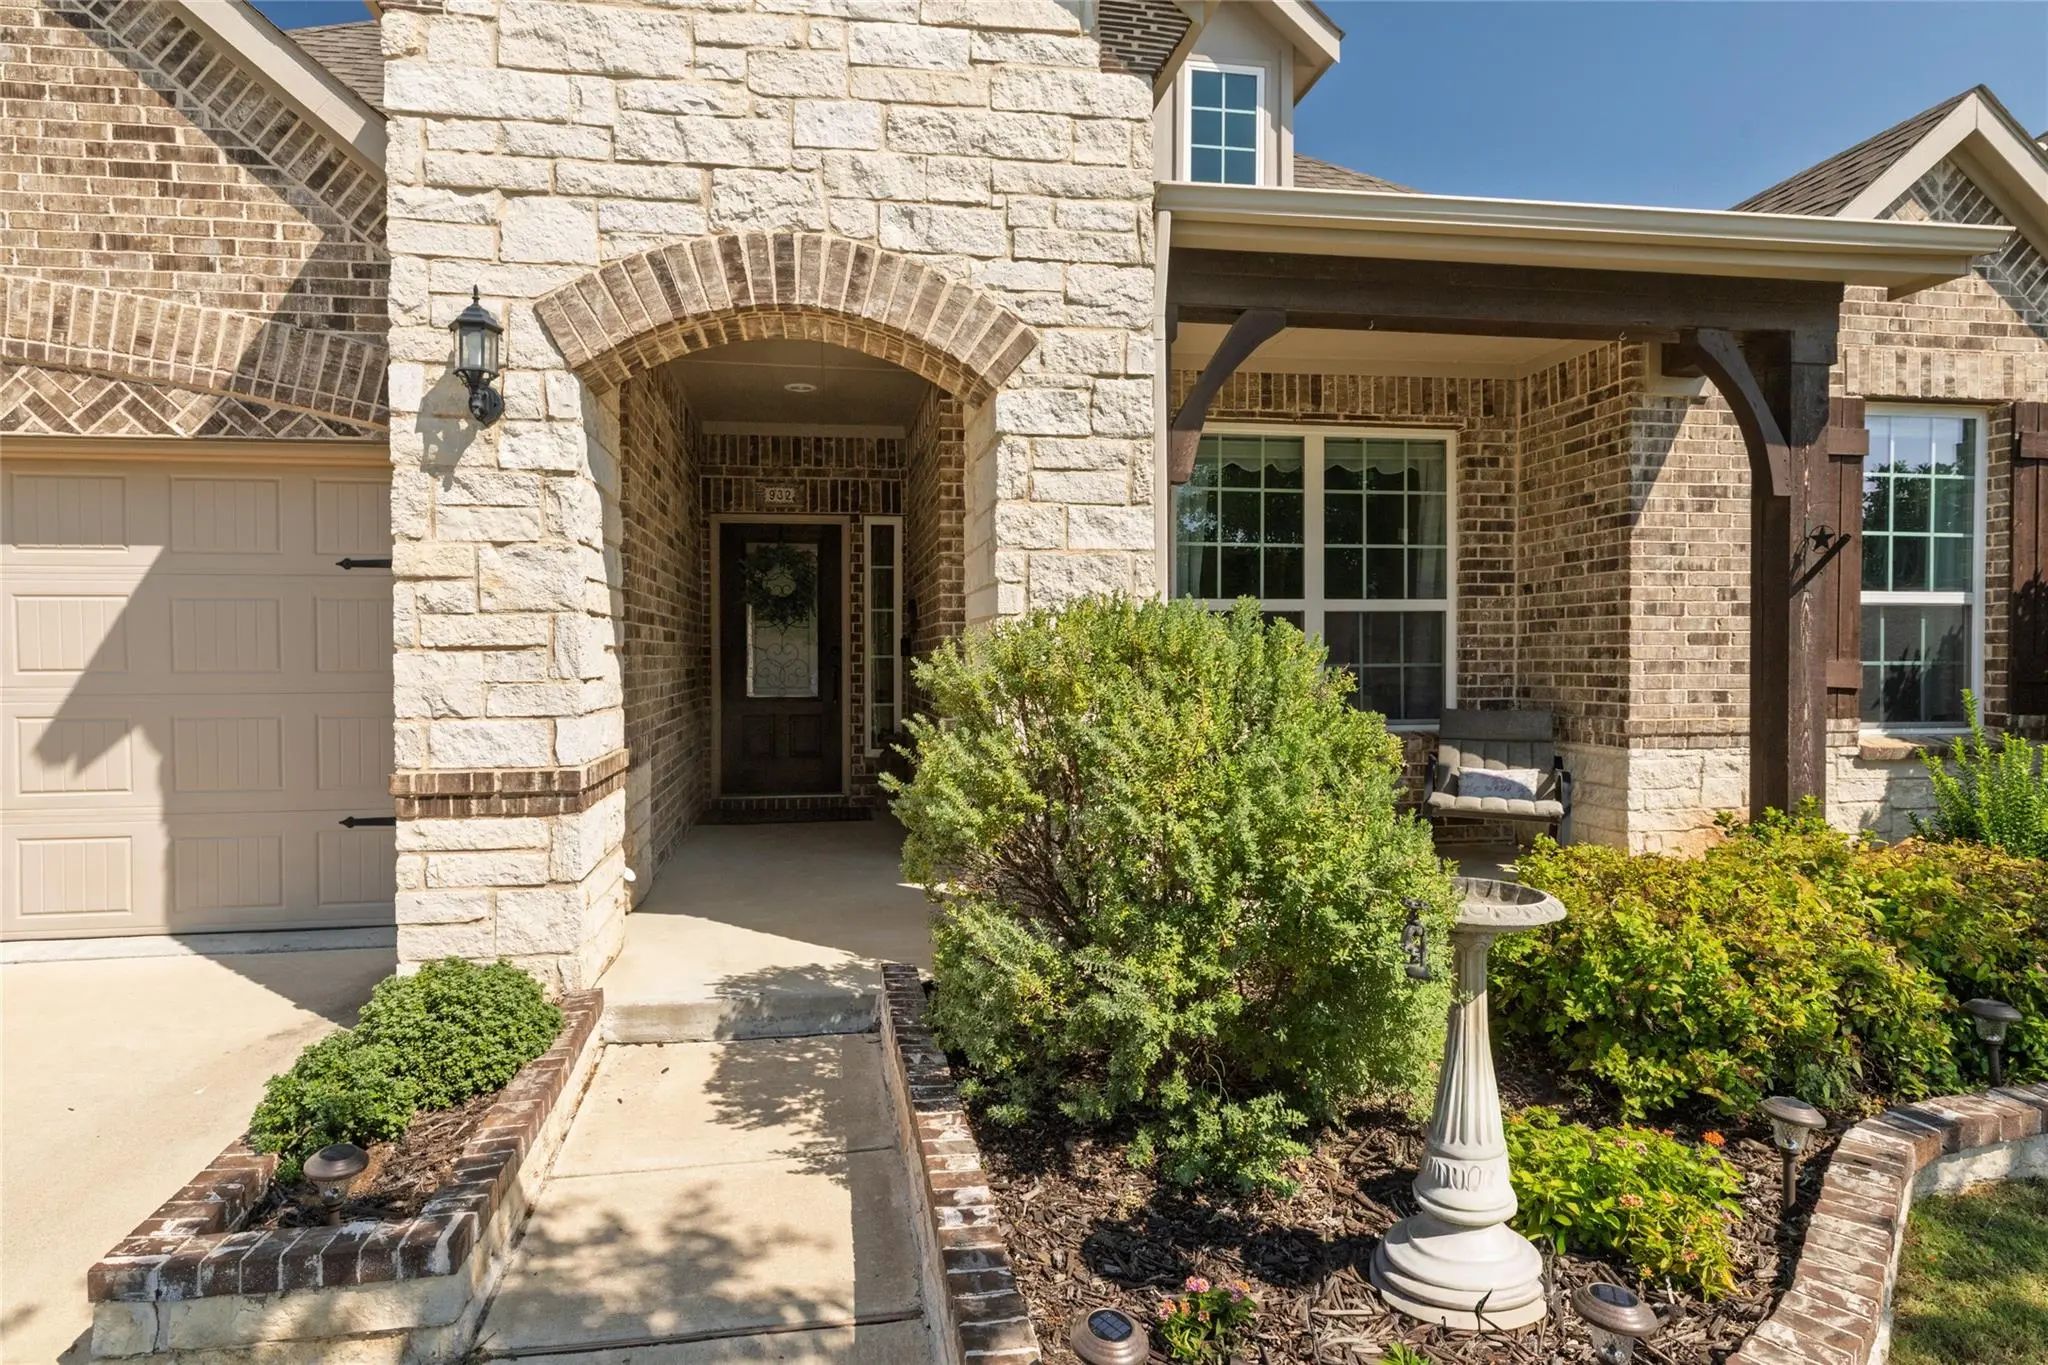
Flexible Multi-gen Floor Plan With Many Custom Options! ~ Welcome To 932 Basket Willow Terrace, Pride Of Ownership Is Evident As Soon As You Enter. This Immaculate Home Is Designed To Create An Inviting Atmosphere, Making It Perfect For Families...
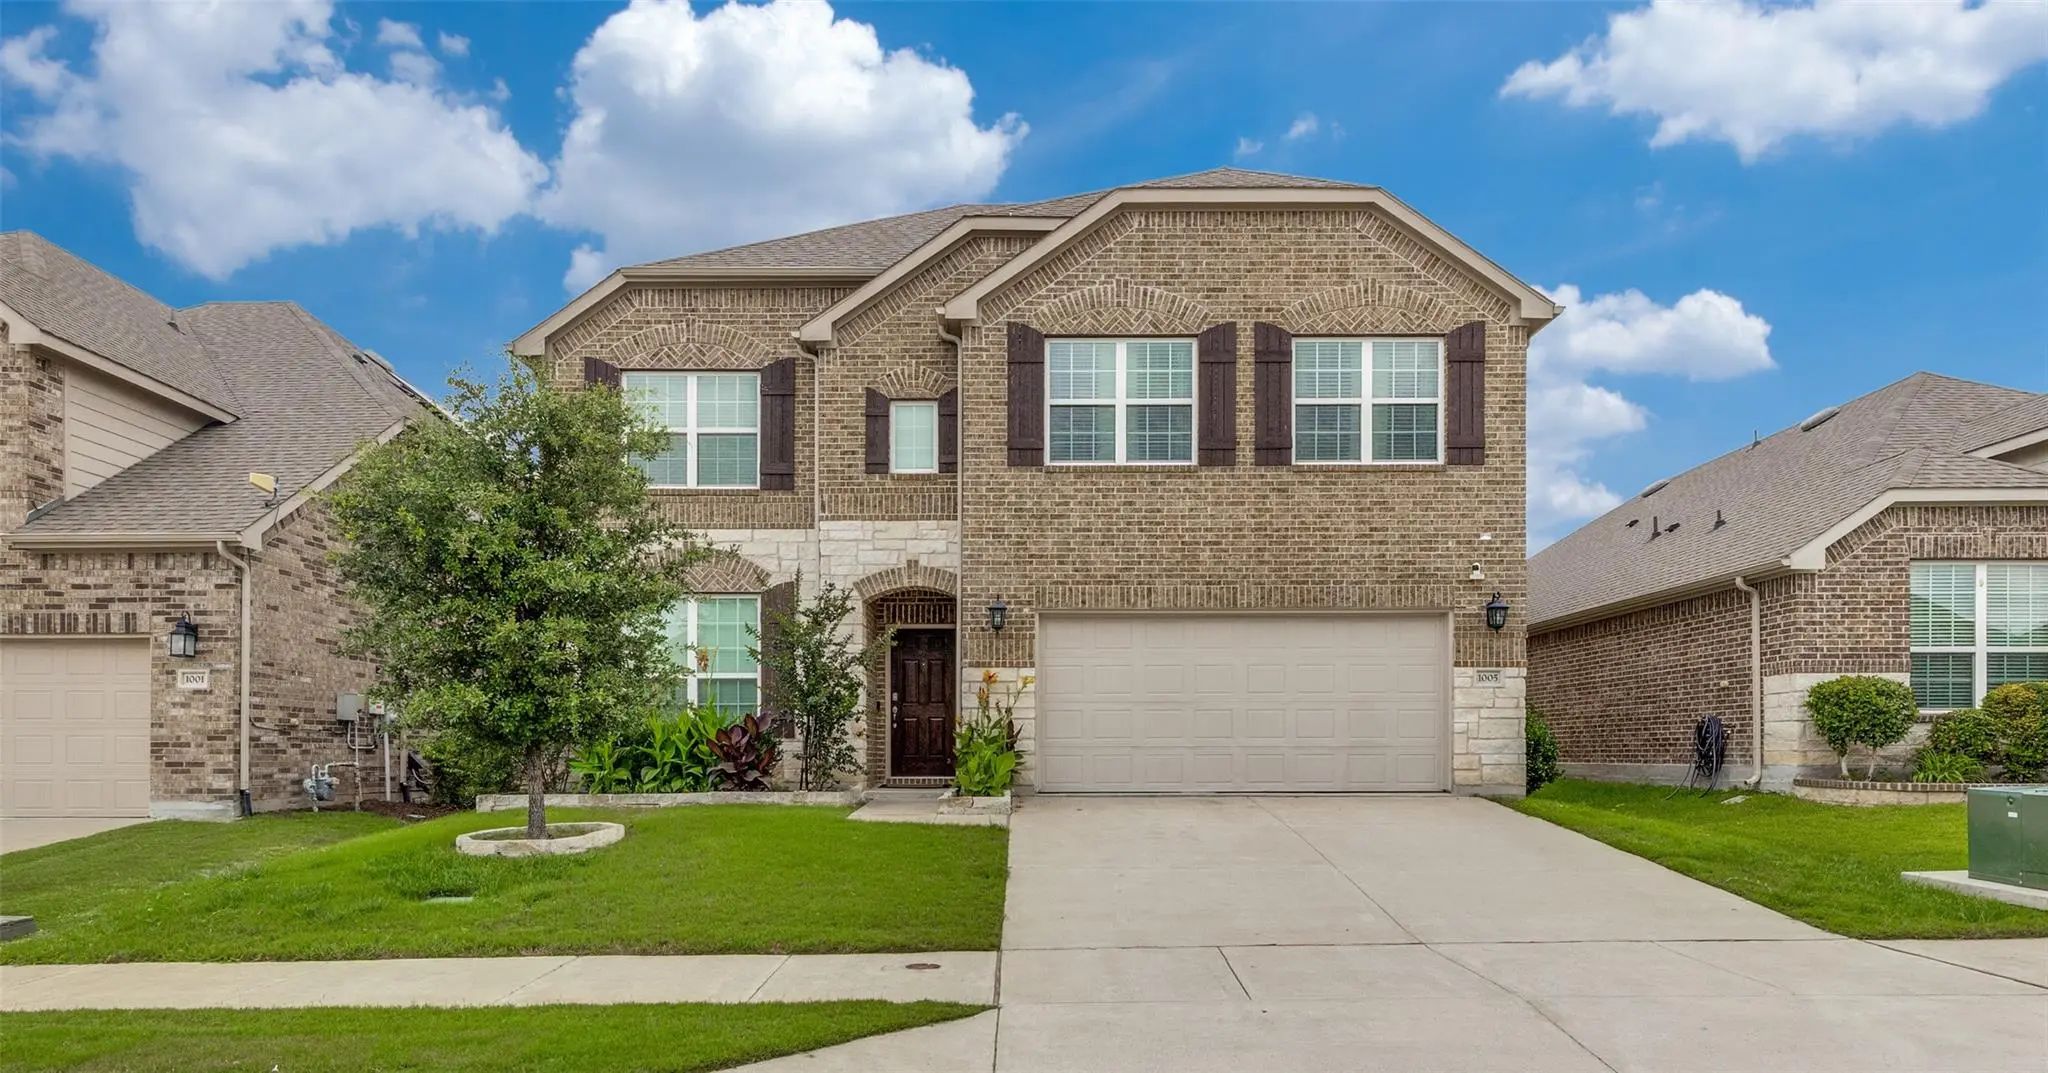
Welcome To This Stunning Home In Nwisd! Upon Entry, You See The Touches This Home Has. Engineered Hardwood Flooring, Granite And A Home Speaker System Linked To Alexa As Well As Hardwired Separate Routers Upstairs And Downstairs.to Make It Easy ...
Just Listed
11616 Twining Branch Circle Fort Worth, Texas 76052-3417
Tarrant |
Northwest ISD
Willow Ridge Estates
*1 Year Lender Buydown With Preferred Lender*. Welcome To 11616 Twining Branch Circle, Where Modern Comfort, Generous Living Space, And A North Texas Lifestyle Come Together In The Sought-after Willow Ridge Estates Community. This Move In Ready 2-...
Users may not reproduce or redistribute the data found on this site. The data is for viewing purposes only. Data is deemed reliable, but is not guaranteed accurate by the MLS or NTREIS.
Listing information last updated on October 21st, 2026 at 2:35pm CDT.