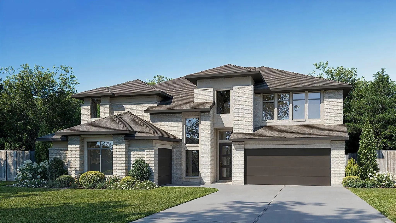
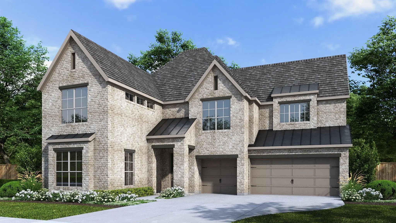
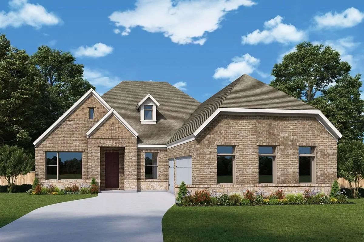
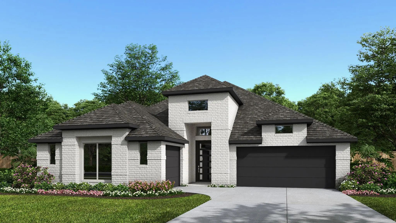
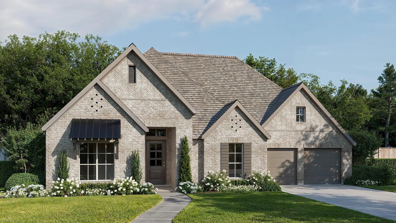
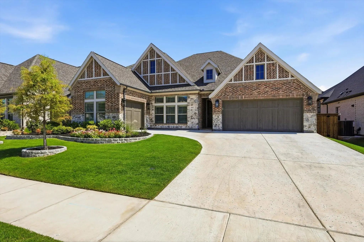
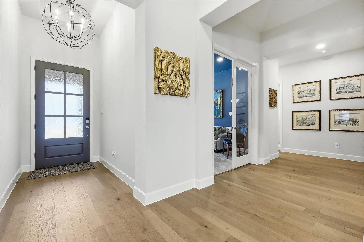
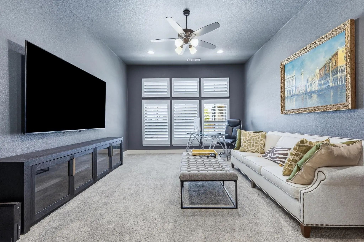
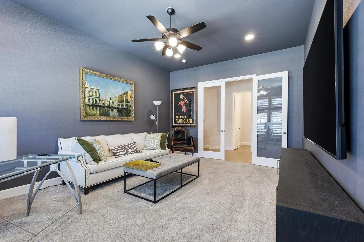
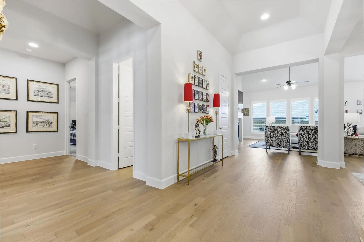
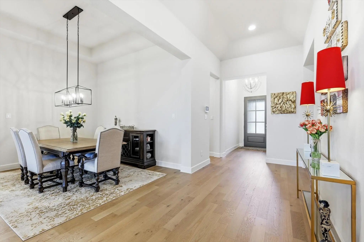
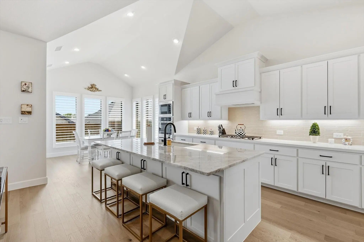
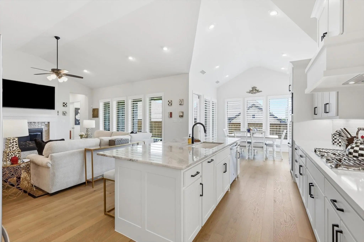
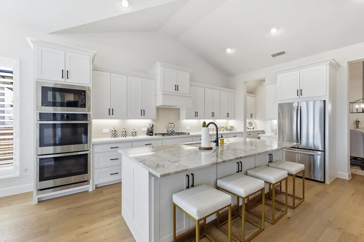
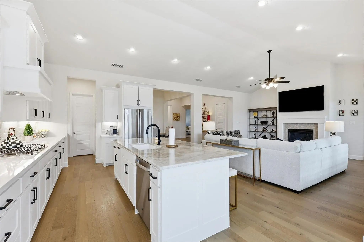
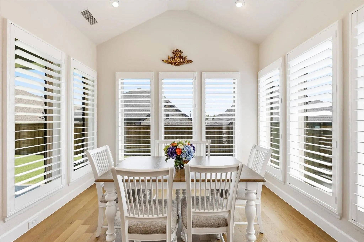
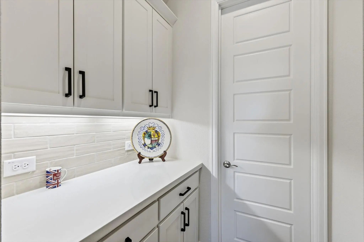
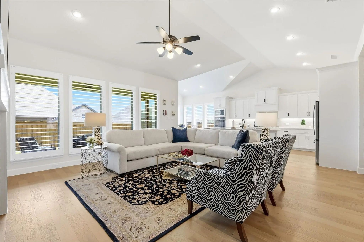
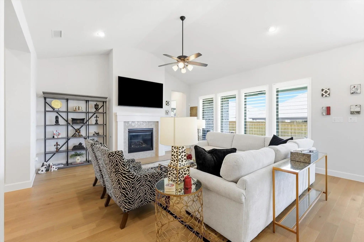
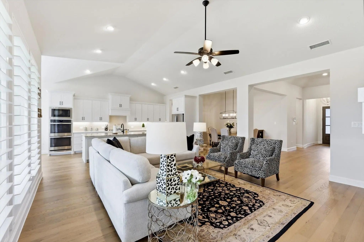
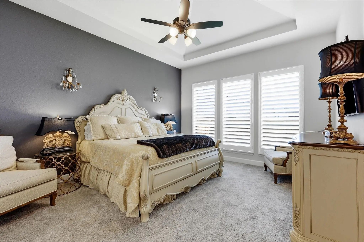
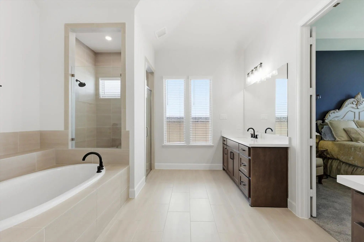
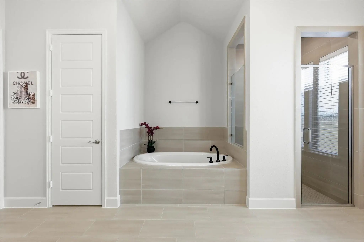
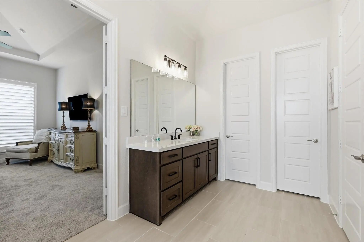
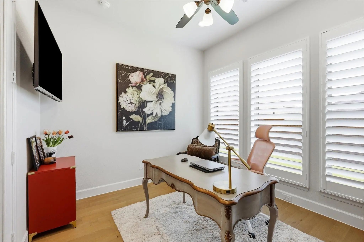
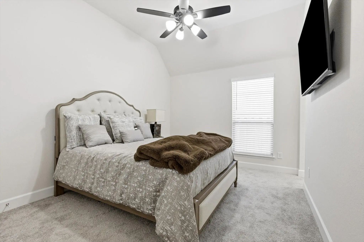
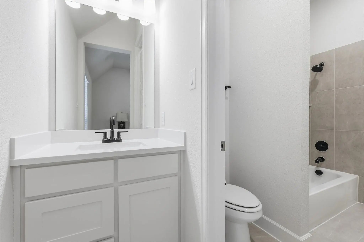
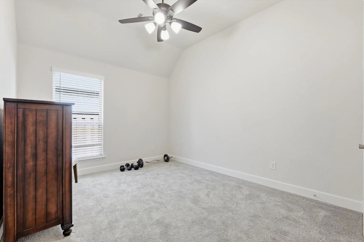
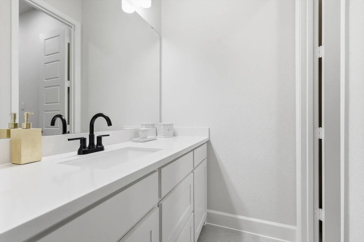
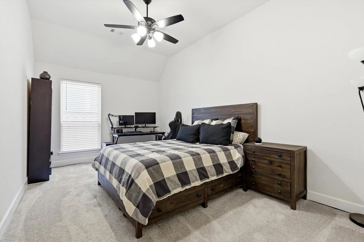
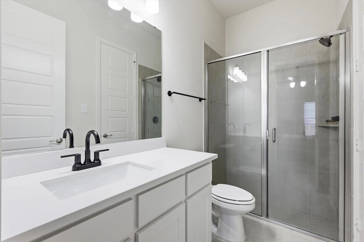
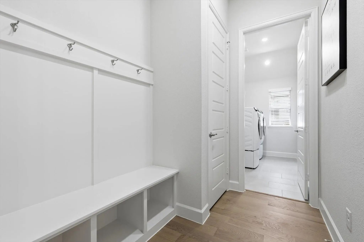
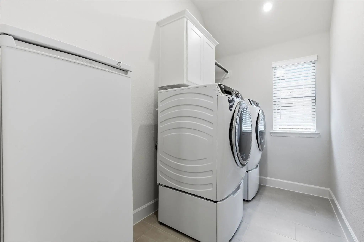
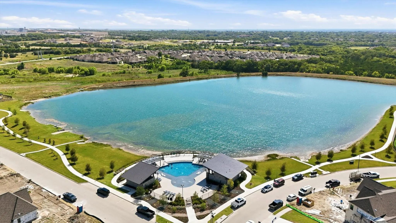
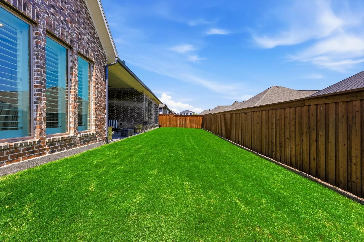
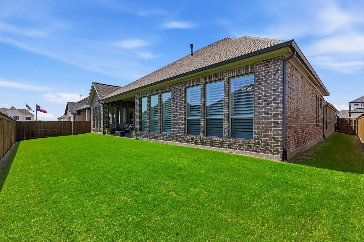
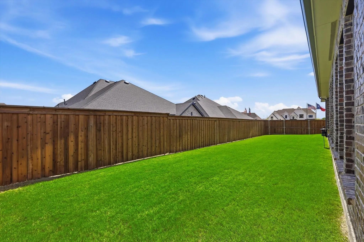
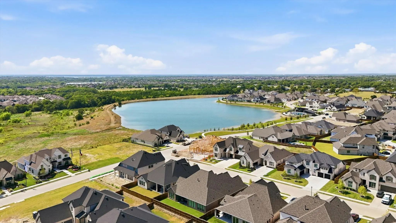
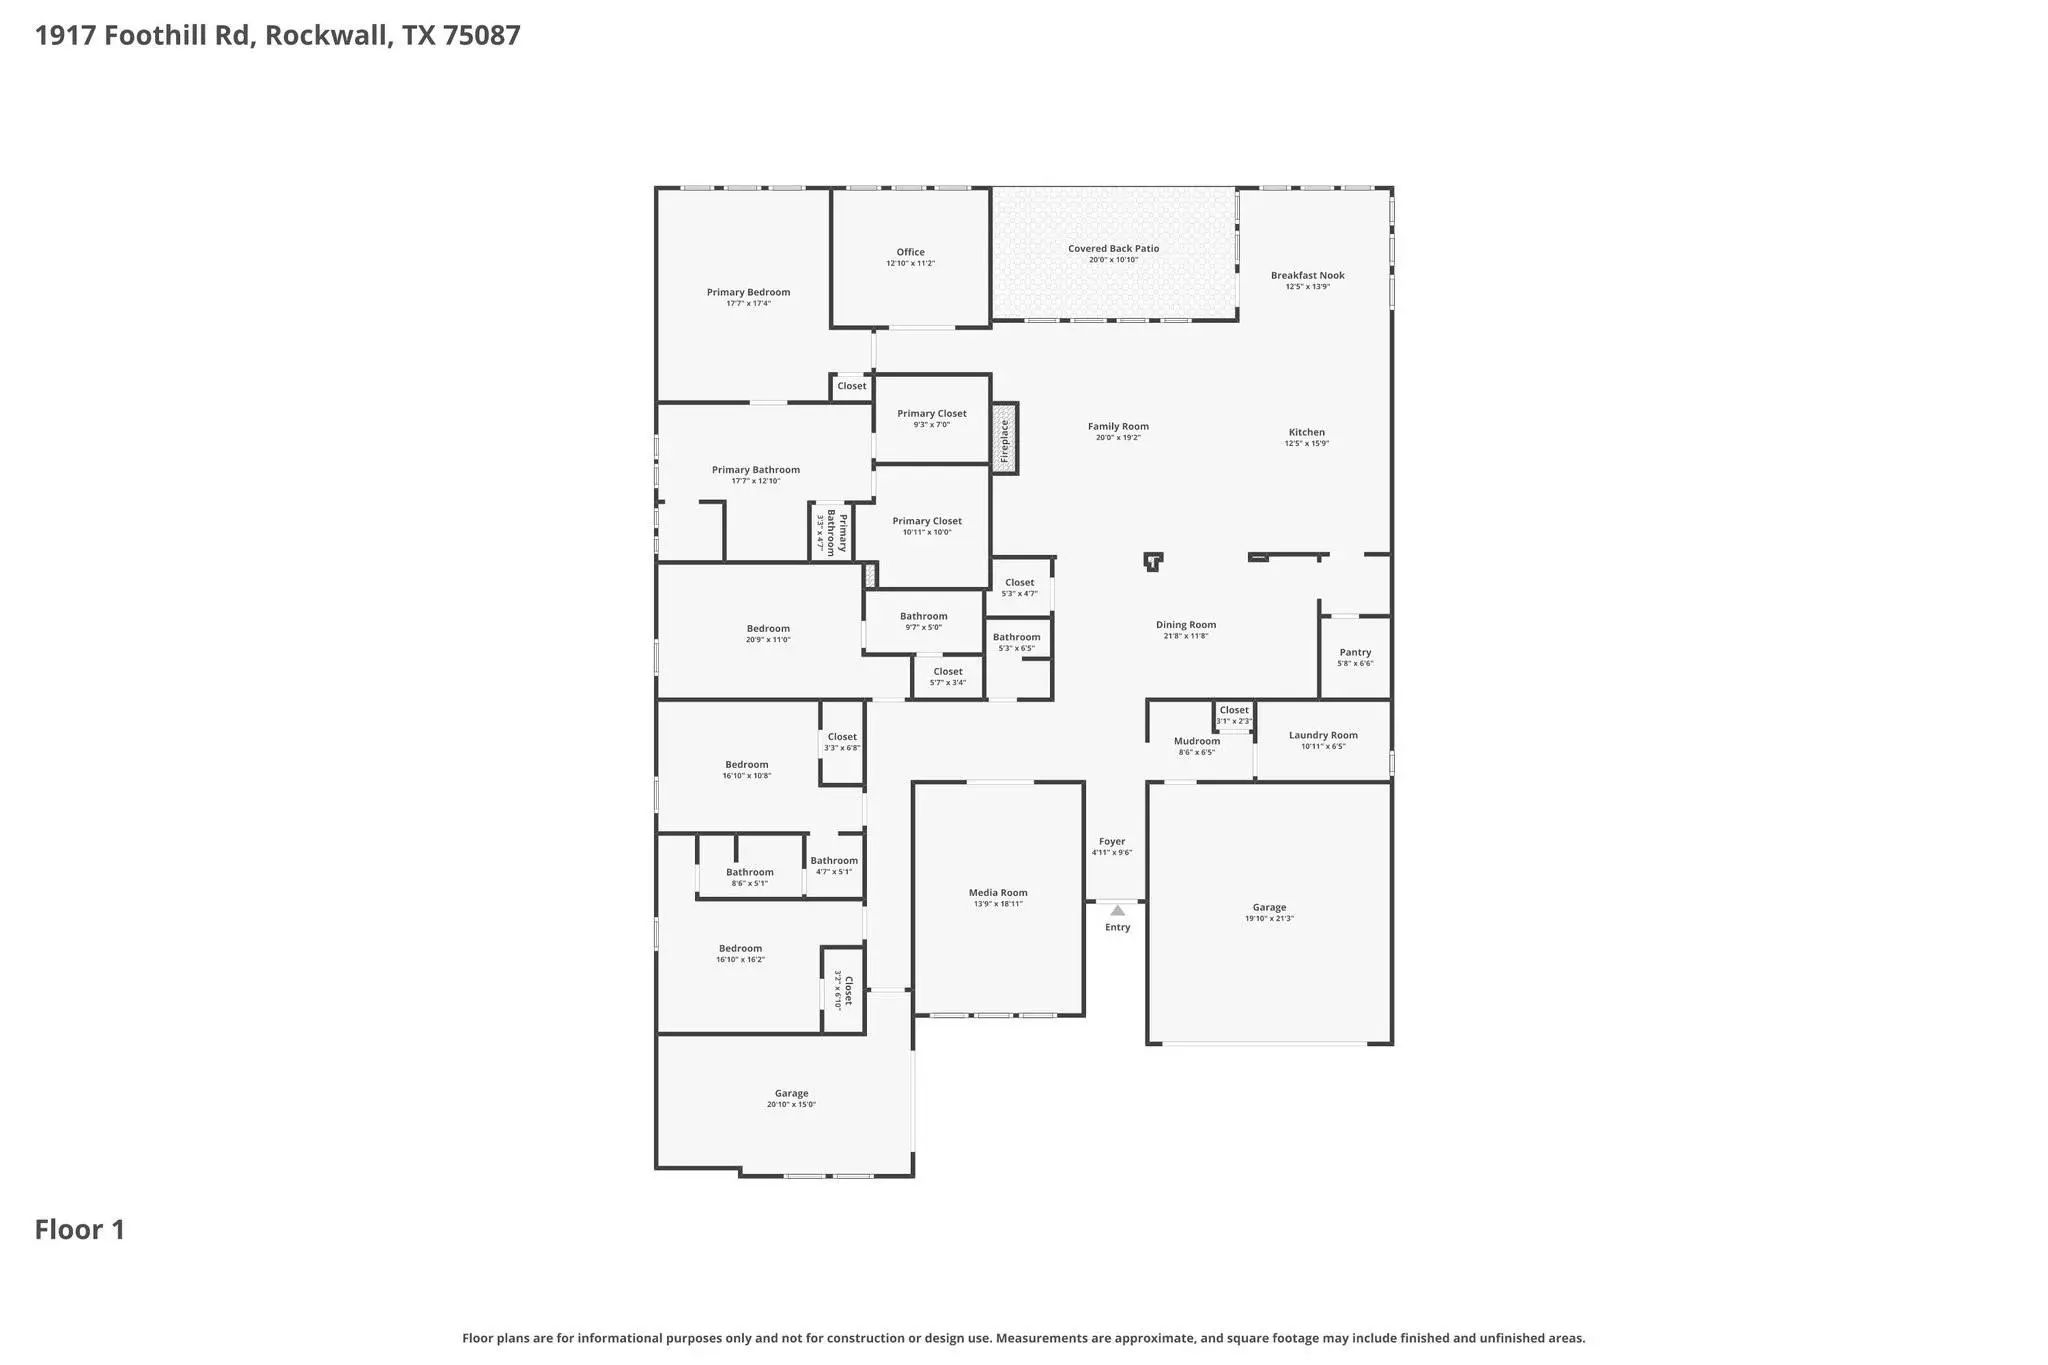
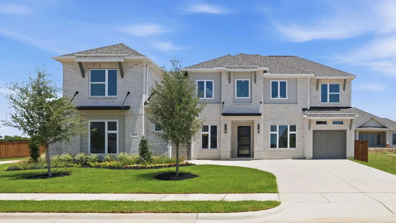
MOVE-IN READY! Like-new one-story Perry home with a split three-car garage, still under workmanship warranty and backed by a 10-year structural warranty. Off the foyer to the left is the flex room with French doors, along with three secondary bedrooms, including one with a private en suite and two sharing a Jack-and-Jill bath. To the right are the mud room and laundry room, followed by the dedicated dining room. The open-concept family room features a gas-log fireplace and flows into the designer white kitchen with quartz counters, quartzite island, stainless appliances, double ovens, and large walk-in pantry. The breakfast nook opens to the large covered patio and spacious backyard with board-on-board fence. Tall ceilings, beautiful white oak engineered flooring, and designer lighting are featured throughout the main living areas and study. Plantation shutters are installed throughout the home. The dedicated office with French doors and private primary suite are located toward the back of the home. The primary bath features dual vanities, walk-in shower, tub, and large walk-in closet. Community amenities include a pool overlooking a private, stocked lake for fishing. Conveniently located near downtown Rockwall, Lake Ray Hubbard, shopping, HEB, dining, and so much more! Easy access to I-30 and an 50 miles to DFW Airport.
Step Off The Front Porch Into The Grand Entryway Boasting A Curved Staircase And A 19-foot Ceiling. The Formal Dining Room Is At The Entrance Of The Home. Adjacent To The Dining Room Is The Home Office Which Includes Double Doors For Additional Pr...
Two-story Entry Framed By Home Office With A French Door Entry. Formal Dining Room Just Off The Family Room And Kitchen. Generous Two-story Family Room With 19-foot Ceilings, A Wood Mantel Fireplace And A Wall Of Windows. Hardwood Floors Throughou...
As You Step Onto The Inviting Covered Porch, You'll Be Welcomed By A Grand Entryway. French Doors Open Into The Home Office Offering A Private Space For Work Or Study. A Secondary Bedroom Which Includes Ample Storage Space As Well As A Full Bathro...
This Beautifully Appointed Beverly Plan Is One Of The Most Thoughtfully Designed Single-story Homes In Rockwall's Sought-after Terraces Community. From Its Striking Casa Blanca Brick And Aspen Blend Chopped Stone Exterior, Finished In Amazing Gray...
The Front Porch Opens Into An Extended Entryway With A Coffered Ceiling. Two Secondary Bedrooms Are Off The Main Hallway And Feature A Hollywood Bathroom And Walk-in Closets. The Utility Room Is Conveniently Located Near The Secondary Bedrooms. A ...
Welcoming Entry With 12-foot Ceilings Flows To The Family Room, Dining Area And Kitchen. Open Family Room With A Wood Mantel Fireplace, Hardwood Floors Throughout Main Living Area, And Sliding Glass Doors. Island Kitchen With Built-in Seating Spac...
Users may not reproduce or redistribute the data found on this site. The data is for viewing purposes only. Data is deemed reliable, but is not guaranteed accurate by the MLS or NTREIS.
Listing information last updated on October 16th, 2026 at 2:15am CDT.
.jpg)

 New Construction