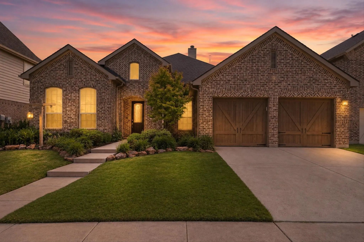
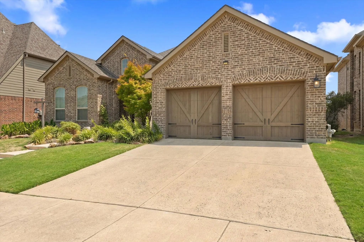
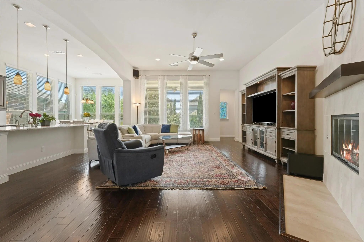
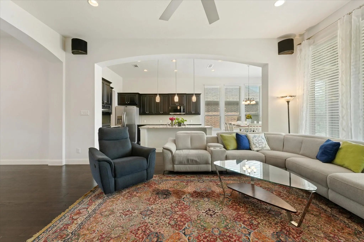
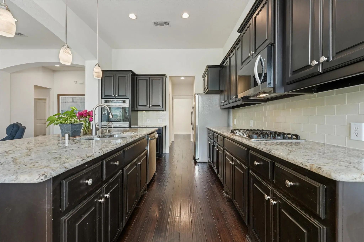
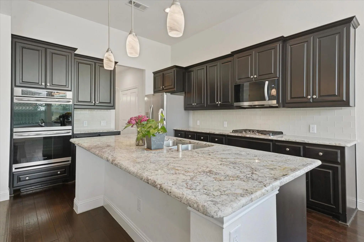
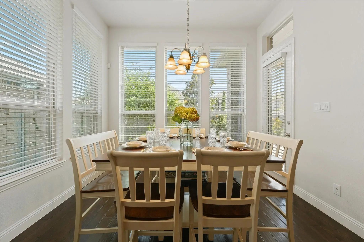
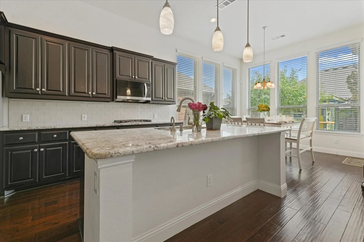
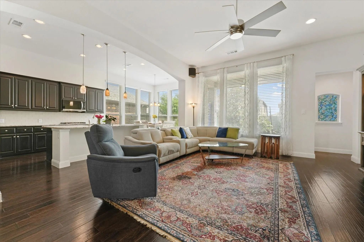
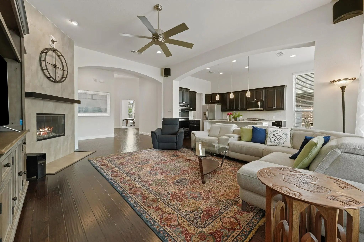
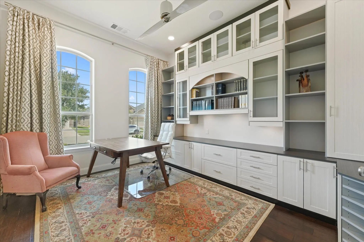
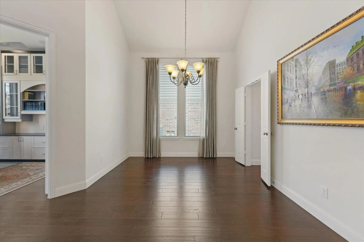
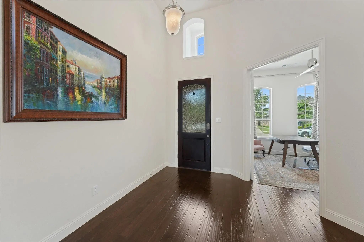
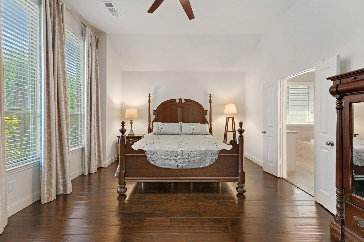
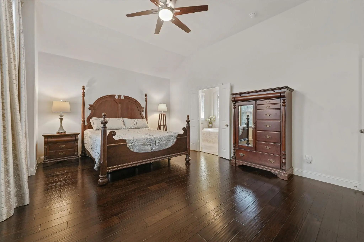
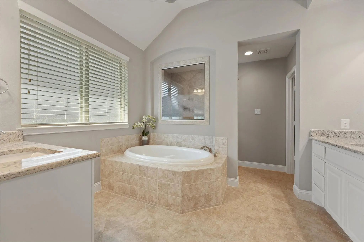
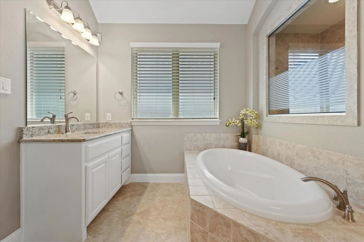
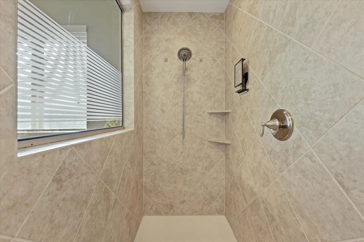
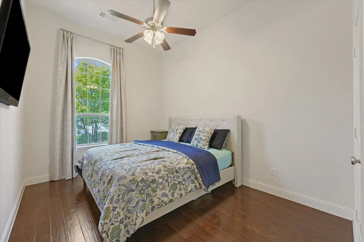
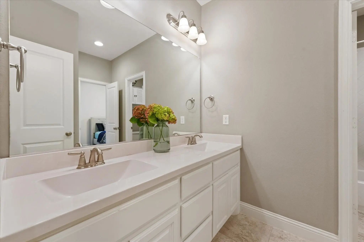
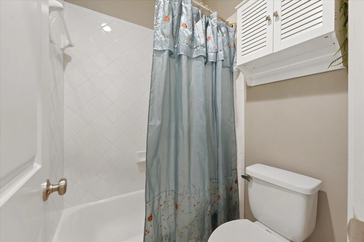
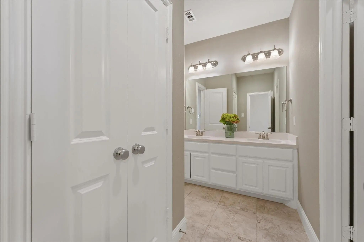
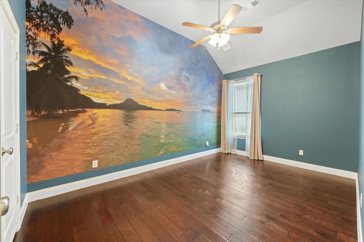
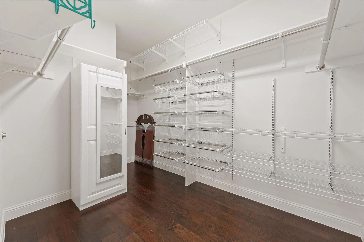
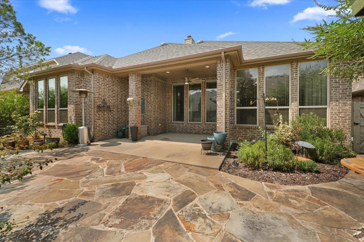
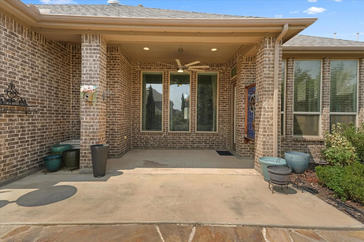
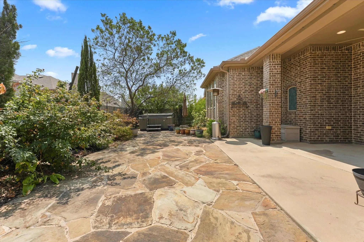
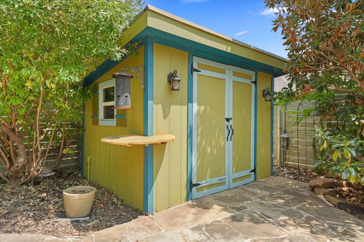
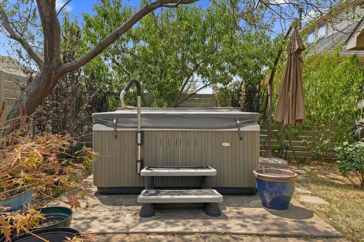
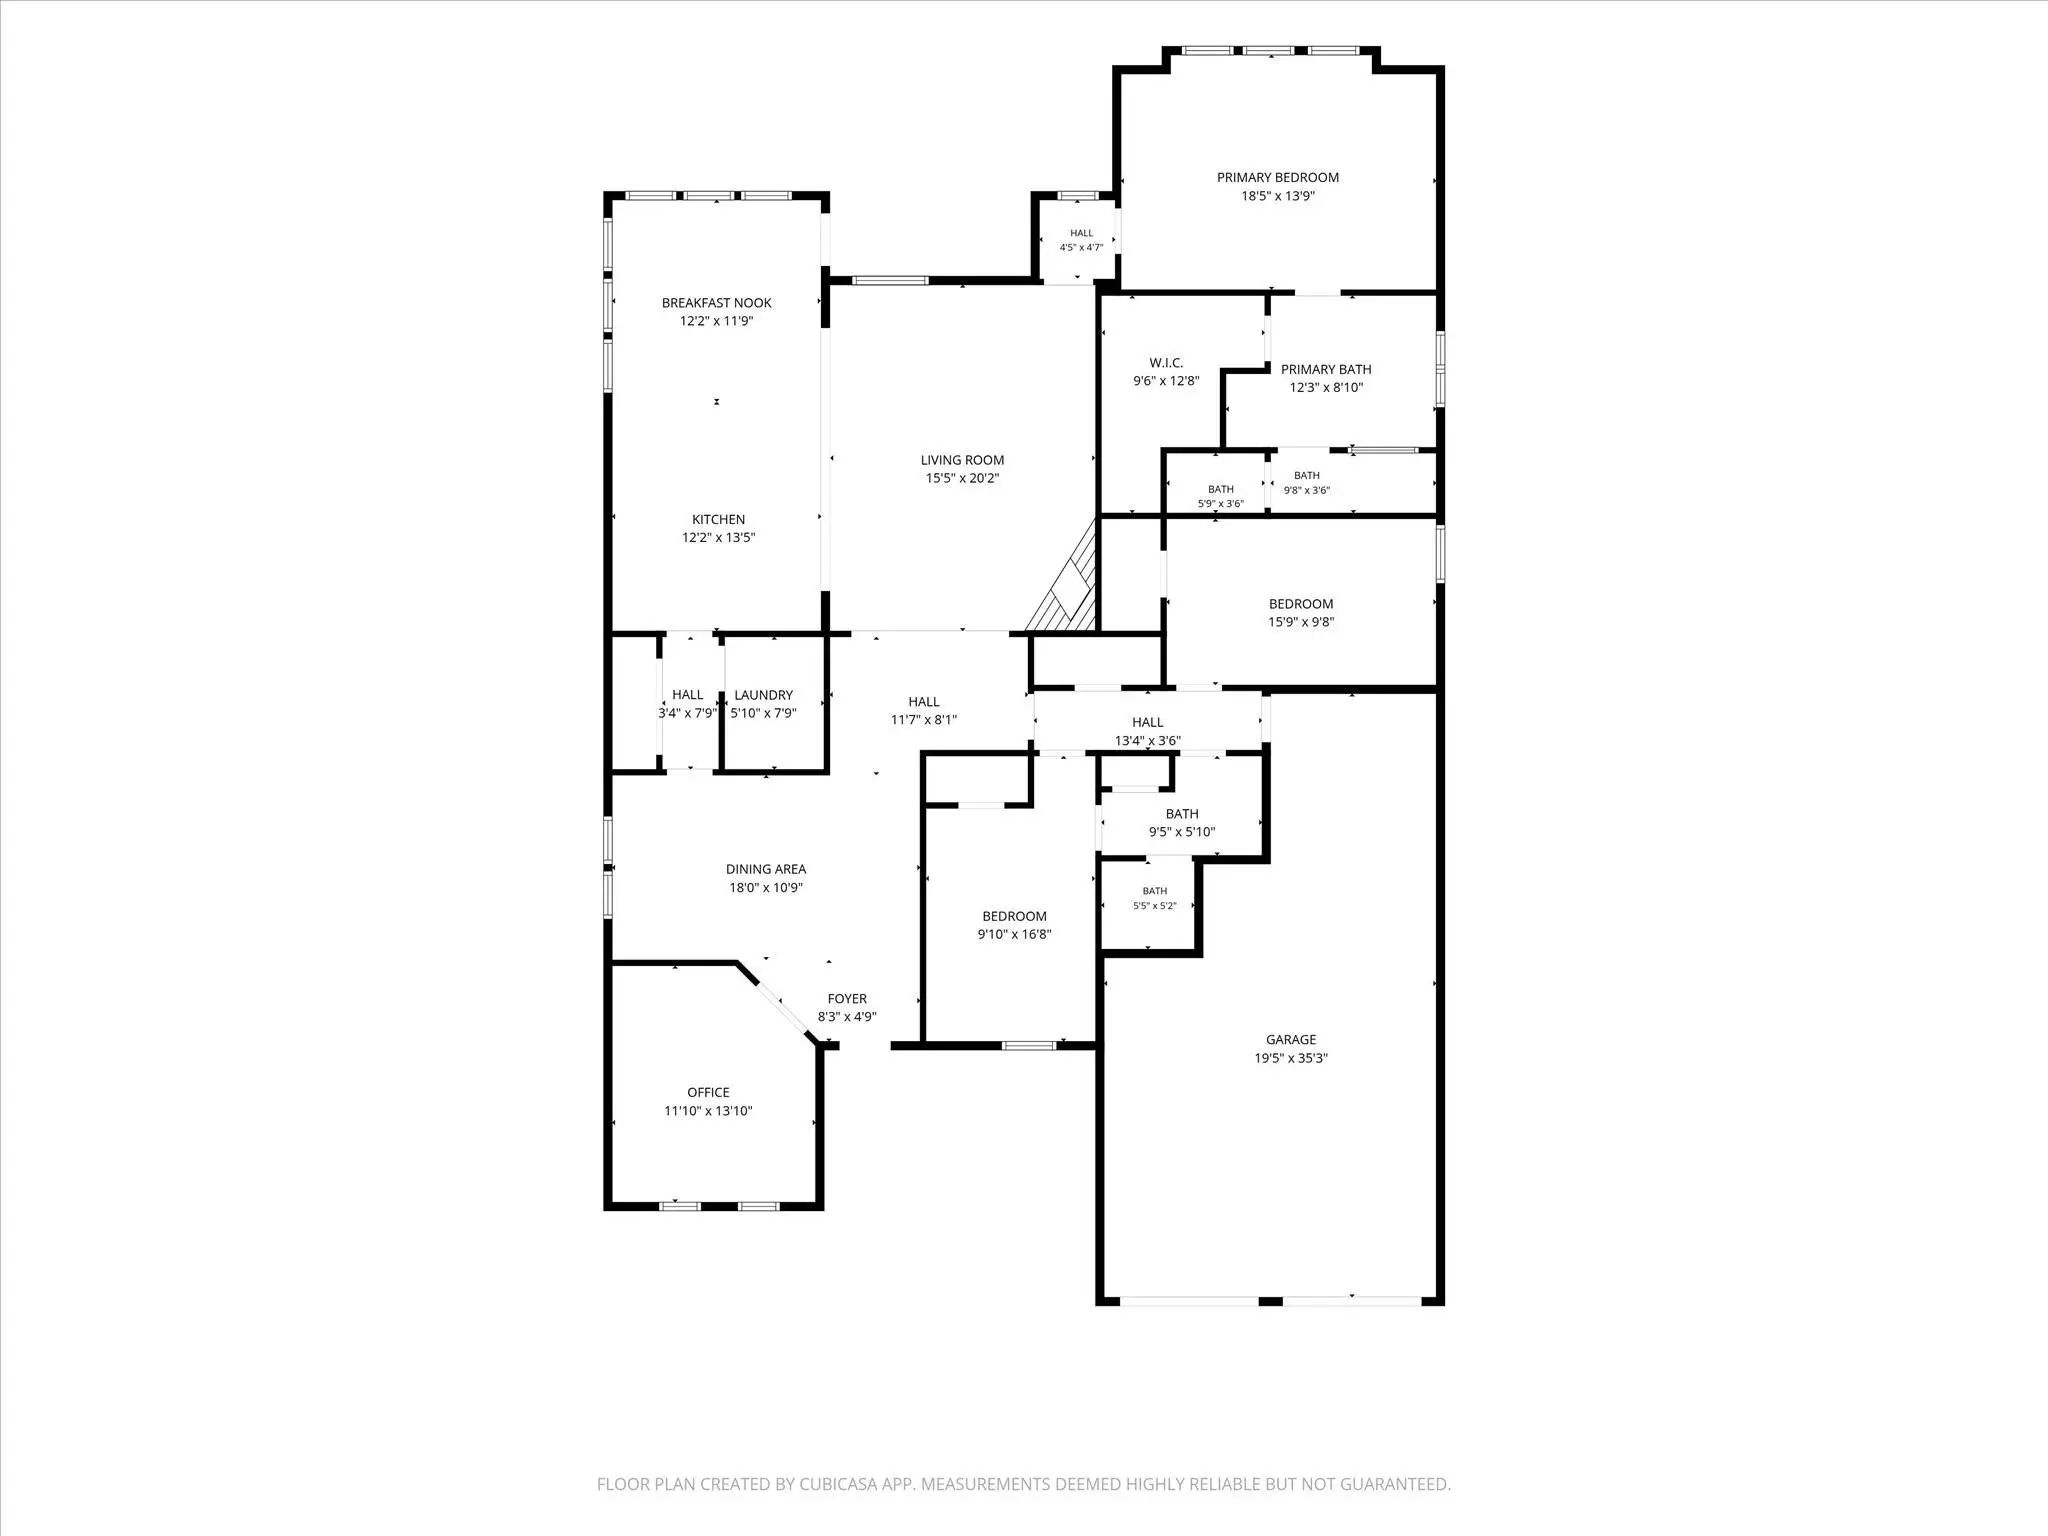
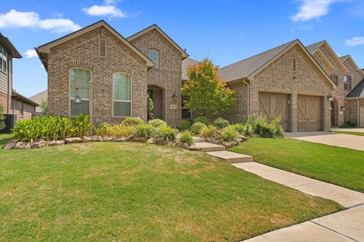
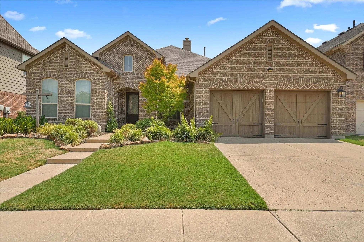
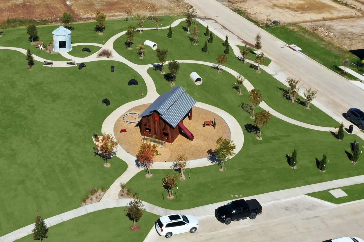
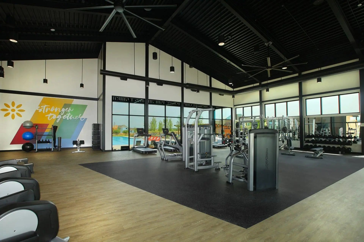
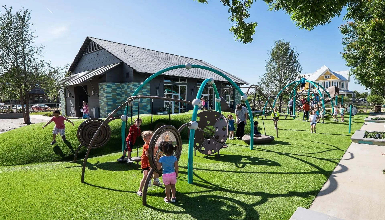
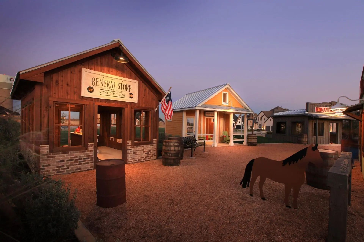
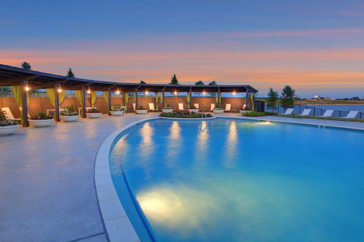
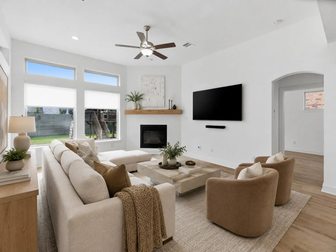
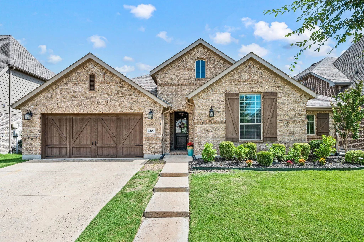
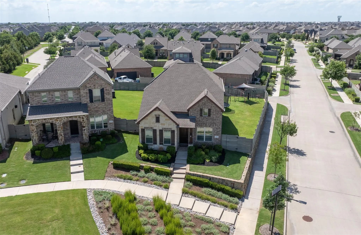
Located in Harvest and zoned to Argyle ISD, this thoughtfully designed Highland Home offers 3 bedrooms, 2 bathrooms, a dedicated office with built-in cabinetry, a 3-car garage, and 2,455 square feet on a single level. The open floor plan features engineered hardwood floors, tall ceilings, abundant natural light, and a spacious living room with a modern gas fireplace. The kitchen is designed for both everyday living and entertaining with granite countertops, a large island with seating, double ovens, gas cooktop, instant hot water, walk-in pantry, butler's pantry, and extensive cabinet space. The private primary suite includes a large bedroom, separate vanities, soaking tub, walk-in shower, and a custom walk-in closet organization system. Split secondary bedrooms each offer walk-in closets for added privacy. Step outside to a covered patio overlooking an extended flagstone patio surrounded by mature landscaping, creating multiple spaces to relax or entertain. The backyard also includes a hot tub, storage building with electricity, and low-maintenance landscaping with no backyard grass to mow. Additional features include sound system wiring, smart home technology, energy-efficient Highland Homes construction, and access to Harvest's pools, clubhouse, trails, parks, and community events.
UtilitiesCable Available, City Sewer, City Water, Concrete, Electricity Connected, Individual Gas Meter, Individual Water Meter, Natural Gas Available, Sidewalk, Underground Utilities
Taxes10960
Amenities
# of Garages3
GaragesEpoxy Flooring, Garage Door Opener, Garage Faces Front, Garage Single Door, Tandem
Interior
Interior FeaturesCable TV Available, Granite Counters, High Speed Internet Available, Kitchen Island, Open Floorplan
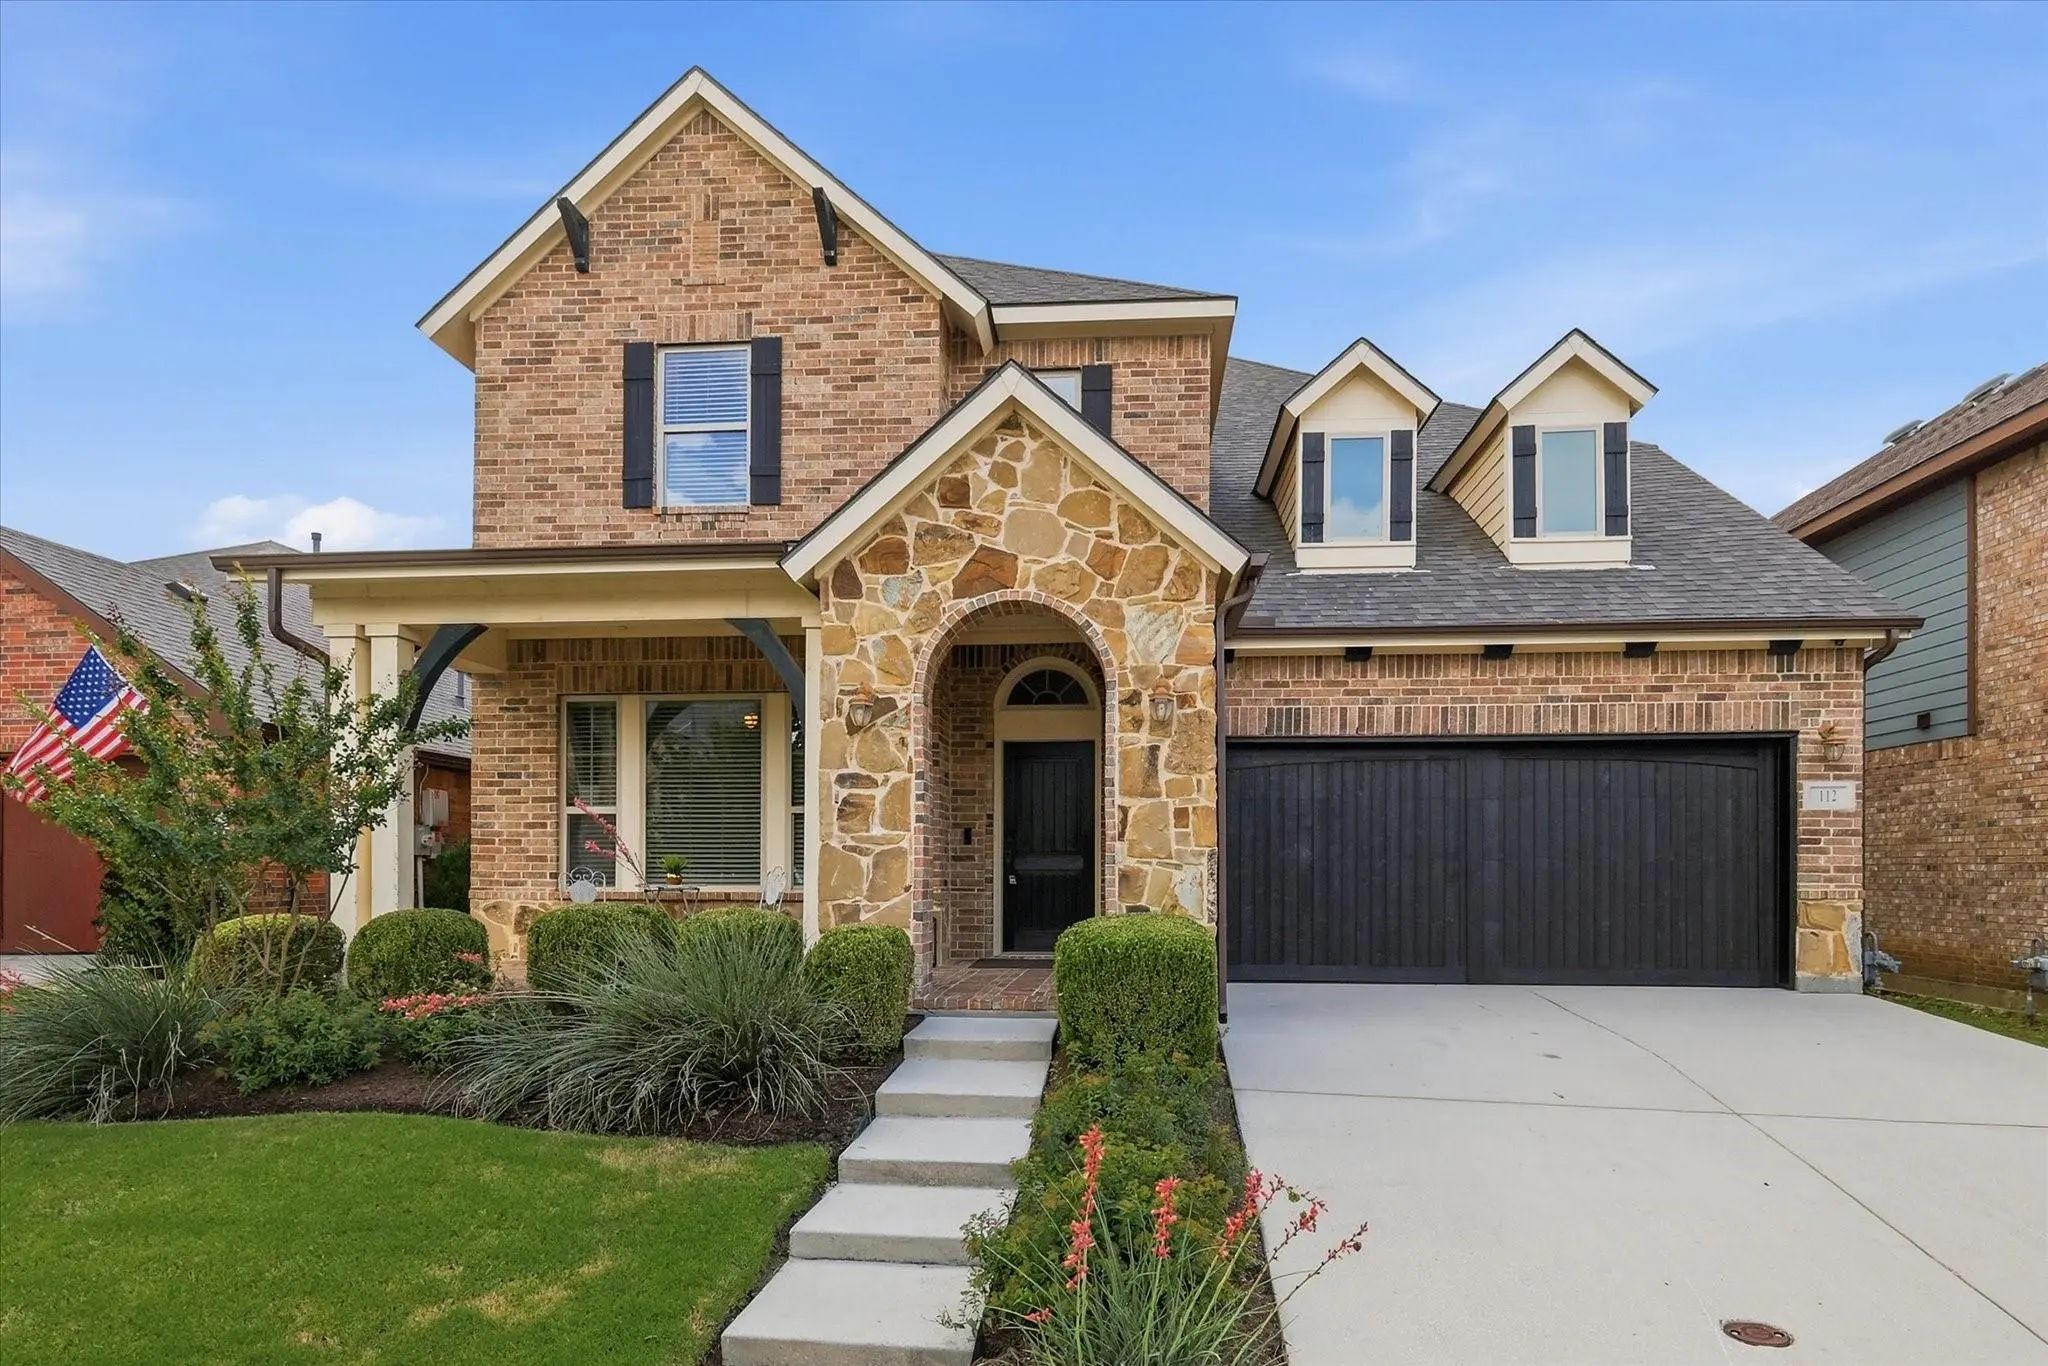
Why Wait For New Construction When You Can Move Right Into This Beautifully Maintained Home That Shows Like A Model And Offers Numerous Builder Upgrades And Custom Finish-outs Throughout? Nestled In The Highly Sought-after Harvest Community, This ...
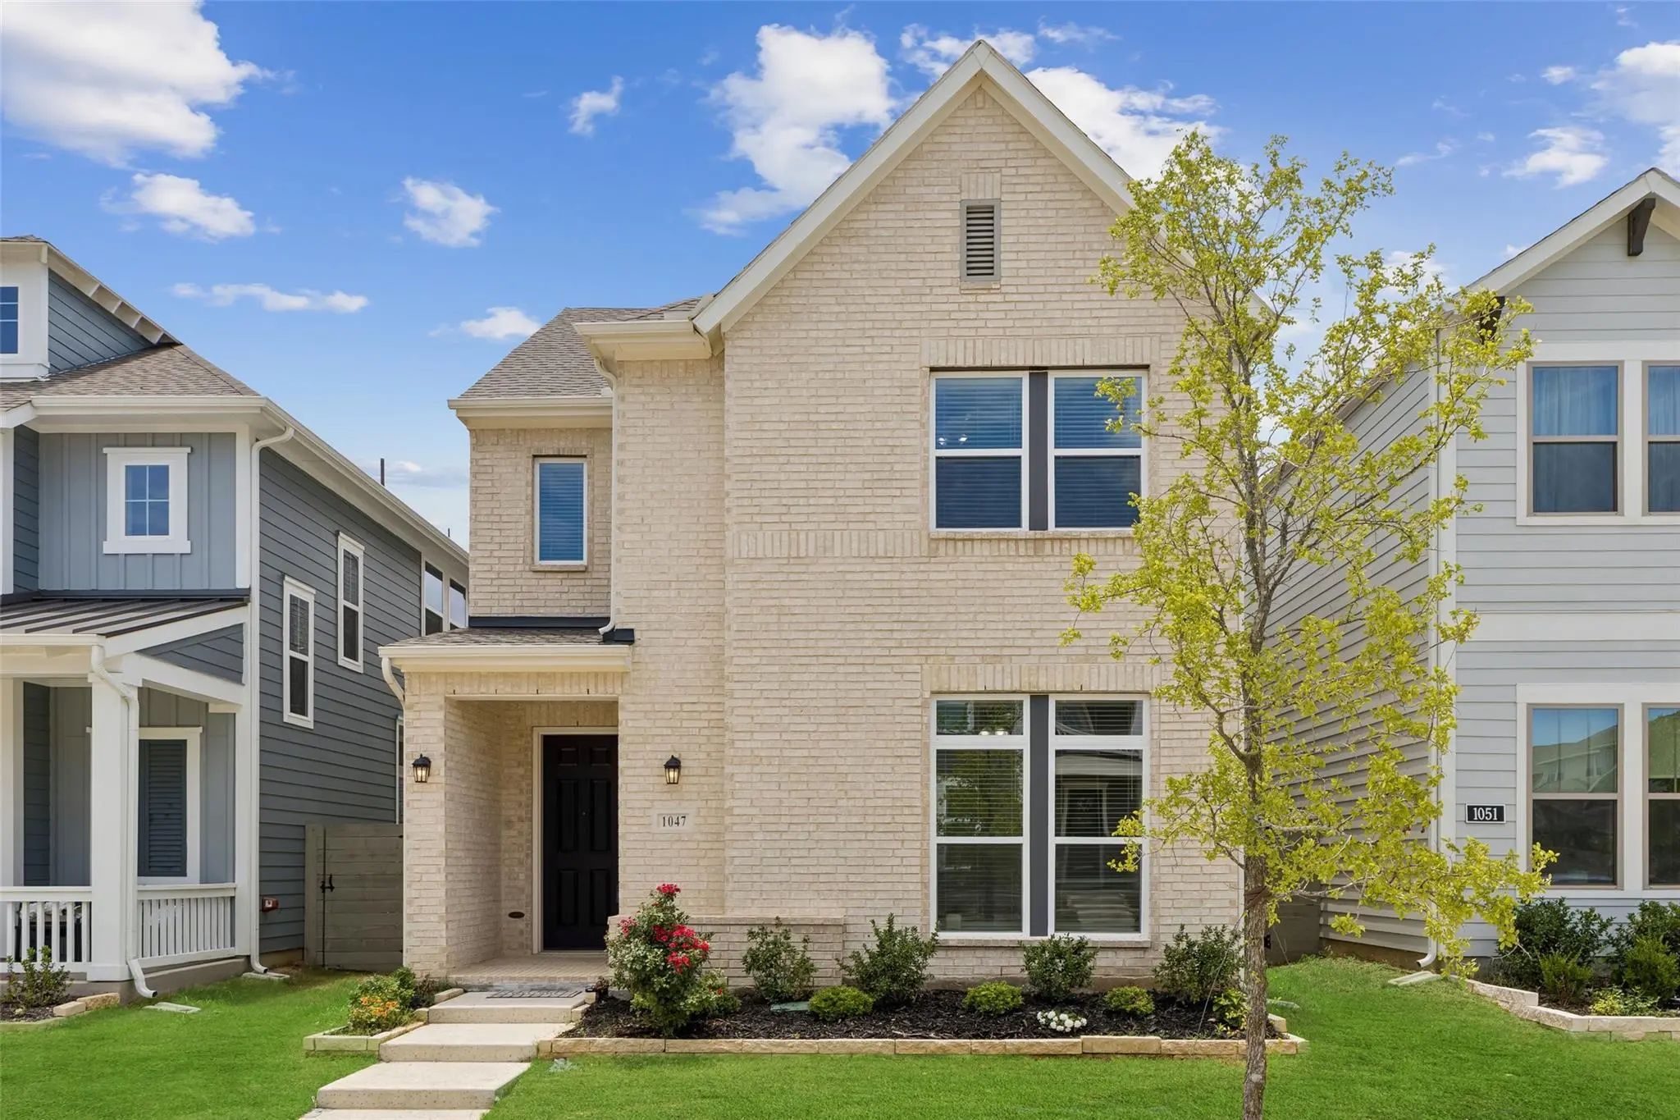
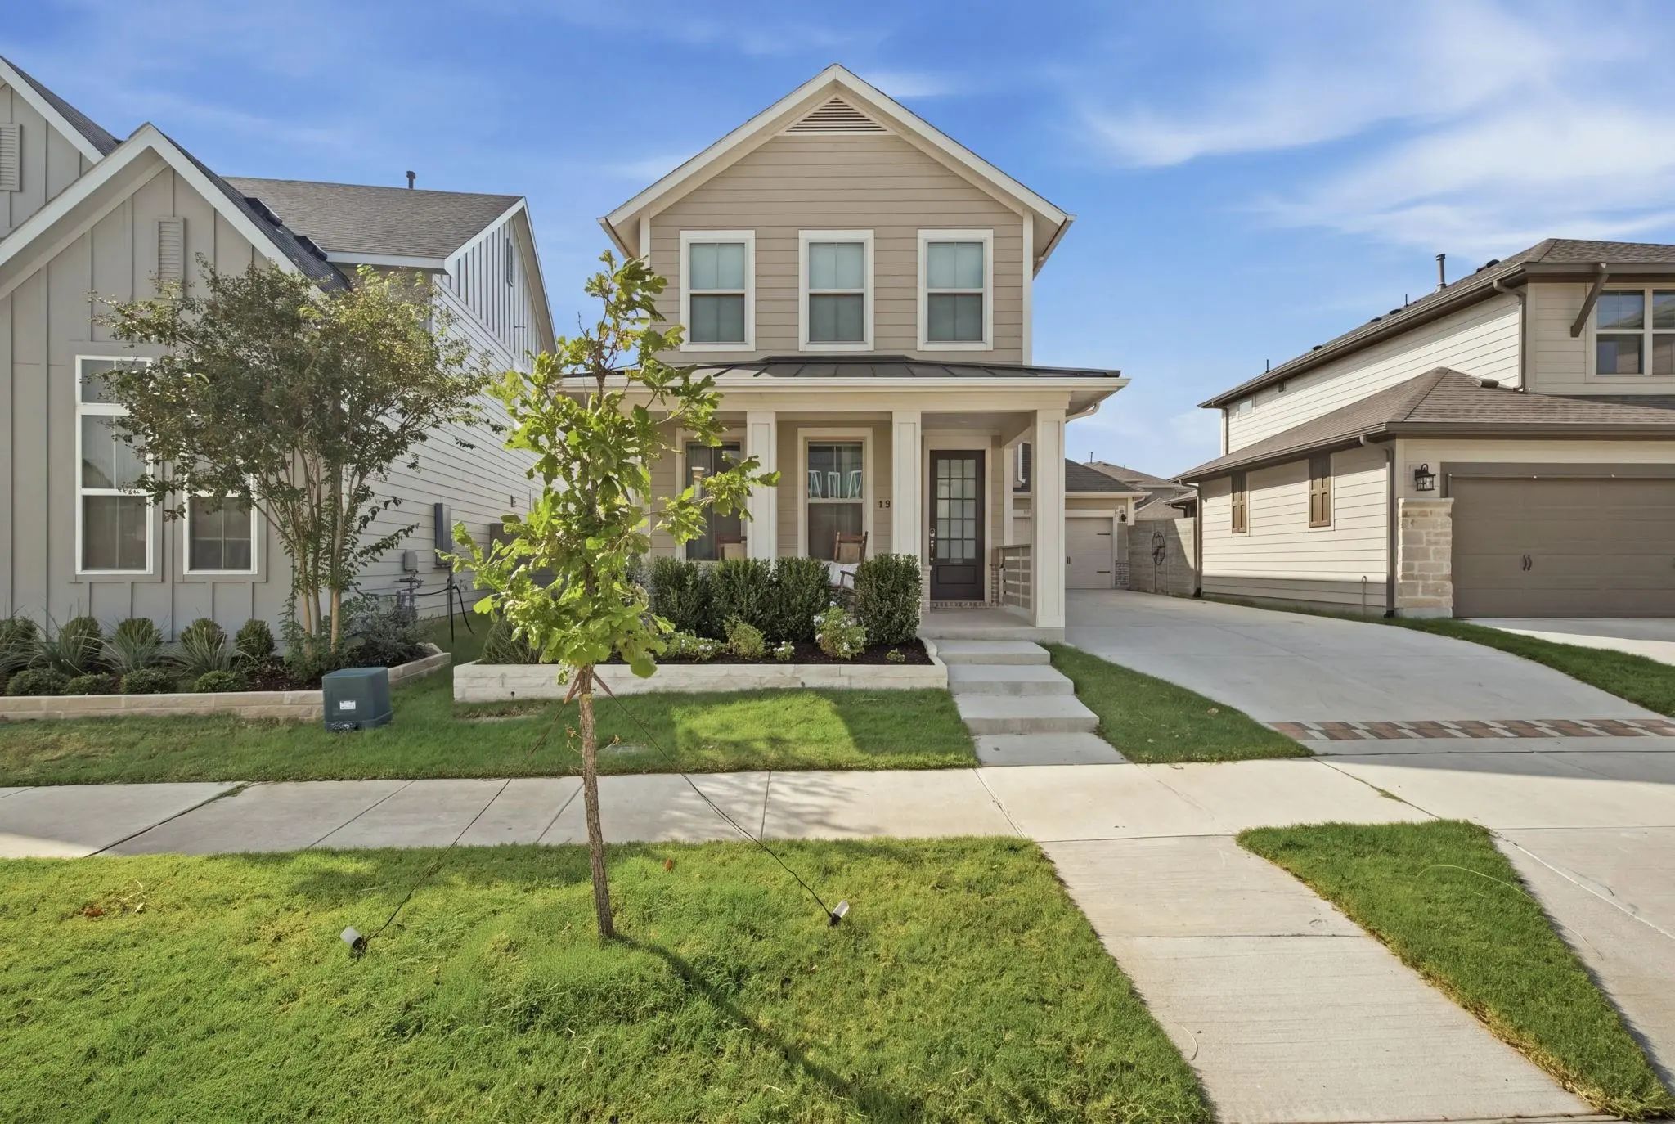
Do Not Miss This Incredible Opportunity To Own An Argyle Isd Home In The Newest Phase Of Harvest! This Adorable Tri Pointe Home Is Move In Ready And Feels Brand New With The Perfect Blend Of Comfort And Style. A Spacious Front Porch Welcomes You ...
Built By David Weekley And Thoughtfully Updated With A New Roof In 2025, New Windows, Fresh Interior Paint And New Carpet, This Move-in-ready Home Combines Quality Construction With Improvements That Matter. Offering Four Bedrooms, Four Full Bathr...
There Is Something Special About A Custom Built David Weekley Home, And This One Truly Stands Out. Tucked Away On A Quiet Cul-de-sac With Peaceful Greenspace Views Right Out Your Front Door, The Setting Is Just As Impressive As The House Itself. P...
Welcome To 1505 14th Street In The Award-winning Harvest Community, Where Thoughtful Design, Modern Upgrades, And Exceptional Amenities Come Together. This Beautifully Maintained 4 Bedroom, 3 Bath Home Offers An Open Concept Floor Plan Ideal For E...
***assumable Loan At 2.99 For Qualified Buyers!***beautifully Maintained And Thoughtfully Designed, This Home Offers A Flexible Layout, Smart Upgrades, And An Incredible Location On An Elevated Lot With Peaceful Green Space Views. Inside, You’ll F...
Users may not reproduce or redistribute the data found on this site. The data is for viewing purposes only. Data is deemed reliable, but is not guaranteed accurate by the MLS or NTREIS.
Listing information last updated on October 15th, 2026 at 7:31am CDT.
.jpg)