Contact / Login

Contact ARG Realty LLC

Find us on...

Dashboard

Login using...

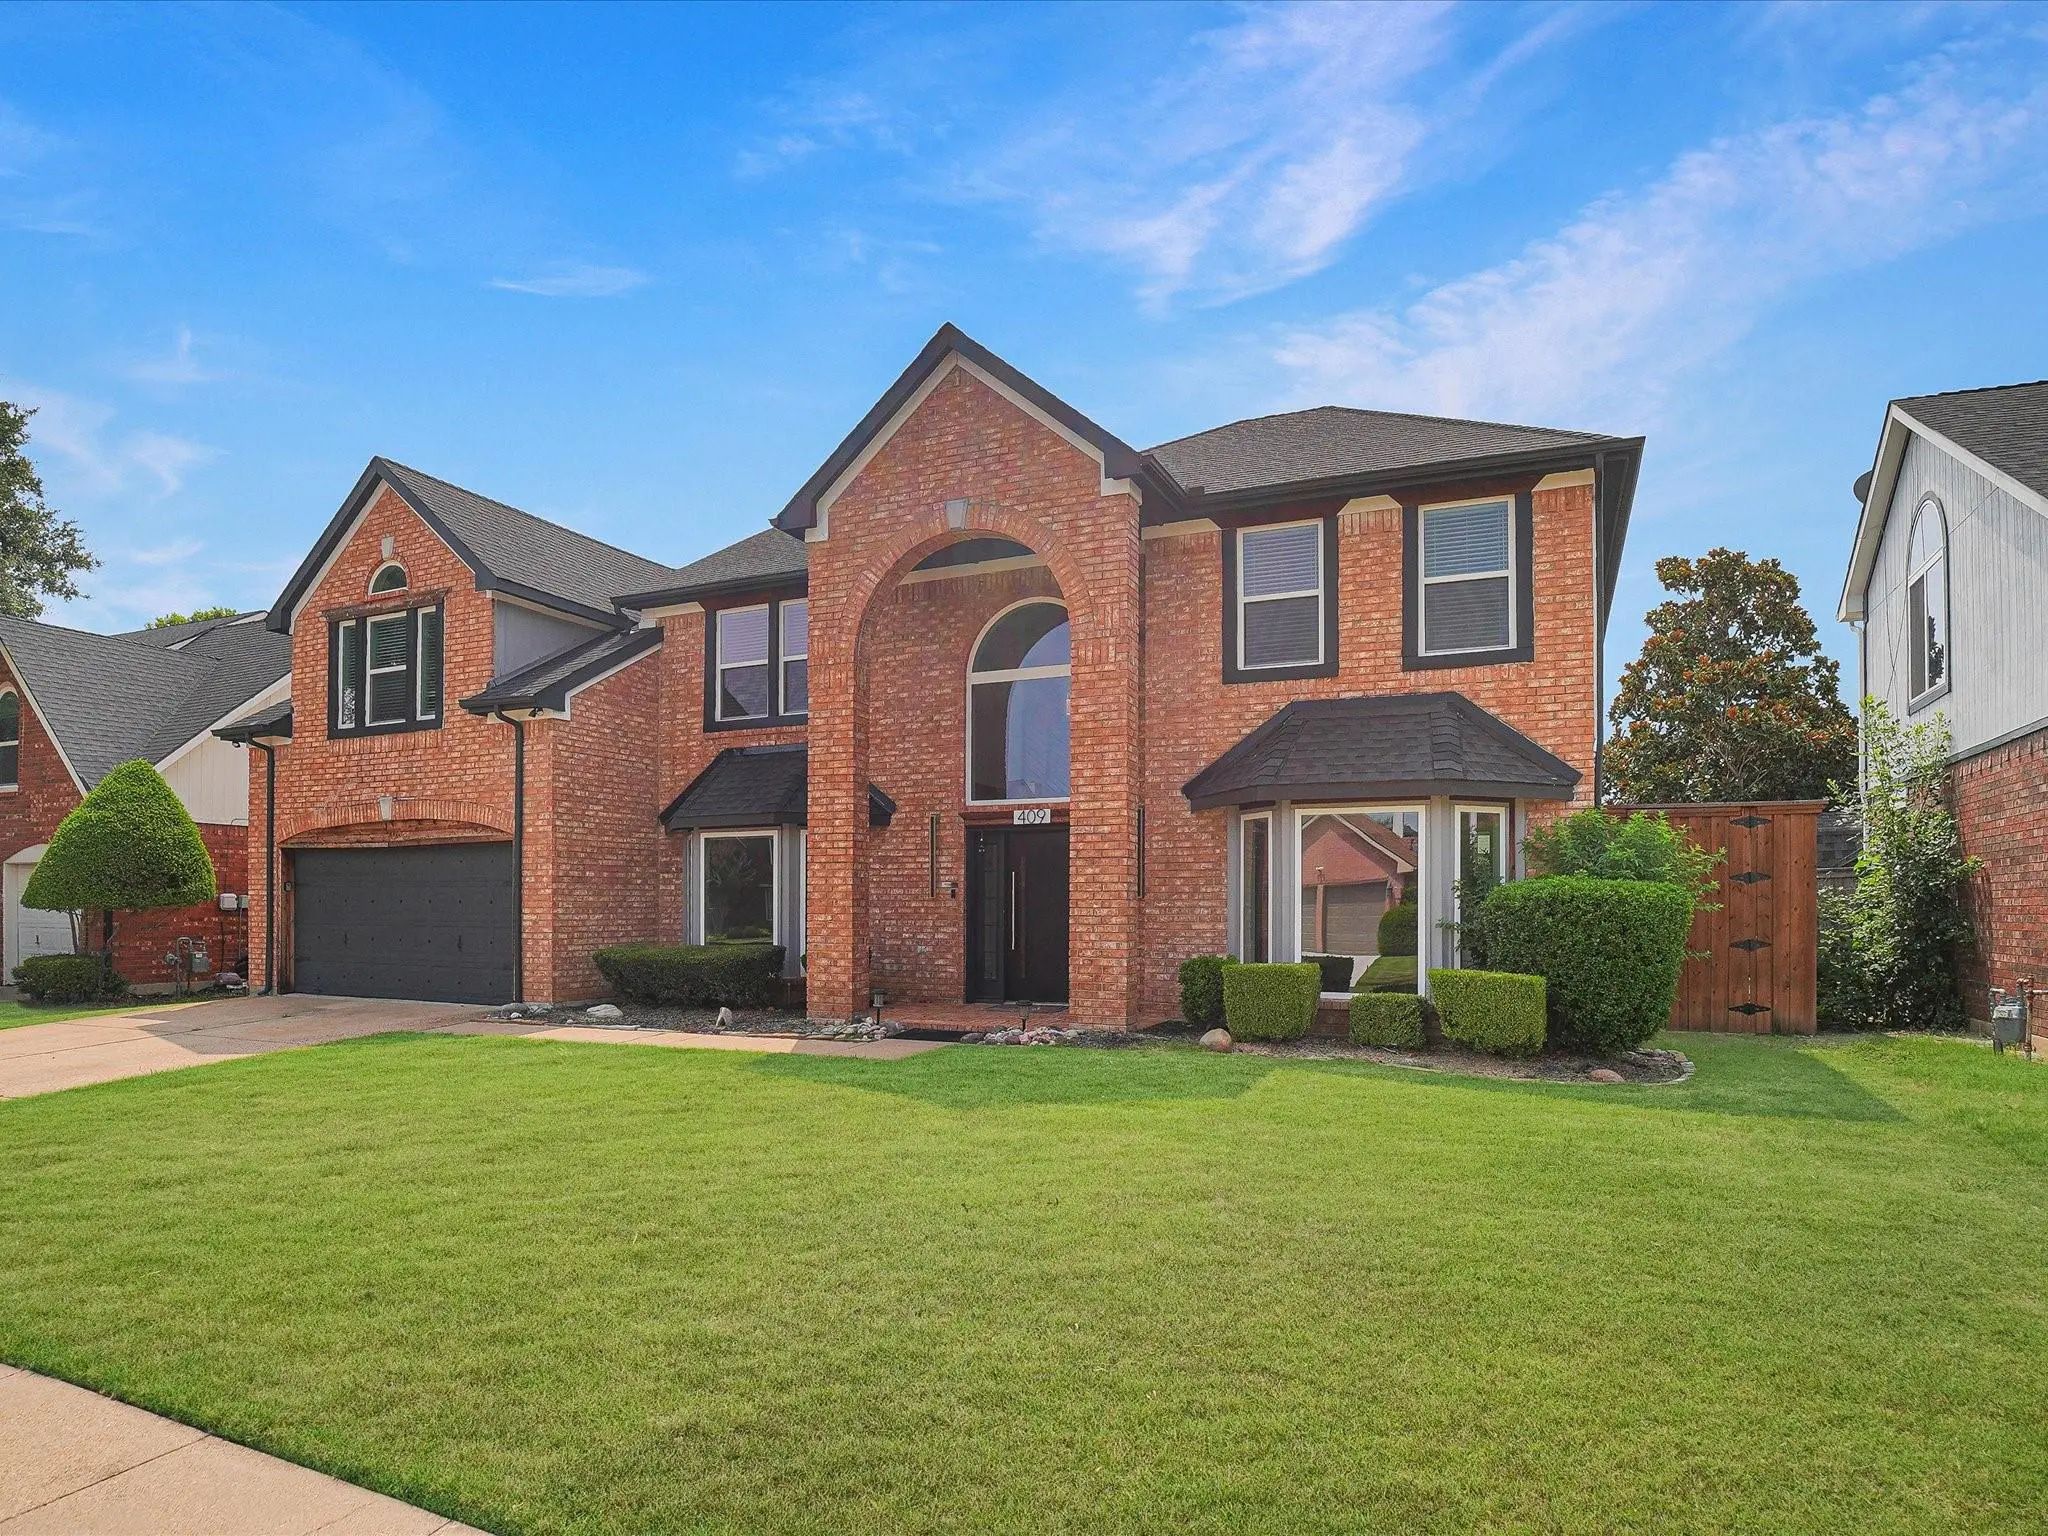
409 Baldwin Street, Grand Prairie, Texas– $475,000
Unlock Restricted Data For Free!MLS Rules Require Registration - Unlock Now!

  • 4 Beds
  • 2.1 Baths
  • 2,757 Sqft
  • 2 Garages
  • .17 Acres
  • 1991 Year Built
  • Study
  • Game Room
  • Media
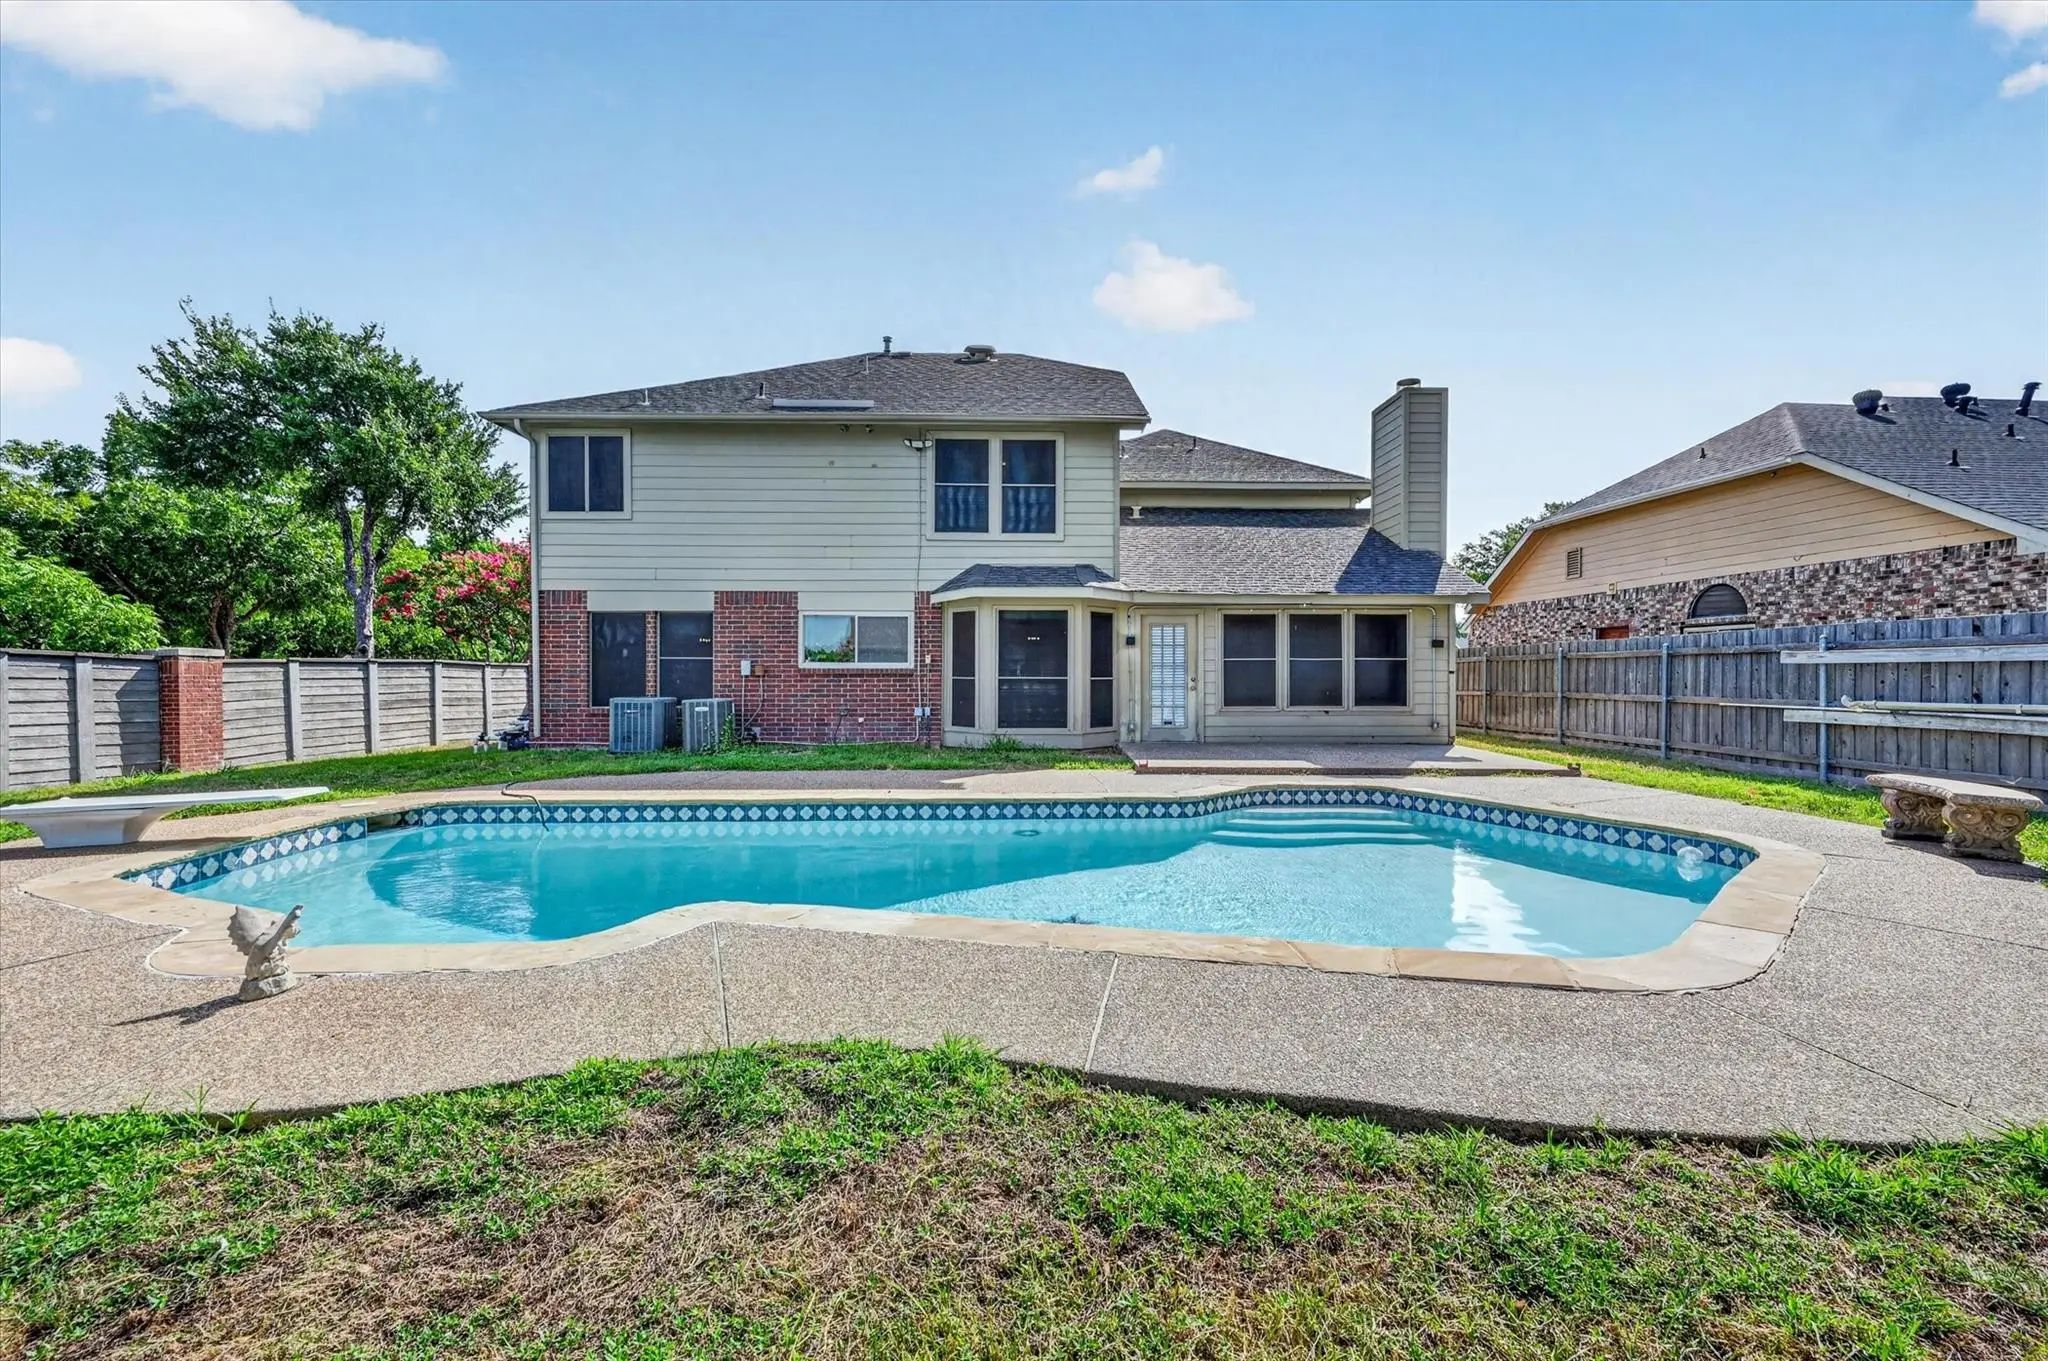
  • Pool
  • 4 Beds
  • 2.1 Baths
  • 2,757 Sqft
  • 2 Garages
  • .17 Acres
  • 1991 Year Built
  • Study
  • Game Room
  • Media
  • Pool

409 Baldwin Street
Grand Prairie, Texas 75052-3309

County: Dallas Westchester 01a

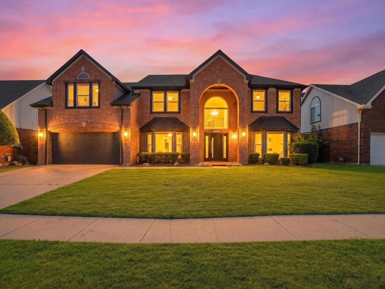
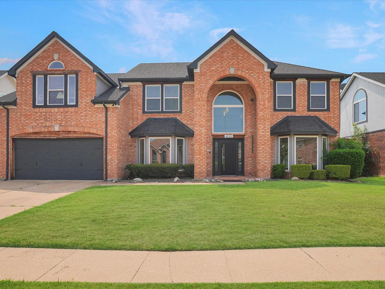
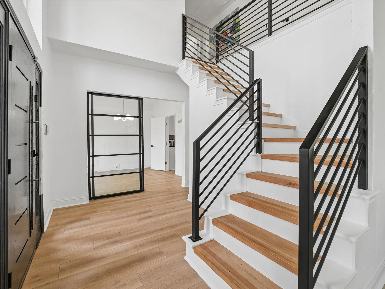
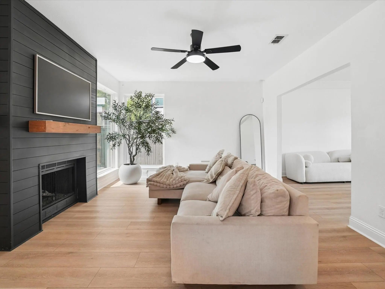
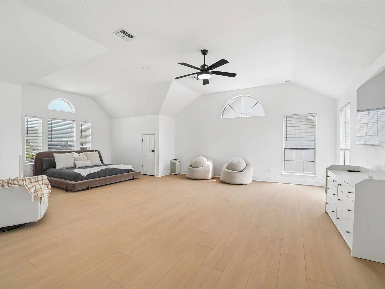
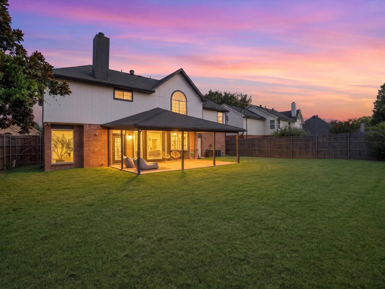
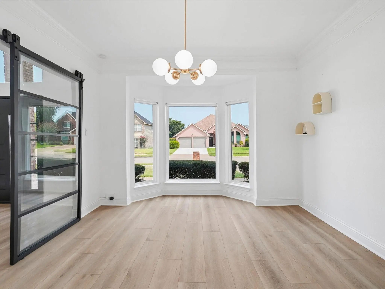
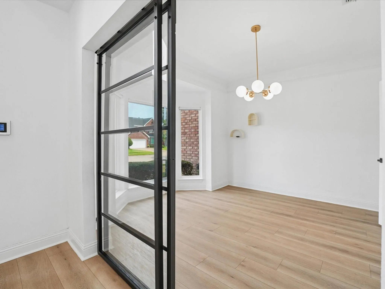
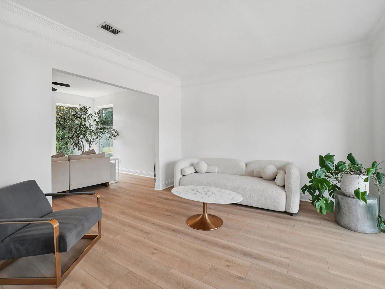
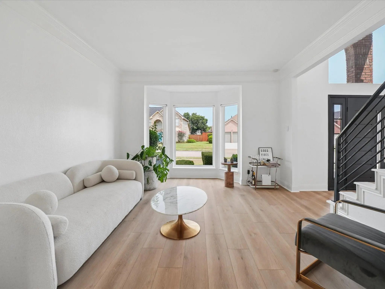
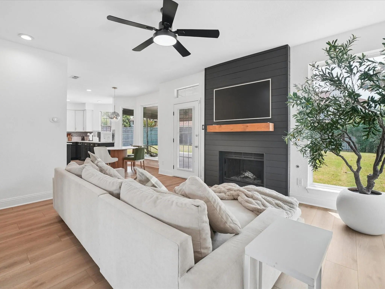
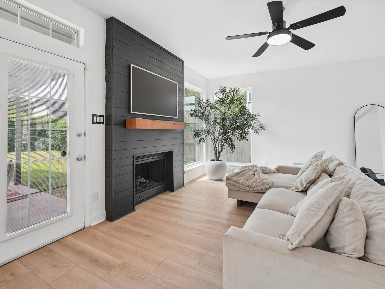
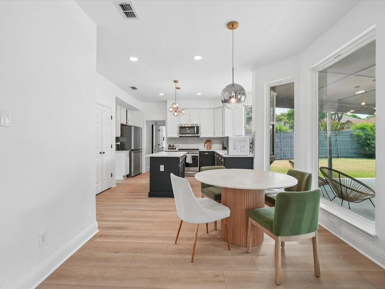
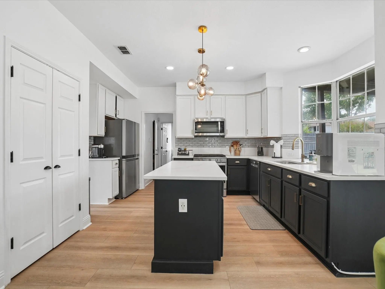
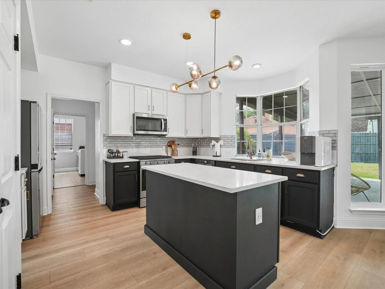
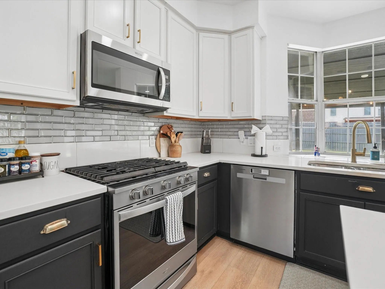
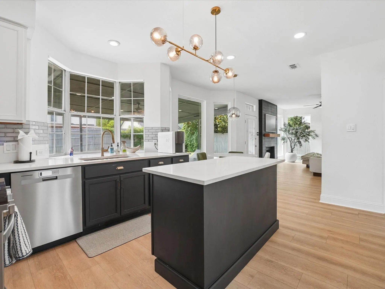
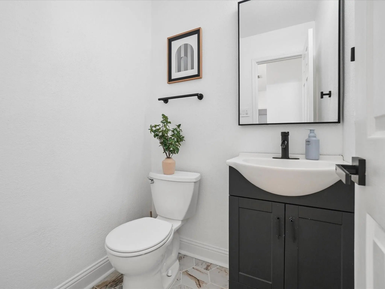
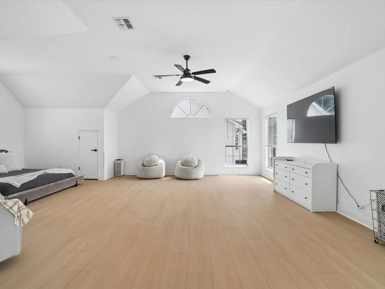
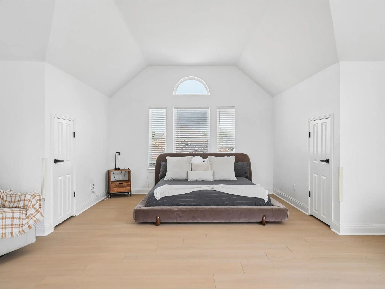
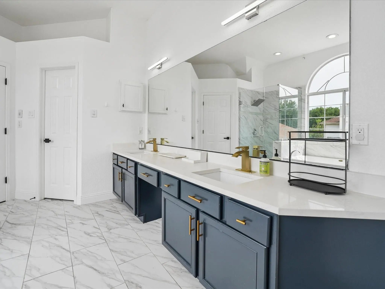
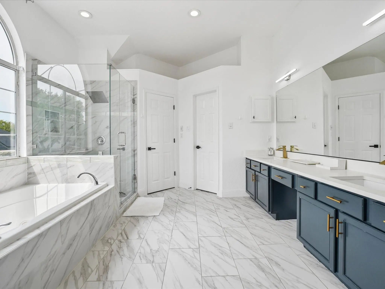
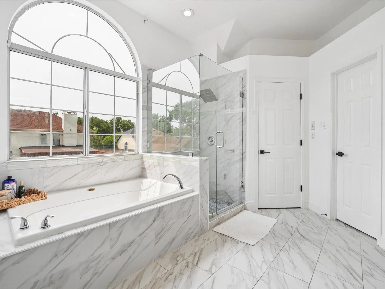
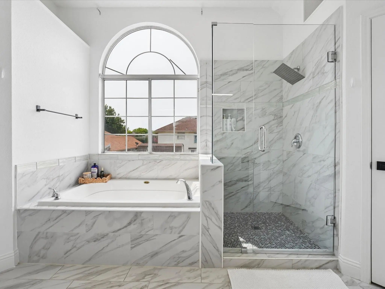
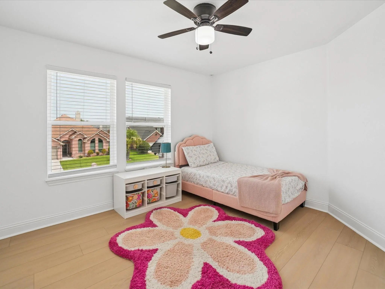
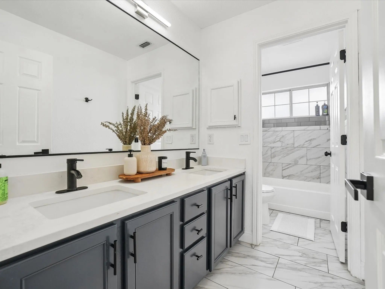
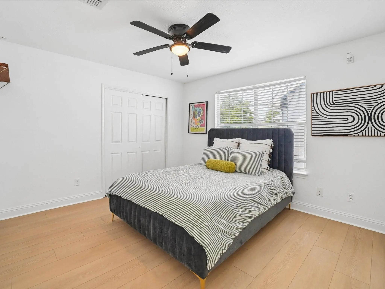
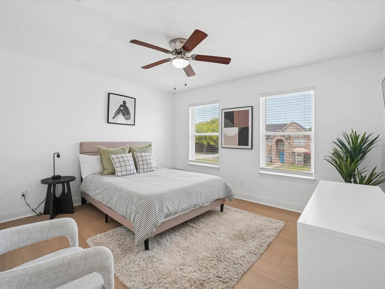
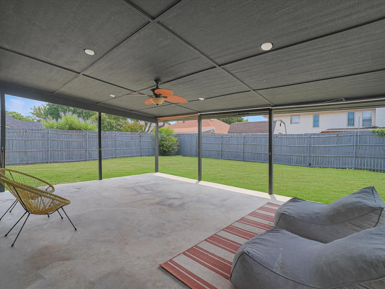
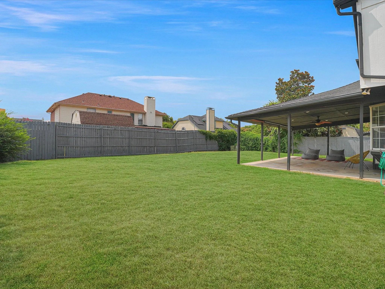
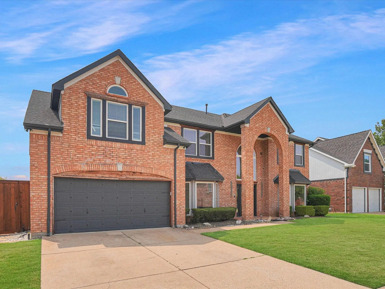
Welcome to 409 Baldwin Street, a beautifully renovated two-story home where modern elegance meets everyday comfort in the heart of Grand Prairie. Offering 4 spacious bedrooms, 2.5 baths, and 2,757 sq. ft. of thoughtfully updated living space, this move-in-ready home showcases designer finishes throughout. Enjoy an open-concept layout with new SPC flooring, abundant natural light, a custom black metal staircase, and a striking contemporary fireplace. The chef-inspired kitchen features quartz countertops, sleek cabinetry, and stylish black fixtures, flowing seamlessly into the living and dining areas. The expansive primary suite boasts vaulted ceilings sitting area and a spa-like bath with dual vanities, a soaking tub, and a frameless glass shower. Upstairs, you'll find generously sized bedrooms and a versatile loft. Outside, relax on the covered patio overlooking the private fenced backyard. Conveniently located near Joe Pool Lake, I-20, Hwy 360, shopping, and dining. Schedule your private showing today and experience the exceptional style, comfort, and convenience this stunning home has to offer!

View Virtual Tour

Estimate Your Monthly Payment

Tax Value @ 100% of Sales Price, HOA Included
Tax Value @ 85% of Market Value, HOA Not Included

Essential Information

  • Price$475,000
  • Est. Payment /m
  • Reduced By$10,000
  • Cumulative Days on MarketUnlock
  • MLS® #21351388
  • Bedrooms4
  • Bathrooms2.10
  • Square Footage2,757
  • Acres0.17
  • Year Built1991
  • Built Desc.Preowned
  • TypeResidential
  • Sub-TypeSingle Family Residence
  • StyleContemporary/Modern, Traditional
  • StatusActive
Please provide a valid email address.

Quick Valuation Analysis from 5 Active and 6 Sold Listings

Pricing Trends from 5 Active Listings in Westchester 01a

This Home's Price $475,000 This Home's Price Per SqFt $
Average Price $372,780 Average Price Per SqFt $
Highest Price $475,000 Highest Price Per SqFt $
Lowest Price $315,000 Lowest Price Per SqFt $

Pricing Trends from 6 Sold Listings in Westchester 01a

This Home's Price $475,000 This Home's Price Per SqFt $
Average Price $341,450 Average Price Per SqFt $
Highest Price $379,000 Highest Price Per SqFt $
Lowest Price $309,900 Lowest Price Per SqFt $

Property Details

School Information

Community

  • Address409 Baldwin Street
  • SubdivisionWestchester 01a
  • CityGrand Prairie
  • CountyDallas
  • StateTexas
  • Zip Code75052-3309
  • HOANone
  • UtilitiesCable Available, City Sewer, City Water, Curbs, Electricity Connected, Natural Gas Available, Sidewalk
  • Taxes9992

Amenities

  • SecurityPrewired
  • # of Garages2
  • GaragesCovered, Driveway, Garage Faces Front

Interior

  • Interior FeaturesCable TV Available, Decorative Lighting, Double Vanity, High Speed Internet Available, Kitchen Island, Pantry, Smart Home System
  • FireplaceYes
  • # of Fireplaces1
  • FireplacesGas

Construction Details / Floorplan

  • Living Areas2
  • Dining Rooms2
  • Full Baths2
  • Half Baths1
  • FoundationSlab
  • ConstructionBrick, Siding

Energy Efficiency / Green Features / Heating & Cooling

  • HeatingCentral

Private Listing Information (Registration Required)

Listing Details

  • AgentConnie Segovia
  • OfficeMonument Realty

Similar Listings

4301 Hudson Avenue Grand Prairie, Texas 75052-3333 Dallas | Grand Prairie ISD Register to View Community Name

- $399,900

Residential, Single Family Residence
  • 4 Beds
  • 2.1 Baths
  • 2,229 SQFT
  • 2 Car
View details More Photos Save

*owner Finance Only* Your Own Backyard Retreat Awaits! This Inviting 4-bedroom, 2.5-bath Home Pairs Stylish Interiors With A Sparkling Pool And Generous Space For Outdoor Entertaining. The Bright Kitchen Features Stainless Steel Appliances, Whi...

Users may not reproduce or redistribute the data found on this site. The data is for viewing purposes only. Data is deemed reliable, but is not guaranteed accurate by the MLS or NTREIS.

Listing information last updated on October 16th, 2026 at 6:45am CDT.