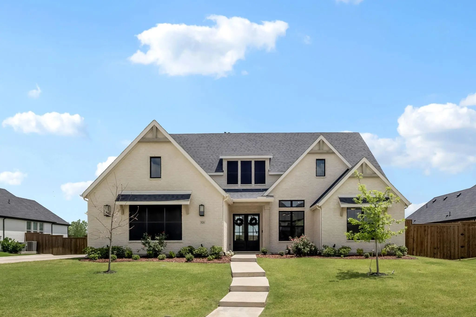
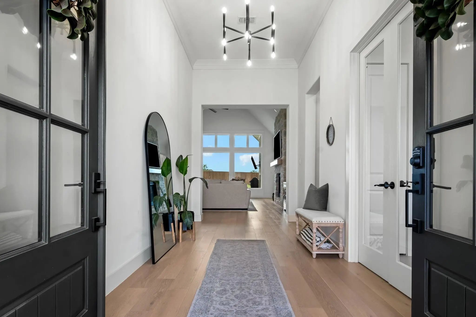
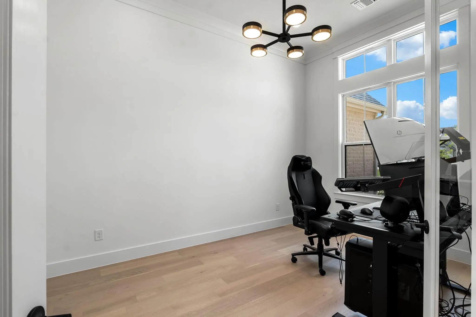
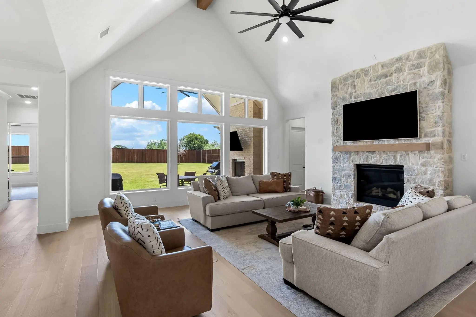
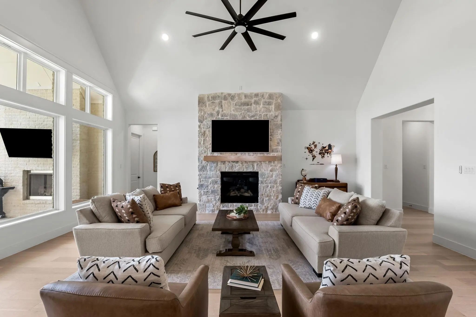
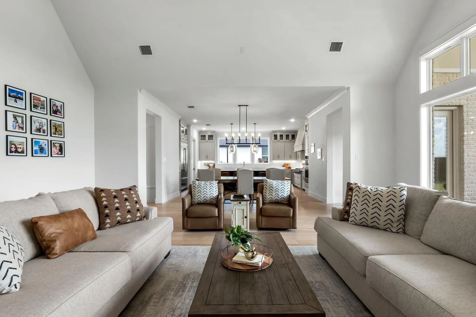
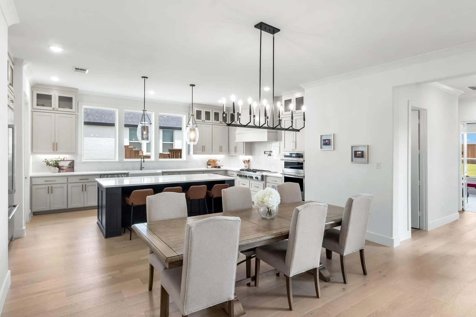
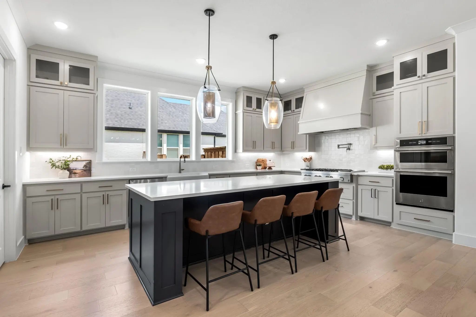
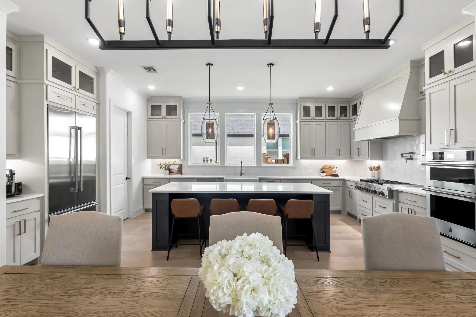
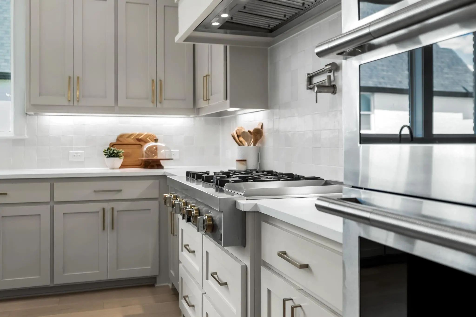
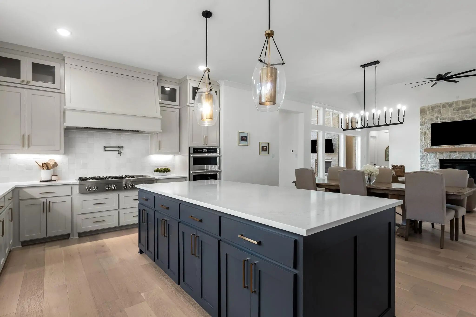
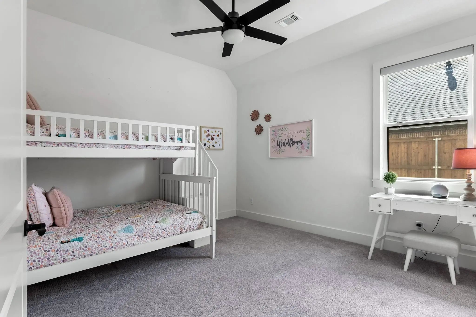
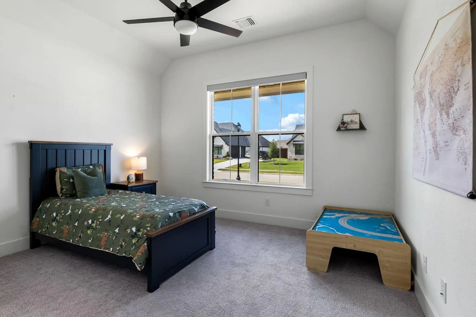
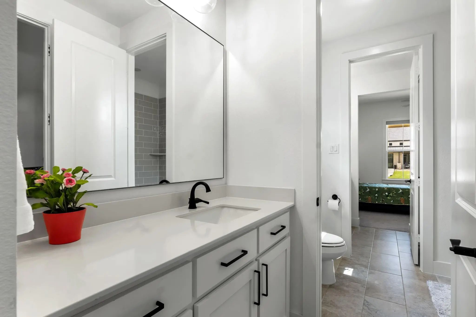
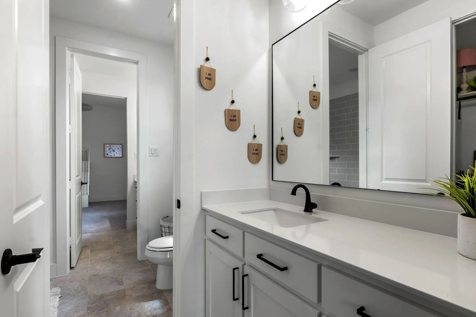
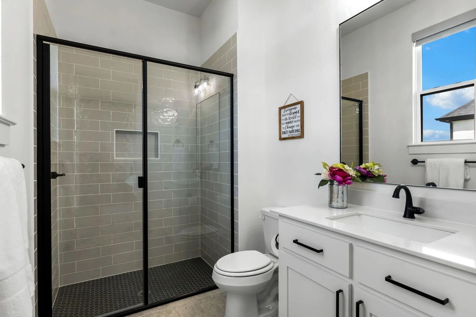
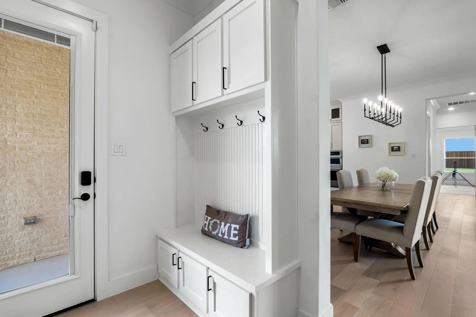
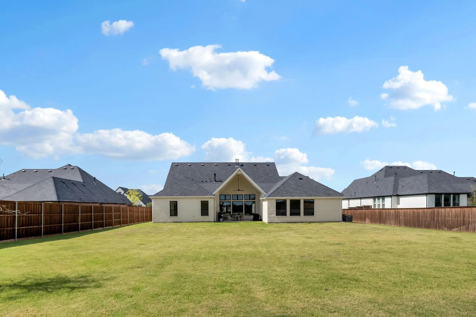
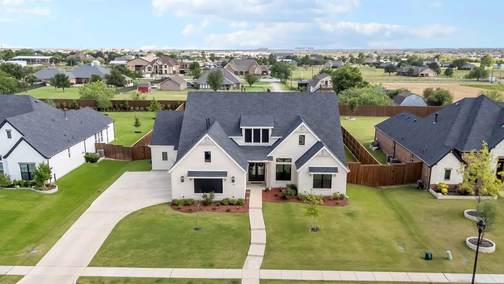
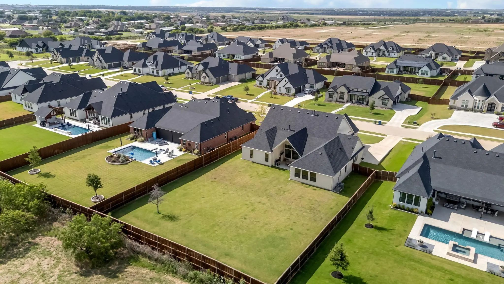
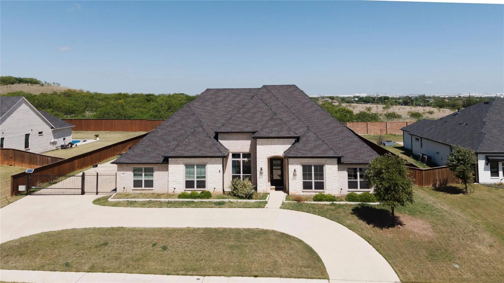
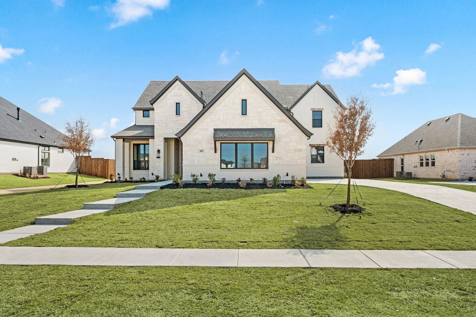
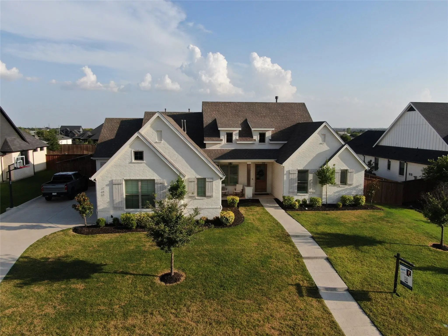
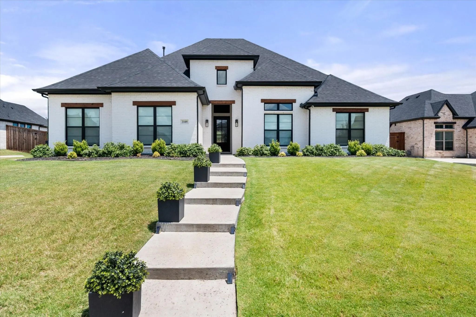
Welcome to this exceptional less than two year old custom home where contemporary design, luxury finishes, and an expansive half acre lot come together to create the perfect place to call home. Offering 4 spacious bedrooms, 4 bathrooms, a dedicated study, game room, and an oversized 3 car garage, this stunning residence combines sophisticated style with everyday functionality. Step inside through dramatic double doors to soaring ceilings, wide plank hardwood floors, and an open concept floor plan bathed in natural light. A private home office with glass French doors provides the ideal work from home space, while the spacious family room showcases vaulted beamed ceilings, a striking floor to ceiling stone fireplace, and walls of windows overlooking the oversized backyard. Designed for both entertaining and daily living, the gourmet kitchen is a true showpiece featuring an oversized island with seating, professional grade stainless appliances, double ovens, a six burner gas cooktop with pot filler, farmhouse sink, custom cabinetry extending to the ceiling, quartz countertops, designer lighting, built in refrigerator and an expansive walk in pantry.
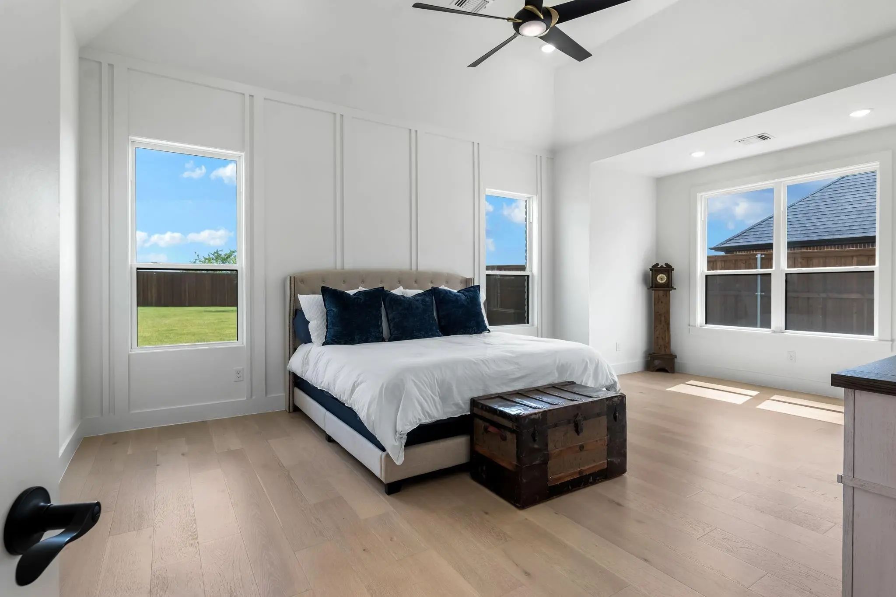
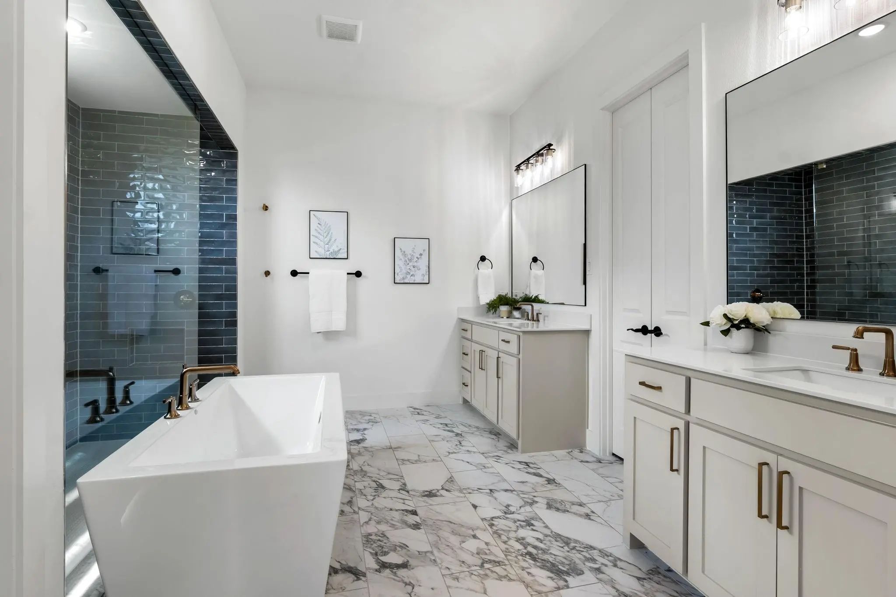
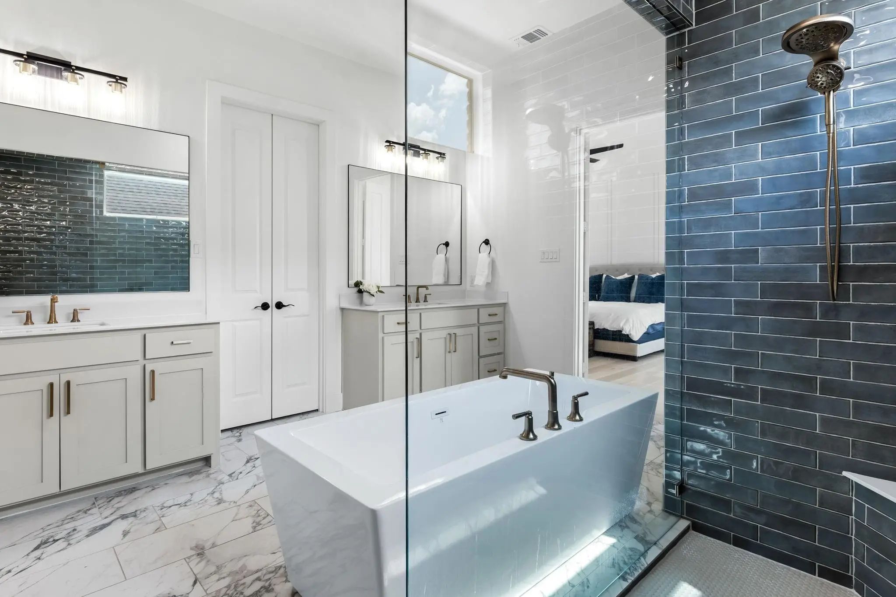
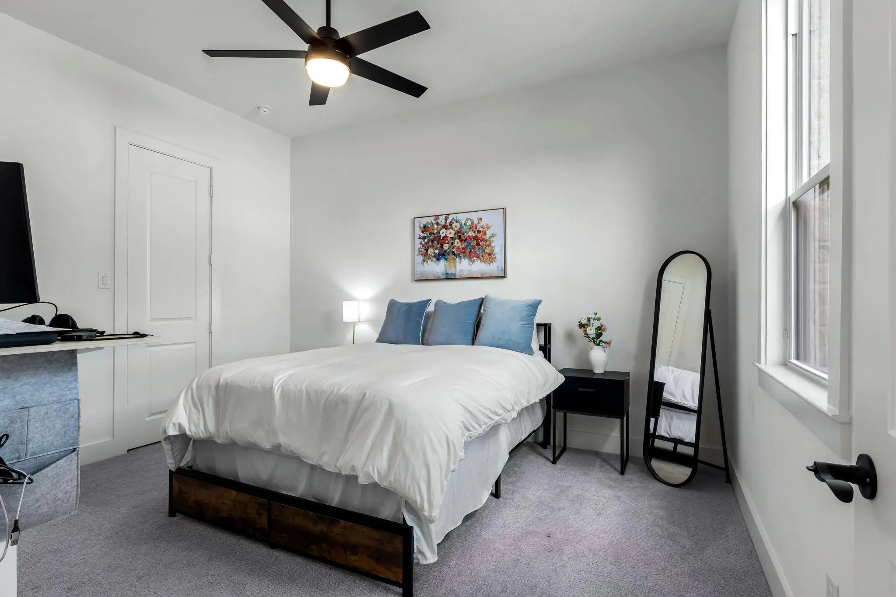
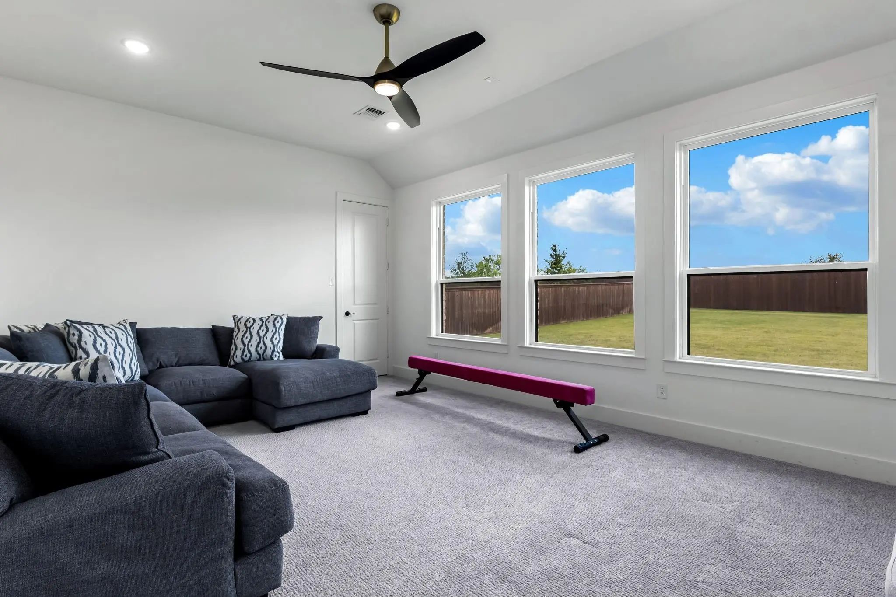
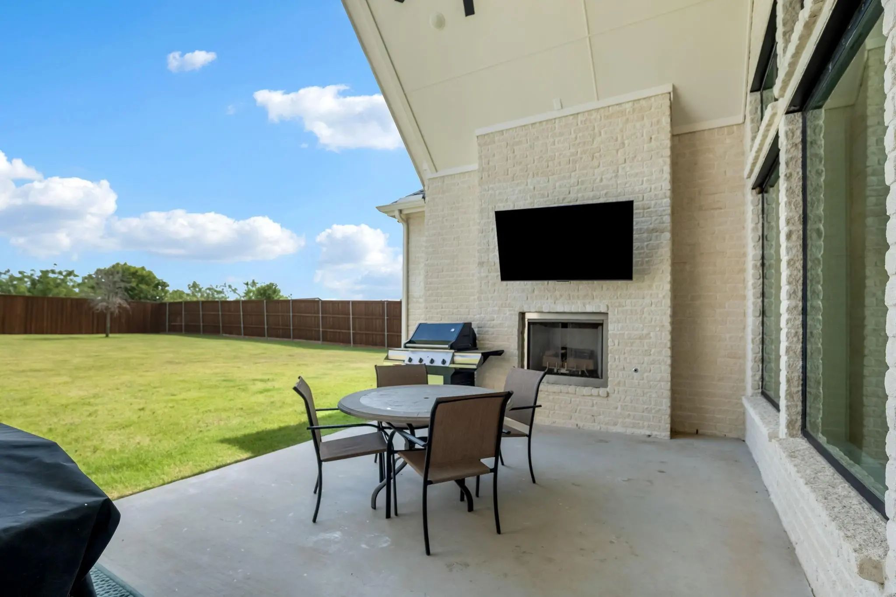
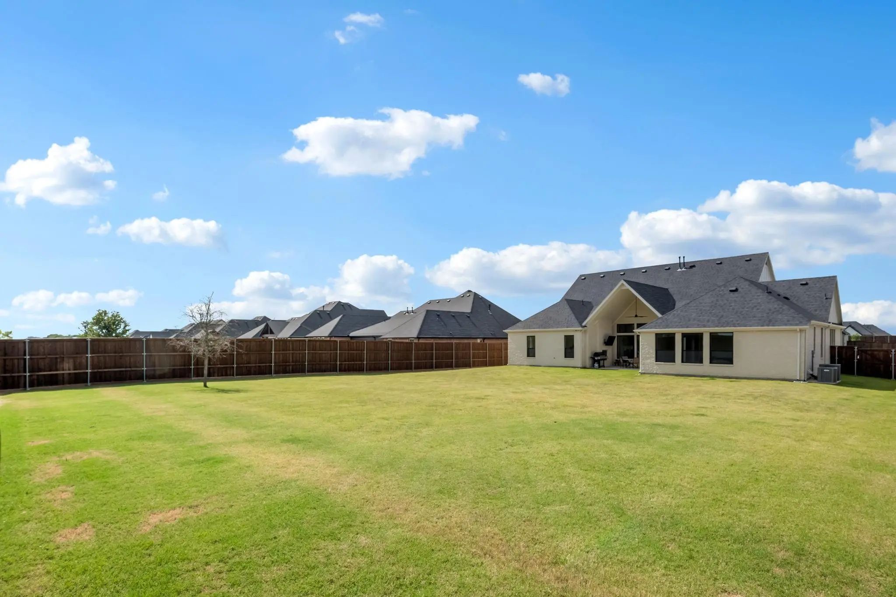
The luxurious primary suite is a private retreat offering abundant natural light and tranquil backyard views. The spa inspired bath features dual vanities, a freestanding soaking tub, an oversized walk in shower with designer tile, elegant finishes, and a spacious walk-in closet. Thoughtfully designed secondary bedrooms provide generous space and privacy, while the versatile media game room offers endless possibilities for movie nights, fitness, or a second living area. Step outside to the covered outdoor living area complete with a fireplace, mounted TV, and grilling space perfect for year round entertaining. The massive half acre backyard offers endless opportunities to add a resort style pool, sports court, or simply enjoy wide open green space rarely found in newer communities.
GaragesConcrete, Driveway, Enclosed, Garage, Garage Door Opener, Garage Double Door, Garage Faces Side, Garage Single Door
Interior
Interior FeaturesCable TV Available, Decorative Lighting, Double Vanity, Flat Screen Wiring, High Speed Internet Available, In-Law Suite Floorplan, Kitchen Island, Open Floorplan, Pantry, Walk-In Closet(s)
FloorsCarpet, Ceramic Tile, Wood
FireplaceYes
# of Fireplaces2
FireplacesBrick, Family Room, Gas, Gas Logs, Glass Doors, Living Room, Outside, Stone
This Spacious 5-bedroom, 3-bath Single-family Home In Haslet Offers The Perfect Combination Of Comfort, Functionality, And Outdoor Space. Designed With An Open-concept Layout, The Home Features A Seamless Flow Between The Living, Dining, And Kitch...
Welcome To Your Dream Home—where Luxury Meets Functionality. Upon Entering, You're Greeted By The Open Great Room Just Off The Foyer. This Open Living Area Features A Wall Of Slider Glass Doors. This Custom-designed Residence Boasts An Open-concep...
Welcome To Wimberley Drive, Where Timeless Farmhouse Charm Meets Modern Luxury On A Peaceful Half Acre Homesite. Designed With Both Everyday Living And Entertaining In Mind, This Thoughtfully Crafted Home Offers An Exceptional Floor Plan Featuring...
**half-acre Designer Retreat - 2023 Construction - 3,696 Sf - 4 Bedrooms + Office**
**skip The Build Process!** Experience Elevated Texas Living In This Stunning, Barely Lived-in Single-story Home Built By Our Country Homes, Perfectly Positioned ...
Users may not reproduce or redistribute the data found on this site. The data is for viewing purposes only. Data is deemed reliable, but is not guaranteed accurate by the MLS or NTREIS.
Listing information last updated on October 23rd, 2026 at 9:16pm CDT.