
- 3 Beds
- 2.1 Baths
- 2,952 Sqft
- 2 Garages
- ½ Acres
- 2020 Year Built
- Study
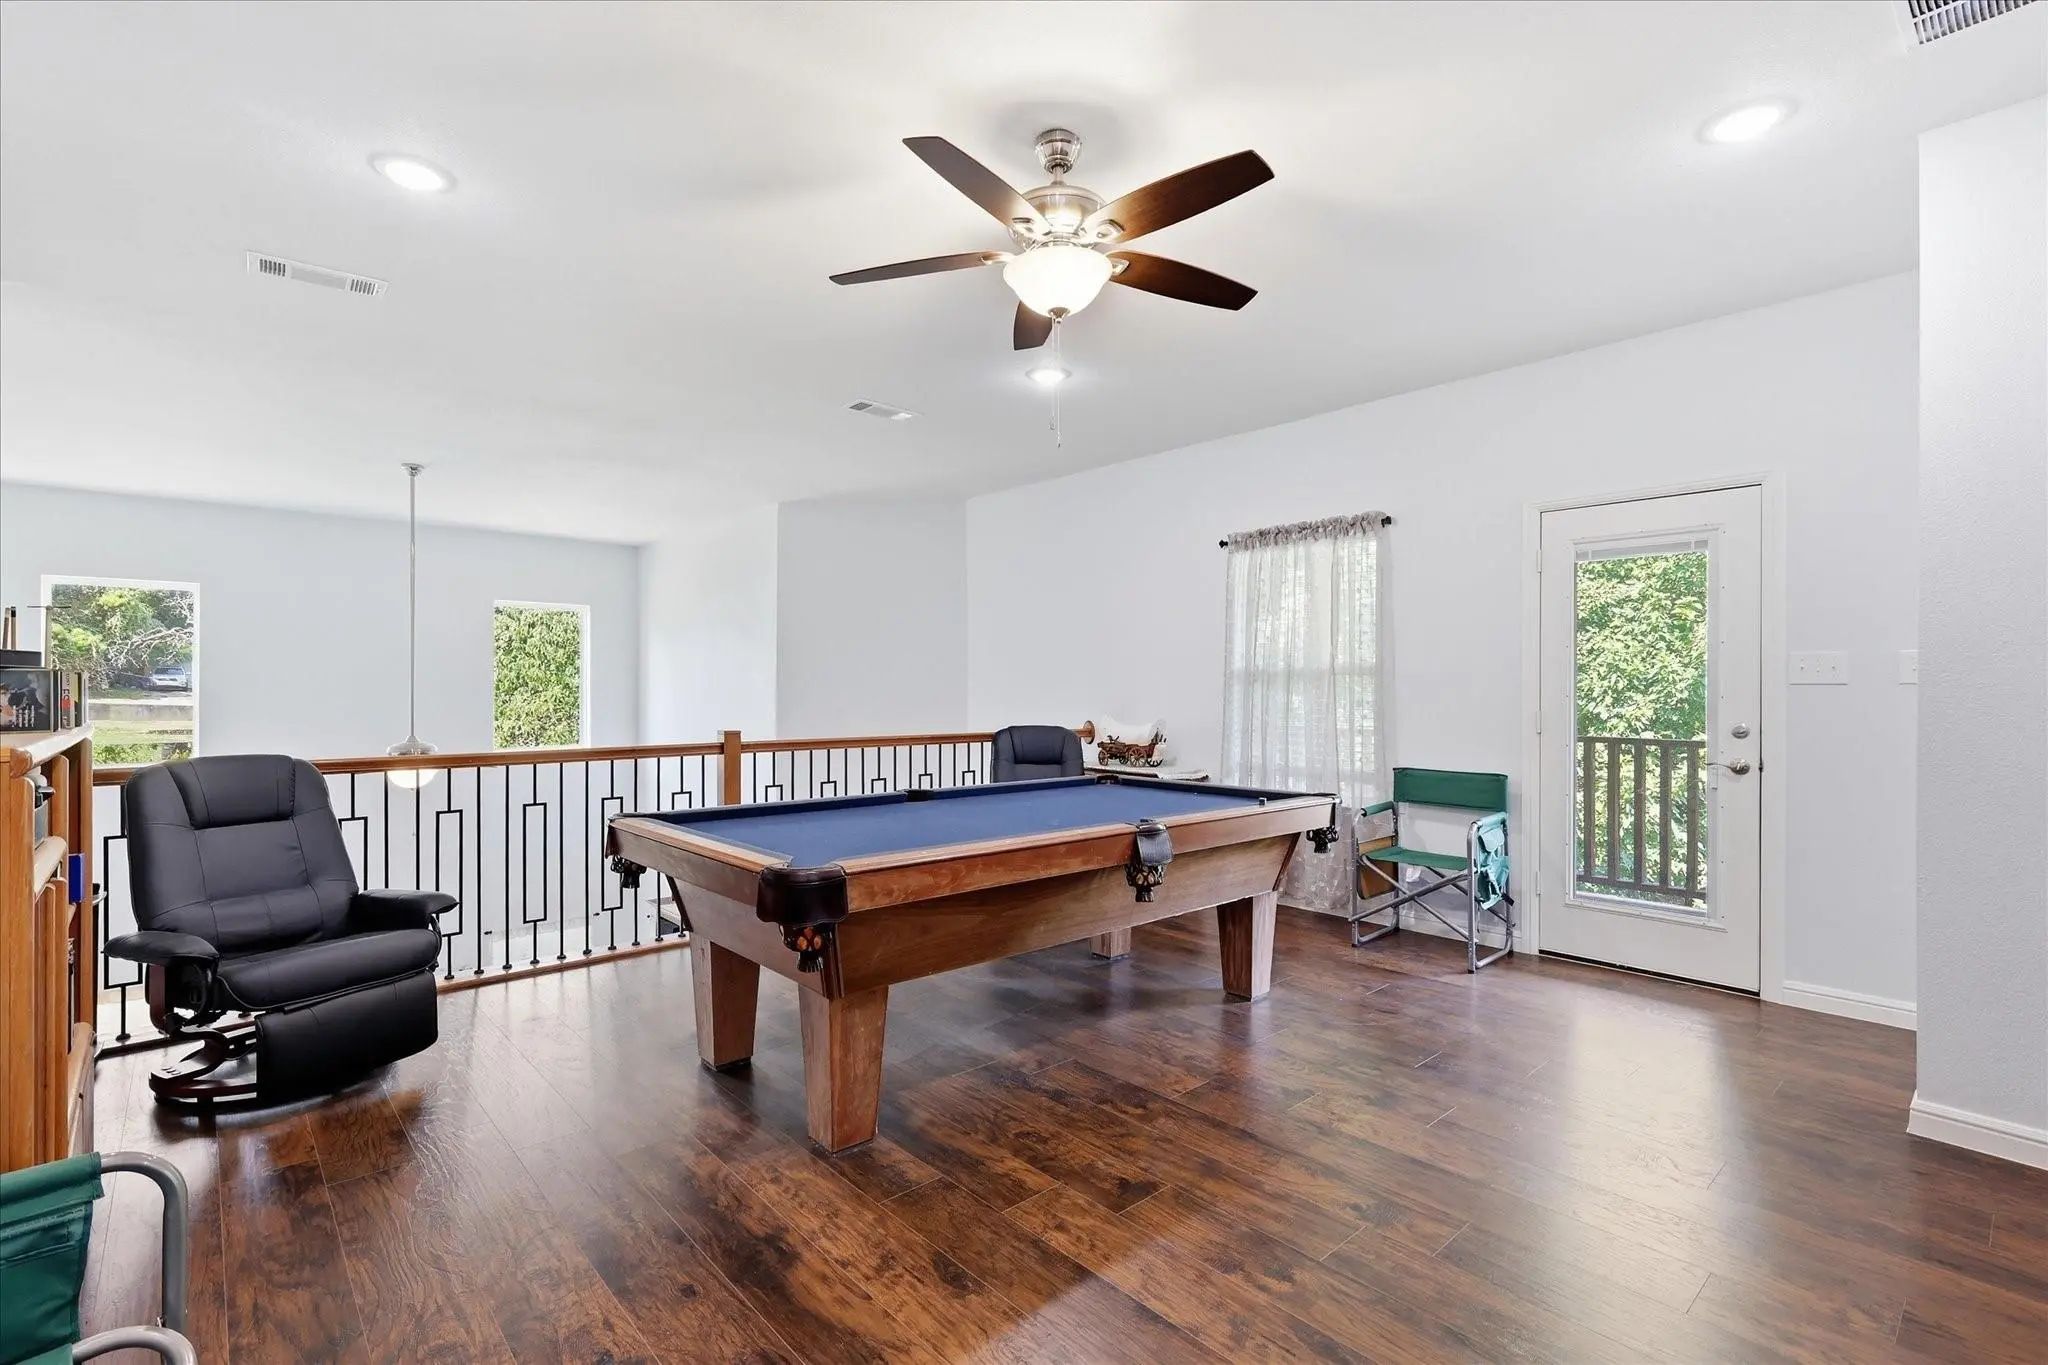
- Game Room
- Media
- Pool

7200 Courtney Drive
Azle, Texas 76020-5755
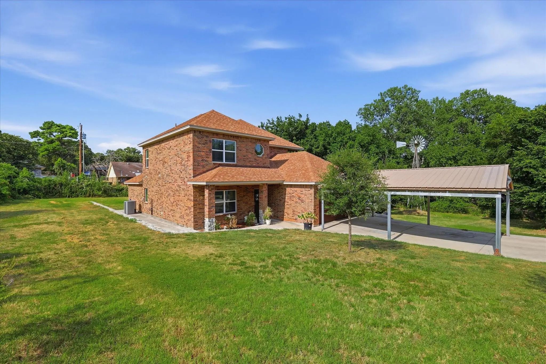
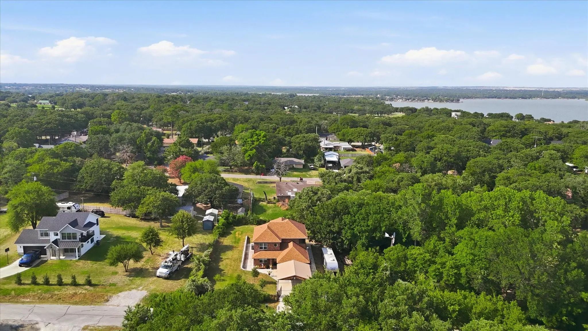
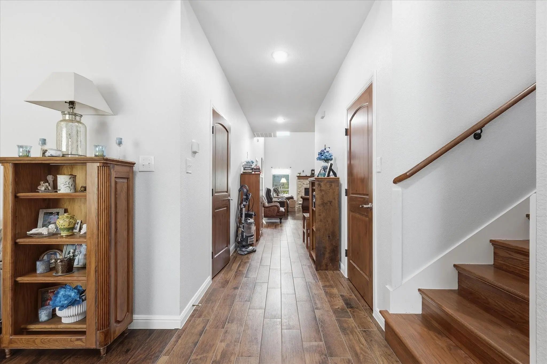
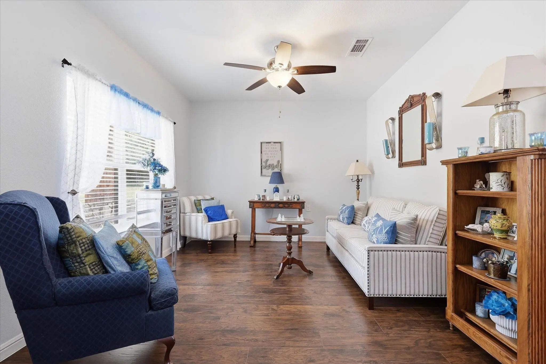
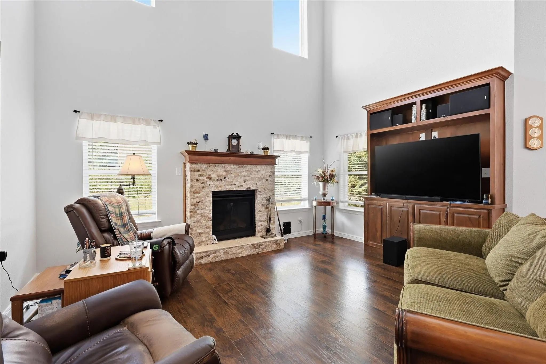
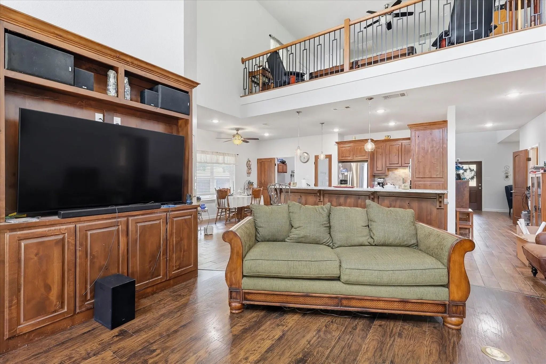
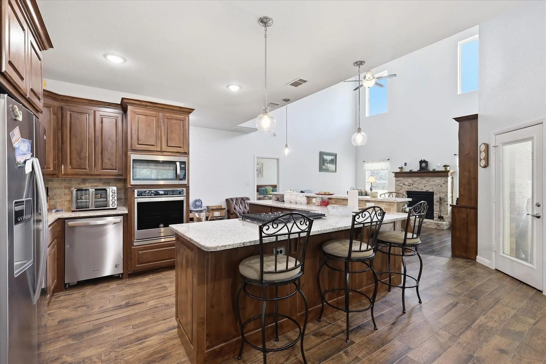
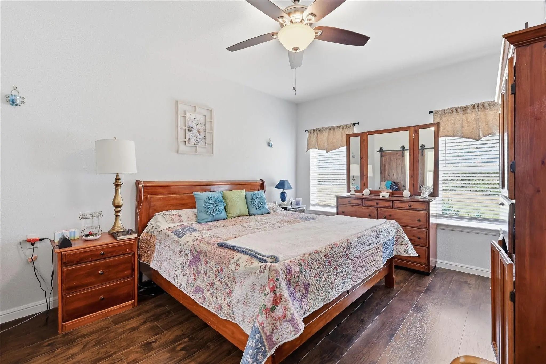
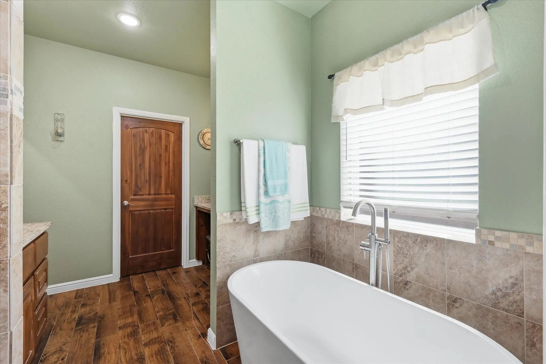
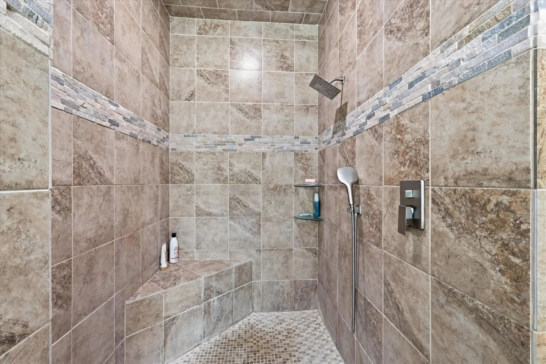
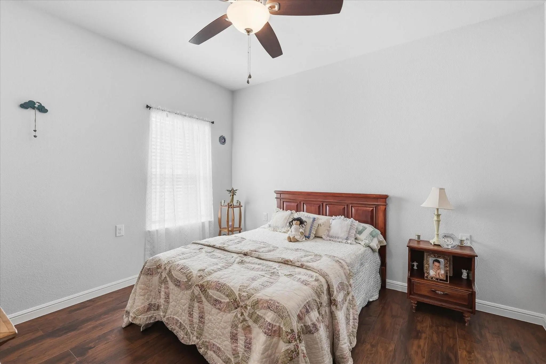
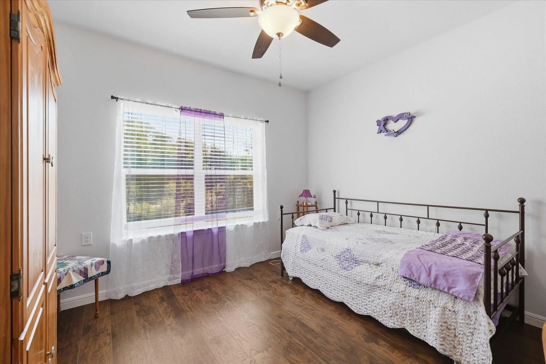
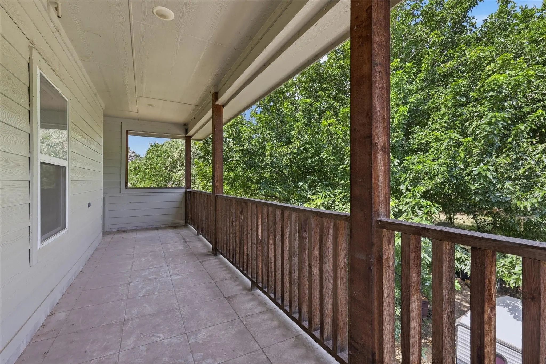
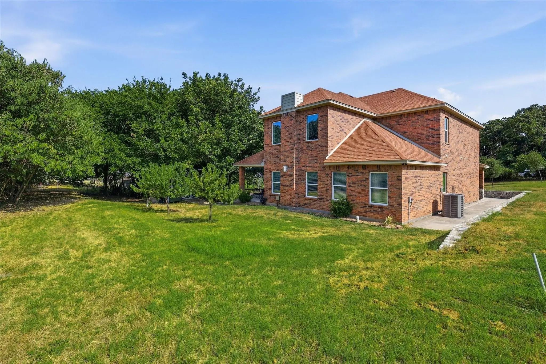
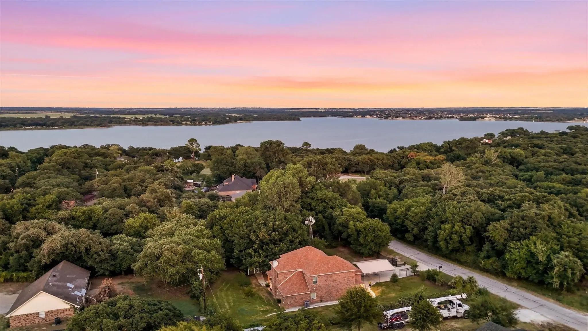
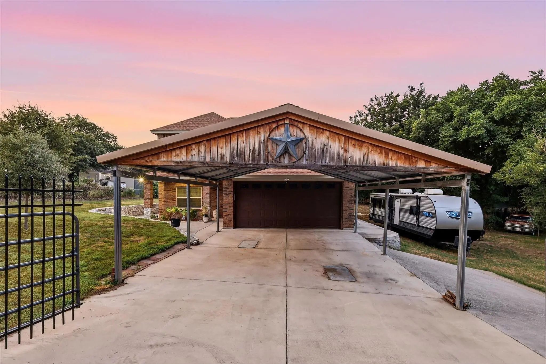
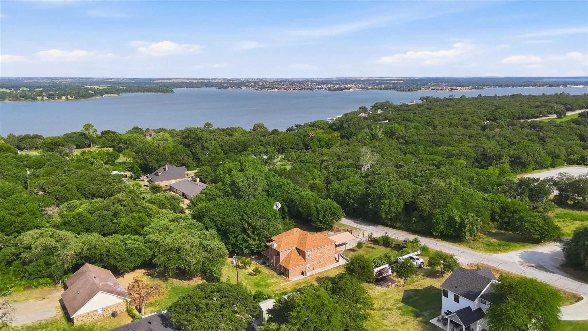
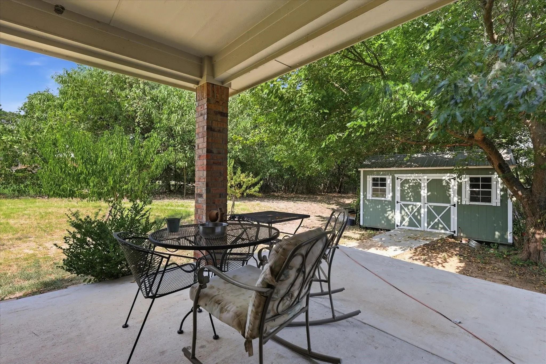
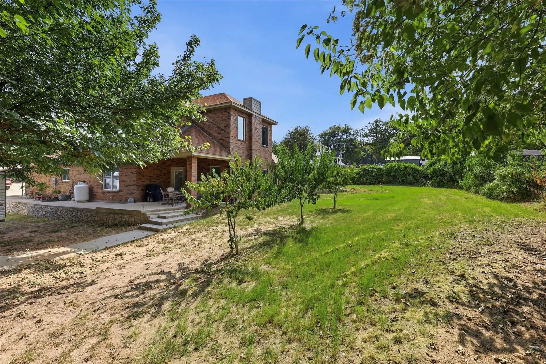
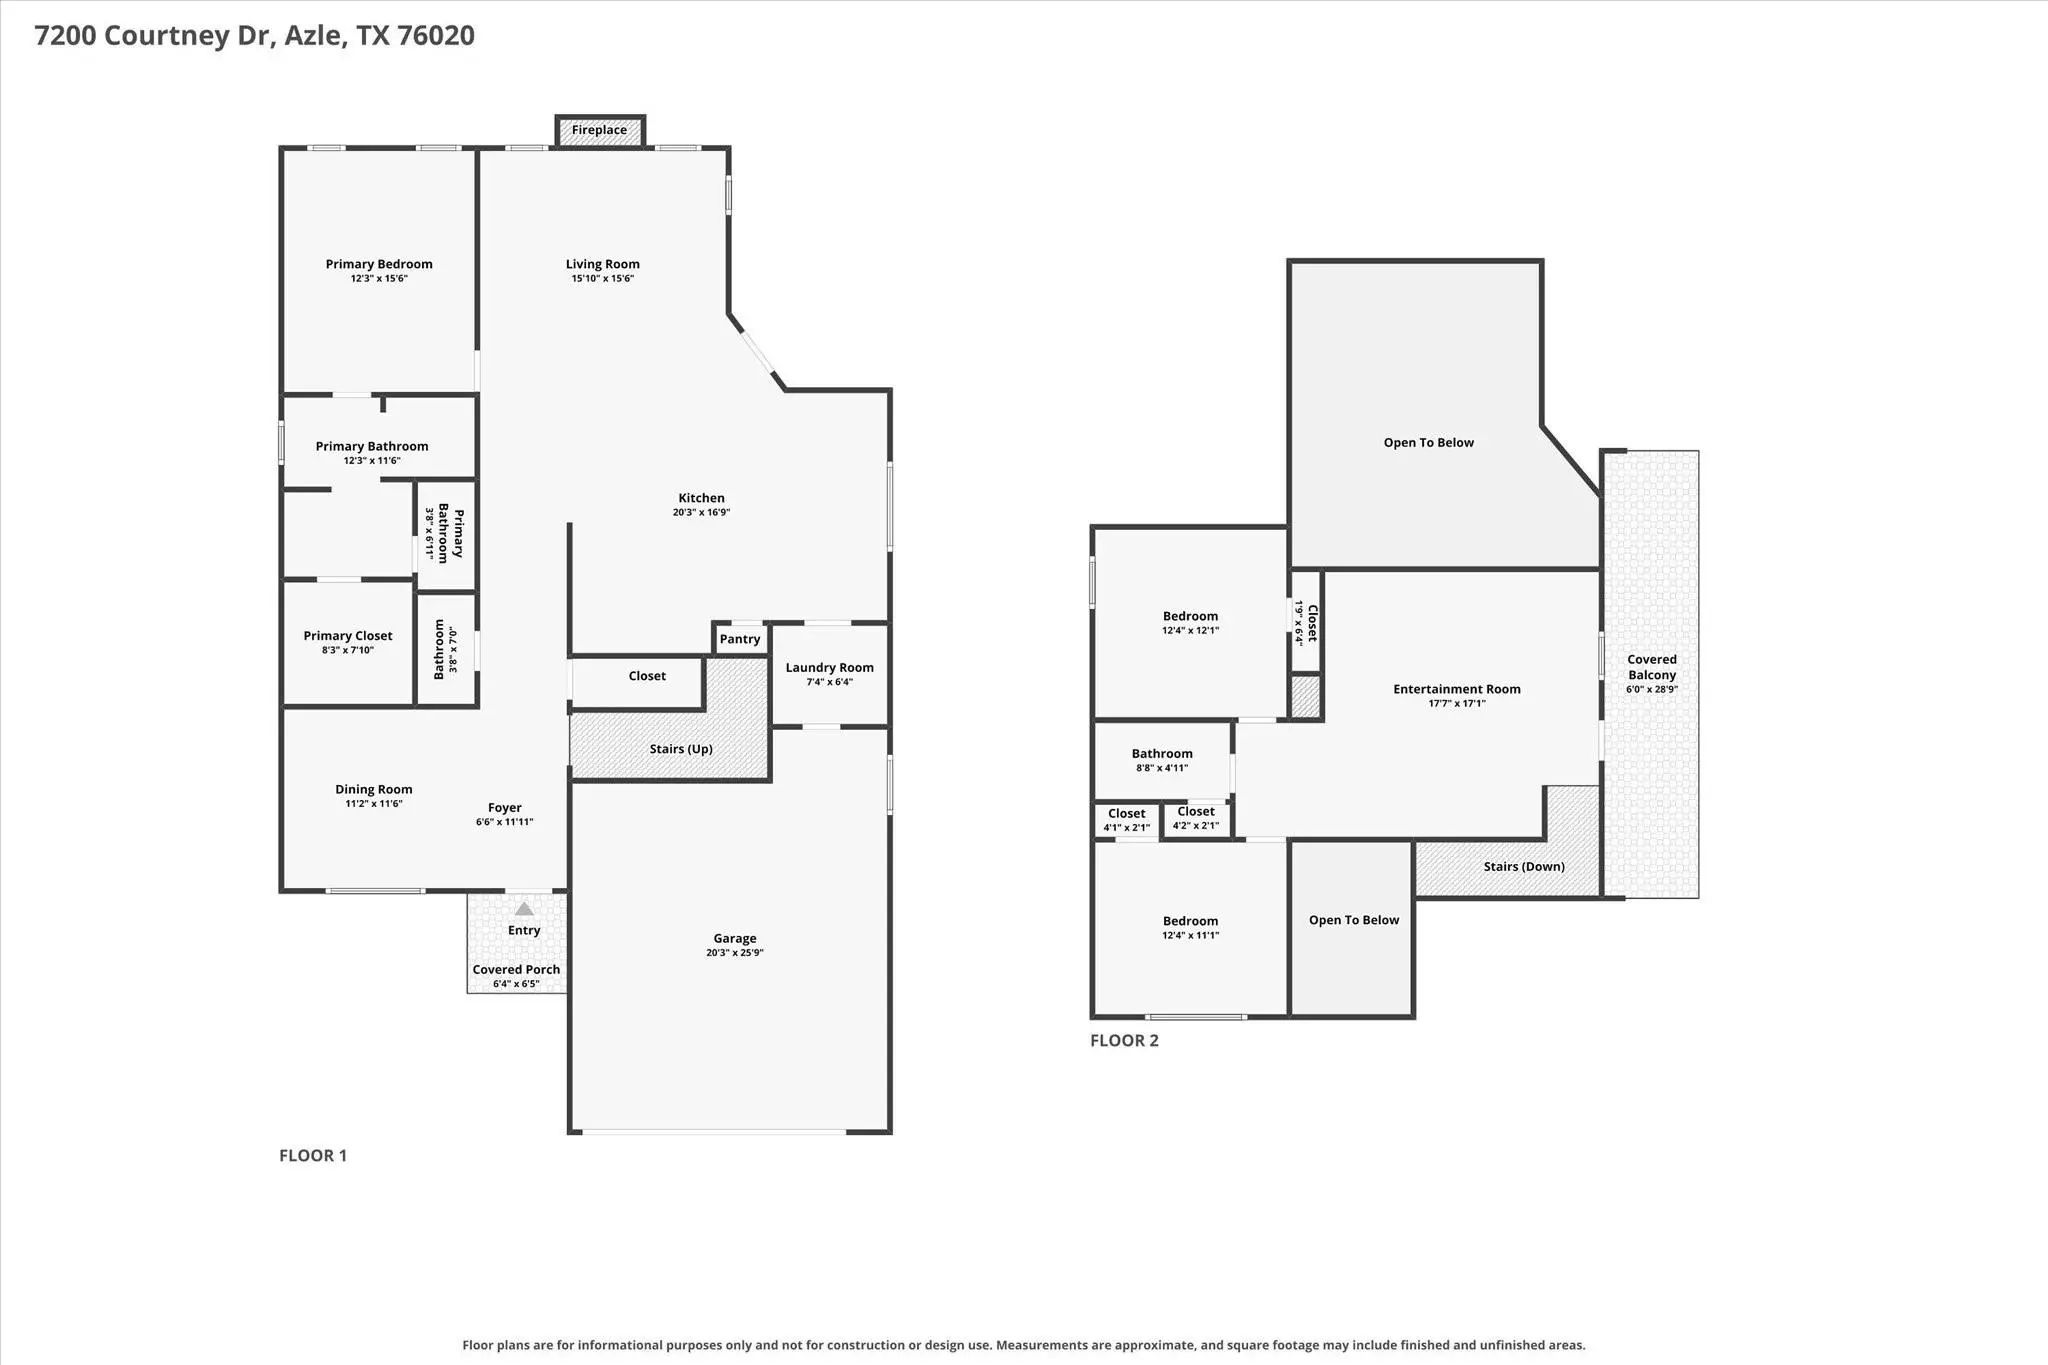
This meticulously maintained 2020 custom home sits on a premium 0.5 acre lot just minutes away from Eagle Mountain Lake. The open-concept design features soaring ceilings, modern paint, and beautiful wood-look tile flooring through much of the home. An entertainer's kitchen includes stainless Whirlpool appliances, a gas cooktop, and plenty of counter space with bar seating. Plus, the spacious pantry doubles as a secure safe room with a steel door. Relax in the private primary suite with a large walk-in closet. Outside, enjoy an expansive backyard with a covered porch and storage shed. Quick commute to Fort Worth and located just down the street from premier lake access at Pelican Bay Boat Ramp, West Bay Marina, and Shady Grove Park. SELLER IS OFFERING UP TO $10,000 TOWARD BUYER'S ALLOWABLE CLOSING COSTS WITH AN ACCEPTABLE OFFER!
View Virtual TourPrice and Status Change History for 7200 Courtney Drive
Price and Status Change History Require Client Level AccessSchool Information
Community
- Address7200 Courtney Drive
- SubdivisionCasitas Villas
- CityAzle
- CountyTarrant
- StateTexas
- Zip Code76020-5755
- HOANone
- UtilitiesElectricity Connected, Propane, Septic
Amenities
- # of Garages2
- GaragesAttached Carport, Driveway, Garage, Garage Door Opener, Garage Faces Front, Lighted
Interior
- Interior FeaturesDecorative Lighting, Eat-in Kitchen, Granite Counters, Open Floorplan, Pantry, Walk-In Closet(s)
- FloorsLuxury Vinyl Plank, Tile
- FireplaceYes
- # of Fireplaces1
- FireplacesLiving Room, Propane
- Disability FeaturesAccessible Bath - Full, Accessible Bath - Half+Hall
Exterior
- Exterior FeaturesBalcony, Covered Patio/Porch, Lighting, Storage
Construction Details / Floorplan
- Living Areas3
- Dining Rooms2
- Full Baths2
- Half Baths1
- RoofComposition
- FoundationSlab
- ConstructionBrick, Rock/Stone
Energy Efficiency / Green Features / Heating & Cooling
- HeatingCentral, Electric
Private Listing Information (Registration Required)
Listing Details
- AgentJazmin Garcia
- OfficePost Oak Realty, Llc
Users may not reproduce or redistribute the data found on this site. The data is for viewing purposes only. Data is deemed reliable, but is not guaranteed accurate by the MLS or NTREIS.
Listing information last updated on November 1st, 2026 at 2:00pm CST.