.jpg)
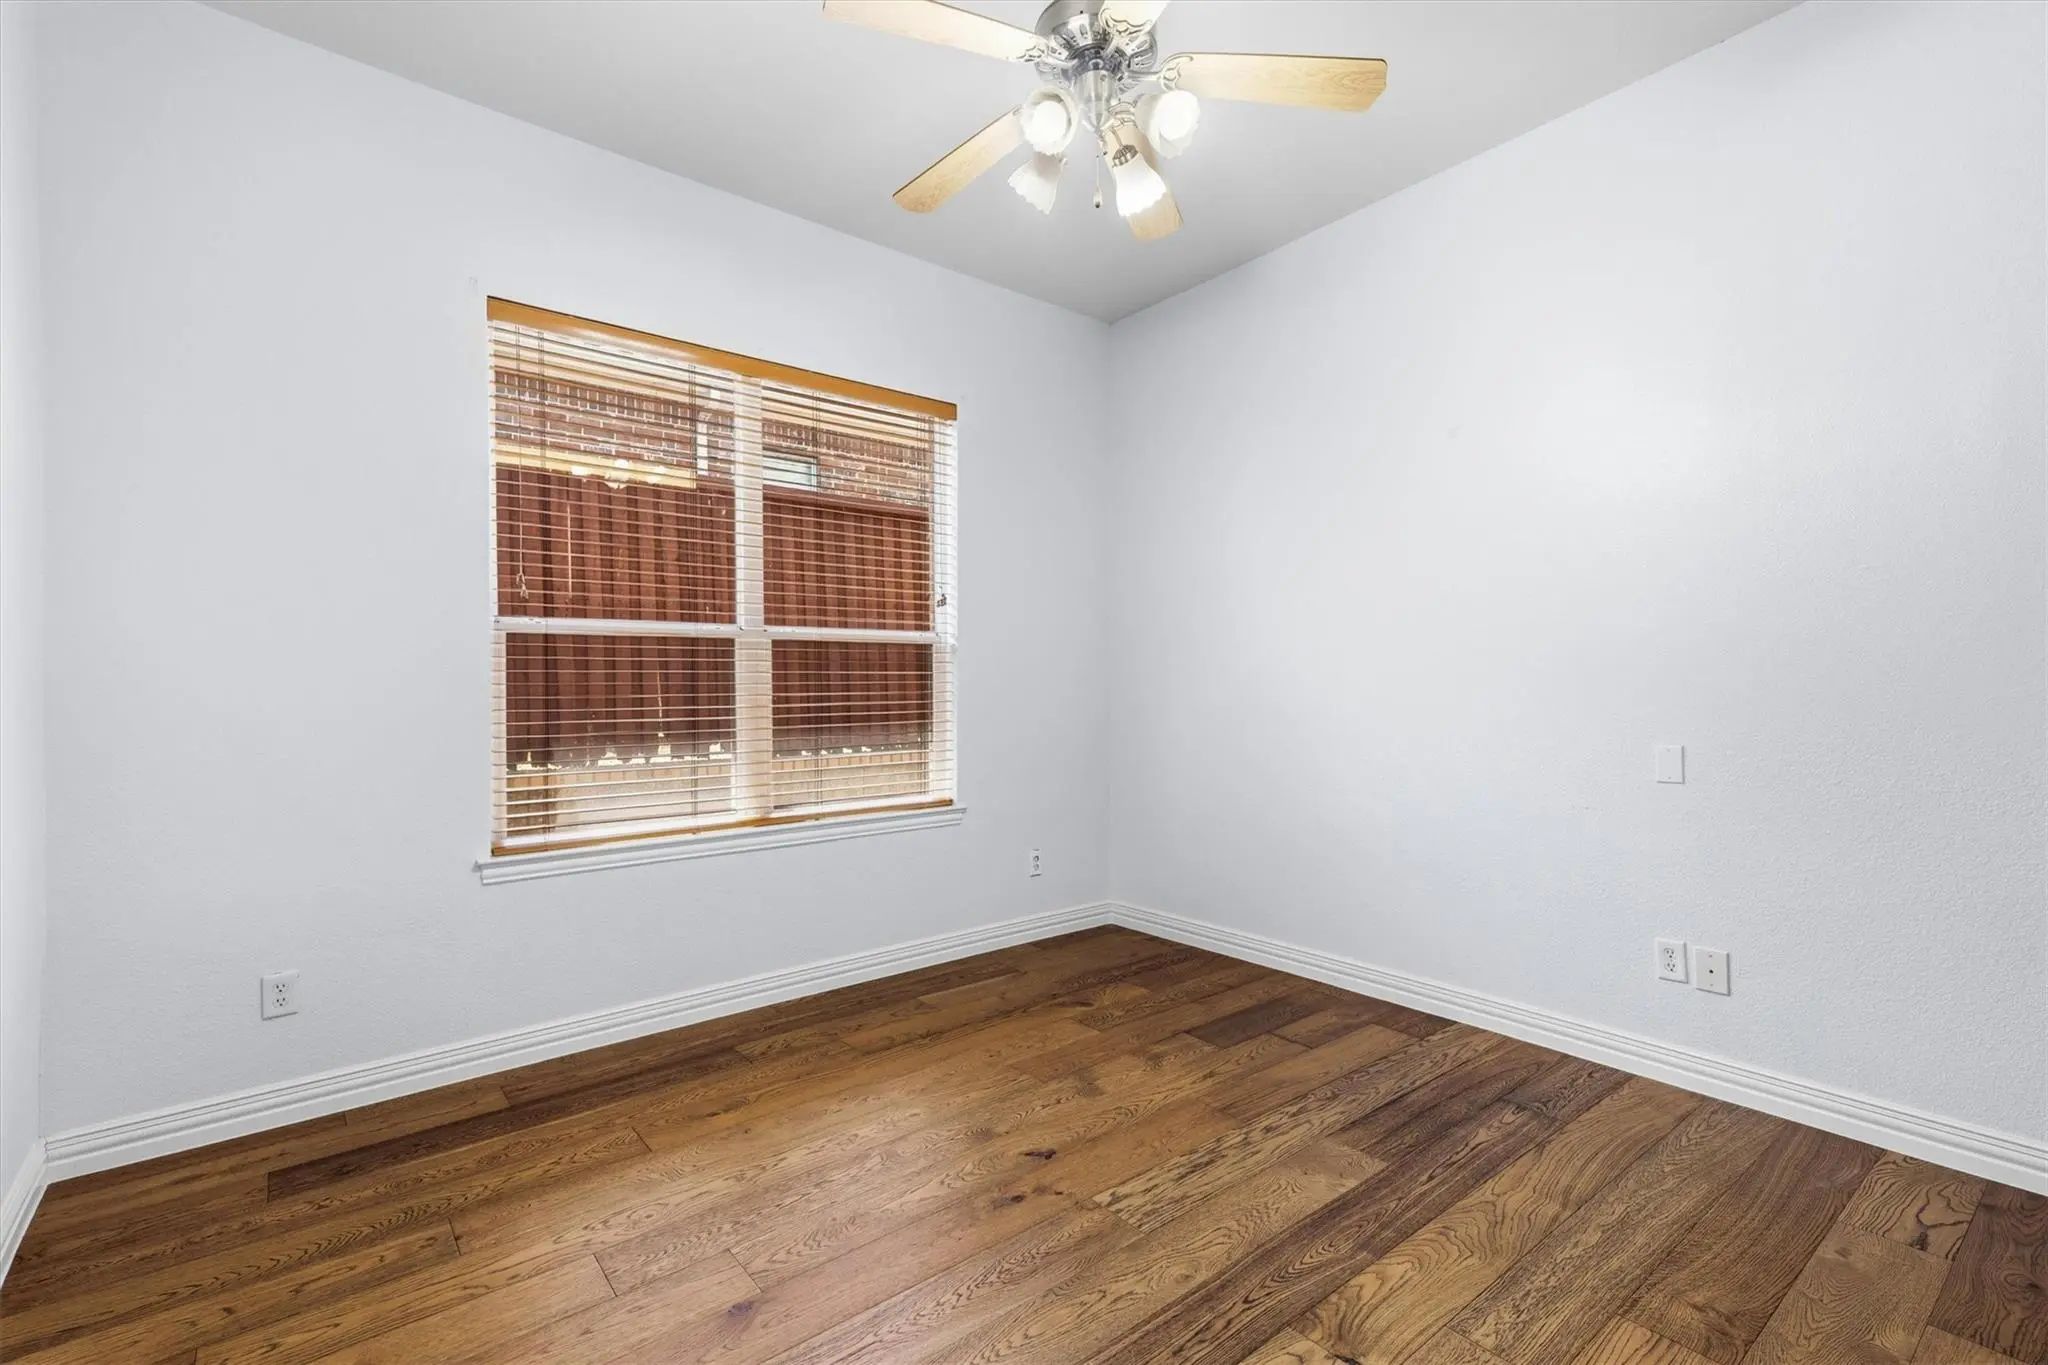
- 4 Beds
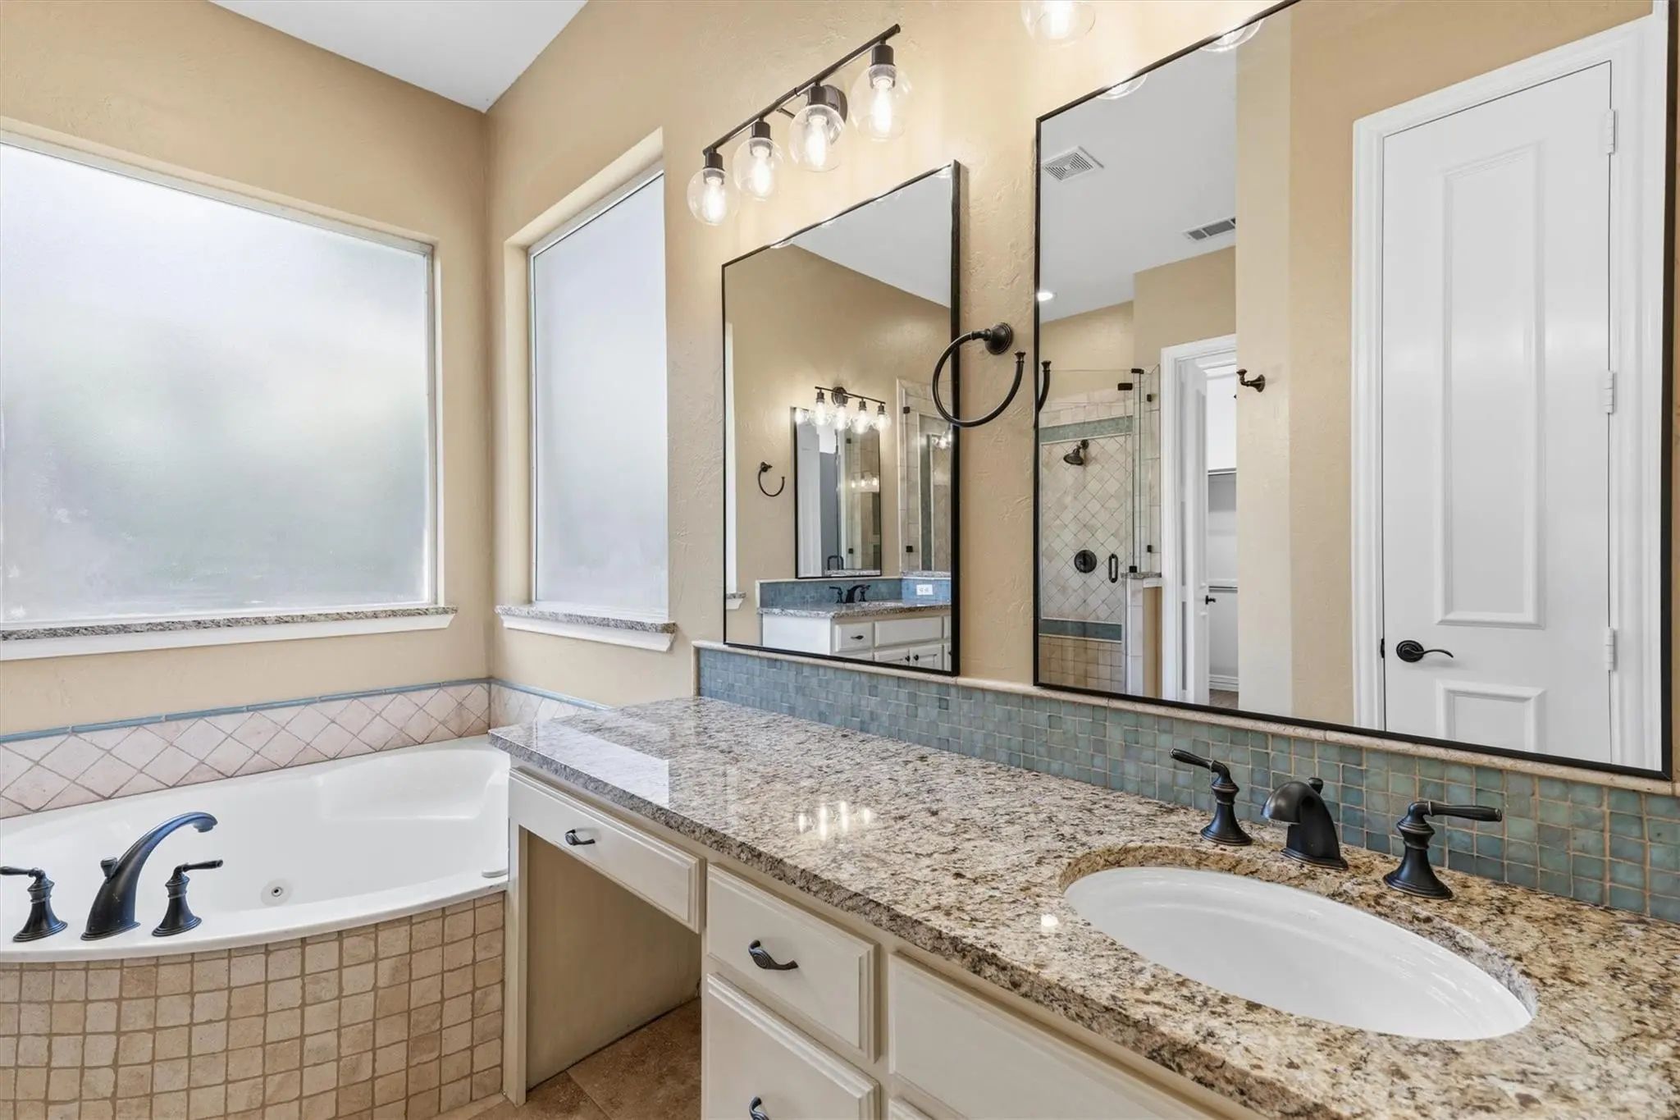
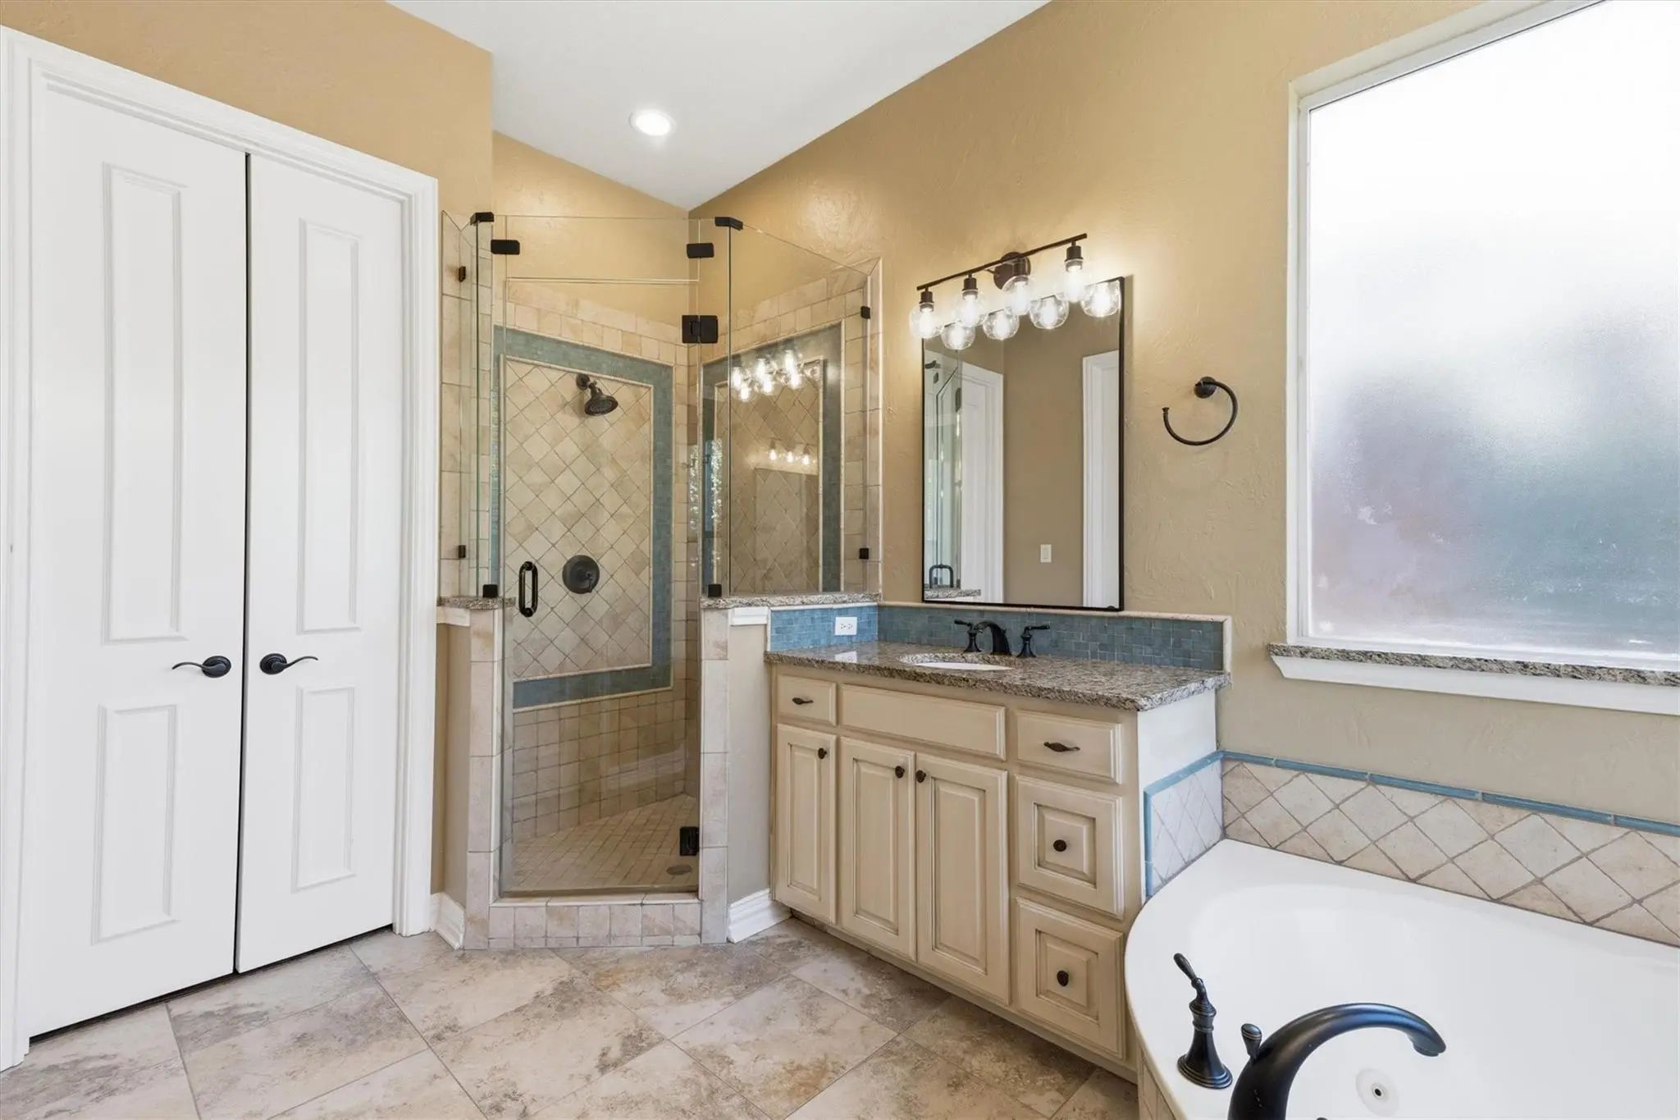
- 3 Baths
- 3,406 Sqft
- 3 Garages
- .21 Acres
- 1998 Year Built
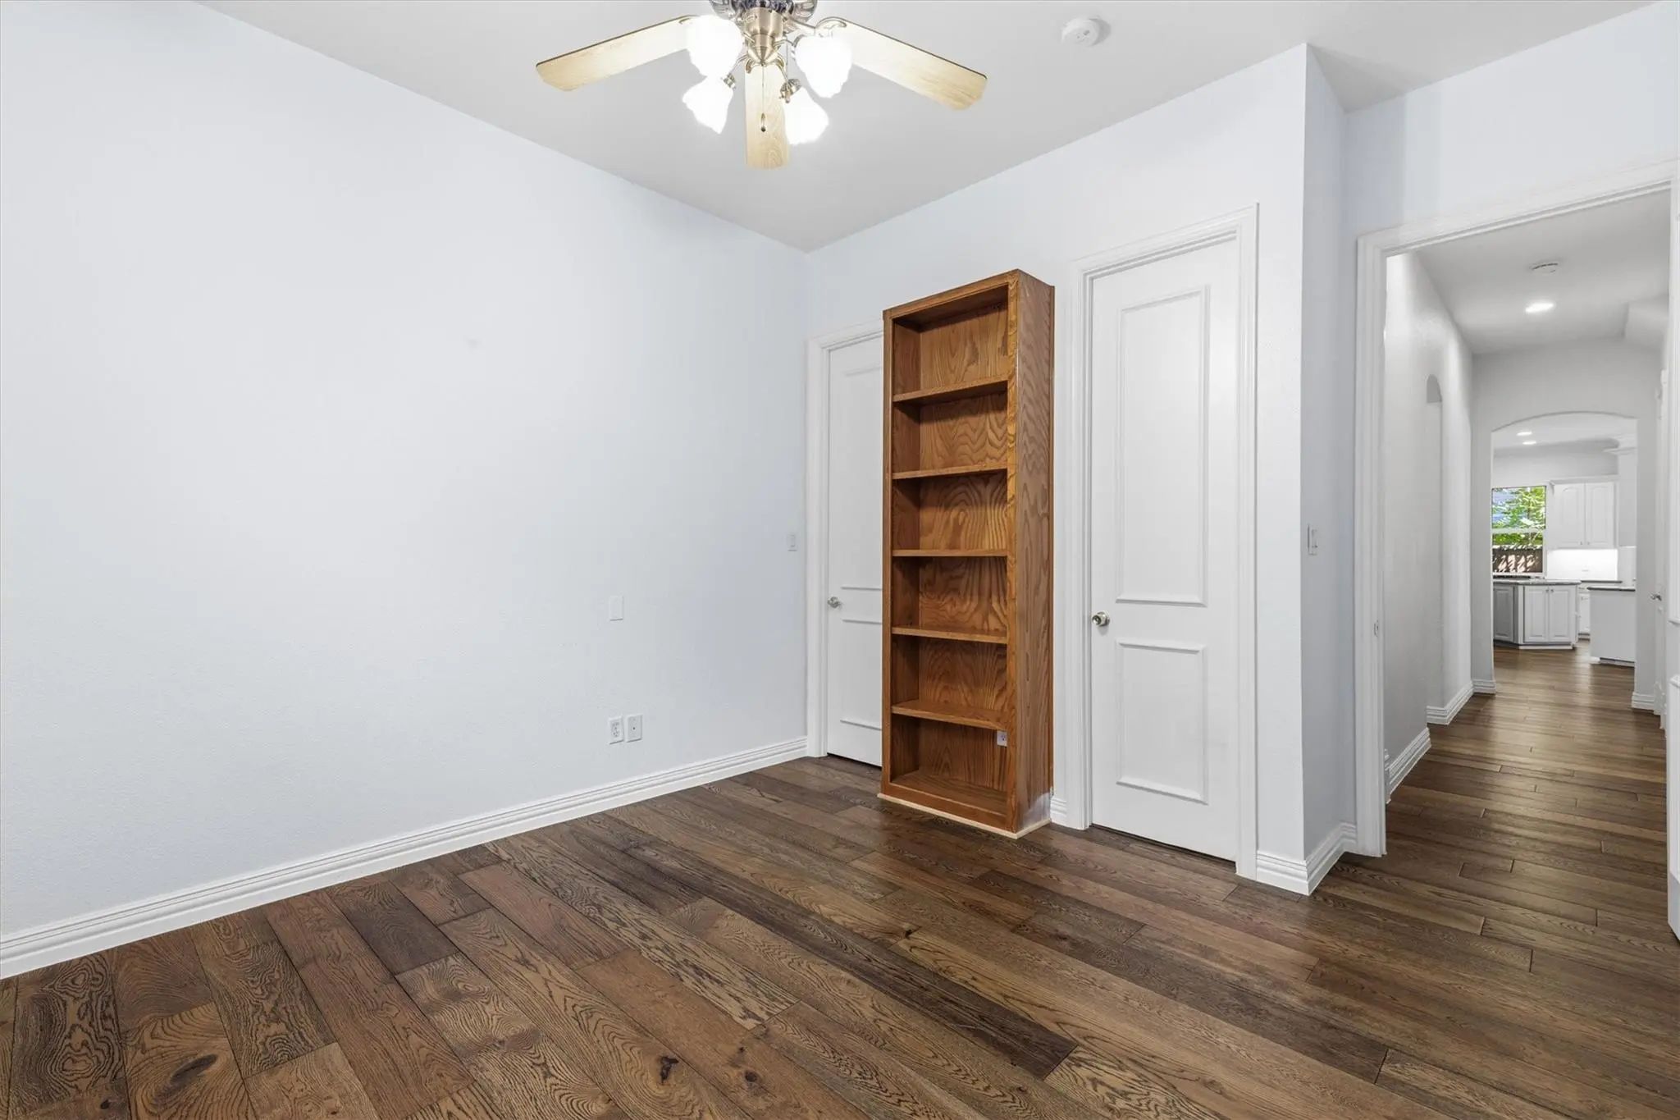
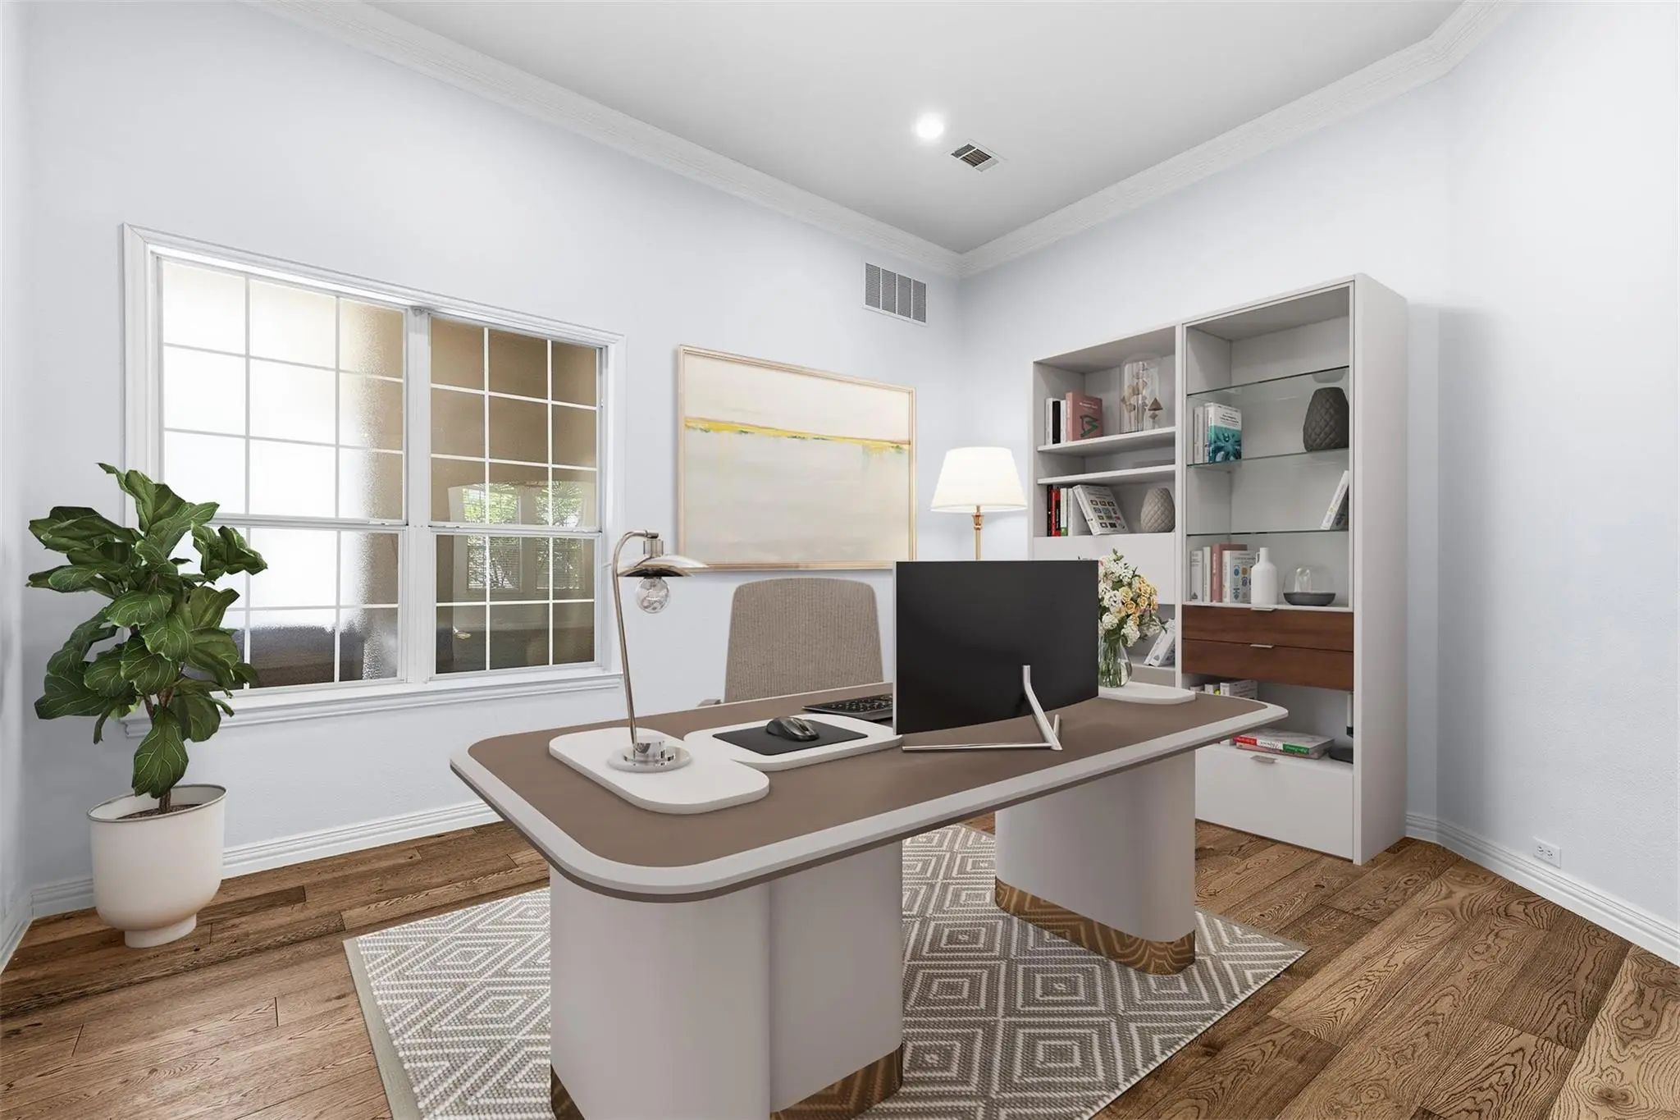
- Study
- Game Room
- Media
- Pool

115 Bristol Court
Coppell, Texas 75019-2131
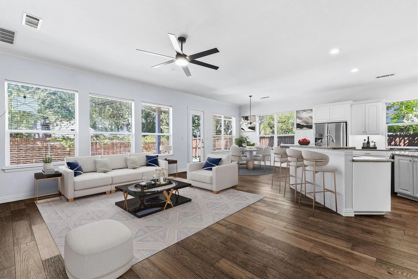
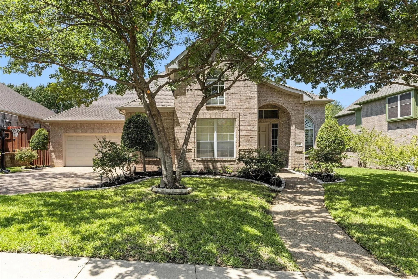
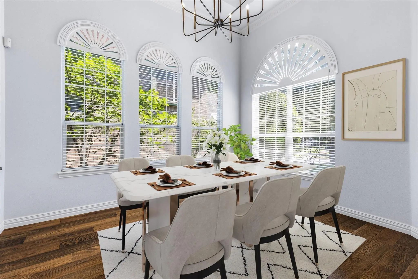
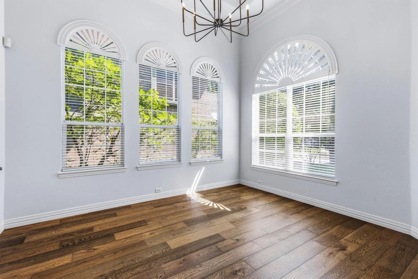
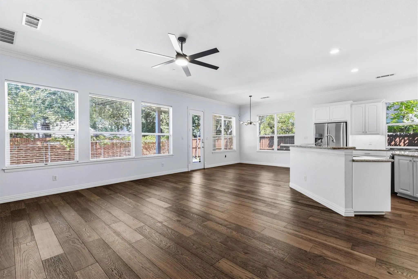
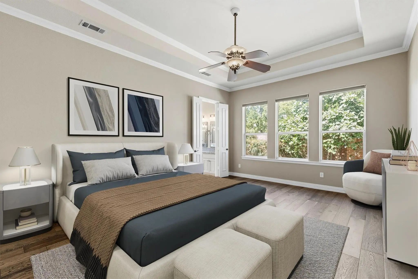
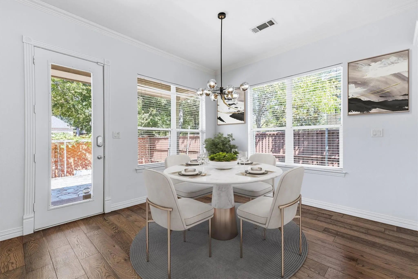
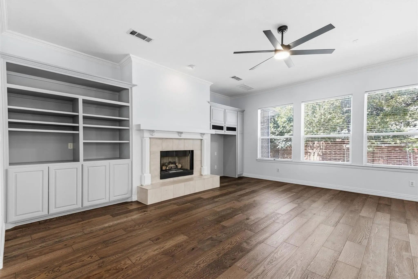
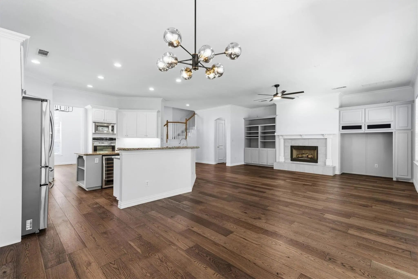
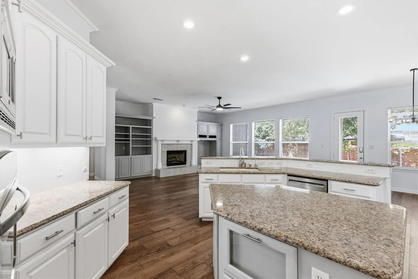
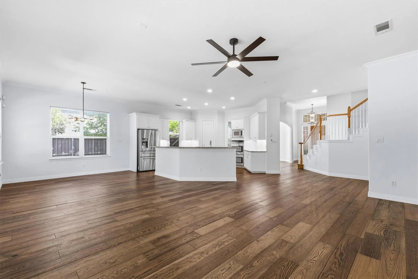
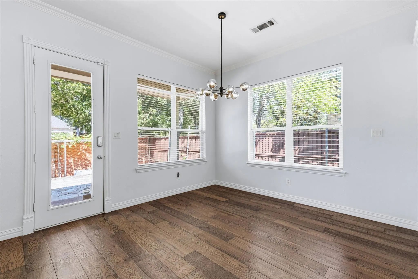
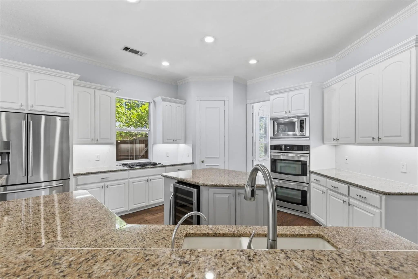
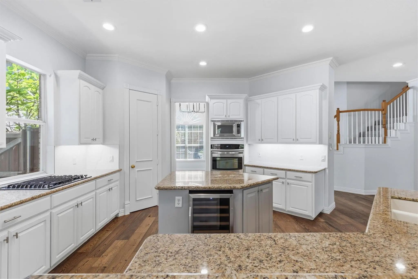
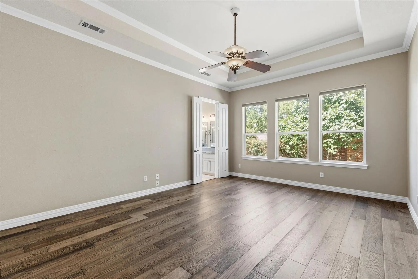
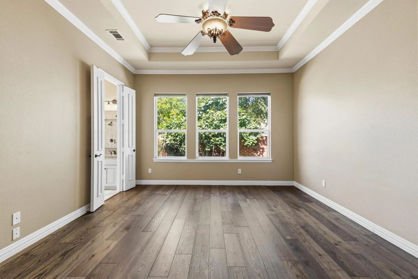
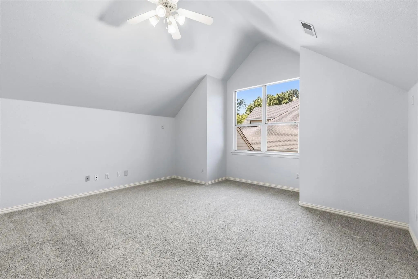
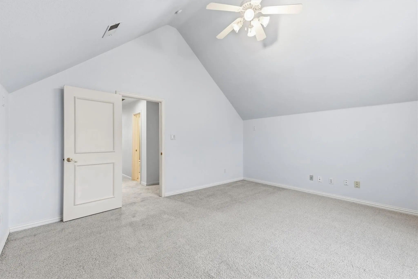
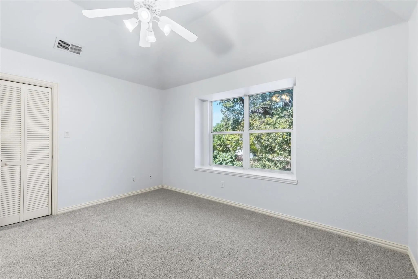
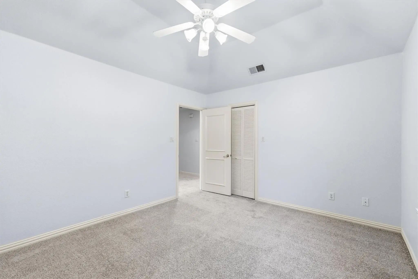
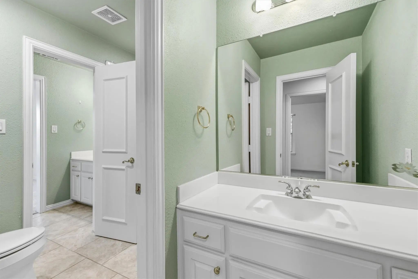
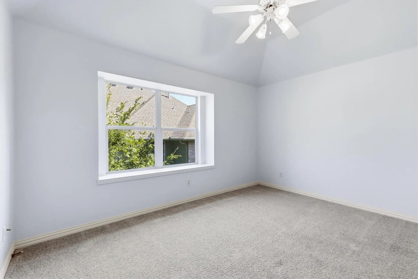
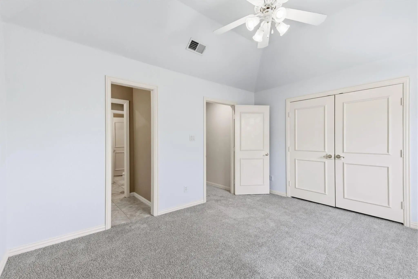
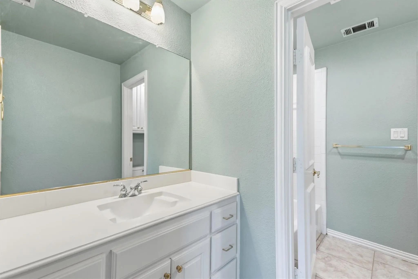
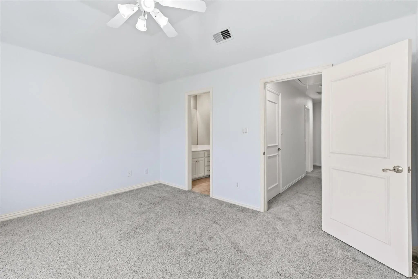
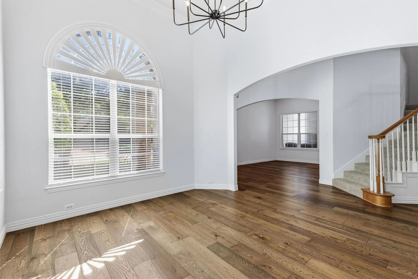
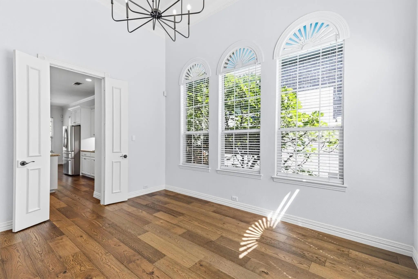
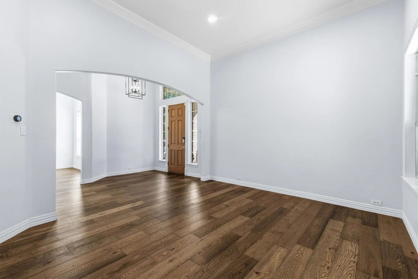
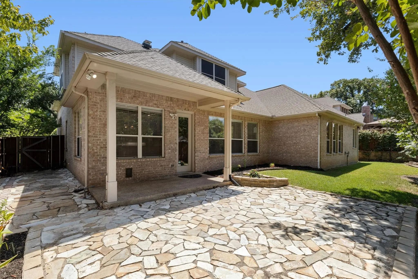
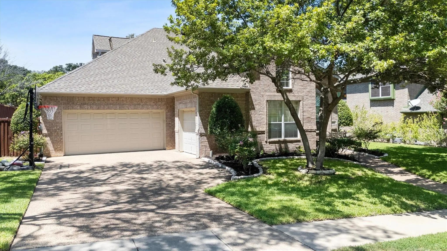
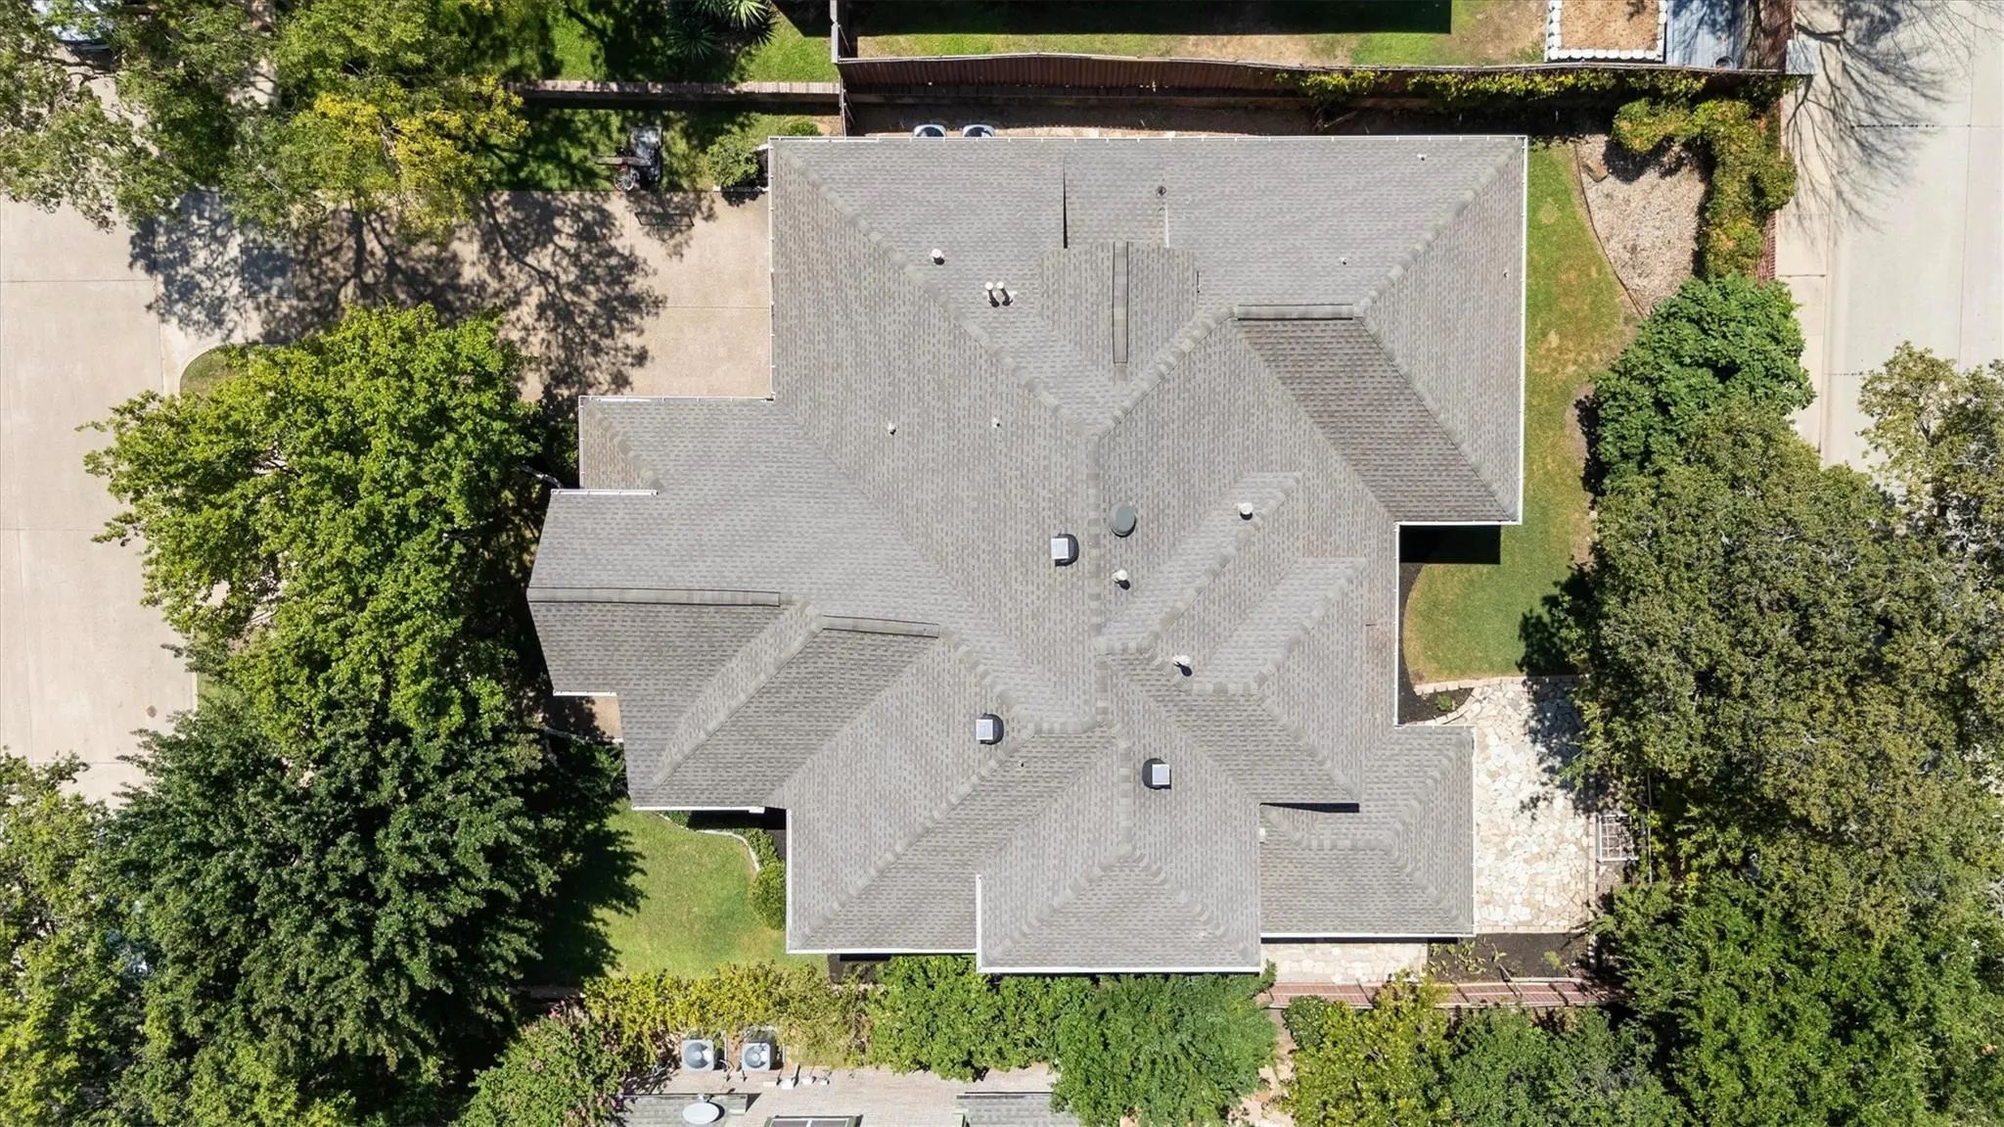
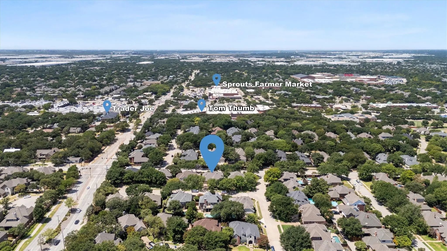
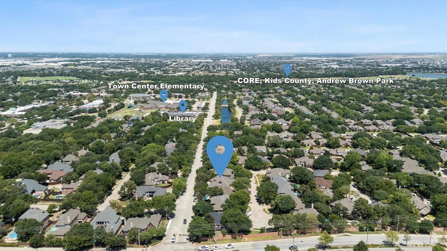
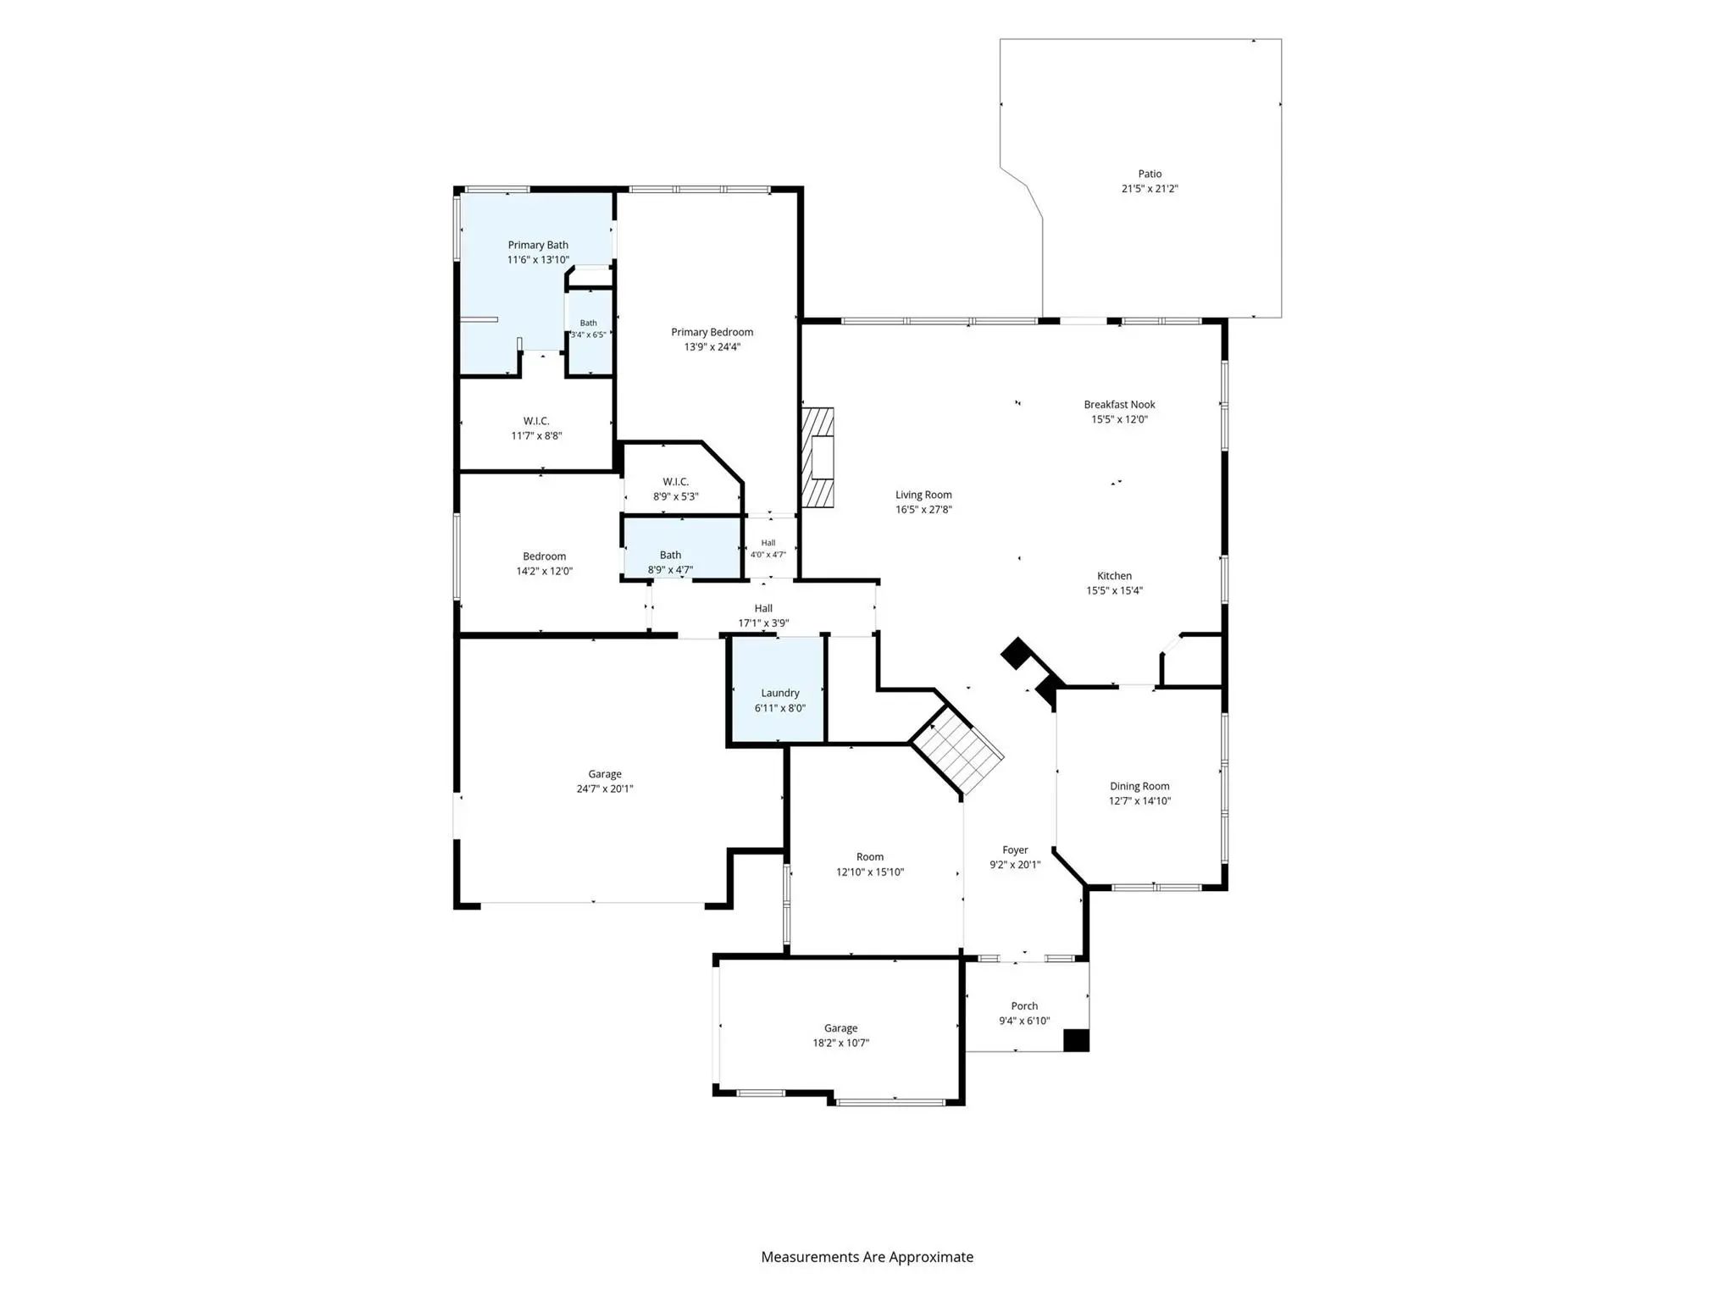
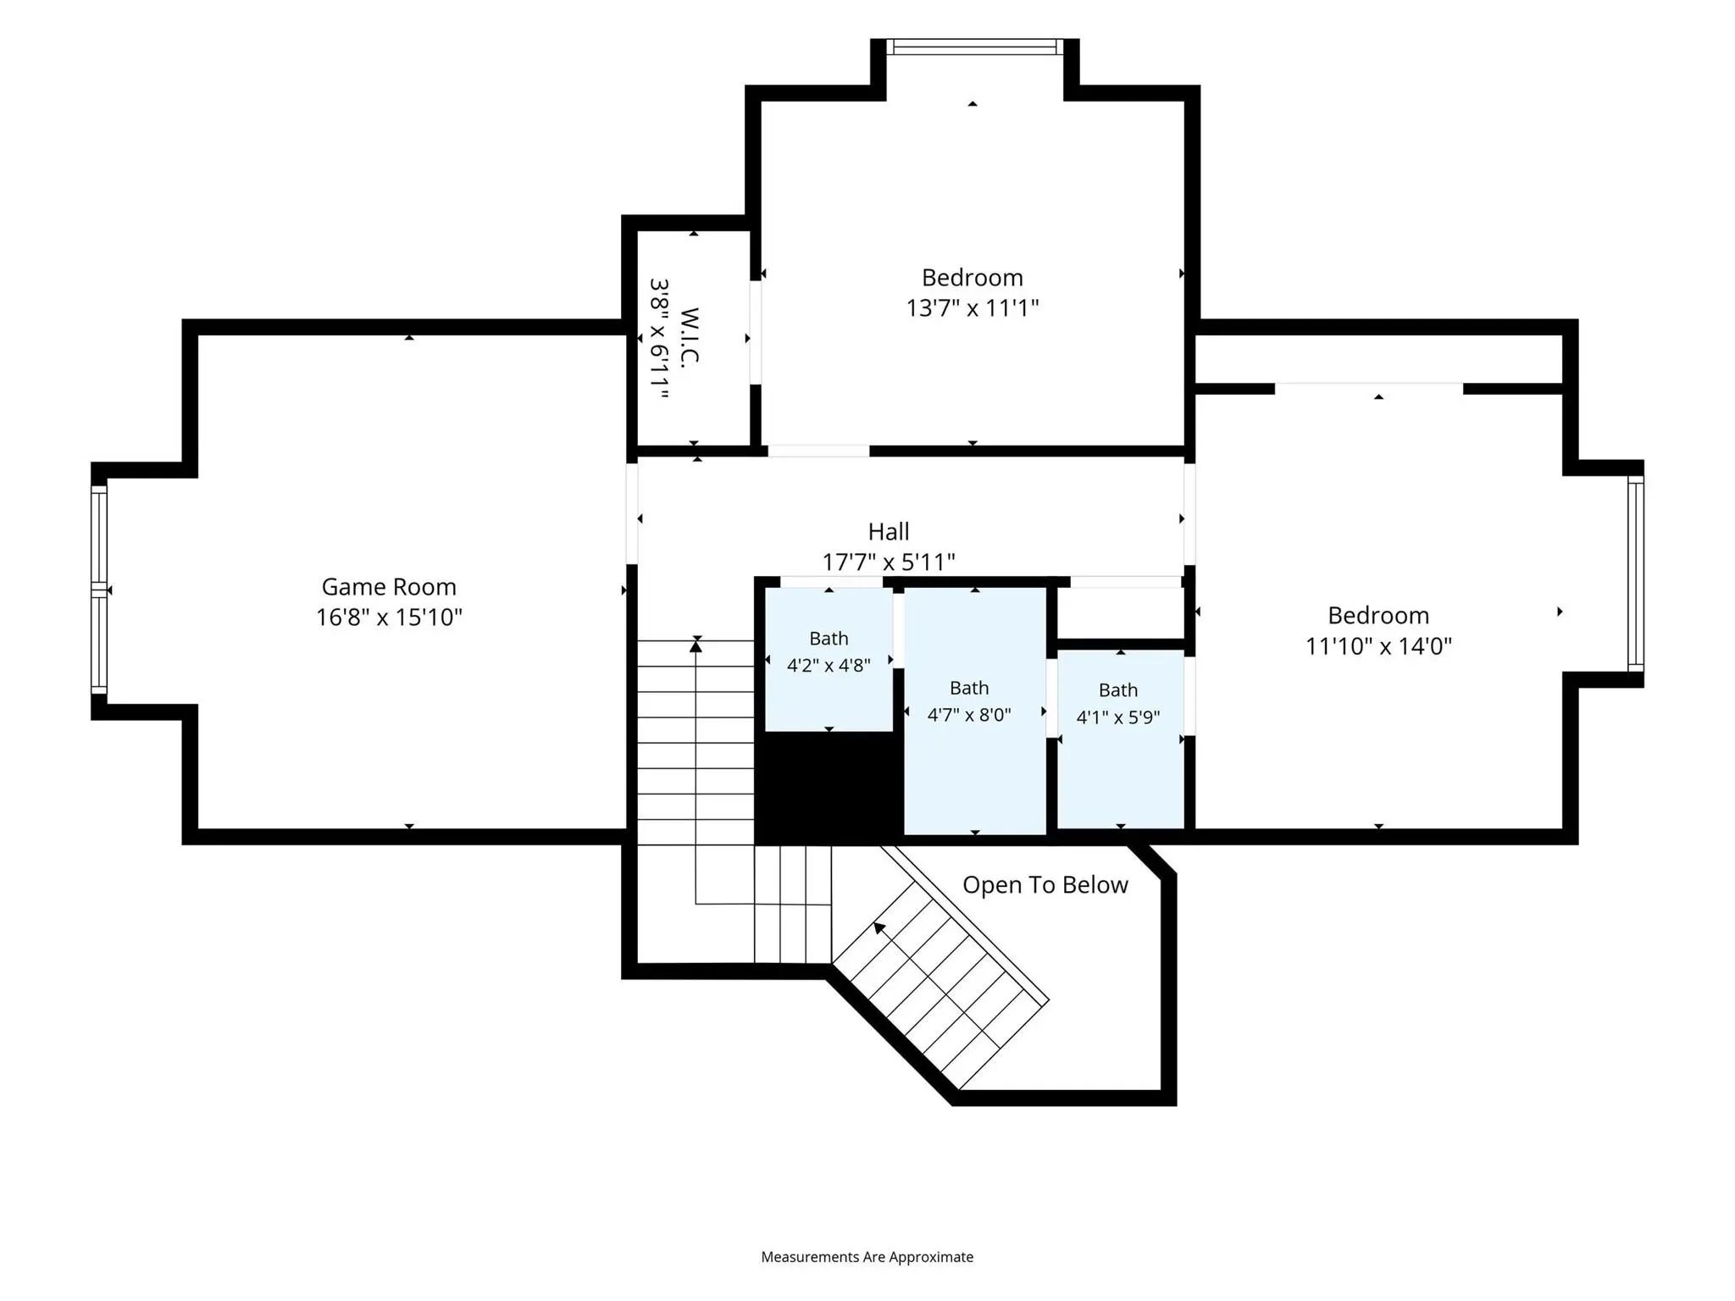
Located on a quiet cul-de-sac in the highly desirable Ashton Ridge community, this beautifully maintained EAST-FACING home combines thoughtful updates, smart-home convenience, and an exceptional walkable lifestyle in one of Coppell’s most sought-after neighborhoods. Offering 4 bedrooms, 3 full bathrooms, a private study, a dedicated media room with built-in speaker wiring, and a spacious open-concept floor plan, this home is designed for comfortable everyday living and effortless entertaining. The main level features engineered hardwood flooring, while fresh interior paint, brand-new carpet, and stylish designer LED lighting throughout the home create a clean, modern, move-in-ready feel. The kitchen offers granite countertops, stainless steel appliances, abundant cabinetry, and generous workspace that flows seamlessly into the living and dining areas. EV charging outlet installed. Major recent upgrades include two complete Trane HVAC systems installed in 2024, featuring new air conditioners, furnaces, and evaporator coils with registered manufacturer warranties, including parts coverage through 2034 and furnace heat exchanger coverage through 2044. The beautifully landscaped backyard features a mature producing fig tree that has been thriving for over 15 years, along with established grapevines, goji berries, and fresh herbs, creating a peaceful outdoor retreat. Enjoy the convenience of walking to Town Center Elementary, the Coppell Public Library, YMCA, Coppell Aquatic & Recreation Center, parks, scenic canal trails, Trader Joe’s, shopping, dining, and everyday conveniences. With easy access to SH 121, I-35E, President George Bush Turnpike, and DFW International Airport, this location offers the perfect balance of neighborhood charm and commuter convenience. Additional highlights include a 3 car garage with built in shelves for additional storage, low annual HOA dues, a thoughtfully integrated smart home package, and zoning to the award-winning Coppell ISD.
View Virtual TourPrice and Status Change History for 115 Bristol Court
Price and Status Change History Require Client Level AccessSchool Information
- School DistrictCoppell ISD
- Elementary SchoolTowncenter
- Middle SchoolCoppellnor
- High SchoolCoppell
Community
- Address115 Bristol Court
- SubdivisionAshton Ridge
- CityCoppell
- CountyDallas
- StateTexas
- Zip Code75019-2131
- HOAMandatory
- HOA Fees$750
- HOA Fees FrequencyAnnually
- UtilitiesCity Sewer, City Water, Electricity Connected, Individual Gas Meter, Individual Water Meter, Sidewalk
- Taxes14217
Amenities
- SecurityCarbon Monoxide Detector(s), Fire Alarm, Smoke Detector(s)
- # of Garages3
- GaragesConcrete, Driveway, Garage, Garage Door Opener, Garage Double Door, Garage Faces Front, Garage Faces Side, Garage Single Door, Kitchen Level
Interior
- Interior FeaturesBuilt-in Features, Built-in Wine Cooler, Cable TV Available, Cathedral Ceiling(s), Chandelier, Decorative Lighting, Double Vanity, Eat-in Kitchen, Flat Screen Wiring, Granite Counters, High Speed Internet Available, In-Law Suite Floorplan, Kitchen Island, Natural Woodwork, Open Floorplan, Pantry, Smart Home System, Sound System Wiring, Vaulted Ceiling(s), Walk-In Closet(s), Second Primary Bedroom
- FireplaceYes
- # of Fireplaces1
- FireplacesFamily Room, Gas, Gas Logs, Living Room
Exterior
- FenceBack Yard, Wood
- Lot DescriptionCul-De-Sac, Landscaped, Sprinkler System
Construction Details / Floorplan
- Living Areas3
- Dining Rooms2
- Full Baths3
- RoofComposition, Shingle
- FoundationSlab
- ConstructionBrick
Energy Efficiency / Green Features / Heating & Cooling
- HeatingCentral, Natural Gas
Private Listing Information (Registration Required)
Listing Details
- AgentConnie Zhang
- OfficeRiley River Realty Llc
Users may not reproduce or redistribute the data found on this site. The data is for viewing purposes only. Data is deemed reliable, but is not guaranteed accurate by the MLS or NTREIS.
Listing information last updated on October 16th, 2026 at 12:45am CDT.