
- 4 Beds
- 3 Baths
- 2,757 Sqft
- 2 Garages
- .22 Acres
- 1986 Year Built
- Study
- Game Room
- Media
- Pool
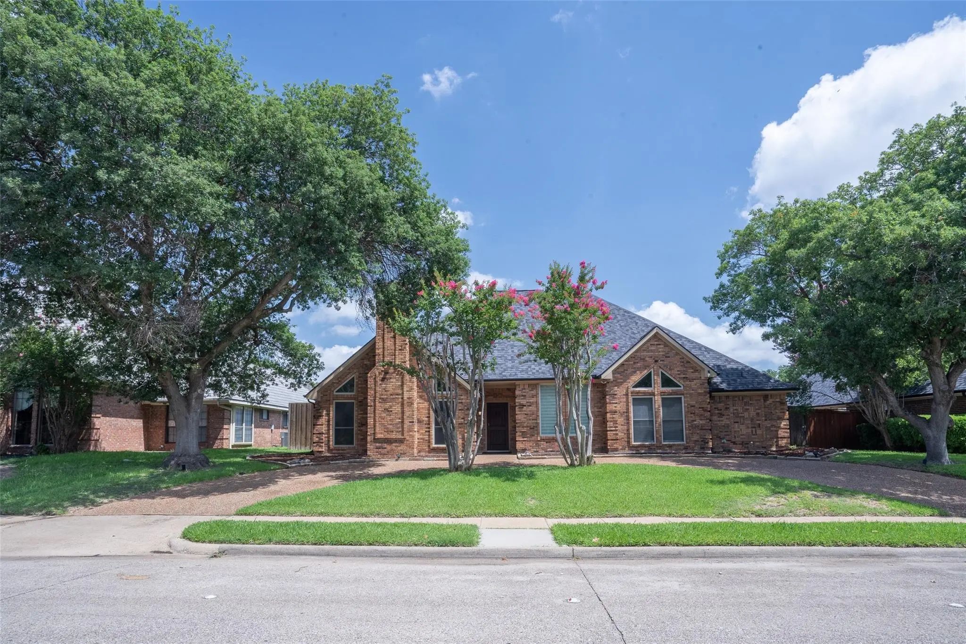
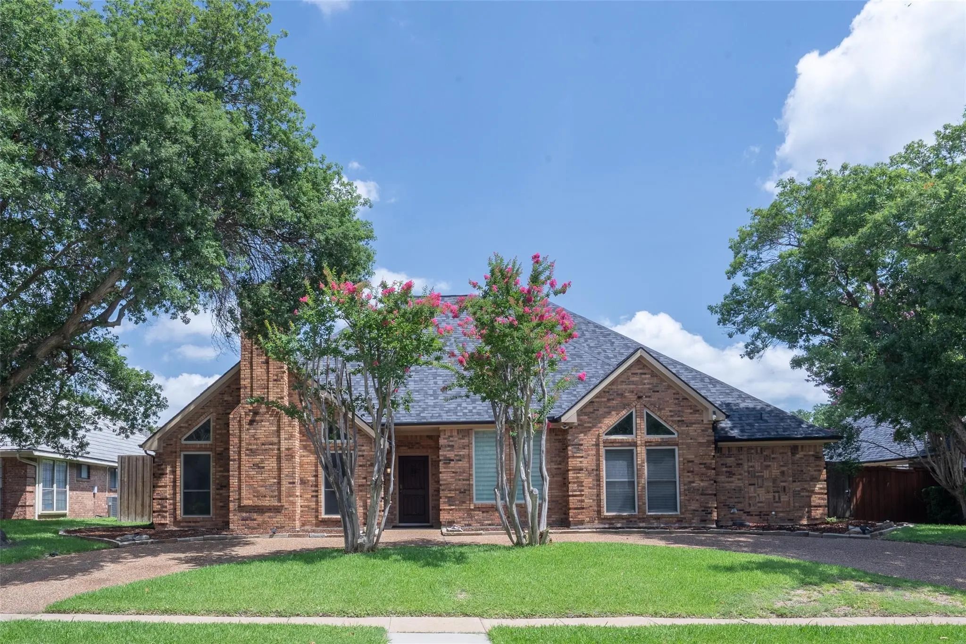
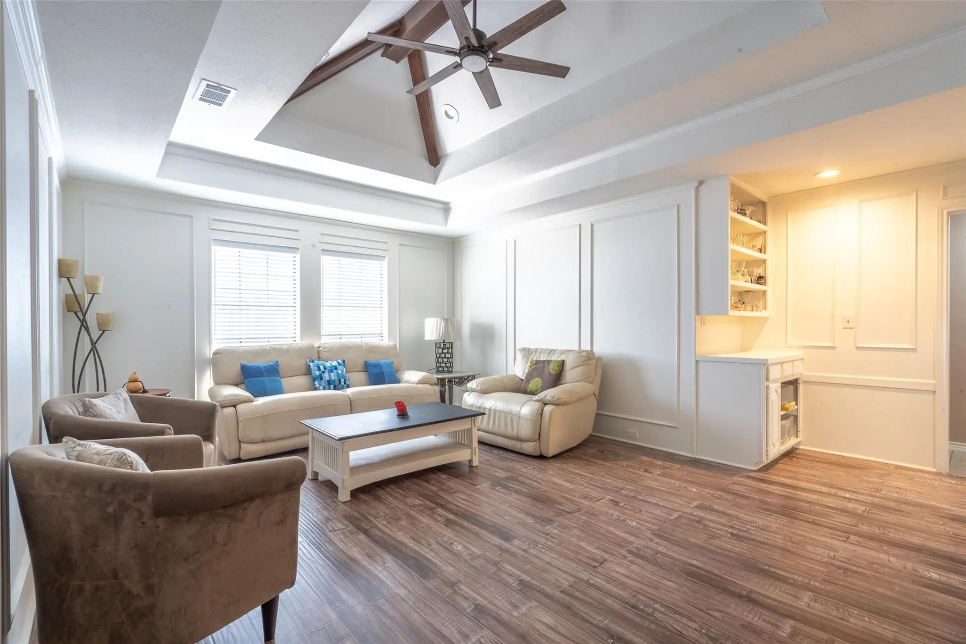
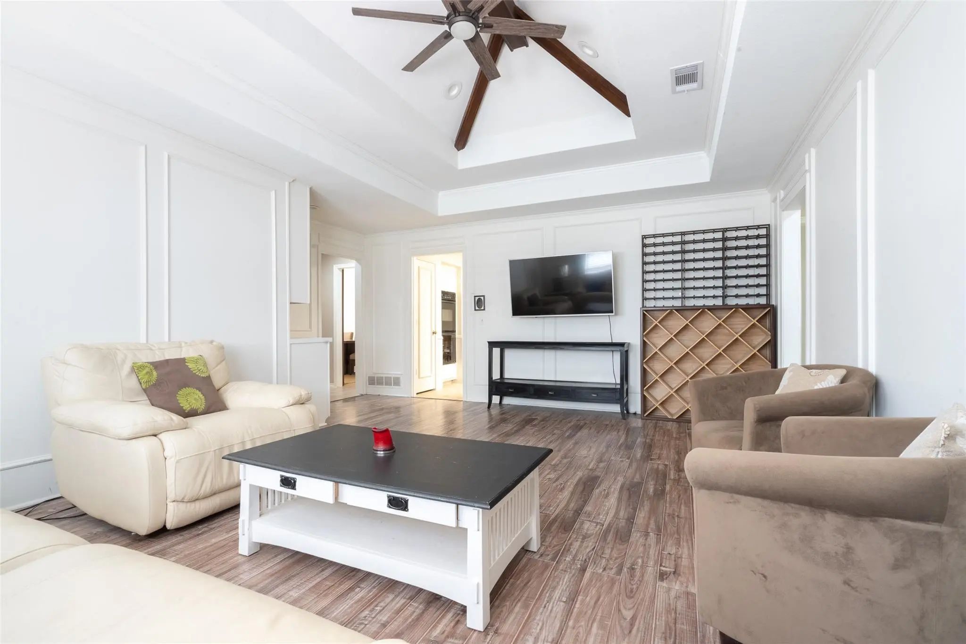
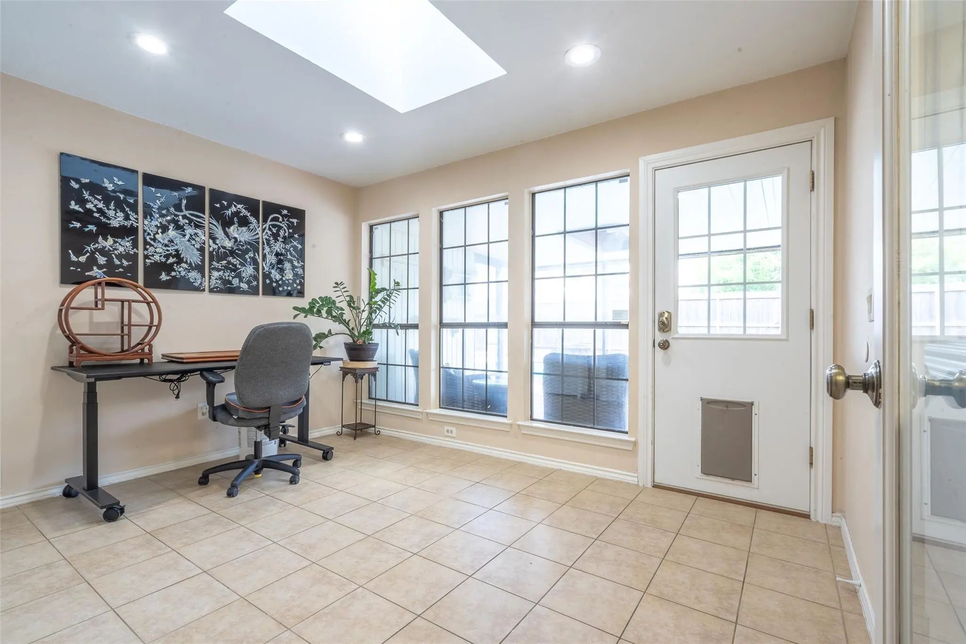
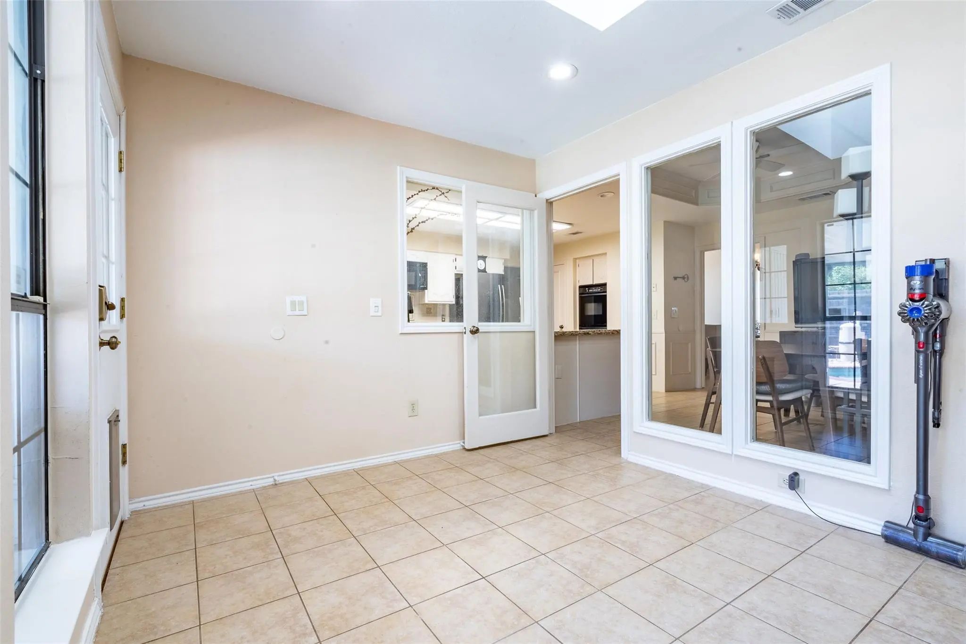

3905 Cross Bend Road
Plano, Texas 75023-5923
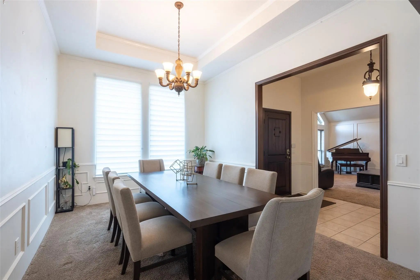
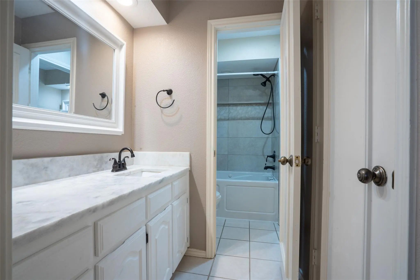
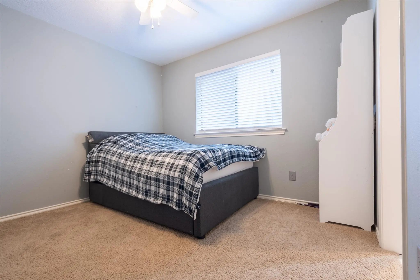
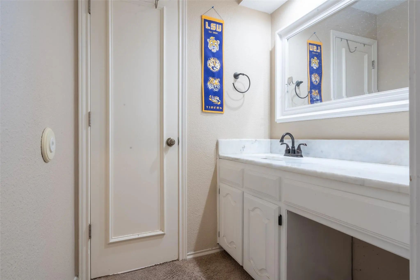
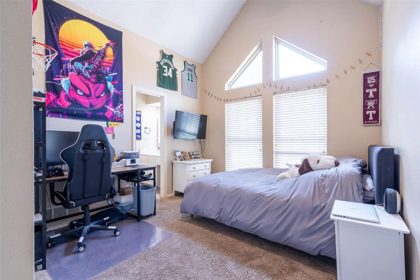
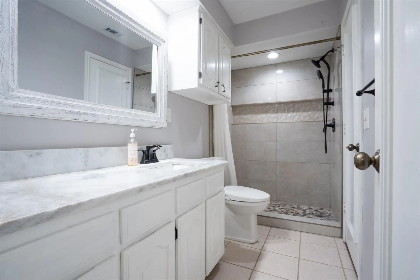
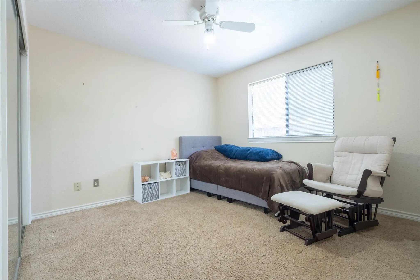
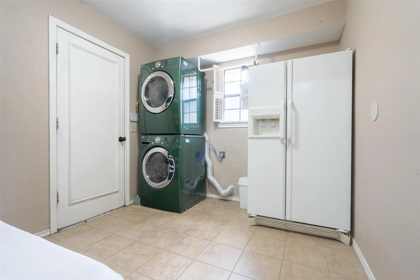
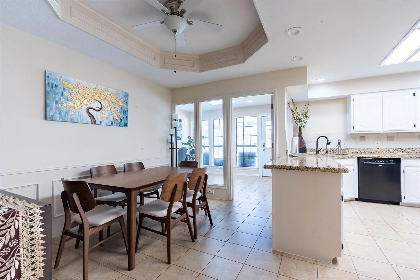
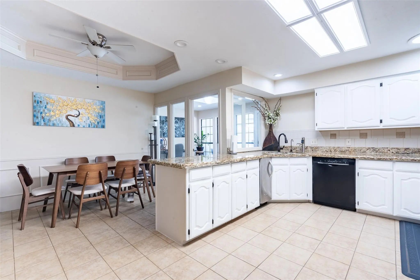
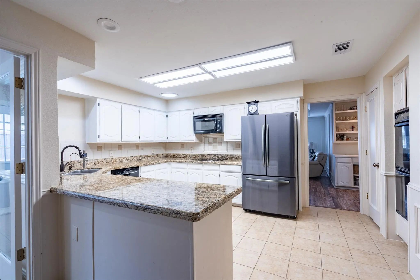
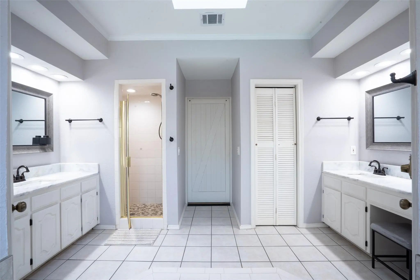
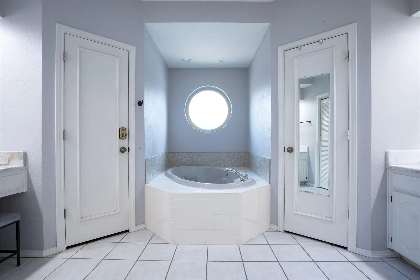
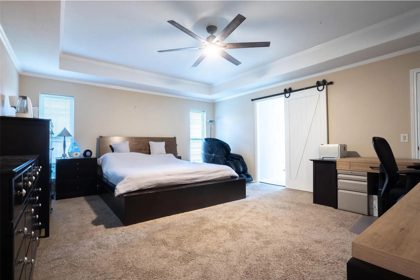
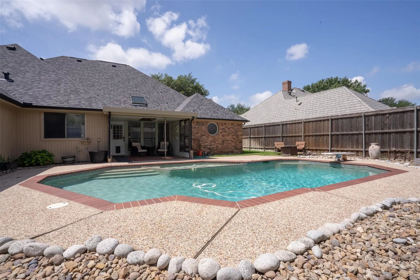
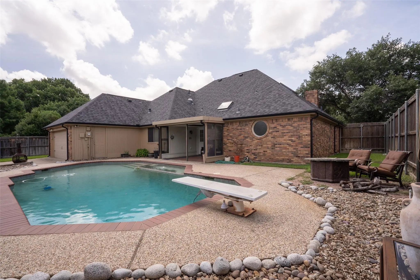
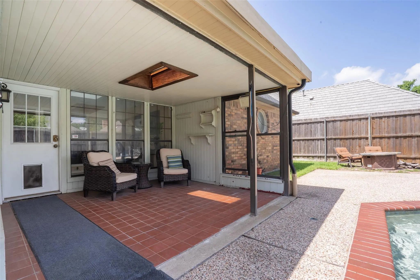
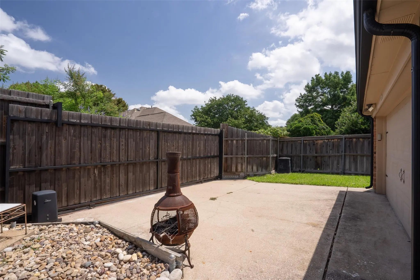
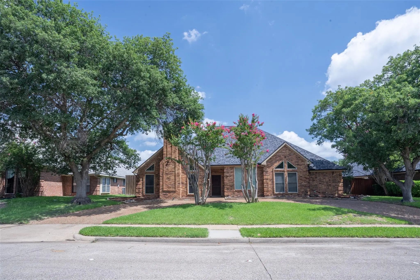
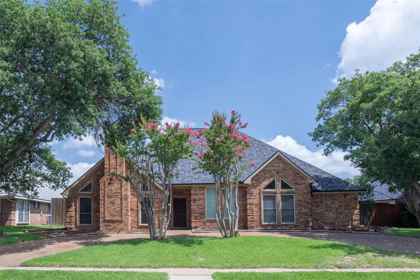
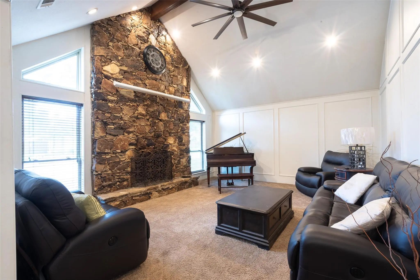
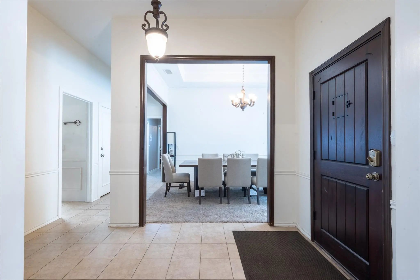
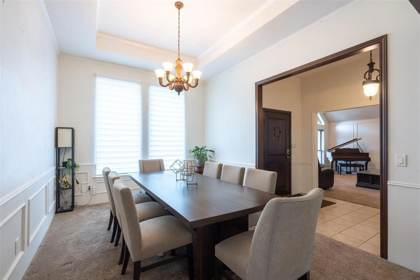
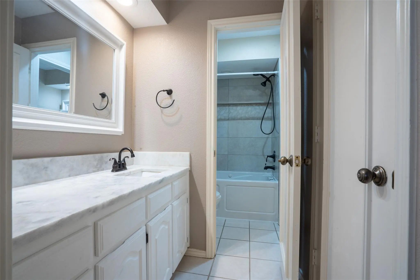
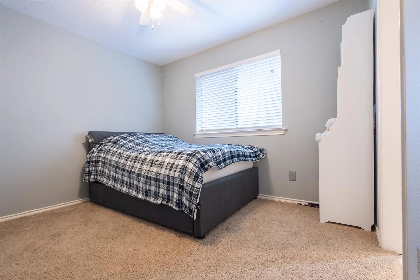
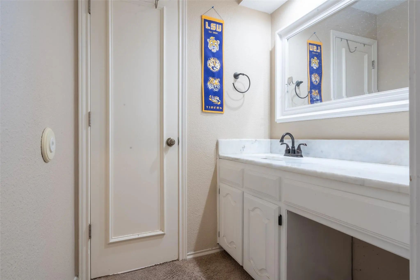
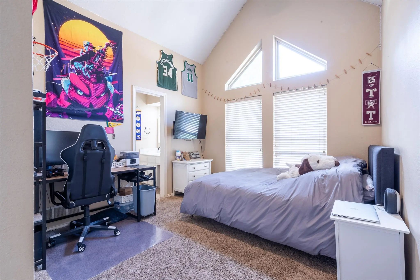
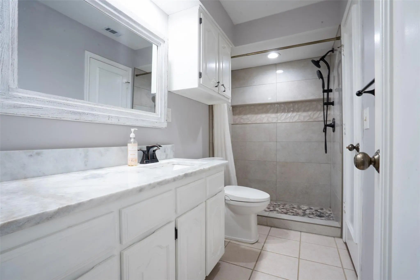
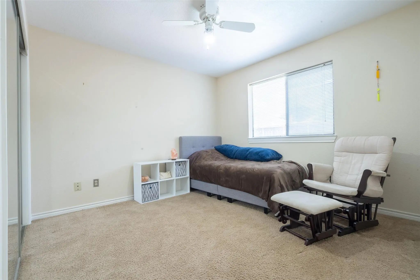
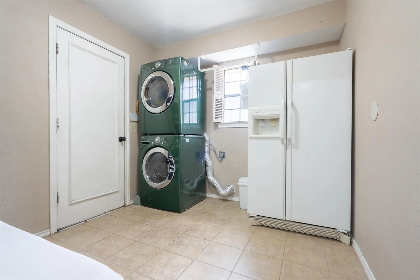
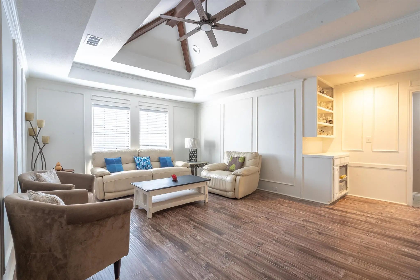
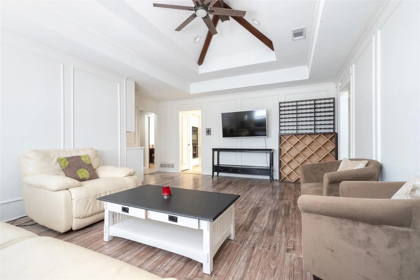
Opportunity knocks with this spacious Plano home featuring a functional layout and incredible room for customization. Designed with privacy, comfort, and versatile living in mind, this residence features thoughtfully partitioned, cozy spaces that maintain a comfortable flow for everyday living and entertaining. The smart floor plan includes generous bedrooms highlighted by a split-bedroom layout for added quiet, along with a practical Jack and Jill bathroom perfect for family or guests. Outside, your private retreat awaits on a generous lot featuring a sparkling pool with a heated spa, a covered patio for year-round outdoor enjoyment, and a rolling fence gate that provides enhanced security and flexible access to the spacious backyard. Whether you are looking to create your dream home or add instant value through your own personal touches, this high-potential property delivers incredible opportunity in a sought-after Plano neighborhood with top-rated schools and convenience nearby.
View Virtual TourQuick Valuation Analysis from 2 Active and 12 Sold Listings
Pricing Trends from 2 Active Listings in Parkway Estates
| This Home's Price | $549,000 | This Home's Price Per SqFt | $ |
| Average Price | $624,450 | Average Price Per SqFt | $ |
| Highest Price | $699,900 | Highest Price Per SqFt | $ |
| Lowest Price | $549,000 | Lowest Price Per SqFt | $ |
Pricing Trends from 12 Sold Listings in Parkway Estates
| This Home's Price | $549,000 | This Home's Price Per SqFt | $ |
| Average Price | $688,142 | Average Price Per SqFt | $ |
| Highest Price | $874,900 | Highest Price Per SqFt | $ |
| Lowest Price | $450,000 | Lowest Price Per SqFt | $ |
School Information
- School DistrictPlano ISD
- Elementary SchoolWells
- Middle SchoolHaggard
- High SchoolVines
- Senior High SchoolPlano Senior
Community
- Address3905 Cross Bend Road
- SubdivisionParkway Estates
- CityPlano
- CountyCollin
- StateTexas
- Zip Code75023-5923
- HOANone
- UtilitiesCity Sewer, City Water
- Taxes9775
Amenities
- # of Garages2
- GaragesCircular Driveway, Electric Gate, Enclosed, Garage, Garage Door Opener, Garage Double Door, Garage Faces Rear
- Has PoolYes
Interior
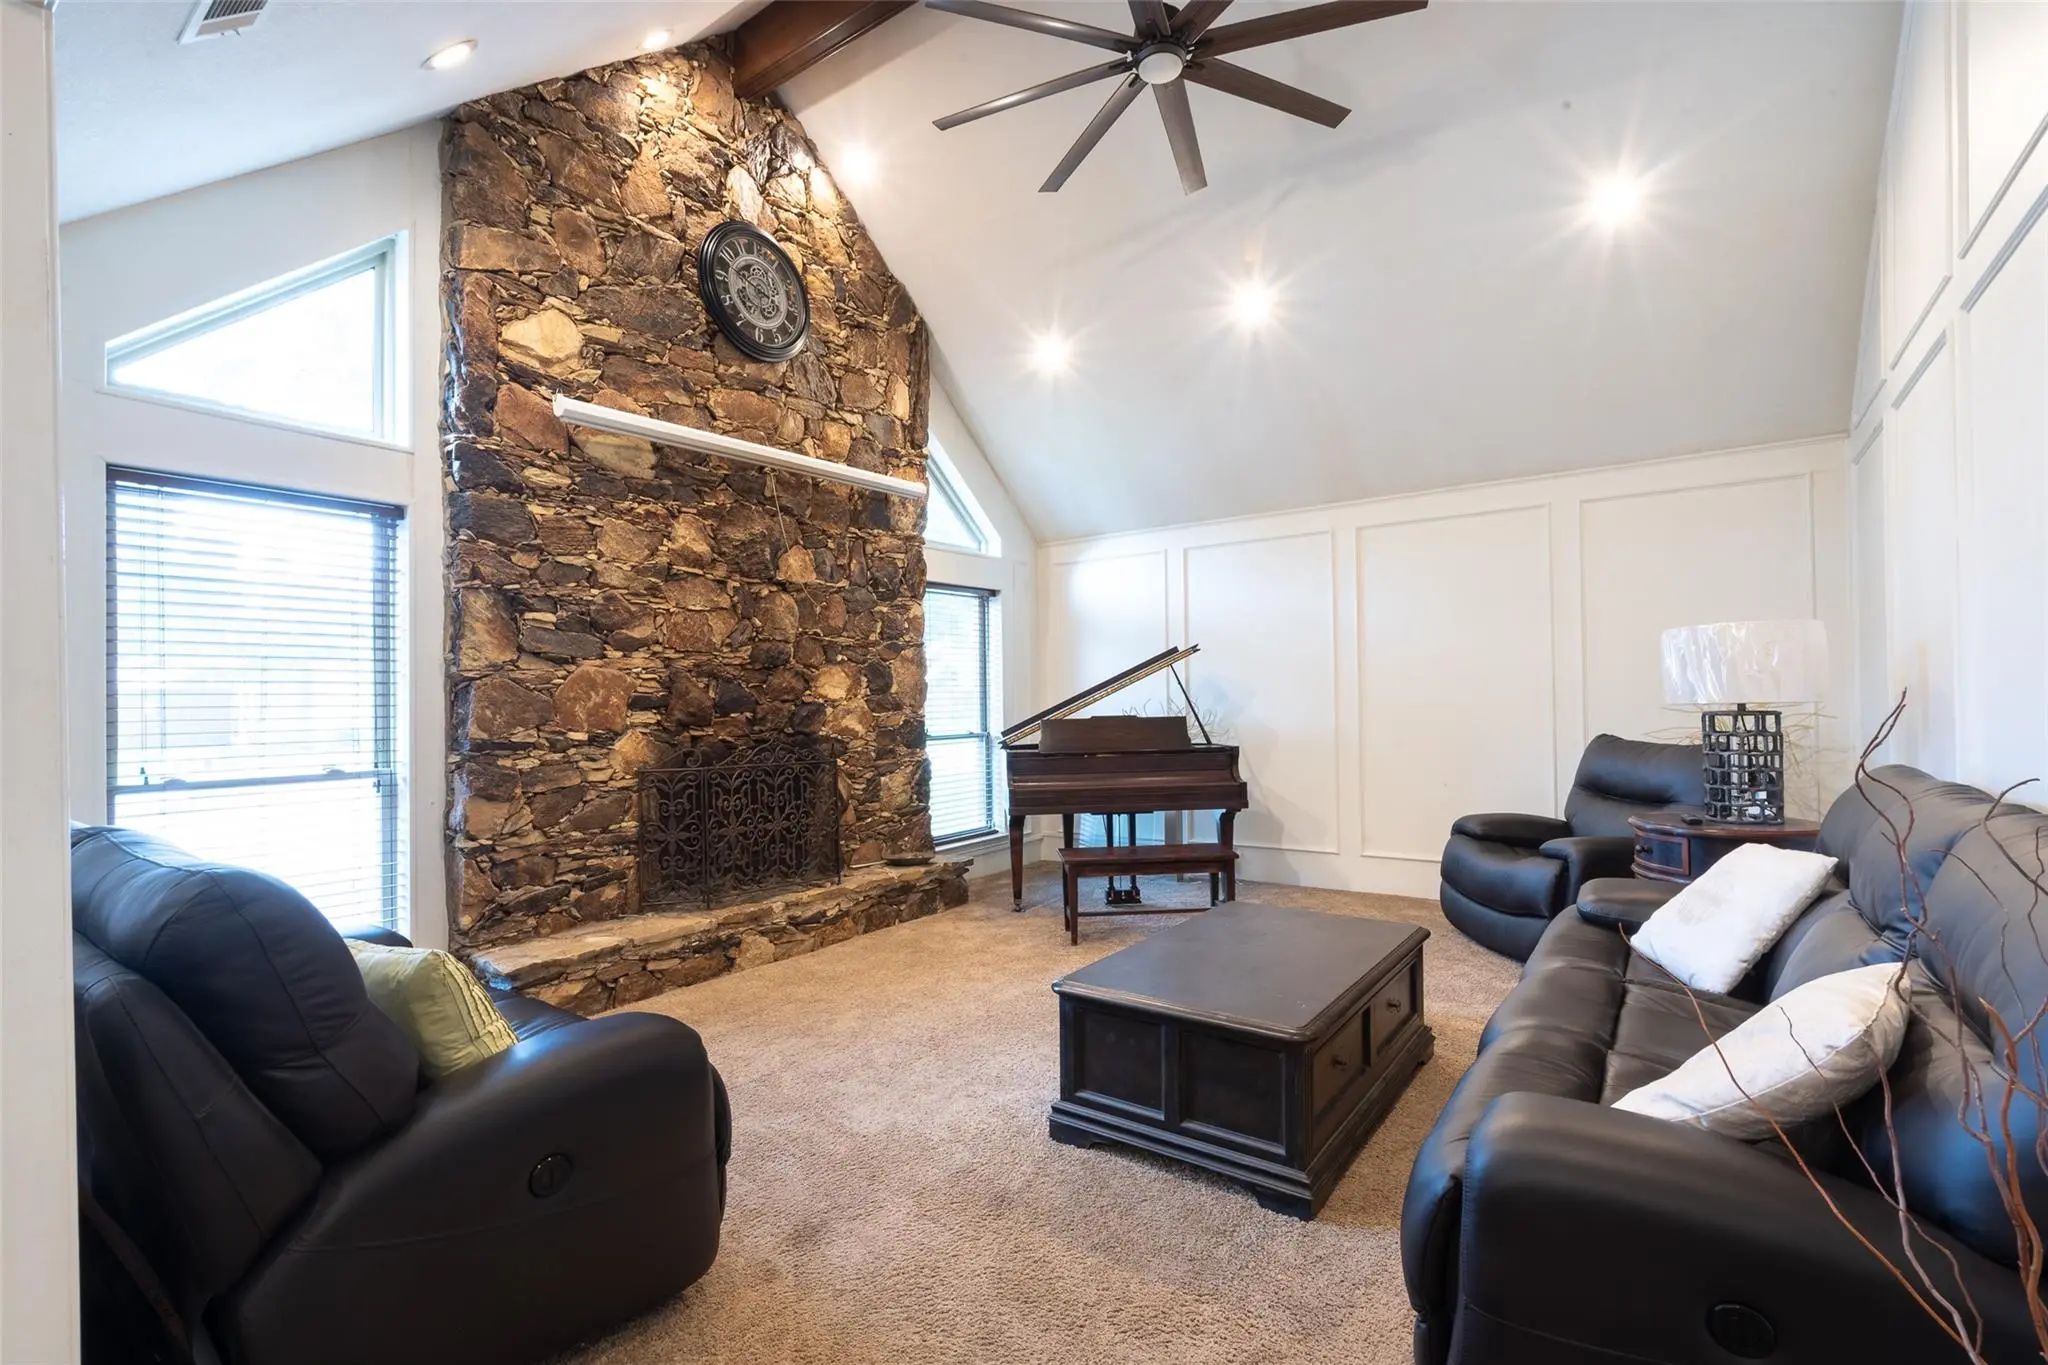
- Interior FeaturesCathedral Ceiling(s), Decorative Lighting, Dry Bar, Eat-in Kitchen, Granite Counters, High Speed Internet Available, Kitchen Island, Vaulted Ceiling(s), Walk-In Closet(s)
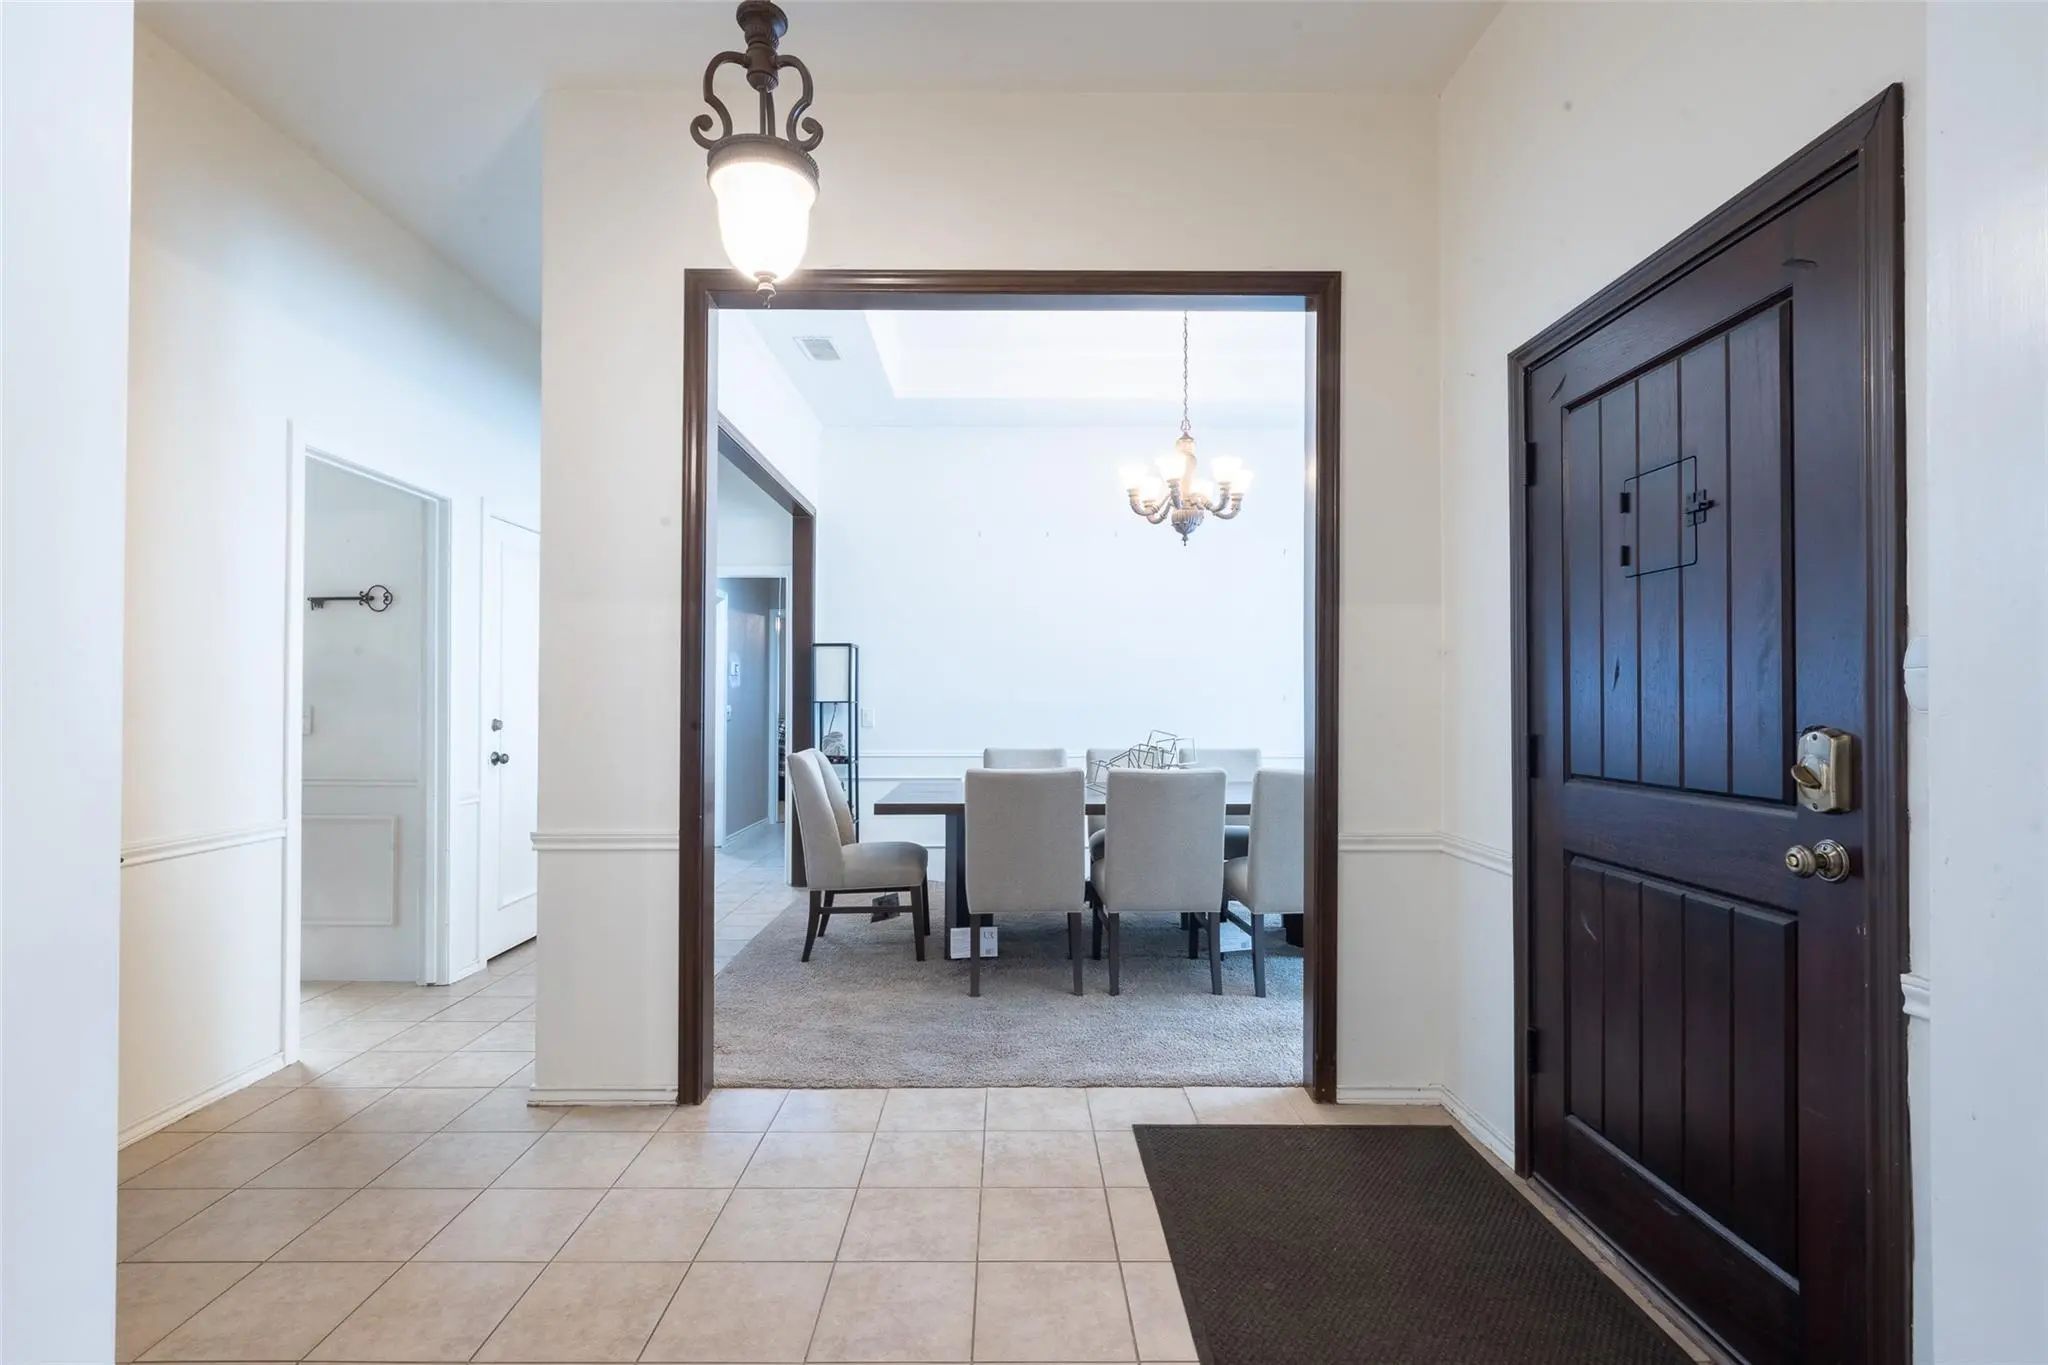
- FloorsCarpet, Ceramic Tile
- FireplaceYes
- # of Fireplaces1
- FireplacesWood Burning
Construction Details / Floorplan
- Living Areas2
- Dining Rooms2
- Full Baths3
- ConstructionBrick
Energy Efficiency / Green Features / Heating & Cooling
- HeatingCentral
Private Listing Information (Registration Required)
Listing Details
- AgentKaren Pi
- OfficeUnited Real Estate
Users may not reproduce or redistribute the data found on this site. The data is for viewing purposes only. Data is deemed reliable, but is not guaranteed accurate by the MLS or NTREIS.
Listing information last updated on October 23rd, 2026 at 6:01am CDT.