
- 4 Beds
- 3.1 Baths
- 2,686 Sqft
- 2 Garages
- .32 Acres
- 1965 Year Built
- Study
- Game Room
- Media
- Pool

149 Redwood Drive
Highland Village, Texas 75077-6921
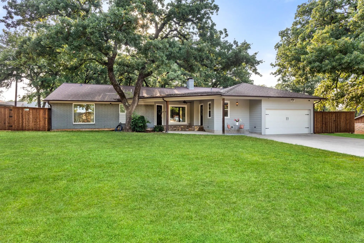
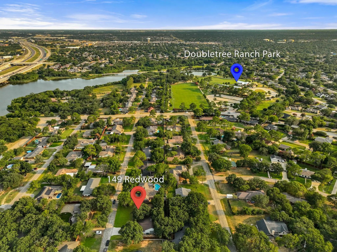
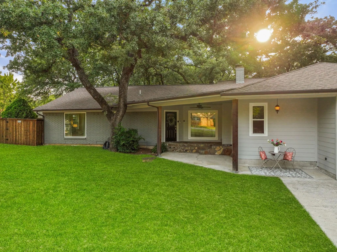
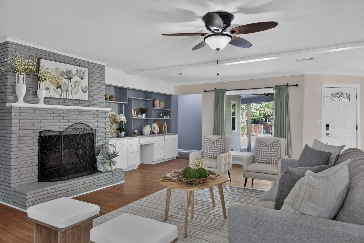
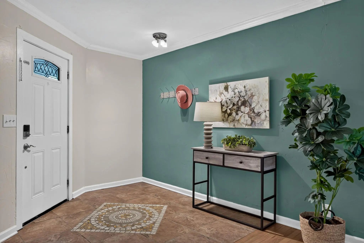
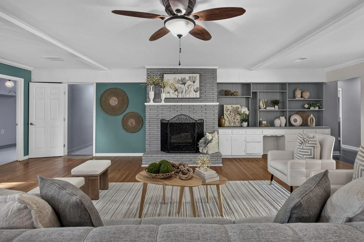
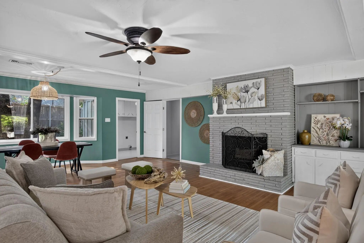
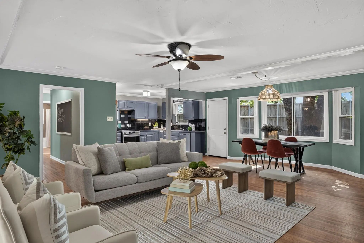
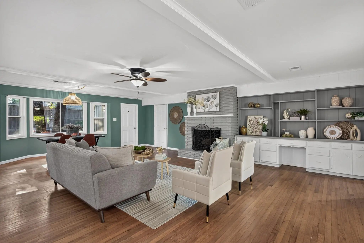
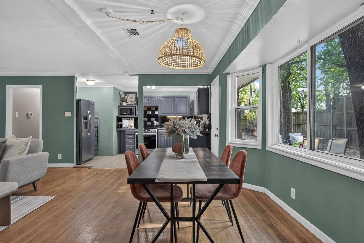
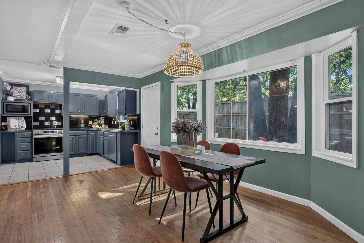
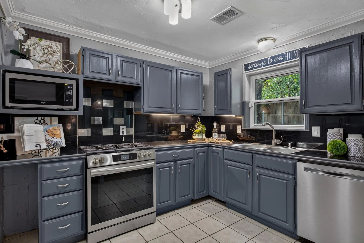
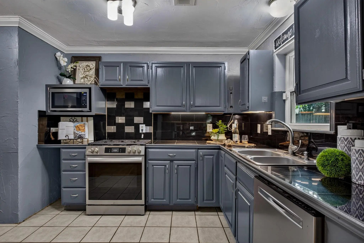
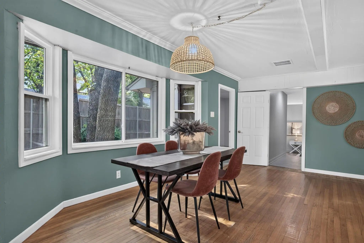
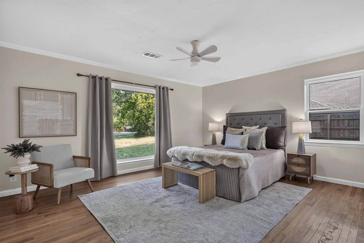
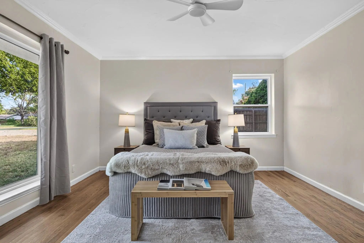
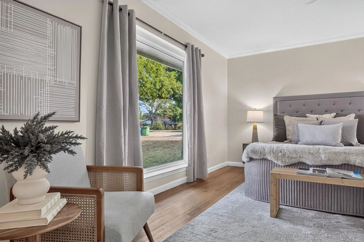
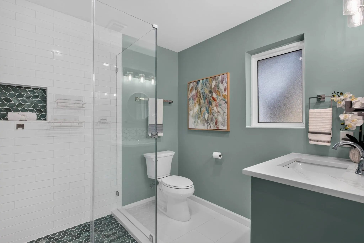
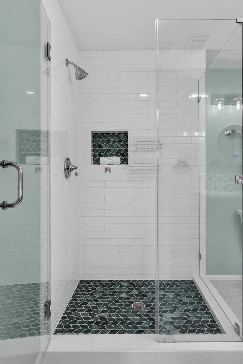
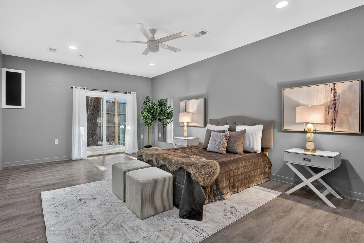
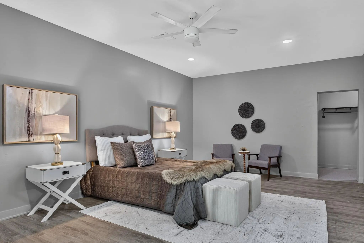
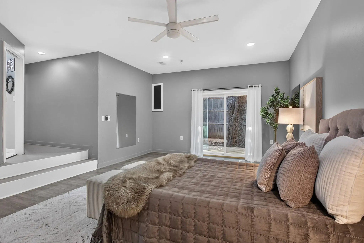
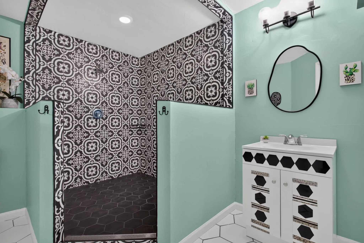
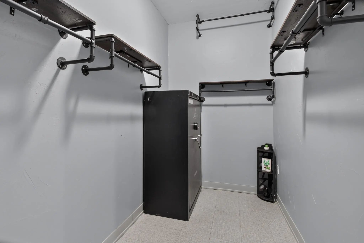
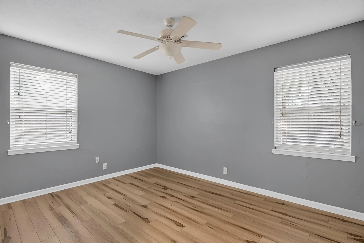
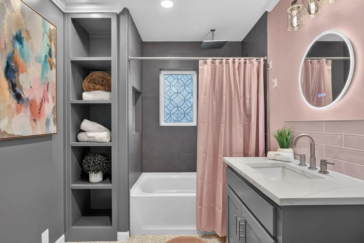
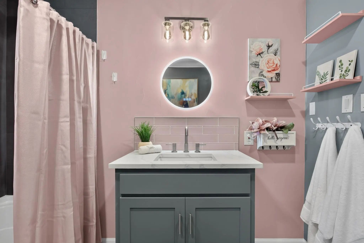
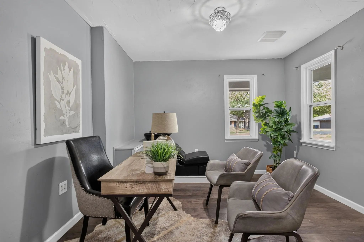
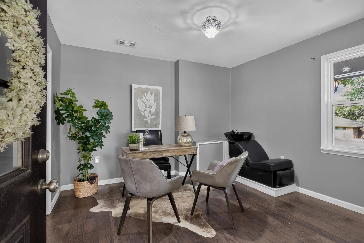
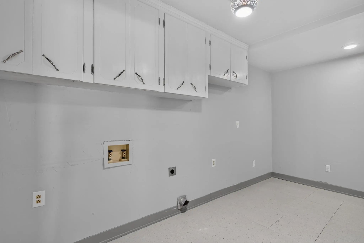
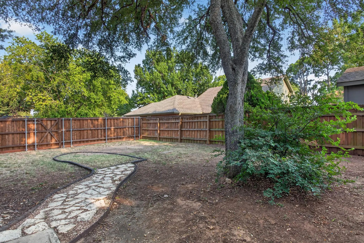
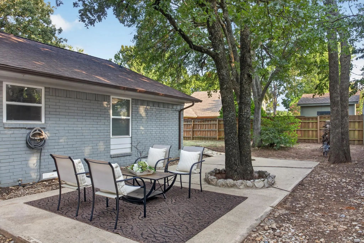
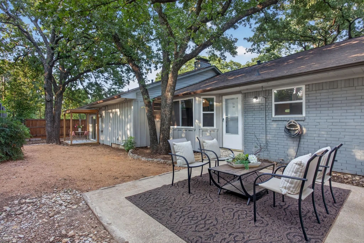
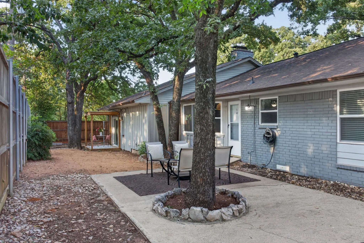
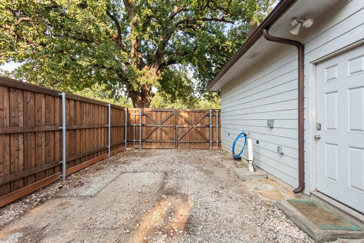
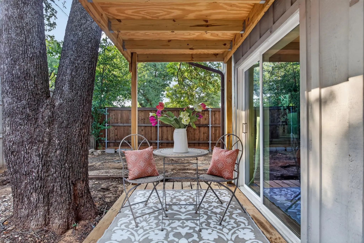
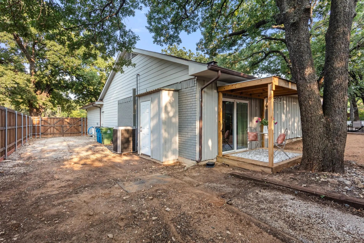
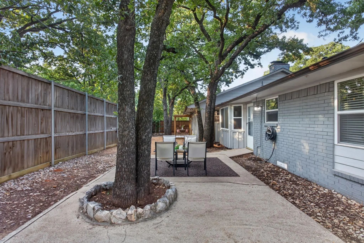
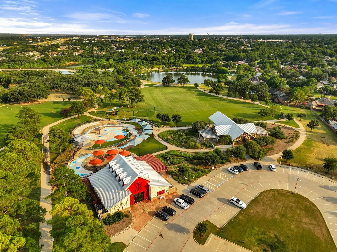
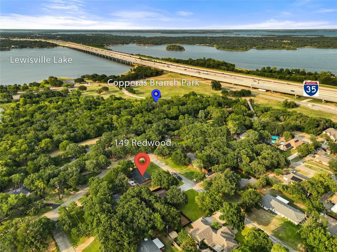
The best part of every day is coming home to this unforgettable property nestled beneath a canopy of mature trees on nearly one third of an acre, featuring 2 private primary suites! Full of character, curb appeal & versatile living spaces, this 4-bed, 3.5-bath home offers a flexible floor plan ideal for multigenerational living, guests & growing families. One bedroom, with its own private entrance, is currently used as a salon & is perfect for a home office, studio, or hobby room. From the charming stone front porch & double entry doors to the hardwood floors, crown molding, vinyl windows & abundant natural light, every space feels warm & inviting. The spacious living room features a painted brick wood-burning fireplace with custom built-ins, while the kitchen offers painted cabinetry, tile countertops & backsplash, stainless steel appliances, a gas cooktop, Frigidaire dishwasher & refrigerator that conveys. The spacious main primary suite is a retreat with picture windows, a custom walk-in closet, private covered patio access & a remodeled ensuite featuring an oversized designer-tiled seamless glass shower. The second primary suite includes its own updated ensuite with quartz countertops, custom tile, LED mirror & a large walk-in closet. A stylish third full bath serves the additional bedrooms, while a nearby half bath adds convenience for the flex room. Outdoor living shines with multiple porch & patio spaces overlooking a peaceful backyard enclosed by 6 & 8 foot cedar fencing. A gated side yard provides RV or boat parking, while mature trees offer shade & privacy. Additional highlights include an oversized laundry room with abundant cabinetry & a two-car garage with overhead storage. Located less than half a mile from Copperas Branch Park & Doubletree Ranch Park with easy access to lake trails & outdoor recreation, this home blends everyday convenience with a setting that feels like a private retreat. This is a home as special as the memories waiting to be made.
View Virtual TourPrice and Status Change History for 149 Redwood Drive
Price and Status Change History Require Client Level AccessSchool Information
- School DistrictLewisville ISD
- Elementary SchoolMcauliffe
- Middle SchoolBriarhill
- High SchoolMarcus
Community
- Address149 Redwood Drive
- SubdivisionLakewood Estates
- CityHighland Village
- CountyDenton
- StateTexas
- Zip Code75077-6921
- HOANone
- UtilitiesCable Available, City Sewer, City Water, Electricity Connected
- Taxes6297
Amenities
- # of Garages2
- GaragesAdditional Parking, Boat, Driveway, Garage, Garage Door Opener, Garage Faces Front, Inside Entrance, Kitchen Level, RV Access/Parking, Tandem
Interior
- Interior FeaturesChandelier, Decorative Lighting, In-Law Suite Floorplan, Open Floorplan, Tile Counters, Walk-In Closet(s), Second Primary Bedroom
- FloorsHardwood, Tile, Vinyl
- FireplaceYes
- # of Fireplaces1
- FireplacesLiving Room, Wood Burning
Exterior
- Exterior FeaturesCovered Deck, Covered Patio/Porch, Rain Gutters, Lighting, RV/Boat Parking, Uncovered Courtyard
- FenceBack Yard, Full, Gate, High Fence, Wood
- Lot DescriptionInterior Lot, Landscaped, Lrg. Backyard Grass, Many Trees
Construction Details / Floorplan
- Living Areas1
- Dining Rooms1
- Full Baths3
- Half Baths1
- RoofComposition
- FoundationPillar/Post/Pier, Slab
- ConstructionBrick, Siding
Energy Efficiency / Green Features / Heating & Cooling
- HeatingCentral, Fireplace(s)
Private Listing Information (Registration Required)
Listing Details
- AgentBeth Gaskill
- OfficeKeller Williams Realty-fm
Users may not reproduce or redistribute the data found on this site. The data is for viewing purposes only. Data is deemed reliable, but is not guaranteed accurate by the MLS or NTREIS.
Listing information last updated on October 21st, 2026 at 9:34am CDT.