
Contact / Login

Contact ARG Realty LLC

Find us on...

Dashboard

Login using...

  • $571k Price
  • 4 Beds
  • 3.1 Baths
  • 2,816 Sqft
  • 2 Garages
  • 2026 Year Built
  • Study
  • Game Room
  • Media
  • Pool
  • $571k Price
  • 4 Beds
  • 3.1 Baths
  • 2,816 Sqft
  • 2 Garages
  • 2026 Year Built
  • Study
  • Game Room
  • Media
  • Pool
ARG Client Cash Rebate $14,266

1493 Hawn Drive
Van Alstyne, Texas 75495

County: Grayson Mantua

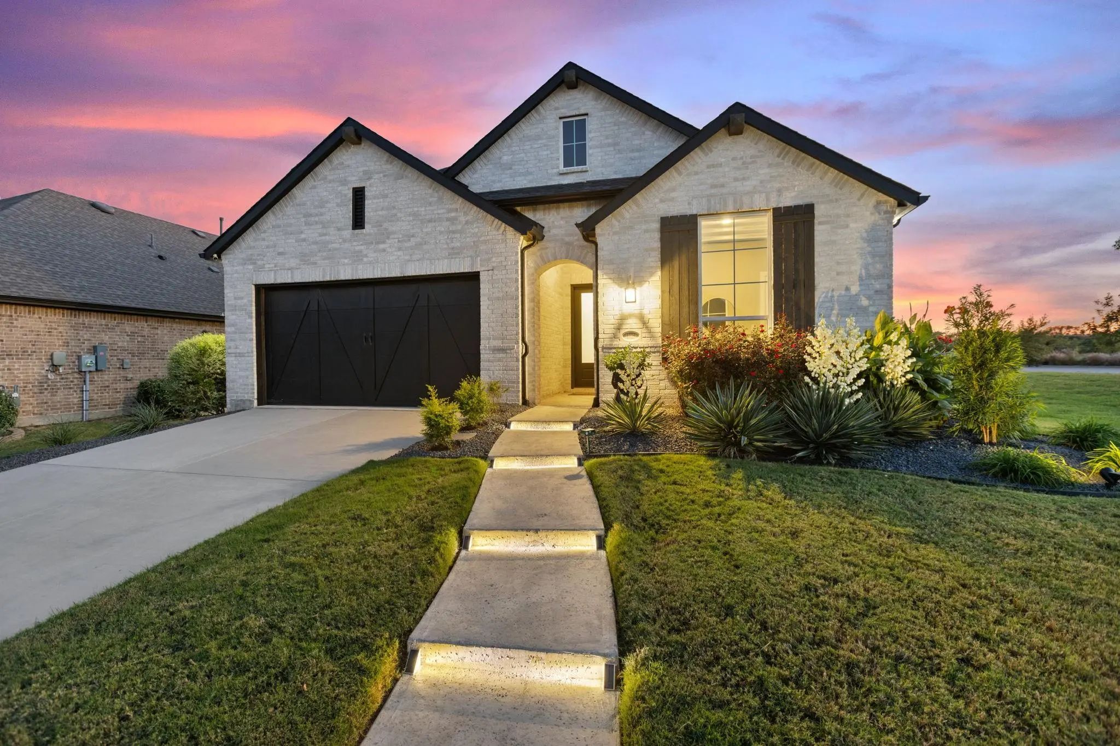
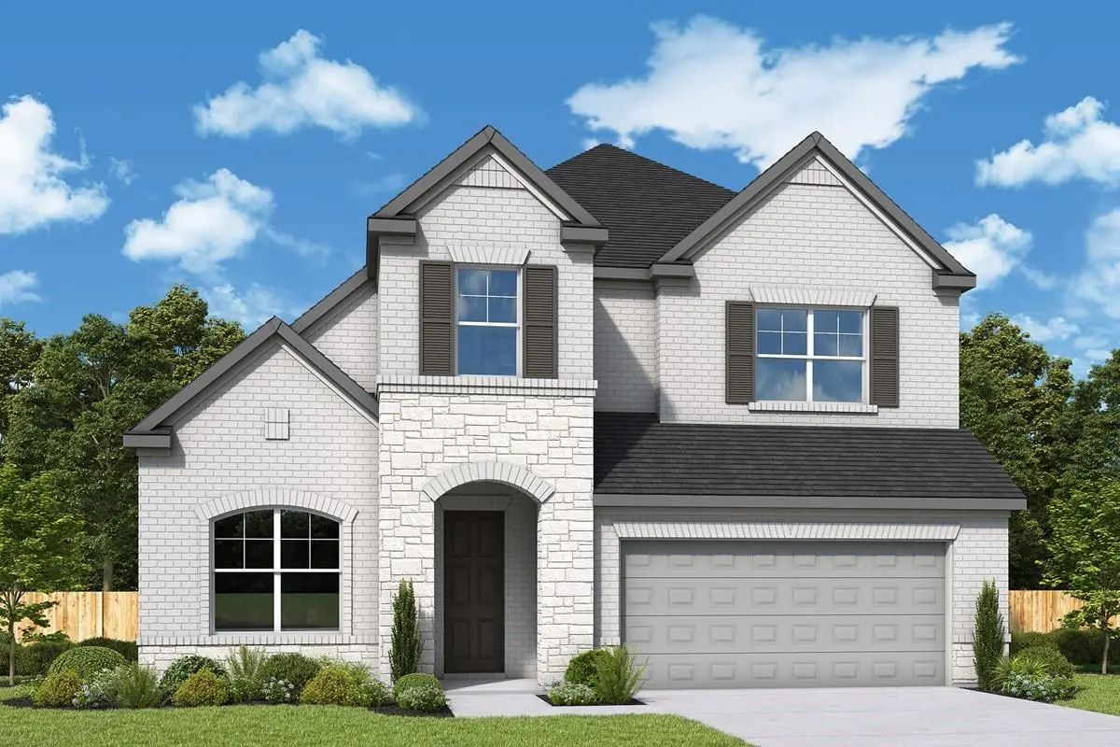
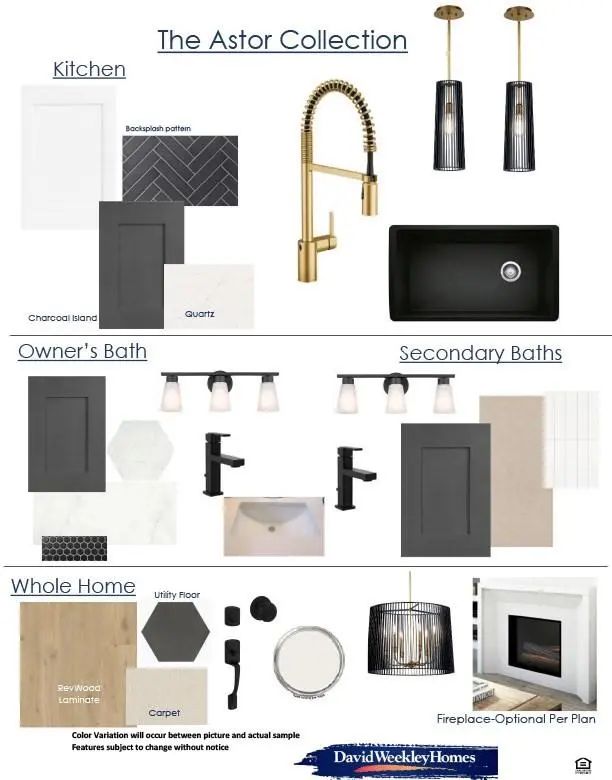
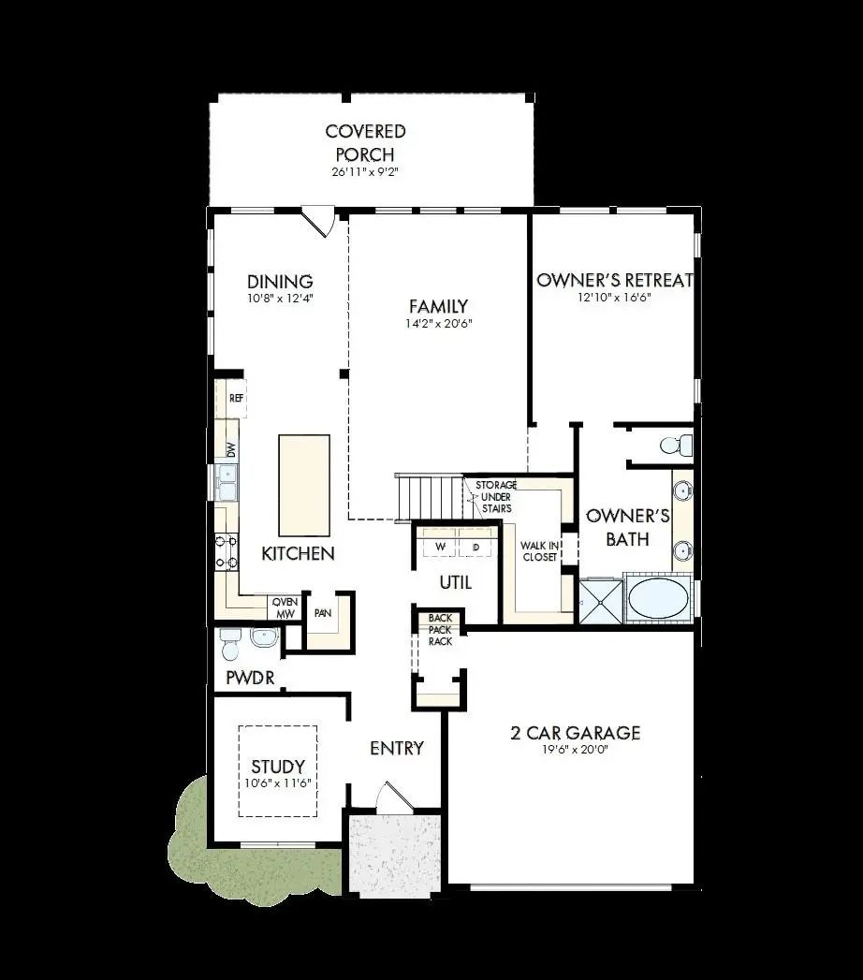
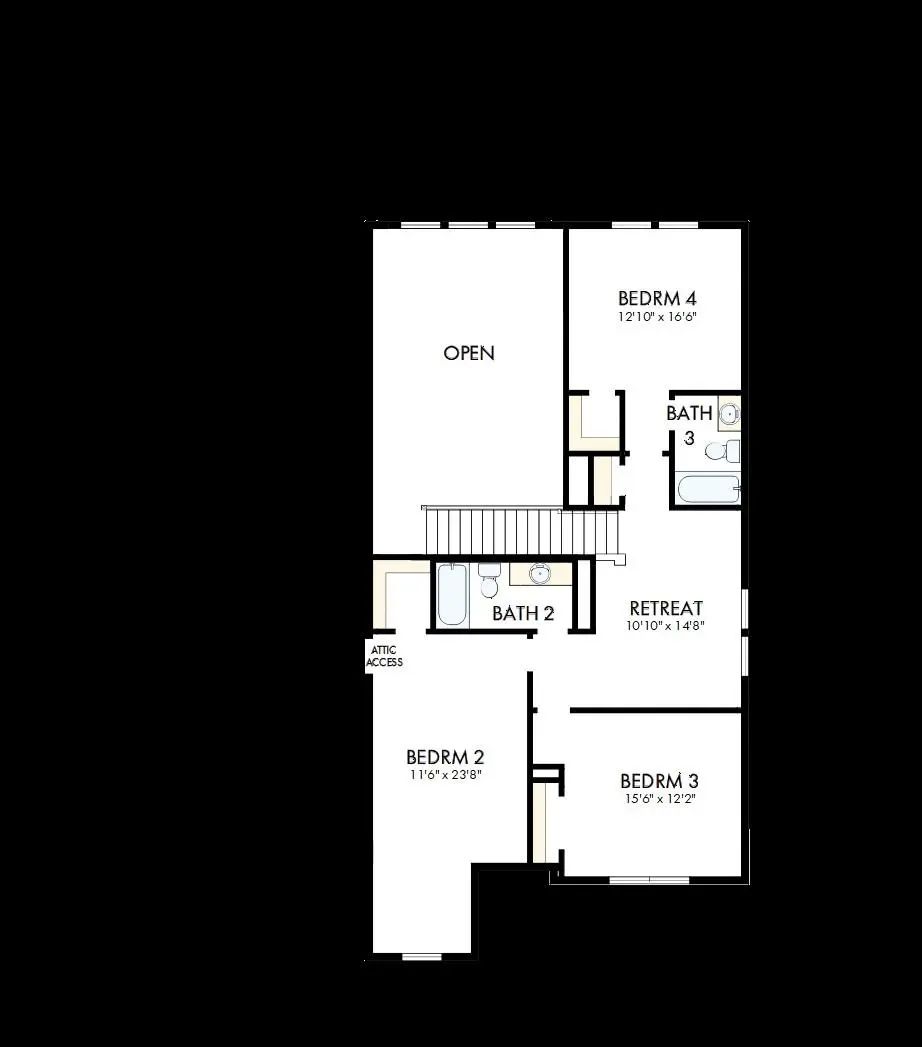
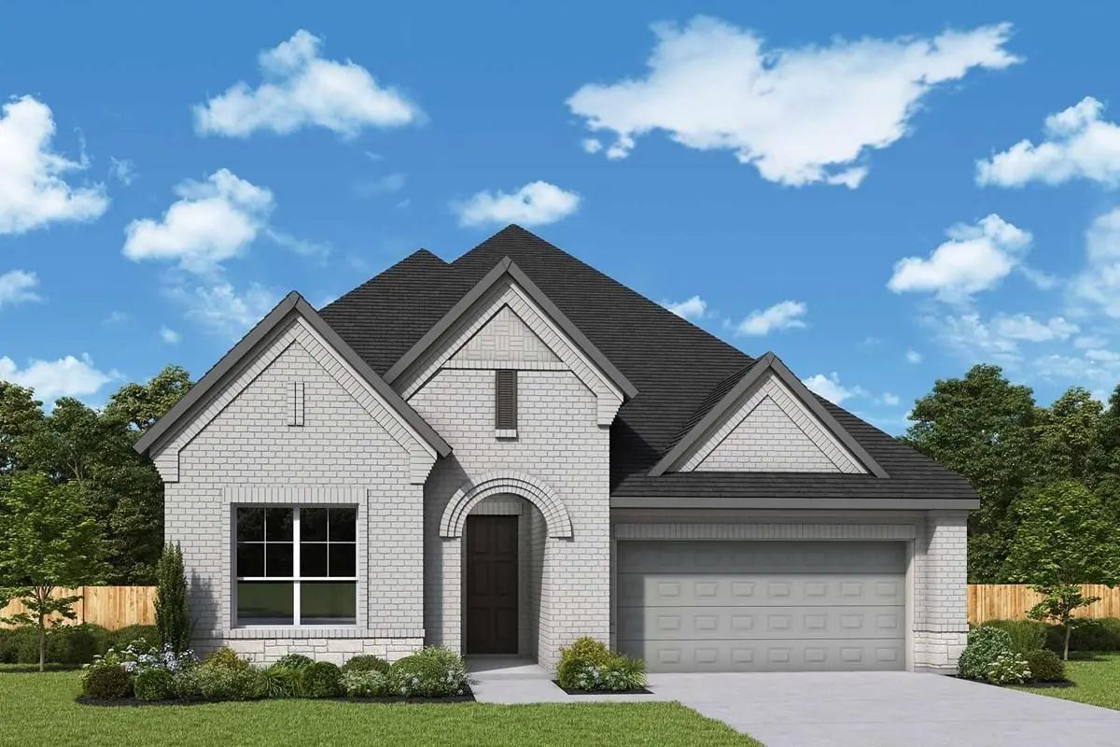
Explore the superb balance of energy-efficiency, individual privacy and elegant gathering spaces in The Camellia floor plan by David Weekley Homes in Van Alstyne, Texas. The open-concept gathering spaces offer elegant opportunities to apply your interior décor style. Culinary masterpieces and quick, easy meals are equally suited to the gourmet kitchen, which includes a center island overlooking the home’s sunny living area. A family game room, hobby workshop, or home office will be right at home in the upstairs retreat and welcoming study. Two large secondary bedrooms and a guest suite are each designed with individual privacy and unique personalities in mind. Your sensational Owner’s Retreat includes an en suite Owner’s Bath and a large walk-in closet on the first floor. How do you imagine your #LivingWeekley experience with this new home in Mantua Point?

View Virtual Tour

Estimate Your Monthly Payment

Tax Value @ 100% of Sales Price, HOA Included
Tax Value @ 85% of Market Value, HOA Not Included

Essential Information

  • Price$570,640
  • Est. Payment /m
  • Cumulative Days on MarketUnlock
  • MLS® #21352278
  • Bedrooms4
  • Bathrooms3.10
  • Square Footage2,816
  • Acres0.00
  • Year Built2026
  • Built Desc.New Construction - Complete
  • TypeResidential
  • Sub-TypeSingle Family Residence
  • StyleTraditional
  • StatusActive
Please provide a valid email address.

Quick Valuation Analysis from 45 Active and 50 Sold Listings

Pricing Trends from 45 Active Listings in Mantua

This Home's Price $570,640 This Home's Price Per SqFt $
Average Price $532,651 Average Price Per SqFt $
Highest Price $825,000 Highest Price Per SqFt $
Lowest Price $349,843 Lowest Price Per SqFt $

Pricing Trends from 50 Sold Listings in Mantua

This Home's Price $570,640 This Home's Price Per SqFt $
Average Price $462,074 Average Price Per SqFt $
Highest Price $649,900 Highest Price Per SqFt $
Lowest Price $360,000 Lowest Price Per SqFt $

Free Move-Up Offer For New Home Buyers with a Home to Sell

Find Out Your Cost To Sell Your Home When You Buy This Home Through ARG!
Total Cost Includes Buyer & Seller Agents

Property Details

School Information

Community

  • Address1493 Hawn Drive
  • SubdivisionMantua
  • CityVan Alstyne
  • CountyGrayson
  • StateTexas
  • Zip Code75495
  • HOAMandatory
  • HOA Fees$850
  • HOA Fees FrequencyAnnually
  • UtilitiesCity Sewer

Amenities

  • SecurityCarbon Monoxide Detector(s), Fire Alarm, Prewired
  • # of Garages2
  • GaragesDirect Access, Garage Single Door

Interior

  • Interior FeaturesCable TV Available, Decorative Lighting

Construction Details / Floorplan

  • Living Areas1
  • Dining Rooms1
  • Full Baths3
  • Half Baths1
  • RoofComposition
  • FoundationSlab
  • ConstructionBrick

Energy Efficiency / Green Features / Heating & Cooling

  • Green Features12 inch+ Attic Insulation, Appliances, Drought Tolerant Plants

Private Listing Information (Registration Required)

Listing Details

  • AgentJimmy Rado
  • OfficeDavid M. Weekley
  • Office Contact877-933-5539

Similar Listings

Photo of Listing #21333442 New Construction Reduced 10%

1497 Hawn Drive Van Alstyne, Texas 75495 Grayson | Van Alstyne ISD Mantua

- $499,990

Residential, Single Family Residence
  • 4 Beds
  • 3 Baths
  • 2,343 SQFT
  • 2 Car
View details More Photos Save

New David Weekley Home!!

Photo of Listing #21265235 Reduced 5%

1725 Mcdougall Creek Van Alstyne, Texas 75495-8120 Grayson | Van Alstyne ISD Mantua Point

- $474,999

Residential, Single Family Residence
  • 4 Beds
  • 2 Baths
  • 2,240 SQFT
  • 2 Car
View details More Photos Save

Move-in Ready And Situated On A Premium Corner Lot With No Backyard Neighbors, This Highland Homes One-story Offers 4 Bedrooms, 2 Bathrooms, Smart Home Features, And Exceptional Upgrades Throughout. Soaring Ceilings Create An Open And Airy Feel, W...
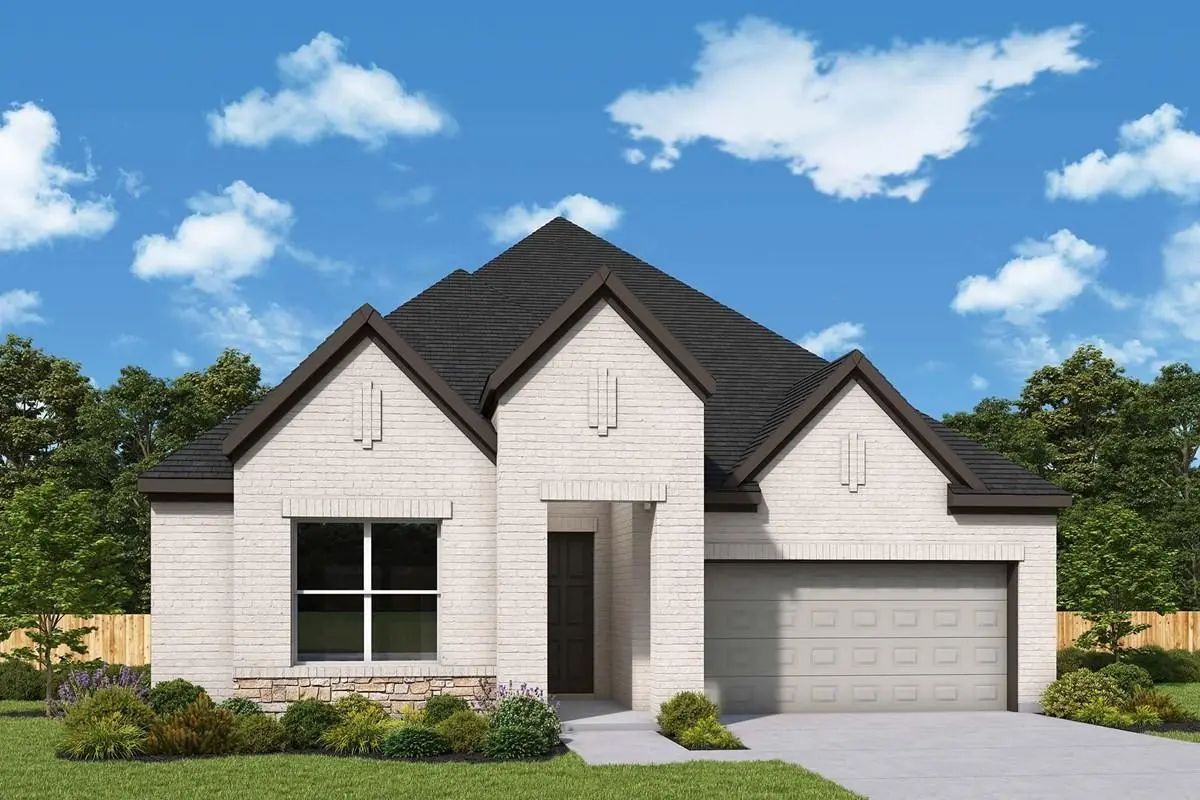
Photo of Listing #21382979 Reduced 5%

1500 Hawn Drive Van Alstyne, Texas 75495 Grayson | Van Alstyne ISD Mantua

- $499,990

Residential, Single Family Residence
  • 3 Beds
  • 2 Baths
  • 2,306 SQFT
  • 2 Car
View details More Photos Save

Make Your New Home Dreams A Reality With The Innovative Jasmine Floor Plan By David Weekley Homes In Mantua Point. Prepare, Present And Enjoy Your Culinary Masterpieces On The Contemporary Kitchen’s Island Overlooking The Spacious Family And Dinin...
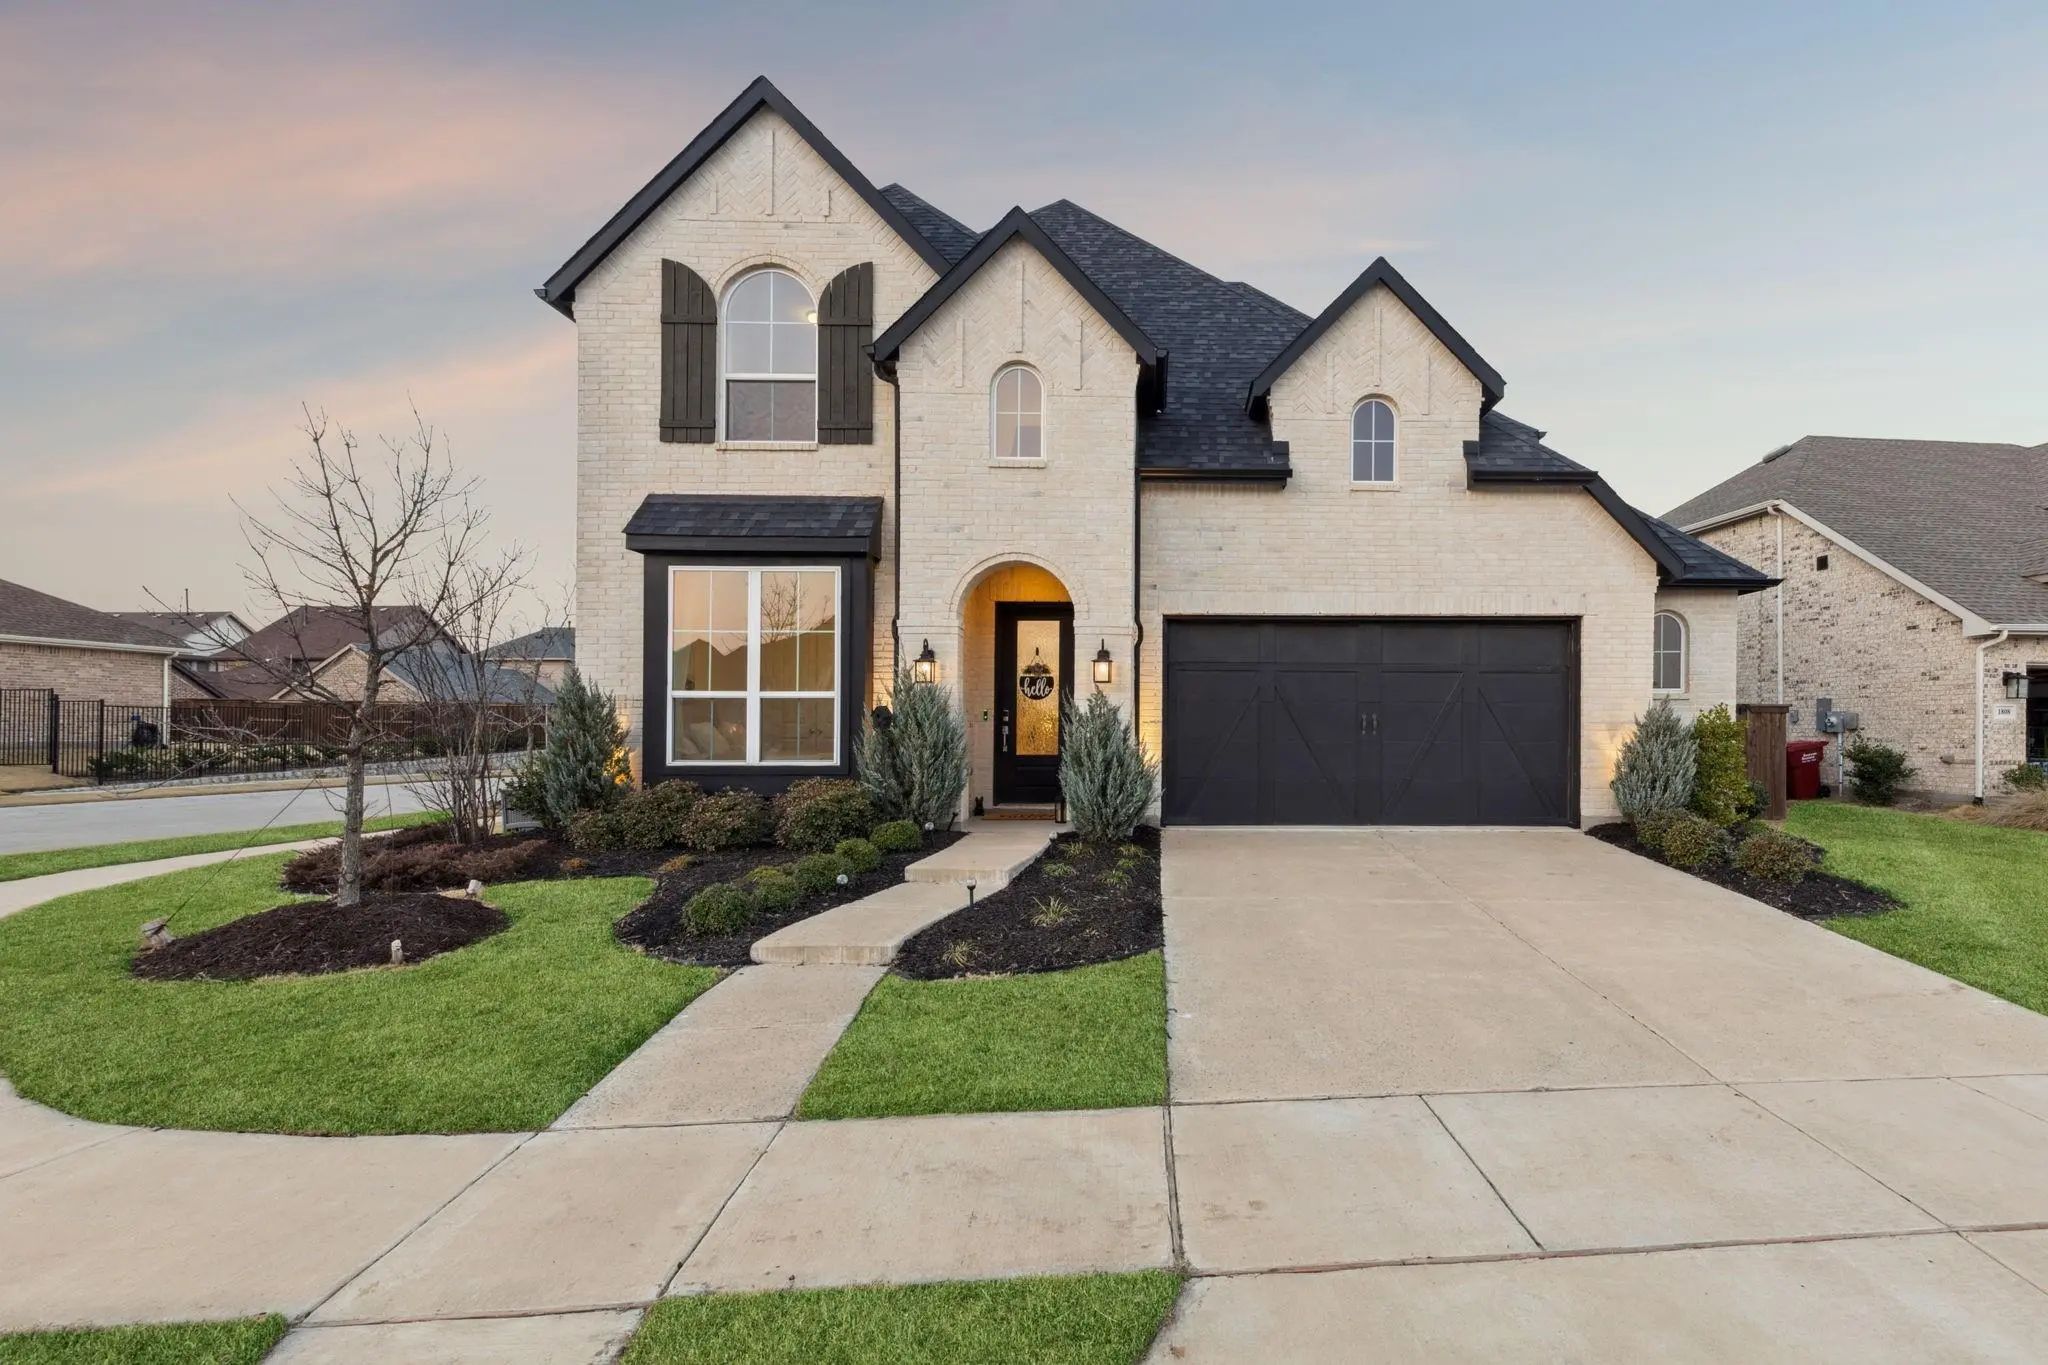
Photo of Listing #21249270 Reduced 4%

1812 Mcdougall Creek Van Alstyne, Texas 75495-8246 Grayson | Van Alstyne ISD Mantua Point Ph 1

- $499,999

Residential, Single Family Residence
  • 5 Beds
  • 3 Baths
  • 2,855 SQFT
  • 2 Car
View details More Photos Save

Welcome To Mantua, A Distinguished Master-planned Community Where Resort-style Amenities, Scenic Greenbelts, And An Elevated Sense Of Lifestyle Come Together To Create One Of North Texas’ Most Coveted Addresses. Designed For Both Relaxation And Co...
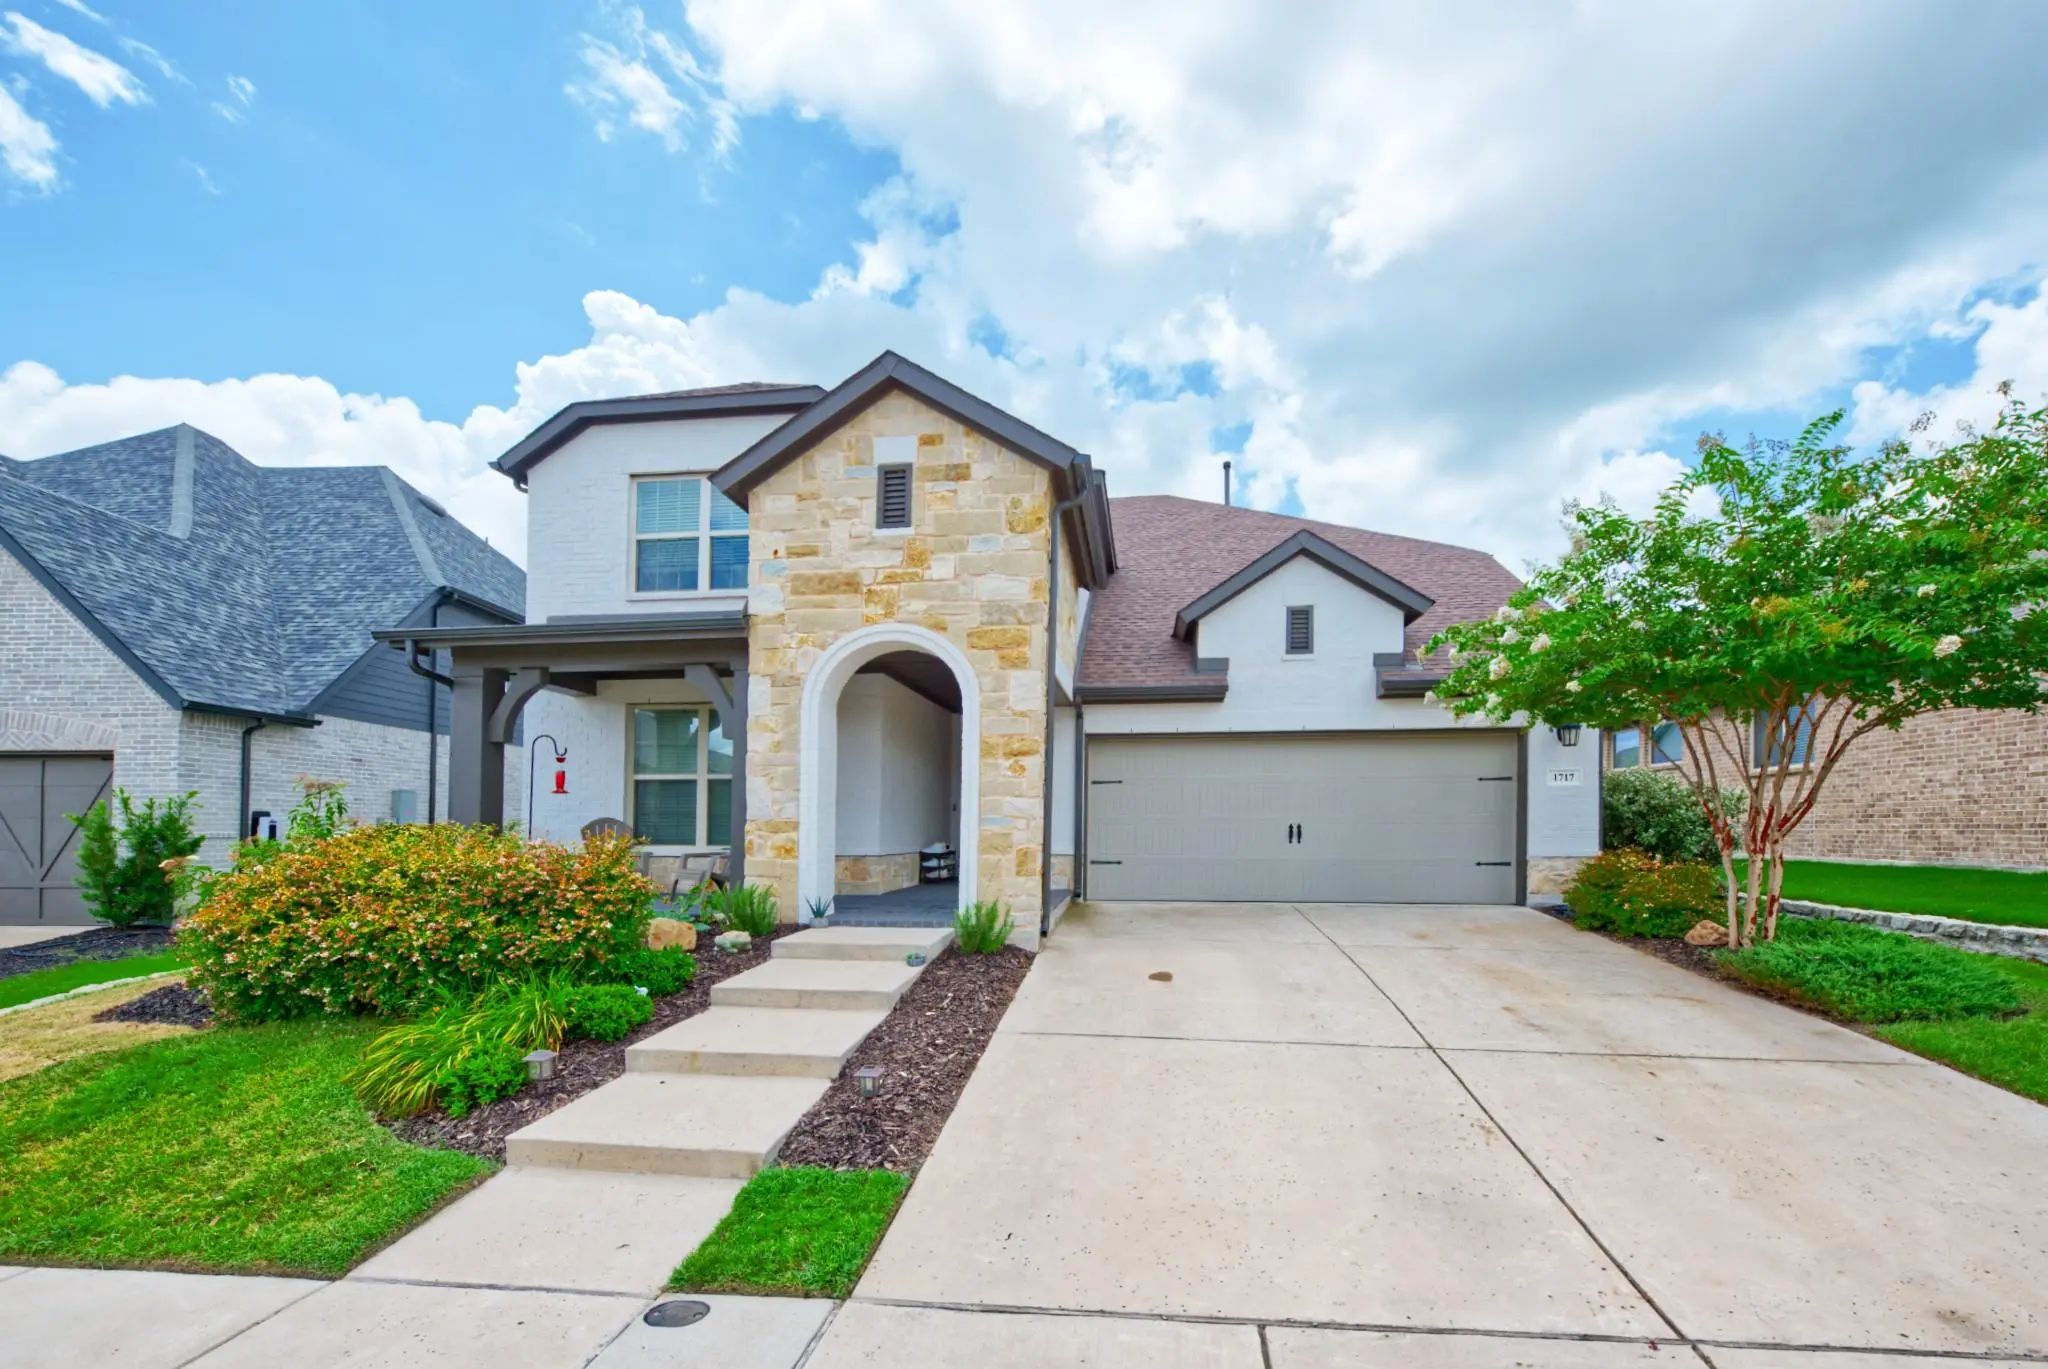
Photo of Listing #21328835 Reduced 4%

1717 Mcdougall Creek Van Alstyne, Texas 75495-8120 Grayson | Van Alstyne ISD Mantua

- $479,000

Residential, Single Family Residence
  • 4 Beds
  • 3 Baths
  • 2,912 SQFT
  • 2 Car
View details More Photos Save

Priced 50k Below Recent Tax Appraisal! Modern David Weekly Home In The Master Planned Community Of Mantua With A Brand New Onsite Elementary School Opening This Fall! Lots Of Space For Living And Entertainment With 2,912 Sqft! Plus An Abundance Of...
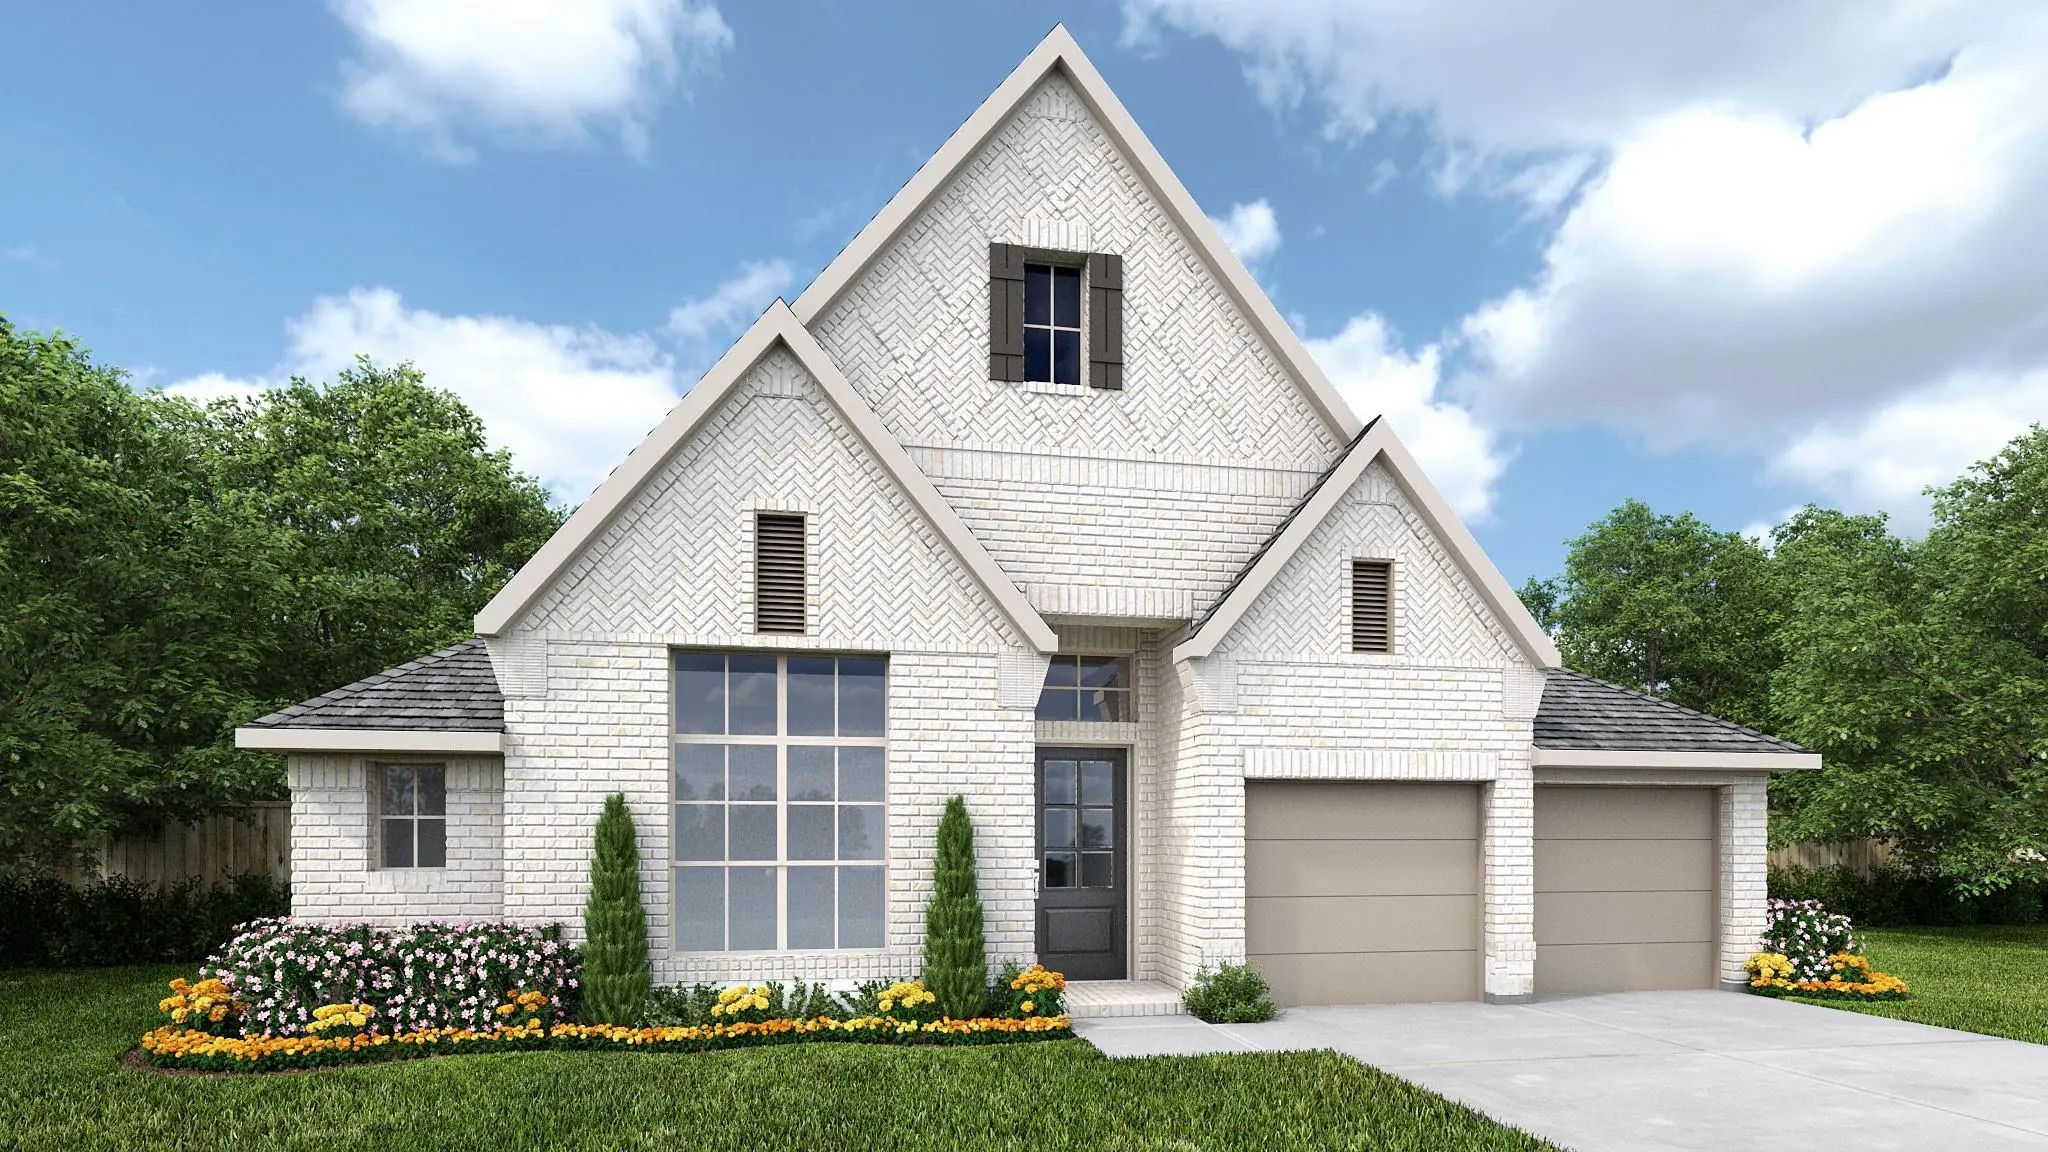
Photo of Listing #21298105 New Construction

1528 Spur Way Van Alstyne, Texas 75495 Grayson | Van Alstyne ISD Mantua

- $574,900

Residential, Single Family Residence
  • 4 Beds
  • 3.1 Baths
  • 2,493 SQFT
  • 3 Car
View details More Photos Save

Entry Welcomes With A 12-foot Ceiling. Game Room With French Doors And A 12-foot Ceiling Is Off The Extended Entry. Kitchen And Dining Area Open To Spacious Family Room With A Wood Mantel Fireplace And A Wall Of Windows. Kitchen Hosts A 5-burner G...

Users may not reproduce or redistribute the data found on this site. The data is for viewing purposes only. Data is deemed reliable, but is not guaranteed accurate by the MLS or NTREIS.

Listing information last updated on October 19th, 2026 at 12:35pm CDT.