
- 4 Beds
- 3.1 Baths
- 3,211 Sqft
- 3 Garages
- 2.62 Acres
- 2021 Year Built
- Study
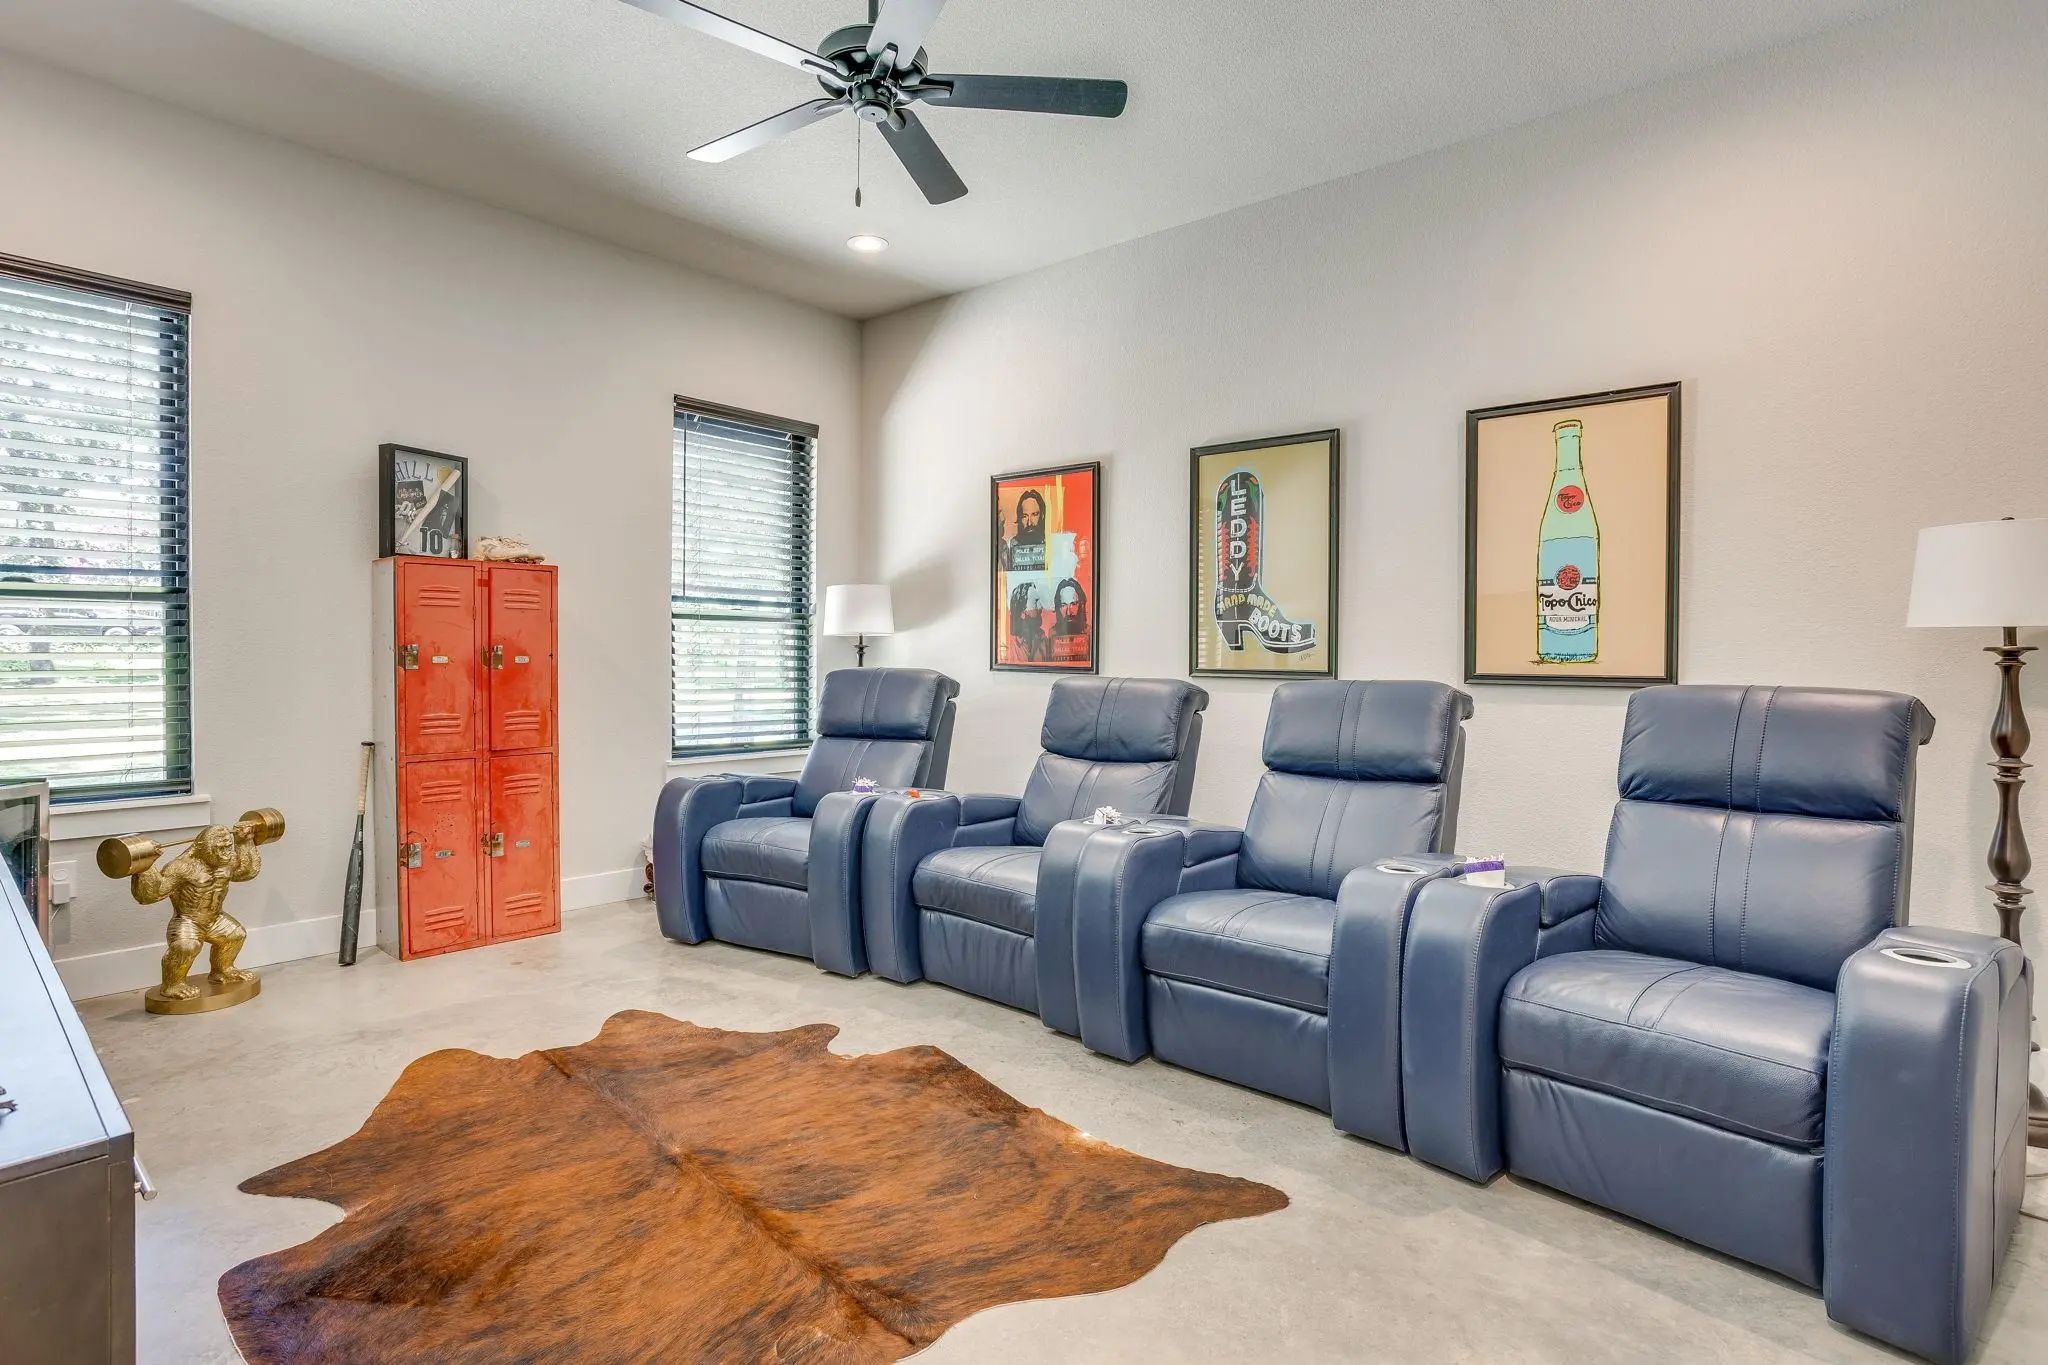
- Game Room
- Media
- Pool

3131 Trailwood Drive E
Burleson, Texas 76028-1747
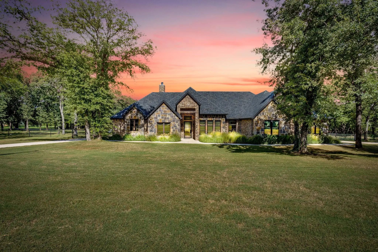
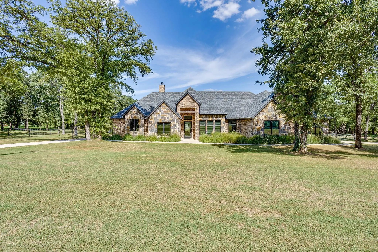
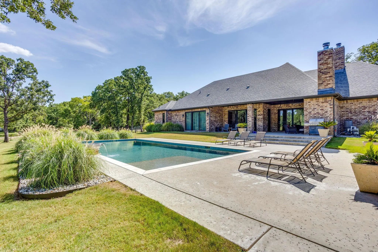
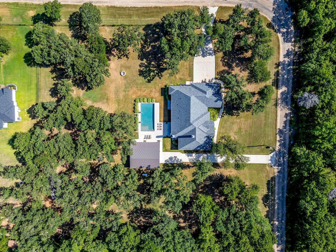
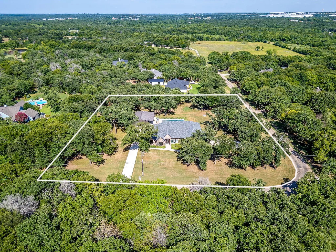
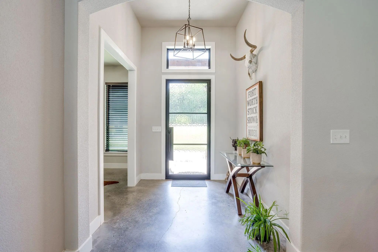
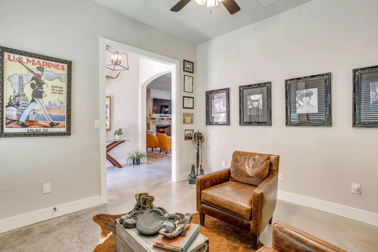
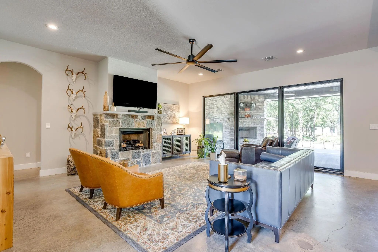
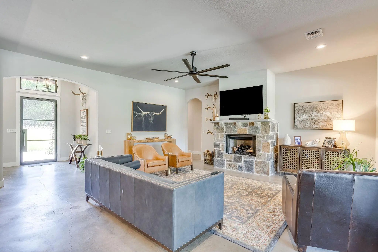
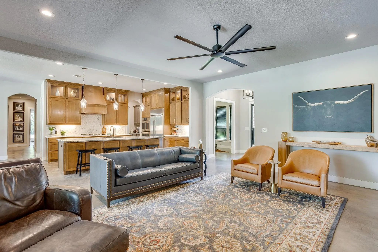
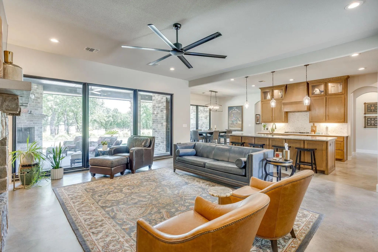
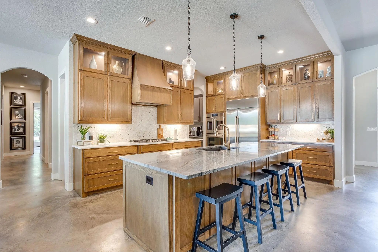
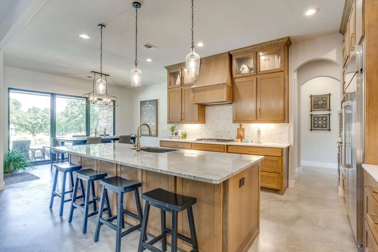
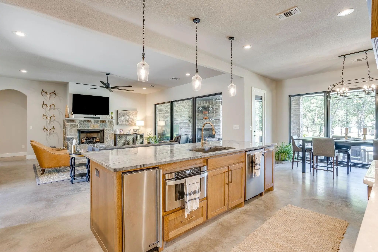
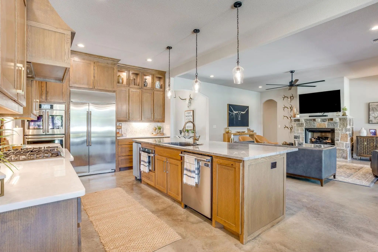
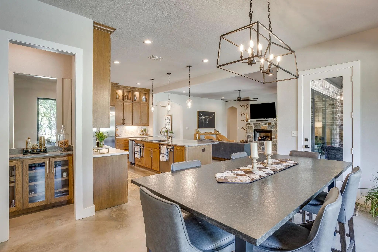
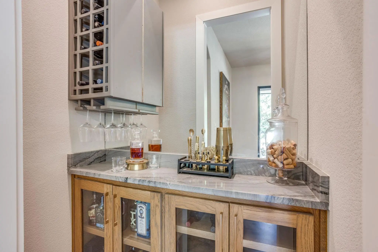
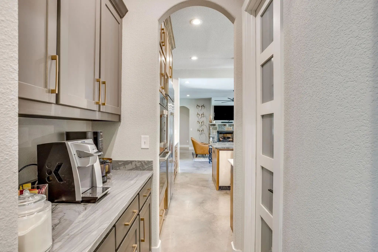
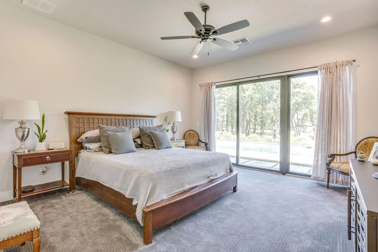
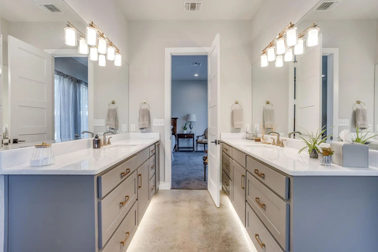
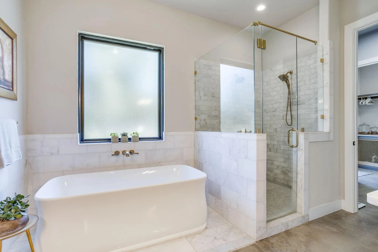
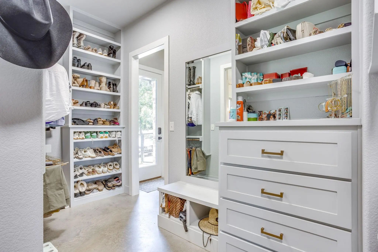
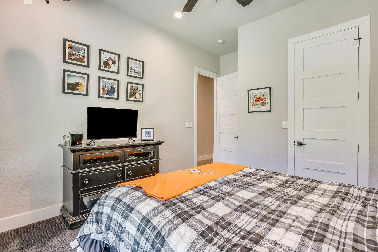
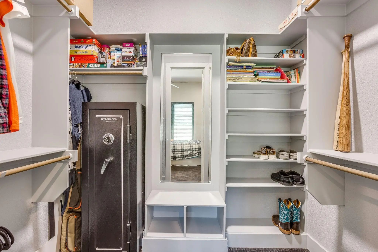
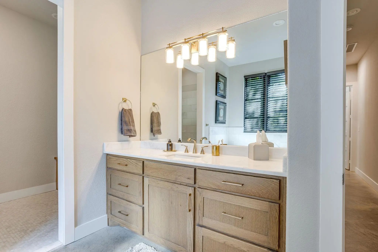
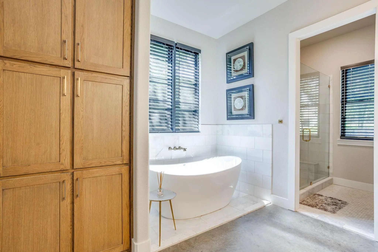
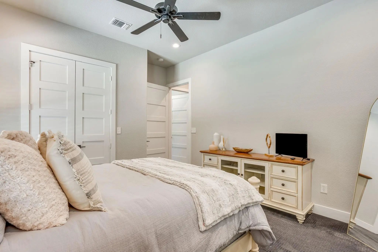
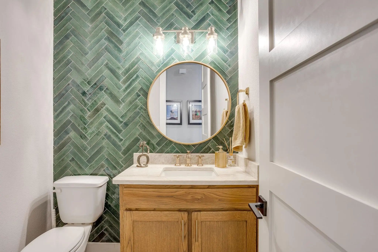
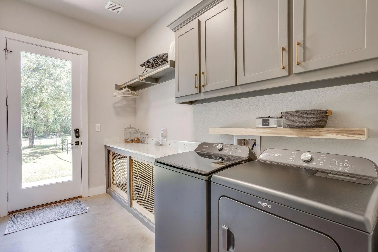
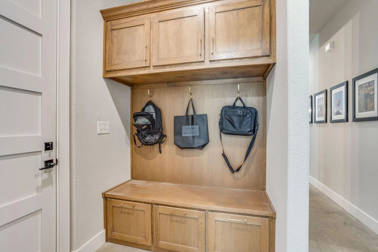
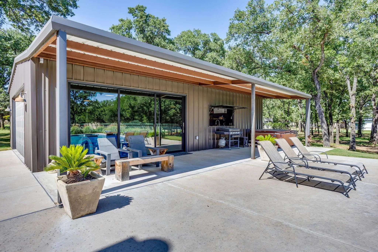
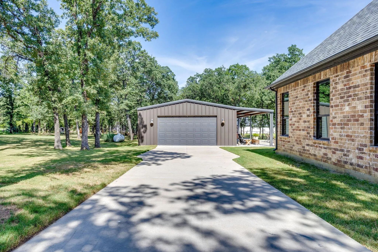
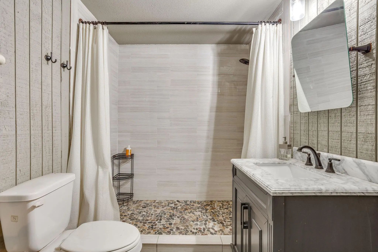
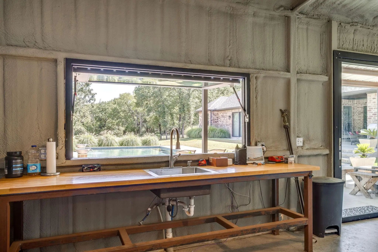
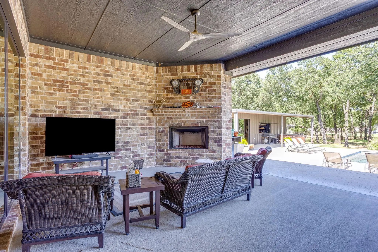
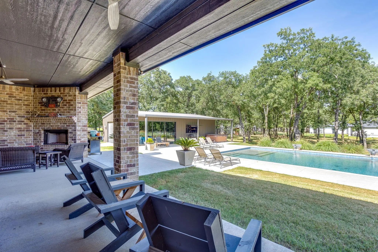
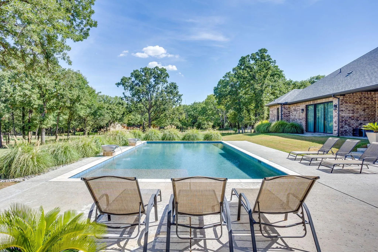
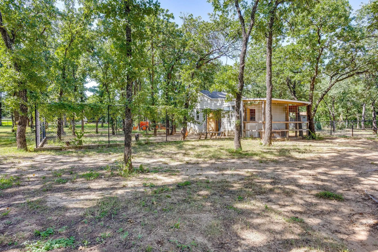
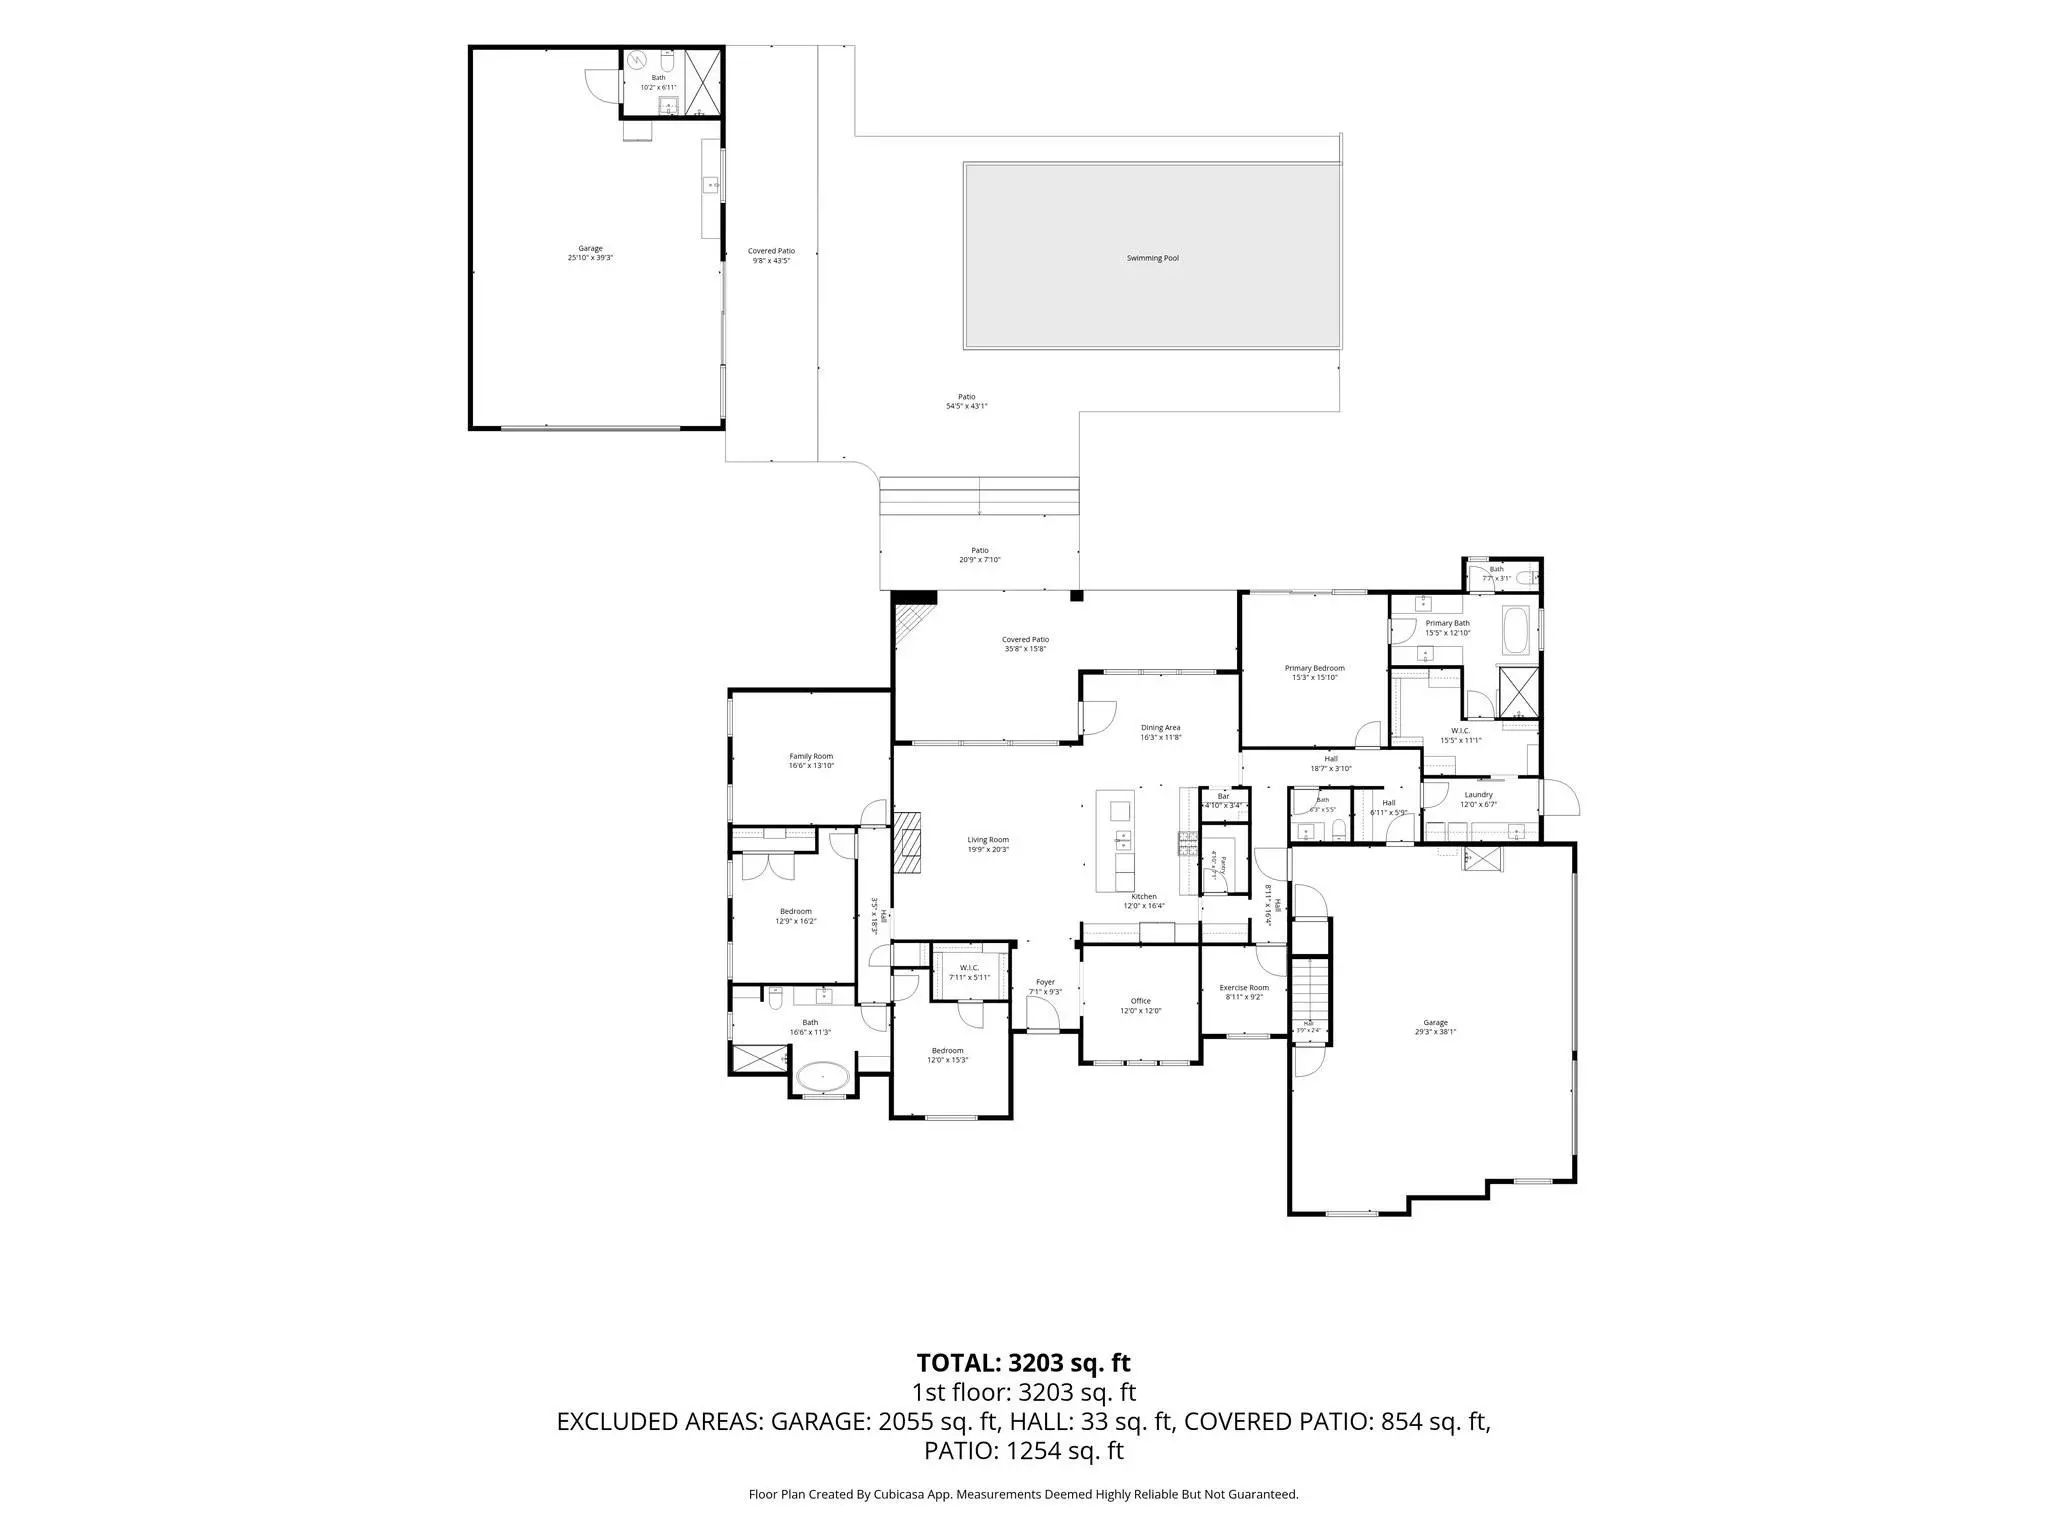
Built in 2021 & set on 2.62 acres surrounded by mature trees, this single-story Burleson property combines 3,211 sq ft of conditioned living space in the main home with a detached pool house, saltwater gunite pool, workshop, & multiple spaces designed for both everyday living & entertaining. The main home offers four bedrooms, two full bathrooms, & a powder bathroom, along with an open family room, private study, dedicated exercise room, large pantry, mudroom, utility room, & oversized three-car garage. At the center of the home, the kitchen features a large island, granite countertops, gas range, double ovens, built-in refrigerator, & adjoining breakfast area. The spacious primary suite includes a large bathroom with separate tub & shower, double vanities, & a generous walk-in closet. With the covered porch, 451-sq ft patio, & garage included, the main home offers approximately 4,857 sq ft under roof. Outside, the property opens into a private setting designed to be enjoyed. The saltwater gunite pool, complete with waterfall & water features, is surrounded by mature trees & a pipe-fenced backyard. A covered outdoor living area, outdoor fireplace, & fire pit create additional places to gather, entertain, or simply enjoy the property. A separate pool house adds another layer of functionality & entertaining space, complete with its own kitchen & full bathroom with shower. Large sliding doors open directly to the pool & backyard, allowing the indoor & outdoor spaces to flow together when entertaining. Beyond the home & pool area, the property includes a workshop, separate equipment storage building, & chicken coop with a fully enclosed run. Two concrete driveways provide convenient access, additional parking, & plenty of room for guests. Together, these spaces make the property much more than its 3,211 sq ft of conditioned main-house living space alone suggests.
View Virtual TourPrice and Status Change History for 3131 Trailwood Drive E
Price and Status Change History Require Client Level AccessSchool Information
- School DistrictJoshua ISD
- Elementary SchoolElder
- Middle SchoolTom and Nita Nichols
- High SchoolJoshua
- Intermediate SchoolJoshua
Community
- Address3131 Trailwood Drive E
- SubdivisionMatthew Graham Surv Abs #304
- CityBurleson
- CountyJohnson
- StateTexas
- Zip Code76028-1747
- HOANone
- UtilitiesAerobic Septic, Co-op Electric, Co-op Water, Community Mailbox, Electricity Connected, Individual Water Meter, Outside City Limits, Propane, No City Services, No Sewer
- Taxes5128
Amenities
- SecurityFire Alarm, Smoke Detector(s)
- # of Garages3
- GaragesAdditional Parking, Concrete, Driveway, Garage, Garage Door Opener, Garage Double Door, Garage Faces Side, Inside Entrance, Oversized, Private
- Has PoolYes
- PoolFenced, Gunite, In Ground, Outdoor Pool, Pool Sweep, Private, Pump, Salt Water, Water Feature, Waterfall
Interior
- Interior FeaturesBuilt-in Features, Chandelier, Decorative Lighting, Double Vanity, Dry Bar, Eat-in Kitchen, Flat Screen Wiring, Granite Counters, High Speed Internet Available, Kitchen Island, Open Floorplan, Pantry, Vaulted Ceiling(s), Walk-In Closet(s)
- AppliancesIrrigation Equipment
- FloorsConcrete, Marble
- FireplaceYes
- # of Fireplaces2
- FireplacesBrick, Family Room, Fire Pit, Gas, Gas Logs, Gas Starter, Great Room, Living Room, Outside, Propane, Stone
Exterior
- Exterior FeaturesCovered Patio/Porch, Fire Pit, Rain Gutters, Lighting, Outdoor Living Center, Private Yard, Storage
- FenceBack Yard, Gate, Pipe
- Lot DescriptionAcreage, Cleared, Corner Lot, Landscaped, Lrg. Backyard Grass, Many Trees, Oak, Sprinkler System
Construction Details / Floorplan
- Living Areas1
- Dining Rooms1
- Full Baths3
- Half Baths1
- RoofComposition
- FoundationSlab
- ConstructionBrick, Rock/Stone
Energy Efficiency / Green Features / Heating & Cooling
- HeatingCentral, Electric, ENERGY STAR Qualified Equipment, Fireplace(s), Heat Pump
Private Listing Information (Registration Required)
Listing Details
- AgentSamie Campbell
- OfficeThe Michael Group Real Estate
Users may not reproduce or redistribute the data found on this site. The data is for viewing purposes only. Data is deemed reliable, but is not guaranteed accurate by the MLS or NTREIS.
Listing information last updated on October 23rd, 2026 at 7:31pm CDT.