
- 4 Beds
- 3.1 Baths
- 2,808 Sqft
- 2 Garages
- .57 Acres
- 1959 Year Built
- Study
- Game Room
- Media
- Pool

2808 Woodland Drive
Waco, Texas 76710-2148
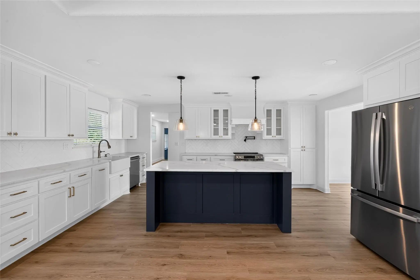
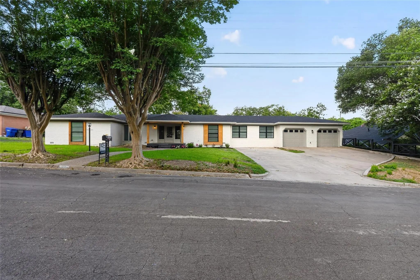
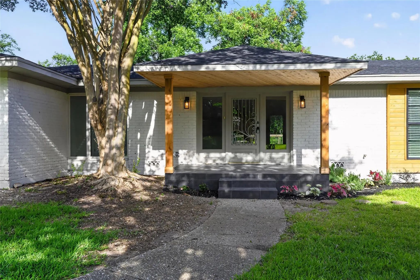
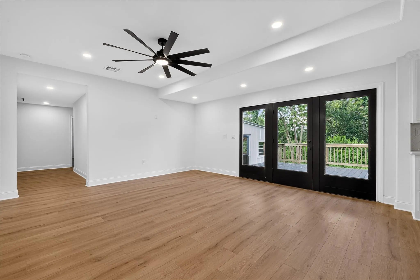
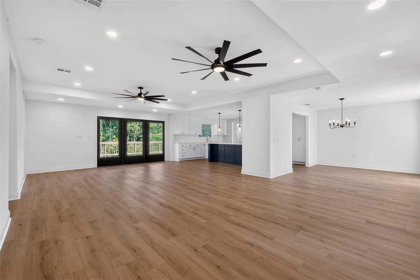
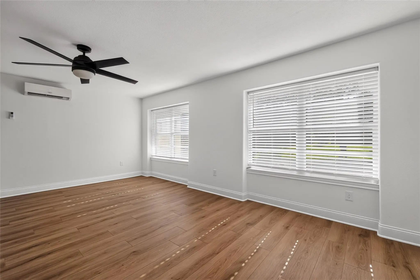
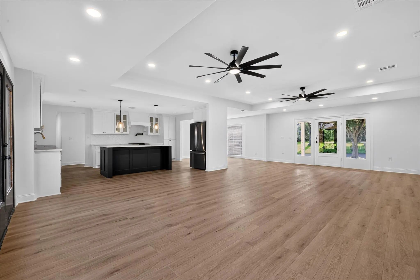
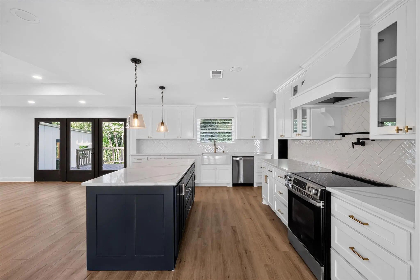
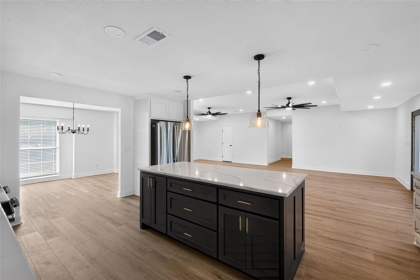
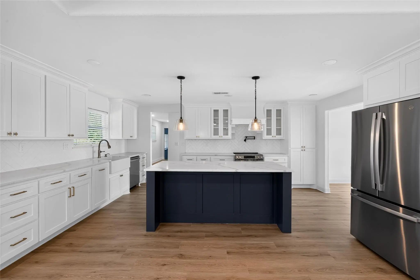
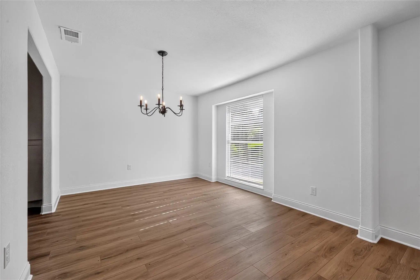
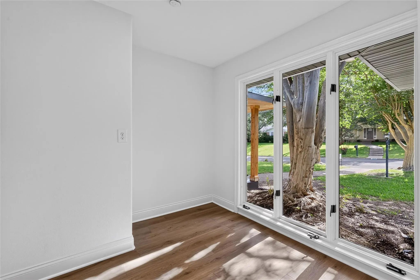
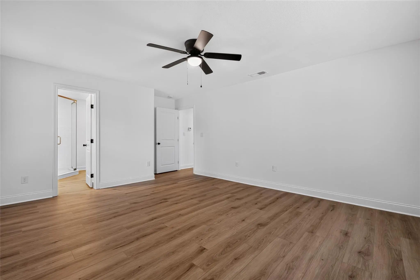
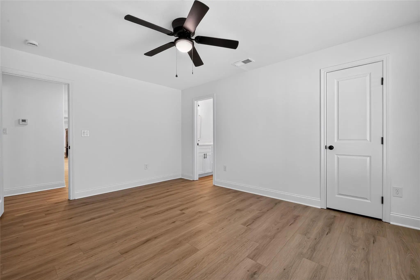
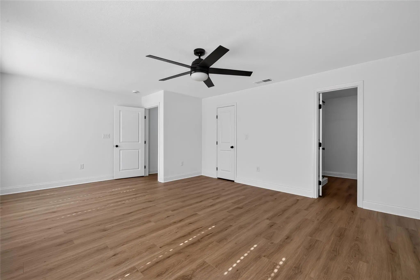
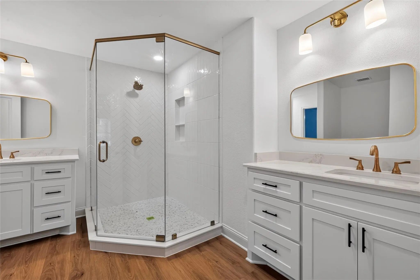
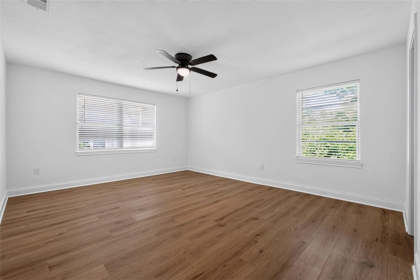
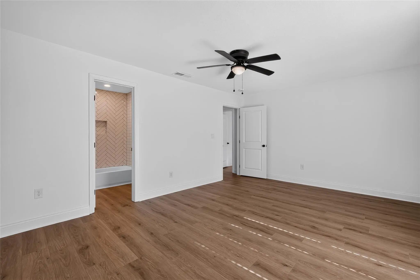
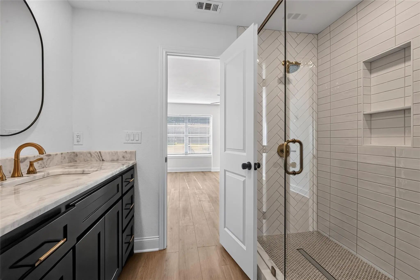
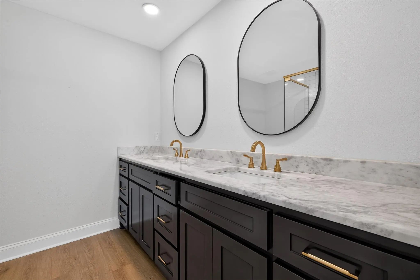
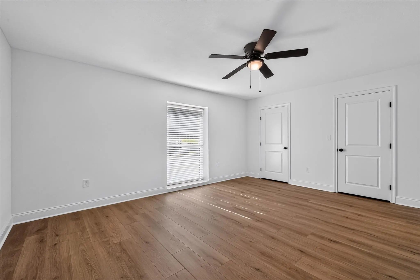
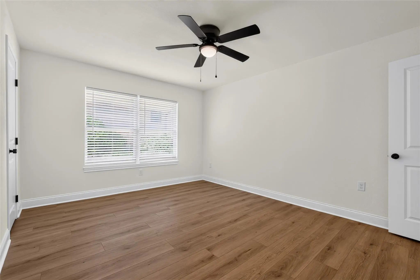
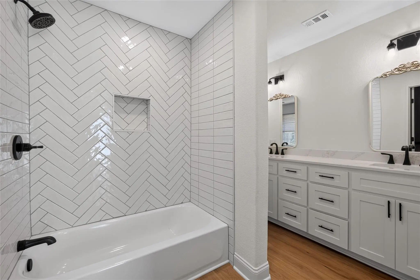
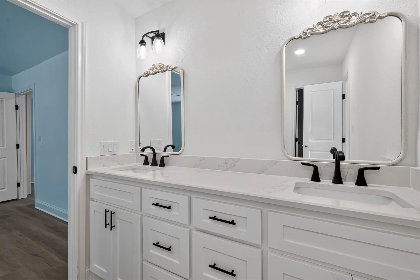
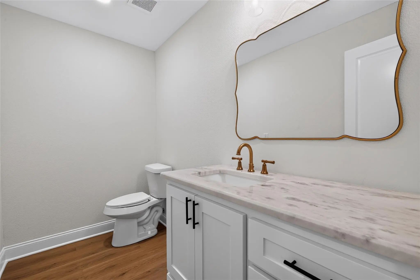
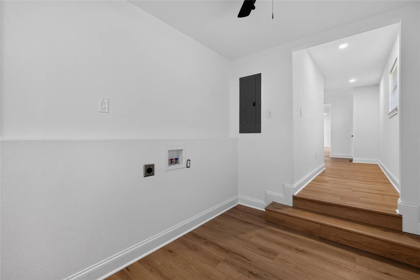
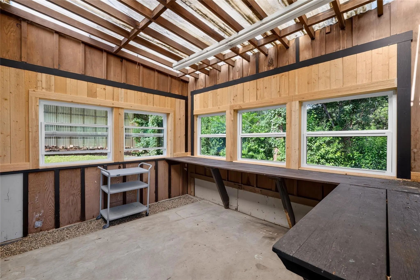
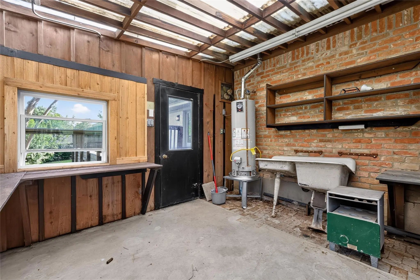
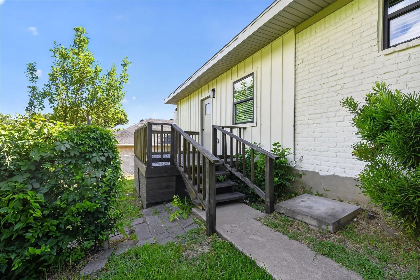
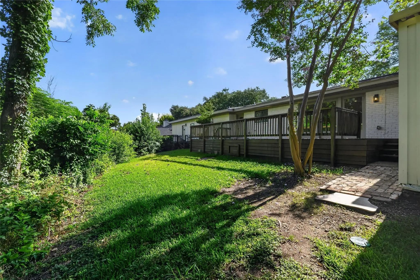
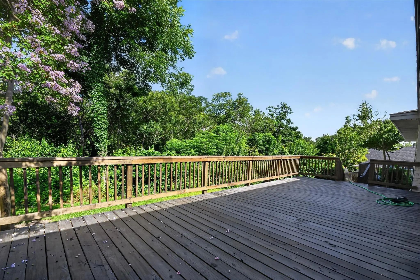
Welcome to this stunning fully remodeled 4-bedroom, 3.5-bath home where modern elegance meets exceptional functionality. Thoughtfully redesigned with high-end finishes throughout, this home features two private ensuite bedrooms, two dining areas, a dedicated office, and an expansive open-concept layout. The impressive entry opens to a spacious living, dining, and kitchen area featuring tray ceilings, beautiful accent lighting, abundant windows, and luxury vinyl plank flooring throughout. The designer kitchen is a true showstopper, featuring custom crisp white cabinetry, marble countertops, herringbone accent tile, farmhouse sink, oversized center island, custom vent hood, and a convenient pot filler. The spacious primary suite is a true retreat with a custom walk-in closet and spa-inspired bath featuring separate vanities and a glass-enclosed walk-in shower. A second private ensuite offers an extended dual-sink vanity and its own beautifully finished glass-enclosed shower, making it ideal for guests or multigenerational living. Generously sized secondary bedrooms and a dedicated office provide flexibility for any lifestyle. The enclosed sunroom offers year-round enjoyment and can also serve as additional storage or a hobby space. Outside, the extended deck overlooks lush landscaping and a peaceful greenbelt, creating the perfect setting for relaxing or entertaining. Every detail of this remarkable home has been carefully curated, offering timeless style, quality craftsmanship, and move-in-ready luxury.
View Virtual TourEssential Information
- Price$3,750
- Cumulative Days on MarketUnlock
- MLS® #21352350
- Bedrooms4
- Bathrooms3.10
- Square Footage2,808
- Acres0.57
- Year Built1959
- Built Desc.Preowned
- TypeResidential Lease
- Sub-TypeSingle Family Residence
- StyleTraditional
- StatusActive
School Information
- School DistrictWaco ISD
- Elementary SchoolMountainview
- Middle SchoolTennyson
- High SchoolWaco
Community
- Address2808 Woodland Drive
- SubdivisionWoodland Hills
- CityWaco
- CountyMcLennan
- StateTexas
- Zip Code76710-2148
- HOANone
- UtilitiesCity Sewer, City Water
Amenities
- SecuritySmoke Detector(s)
- # of Garages2
- GaragesGarage, Garage Door Opener
Interior
- Interior FeaturesDecorative Lighting, Double Vanity, Granite Counters, High Speed Internet Available, Kitchen Island, Open Floorplan, Other, Pantry, Walk-In Closet(s), Second Primary Bedroom
- FloorsLuxury Vinyl Plank
Exterior
- Exterior FeaturesCovered Patio/Porch, Storage
- Lot DescriptionAdjacent to Greenbelt, Interior Lot, Landscaped
Construction Details / Floorplan
- Living Areas1
- Dining Rooms2
- Full Baths3
- Half Baths1
- ConstructionBrick
Energy Efficiency / Green Features / Heating & Cooling
- HeatingCentral, Electric
Private Listing Information (Registration Required)
Listing Details
- AgentFord Butler
- OfficeFord Butler Property Mgmt Llc
Users may not reproduce or redistribute the data found on this site. The data is for viewing purposes only. Data is deemed reliable, but is not guaranteed accurate by the MLS or NTREIS.
Listing information last updated on October 19th, 2026 at 5:45am CDT.