.jpg)
- 4 Beds
- 3.1 Baths
- 2,965 Sqft
- 2 Garages
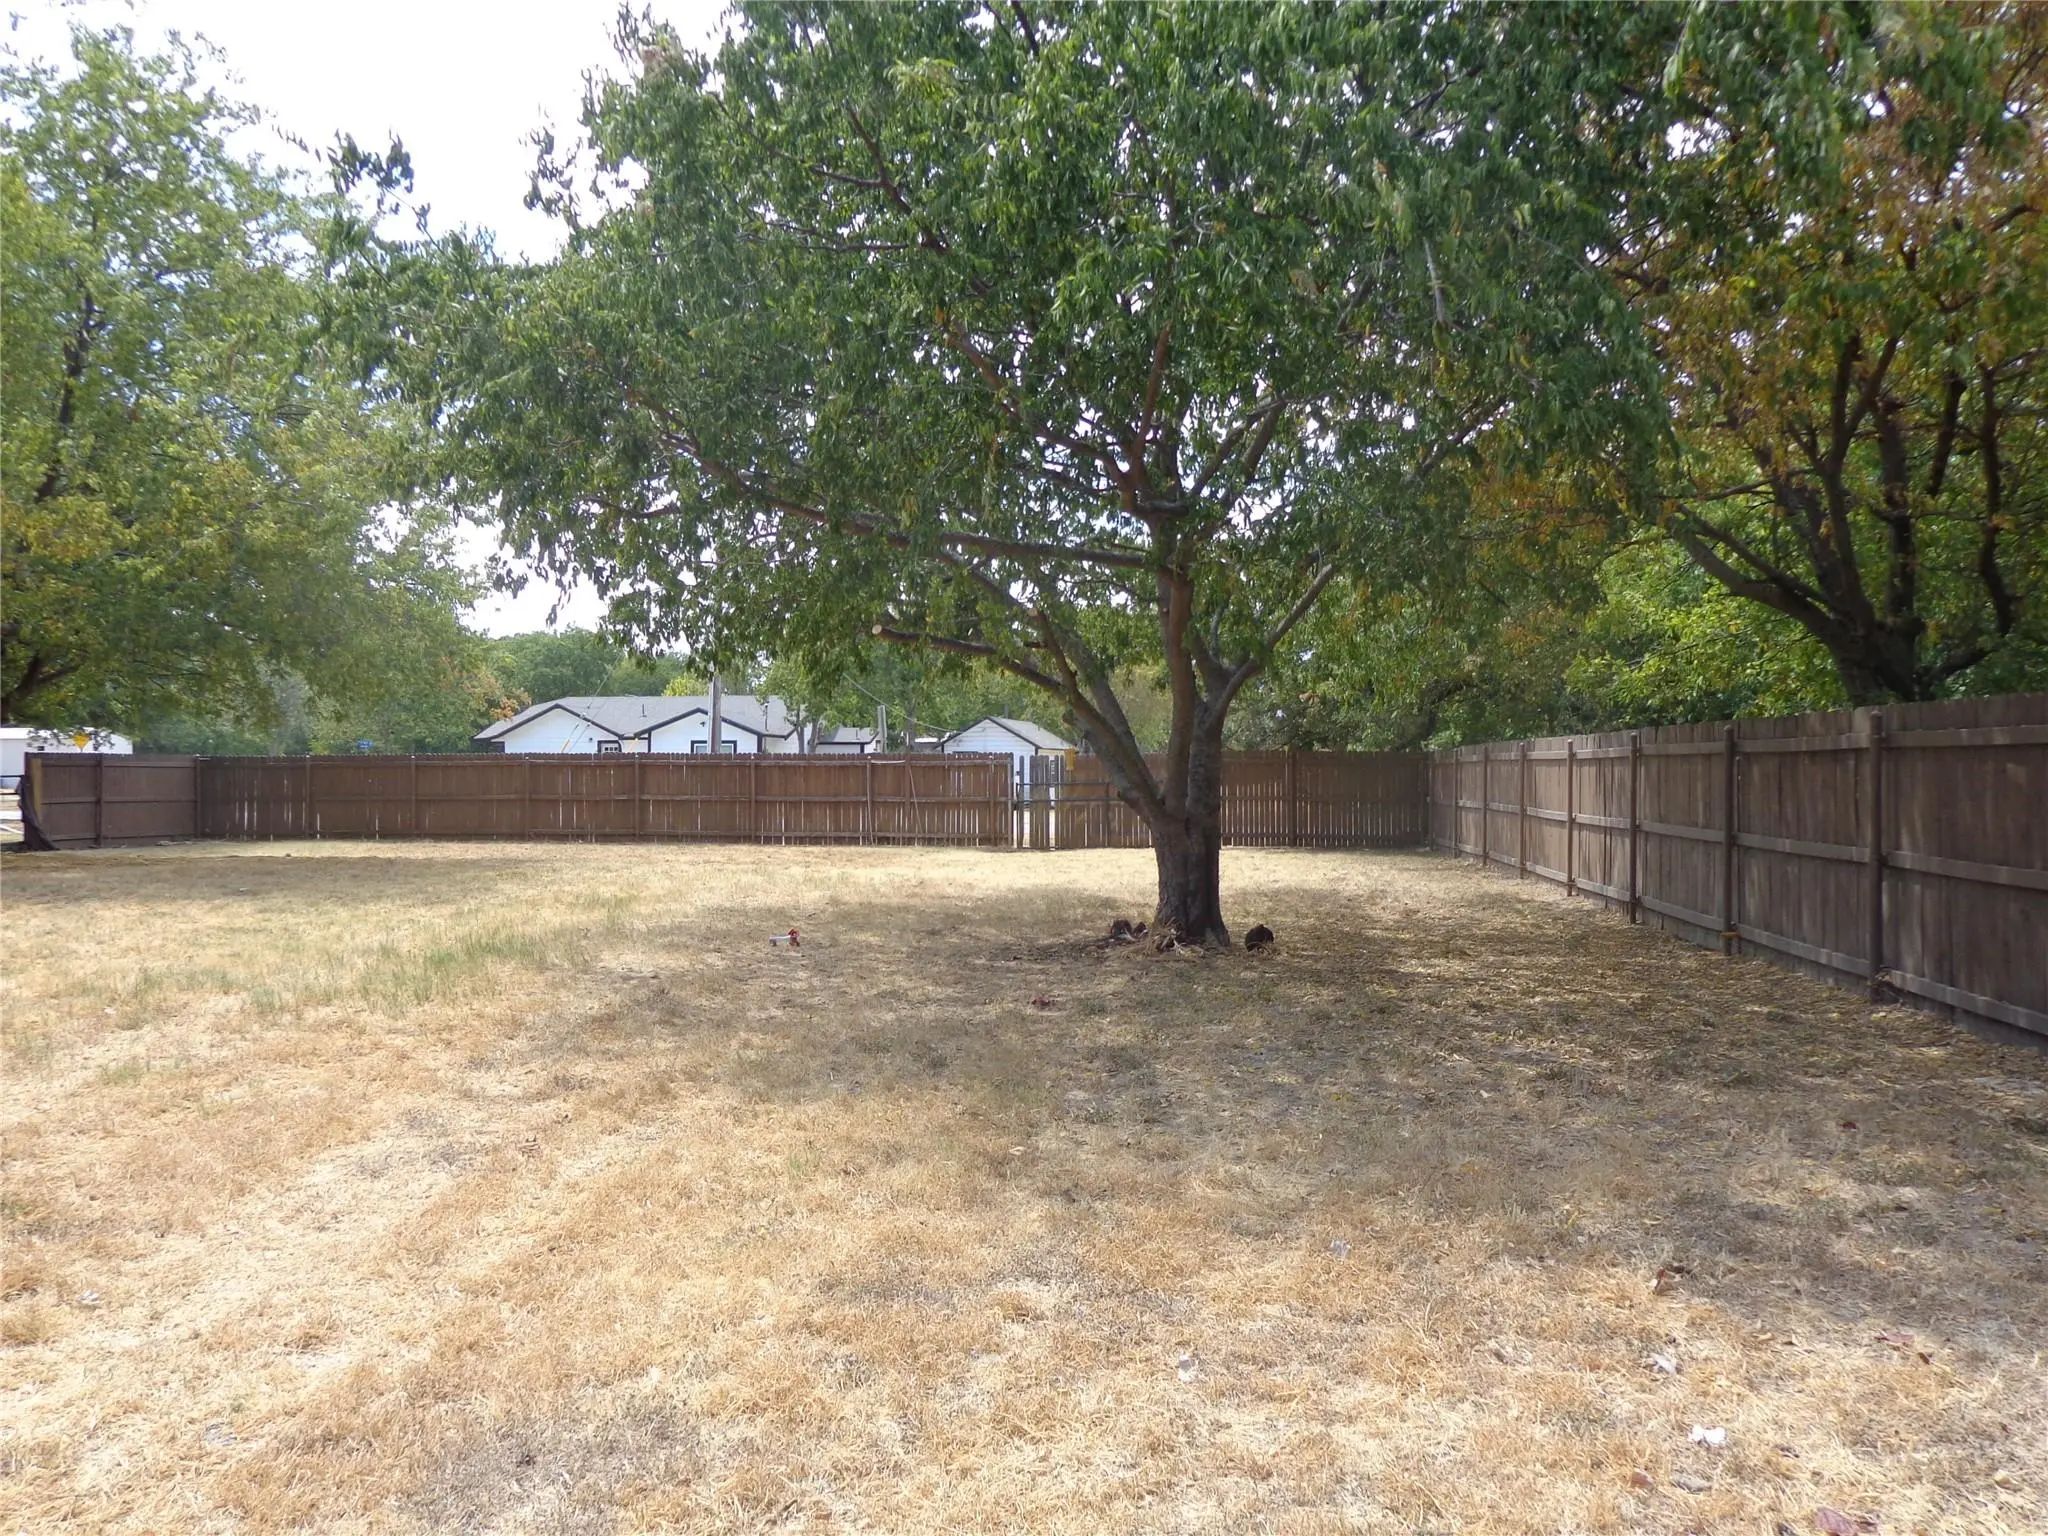
- .46 Acres
- 2021 Year Built
- Study
- Game Room
- Media
- Pool
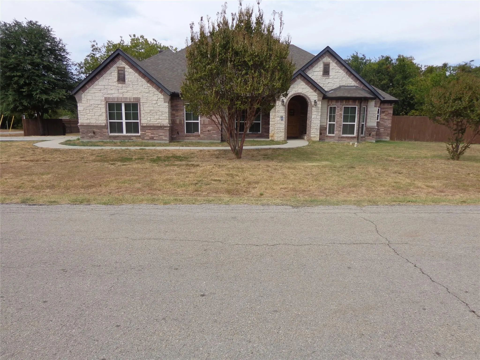
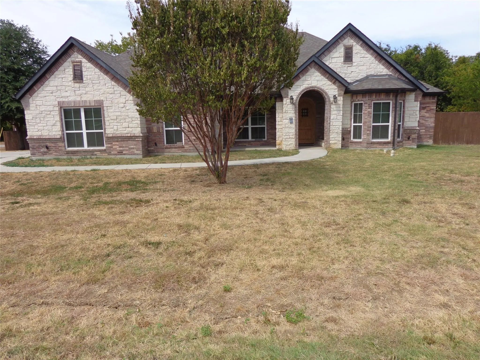
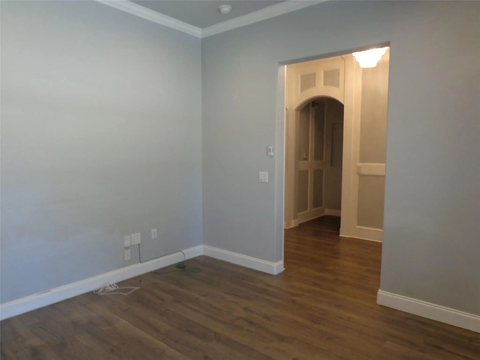
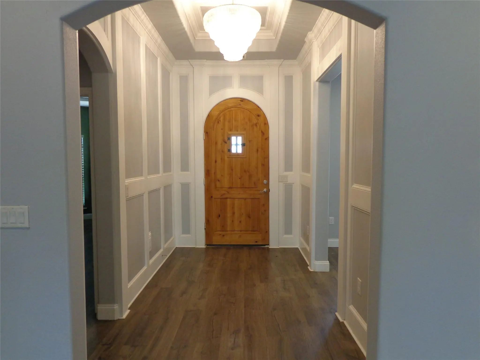
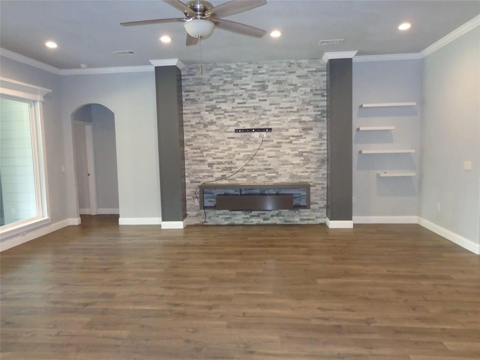
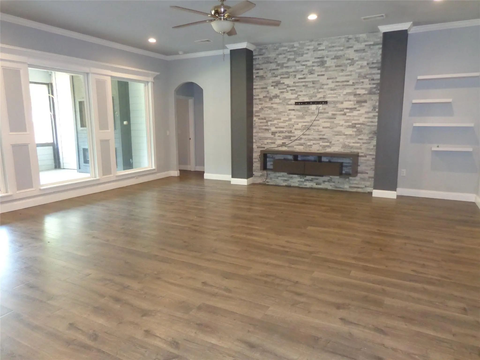
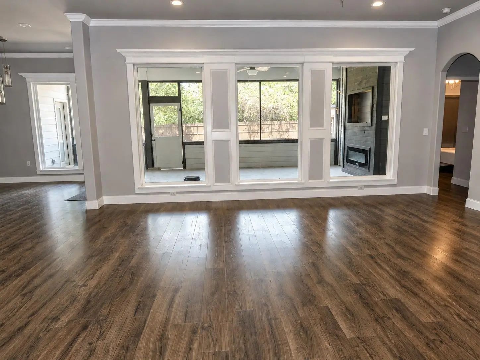
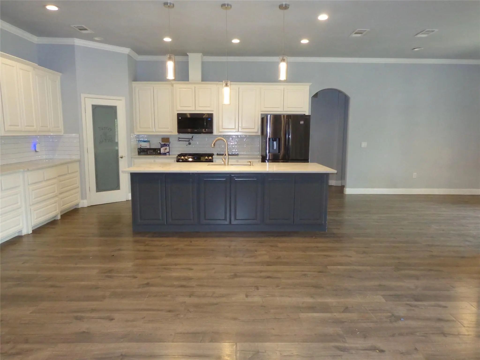
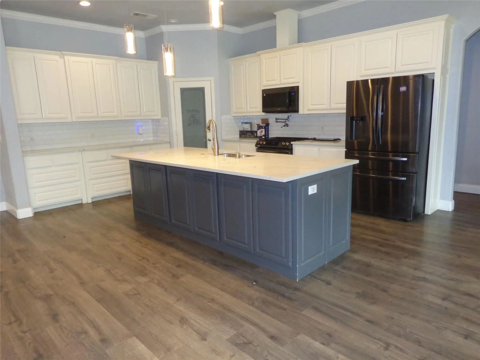
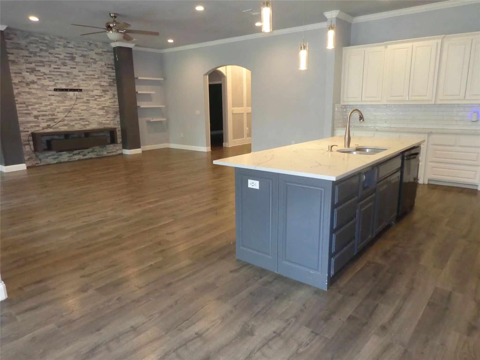
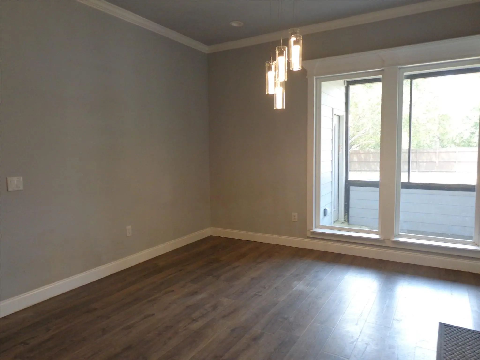
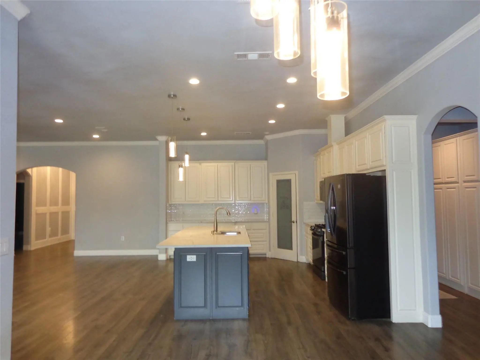
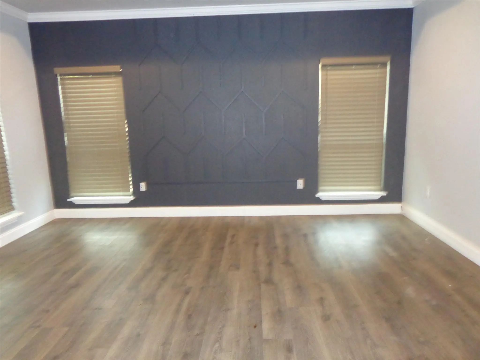
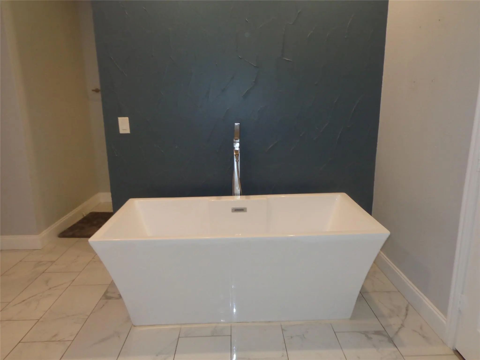
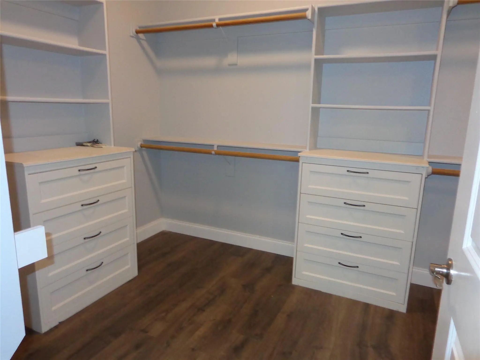
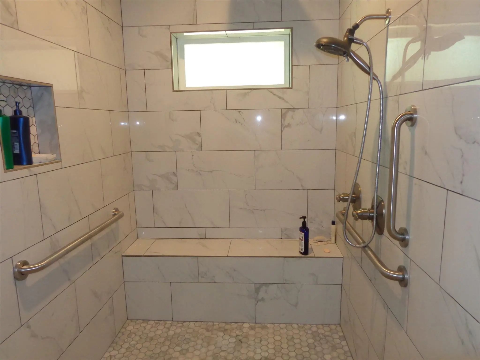
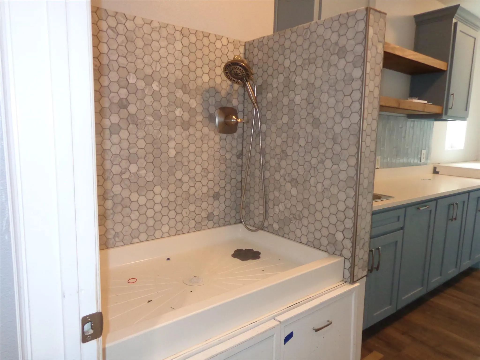
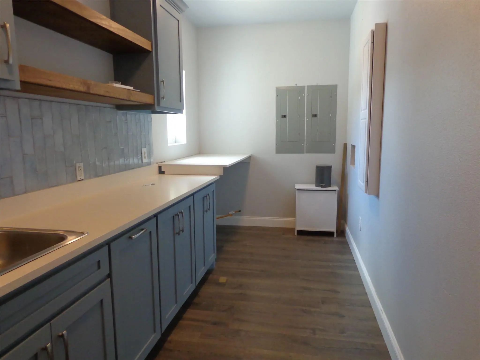
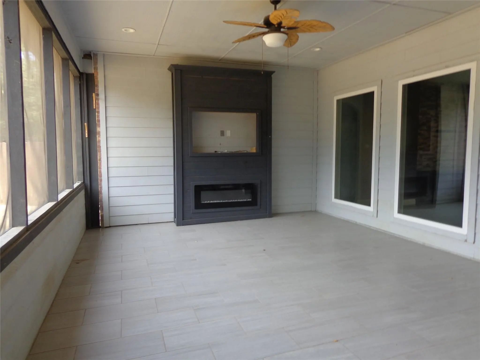
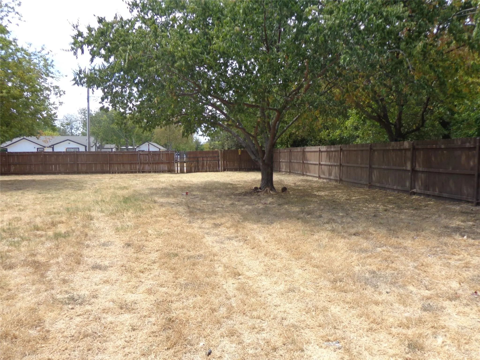

Price and Status Change History for 6617 Sunshine Valley Drive
Price and Status Change History Require Client Level AccessSchool Information
- School DistrictArlington ISD
- Elementary SchoolMiller
- High SchoolMartin
- Junior High SchoolYoung
Community
- Address6617 Sunshine Valley Drive
- SubdivisionSunshine Valley
- CityArlington
- CountyTarrant
- StateTexas
- Zip Code76016
- HOANone
- UtilitiesAll Weather Road, City Sewer, City Water, Concrete, Electricity Connected, Individual Water Meter, Natural Gas Available, Phone Available, Sewer Available, Underground Utilities
Amenities
- # of Garages2
- GaragesConcrete, Covered, Driveway, Garage, Garage Door Opener, Garage Faces Side, Garage Single Door, Inside Entrance, Kitchen Level, Lighted, Paved
Interior
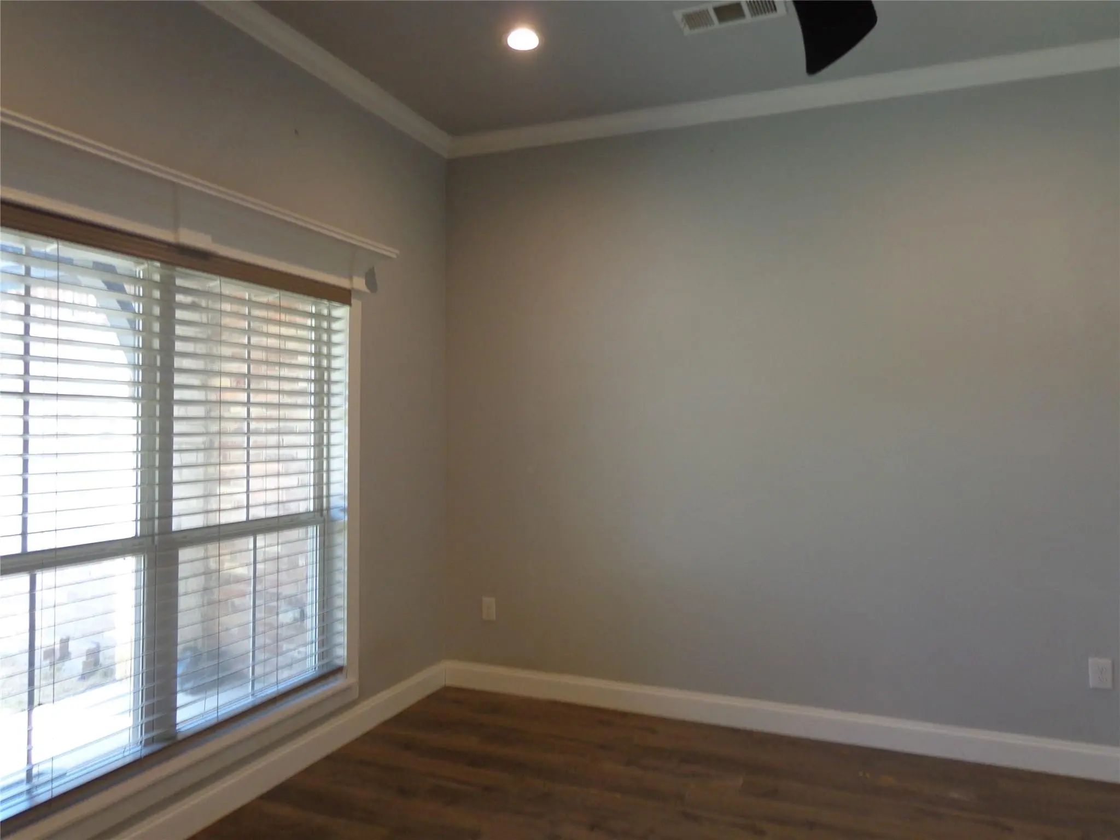
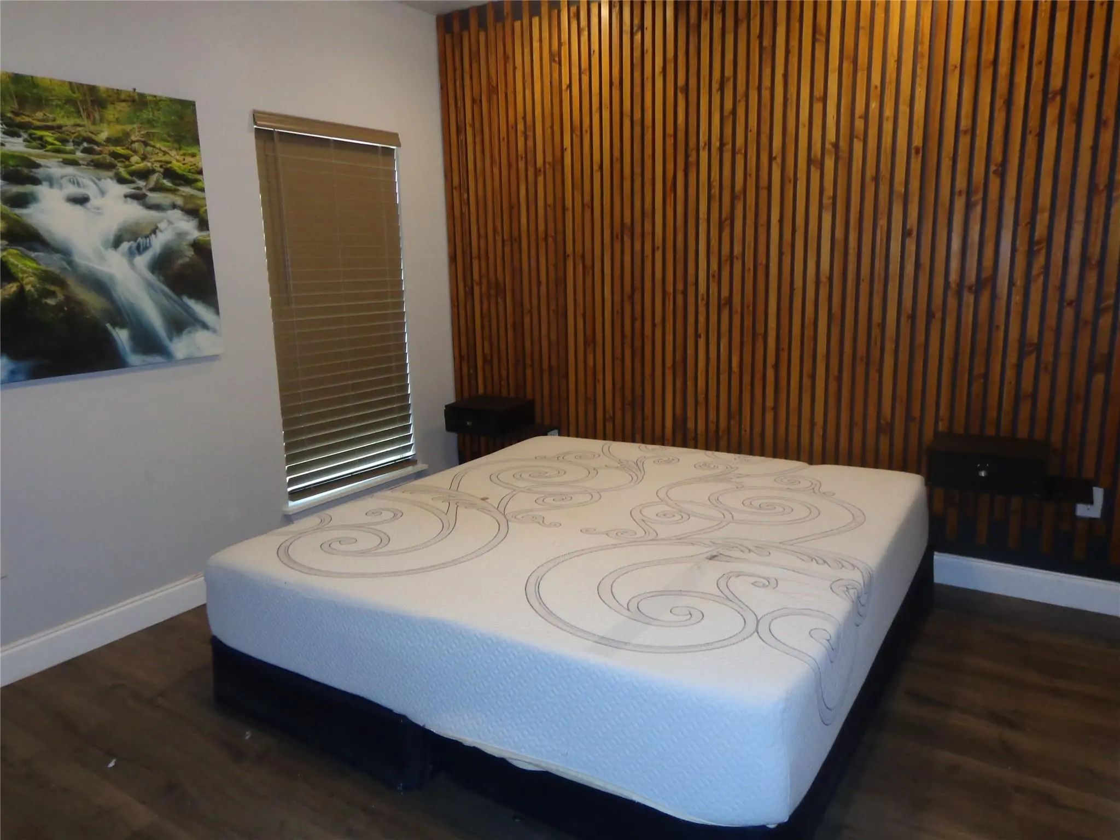
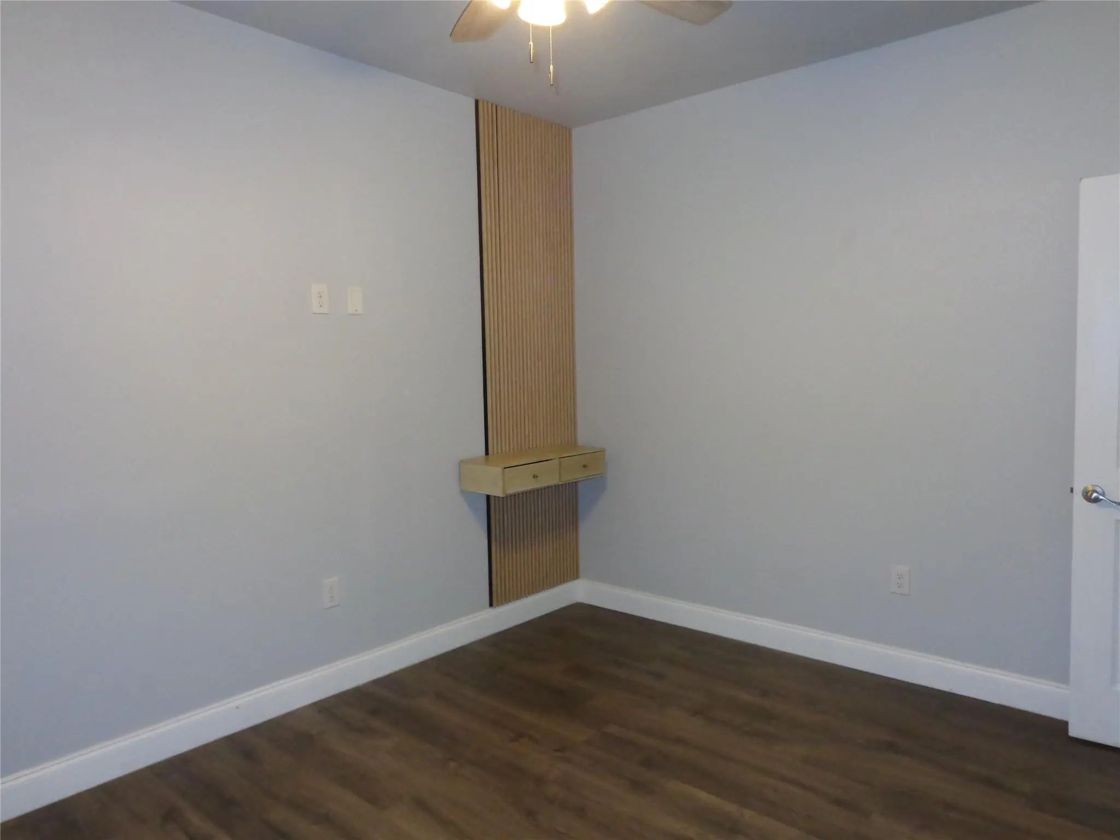
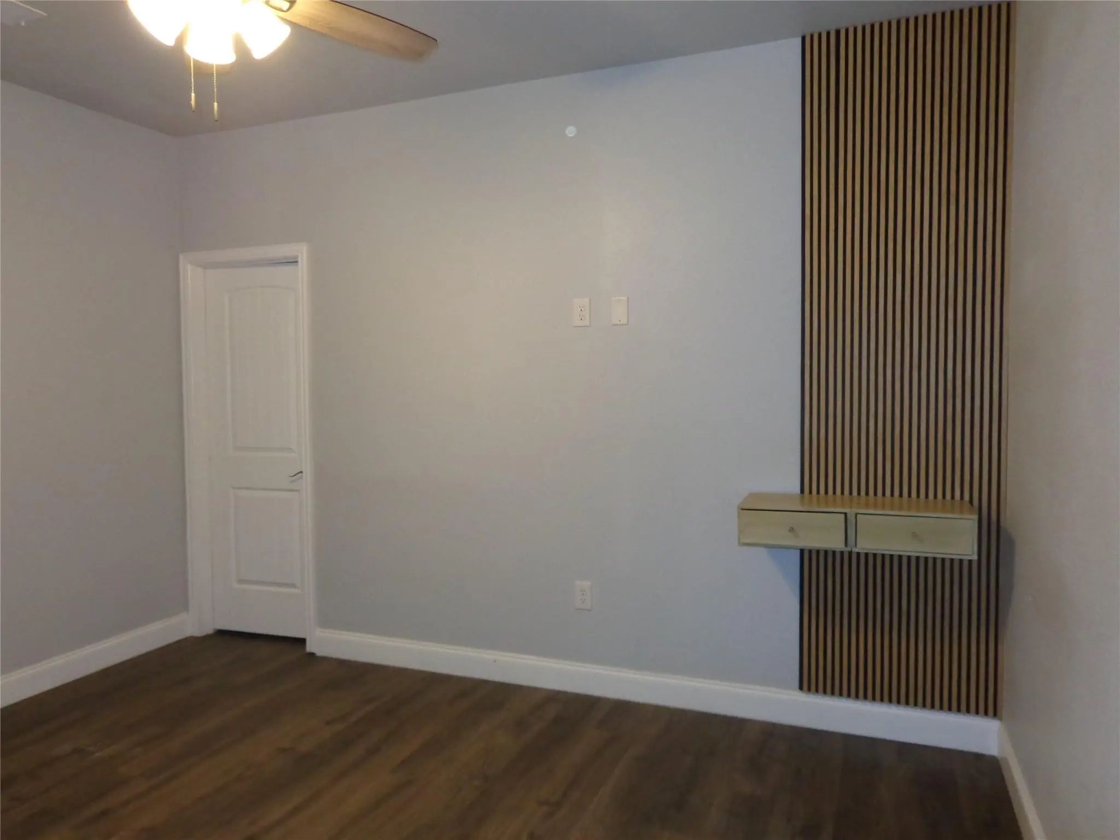
- Interior FeaturesCable TV Available, Chandelier, Decorative Lighting, Eat-in Kitchen, Flat Screen Wiring, High Speed Internet Available, Kitchen Island, Natural Woodwork, Open Floorplan, Pantry, Walk-In Closet(s)
- FloorsCeramic Tile, Laminate
- FireplaceYes
- # of Fireplaces1
- FireplacesDecorative, Electric
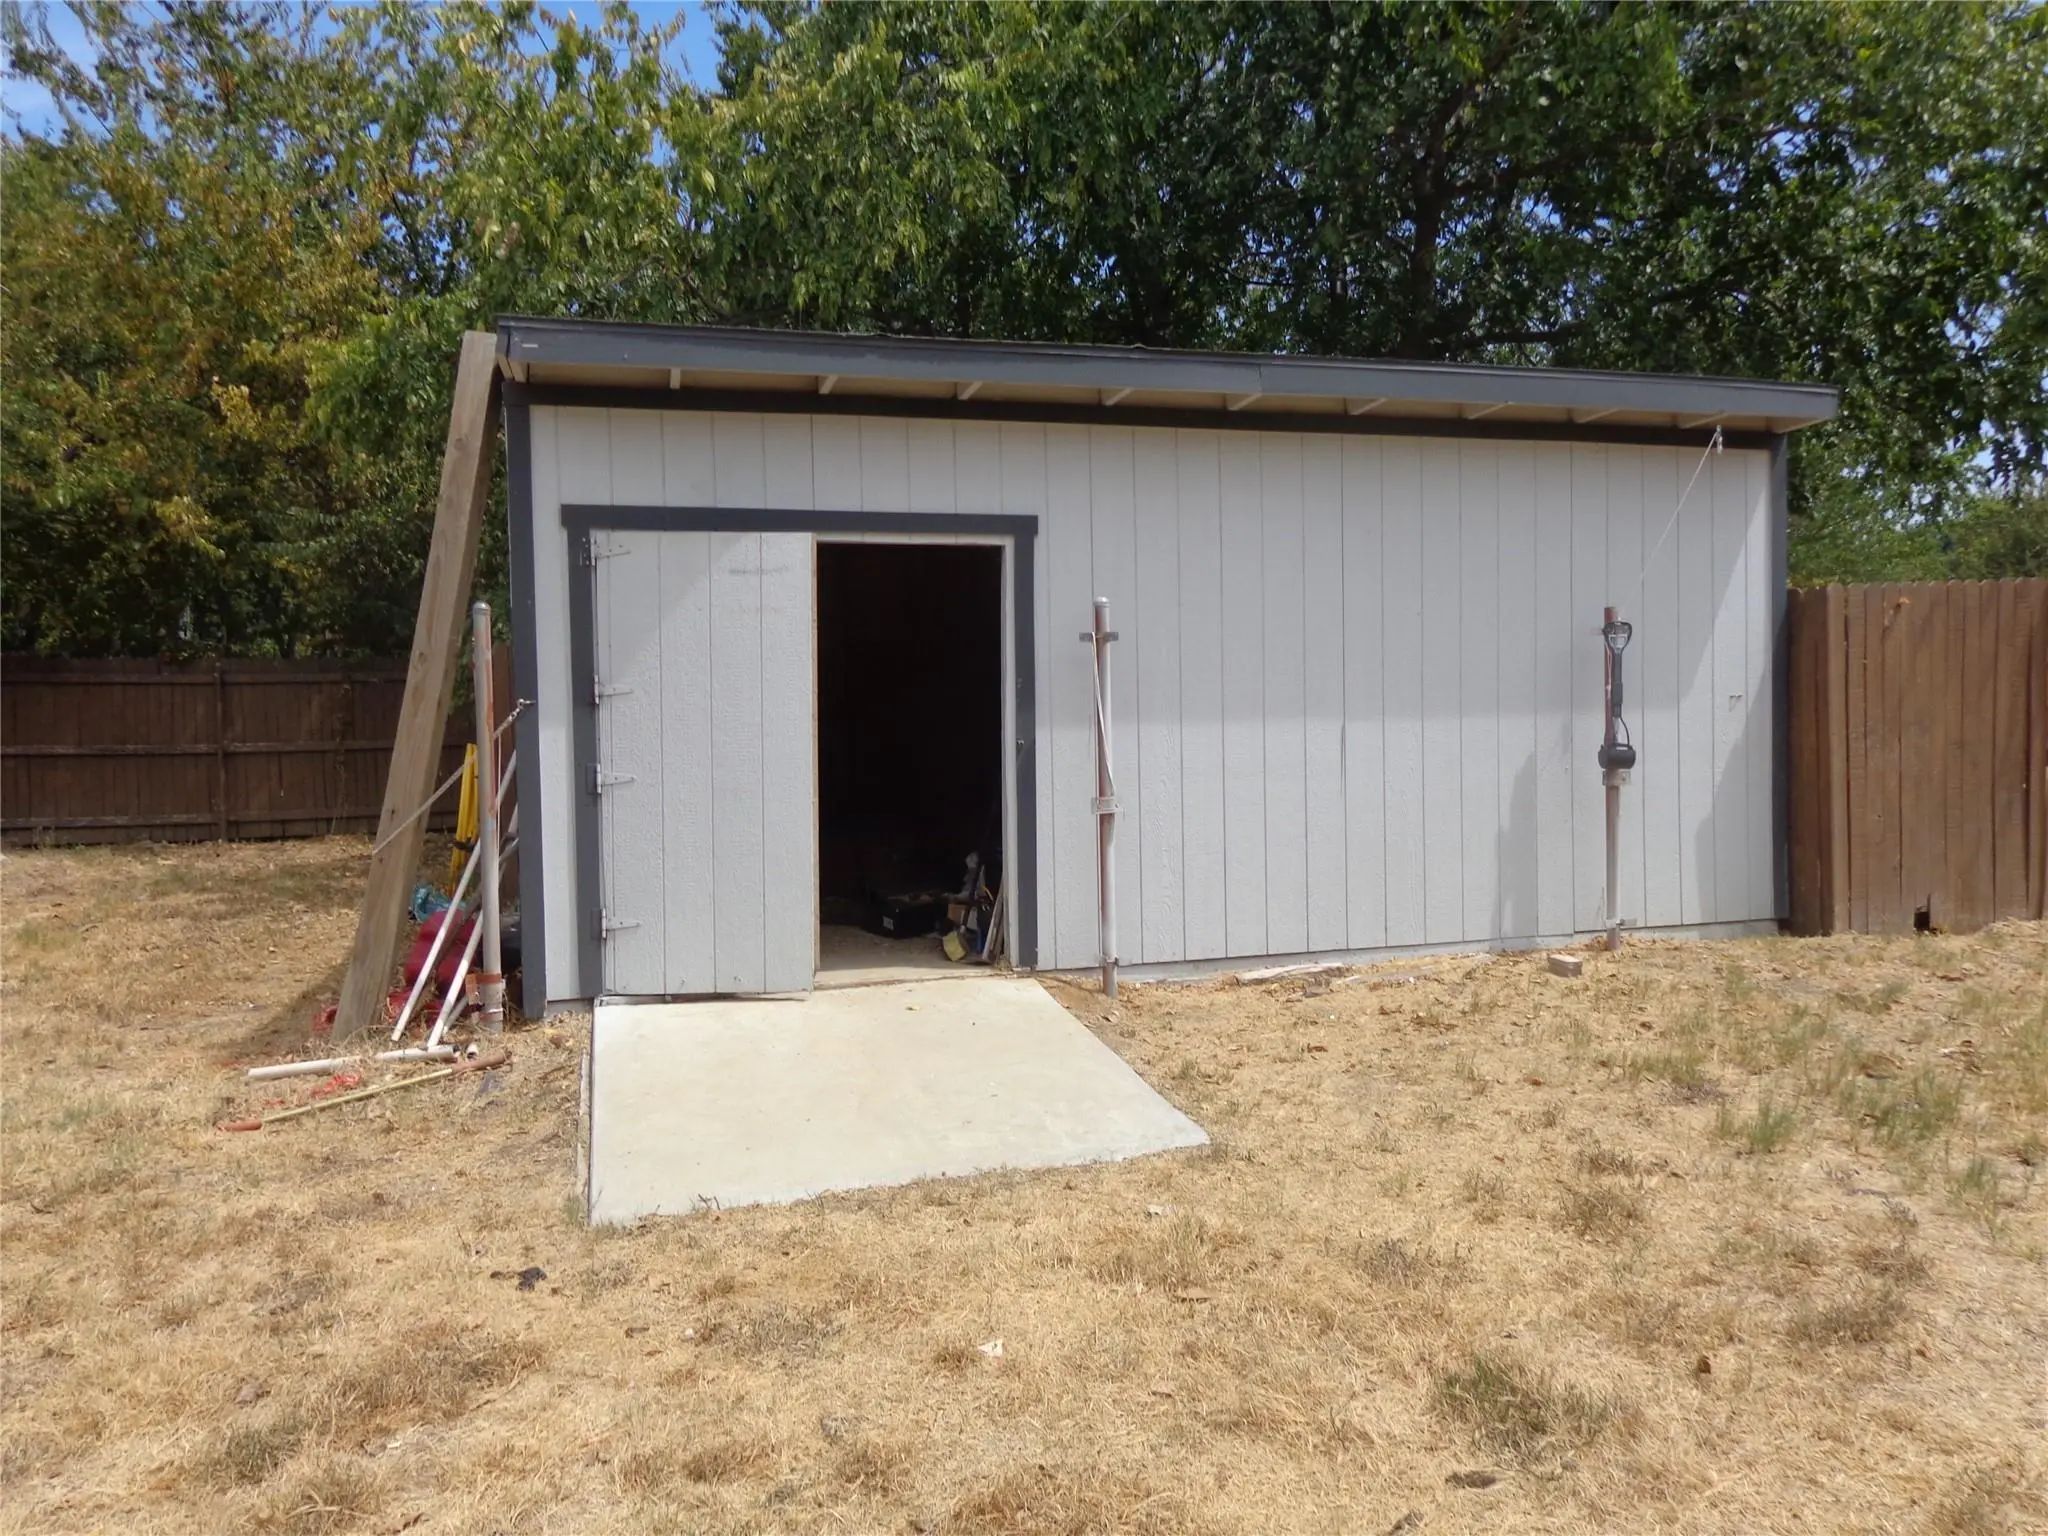
- Disability FeaturesAccessible Approach with Ramp
Exterior
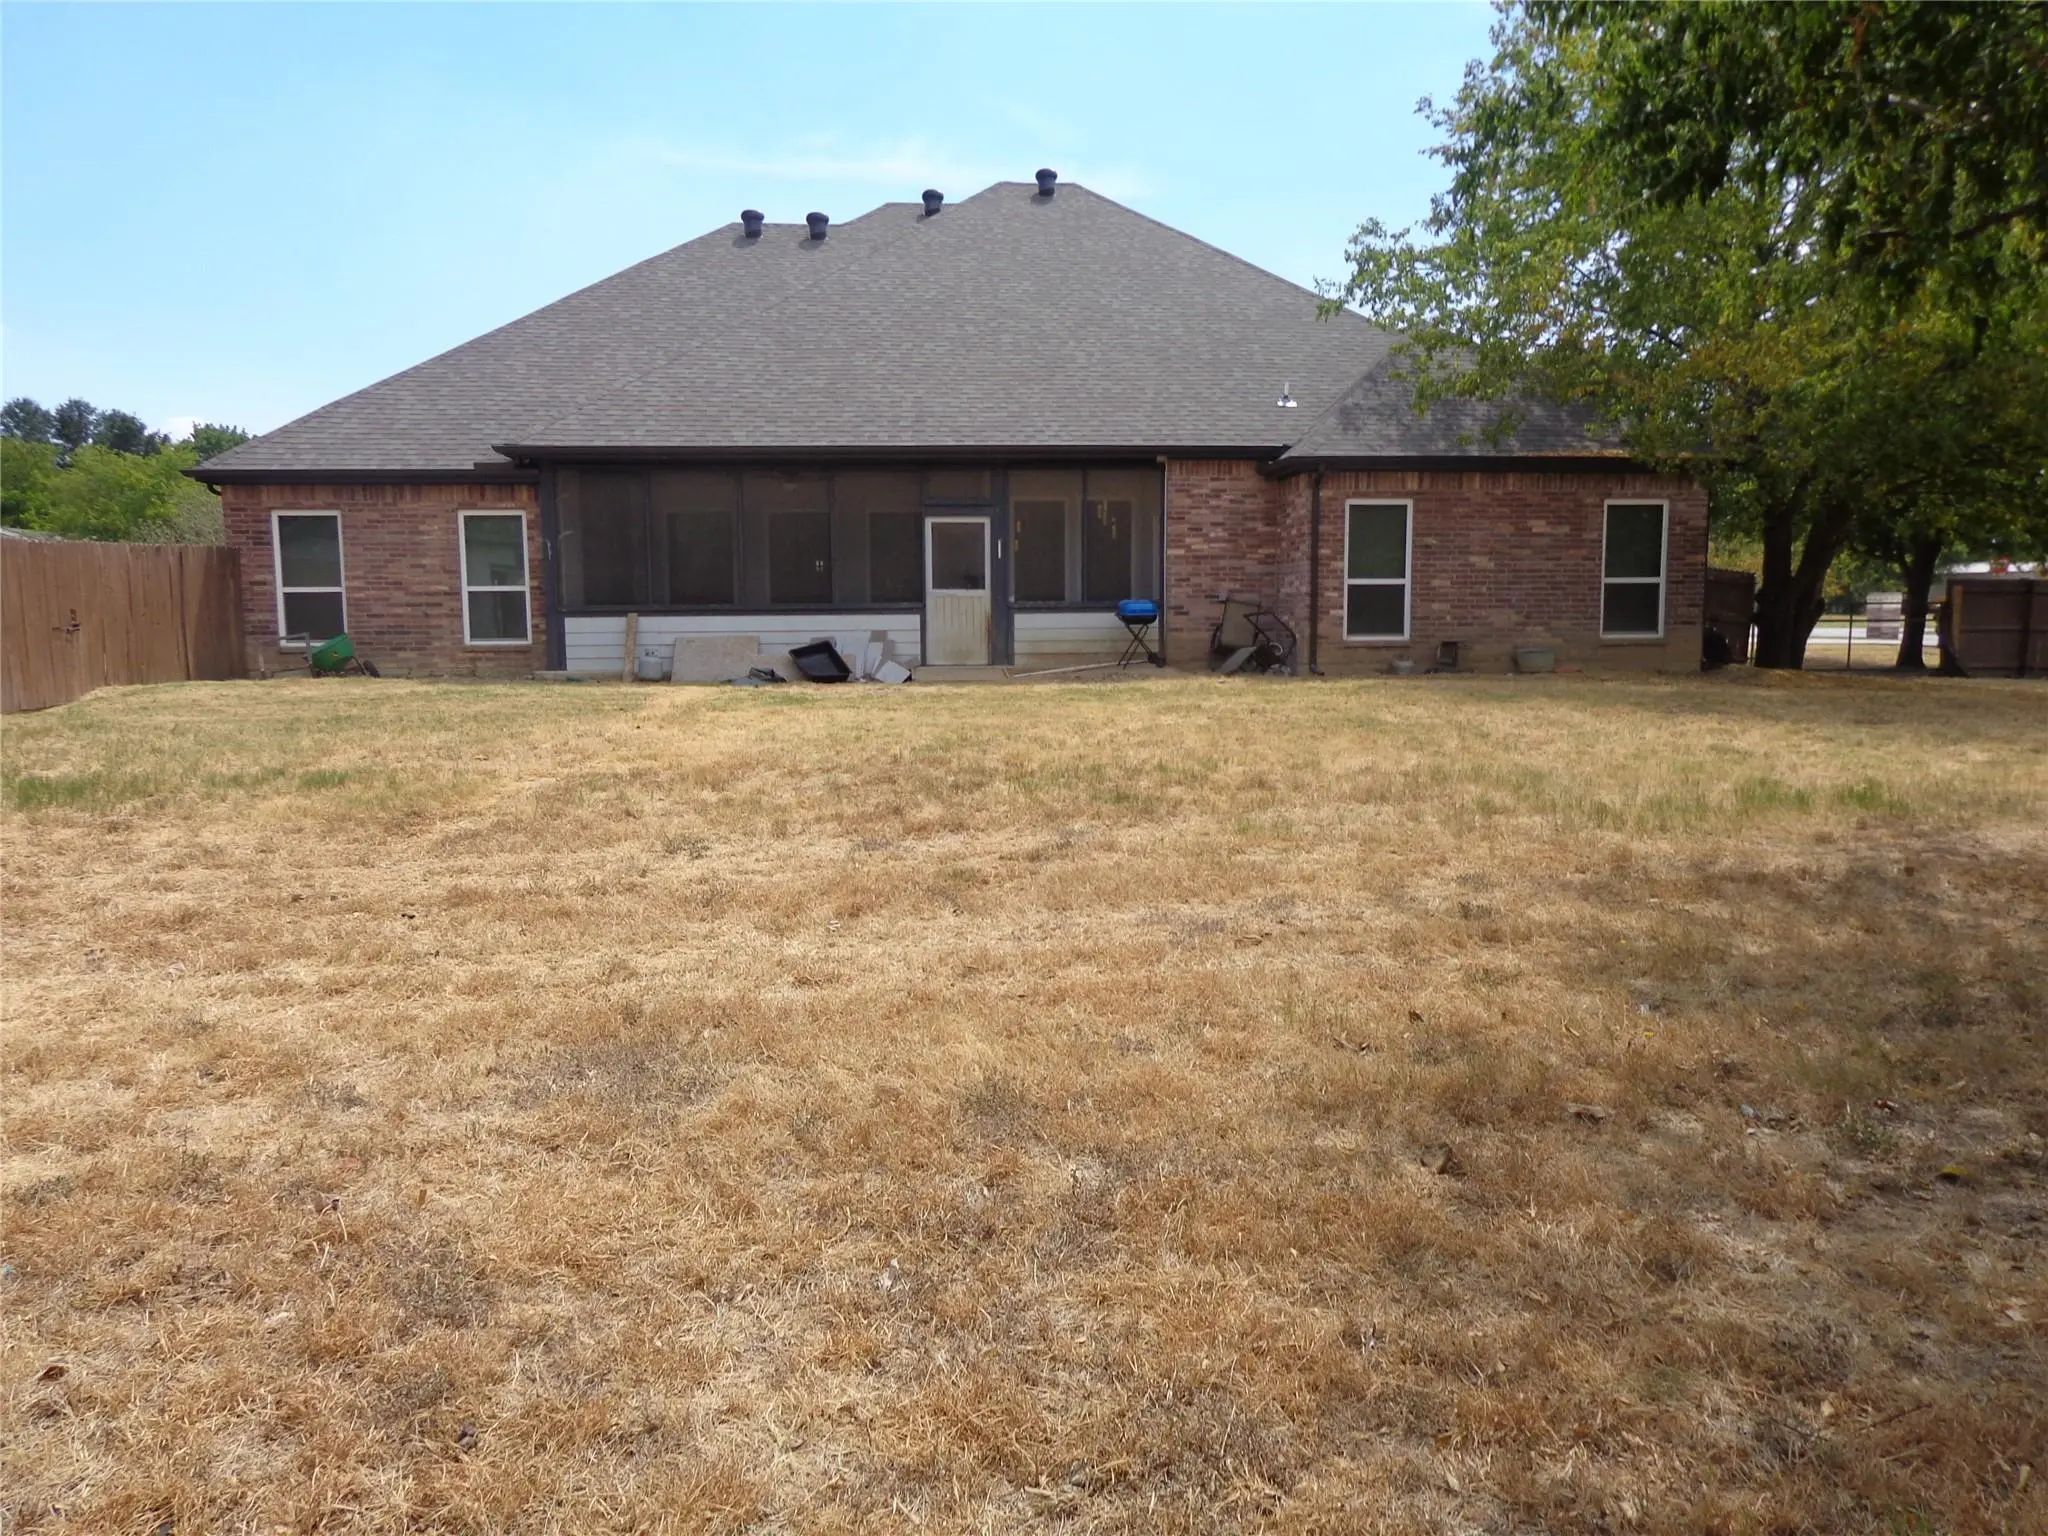
- FenceBack Yard, Wood
- Lot DescriptionAcreage
Construction Details / Floorplan
- Living Areas3
- Dining Rooms1
- Full Baths3
- Half Baths1
- RoofComposition
- FoundationSlab
- ConstructionBrick
Energy Efficiency / Green Features / Heating & Cooling
- HeatingCentral, Electric, Natural Gas
Private Listing Information (Registration Required)
Listing Details
- AgentMelissa Hunter
- OfficeMelissa Hunter Realty Group
Users may not reproduce or redistribute the data found on this site. The data is for viewing purposes only. Data is deemed reliable, but is not guaranteed accurate by the MLS or NTREIS.
Listing information last updated on October 17th, 2026 at 7:46am CDT.