Contact / Login

Contact ARG Realty LLC

Find us on...

Dashboard

Login using...

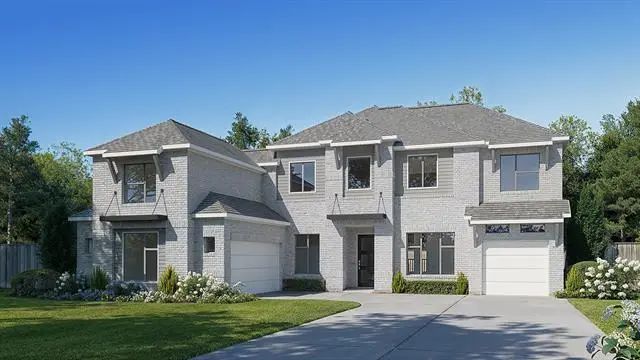
2027 Benedetto Way, McLendon Chisholm, Texas– $874,900
Unlock Restricted Data For Free!MLS Rules Require Registration - Unlock Now!

  • 4 Beds
  • 4.1 Baths
  • 4,657 Sqft
  • 3 Garages
  • .24 Acres
  • 2026 Year Built
  • Study
  • Game Room
  • Media
  • Pool
  • 4 Beds
  • 4.1 Baths
  • 4,657 Sqft
  • 3 Garages
  • .24 Acres
  • 2026 Year Built
  • Study
  • Game Room
  • Media
  • Pool
ARG Client Cash Rebate $21,873

2027 Benedetto Way
McLendon Chisholm, Texas 75032

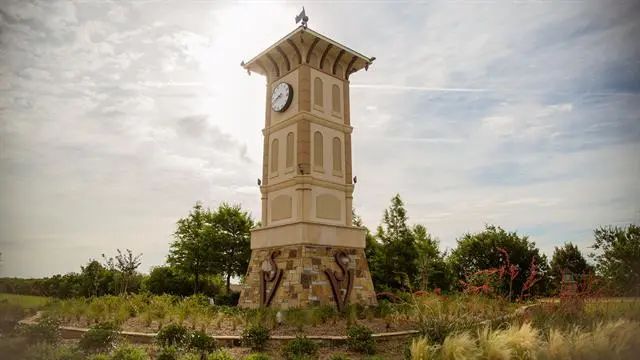
County: Rockwall Sonoma Verde

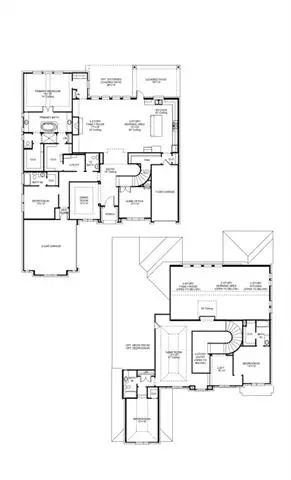
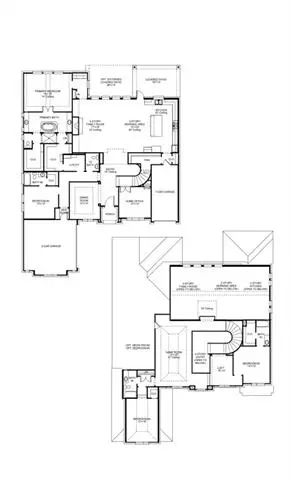
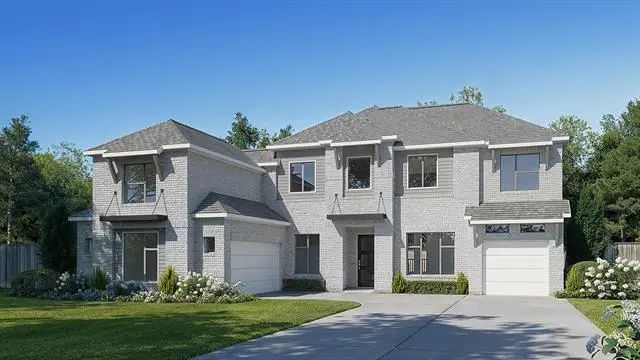
Featured on a one-acre homesite. Step off the front porch into the grand entryway boasting a curved staircase and a 19-foot ceiling. The formal dining room is at the entrance of the home. Adjacent to the dining room is the home office which includes double doors for additional privacy. A secluded guest suite down the hallway with a full bathroom allows for guests to have their own space. The two-story family room boasts hardwood floors throughout main living area, sliding glass doors, and warming fireplace. The extended backyard covered patio is just off the morning area. The kitchen features an island with built-in seating, ample counter space, a 6-burner gas range, and an oversized walk-in pantry with plenty of storage. The primary bedroom offers ample natural light from its wall of windows. Double doors lead into the bathroom which features a freestanding tub, glass enclosed shower, dual vanities, two walk-in closets, and dual access to the utility room for conveniency. Up the stairs you are greeted by an overlooking view of the first floor. The large game room provides space for entertainment along with the adjoining loft area. Two secondary bedrooms with full bathrooms and walk-in closets and a media room complete the second level. A three-car split garage completes the home.

View Virtual Tour

Estimate Your Monthly Payment

Tax Value @ 100% of Sales Price, HOA Included
Tax Value @ 85% of Market Value, HOA Not Included

Essential Information

  • Price$874,900
  • Est. Payment /m
  • Cumulative Days on MarketUnlock
  • MLS® #21352512
  • Bedrooms4
  • Bathrooms4.10
  • Square Footage4,657
  • Acres0.24
  • Year Built2026
  • Built Desc.New Construction - Incomplete
  • TypeResidential
  • Sub-TypeSingle Family Residence
  • StyleTraditional
  • StatusActive
Please provide a valid email address.

Quick Valuation Analysis from 63 Active and 77 Sold Listings

Pricing Trends from 63 Active Listings in Sonoma Verde

This Home's Price $874,900 This Home's Price Per SqFt $
Average Price $573,653 Average Price Per SqFt $
Highest Price $919,999 Highest Price Per SqFt $
Lowest Price $399,900 Lowest Price Per SqFt $

Pricing Trends from 77 Sold Listings in Sonoma Verde

This Home's Price $874,900 This Home's Price Per SqFt $
Average Price $571,838 Average Price Per SqFt $
Highest Price $812,900 Highest Price Per SqFt $
Lowest Price $385,000 Lowest Price Per SqFt $

Free Move-Up Offer For New Home Buyers with a Home to Sell
Find Out Your Cost To Sell Your Home When You Buy This Home Through ARG!
Total Cost Includes Buyer & Seller Agents

Property Details

School Information

Community

  • Address2027 Benedetto Way
  • SubdivisionSonoma Verde
  • CityMcLendon Chisholm
  • CountyRockwall
  • StateTexas
  • Zip Code75032
  • HOAMandatory
  • HOA Fees$234
  • HOA Fees FrequencyQuarterly
  • FeaturesClub House, Park, Playground, Tennis Court(s)
  • UtilitiesCommunity Mailbox, Concrete, Curbs, Individual Gas Meter, Individual Water Meter, Septic, Sidewalk, Underground Utilities

Amenities

  • SecurityCarbon Monoxide Detector(s), Smoke Detector(s)
  • # of Garages3
  • GaragesGarage, Garage Door Opener, Garage Double Door, Garage Faces Front, Garage Faces Side

Interior

  • Interior FeaturesDecorative Lighting, Double Vanity, Eat-in Kitchen, Granite Counters, High Speed Internet Available, Kitchen Island, Loft, Open Floorplan, Pantry, Smart Home System, Vaulted Ceiling(s), Walk-In Closet(s)
  • FloorsCarpet, Ceramic Tile, Wood
  • FireplaceYes
  • # of Fireplaces1
  • FireplacesDecorative, Family Room, Gas Logs, Gas Starter

Exterior

  • Exterior FeaturesCovered Patio/Porch, Rain Gutters
  • FenceWrought Iron
  • Lot DescriptionFew Trees, Subdivision

Construction Details / Floorplan

  • Living Areas4
  • Dining Rooms2
  • Full Baths4
  • Half Baths1
  • RoofComposition
  • FoundationSlab
  • ConstructionBrick, Rock/Stone

Energy Efficiency / Green Features / Heating & Cooling

  • Green Features12 inch+ Attic Insulation, Appliances, Construction, Drought Tolerant Plants, HVAC, Lighting, Low Flow Commode, Rain / Freeze Sensors
  • HeatingCentral, ENERGY STAR Qualified Equipment

Private Listing Information (Registration Required)

Listing Details

  • AgentLee Jones
  • OfficePerry Homes Realty Llc

Similar Listings

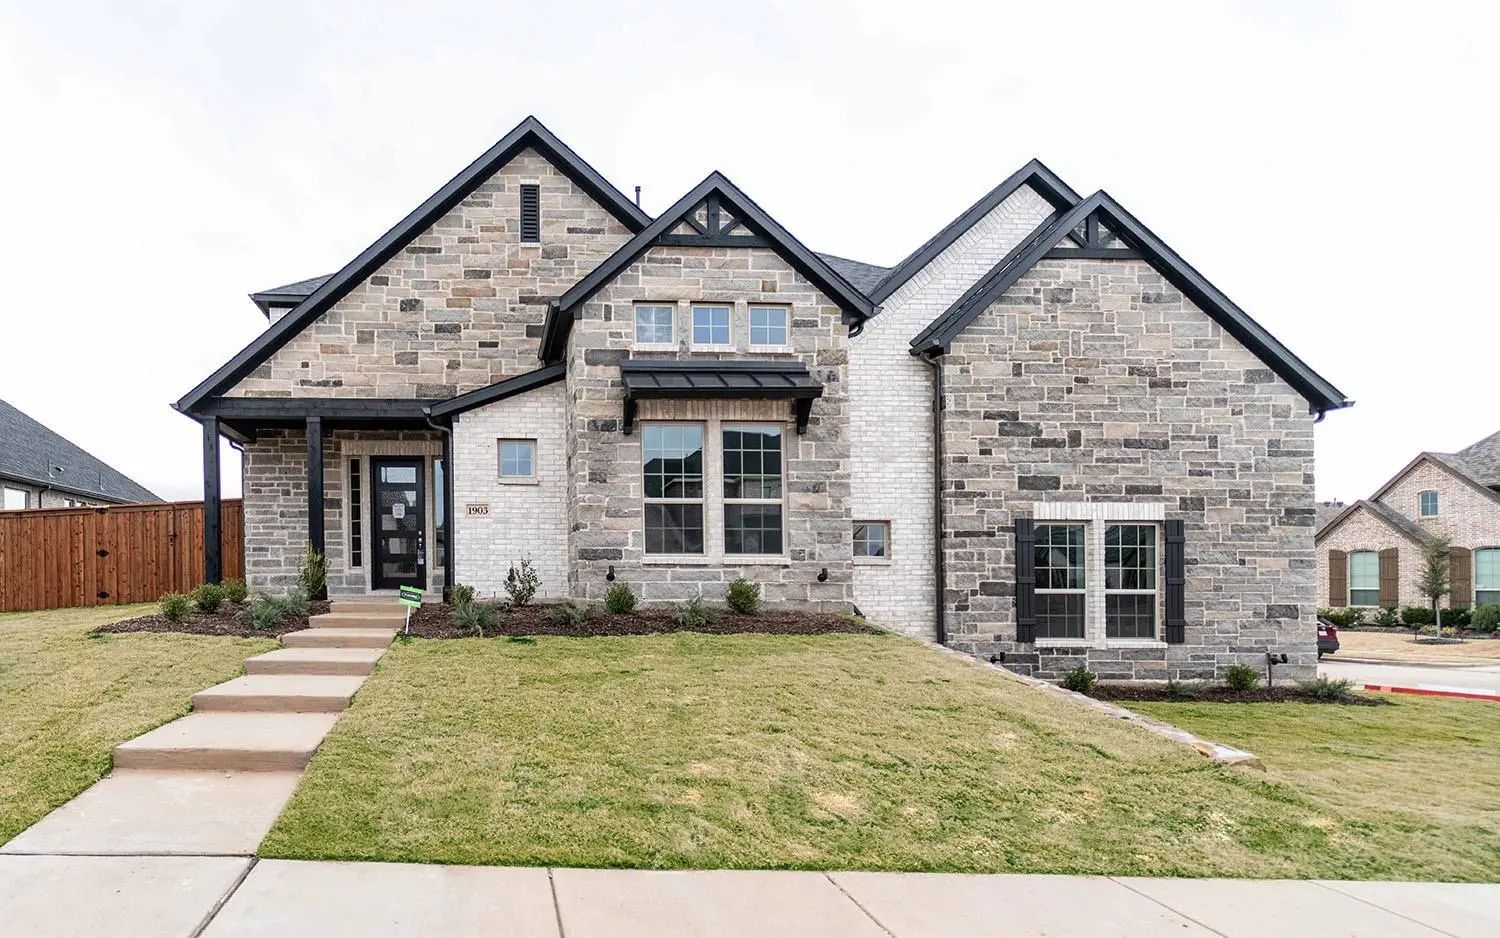
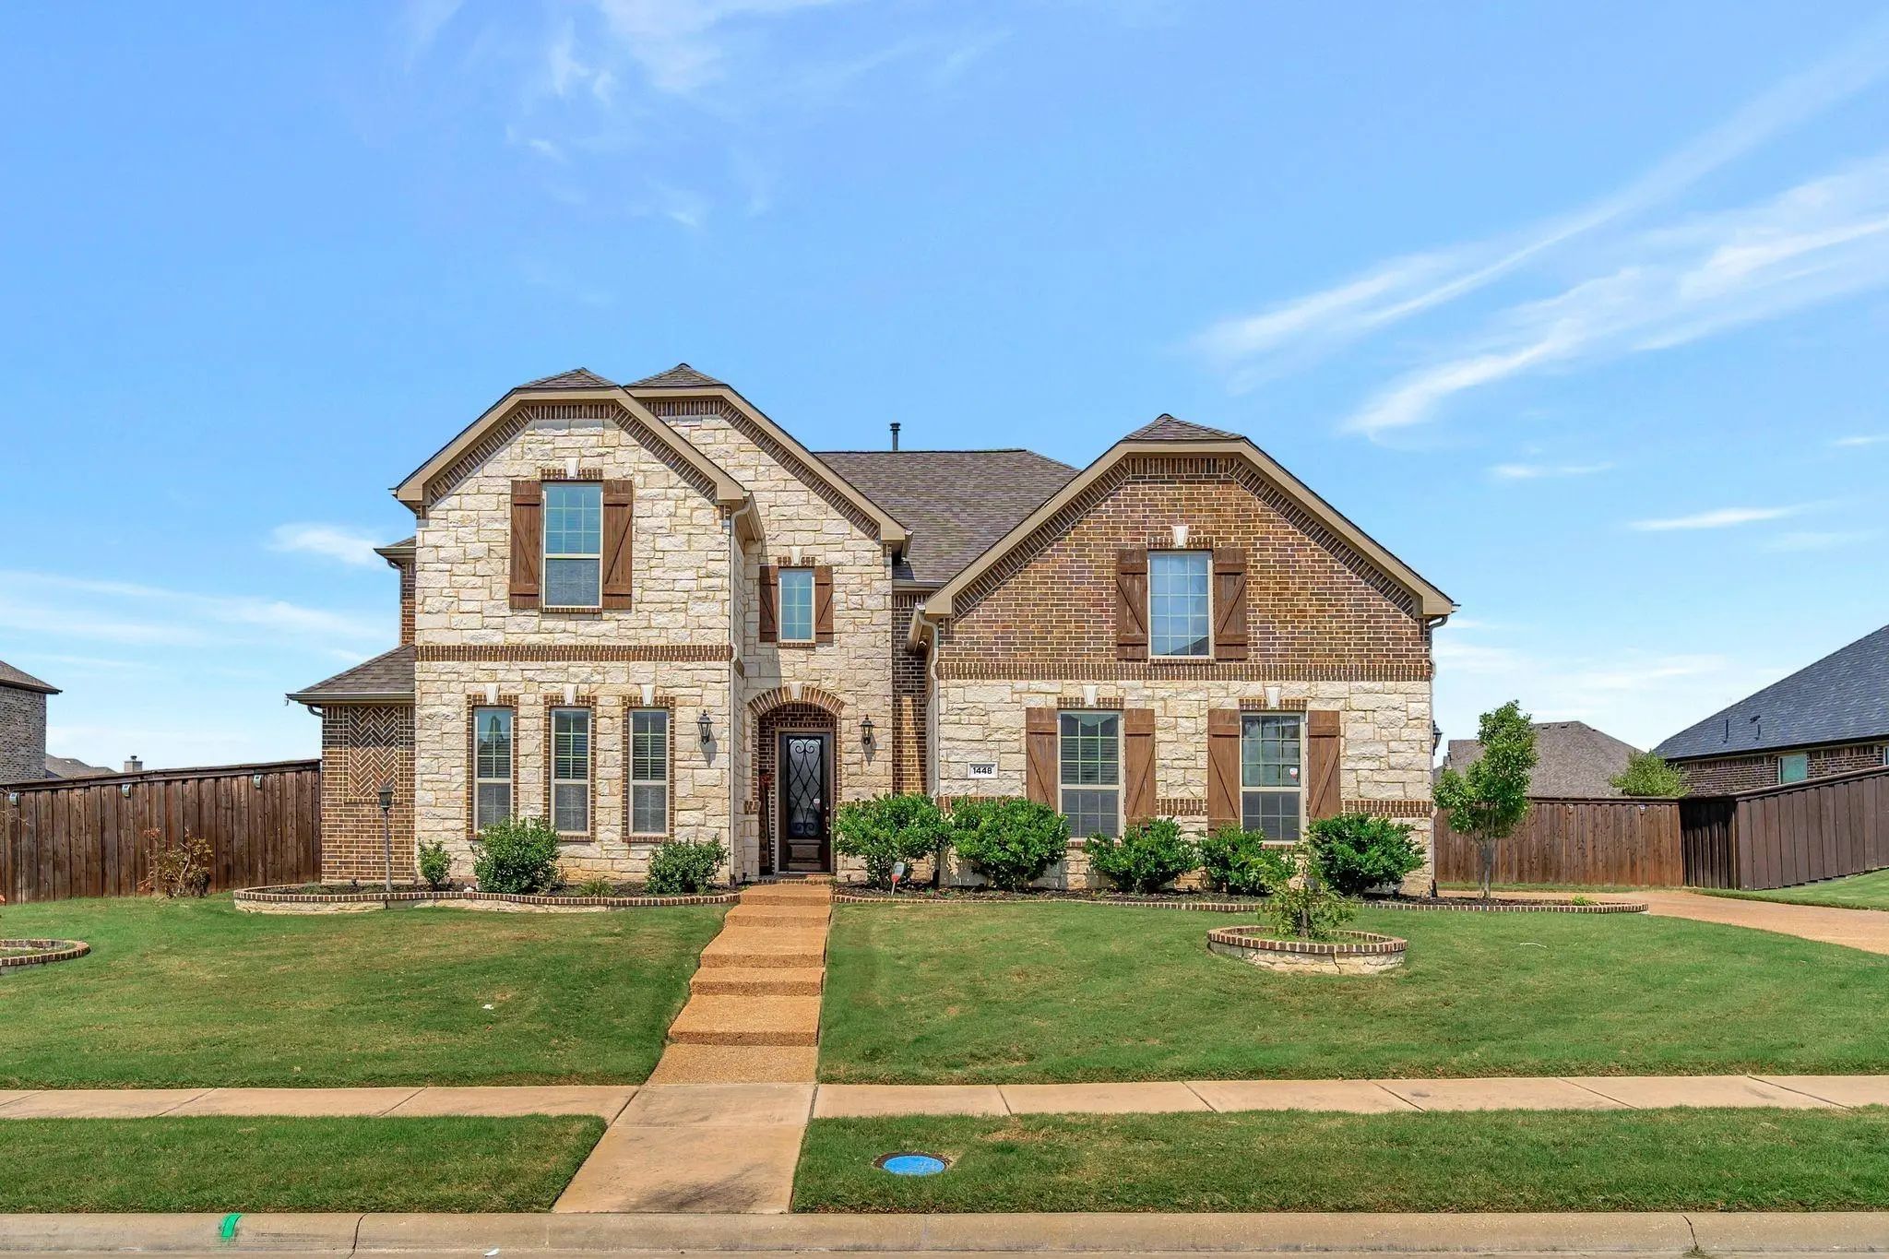
1448 Via Toscana Lane McLendon Chisholm, Texas 75032-7542 Rockwall | Rockwall ISD Register to View Community Name

- $714,900

Residential, Single Family Residence
  • 5 Beds
  • 4.1 Baths
  • 4,117 SQFT
  • 3 Car
View details More Photos Save

Beautiful Home With Separate Private Entry Apartment Suite And Resort-style Amenities On Large Lot In Rockwall Isd! Spacious 4,117 Sq Ft Home Featuring 5 Bedrooms, 4 Full Bathrooms, 1 Half Bathroom, And A 3-car Garage!! Includes A Full Private ...

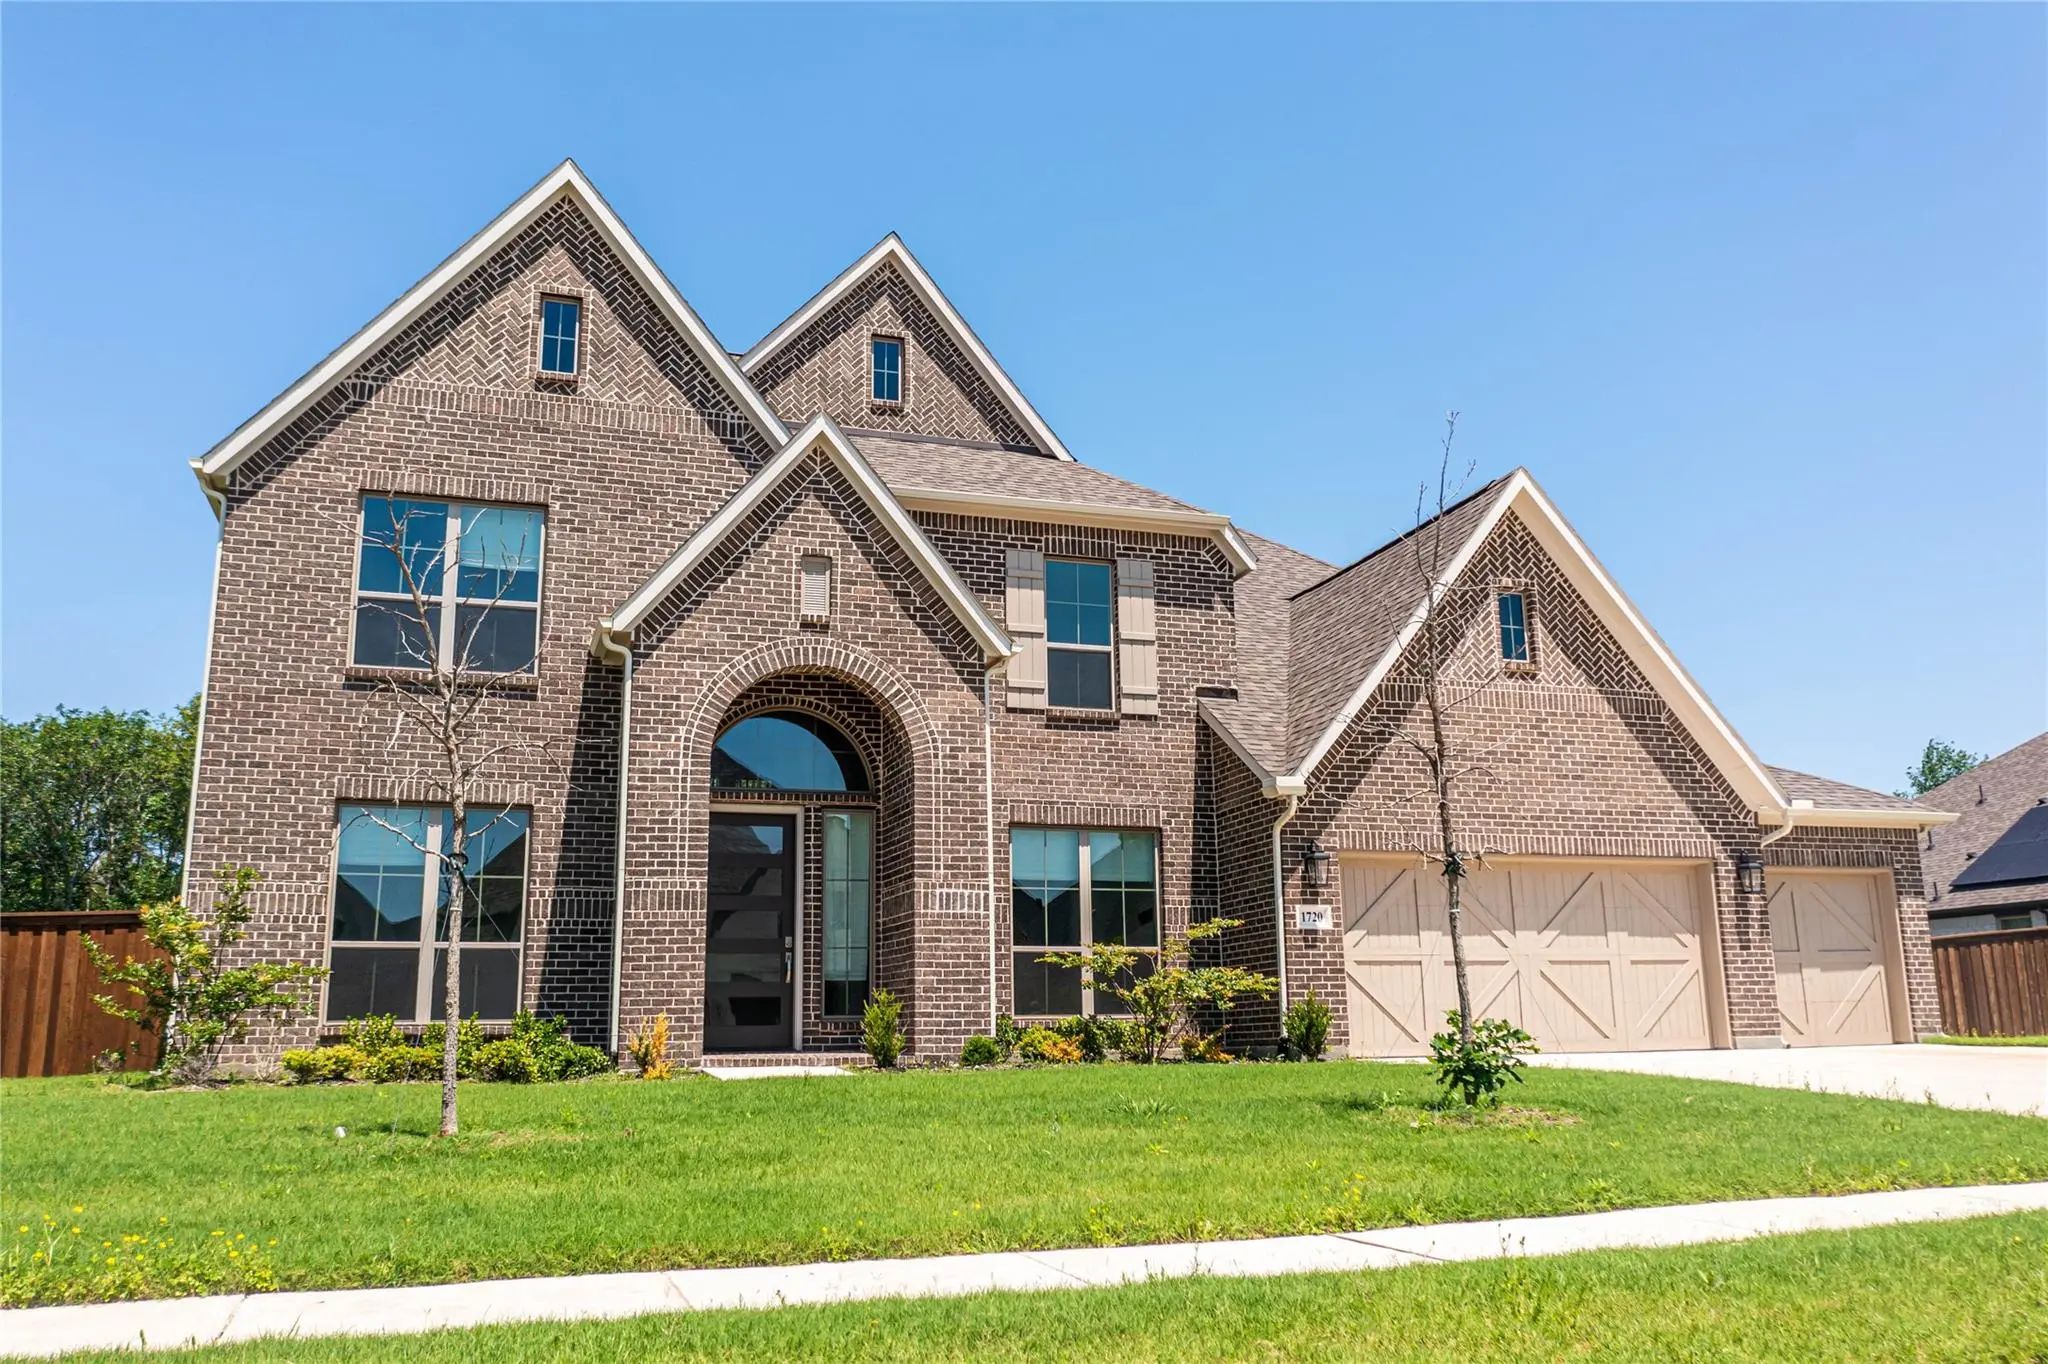
1720 Salvatore Lane McLendon Chisholm, Texas 75032-0255 Rockwall | Rockwall ISD Register to View Community Name

- $749,900

Residential, Single Family Residence
  • 5 Beds
  • 4.1 Baths
  • 3,791 SQFT
  • 4 Car
View details More Photos Save

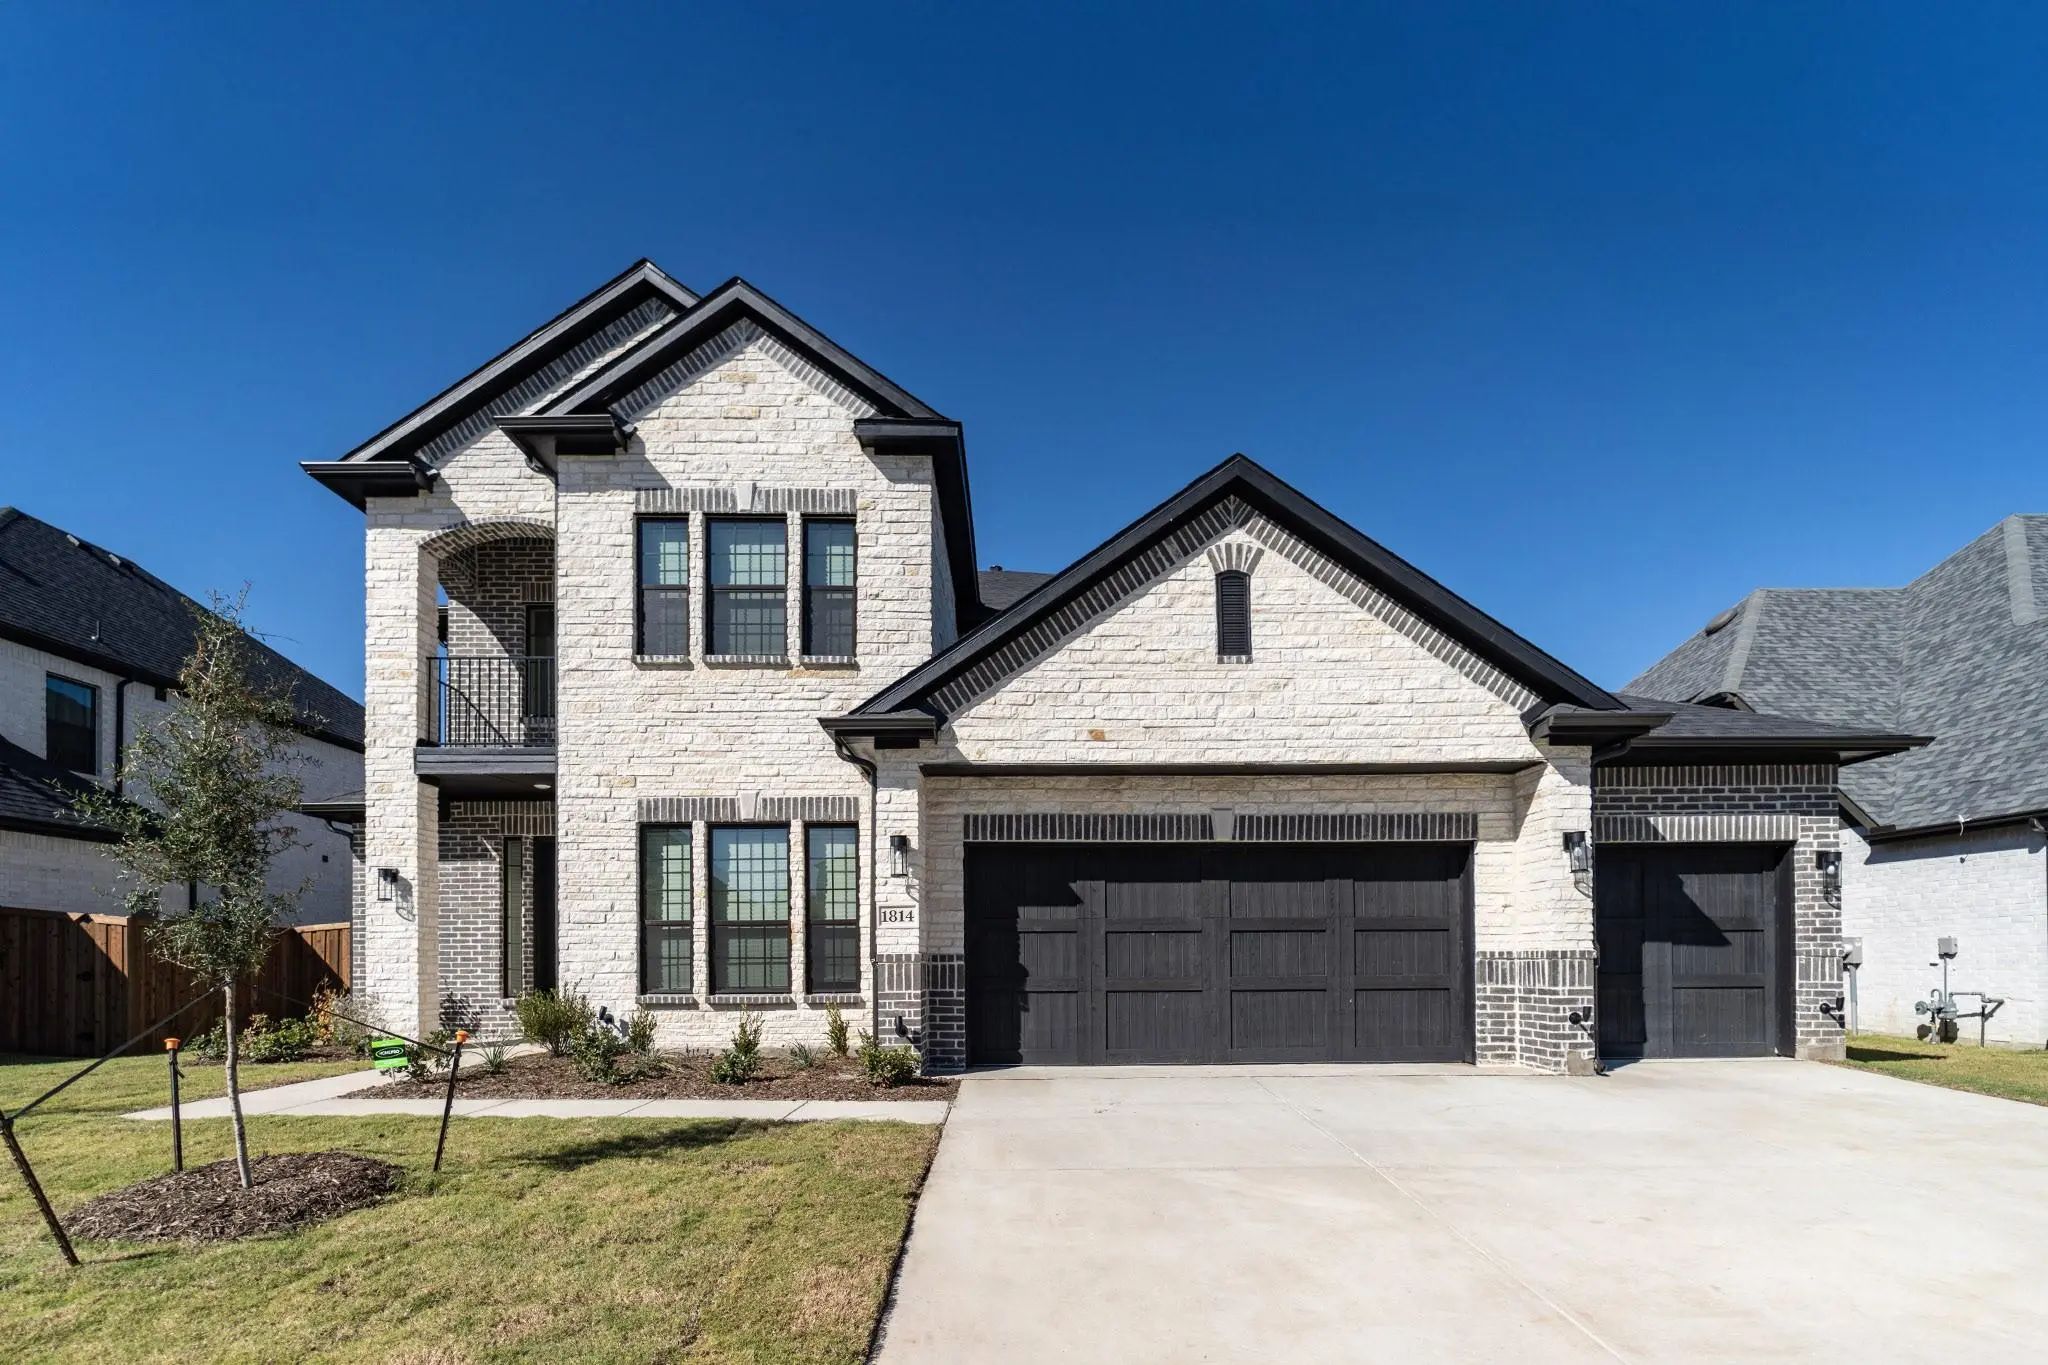
This Like New Perry Homes Features Curved Staircase Highlights Two-story Entry. Home Office With French Doors And Formal Dining Room Set At Entry. Two-story Family Room With Wall Of Windows And Corner Fireplace Opens To Kitchen And Morning Area. K...

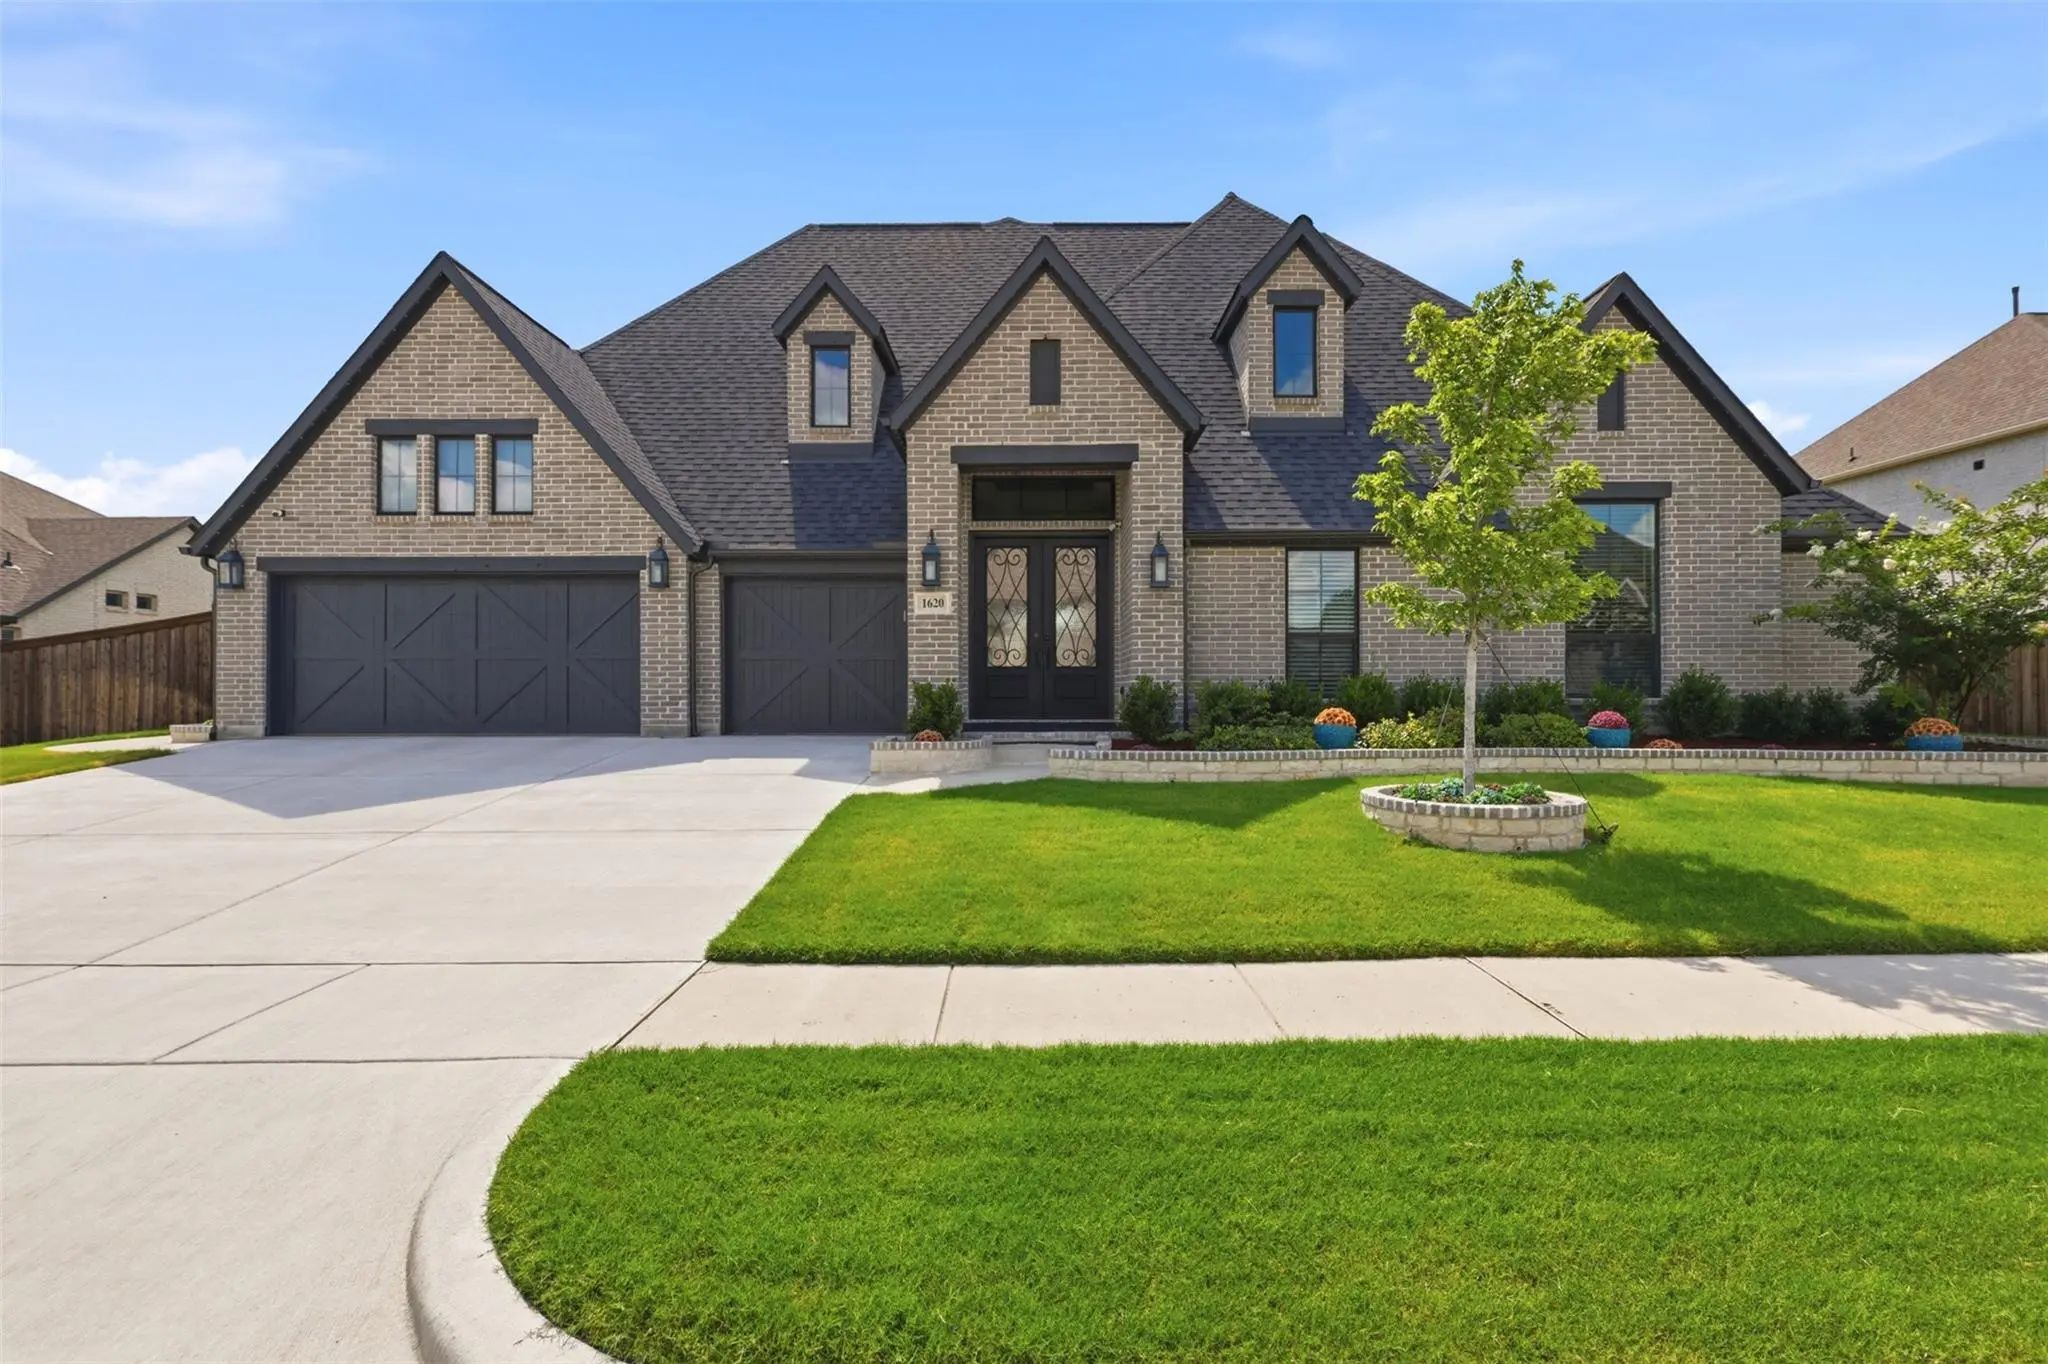
1620 Ripasso Way McLendon Chisholm, Texas 75032-7587 Rockwall | Rockwall ISD Register to View Community Name

- $919,999

Residential, Single Family Residence
  • 4 Beds
  • 4.1 Baths
  • 4,418 SQFT
  • 3 Car
View details More Photos Save

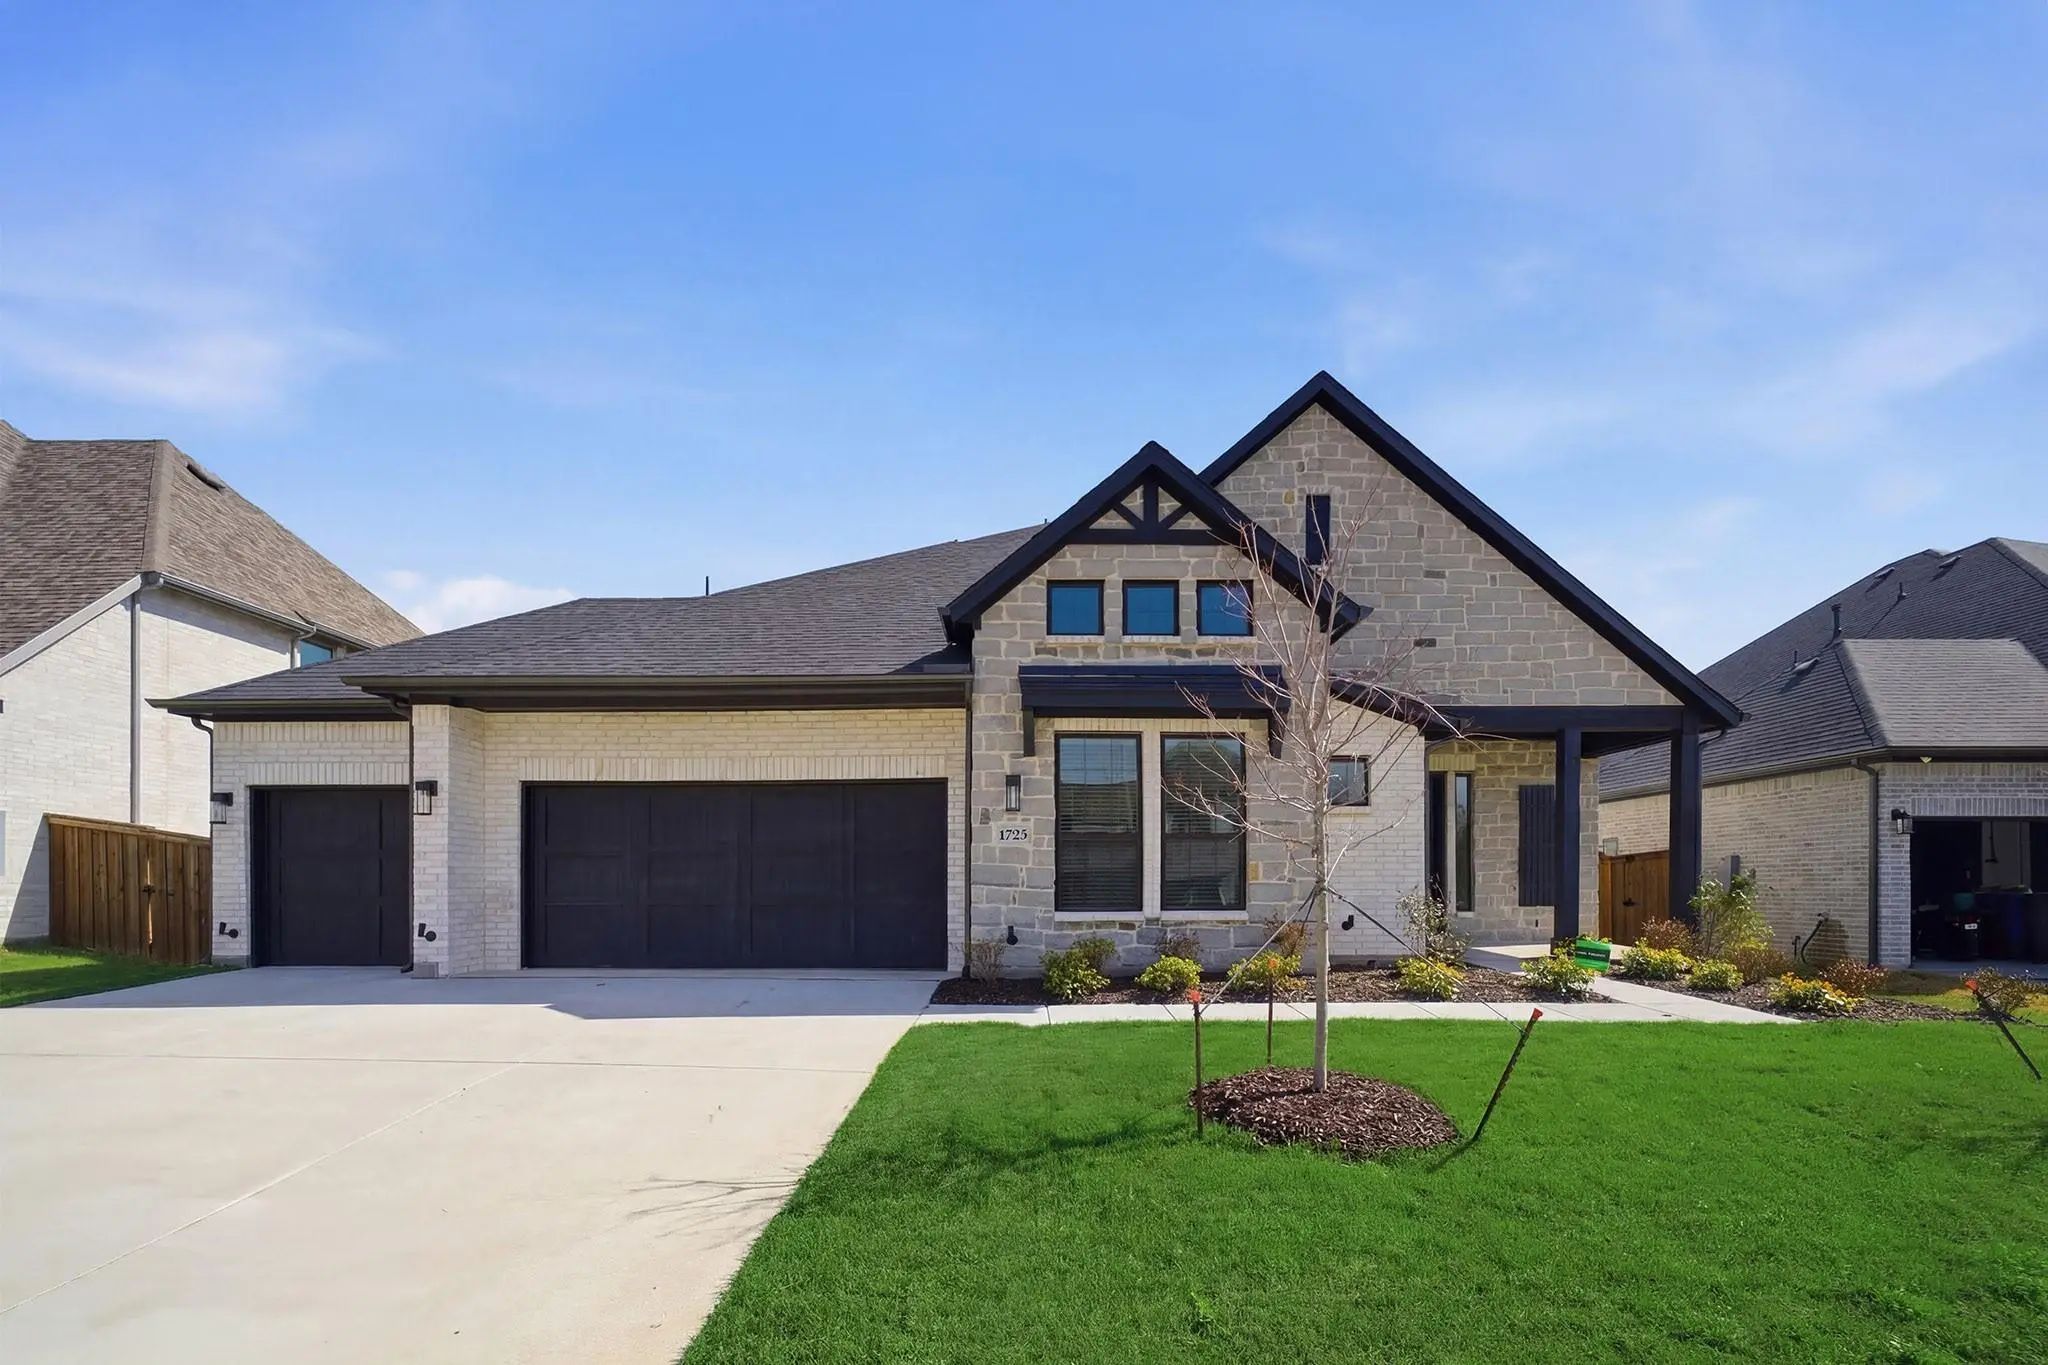
Welcome To This Beautifully Designed Perry Home 4411w, Where Thoughtful Layout, Spacious Living Areas, And Modern Comfort Come Together Seamlessly. Upgrades Inside And Out! The Open-concept Floor Plan Creates An Inviting Atmosphere, Connecting The...

Users may not reproduce or redistribute the data found on this site. The data is for viewing purposes only. Data is deemed reliable, but is not guaranteed accurate by the MLS or NTREIS.

Listing information last updated on October 15th, 2026 at 7:31am CDT.