
- 4 Beds
- 4.3 Baths
- 6,996 Sqft
- 8 Garages
- 9.96 Acres
- 2012 Year Built
- Study
- Game Room
- Media
- Pool

610 River Ranch Road
Aledo, Texas 76008-4850
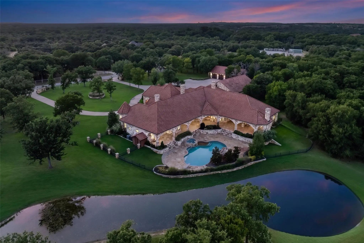
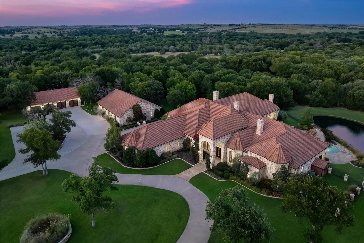
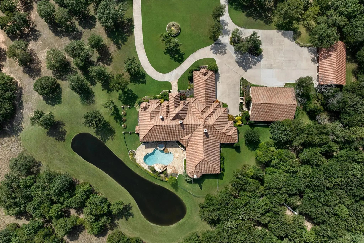
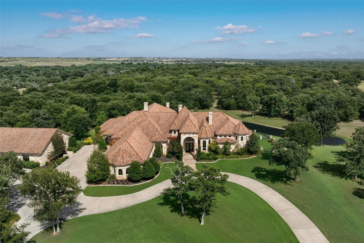
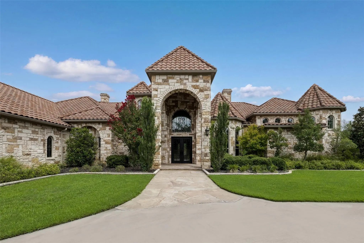
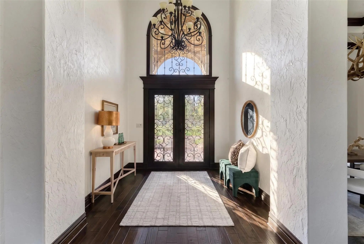
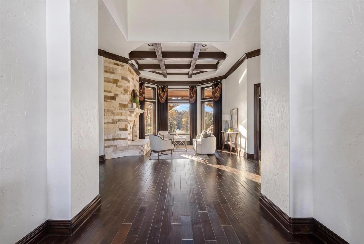
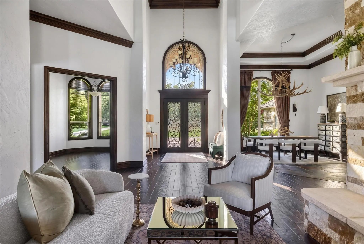
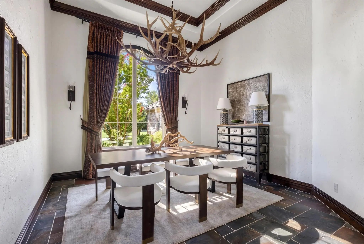
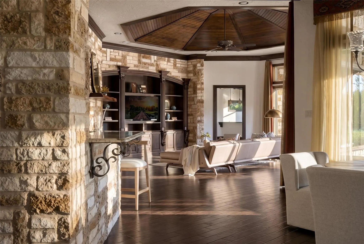
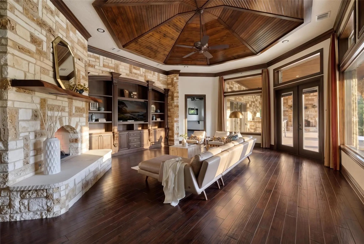
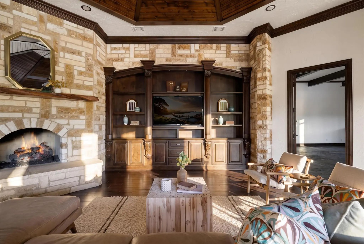
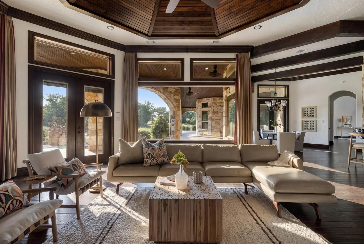
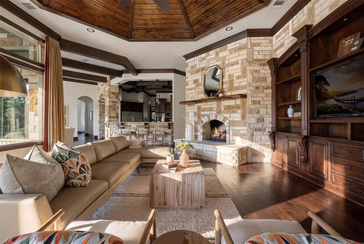
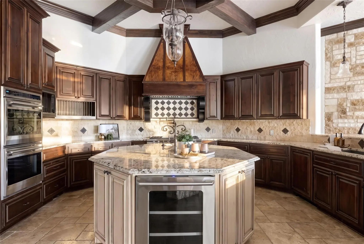
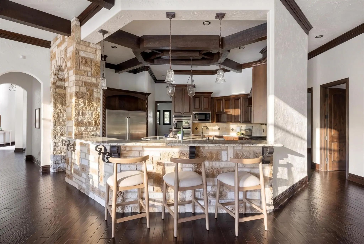
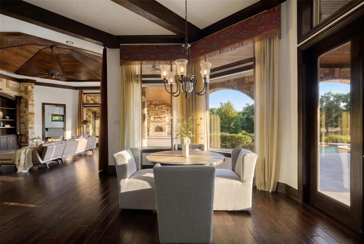
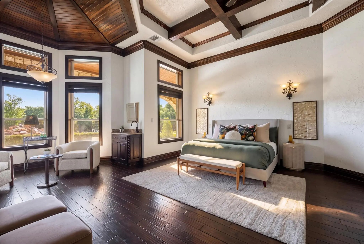
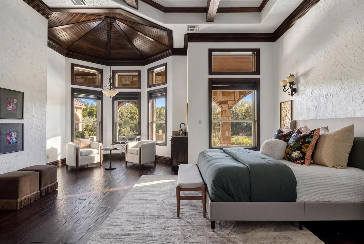
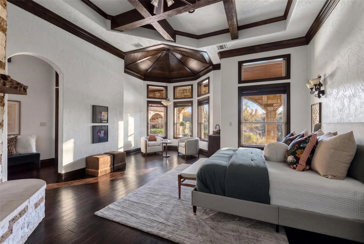
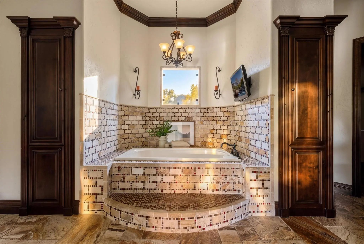
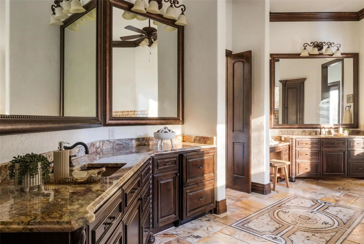
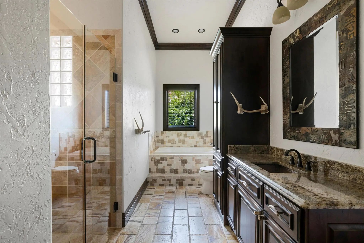
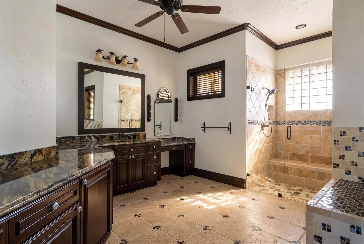
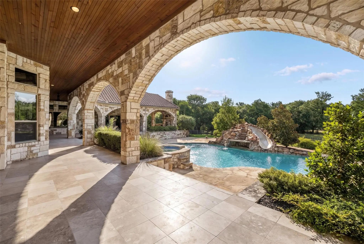
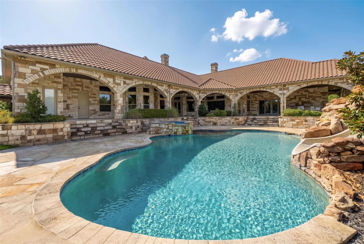
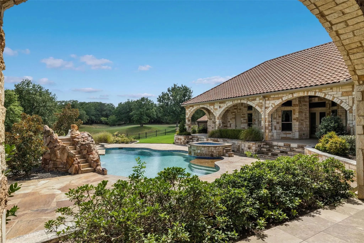
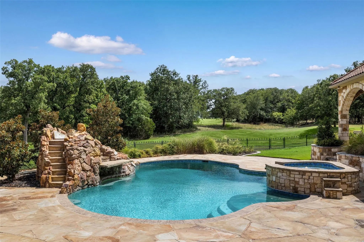
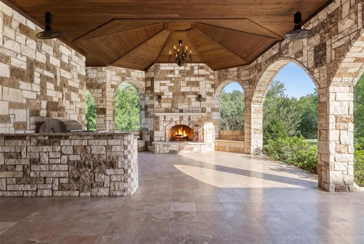
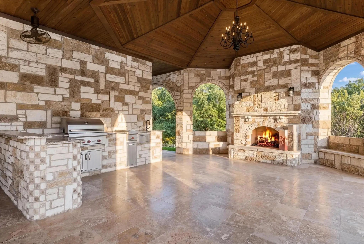
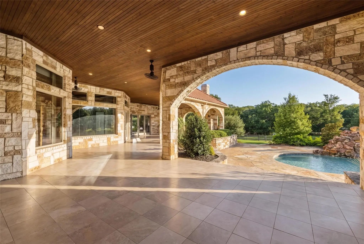
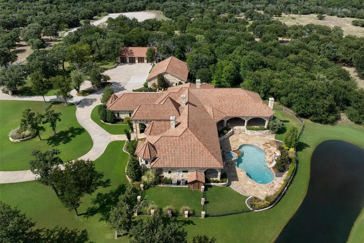
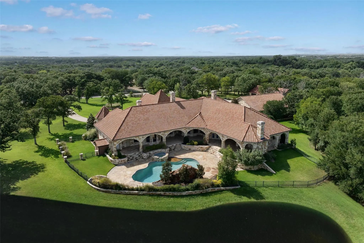
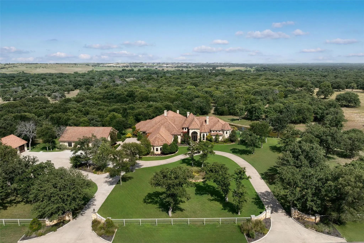
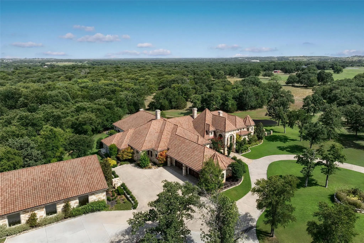
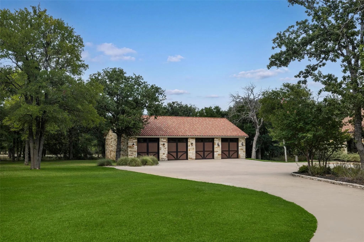
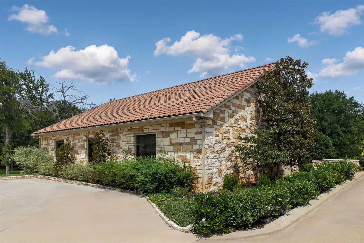
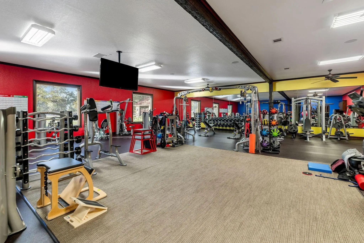
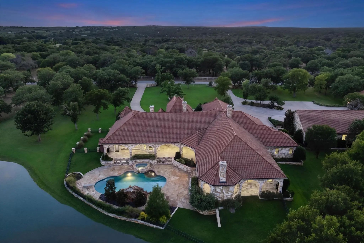
Tucked quietly behind the curve of Kelly Road, River Ranch Road is one of Aledo, Texas' best-kept secrets - an, if you know, you know, enclave of only eight estate residences leading toward the Clear Fork of the Trinity River. Beyond the understated entrance lies a property that perfectly balances privacy, scale, and sophistication. Set on just over 9 AG-exempt acres, this exceptional single-story custom luxury home is anchored by a 6,996-square-foot residence that embodies timeless Texas elegance. Surrounded by mature hardwoods, a tranquil pond, and abundant wildlife, including mature whitetail deer, a setting rare found in the area. Inside, the thoughtfully designed floor plan features four en-suite bedrooms, a private office, two living areas, a sitting room, and a versatile bonus room. The interior flows effortlessly to more than 2,000 square feet of covered patios, where graceful stone arches overlook the resort-style pool and beautifully appointed outdoor living spaces. A chef-inspired outdoor kitchen with Wolf appliances and a grand wood-burning fireplace anchor the space, creating an inviting setting for intimate evenings or large-scale entertaining. A detached four-car garage and standalone gym add exceptional versatility. The gym could easily become a guest house, private office, or secondary residence, while the AG-exempt acreage offers room for horses, recreation, or future improvements without sacrificing privacy. This is a rare opportunity to own one of Aledo's most exclusive addresses, where every detail - from the remarkable setting to the craftsmanship of the home reflects a commitment to space, privacy, and understated luxury. Ideally located five minutes from Bluejack Ranch, within award-winning Aledo ISD, and just ten minutes from downtown Aledo, Texas, this Parker County estate offers an extraordinary blend of peaceful seclusion and everyday convenience.
View Virtual TourQuick Valuation Analysis from 4 Active and 2 Sold Listings
Pricing Trends from 4 Active Listings in None
| This Home's Price | $4,650,000 | This Home's Price Per SqFt | $ |
| Average Price | $7,474,750 | Average Price Per SqFt | $ |
| Highest Price | $14,250,000 | Highest Price Per SqFt | $ |
| Lowest Price | $2,300,000 | Lowest Price Per SqFt | $ |
Pricing Trends from 2 Sold Listings in None
| This Home's Price | $4,650,000 | This Home's Price Per SqFt | $ |
| Average Price | $1,262,450 | Average Price Per SqFt | $ |
| Highest Price | $1,975,000 | Highest Price Per SqFt | $ |
| Lowest Price | $549,900 | Lowest Price Per SqFt | $ |
School Information
- School DistrictAledo ISD
- Elementary SchoolVandagriff
- Middle SchoolAledo
- High SchoolAledo
Community
- Address610 River Ranch Road
- SubdivisionNone
- CityAledo
- CountyParker
- StateTexas
- Zip Code76008-4850
- HOAMandatory
- HOA Fees$800
- HOA Fees FrequencyAnnually
- UtilitiesCable Available, Electricity Available, Electricity Connected, Propane, Septic, Well
- Taxes26460
Amenities
- # of Garages8
- GaragesAdditional Parking, Circular Driveway, Concrete, Driveway, Epoxy Flooring, Garage, Garage Door Opener, Garage Double Door, Garage Faces Side, Inside Entrance, Kitchen Level, Oversized, Private
- Has PoolYes
- PoolGunite, In Ground, Outdoor Pool, Private, Water Feature, Waterfall
Interior
- Interior FeaturesBuilt-in Features, Cable TV Available, Cathedral Ceiling(s), Central Vacuum, Chandelier, Decorative Lighting, Double Vanity, Dry Bar, Eat-in Kitchen, Granite Counters, High Speed Internet Available, Kitchen Island, Natural Woodwork, Pantry, Vaulted Ceiling(s), Walk-In Closet(s)
- FloorsCarpet, Tile, Wood
- FireplaceYes
- # of Fireplaces3
- FireplacesLiving Room, Primary Bedroom, Outside
Exterior
- Exterior FeaturesAttached Grill, Covered Patio/Porch, Dog Run, Gas Grill, Rain Gutters, Lighting, Outdoor Grill, Outdoor Kitchen, Outdoor Living Center, Private Entrance, Private Yard
- Lot DescriptionAcreage, Cleared, Few Trees, Interior Lot, Landscaped, Level, Sprinkler System, Tank/ Pond
Construction Details / Floorplan
- Living Areas3
- Dining Rooms1
- Full Baths4
- Half Baths3
- RoofSpanish Tile
- FoundationSlab
- ConstructionRock/Stone
Energy Efficiency / Green Features / Heating & Cooling
- HeatingCentral, Electric, Fireplace(s)
Private Listing Information (Registration Required)
Listing Details
- AgentClayton Patterson
- OfficeBriggs Freeman Sotheby's Int'l
Users may not reproduce or redistribute the data found on this site. The data is for viewing purposes only. Data is deemed reliable, but is not guaranteed accurate by the MLS or NTREIS.
Listing information last updated on October 22nd, 2026 at 9:02pm CDT.