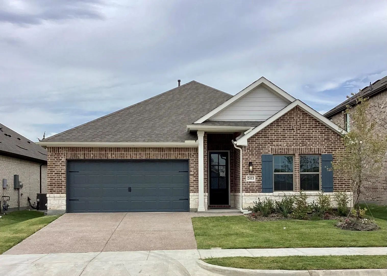
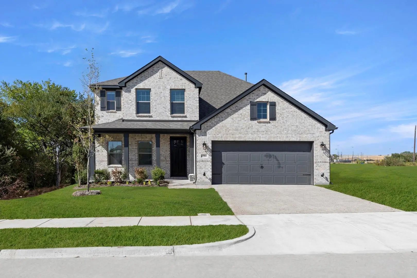
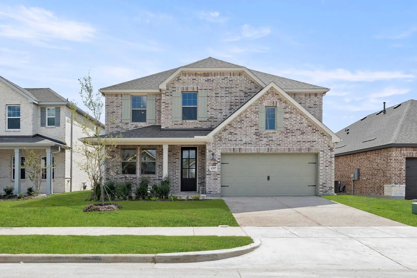
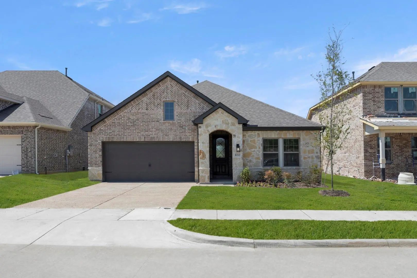
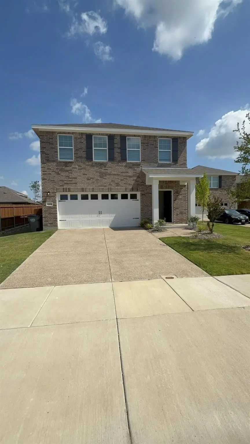
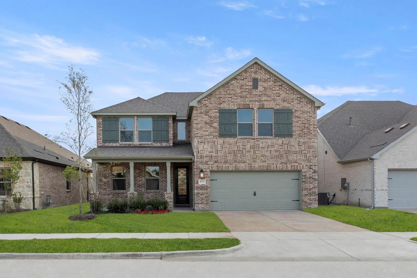
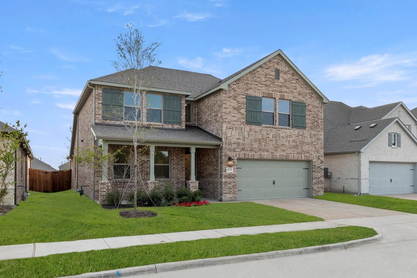
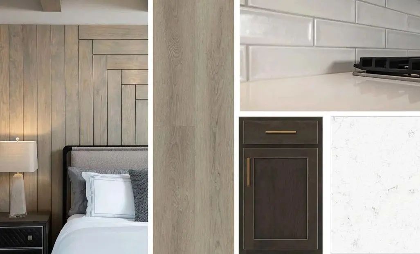
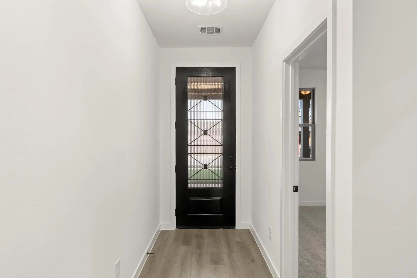
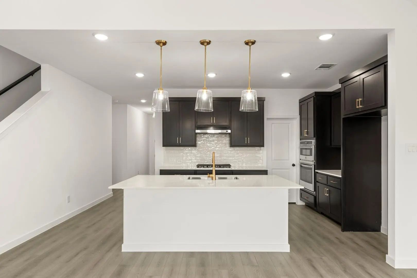
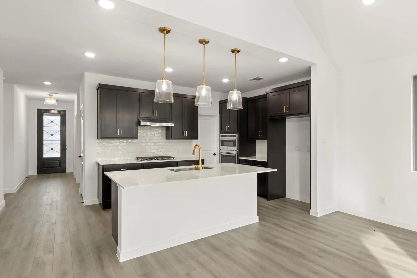
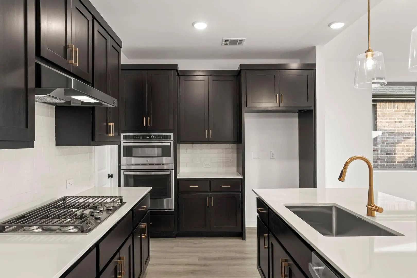
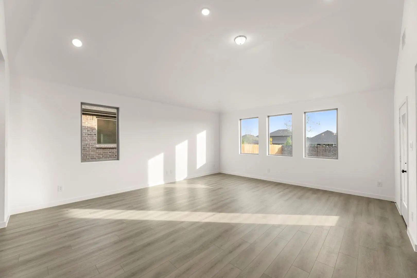
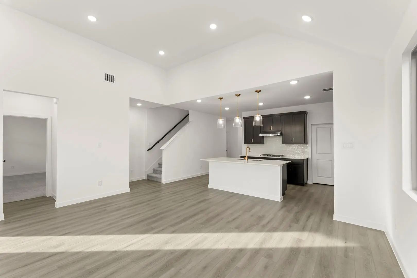
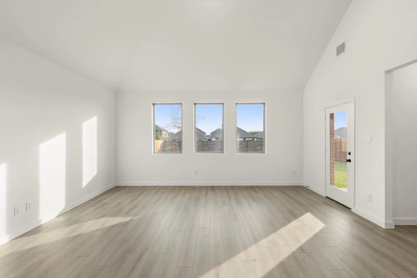
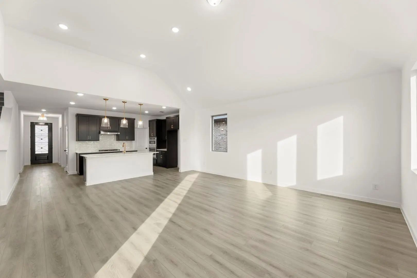
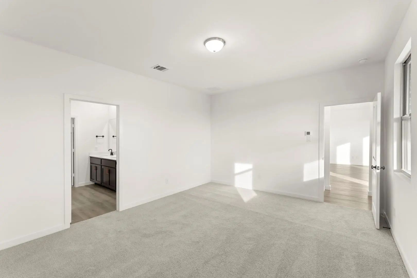
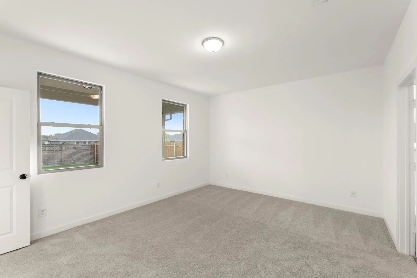
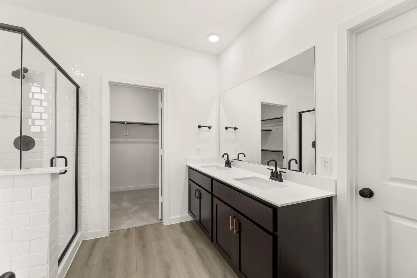
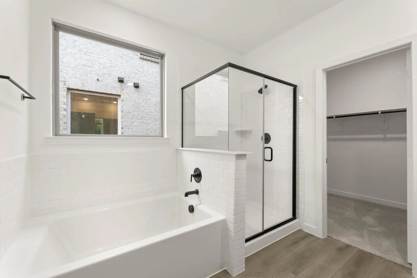
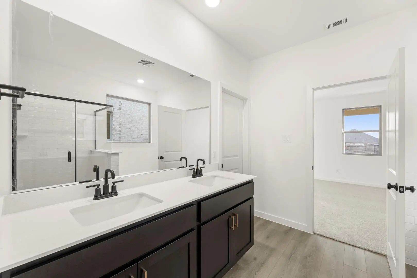
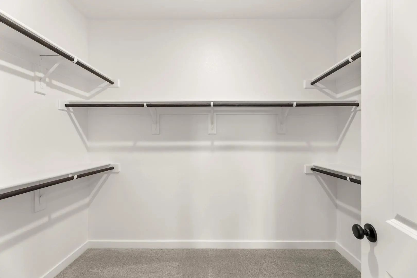
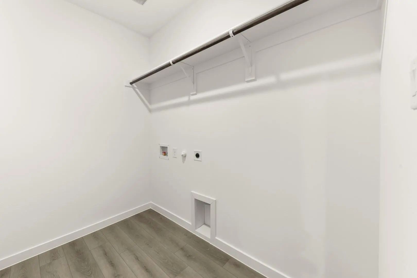
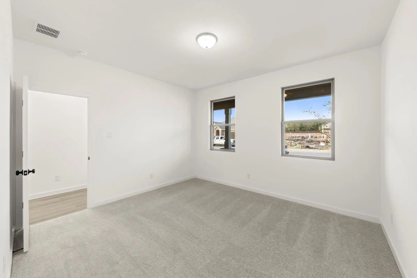
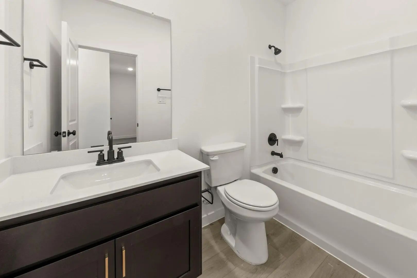
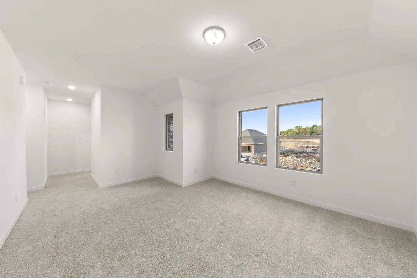
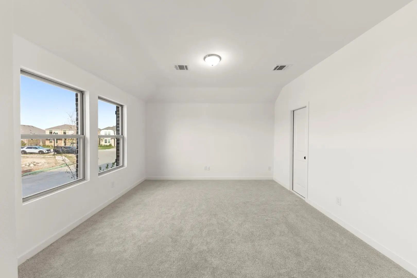
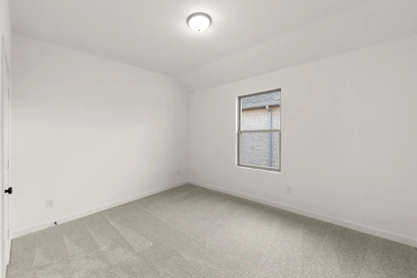
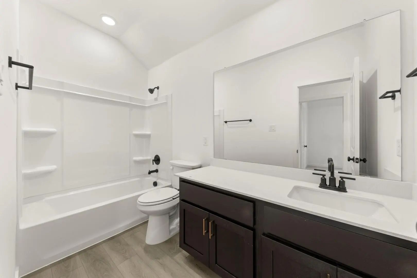
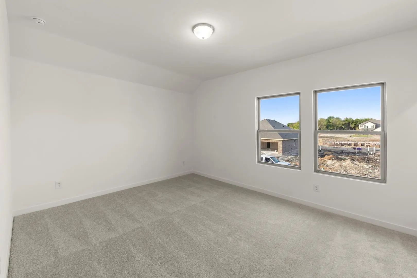
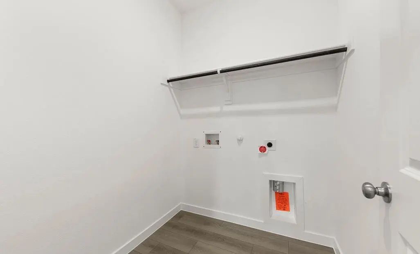
MLS# 21352731 - Built by Ashton Woods Homes - Ready Now! ~ Welcome to this new two-story home plan by Ashton Woods. Deisgned with the Oxford Collection, this home features dark, rich browns and bright, crisp neutrals. At the front of the home, you’ll find a secondary bedroom and full bath just off the elongated foyer, offering privacy and convenience. At the heart of the home is an open kitchen, living, and dining area designed for both entertaining and cozy nights in. The chef-inspired kitchen boasts a large island for casual dining, tile backsplash, luxury vinyl plank flooring, LED disc lighting, and a spacious walk-in pantry. Just steps from the family room, the primary suite offers a serene retreat with a walk-in shower with glass enclosure, a luxurious garden tub and a generous walk-in closet. Upstairs, a large loft space complements two additional secondary bedrooms and a full bathroom. A mudroom with a drop zone and a utility room complete this thoughtfully designed Carson home plan. Representative images and renderings are for illustrative purposes. Actual structural options and design finishes of home may vary.
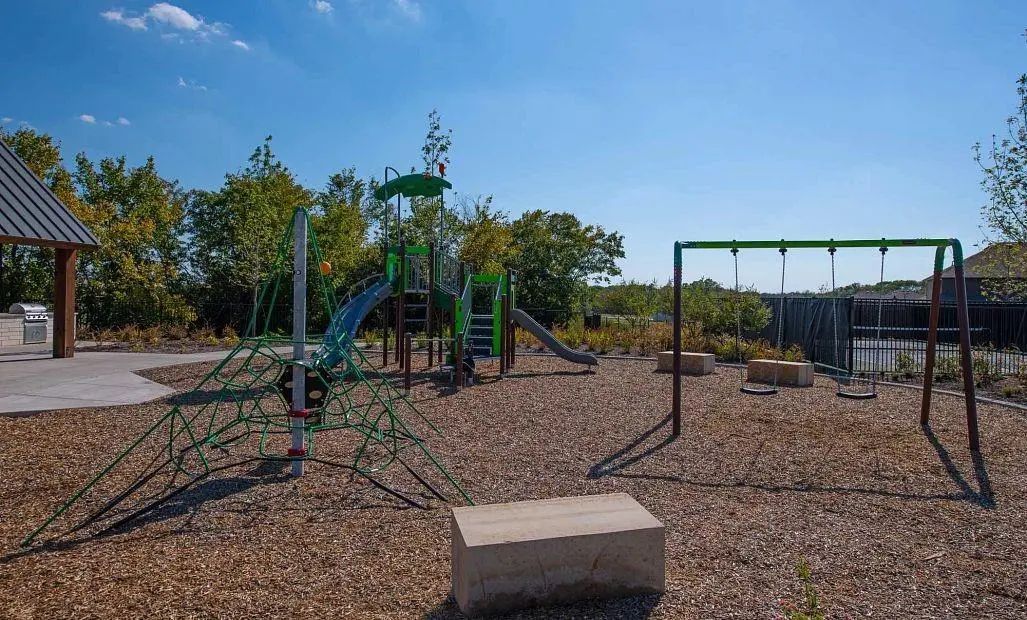
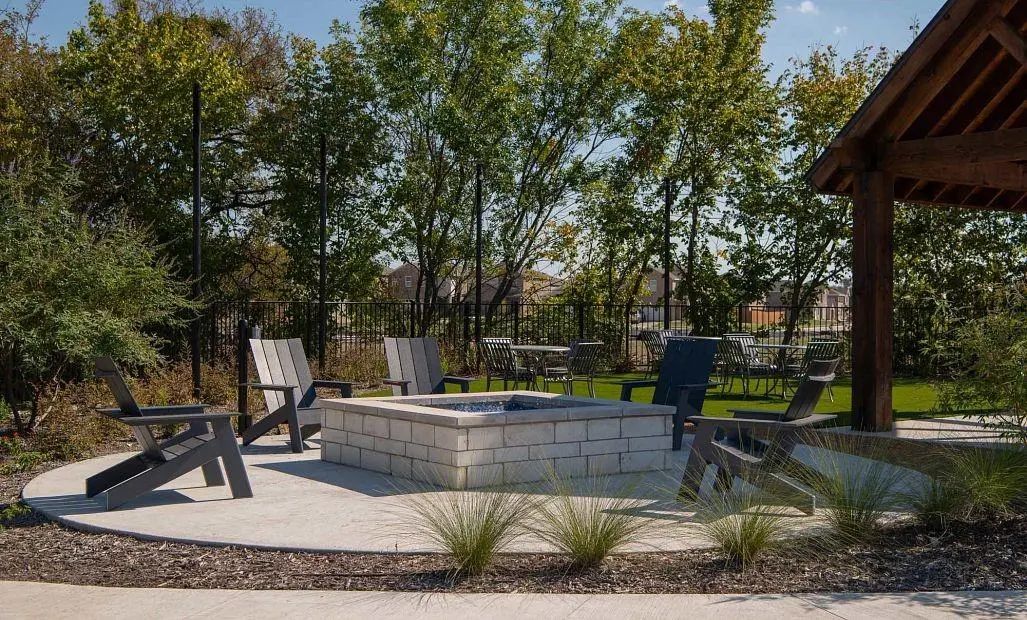
FeaturesGreenbelt, Jogging Path/Bike Path, Park, Playground, Sidewalks
UtilitiesCity Sewer, City Water, Community Mailbox, Curbs, Individual Gas Meter, Individual Water Meter, Sidewalk, Underground Utilities, Other
Amenities
SecurityCarbon Monoxide Detector(s), Prewired, Smoke Detector(s), Other
# of Garages2
GaragesGarage Door Opener, Garage Faces Front, Garage Single Door, Oversized
Interior
Interior FeaturesCable TV Available, Decorative Lighting, Double Vanity, Eat-in Kitchen, Granite Counters, High Speed Internet Available, Kitchen Island, Loft, Open Floorplan, Other, Pantry, Smart Home System, Walk-In Closet(s), Wired for Data
FloorsLuxury Vinyl Plank
Exterior
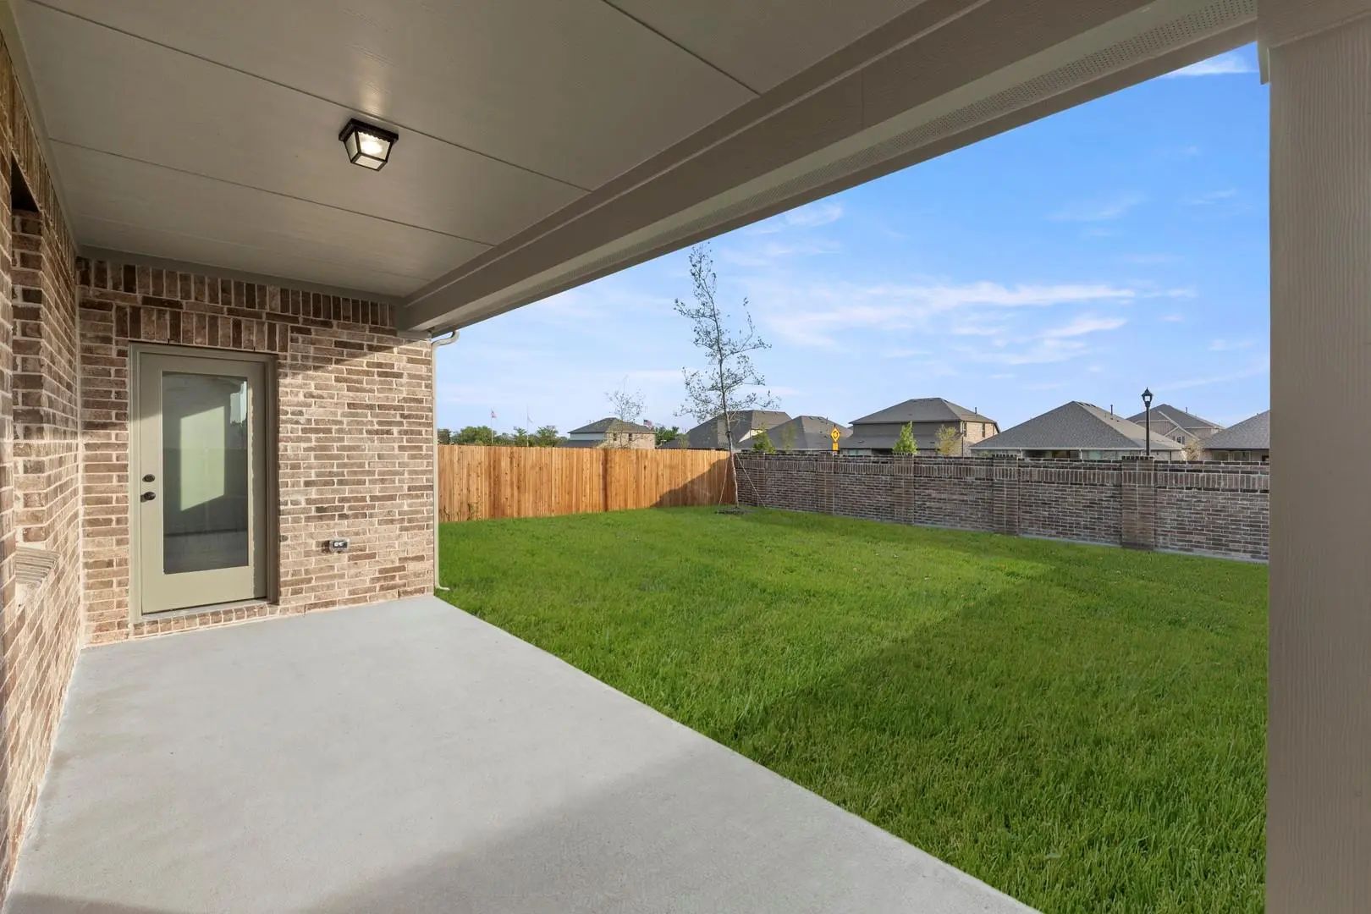
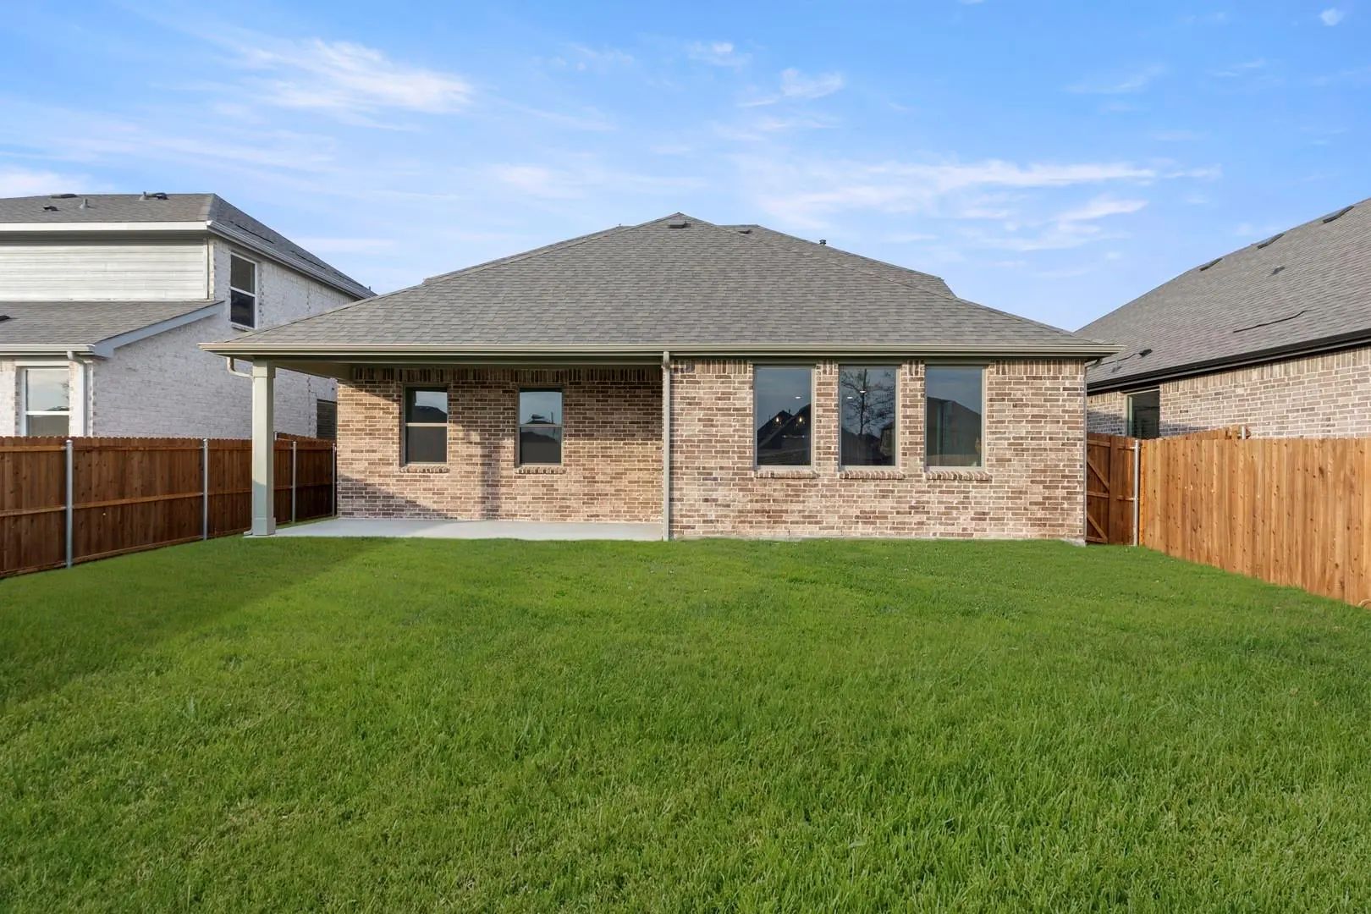
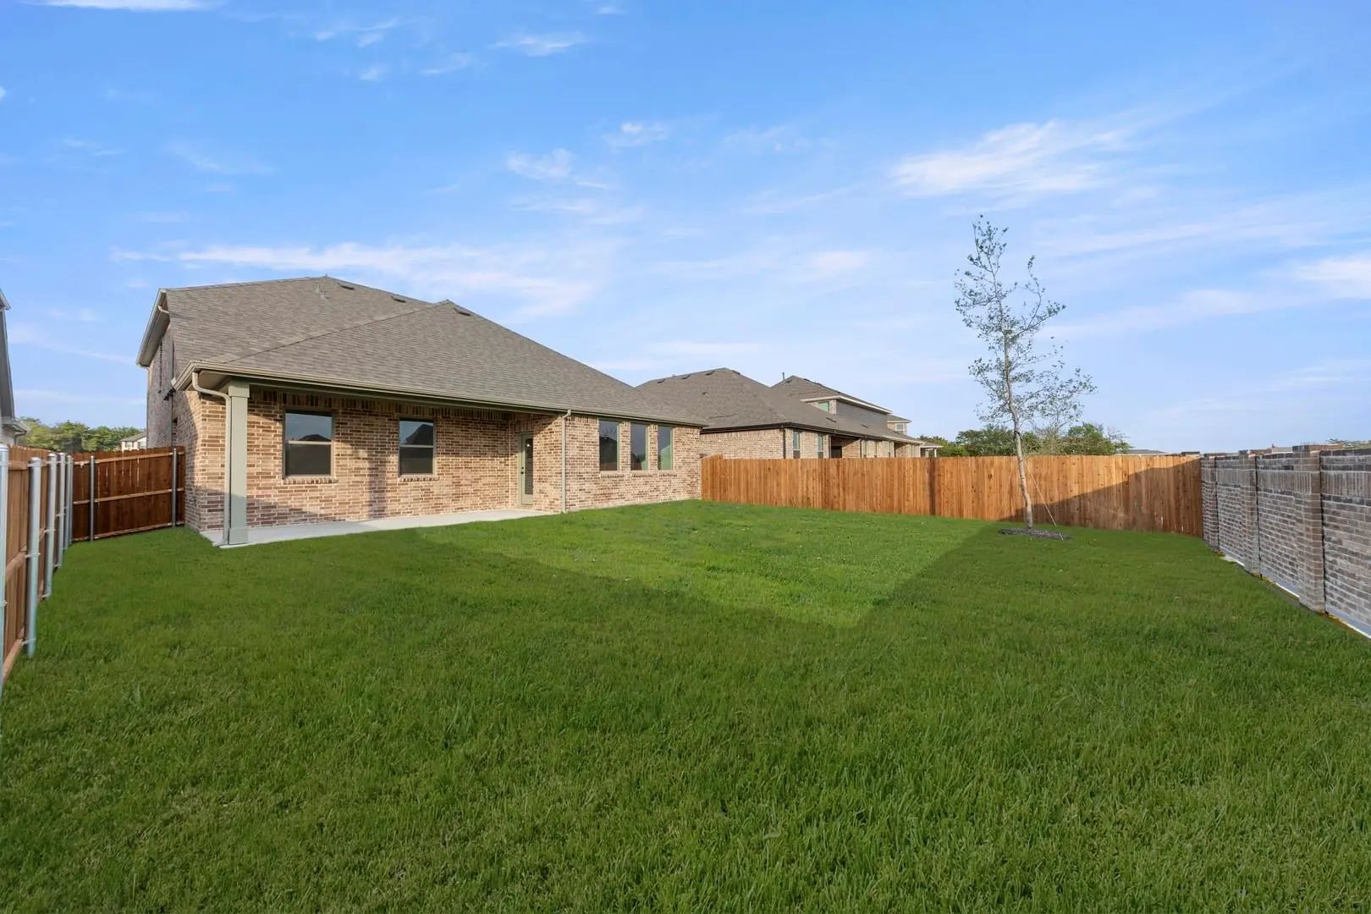
Exterior FeaturesCovered Patio/Porch, Rain Gutters, Lighting, Private Yard, Other
FenceBack Yard, Fenced, Full, Wood, Other
Construction Details / Floorplan
Living Areas2
Dining Rooms1
Full Baths3
RoofComposition
FoundationSlab
ConstructionBrick, Rock/Stone
Energy Efficiency / Green Features / Heating & Cooling
Green FeaturesAppliances, Enhanced Air Filtration, HVAC, Insulation, Lighting, Mechanical Fresh Air, Thermostat, Windows
HeatingCentral, ENERGY STAR Qualified Equipment, Humidity Control, Natural Gas, Zoned
Private Listing Information (Registration Required)
Mls# 21344823 - Built By Ashton Woods Homes - Ready Now! ~ Welcome To This New Two-story Home Plan By Ashton Woods. Designed With The Milan Collection, This Home Features Cool Grays And Contemporary Finishes. At The Front Of The Home, You’ll Find ...
Mls# 21254486 - Built By Ashton Woods Homes - Ready Now! ~ New One-story Home By Ashton Woods. Designed With The Oxford Collection, This Home Features Dark, Rich Browns And Bright, Crisp Neutrals. at The Front Of The Home, Three Secondary Bedrooms...
Mls# 21384258 - Built By Ashton Woods Homes - Ready Now! ~ Cul - De - Sac With Large Backyard! Backs To Trees! New Home By Ashton Woods In Melissa, Tx. Designed With The Roosevelt Collection, This Home Showcases Deep Finishes And Grand Textures. A...
Mls# 21352640 - Built By Ashton Woods Homes - Ready Now! ~ New Two-story Home By Ashton Woods Features The Roosevelt Collection, Showcasing Old World Style With New Traditions. Enjoy The Open Kitchen-living-dining In The Heart Of The Home Plus A F...
Mls# 21336445 - Built By Ashton Woods Homes - Ready Now! ~ New One - Story Home By Ashton Woods. Designed With The Luxe Collection, This Home Features Stunning Greens And Luxury Finishes. At The Front Of The Home, Three Secondary Bedrooms Share A ...
Outstanding Investor Opportunity In A Rapidly Growing Area. This 2024 New Construction Home Is Already Producing Income With A Reliable Tenant In Place Through September 30 2026. Currently Leased To Housing Voucher Members At 2636 Per Month This P...
Users may not reproduce or redistribute the data found on this site. The data is for viewing purposes only. Data is deemed reliable, but is not guaranteed accurate by the MLS or NTREIS.
Listing information last updated on October 15th, 2026 at 7:47am CDT.
.jpg)


 Free Move-Up Offer For New Home Buyers with a Home to Sell
 New Construction