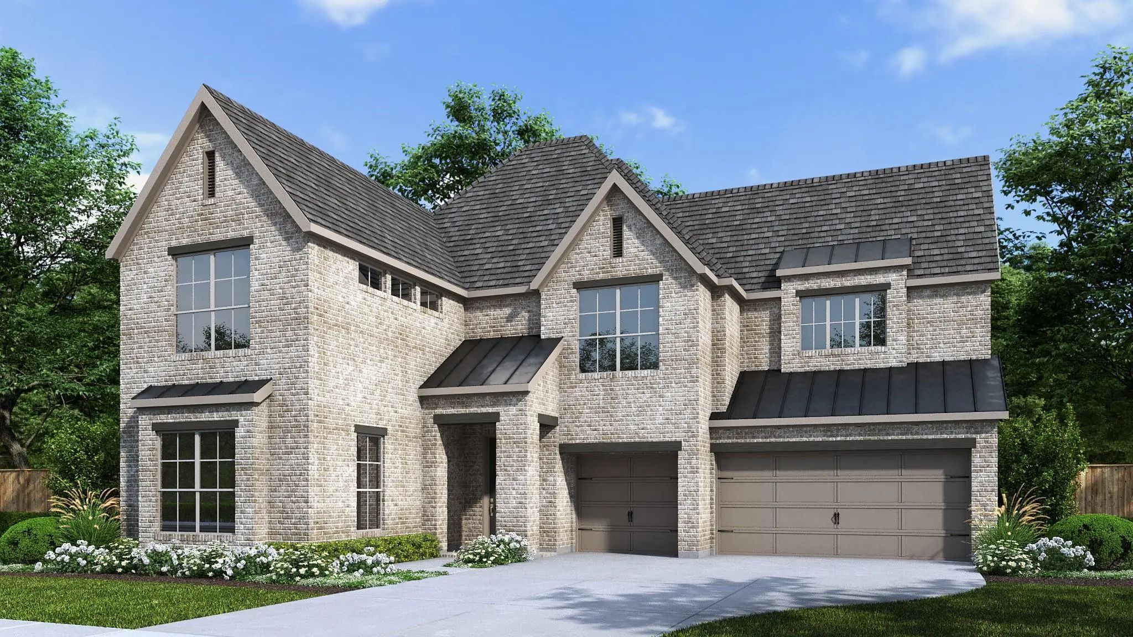
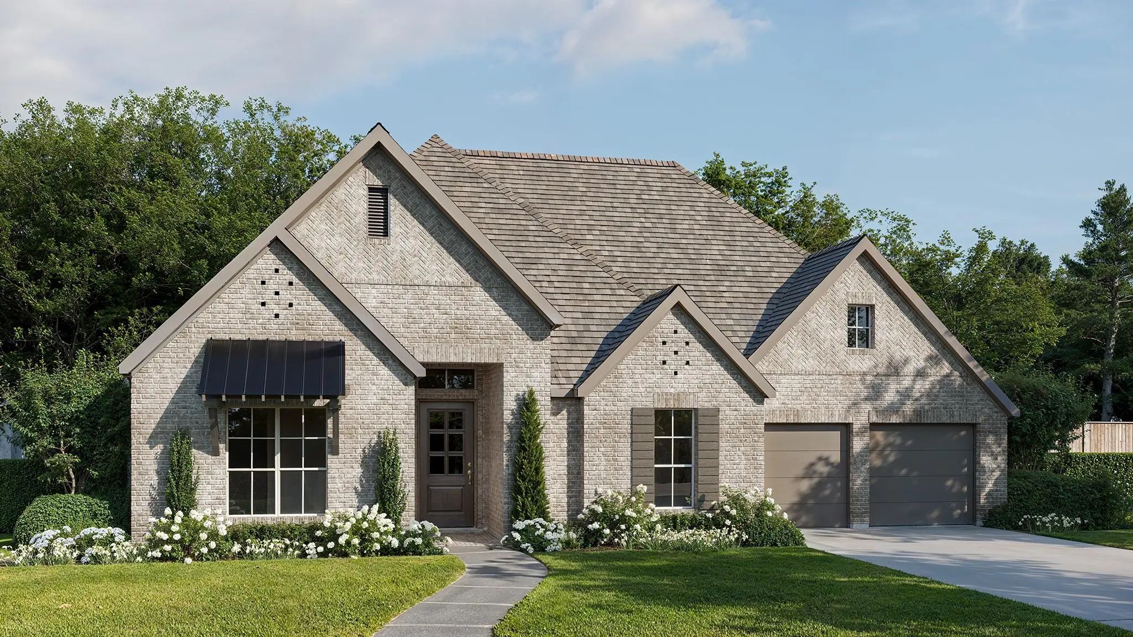
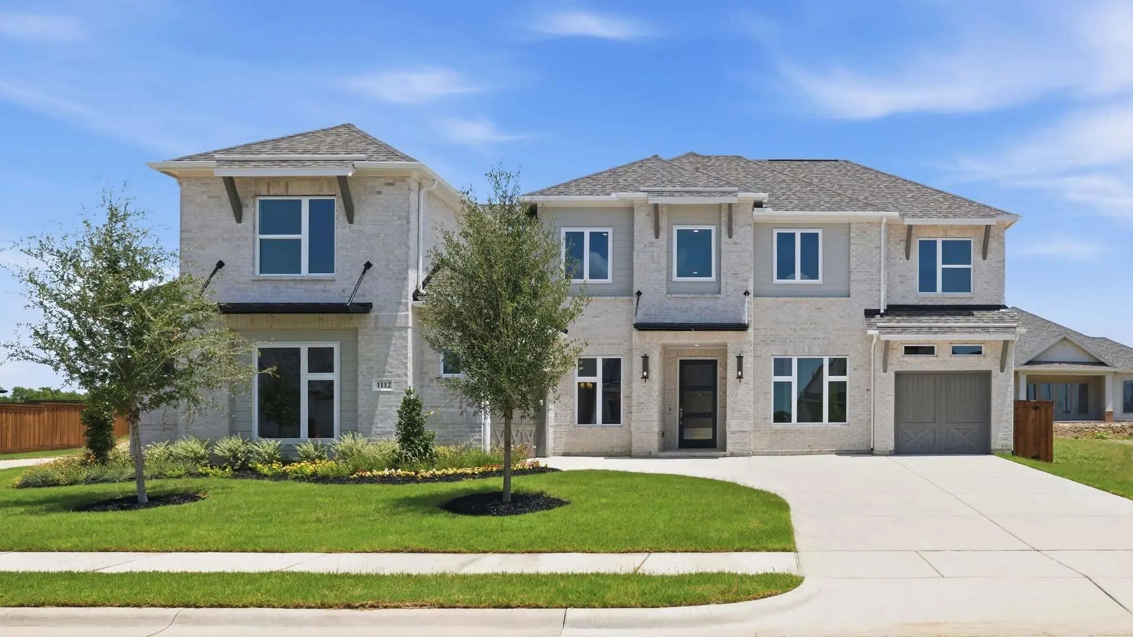
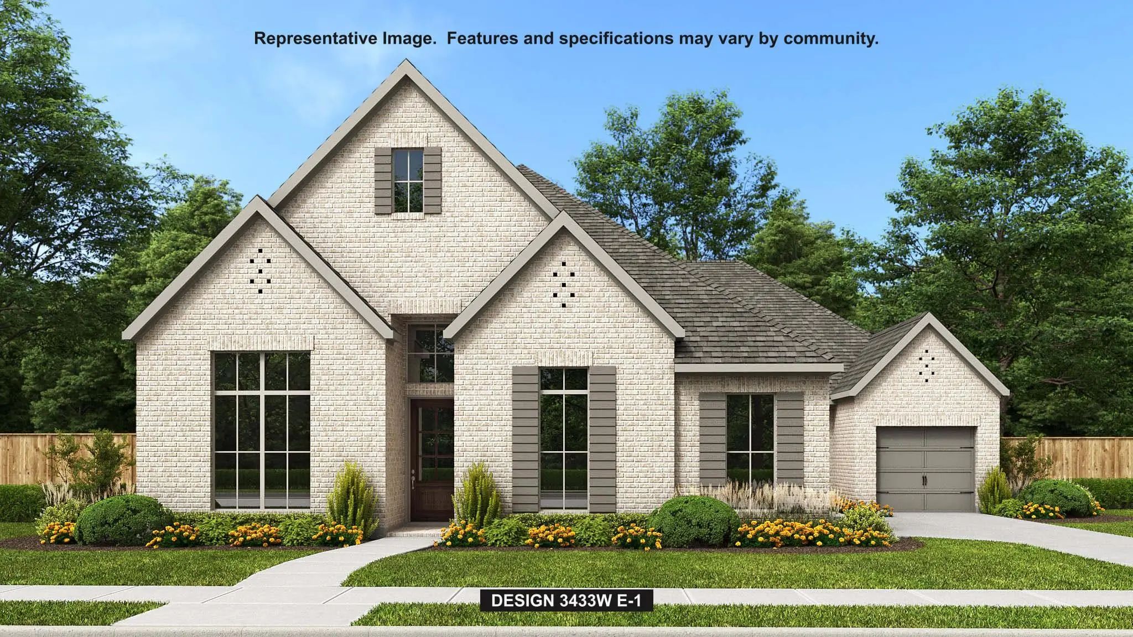
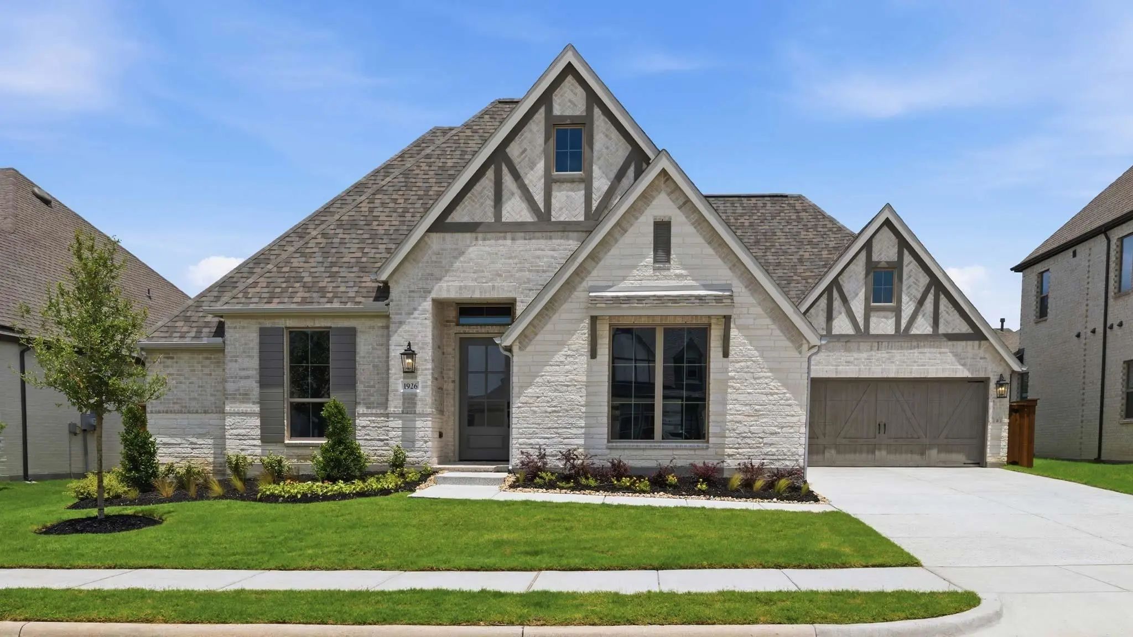
This Chapin doesn't whisper it makes a statement. Palladium brick and Lueders Charcoal Sawn Chopped Stone set the tone from the street. It's the kind of curb appeal that turns heads before you even open the door.
Inside, the design is confident and cohesive from the first step. Mohawk Outerbanks laminate runs through every main living area, grounding a space that's built around the things that matter a corner fireplace with floor-to-ceiling Coronado White stone, a True Black floating mantel, and an extended covered porch that makes outdoor living feel like a natural extension of the home.
The kitchen is where this home really flexes. Extra White stacked cabinetry soars to the ceiling, flanked by a Grey Wolf island with matching skin wrap, and topped with Carrara Pisa quartz throughout. Three Kichler Riven pendants float above the island, a Mythology Santorini picket mosaic backsplash adds artful texture, and GE Café Series appliances including a built-in Advantium microwave mean this kitchen is ready for anything.
The owner's suite is an honest retreat. An extended layout gives you room to breathe, while the super shower delivers with Visconde Oro tile carried to the ceiling, a Moen Verso matte black combo showerhead, and a hex mosaic floor in black.
This is a home that knows exactly what it is and it's ready to impress.
Welcome To This Home Where The Front Porch Opens Into A Grand Main Entryway Featuring A 12-foot Ceiling. To The Side, French Doors Open Into A Private Home Office. At The Front Of The Home, The Guest Suite Offers Ample Storage And A Personal Bathr...
As You Step Onto The Inviting Covered Porch, You'll Be Welcomed By A Grand Entryway. French Doors Open Into The Home Office Offering A Private Space For Work Or Study. A Secondary Bedroom Which Includes Ample Storage Space As Well As A Full Bathro...
Welcoming Entry With 12-foot Ceilings Flows To The Family Room, Dining Area And Kitchen. Open Family Room With A Wood Mantel Fireplace, Hardwood Floors Throughout Main Living Area, And Sliding Glass Doors. Island Kitchen With Built-in Seating Spac...
Step Off The Front Porch Into The Grand Entryway Boasting A Curved Staircase And A 19-foot Ceiling. The Formal Dining Room Is At The Entrance Of The Home. Adjacent To The Dining Room Is The Home Office Which Includes Double Doors For Additional Pr...
Welcoming Entry Features 14-ceiling And Hardwood Floors That Extend Throughout The Main Living Areas. A Home Office With French Doors Is Set At The Entry. The Extended Entry Flows Past The Game Room With French Door Entry And Three Large Windows. ...
Step Into The Extended Entryway With Its Impressive 12-foot Ceilings. French Doors Open Into The Game Room. Across The Hall, Two Secondary Bedrooms Await, Each Boasting Its Own Private Bathroom And Walk-in Closet. Continuing Through The Main Livin...
Users may not reproduce or redistribute the data found on this site. The data is for viewing purposes only. Data is deemed reliable, but is not guaranteed accurate by the MLS or NTREIS.
Listing information last updated on October 17th, 2026 at 2:45am CDT.
.jpg)

 Just Listed