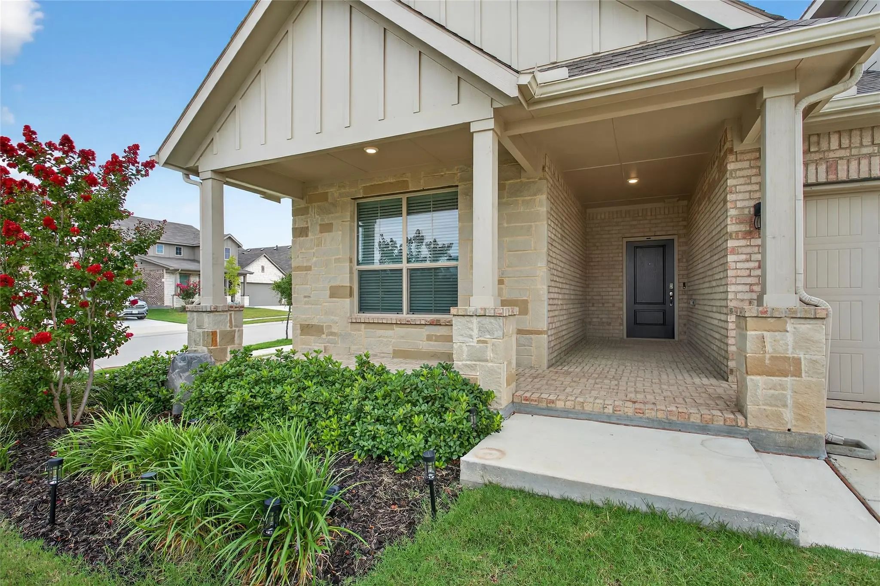
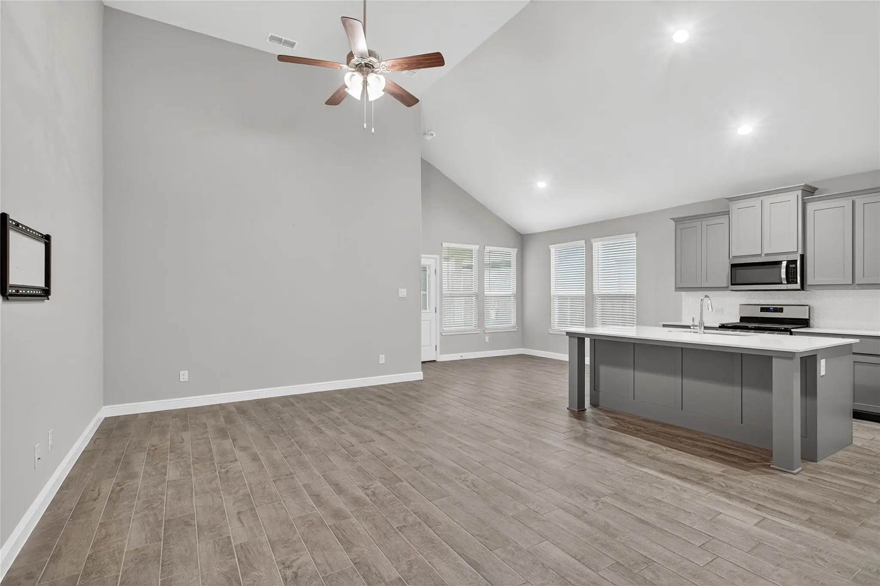
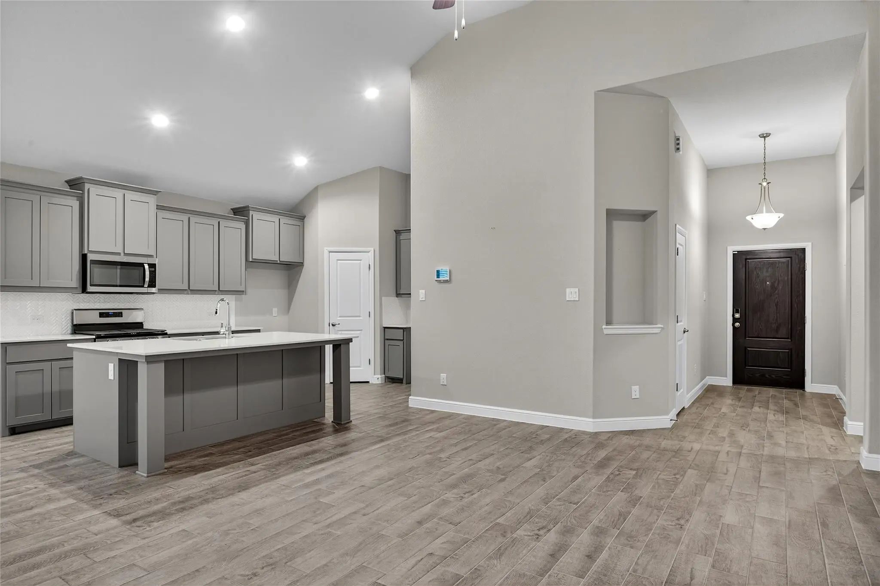
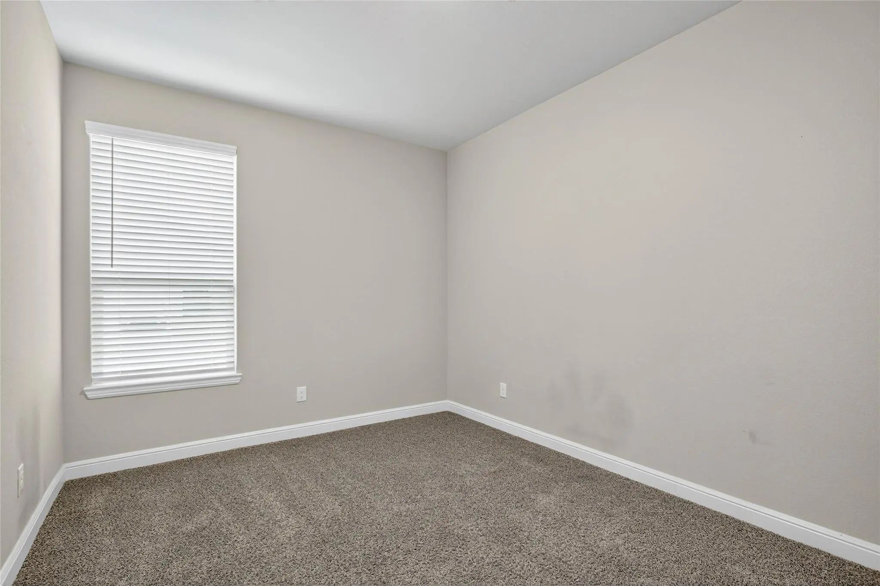
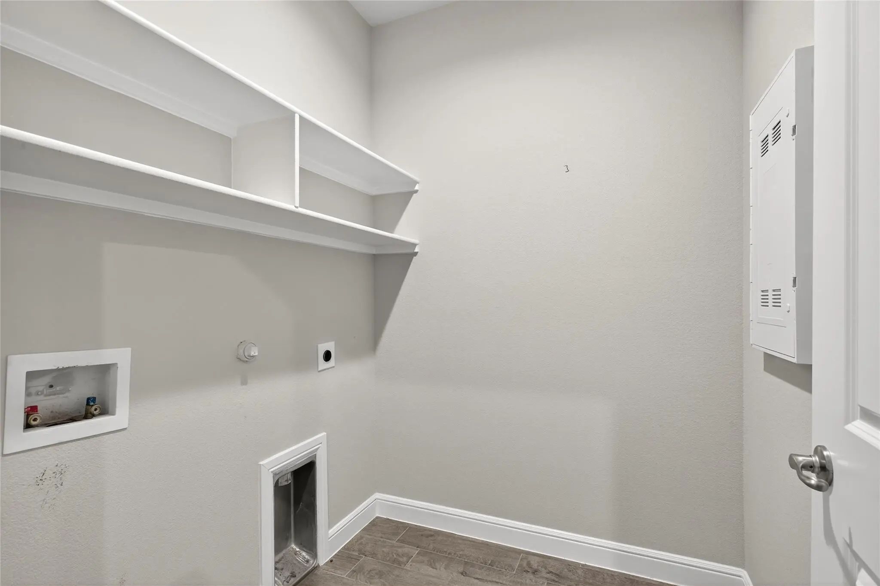
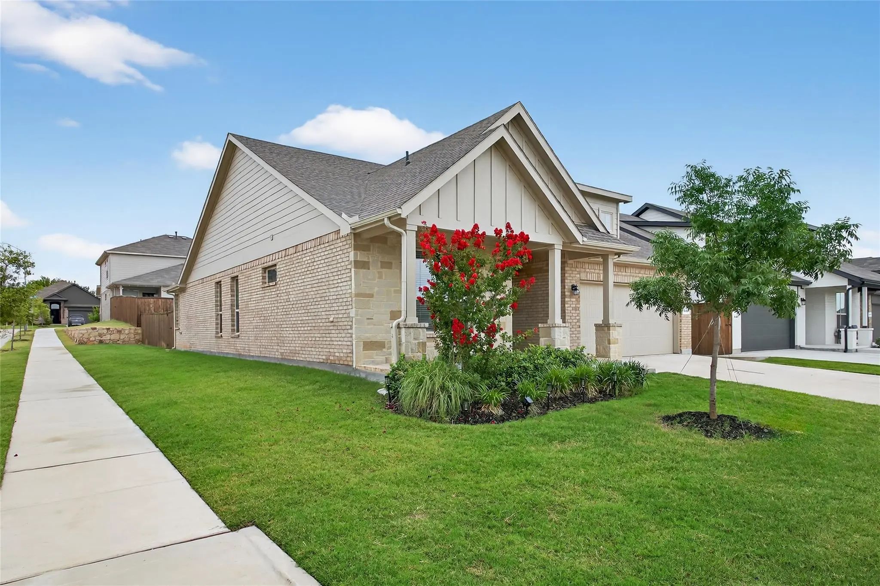
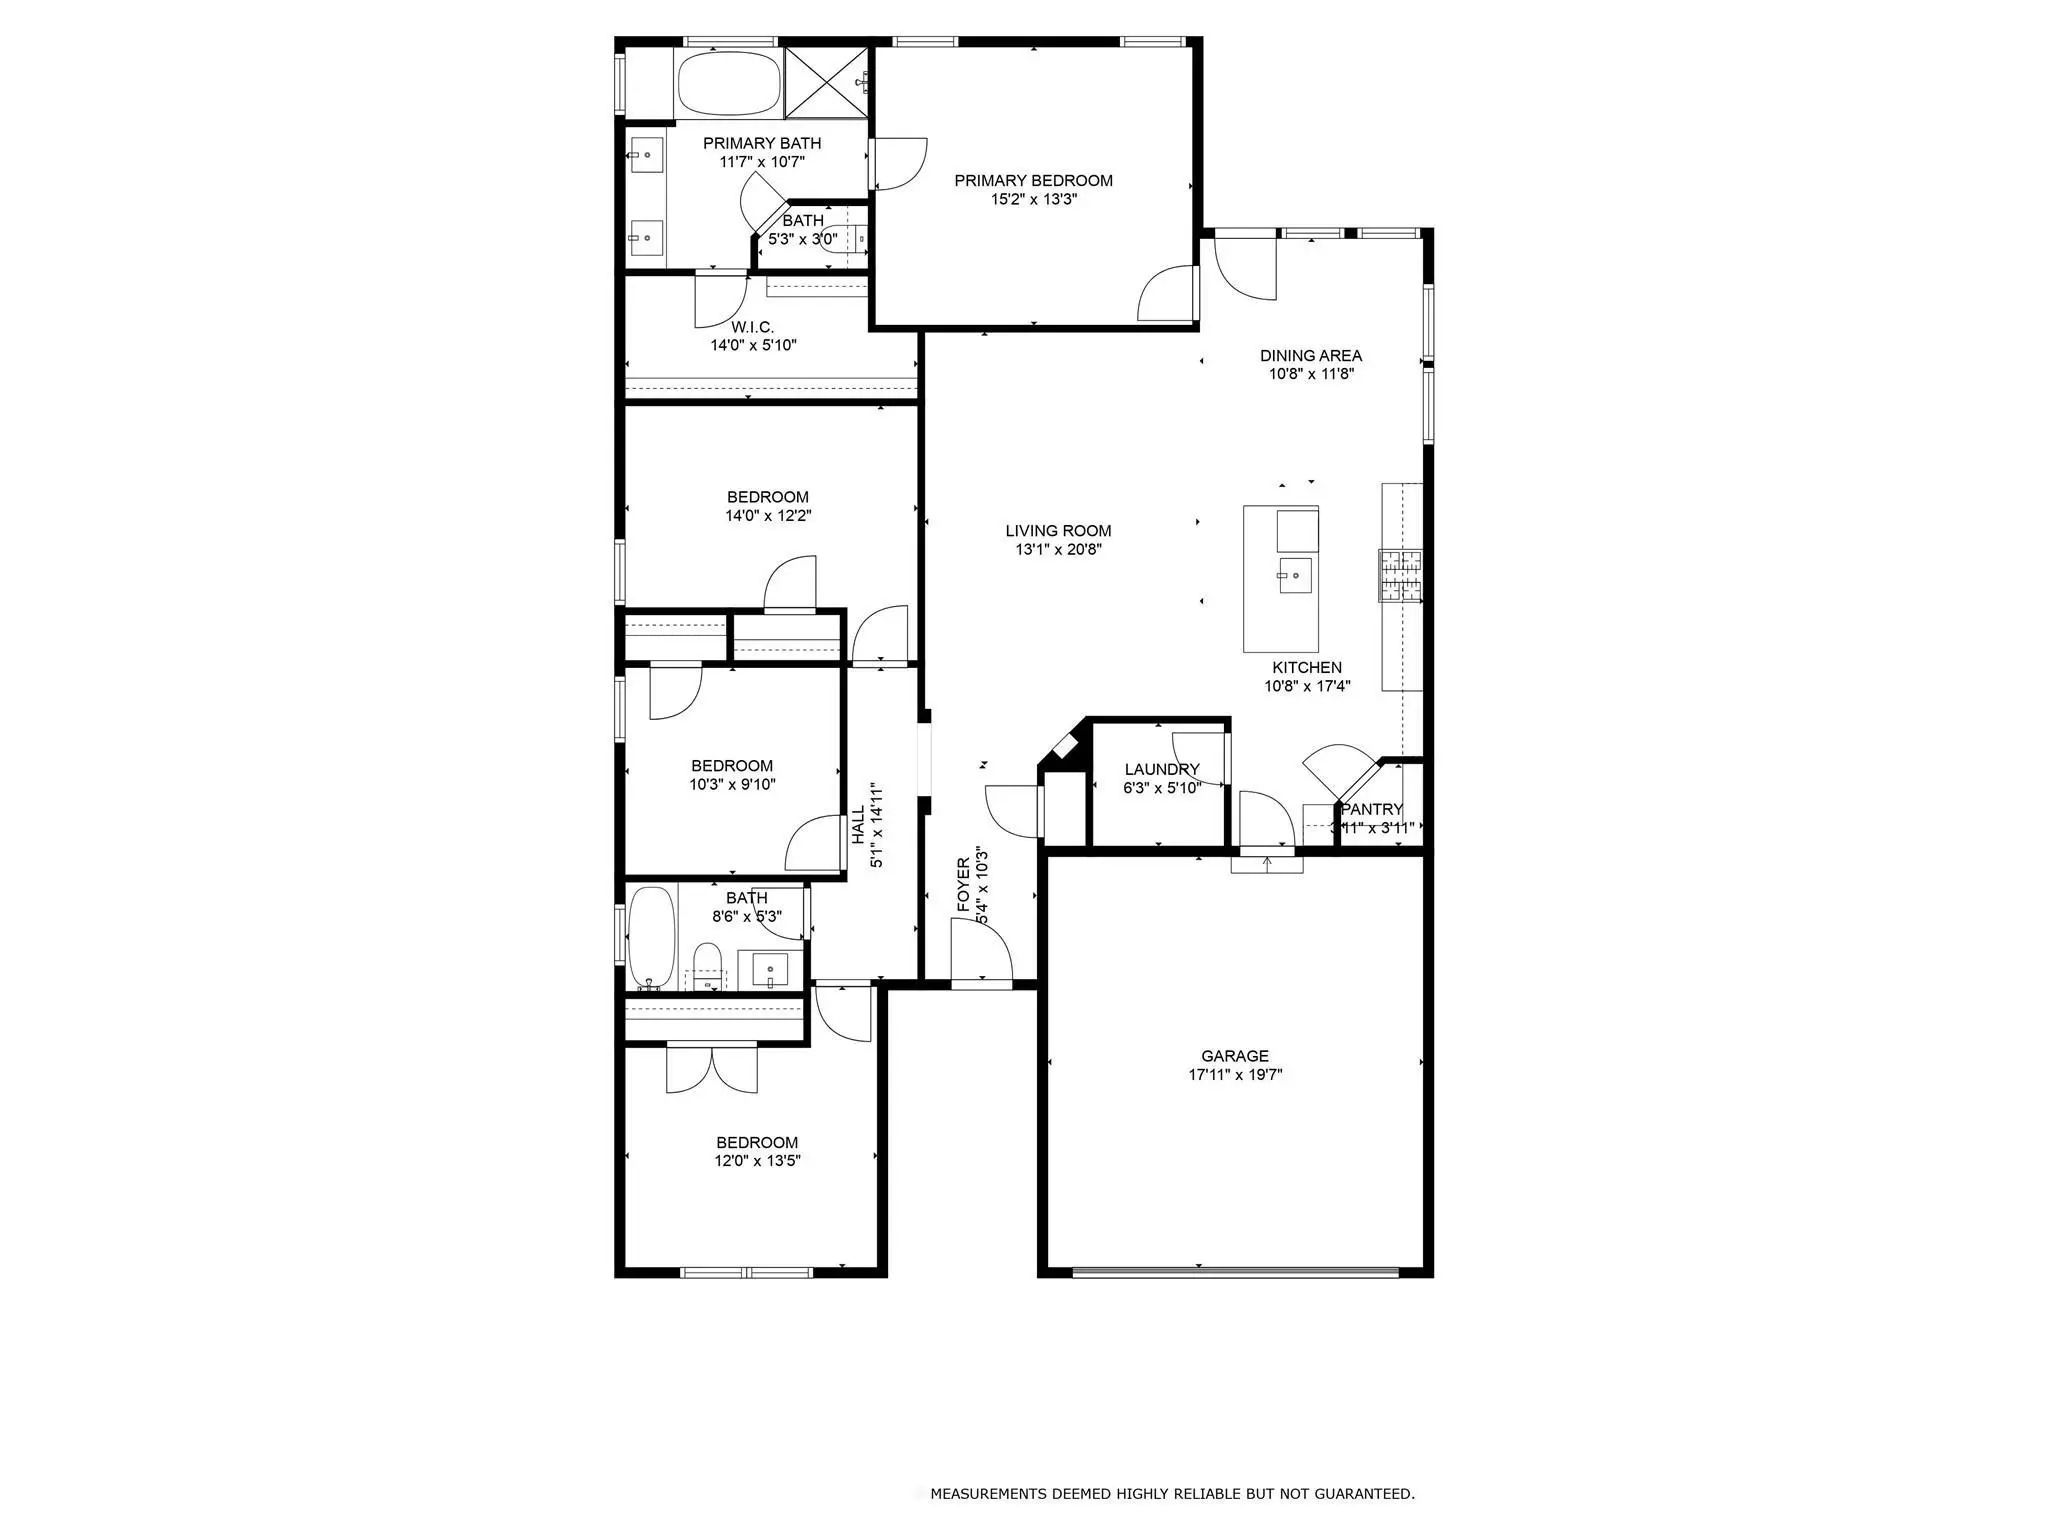
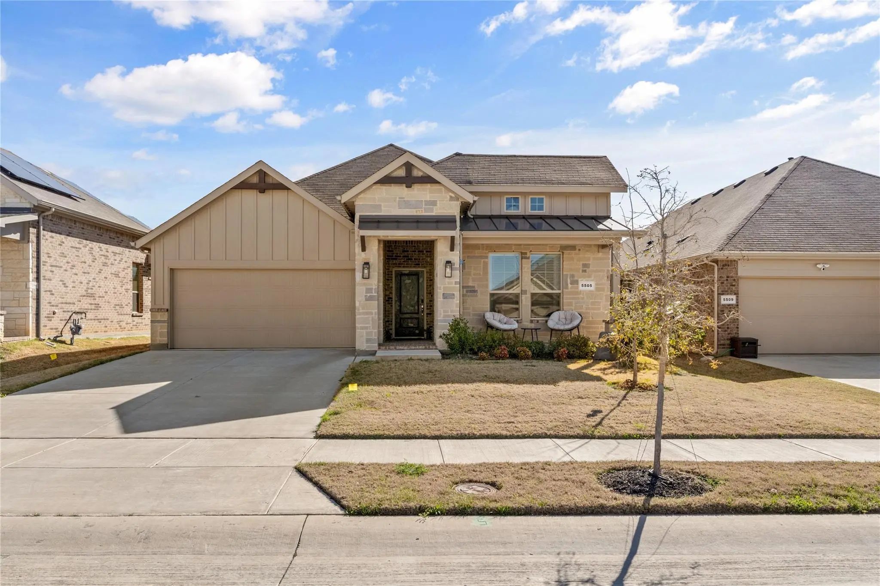
Welcome to modern comfort and quiet luxury in this stunning 4-bedroom, 2-bath home built in 2023! Designed with style and functionality in mind, this home features durable wood-like ceramic tile flooring throughout the main living areas, complemented by soaring vaulted ceilings that enhance the bright, open layout.
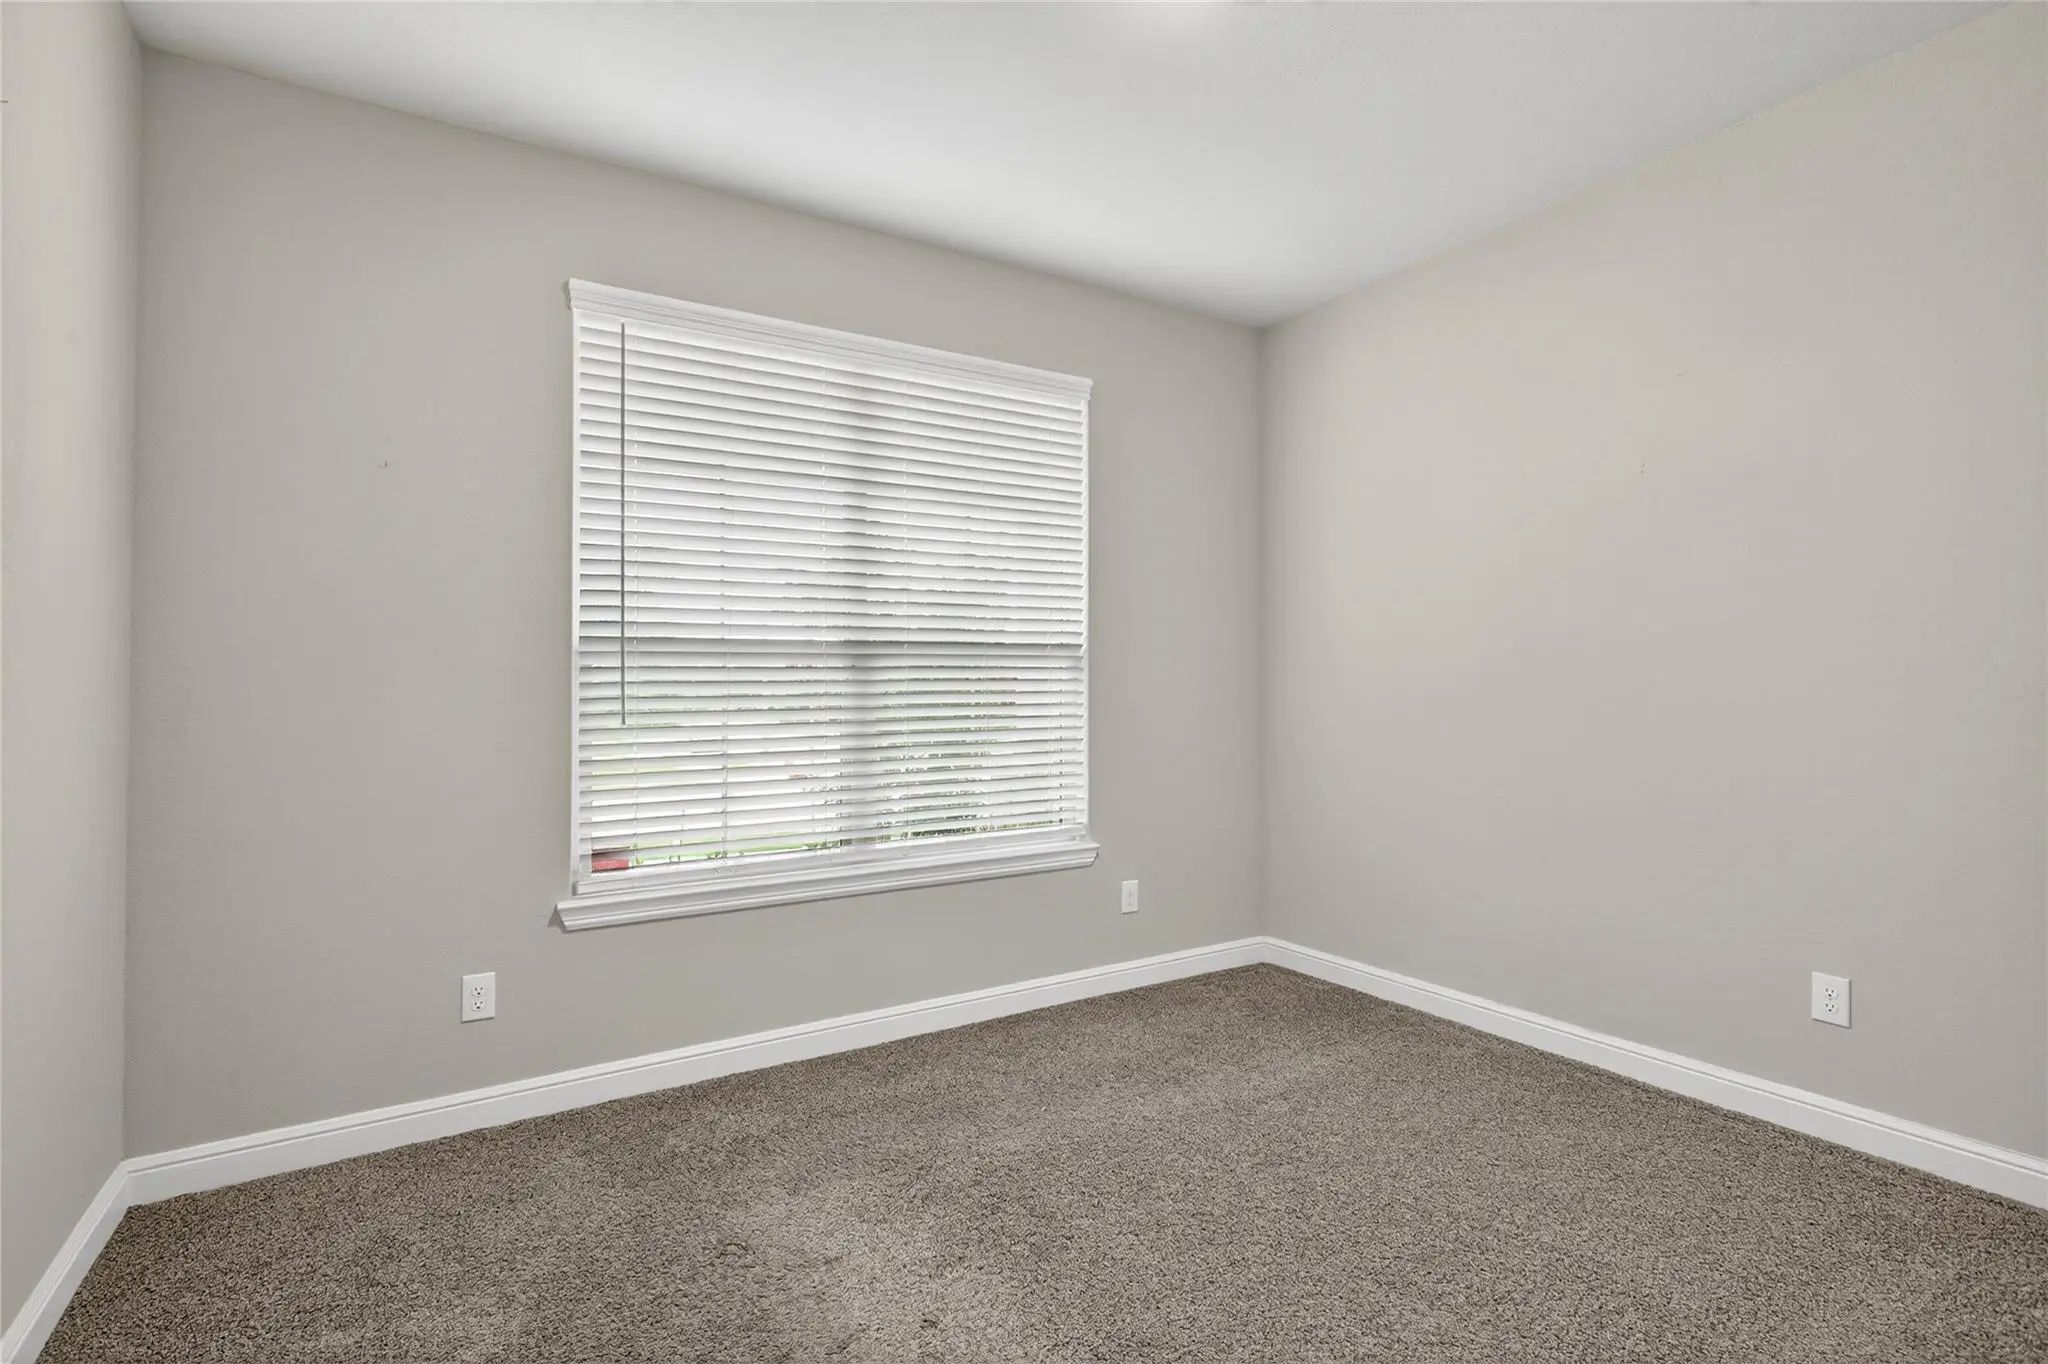
The chef-inspired kitchen boasts sleek white stone countertops, a spacious center island, and a generous walk-in pantry - perfect for cooking, entertaining, or casual meals. The smart split-bedroom floor plan provides excellent privacy, with the primary suite located at the rear of the home and three additional bedrooms toward the front - ideal for guests or a dedicated home office.
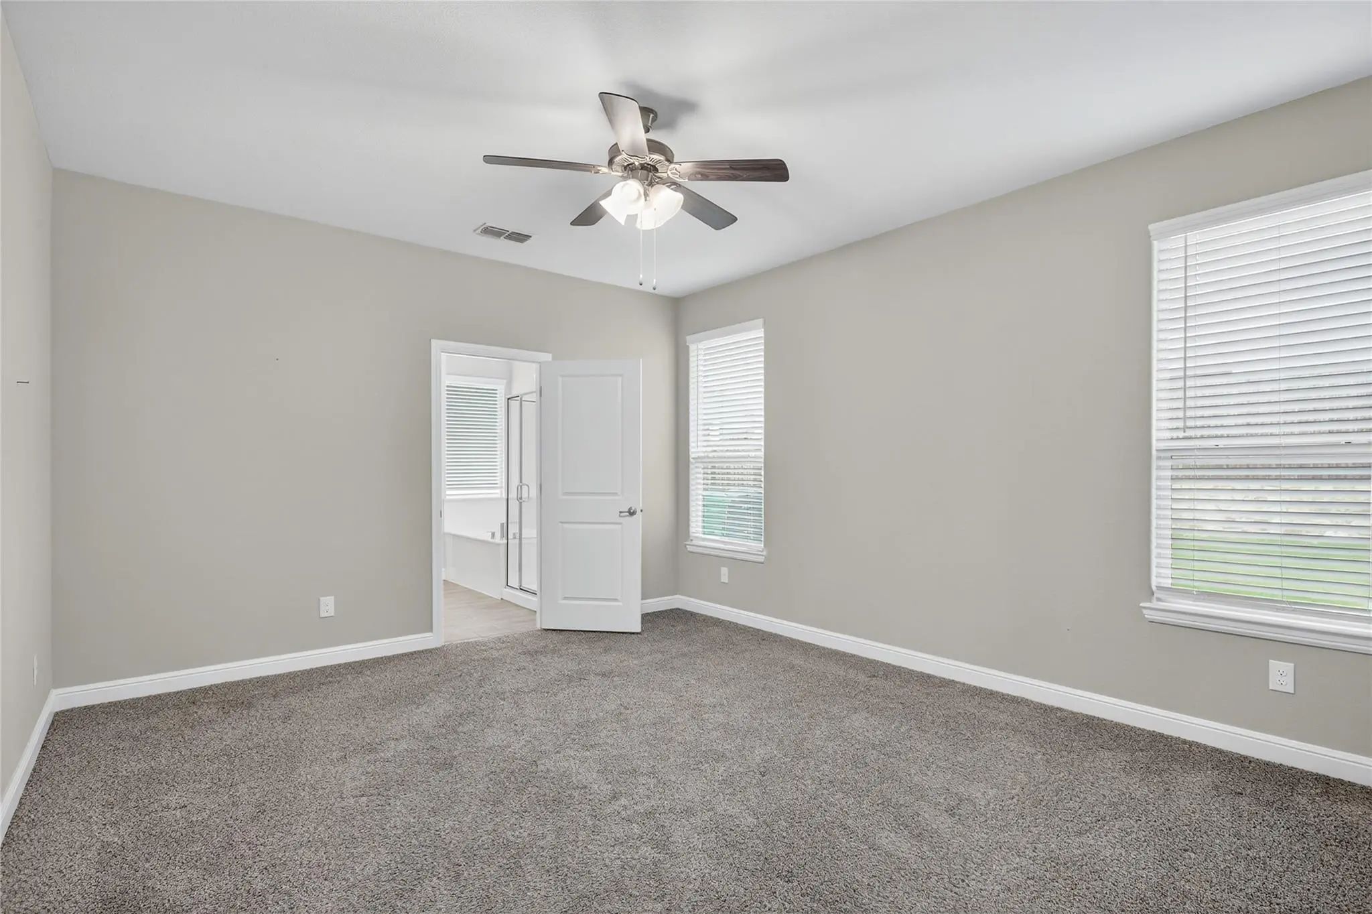
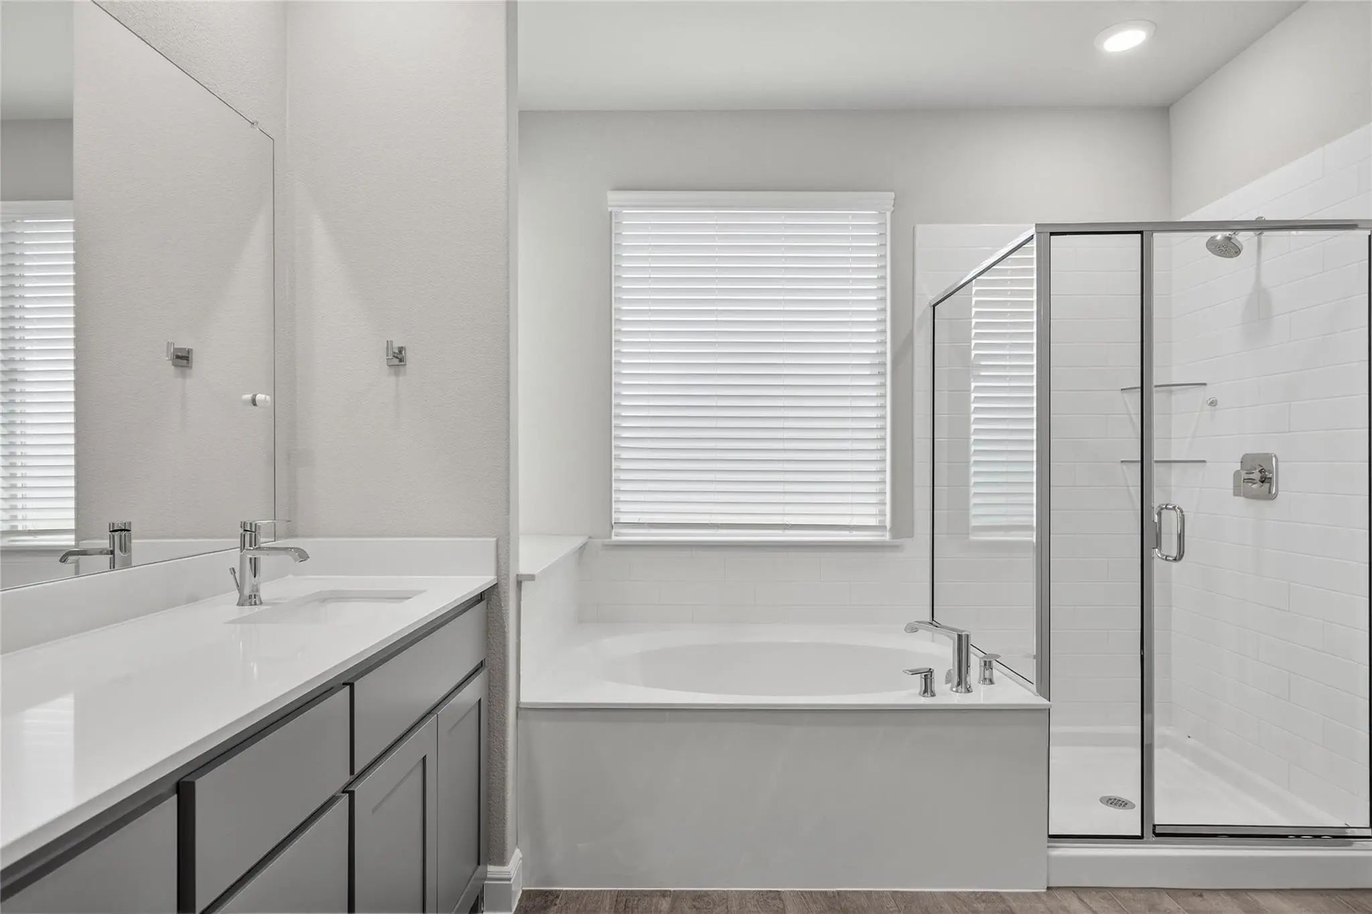
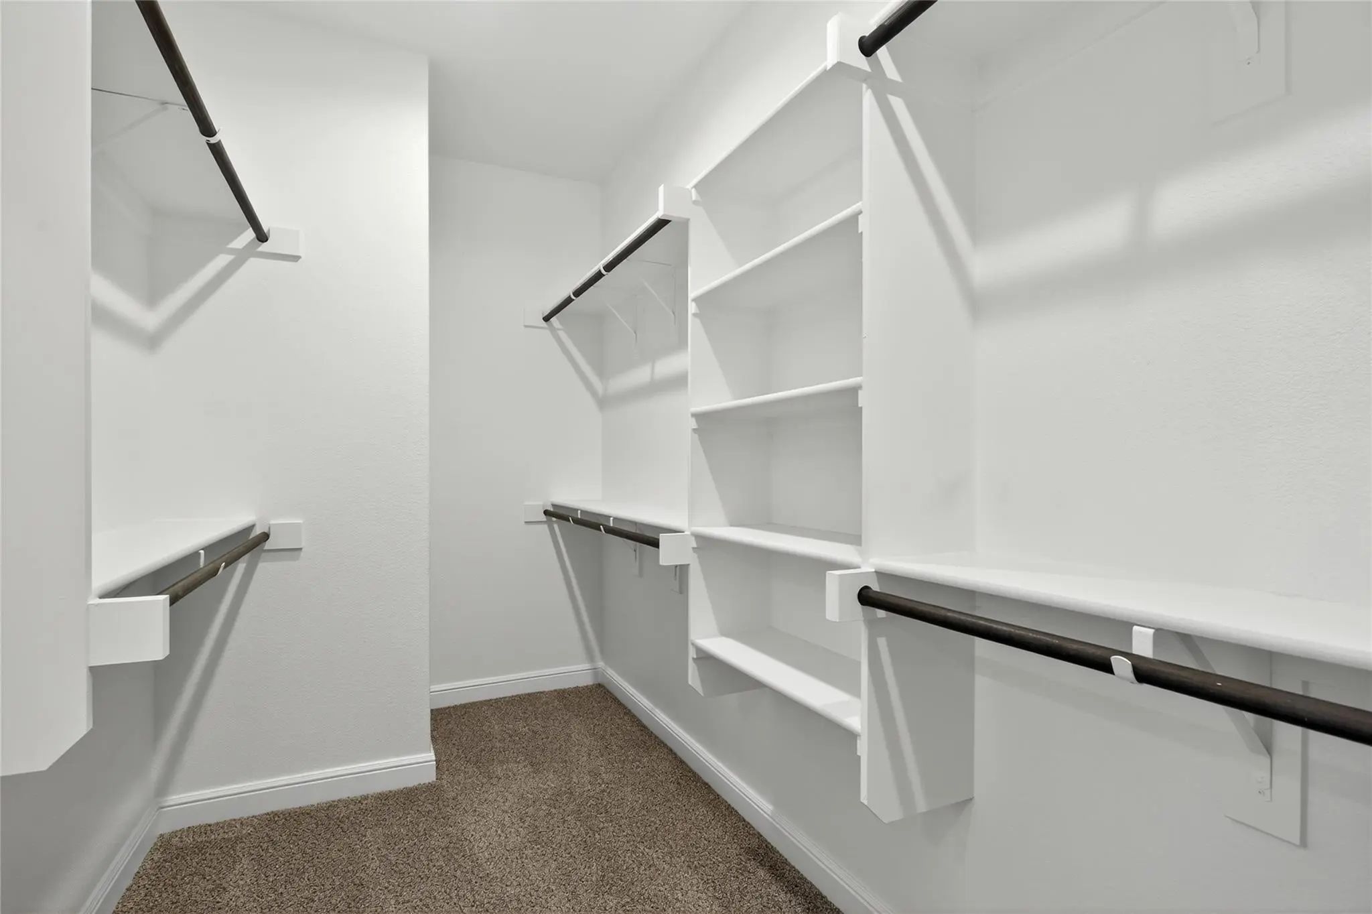
The primary suite offers a peaceful retreat with a large walk-in closet and an ensuite bath featuring dual vanities. Zoned to highly desirable Harpool Middle School and Guyer High School, this home is also conveniently located near I-35, with easy access to Argyle, Lantana, Bartonville, Highland Village, downtown Denton, and major employers in Dallas, Fort Worth, and the University of North Texas.
Lease rate and security deposit assume 1 yr lease and min requirements met. Pets on a case by case basis. Pet Refundable Deposit. App fee is $65 (+convenience fee) per 18 and older occupant.
Enrollment in RBP and Rental insurance is required. The Resident Benefits Package (RBP) includes air filter delivery, a utility concierge service, credit-building services, and exclusive resident rewards that add extra value throughout your lease.
UtilitiesCable Available, City Sewer, City Water, Community Mailbox, Concrete, Curbs, Electricity Available, Electricity Connected, Individual Gas Meter, Phone Available
Amenities
SecurityCarbon Monoxide Detector(s), Security System Leased, Smoke Detector(s)
# of Garages2
GaragesDriveway, Garage, Garage Door Opener, Garage Faces Front
Interior
Interior FeaturesDouble Vanity, Granite Counters, High Speed Internet Available, Kitchen Island, Open Floorplan, Pantry, Smart Home System, Vaulted Ceiling(s), Walk-In Closet(s)
FloorsCarpet, Ceramic Tile
Exterior
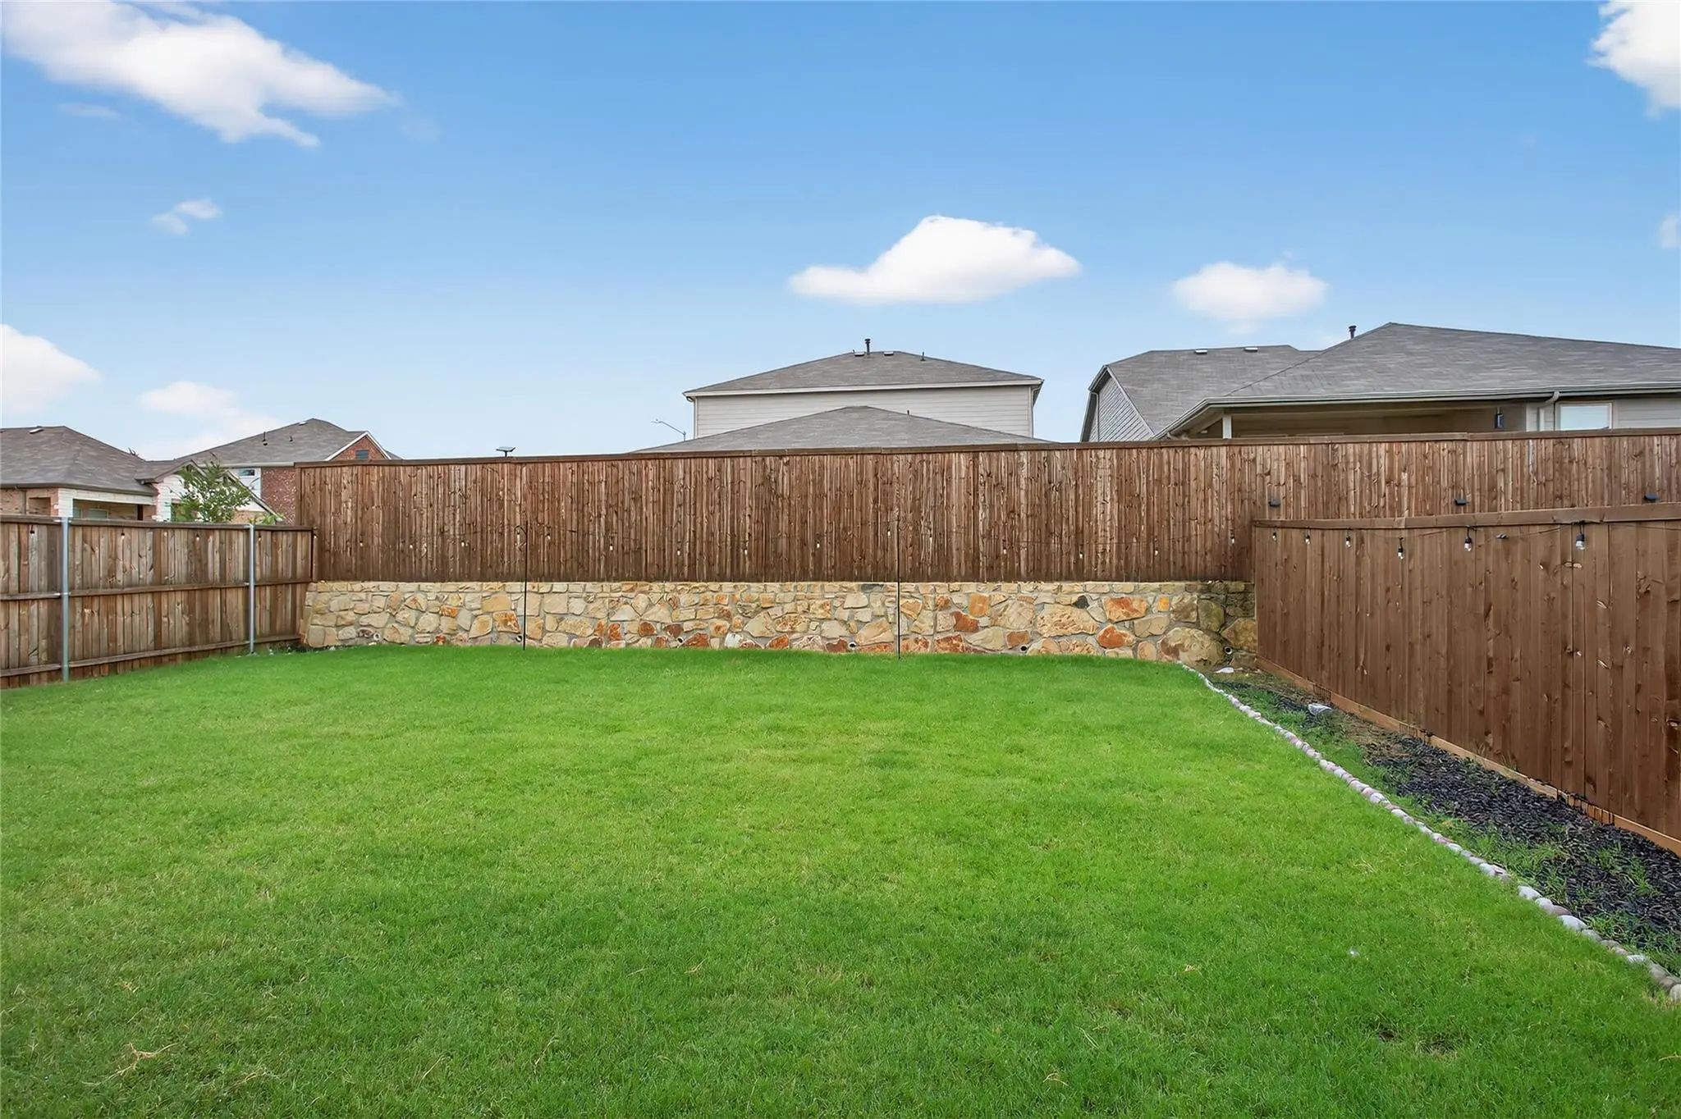
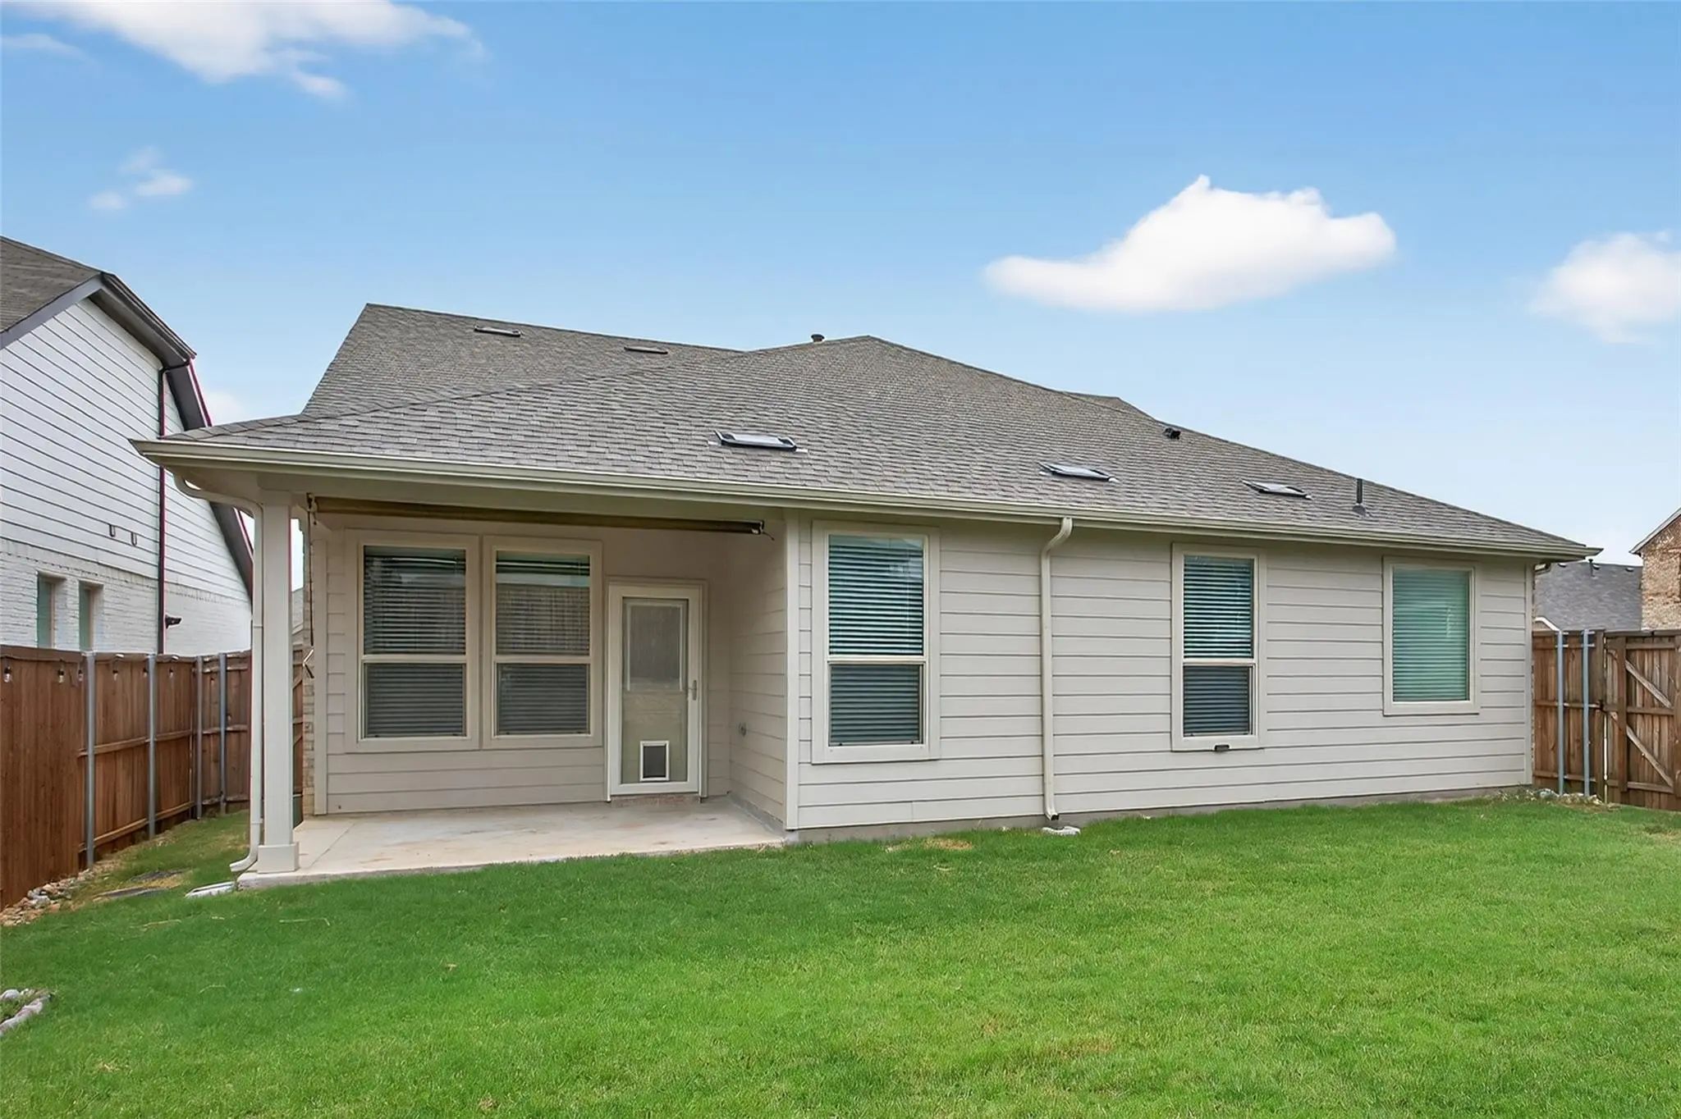
FenceBack Yard, Wood
Construction Details / Floorplan
Living Areas1
Dining Rooms1
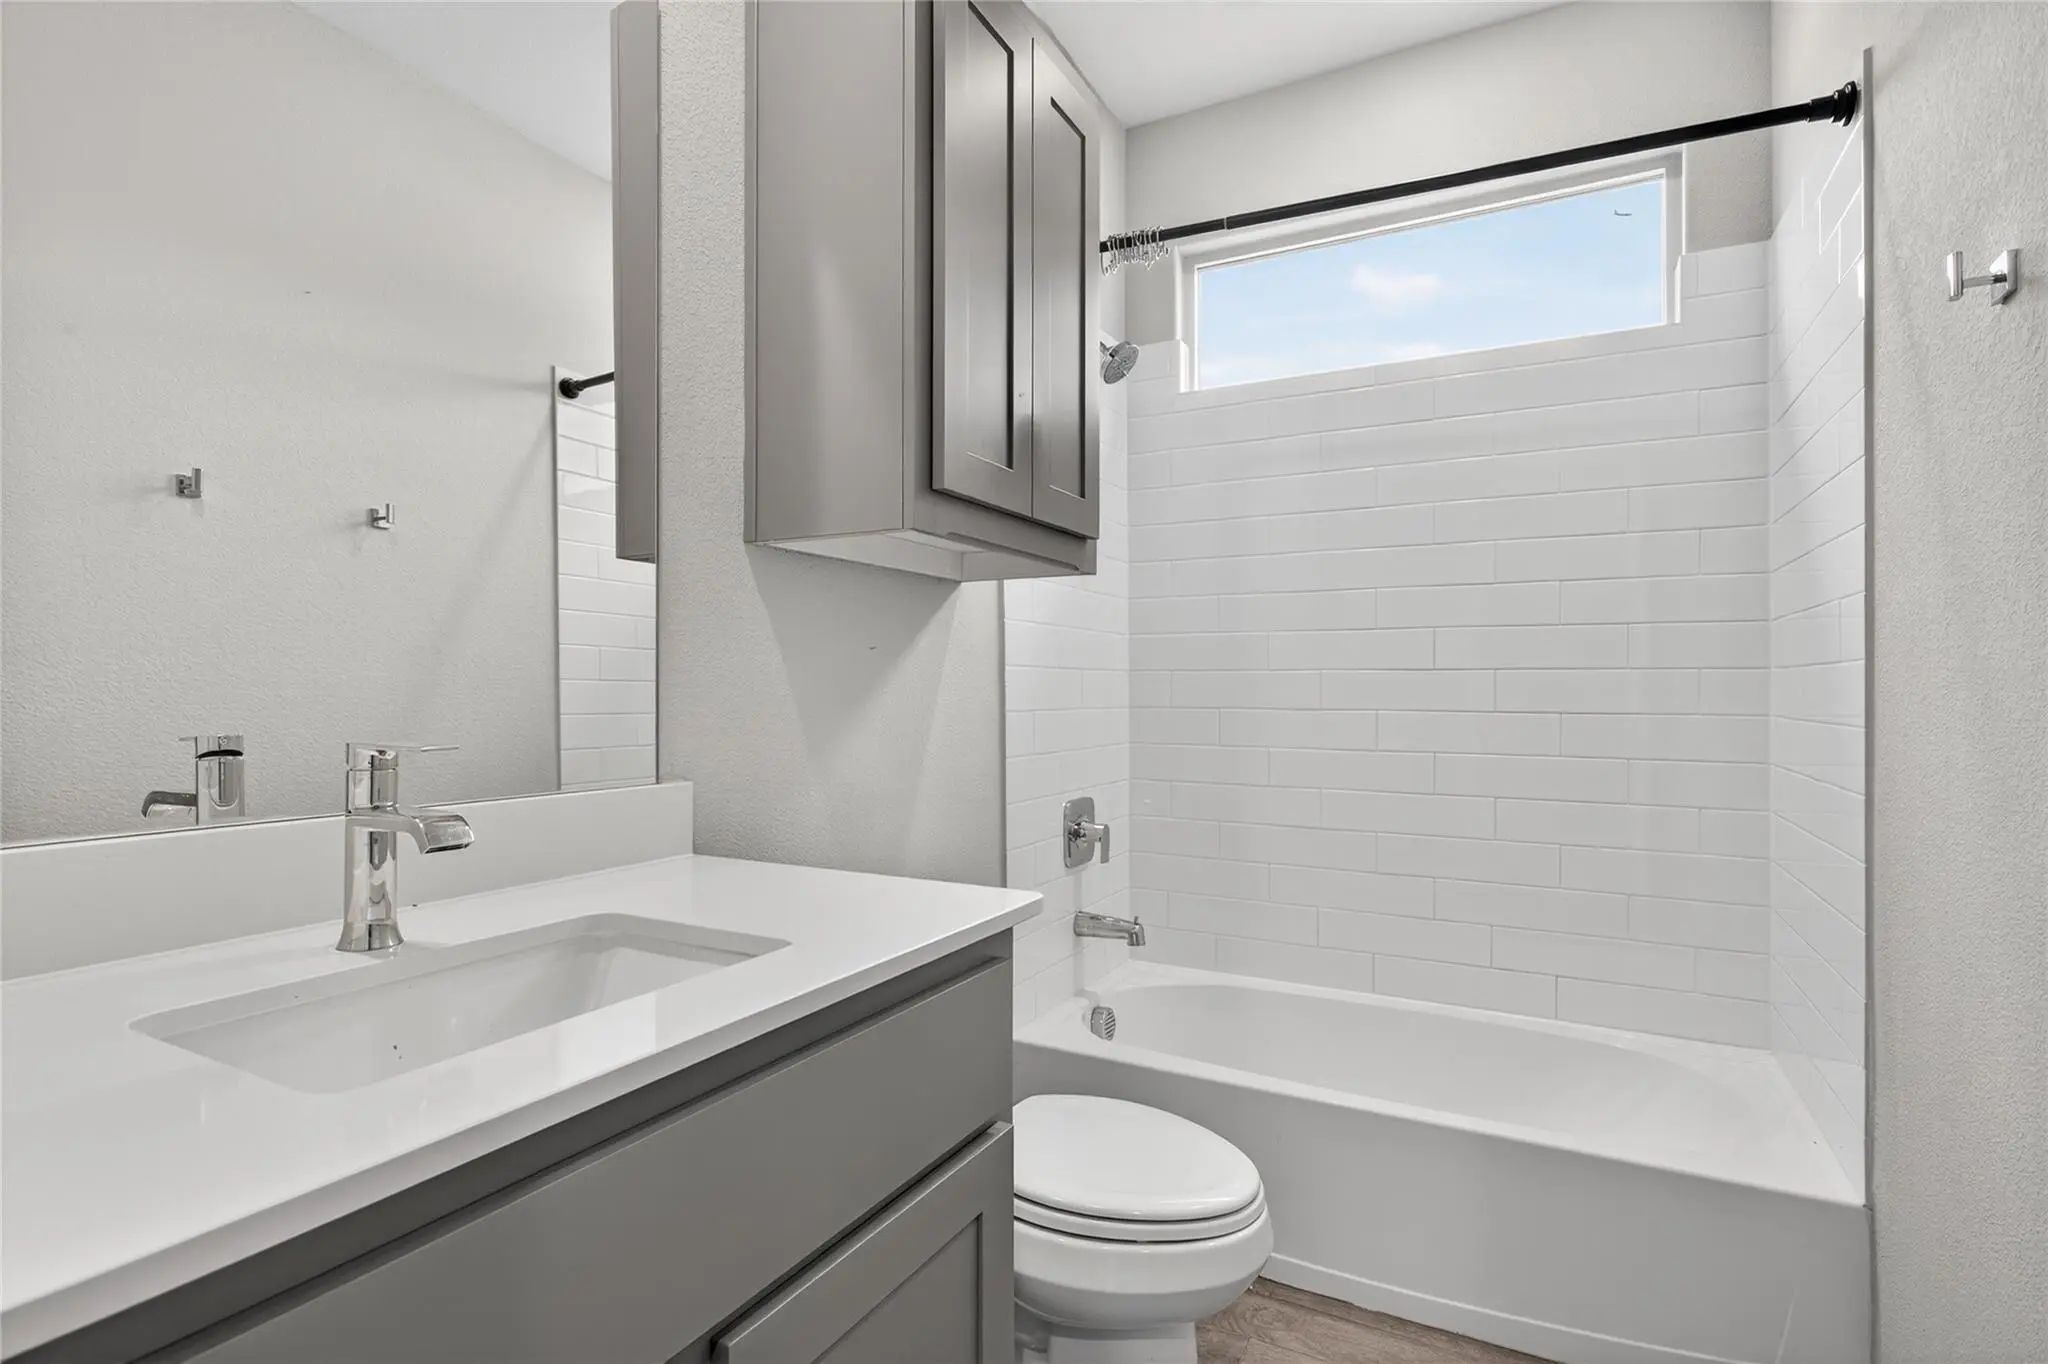
Full Baths2
RoofComposition
FoundationSlab
Energy Efficiency / Green Features / Heating & Cooling
HeatingCentral
Private Listing Information (Registration Required)
Step Into A Home That Truly Makes Everyday Living Feel Easy And Comfortable. This Beautifully Designed Property Offers A Spacious Open Layout With A Natural Flow, Enhanced By Decorative Lighting And A Welcoming Eat-in Kitchen Featuring A Large Isl...
Users may not reproduce or redistribute the data found on this site. The data is for viewing purposes only. Data is deemed reliable, but is not guaranteed accurate by the MLS or NTREIS.
Listing information last updated on October 16th, 2026 at 6:30am CDT.
.jpg)