
- 4 Beds
- 3.1 Baths
- 3,121 Sqft
- 3 Garages
- .21 Acres
- 2026 Year Built
- Study
- Game Room
- Media
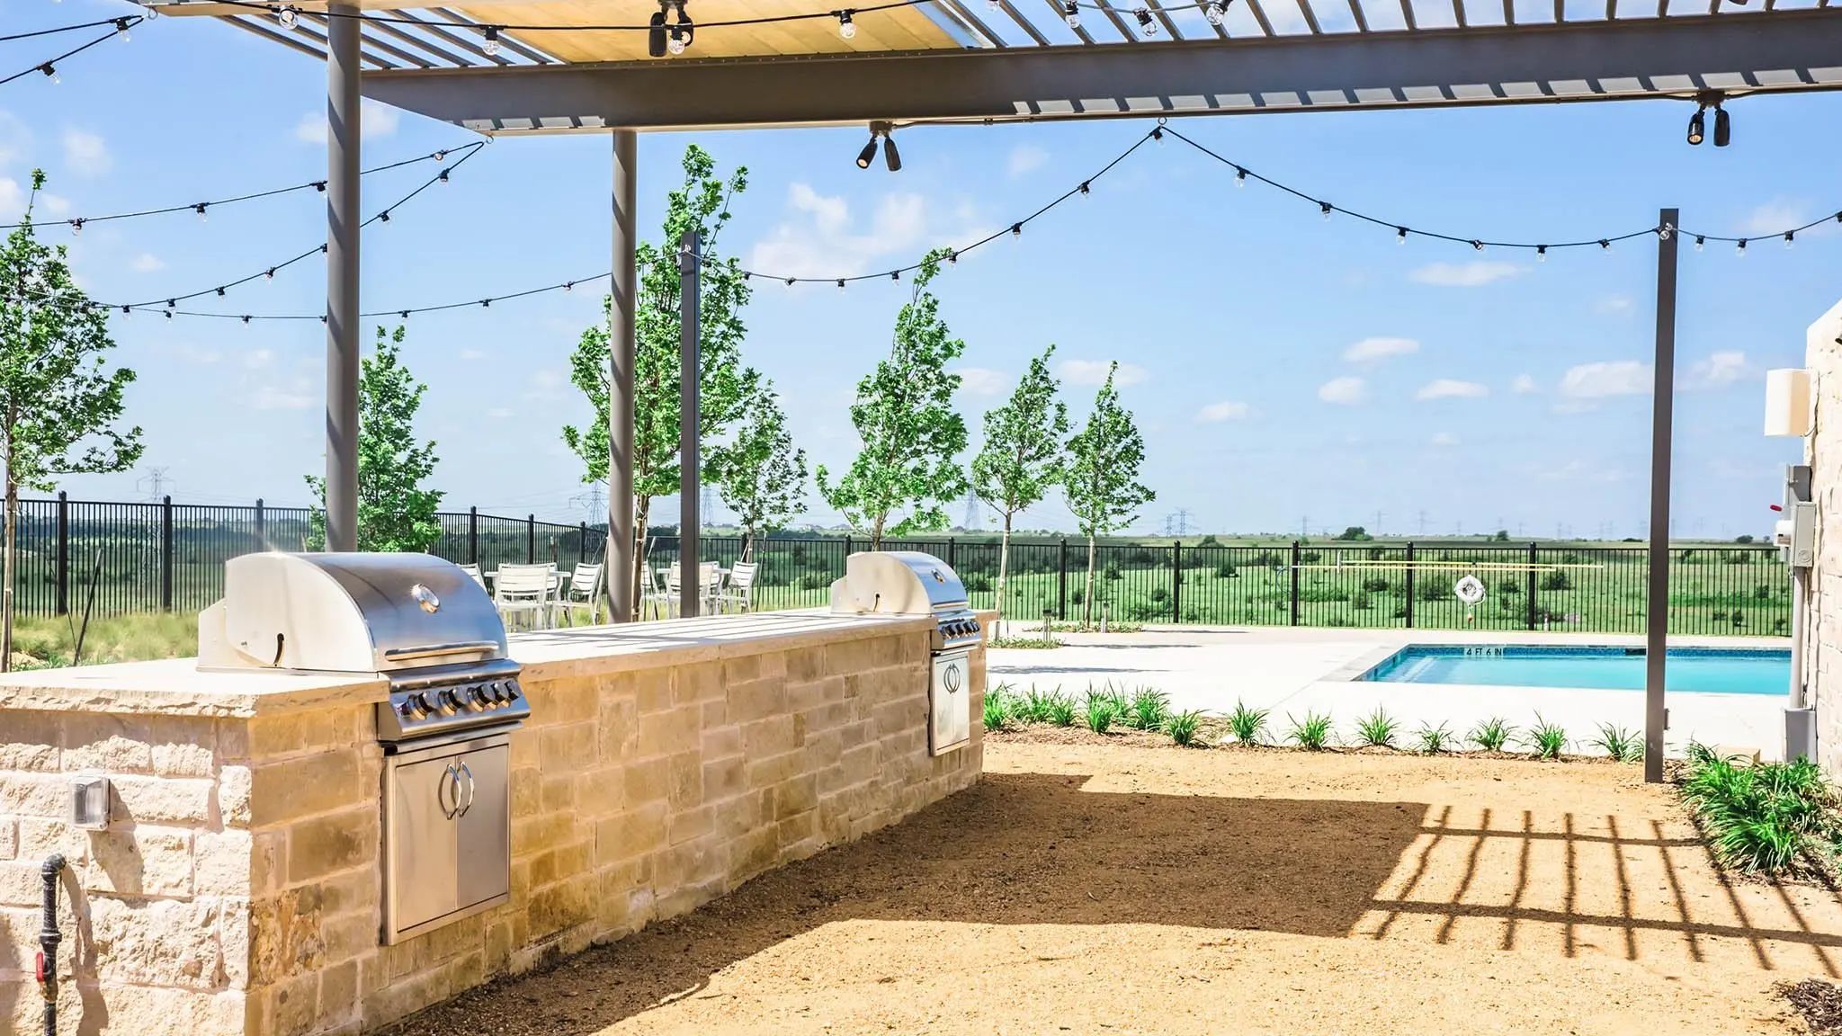
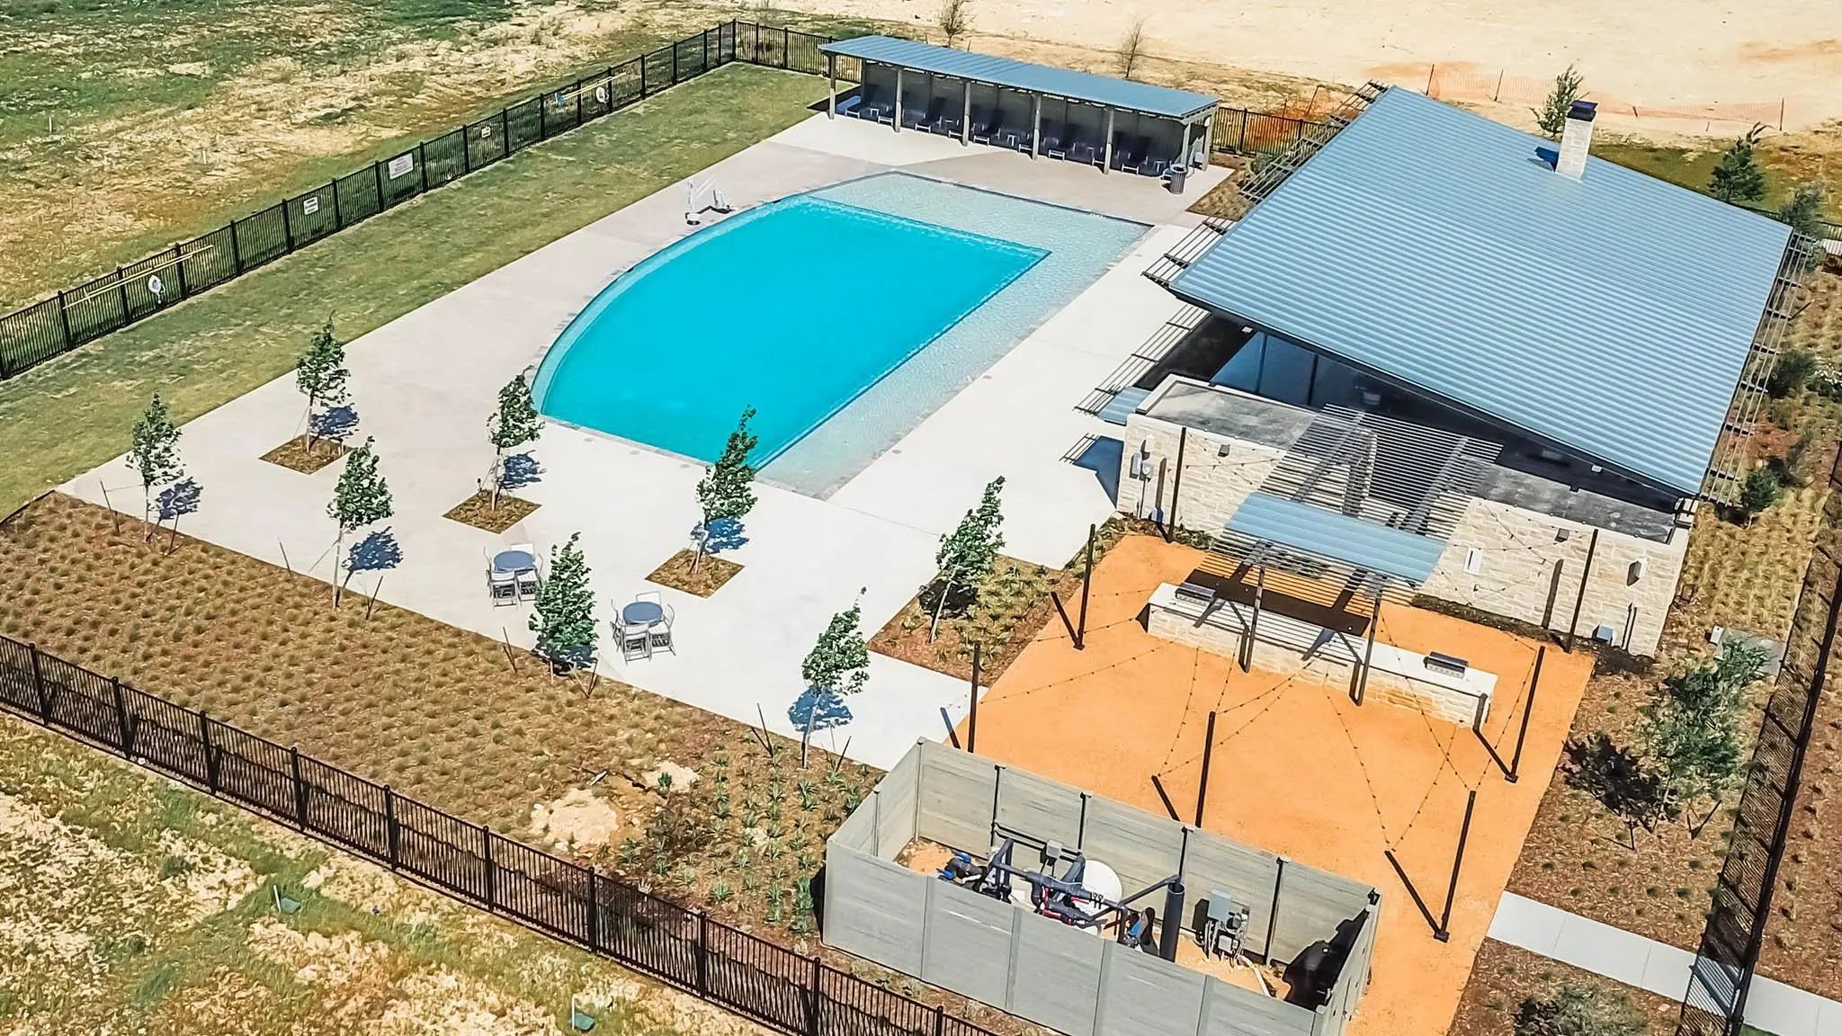
- Pool


6004 Big Lake Road
Fort Worth, Texas 76126
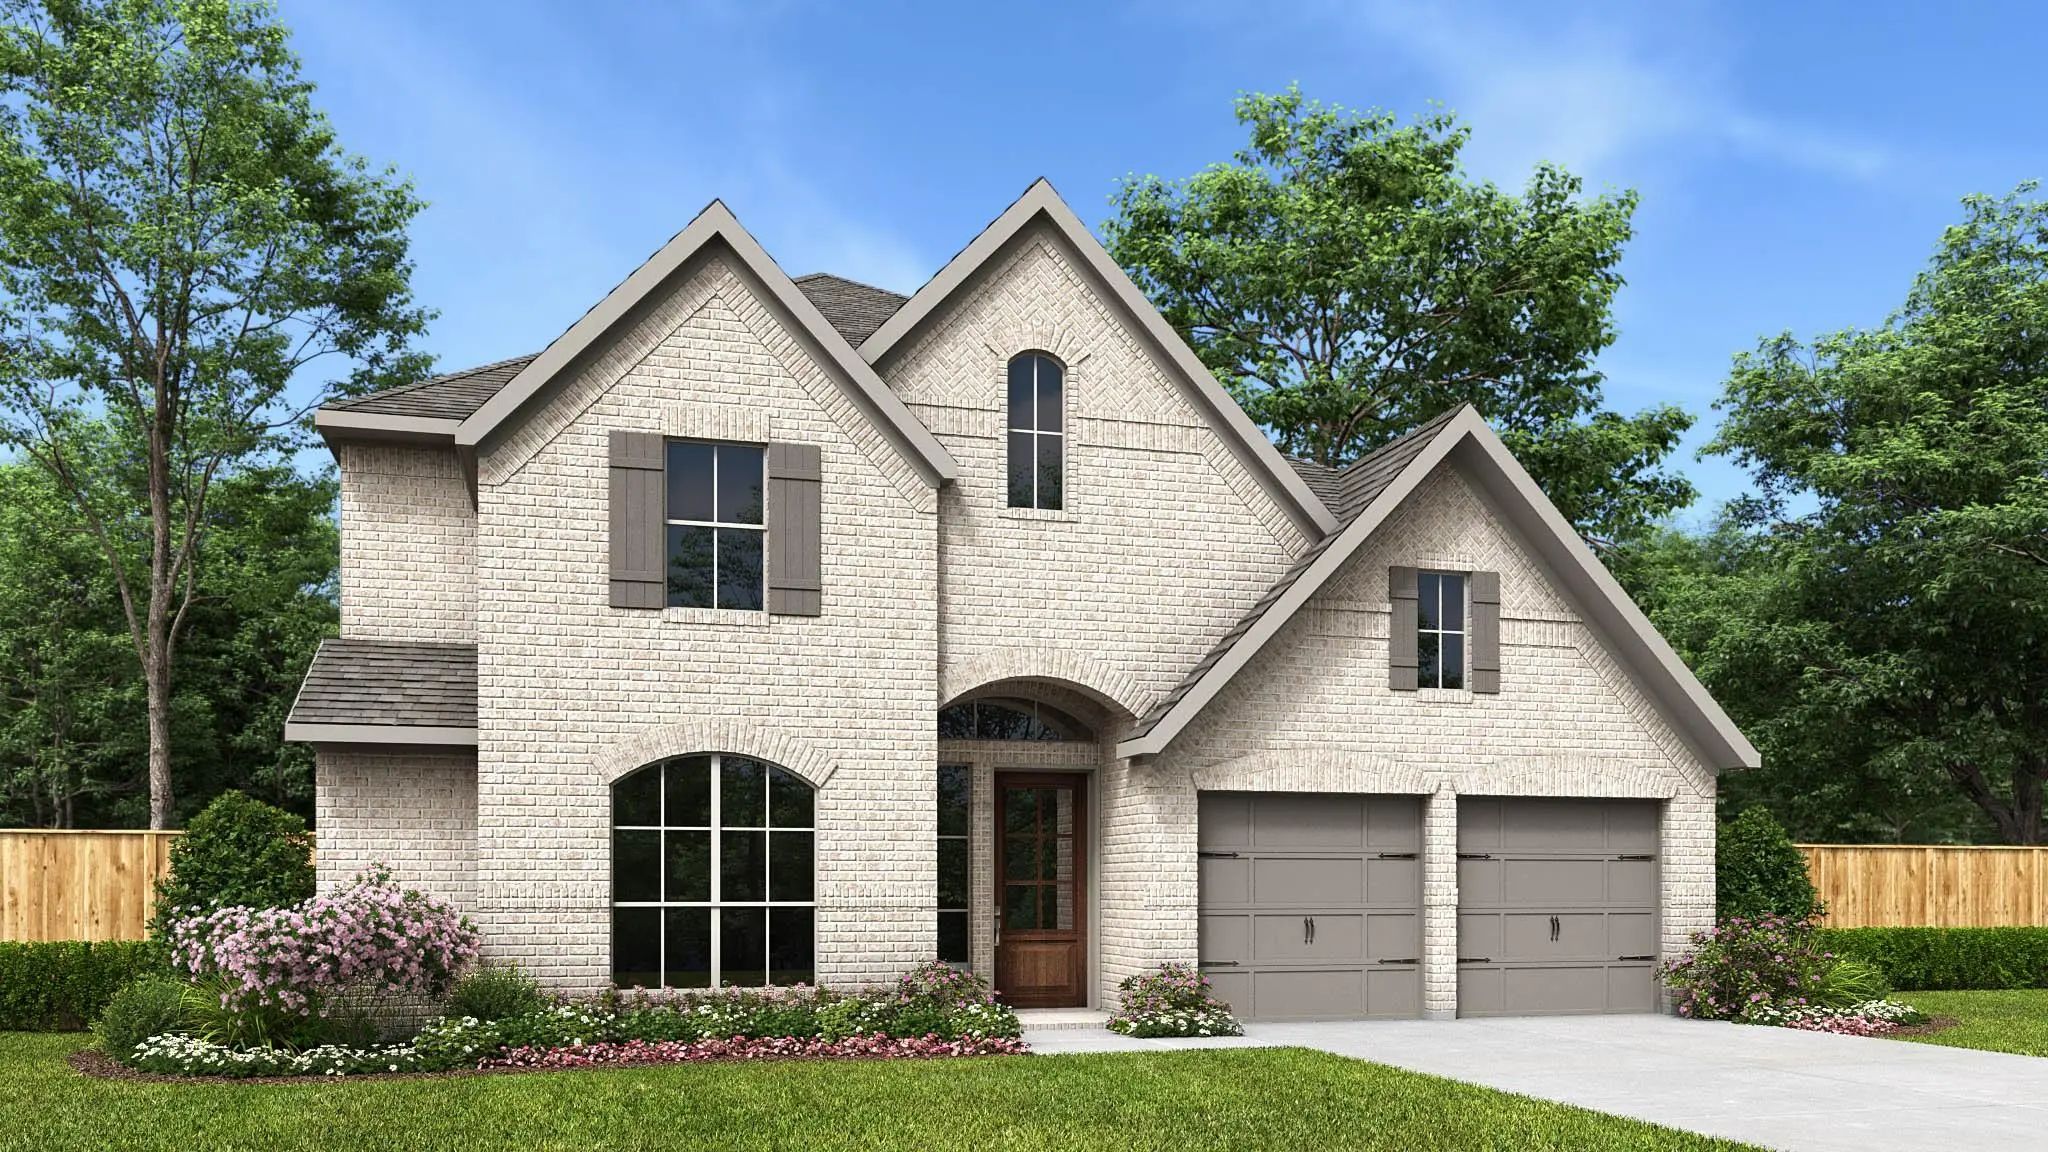
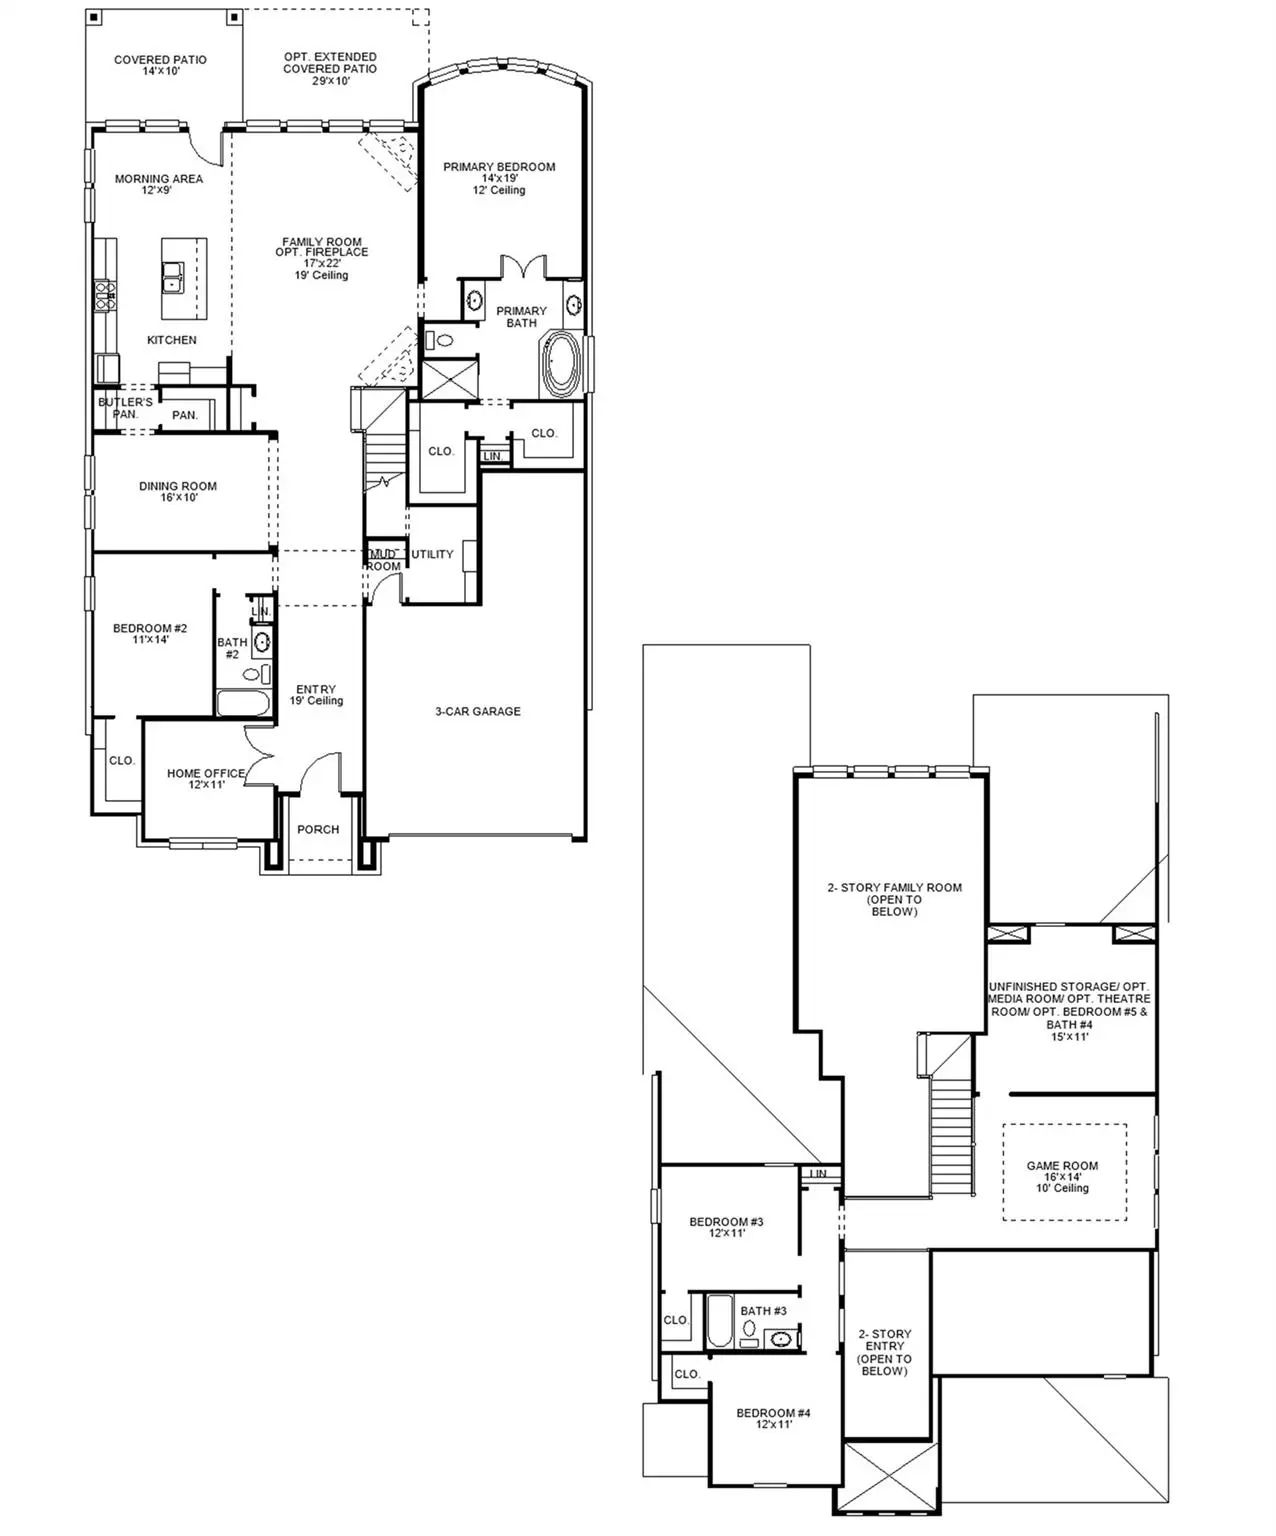
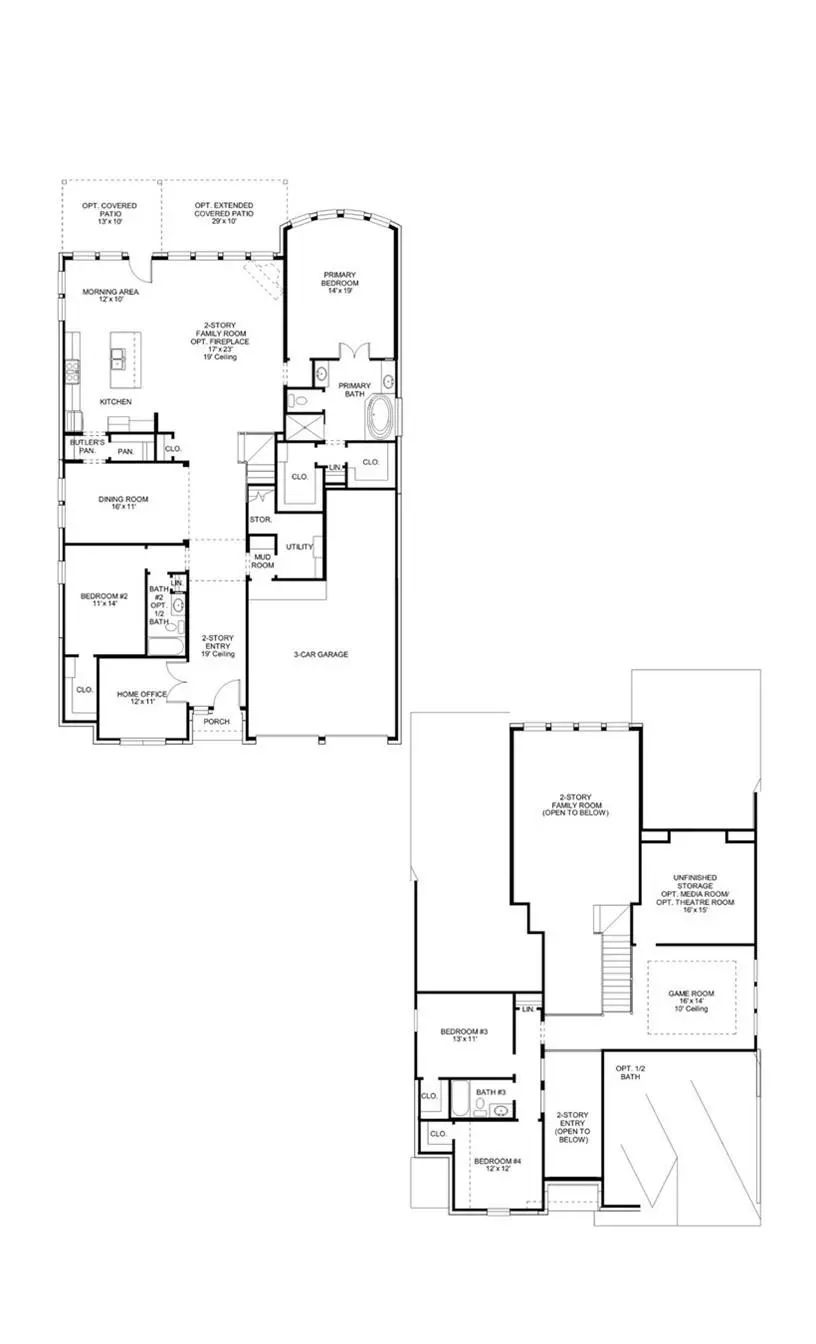
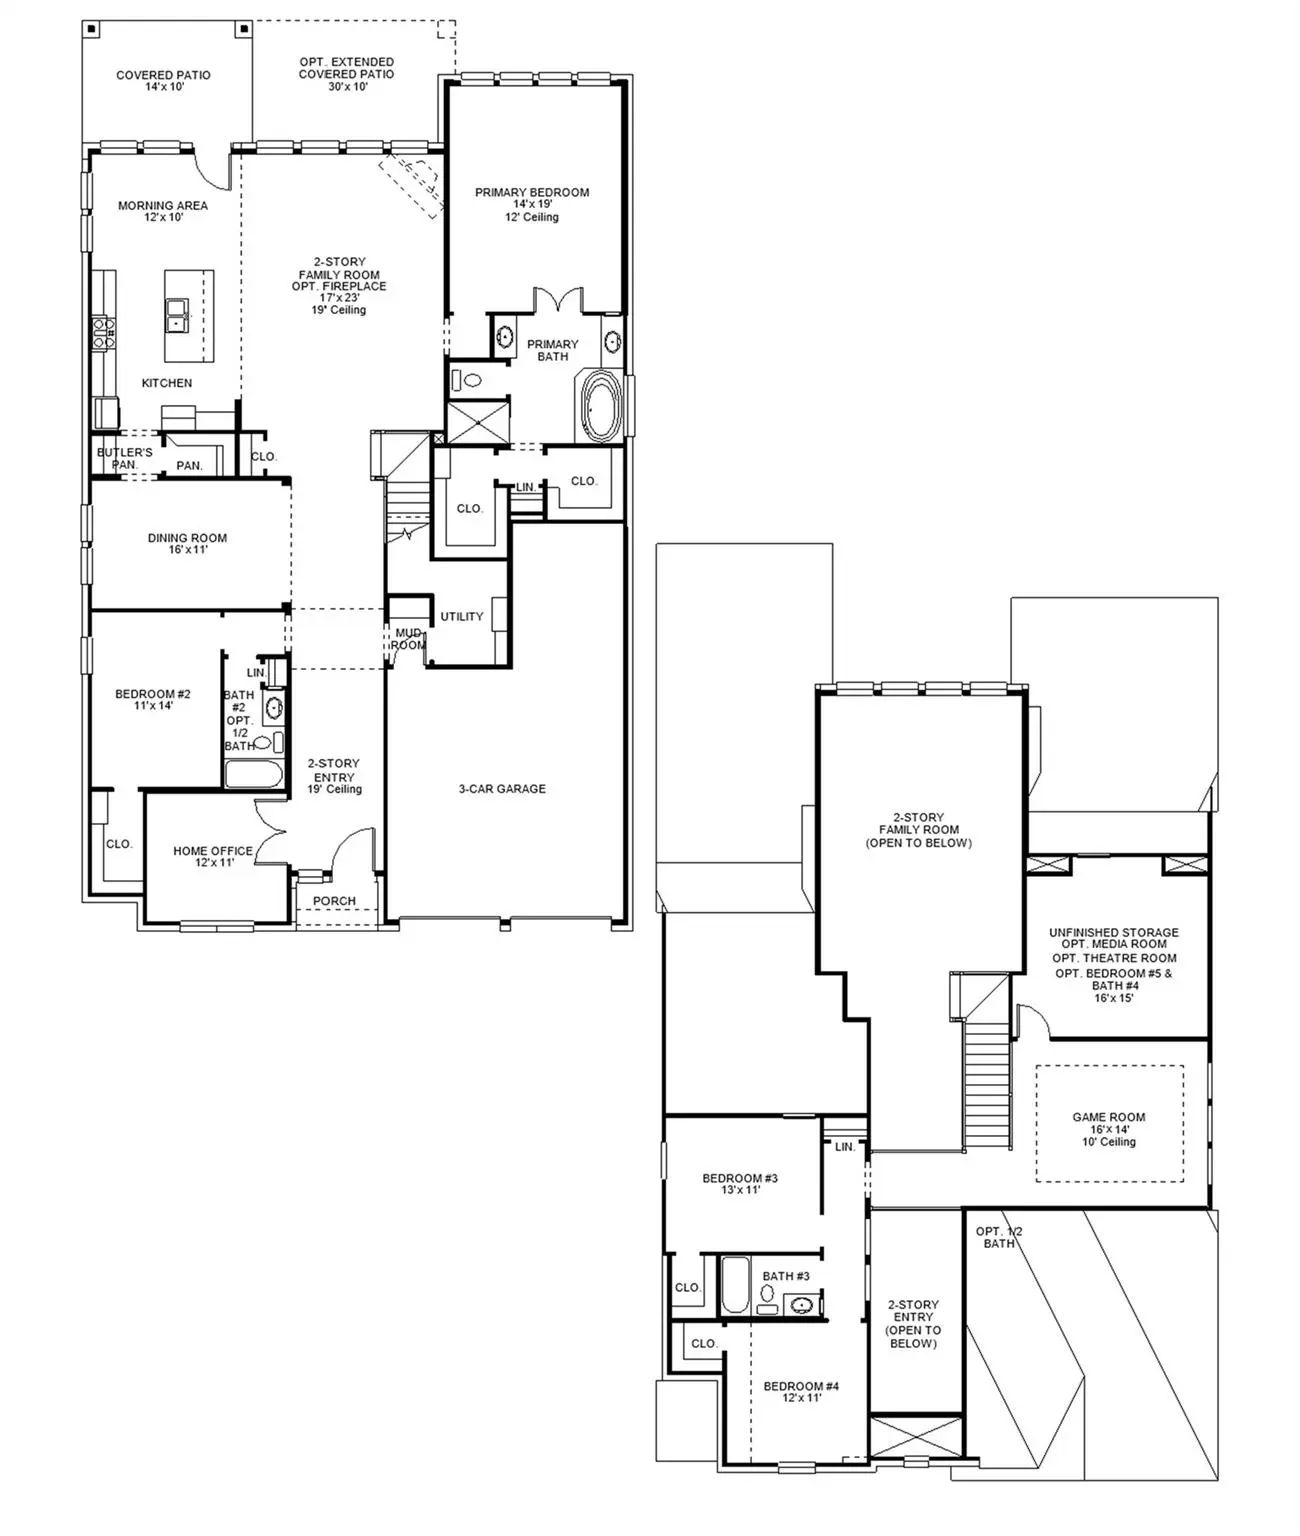
Two-story entry leads past a home office with French doors, a guest suite with a private full bath, a half bath, and the formal dining room before opening to the main living areas. The two-story family room with a wood mantel fireplace and a wall of windows overlooking the backyard opens to the kitchen and corner morning area. The kitchen features a 5-burner gas cooktop, double wall ovens, a deep walk-in pantry, a Butler's pantry, and large island with seating space. A secluded primary bedroom highlights a wall of windows. Double doors lead to the primary bath with dual vanities, a freestanding tub, a glass-enclosed shower, and two walk-in closets. Upstairs hosts a game room, two secondary bedrooms, and a full bath. Extended covered backyard patio. A mud room is off the three-car garage.
View Virtual TourPrice and Status Change History for 6004 Big Lake Road
Price and Status Change History Require Client Level Access Free Move-Up Offer For New Home Buyers with a Home to Sell
School Information
- School DistrictFort Worth ISD
- Elementary SchoolRolling Hills
- Middle SchoolBenbrook
- High SchoolBenbrook
Community
- Address6004 Big Lake Road
- SubdivisionLakes of Somercrest
- CityFort Worth
- CountyTarrant
- StateTexas
- Zip Code76126
- HOAMandatory
- HOA Fees$960
- HOA Fees FrequencyAnnually
- FeaturesPark
- UtilitiesAll Weather Road, City Sewer, City Water, Concrete, Curbs, Individual Gas Meter, Individual Water Meter, Sidewalk
Amenities
- SecurityCarbon Monoxide Detector(s), Smoke Detector(s)
- # of Garages3
- GaragesAssigned, Garage, Garage Faces Front, Tandem
Interior
- Interior FeaturesCable TV Available, Decorative Lighting, High Speed Internet Available, Vaulted Ceiling(s)
- FloorsCarpet, Ceramic Tile, Wood
- FireplaceYes
- # of Fireplaces1
- FireplacesFamily Room
Exterior
- Exterior FeaturesRain Gutters
- FenceWood
- Lot DescriptionSubdivision
Construction Details / Floorplan
- Living Areas2
- Dining Rooms2
- Full Baths3
- Half Baths1
- RoofComposition
- FoundationSlab
- ConstructionBrick, Rock/Stone
Energy Efficiency / Green Features / Heating & Cooling
- Green FeaturesAppliances, HVAC, Insulation, Low Flow Commode, Mechanical Fresh Air, Waterheater, Windows
- HeatingCentral, Natural Gas
Private Listing Information (Registration Required)
Listing Details
- AgentLee Jones
- OfficePerry Homes Realty Llc
Users may not reproduce or redistribute the data found on this site. The data is for viewing purposes only. Data is deemed reliable, but is not guaranteed accurate by the MLS or NTREIS.
Listing information last updated on October 19th, 2026 at 7:01am CDT.