
- 5 Beds
- 5.1 Baths
- 5,298 Sqft
- 4 Garages
- .53 Acres
- 2014 Year Built
- Study
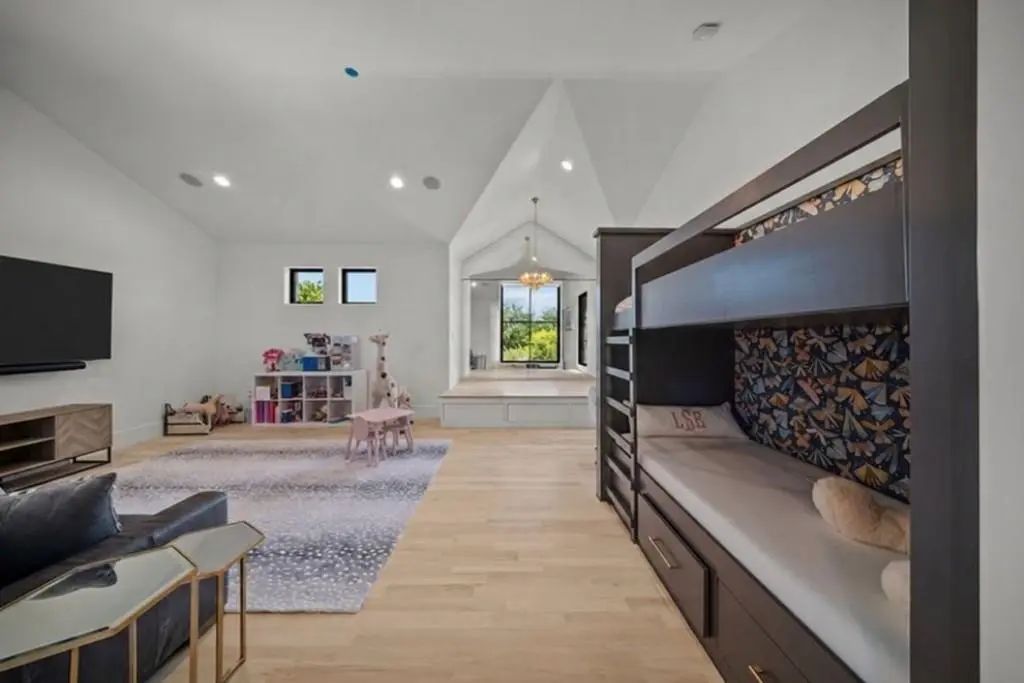
- Game Room
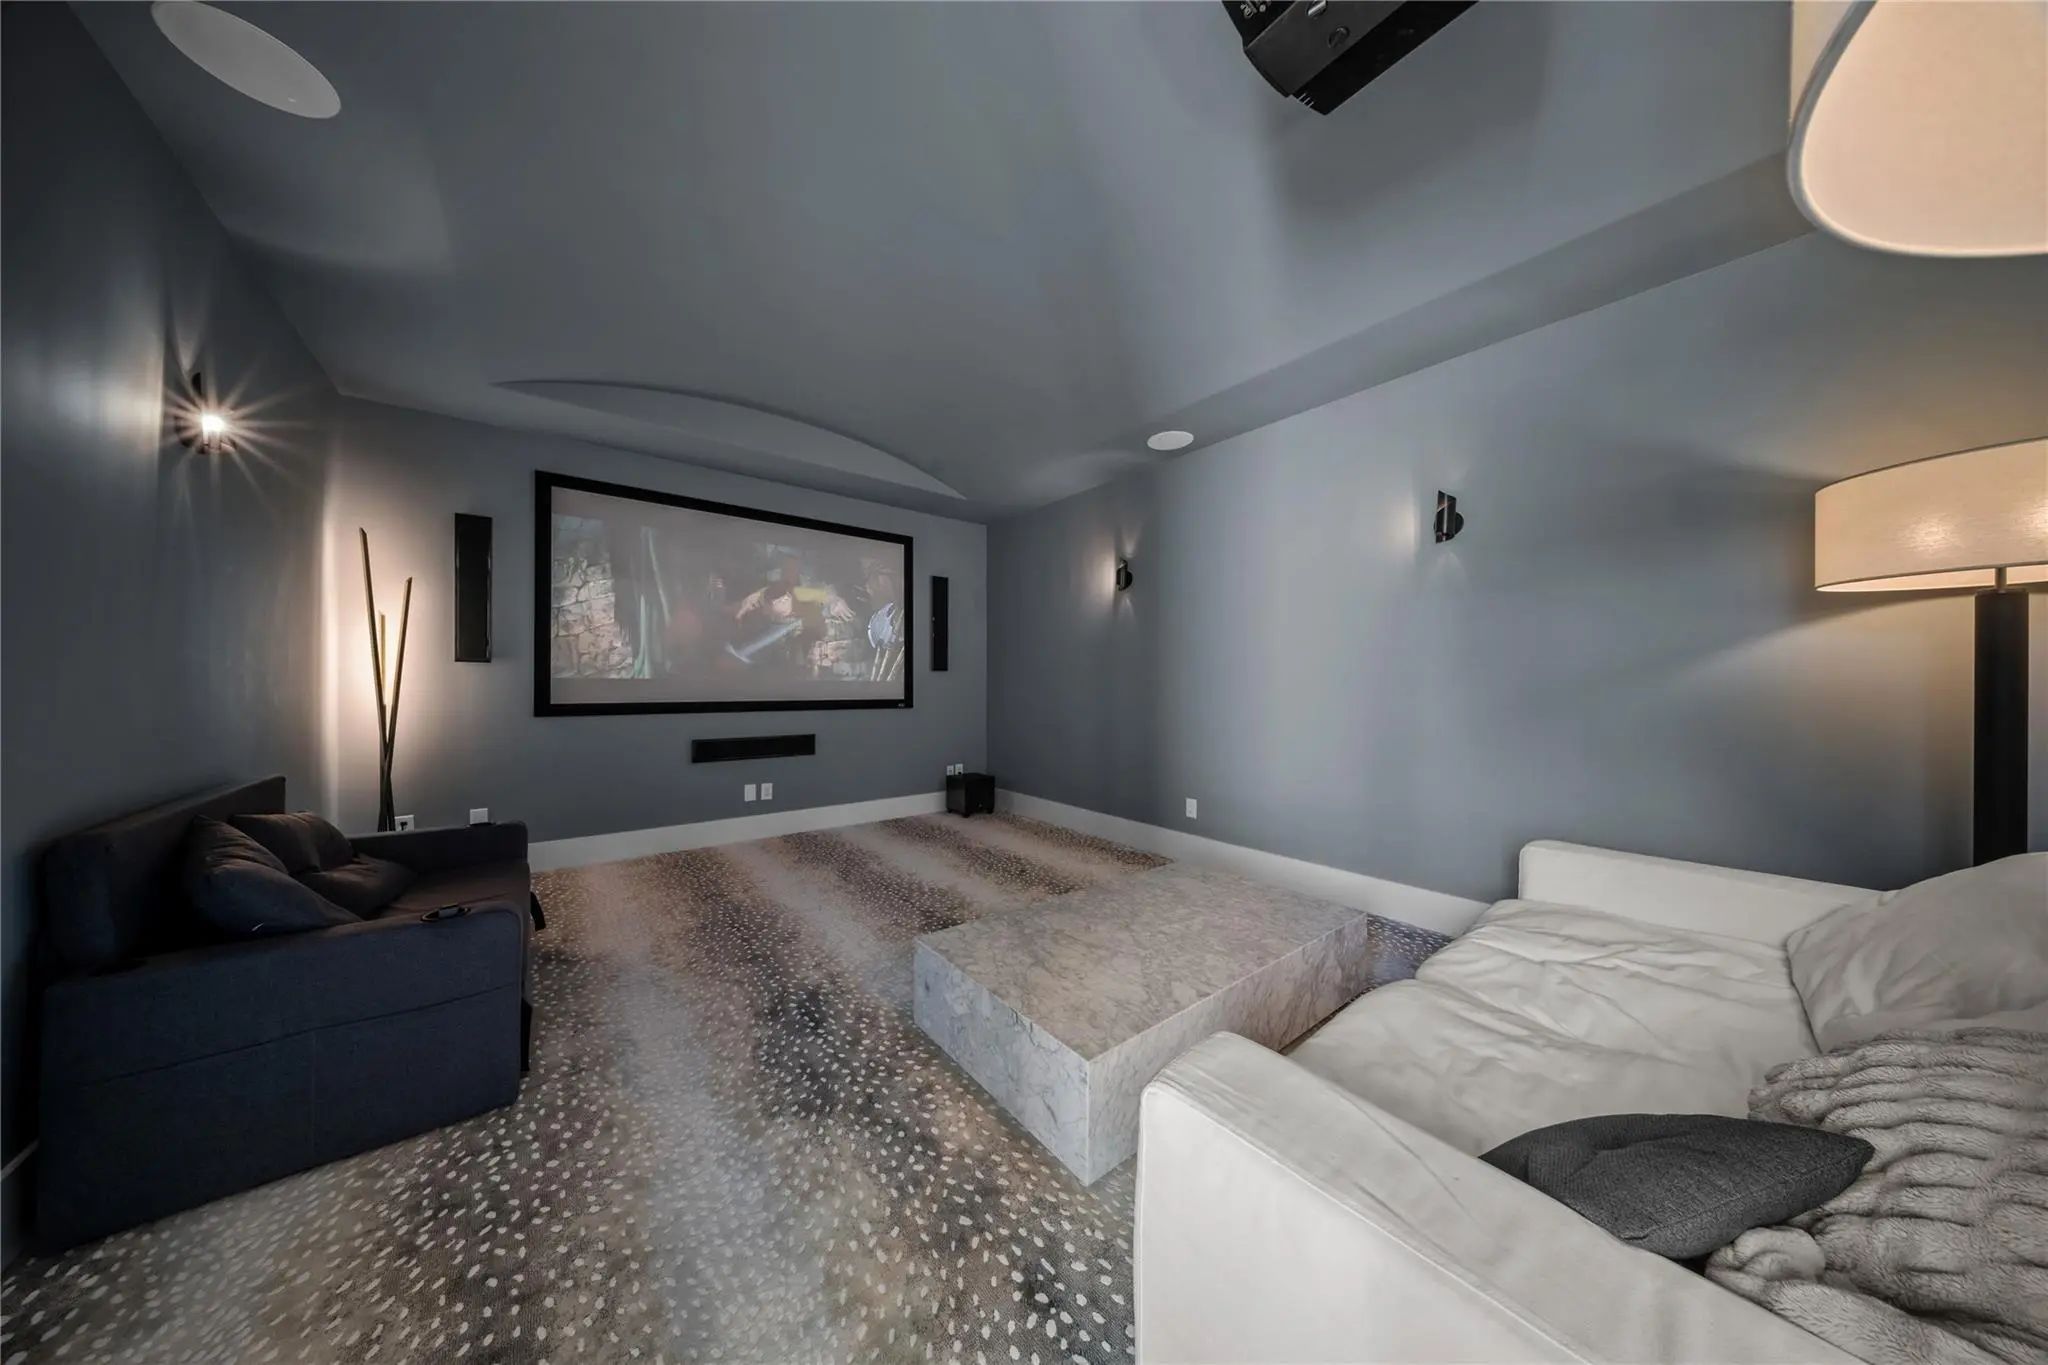
- Media
- Pool

2400 Oak Bend Court
Southlake, Texas 76092
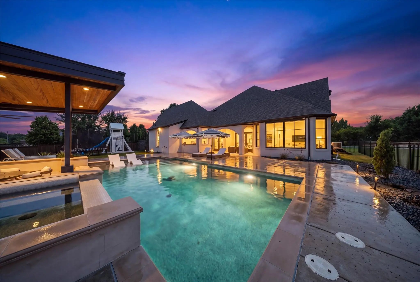
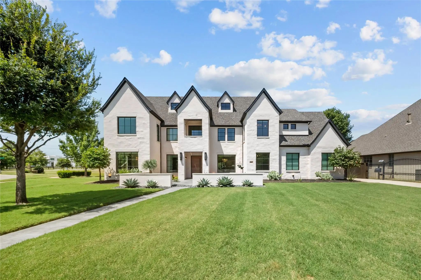
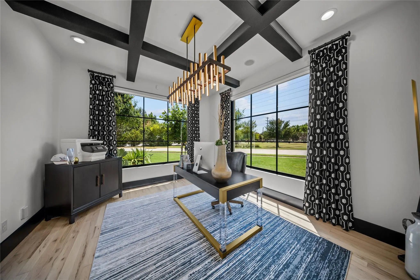
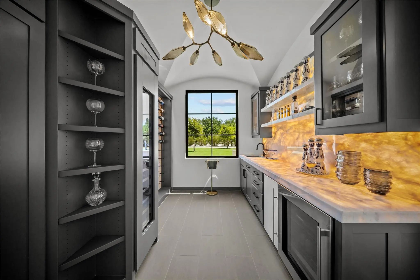
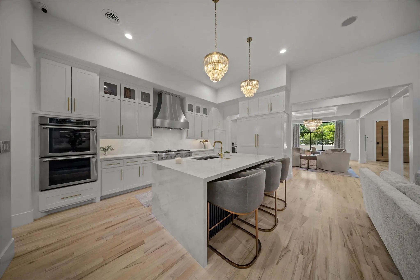
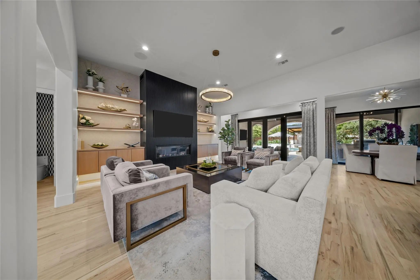
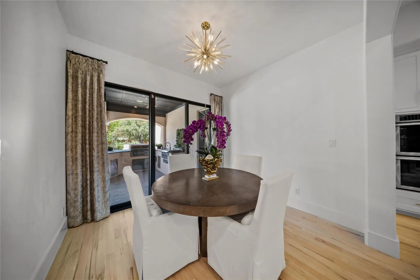
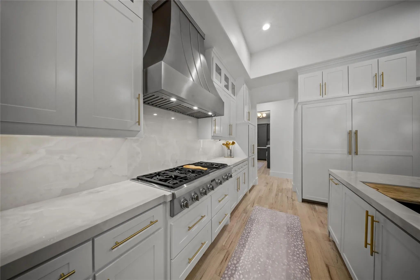
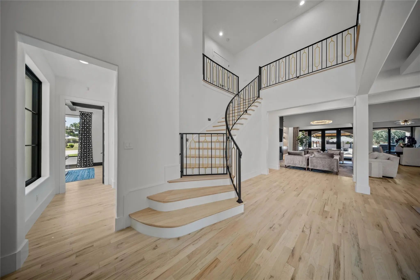
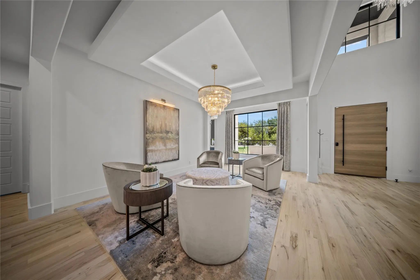
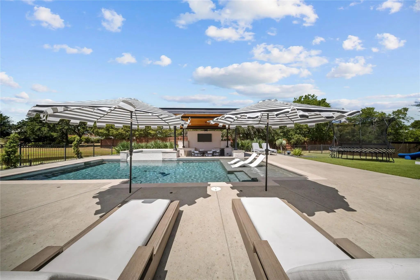
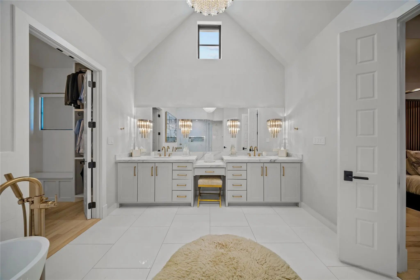
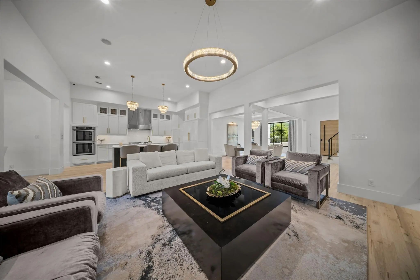
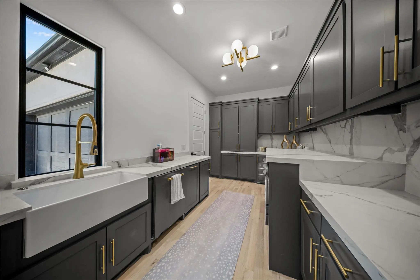
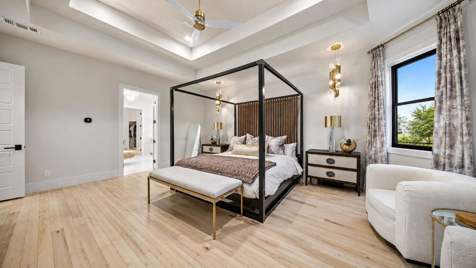
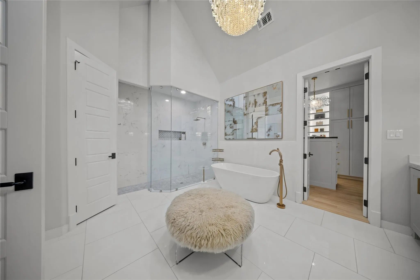
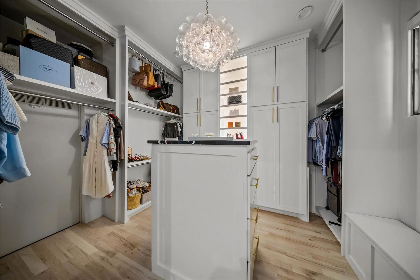
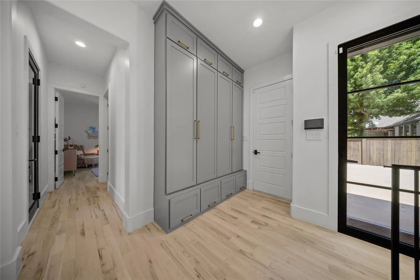
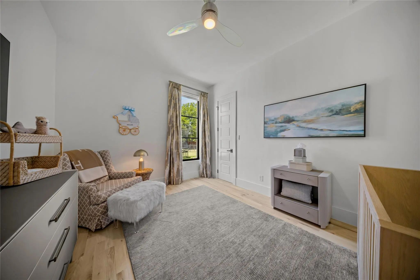
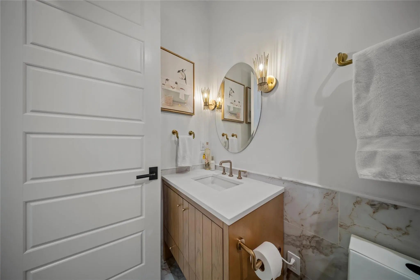
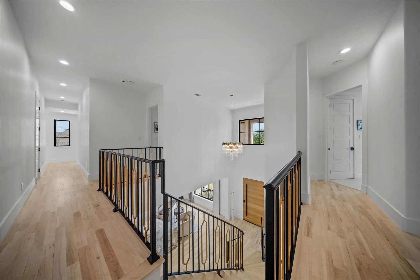
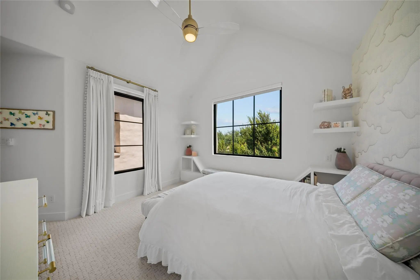
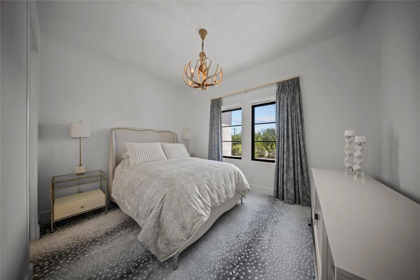
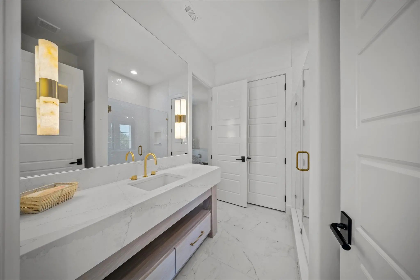
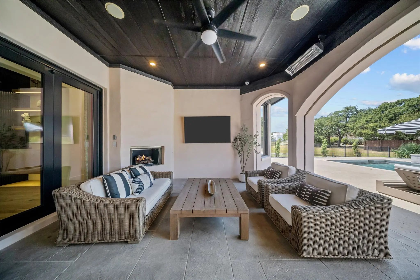
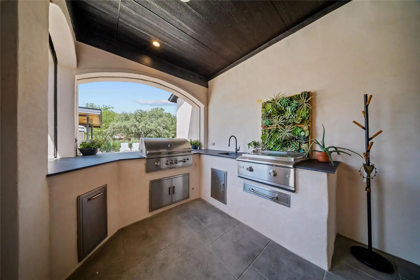
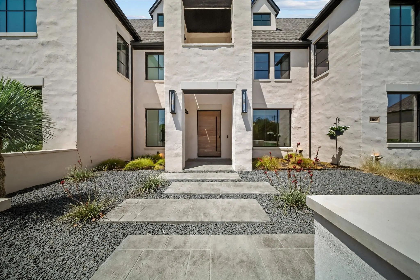
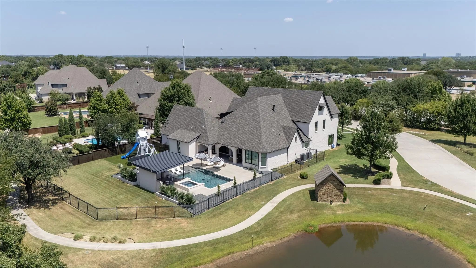
Experience timeless elegance reimagined for modern living in this exceptional custom residence, transformed by approximately $1 million in renovations into a true modern luxury estate. Sophisticated architecture, designer finishes and seamless indoor-outdoor living define every space. Striking curb appeal begins with new Marvin black-frame windows, fresh stucco with a custom messy-mortar finish, decorative stone accents, a pivot entry door, updated hardscape, new fencing and professionally designed landscaping. Inside, the home was completely remodeled in a refined modern transitional style with interior design by Susan Semmelmann. Walls, ceilings and doors feature a smooth Level 4 finish, complemented by designer lighting, a whole-home Lutron system, custom ceiling treatments, architectural wall details and new metal stair railings. The dramatic great room features a contemporary fireplace with floating shelves, while the chef’s kitchen showcases a waterfall-edge island, custom cabinetry, premium appliances and Dekton countertops. The adjoining butler’s pantry and wine room are distinguished by a spectacular backlit Cristallo stone feature. Additional updates include new hardwood flooring, fully remodeled bathrooms, sliding glass doors, updated fireplaces, decorative wallpaper and tile, premium hardware and curated finishes throughout. Resort-style outdoor spaces include multiple covered patios, a lounge with fireplace and television, a newly constructed cabana, a re-tiled pool, artificial turf and an enhanced outdoor kitchen with new countertops, grill and hibachi. More than remodeled, this turnkey residence has been comprehensively transformed into a distinctive modern luxury estate designed for elegant living and effortless entertaining. Close to Southlake Carroll ISD schools, shopping, and restaurants. This home has it all.
View Virtual TourPrice and Status Change History for 2400 Oak Bend Court
Price and Status Change History Require Client Level AccessSchool Information
Community
- Address2400 Oak Bend Court
- SubdivisionOak Bend Add
- CitySouthlake
- CountyTarrant
- StateTexas
- Zip Code76092
- HOAMandatory
- HOA Fees$1,700
- HOA Fees FrequencyAnnually
- FeaturesCommunity Sprinkler, Curbs, Greenbelt, Jogging Path/Bike Path, Lake
- UtilitiesCity Sewer, City Water, Concrete, Curbs, Electricity Available, Electricity Connected, Individual Gas Meter, Individual Water Meter, Sewer Available, Sidewalk, Underground Utilities
- Taxes23462
Amenities
- SecurityBurglar, Fire Alarm, Prewired, Security Service, Smoke Detector(s)
- # of Garages4
- GaragesAdditional Parking, Concrete, Driveway, Electric Gate, Epoxy Flooring, Garage Door Opener, Garage Double Door, Garage Faces Front, Garage Faces Rear, Kitchen Level, Lighted, Oversized, Parking Pad, Paved, Private, Storage
- Has PoolYes
- PoolCabana, Gunite, Heated, In Ground, Outdoor Pool, Pool Sweep, Pool/Spa Combo, Separate Spa/Hot Tub, Water Feature
Interior
- Interior FeaturesBuilt-in Features, Built-in Wine Cooler, Cable TV Available, Cathedral Ceiling(s), Chandelier, Decorative Lighting, Double Vanity, Dry Bar, Eat-in Kitchen, Flat Screen Wiring, Granite Counters, High Speed Internet Available, Kitchen Island, Multiple Staircases, Open Floorplan, Pantry, Smart Home System, Sound System Wiring, Vaulted Ceiling(s), Walk-In Closet(s), Wet Bar, Wired for Data
- AppliancesHome Theater, Irrigation Equipment
- FloorsMarble, Tile, Wood
- FireplaceYes
- # of Fireplaces2
- FireplacesBrick, Family Room, Fire Pit, Gas, Gas Logs, Gas Starter, Outside, Stone
Exterior
- Exterior FeaturesAttached Grill, Built-in Barbecue, Covered Patio/Porch, Fire Pit, Rain Gutters, Lighting, Outdoor Grill, Outdoor Kitchen, Outdoor Living Center, Playground, Private Yard
- FenceFenced, Wood, Wrought Iron
- Lot DescriptionAdjacent to Greenbelt, Corner Lot, Greenbelt, Landscaped, Lrg. Backyard Grass, Park View, Sprinkler System, Subdivision, Tank/ Pond, Water/Lake View
Construction Details / Floorplan
- Living Areas3
- Dining Rooms2
- Full Baths5
- Half Baths1
- RoofComposition, Shingle
- FoundationSlab
- ConstructionStucco
Energy Efficiency / Green Features / Heating & Cooling
- HeatingCentral, Fireplace(s), Natural Gas, Zoned
Private Listing Information (Registration Required)
Listing Details
- AgentAndrea Miranda
- OfficeBriggs Freeman Sothebys Intl
Users may not reproduce or redistribute the data found on this site. The data is for viewing purposes only. Data is deemed reliable, but is not guaranteed accurate by the MLS or NTREIS.
Listing information last updated on October 19th, 2026 at 11:21am CDT.