Contact / Login

Contact ARG Realty LLC

Find us on...

Dashboard

Login using...

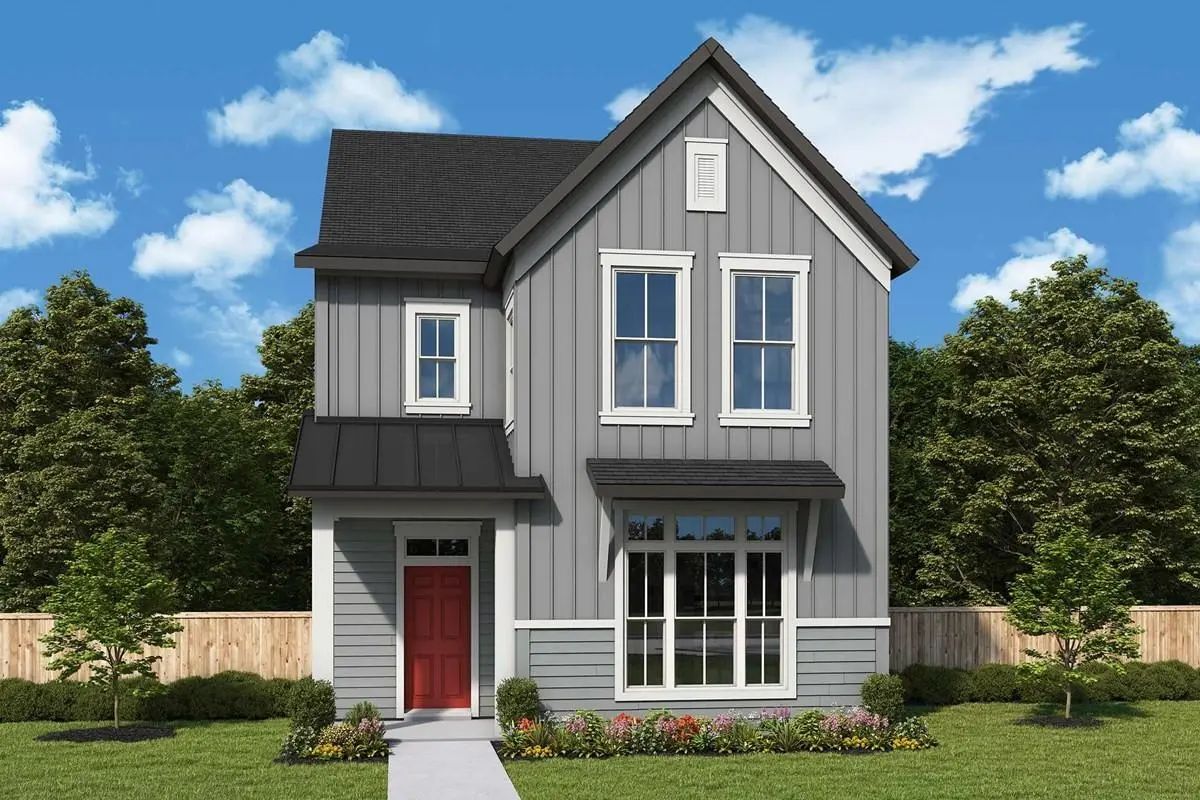
14453 Walsh Avenue, Fort Worth, Texas– $529,070
Unlock Restricted Data For Free!MLS Rules Require Registration - Unlock Now!

  • 4 Beds
  • 3.1 Baths
  • 2,740 Sqft
  • 2 Garages
  • .17 Acres
  • 2026 Year Built
  • Study
  • Game Room
  • Media
  • Pool
  • 4 Beds
  • 3.1 Baths
  • 2,740 Sqft
  • 2 Garages
  • .17 Acres
  • 2026 Year Built
  • Study
  • Game Room
  • Media
  • Pool
ARG Client Cash Rebate $13,227

14453 Walsh Avenue
Fort Worth, Texas 76008

County: Parker Walsh

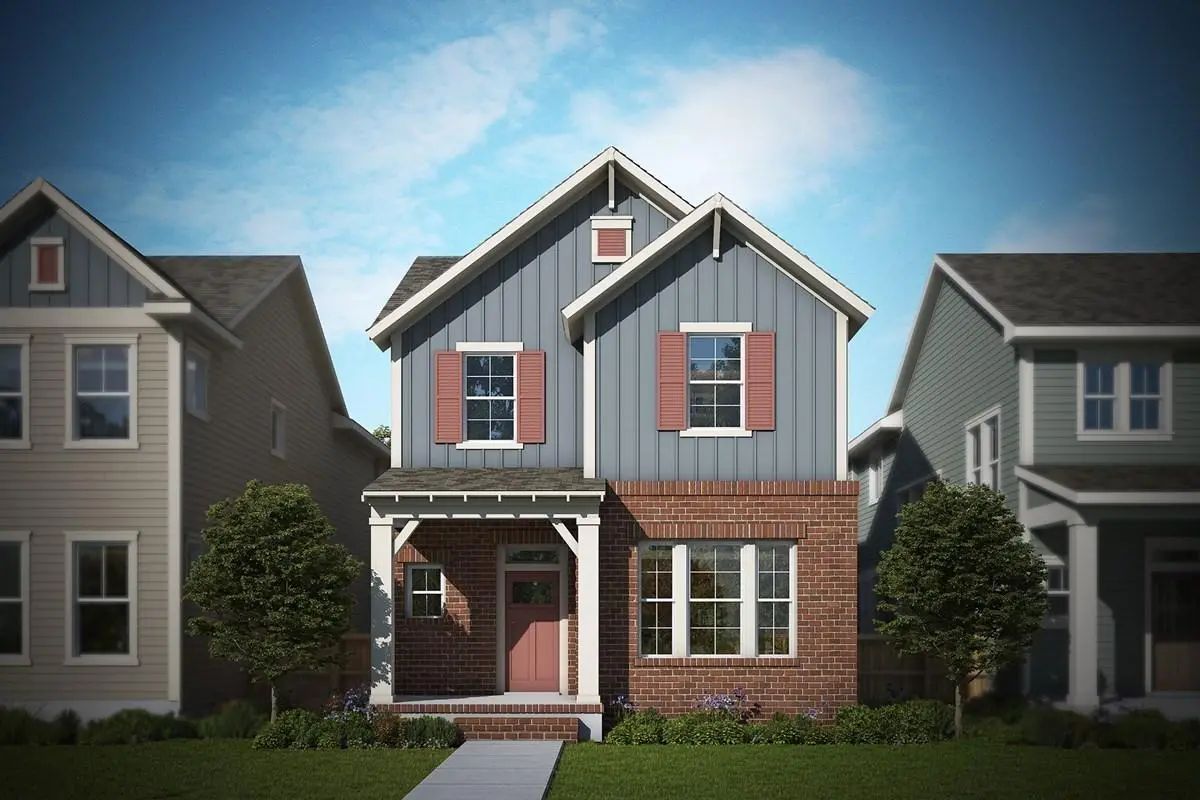
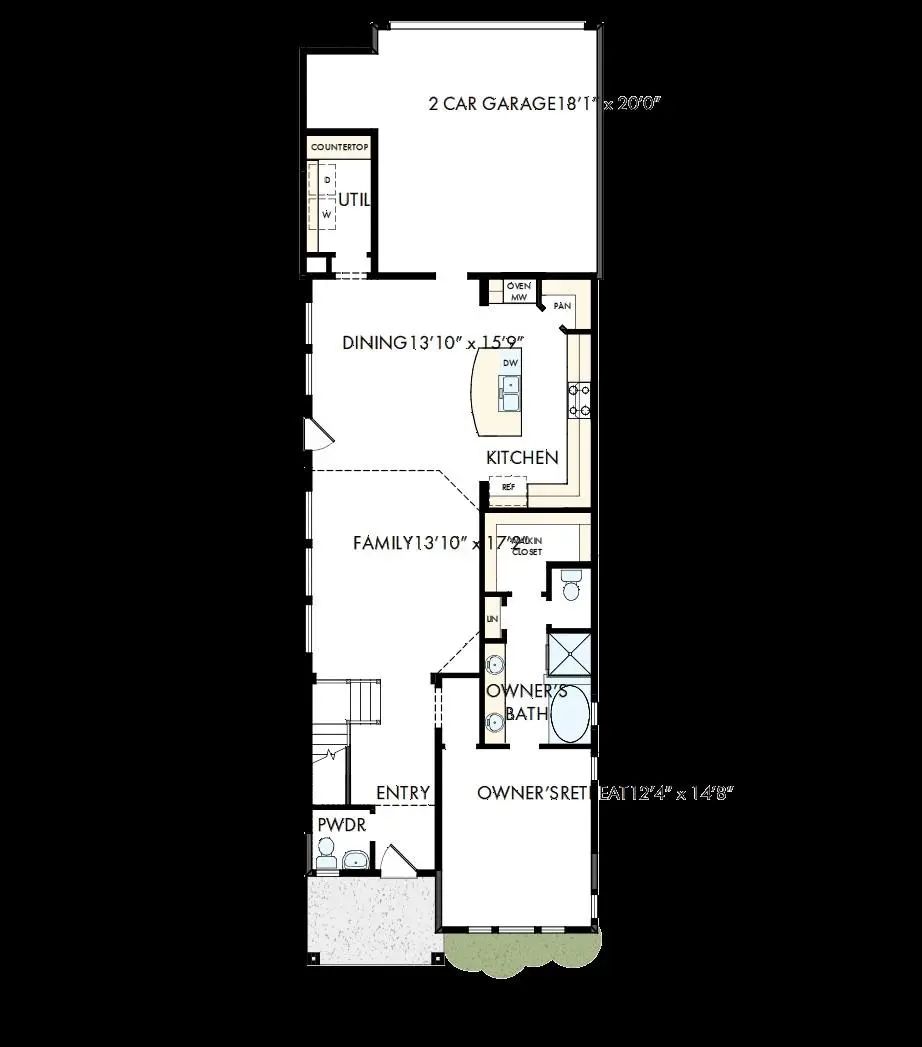
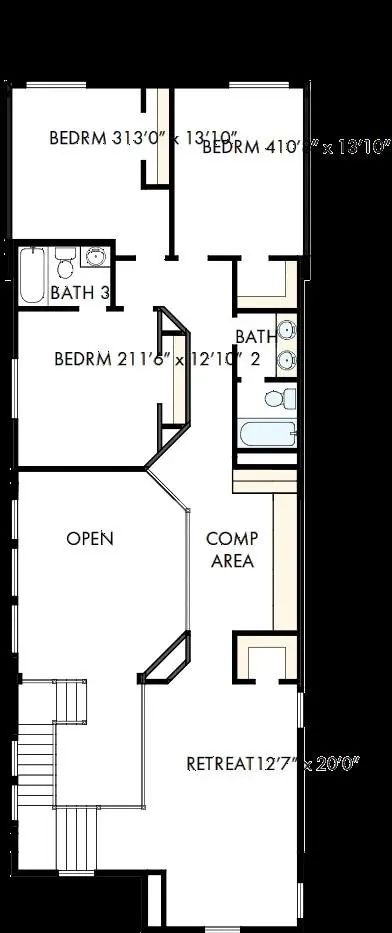
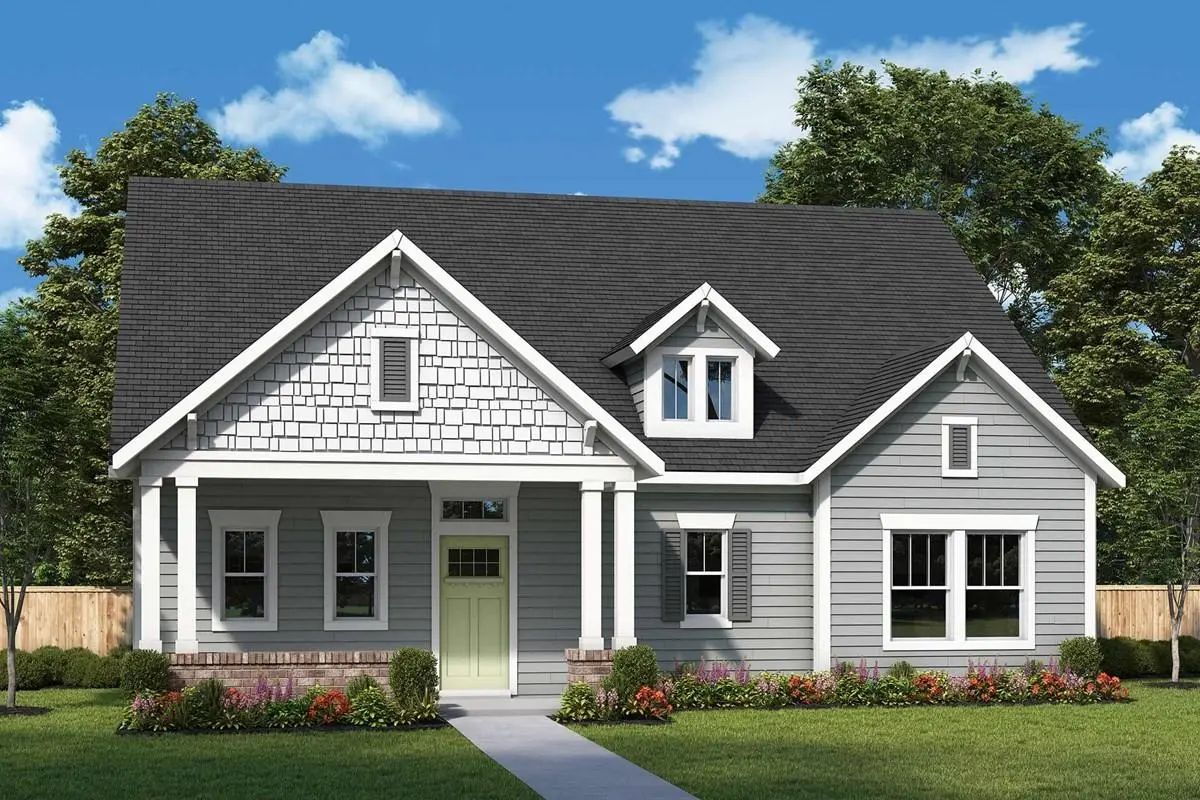
Discover the Huntmere floor plan by David Weekley Homes, where exceptional craftsmanship meets modern comfort in the heart of Walsh. Just a short walk from Overlook Park, this stunning home offers the perfect blend of convenience and luxury. Designed for both everyday living and entertaining, the open-concept layout features bright, spacious areas ideal for gathering and making memories. The stylish kitchen is the heart of the home, complete with a large center island, a convenient corner pantry, and plenty of prep space for culinary creativity. A dedicated computer area with a built-in desk and cabinetry provides the perfect spot for a home office, study sessions, or staying organized. Retreat to the serene downstairs Owner’s Suite, featuring a spa-like bath and an oversized walk-in closet for ultimate relaxation. Upstairs, the secondary bedrooms offer privacy and personality, while the versatile retreat is an ideal space for game nights, movie marathons, or simply unwinding together. Enjoy a low-maintenance lifestyle with a cozy side yard that requires minimal upkeep, while the HOA takes care of the front yard for added convenience. Experience the best of Walsh living—contact our Internet Advisor today to learn more about this exceptional new home!

View Virtual Tour

Estimate Your Monthly Payment

Tax Value @ 100% of Sales Price, HOA Included
Tax Value @ 85% of Market Value, HOA Not Included

Essential Information

  • Price$529,070
  • Est. Payment /m
  • Reduced By$43,980
  • Cumulative Days on MarketUnlock
  • MLS® #21352843
  • Bedrooms4
  • Bathrooms3.10
  • Square Footage2,740
  • Acres0.17
  • Year Built2026
  • Built Desc.New Construction - Incomplete
  • TypeResidential
  • Sub-TypeSingle Family Residence
  • StyleCraftsman
  • StatusActive
Please provide a valid email address.

Quick Valuation Analysis from 82 Active and 191 Sold Listings

Pricing Trends from 82 Active Listings in Walsh

This Home's Price $529,070 This Home's Price Per SqFt $
Average Price $754,193 Average Price Per SqFt $
Highest Price $1,750,000 Highest Price Per SqFt $
Lowest Price $412,500 Lowest Price Per SqFt $

Pricing Trends from 191 Sold Listings in Walsh

This Home's Price $529,070 This Home's Price Per SqFt $
Average Price $629,897 Average Price Per SqFt $
Highest Price $1,695,000 Highest Price Per SqFt $
Lowest Price $338,000 Lowest Price Per SqFt $

Free Move-Up Offer For New Home Buyers with a Home to Sell
Find Out Your Cost To Sell Your Home When You Buy This Home Through ARG!
Total Cost Includes Buyer & Seller Agents

Property Details

School Information

Community

  • Address14453 Walsh Avenue
  • SubdivisionWalsh
  • CityFort Worth
  • CountyParker
  • StateTexas
  • Zip Code76008
  • HOAMandatory
  • HOA Fees$189
  • HOA Fees FrequencyMonthly
  • UtilitiesCity Sewer, City Water, Underground Utilities

Amenities

  • SecurityCarbon Monoxide Detector(s), Fire Alarm, Security System, Smoke Detector(s)
  • # of Garages2
  • GaragesGarage Door Opener, Garage Faces Rear

Interior

  • Interior FeaturesDecorative Lighting, High Speed Internet Available, Vaulted Ceiling(s)
  • FloorsCarpet, Ceramic Tile, Luxury Vinyl Plank

Exterior

  • Exterior FeaturesCovered Patio/Porch, Rain Gutters, Lighting
  • FenceWood
  • Lot DescriptionInterior Lot, Landscaped

Construction Details / Floorplan

  • Living Areas3
  • Dining Rooms1
  • Full Baths3
  • Half Baths1
  • RoofComposition
  • FoundationSlab
  • ConstructionBrick, Siding

Energy Efficiency / Green Features / Heating & Cooling

  • Green Features12 inch+ Attic Insulation, Appliances, Drought Tolerant Plants, Enhanced Air Filtration, HVAC, Insulation, Low Flow Commode, Rain / Freeze Sensors, Thermostat, Waterheater, Windows
  • HeatingCentral, Electric, Natural Gas, Zoned

Private Listing Information (Registration Required)

Listing Details

  • AgentJimmy Rado
  • OfficeDavid M. Weekley
  • Office Contact877-933-5539

Similar Listings

Photo of Listing #21403986 Just Listed

2105 Sandlin Drive Fort Worth, Texas 76008 Parker | Aledo ISD Register to View Community Name

- $550,675

Residential, Single Family Residence
  • 3 Beds
  • 2.1 Baths
  • 2,713 SQFT
  • 2 Car
View details More Photos Save

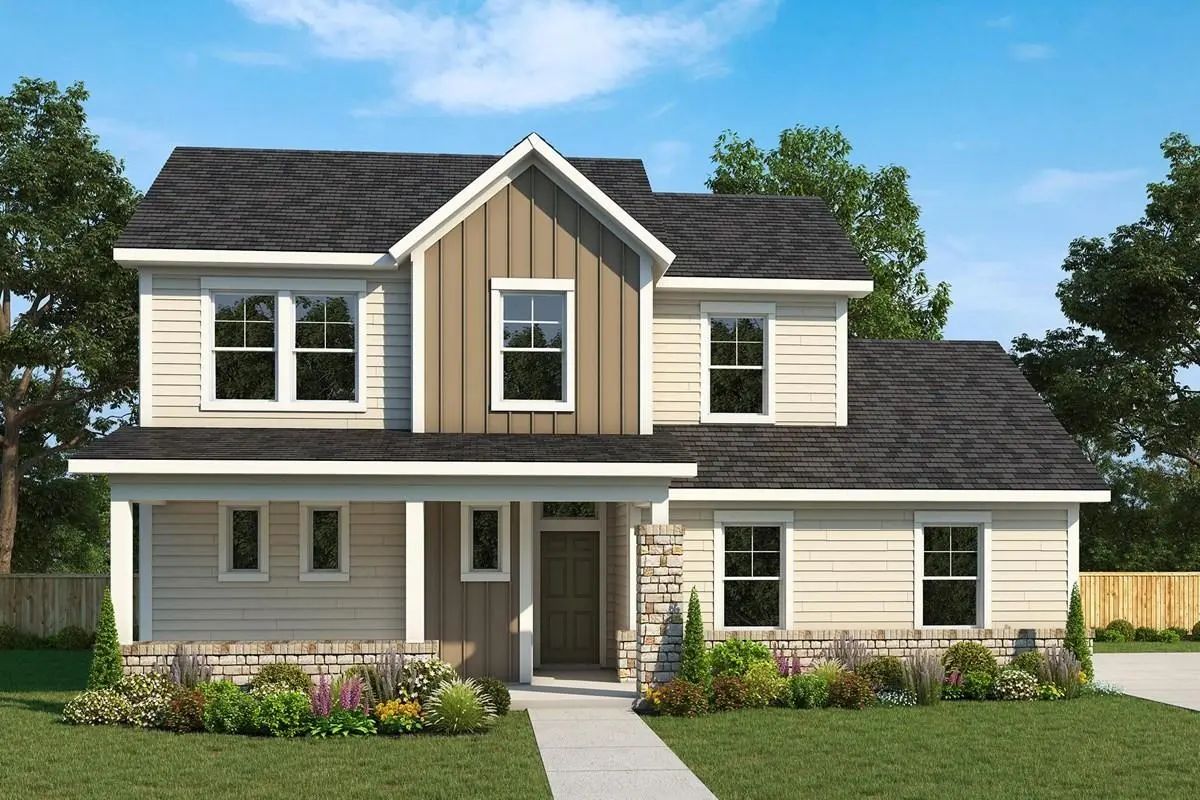
Experience The Perfect Blend Of Modern Luxury, Thoughtful Design, And Everyday Comfort In The Camborne Floor Plan By David Weekley Homes. Designed For Today's Lifestyle, This Exceptional Home Offers Stylish Living Spaces, Flexible Rooms, And Elega...

1820 Crested Ridge Road Fort Worth, Texas 76008 Parker | Aledo ISD Register to View Community Name

- $629,245

Residential, Single Family Residence
  • 4 Beds
  • 3.1 Baths
  • 3,482 SQFT
  • 2 Car
View details More Photos Save

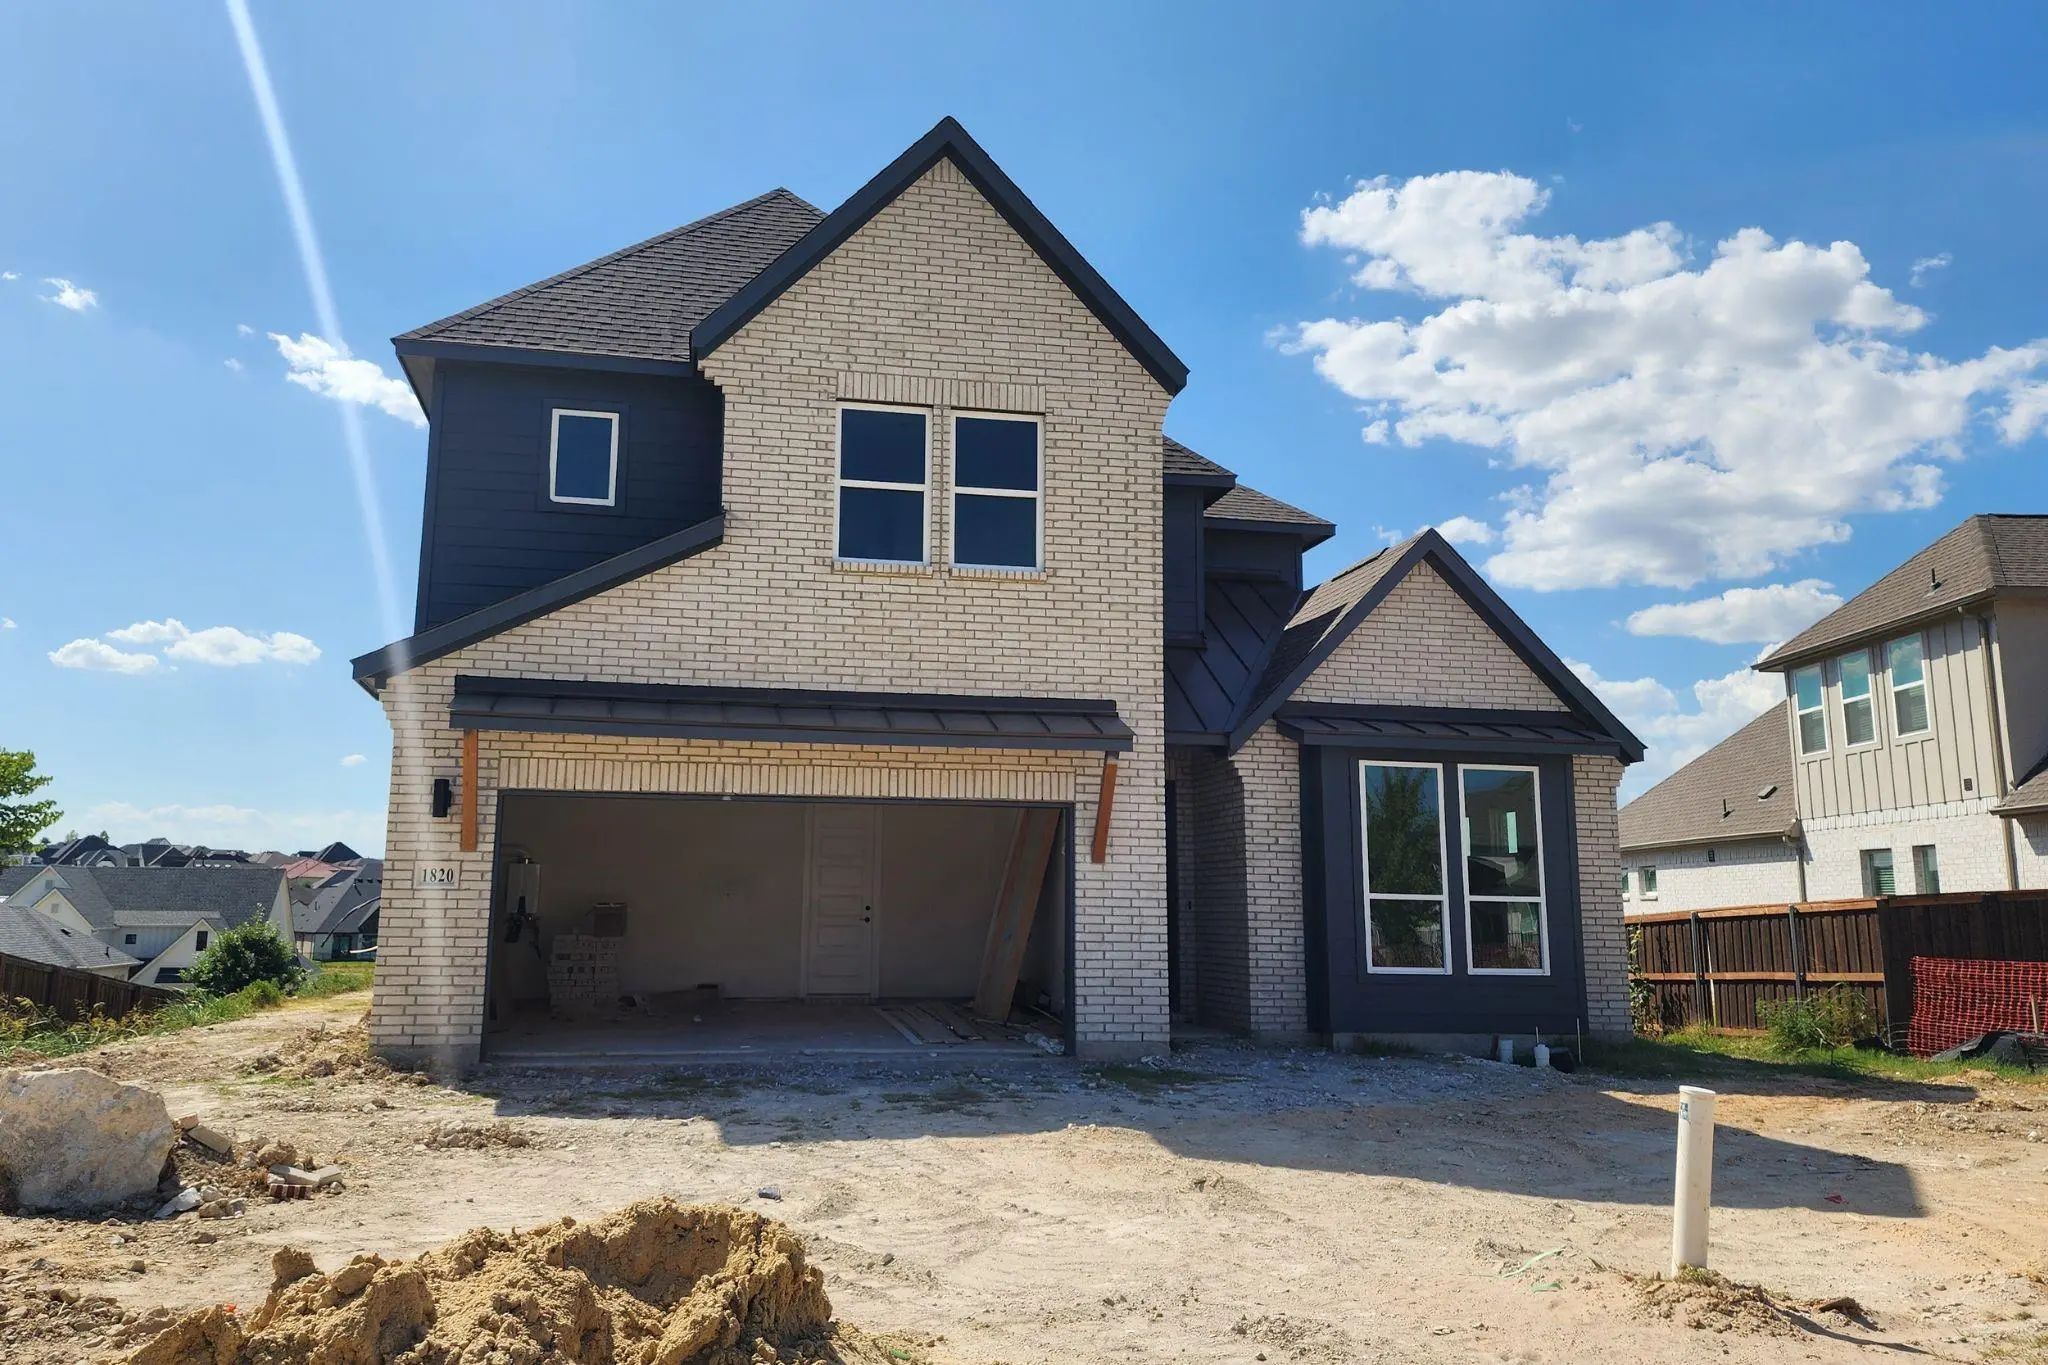
Welcome To Gfo Home’s Charming Two-story Harding Floorplan From Our Upscale Freedom Series, Located In The Amenity-rich Walsh Master-planned Community! This Spacious Home Boasts 3,482 Sf With 4 Bedrooms, 3.5 Bathrooms, A Private Study, Upstairs Ga...

2549 Domingo Drive Fort Worth, Texas 76008 Parker | Aledo ISD Register to View Community Name

- $549,900

Residential, Single Family Residence
  • 4 Beds
  • 3 Baths
  • 2,619 SQFT
  • 2 Car
View details More Photos Save

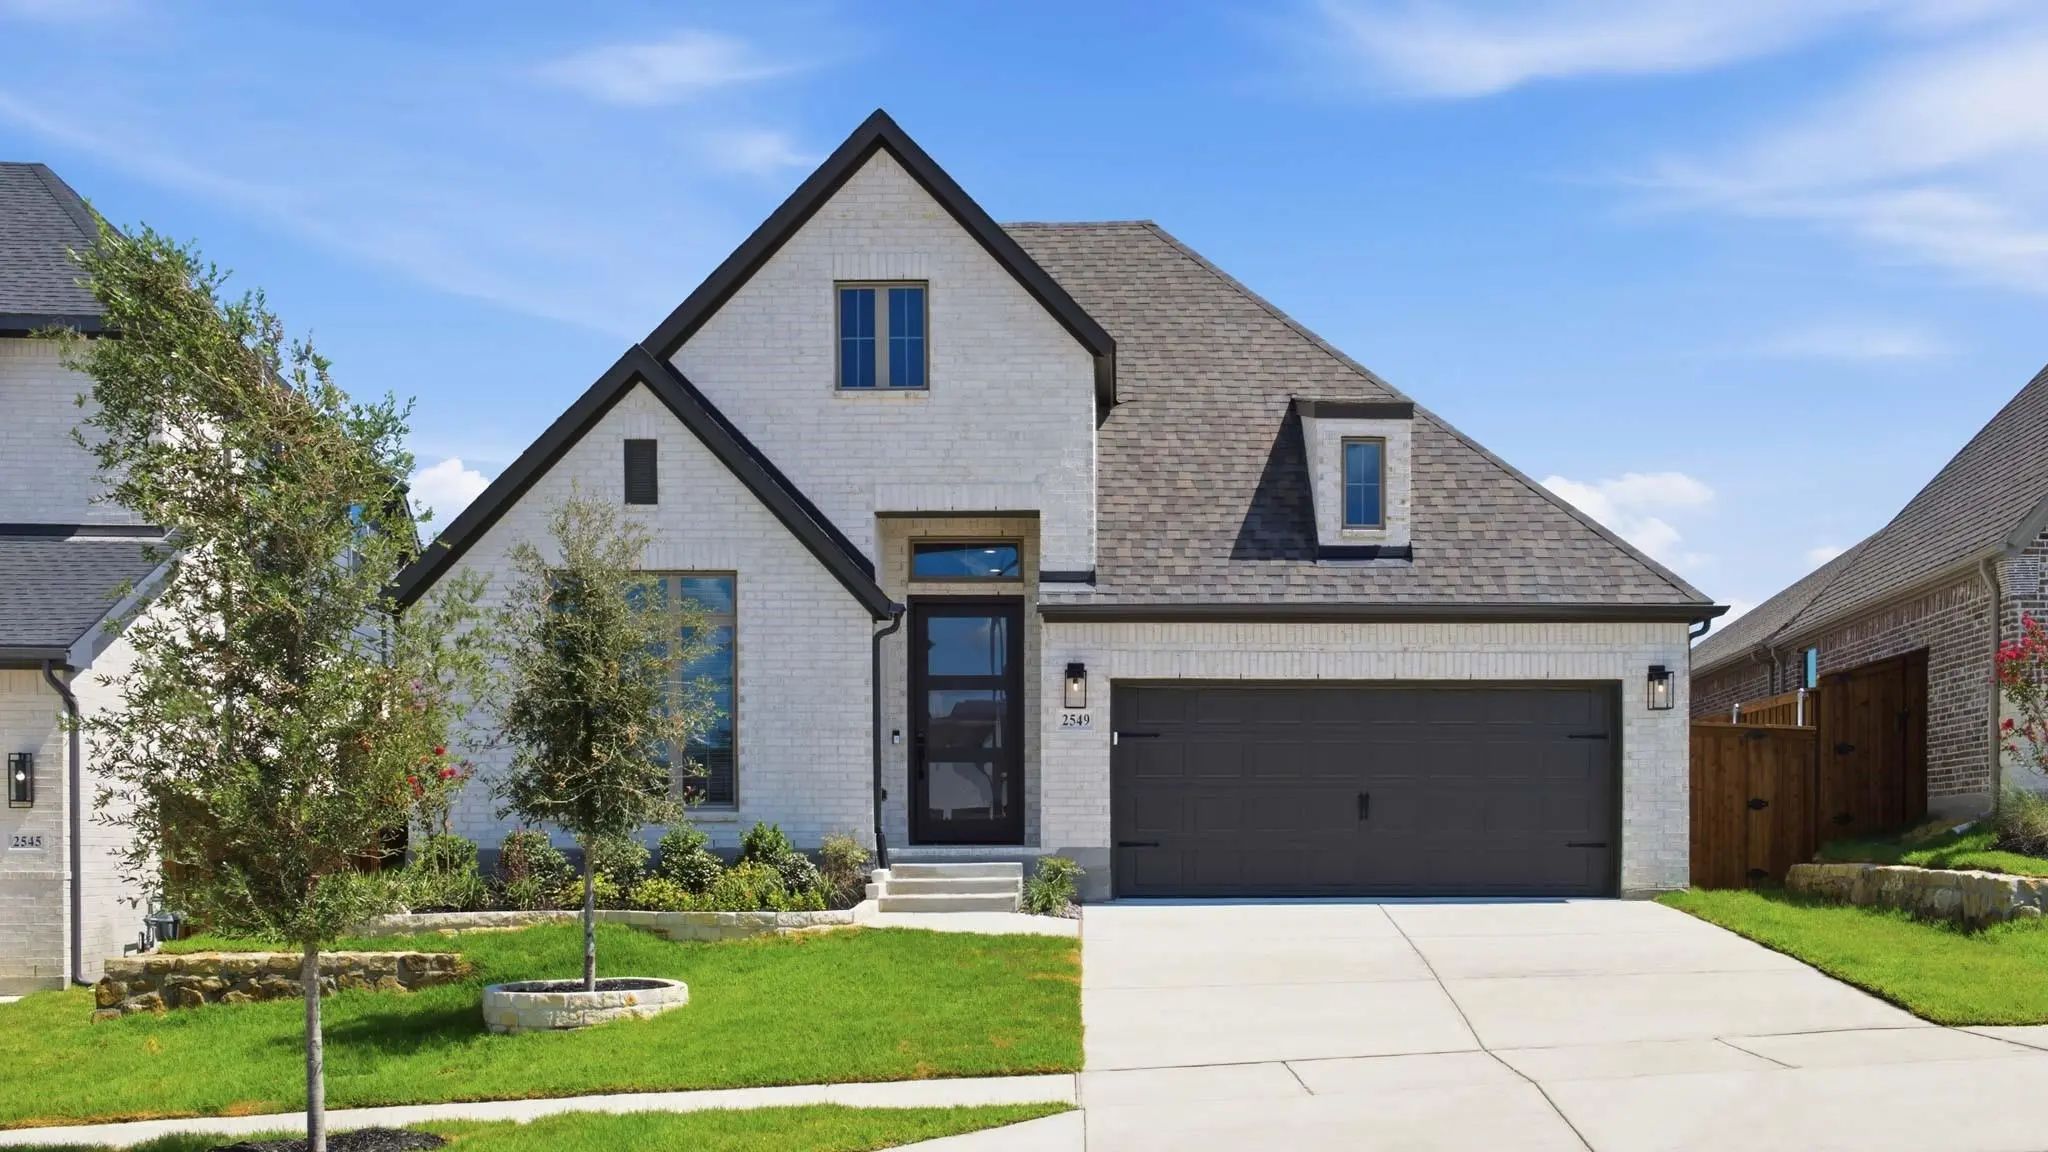
Entry Welcomes With 12-foot Ceiling. Open Family Room Features Wall Of Windows And A Fireplace. Kitchen Hosts Generous Island With Built-in Seating Space And A Wine Cabinet. Adjoining Dining Area Features Two Walls Of Windows. Game Room With Frenc...

Photo of Listing #21378482 New Construction

2416 Red Hen Lane Fort Worth, Texas 76008 Parker | Aledo ISD Register to View Community Name

- $461,047

Residential, Single Family Residence
  • 3 Beds
  • 2.1 Baths
  • 2,131 SQFT
  • 2 Car
View details More Photos Save

Bring Your Interior Design Vision To Life In The Spacious Chadwell Floor Plan By David Weekley Homes. Two Secondary Bedrooms Are Located Upstairs, Each Featuring Its Own Walk-in Closet, Creating Comfortable And Private Spaces For Family Members Or...

Photo of Listing #21404081 Just Listed

2404 Red Hen Lane Fort Worth, Texas 76008 Parker | Aledo ISD Register to View Community Name

- $451,744

Residential, Single Family Residence
  • 3 Beds
  • 2.1 Baths
  • 2,016 SQFT
  • 2 Car
View details More Photos Save

Live Beautifully And Entertain Effortlessly In The Morley Floor Plan By David Weekley Homes. Designed With Both Style And Function In Mind, This Home Offers Bright, Open Living Spaces Where Grand, Energy-efficient Windows Flood The Family And Dini...

14017 Green Hook Road Fort Worth, Texas 76008 Parker | Aledo ISD Register to View Community Name

- $599,000

Residential, Single Family Residence
  • 4 Beds
  • 3.1 Baths
  • 3,180 SQFT
  • 3 Car
View details More Photos Save

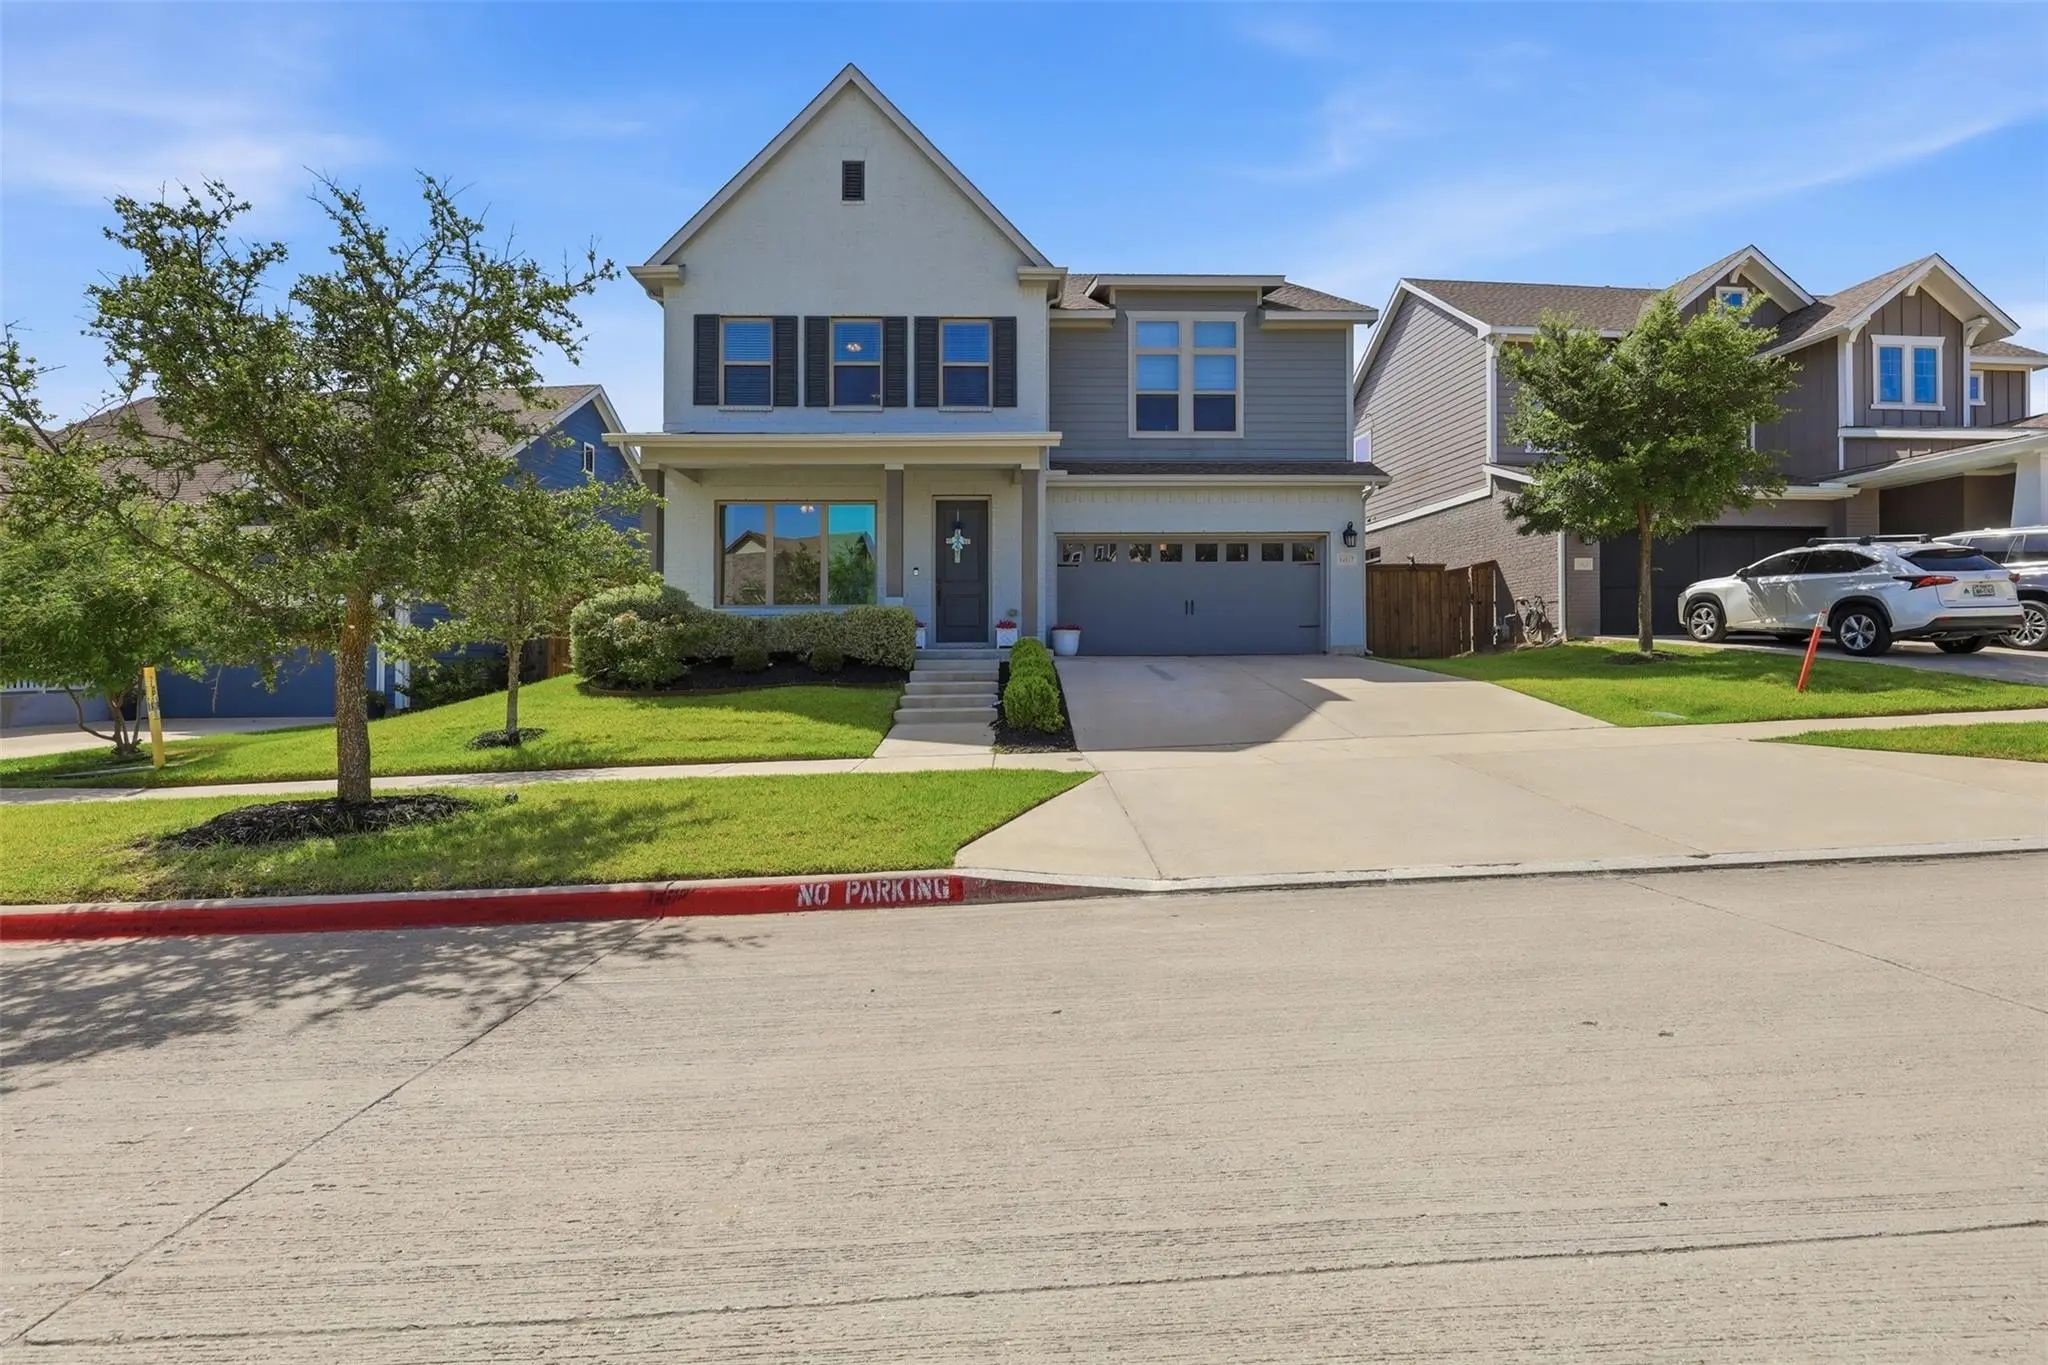
Rare Opportunities Like This Don't Come Along Often. Situated On One Of Walsh's Most Desirable Original Phase 1 Lots, This Beautifully Maintained Home Offers An Exceptional Combination Of Location, Quality, And Timeless Design. Homes In This Covet...

Users may not reproduce or redistribute the data found on this site. The data is for viewing purposes only. Data is deemed reliable, but is not guaranteed accurate by the MLS or NTREIS.

Listing information last updated on October 16th, 2026 at 11:49pm CDT.