
- 3 Beds
- 2 Baths
- 1,255 Sqft
- 2 Garages
- .13 Acres
- 2006 Year Built
- Study
- Game Room
- Media
- Pool
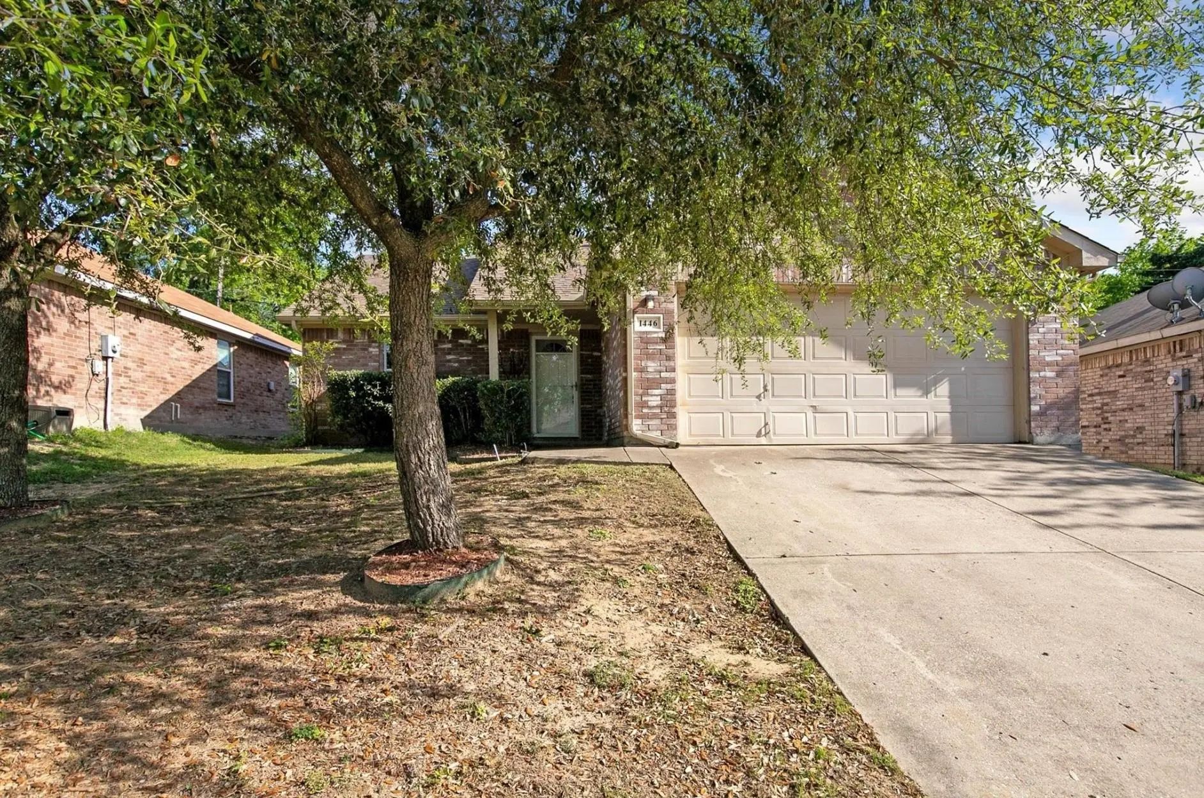
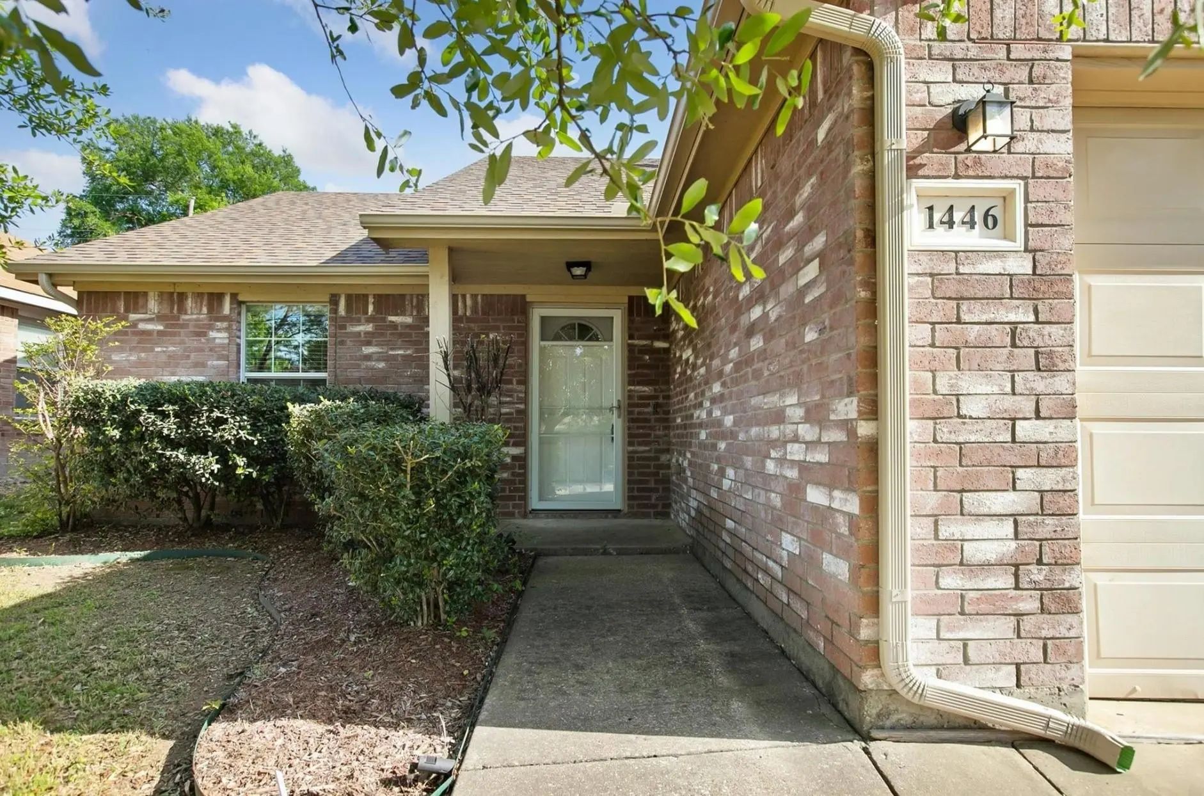
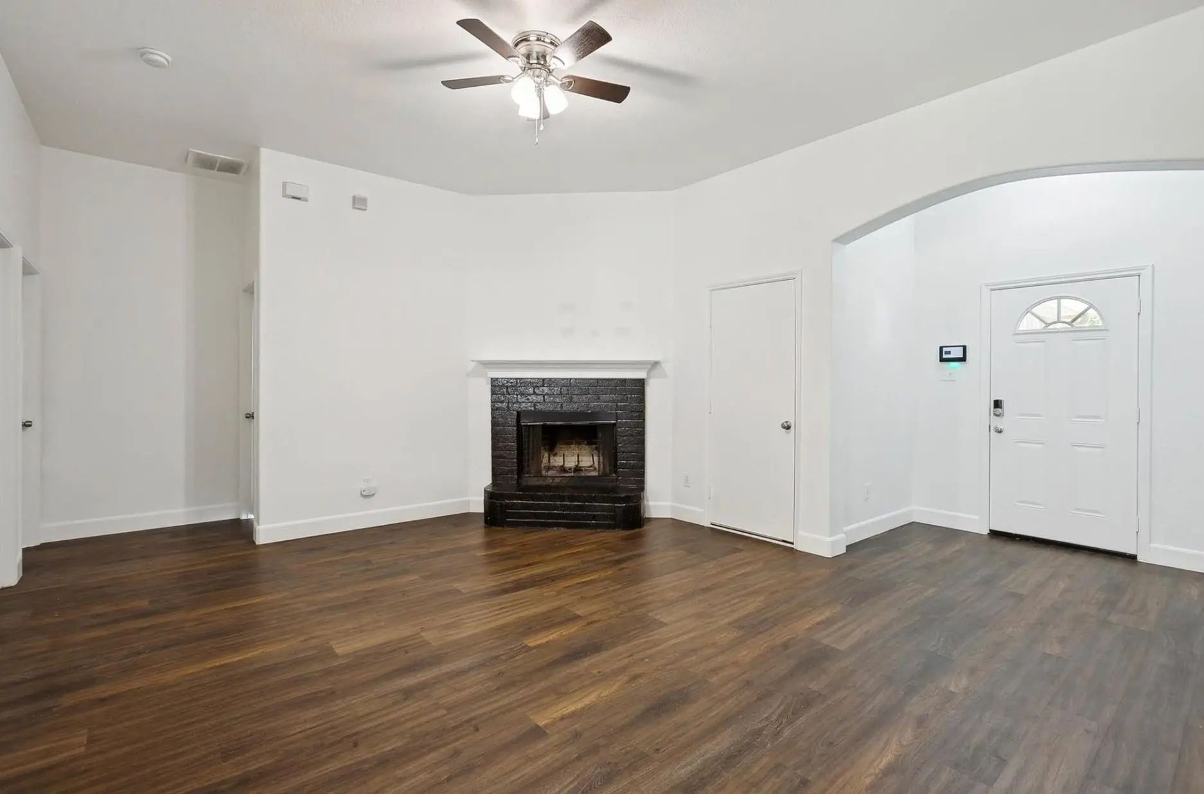
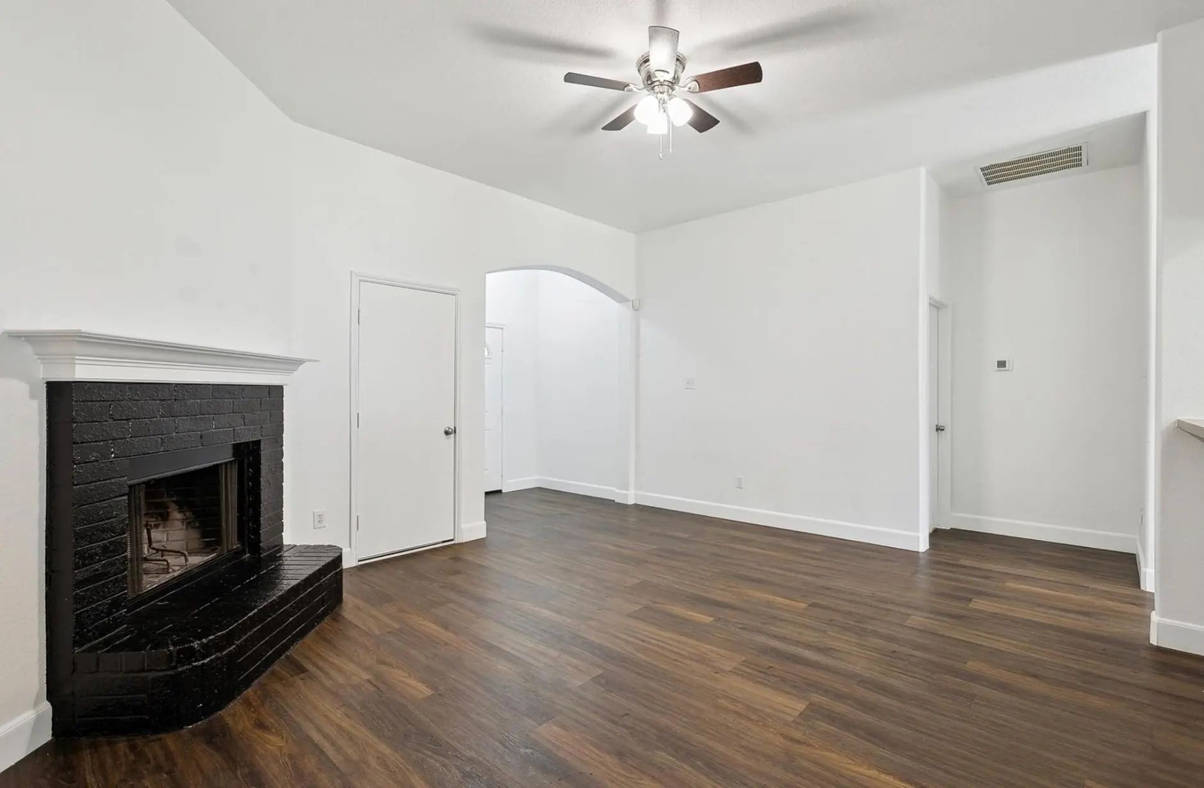

1446 Sax Leigh Drive
Dallas, Texas 75241-6913
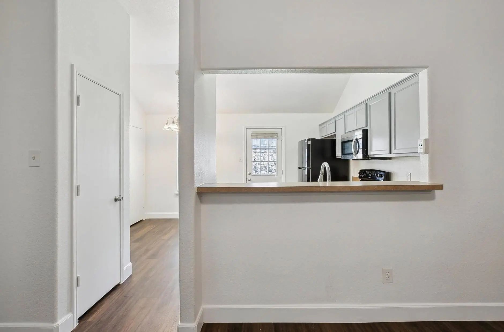
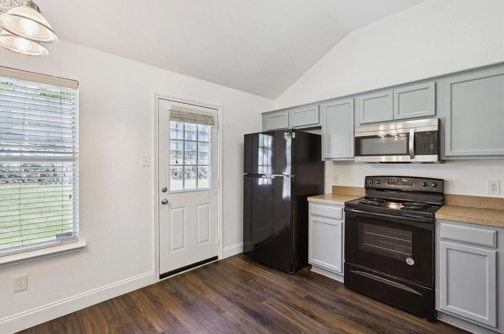
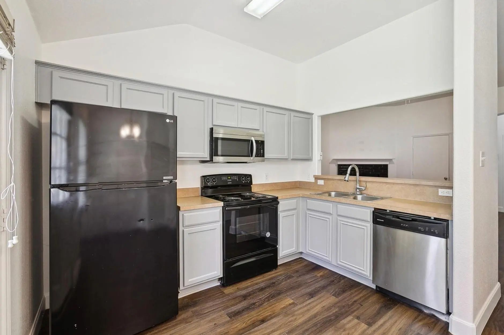
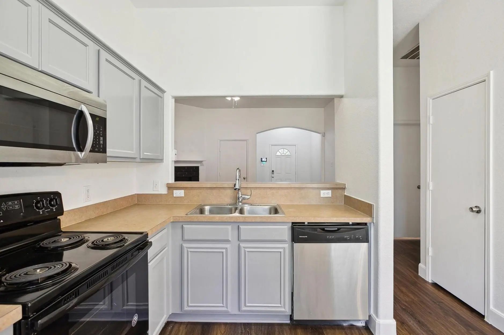
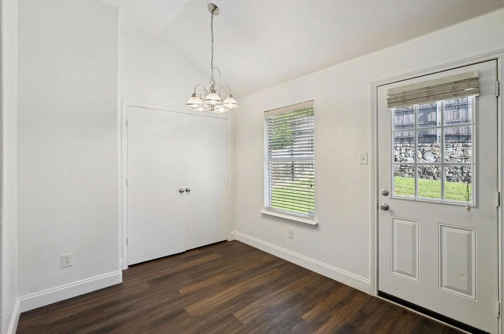
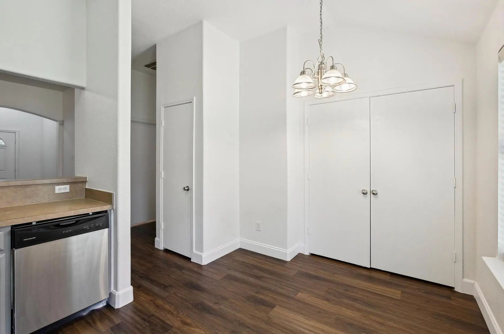
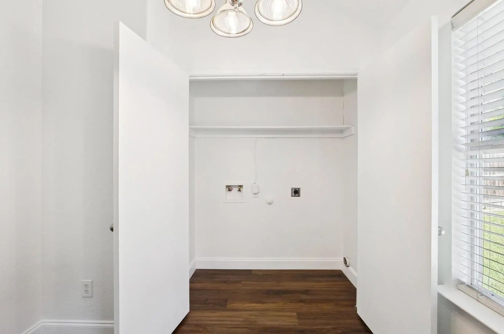
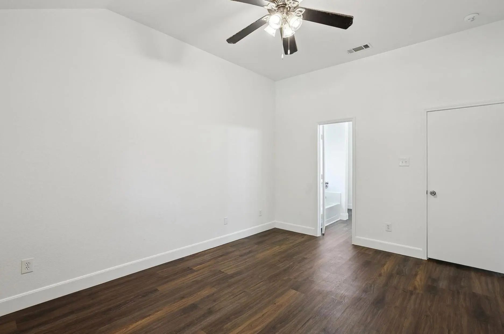
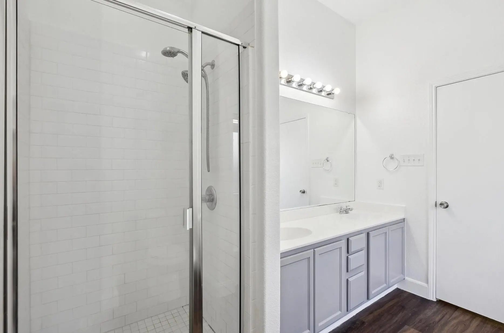
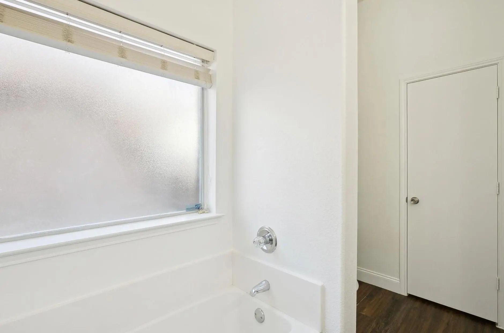
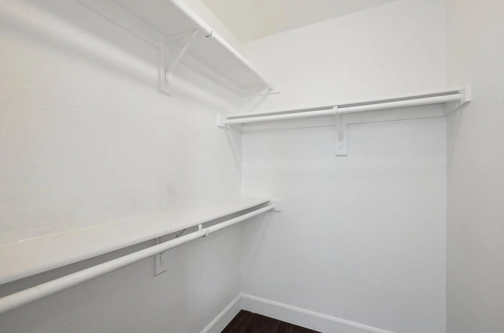
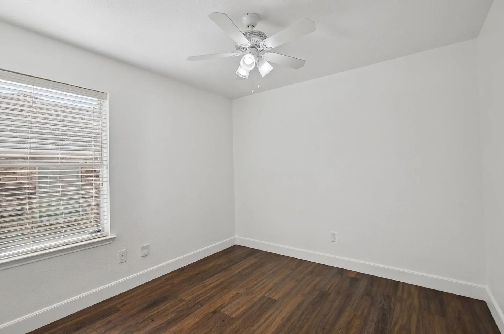
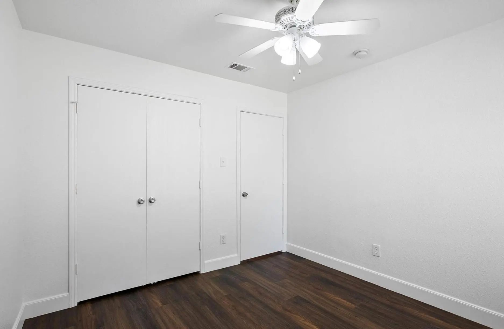
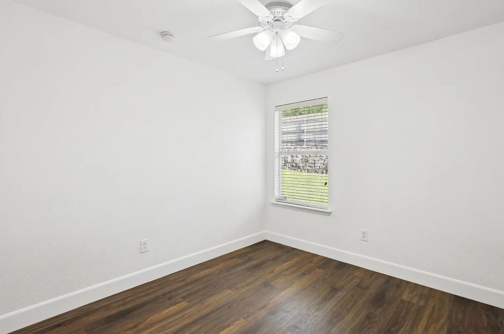
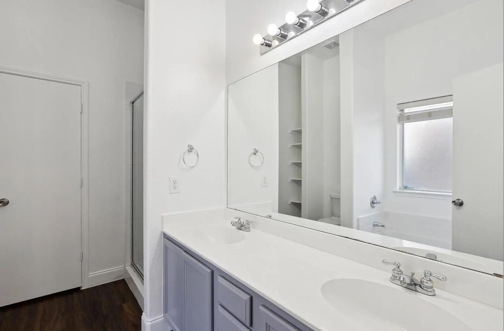
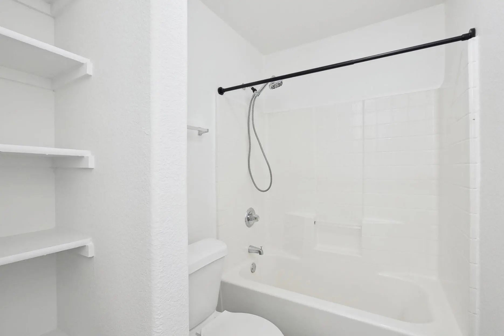
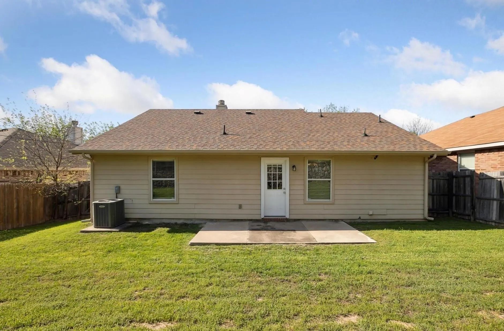
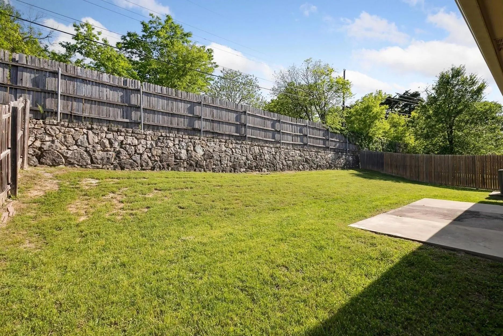
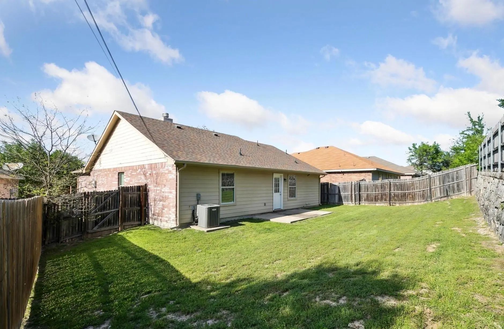
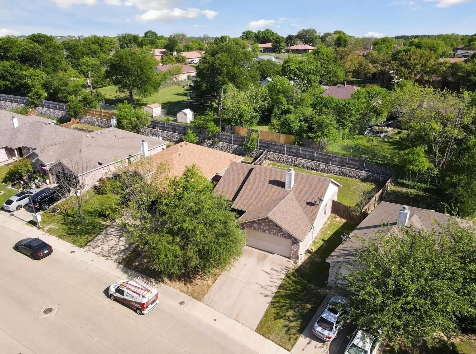
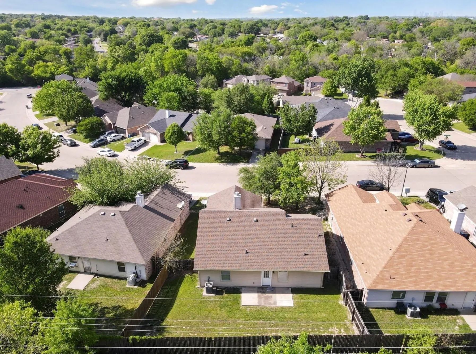
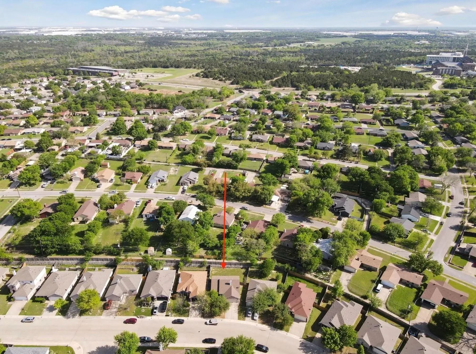
Welcome to this adorable 3-bedroom, 2-bath home designed for comfortable everyday living. Rich wood-look laminate flooring flows throughout the home, while a cozy brick fireplace creates a warm and inviting living area. A neutral color palette provides a fresh, move-in-ready feel that complements any décor. The eat-in kitchen is both functional and charming, featuring plenty of cabinet and counter space, along with a refrigerator for added convenience. The spacious primary suite provides a relaxing retreat with a walk-in closet and an ensuite bath complete with dual sinks, a soaking tub, and a separate shower. Two nicely sized secondary bedrooms are served by a full bath with additional storage. Outside, the large backyard offers ample room for entertaining, gardening, or simply enjoying the outdoors. This wonderful home is ready for its next residents to enjoy!
View Virtual TourEssential Information
- Price$1,995
- Reduced By$200
- Cumulative Days on MarketUnlock
- MLS® #21352886
- Bedrooms3
- Bathrooms2.00
- Square Footage1,255
- Acres0.13
- Year Built2006
- TypeResidential Lease
- Sub-TypeSingle Family Residence
- StyleTraditional
- StatusActive
Price and Status Change History for 1446 Sax Leigh Drive
Price and Status Change History Require Client Level AccessSchool Information
- School DistrictDallas ISD
- Elementary SchoolThornton
- Middle SchoolStorey
- High SchoolSouthoakcl
Community
- Address1446 Sax Leigh Drive
- SubdivisionVillage of Runyon Spgs
- CityDallas
- CountyDallas
- StateTexas
- Zip Code75241-6913
- HOAMandatory
- UtilitiesCity Sewer, City Water
Amenities
- SecuritySmoke Detector(s)
- # of Garages2
- GaragesGarage, Garage Door Opener
Interior
- Interior FeaturesEat-in Kitchen, High Speed Internet Available, Pantry, Walk-In Closet(s)
- FloorsLaminate
- FireplaceYes
- # of Fireplaces1
- FireplacesWood Burning
Exterior
- Exterior FeaturesCovered Patio/Porch, Rain Gutters
- FenceBack Yard, Wood
- Lot DescriptionInterior Lot, Landscaped, Lrg. Backyard Grass
Construction Details / Floorplan
- Living Areas1
- Dining Rooms1
- Full Baths2
- ConstructionBrick
Energy Efficiency / Green Features / Heating & Cooling
- HeatingCentral, Electric
Private Listing Information (Registration Required)
Listing Details
- AgentFord Butler
- OfficeFord Butler Property Mgmt Llc
Users may not reproduce or redistribute the data found on this site. The data is for viewing purposes only. Data is deemed reliable, but is not guaranteed accurate by the MLS or NTREIS.
Listing information last updated on October 20th, 2026 at 9:02am CDT.