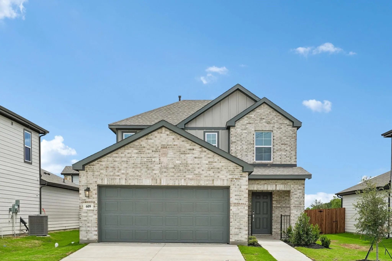
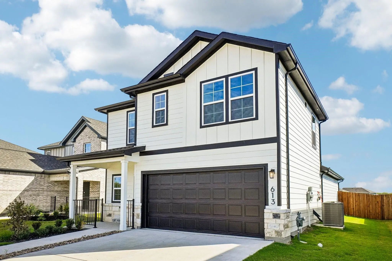
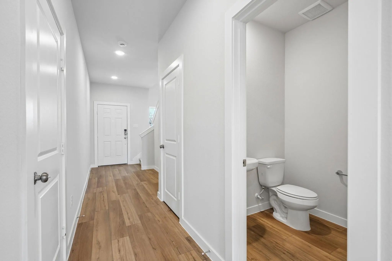
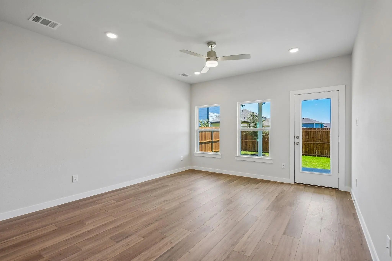
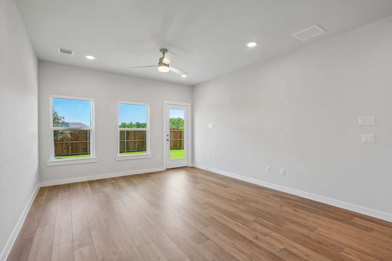
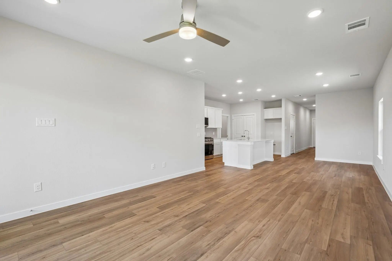
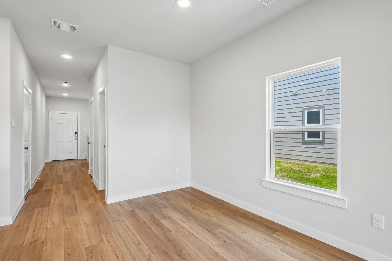
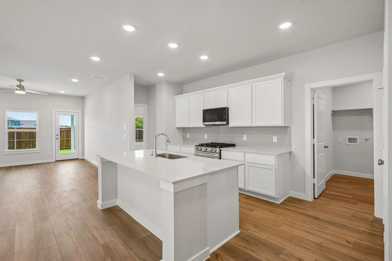
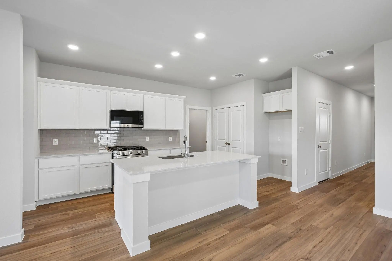
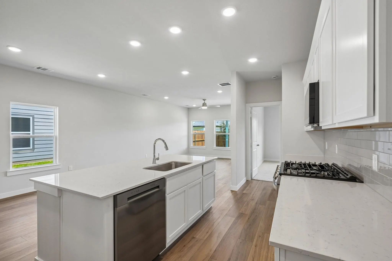
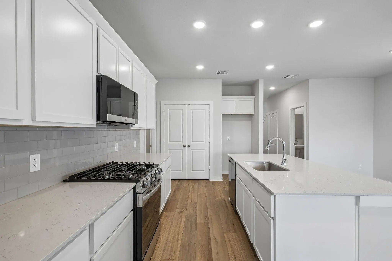
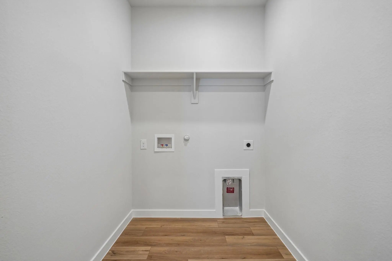
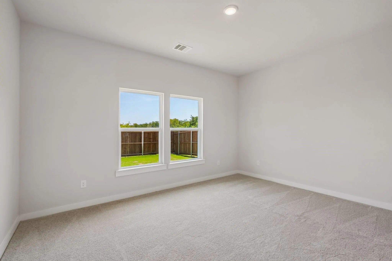
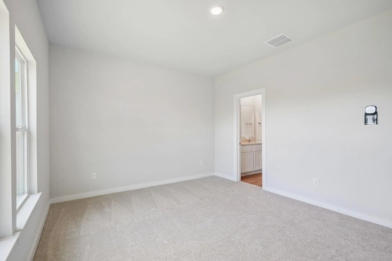
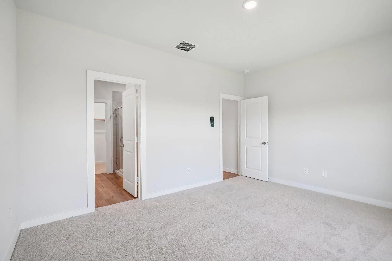
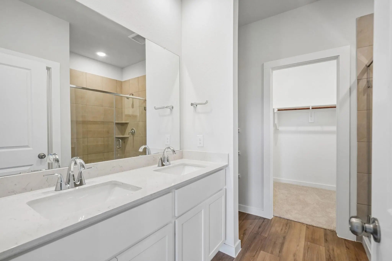
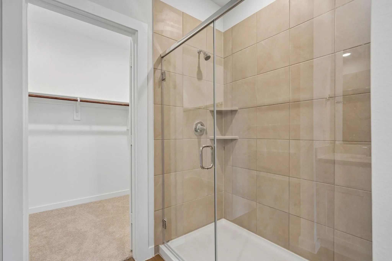
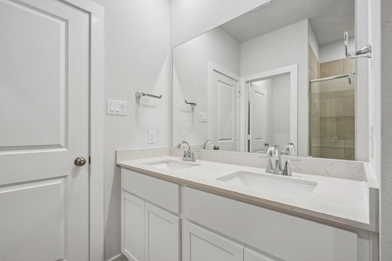
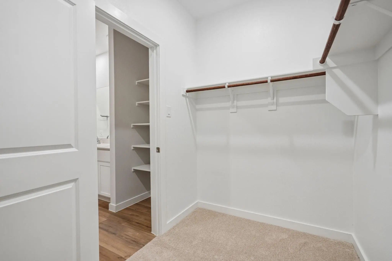
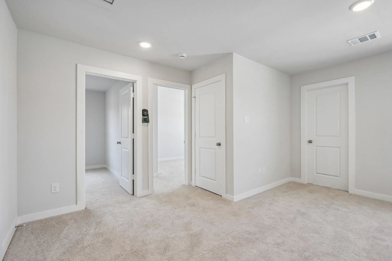
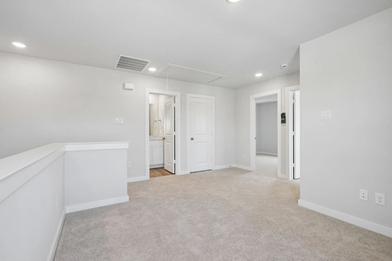
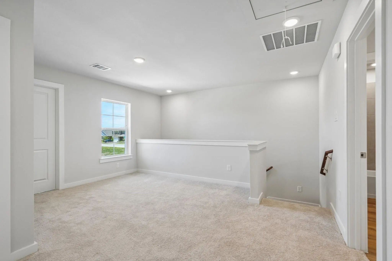
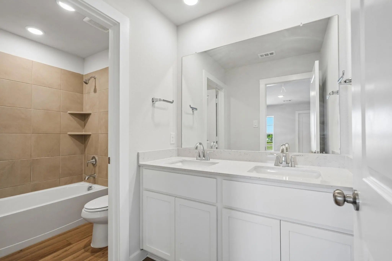
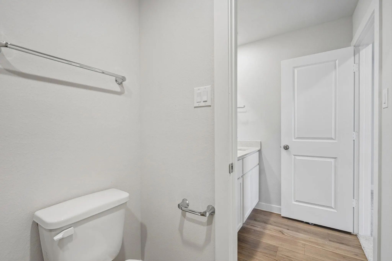
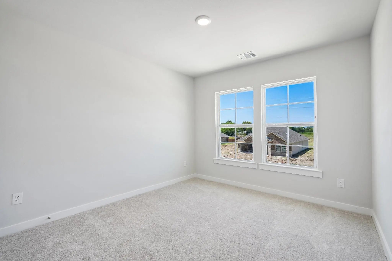
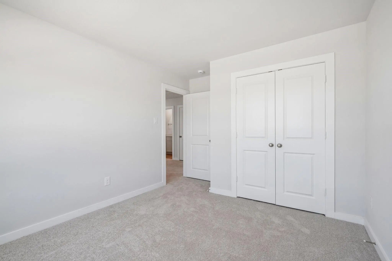
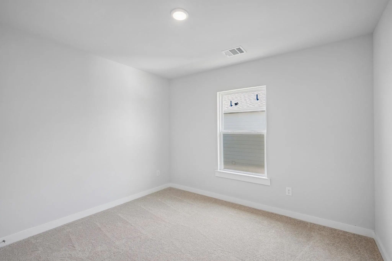
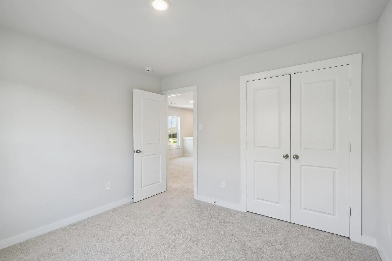
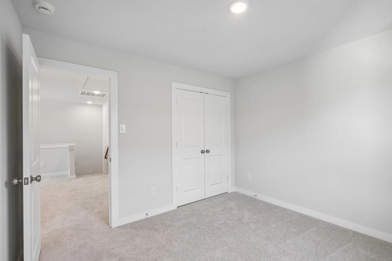
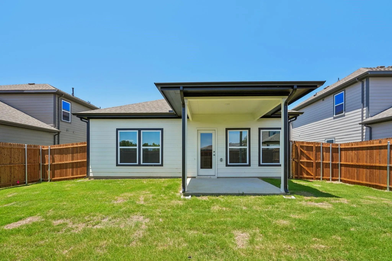
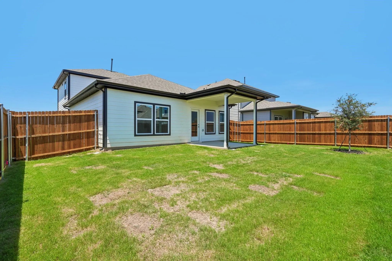
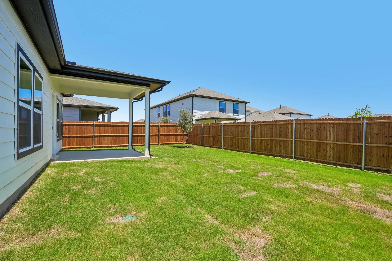
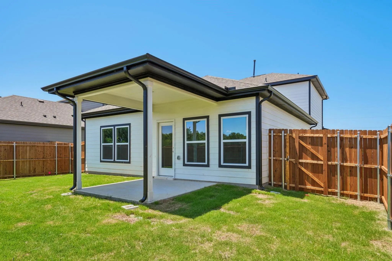
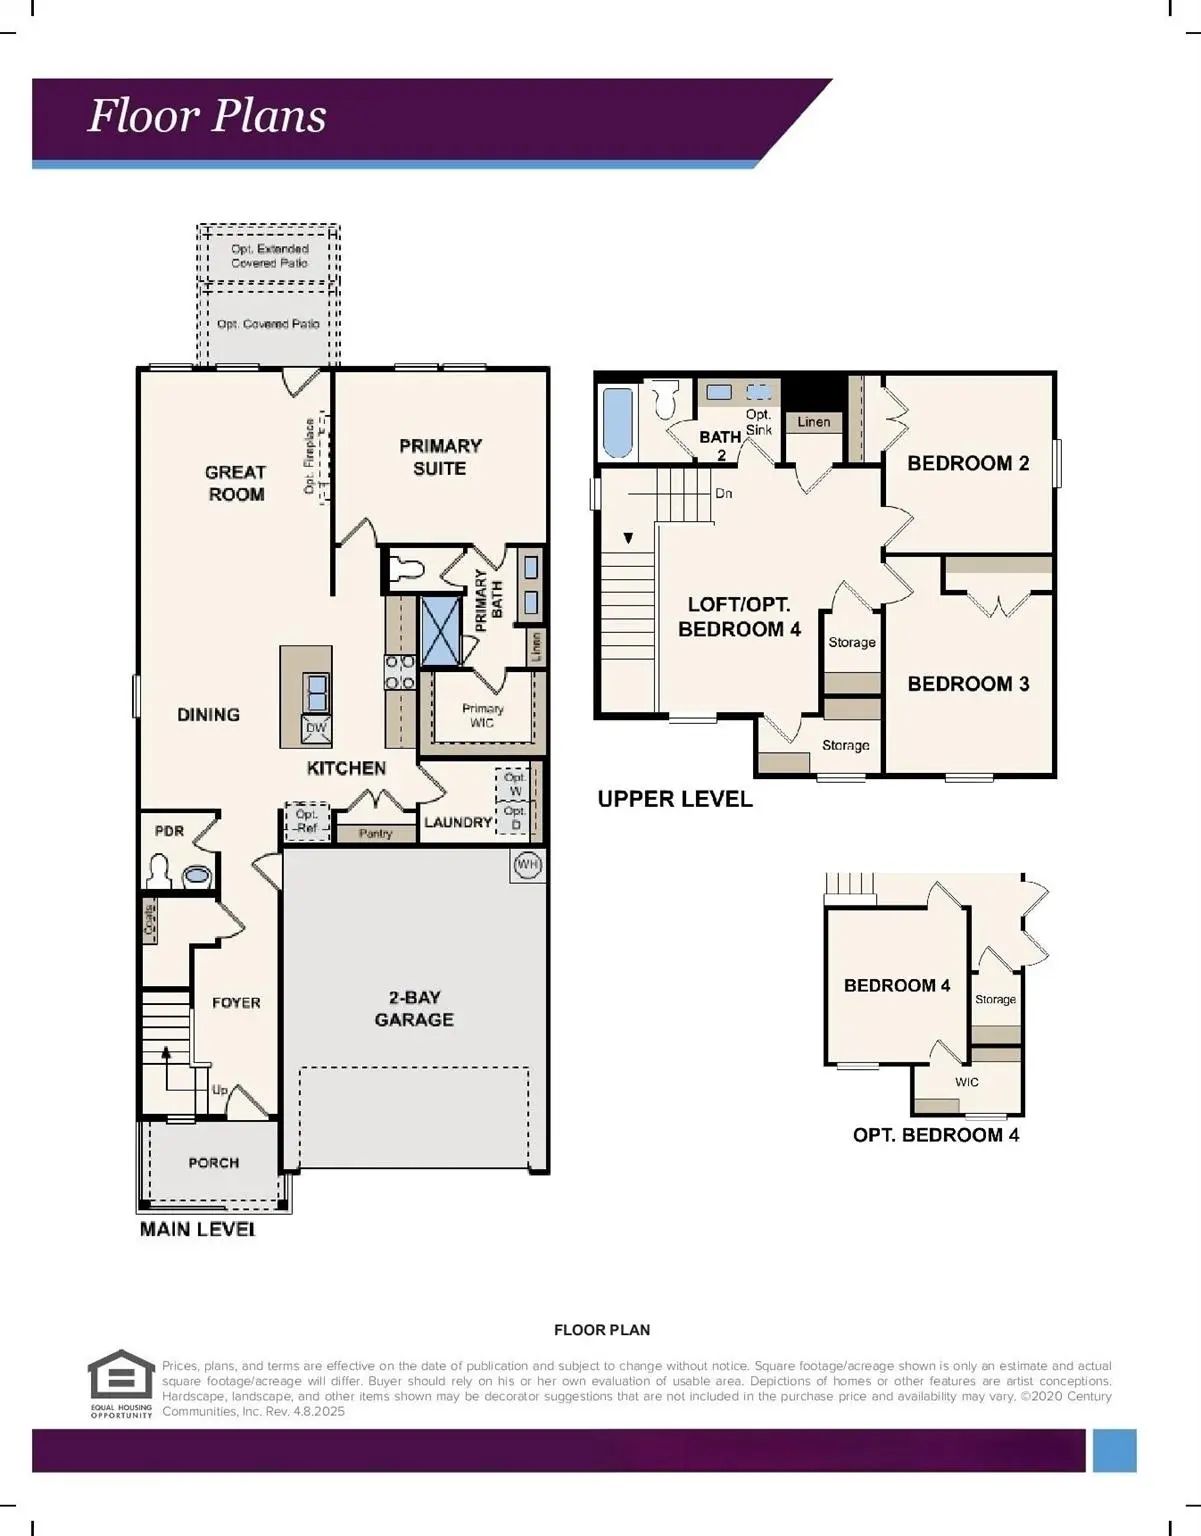
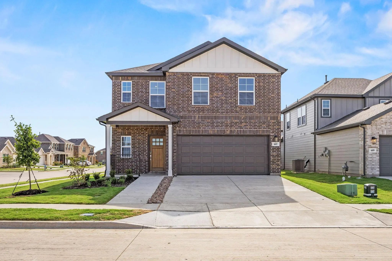
MOVE IN READY! The Hawthorn plan offers the perfect blend of style, comfort, and flexibility. With over 1,800 square feet of thoughtfully designed space, this two-story home is ideal for a variety of lifestyles. The open-concept main floor seamlessly connects the kitchen, dining, and great room—making it easy to host friends or keep an eye on the action while cooking. A powder room and ample storage space round out the first level. Downstairs, you’ll find a spacious primary suite featuring a private bath and a large walk-in closet. Upstairs, two secondary bedrooms offer plenty of space for family, guests, or a home office. Whether you're just starting out, looking for more space, or ready to simplify, the Hawthorn adapts beautifully to your lifestyle. NO MUD OR PID!
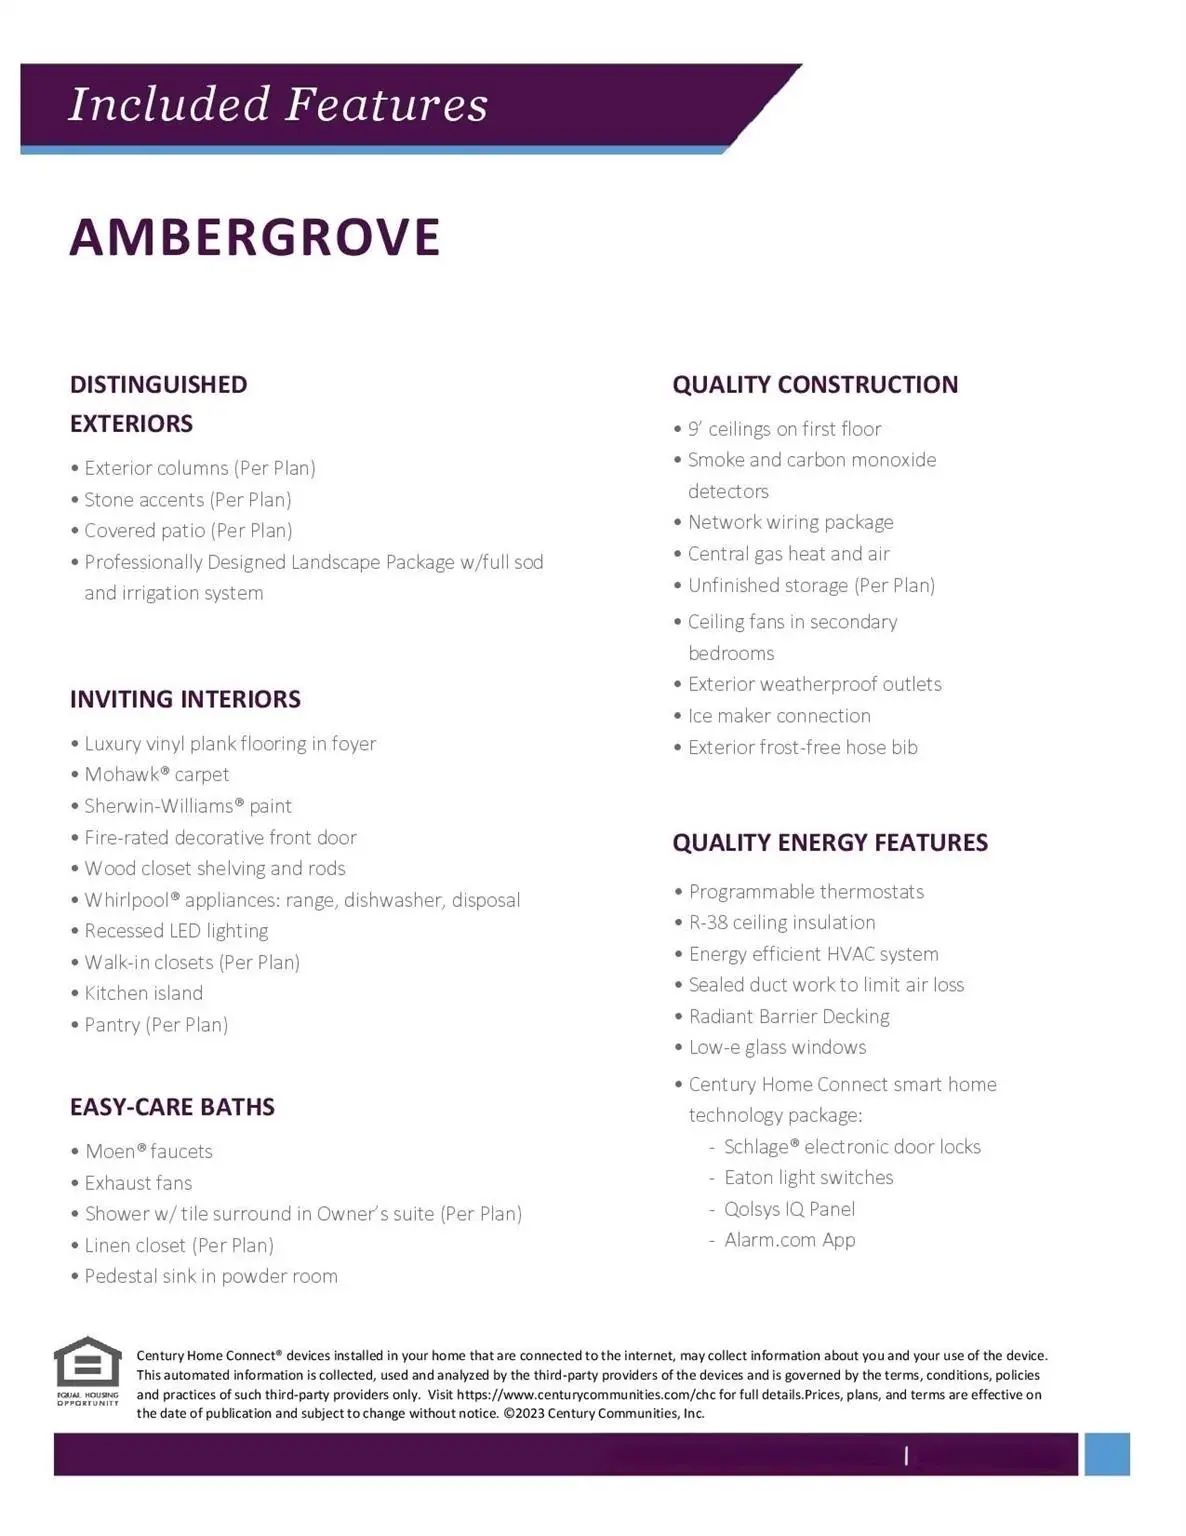
Interior FeaturesBuilt-in Features, Cable TV Available, Decorative Lighting, Double Vanity, High Speed Internet Available, Kitchen Island, Loft, Open Floorplan, Pantry, Smart Home System, Walk-In Closet(s)
Move In Ready! The Hawthorn Plan Offers The Perfect Blend Of Style, Comfort, And Flexibility. With Over 1,800 Square Feet Of Thoughtfully Designed Space, This Two-story Home Is Ideal For A Variety Of Lifestyles. The Open-concept Main Floor Seamles...
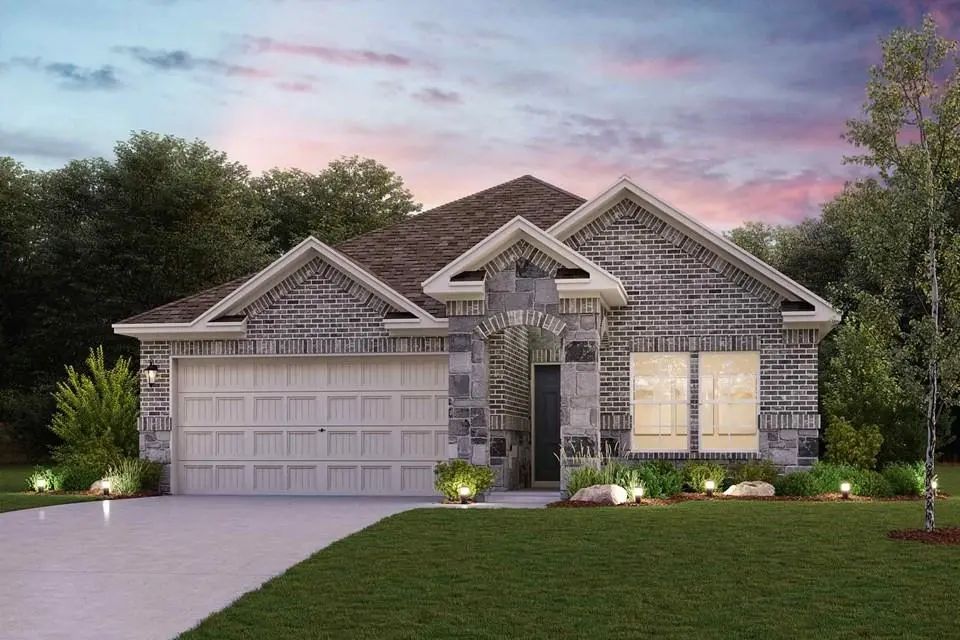
Introducing The Barbara At Ambergrove, A Versatile One-story Plan With An Inviting Open-concept Layout. On The Main Floor, The Long Foyer Leads To An Expansive Great Room With Direct Access To A Covered Patio And A Well-appointed Kitchen—featuring...
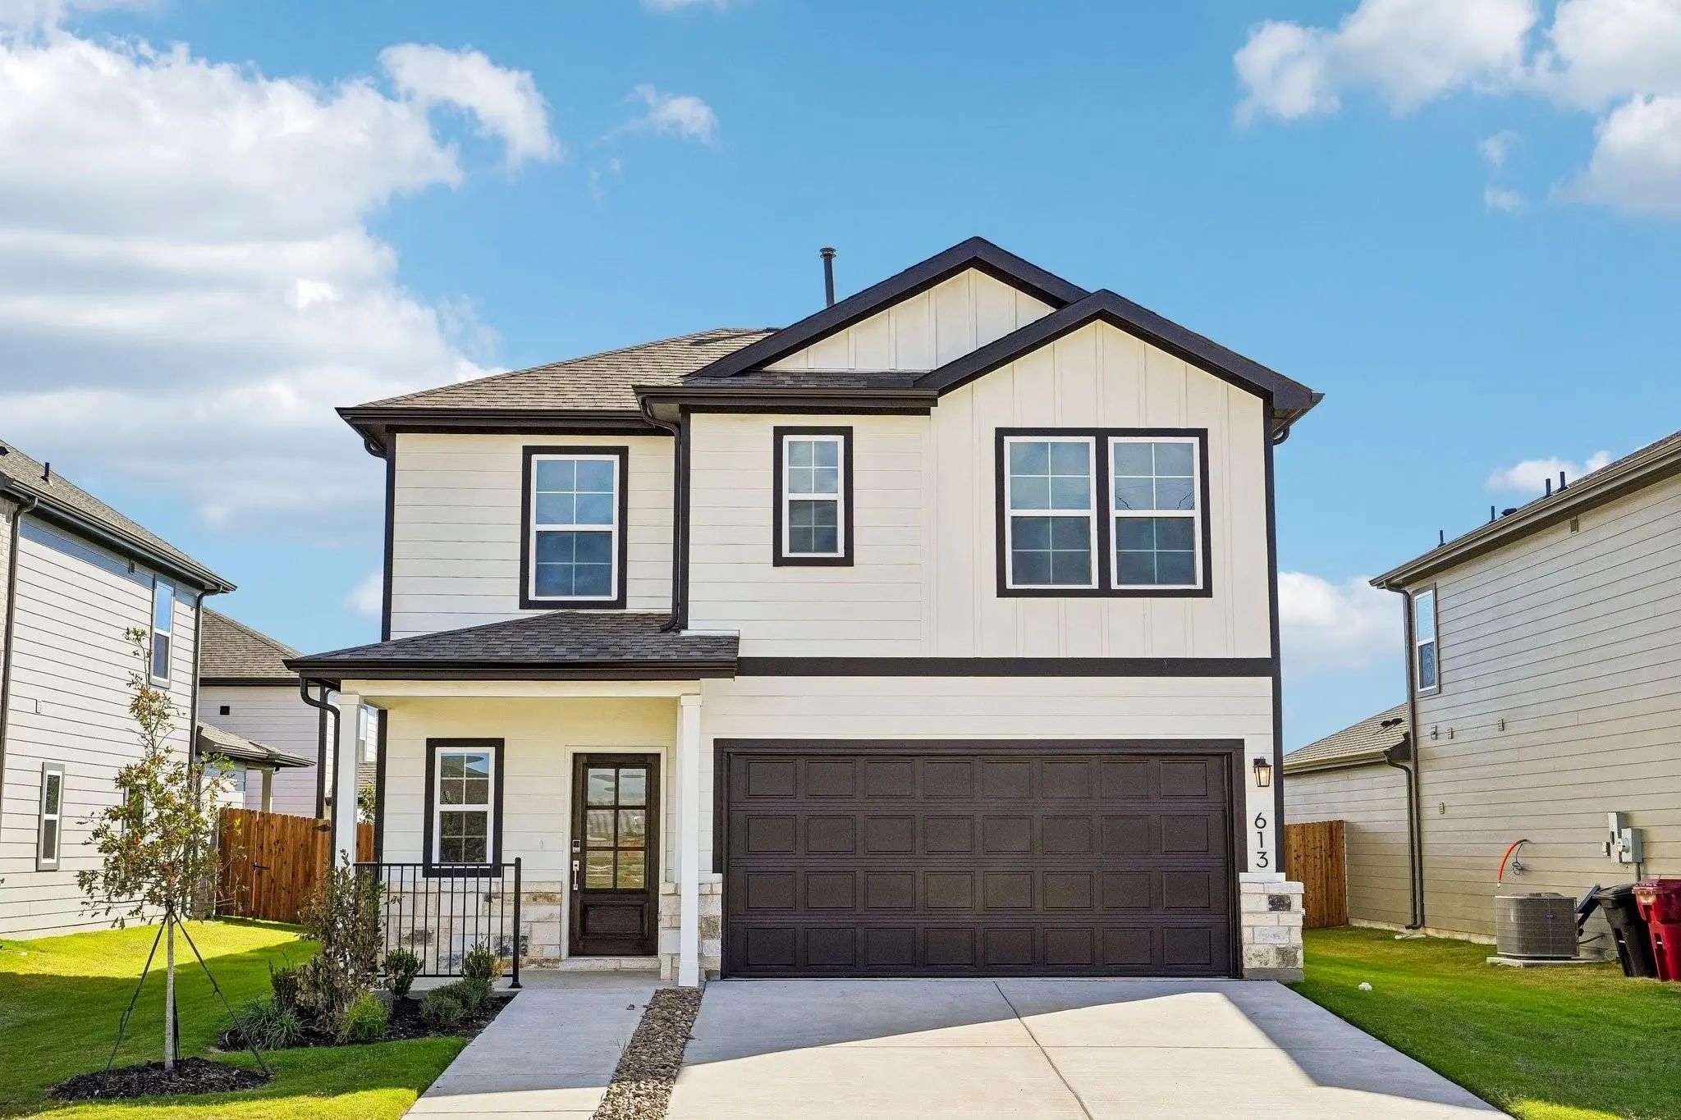
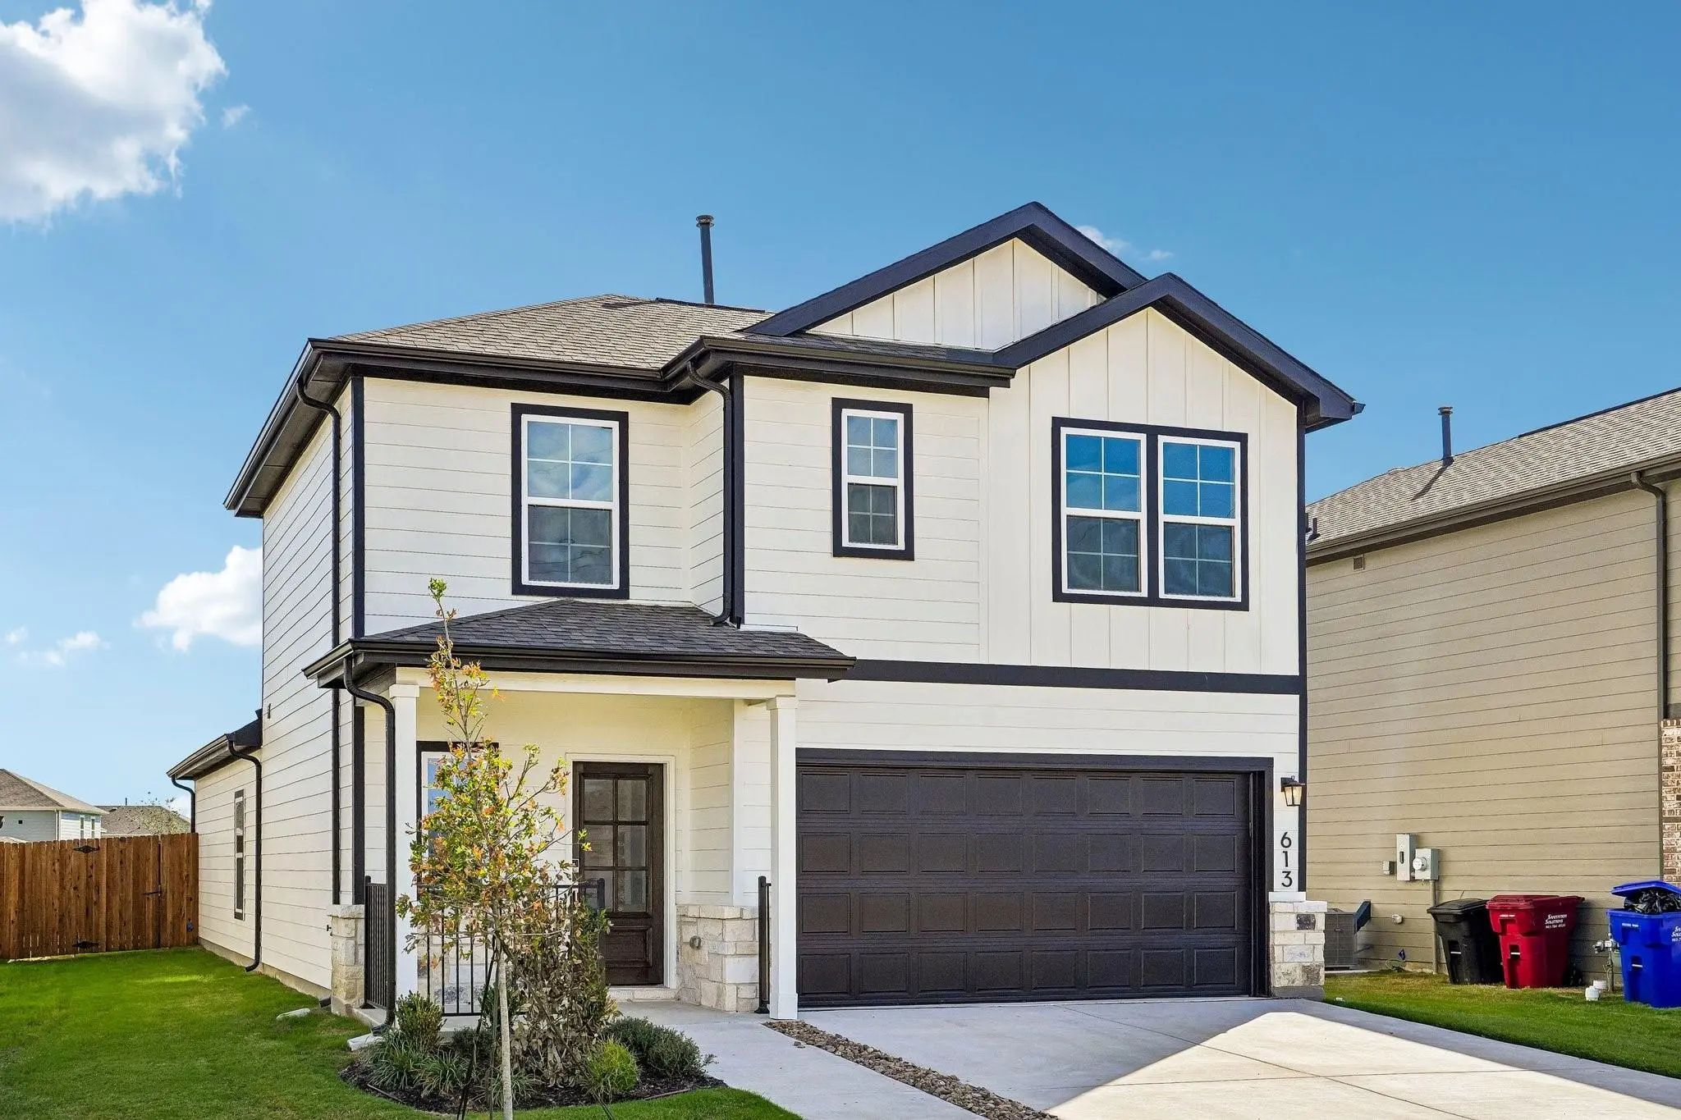
Move In Ready! Welcome To The Hampton—where Thoughtful Design Meets Everyday Functionality. This Versatile Two-story Home Offers A Spacious Layout That’s Perfect For Both Daily Living And Entertaining. Downstairs, An Open-concept Living Area Conne...
Users may not reproduce or redistribute the data found on this site. The data is for viewing purposes only. Data is deemed reliable, but is not guaranteed accurate by the MLS or NTREIS.
Listing information last updated on October 22nd, 2026 at 5:45am CDT.


 Free Move-Up Offer For New Home Buyers with a Home to Sell
 New Construction