.jpg)
- $1.8k Price
- 2 Beds
- 1.1 Baths
- 1,188 Sqft
- .01 Acres
- 1974 Year Built
- Study
- Game Room
- Media
- Pool
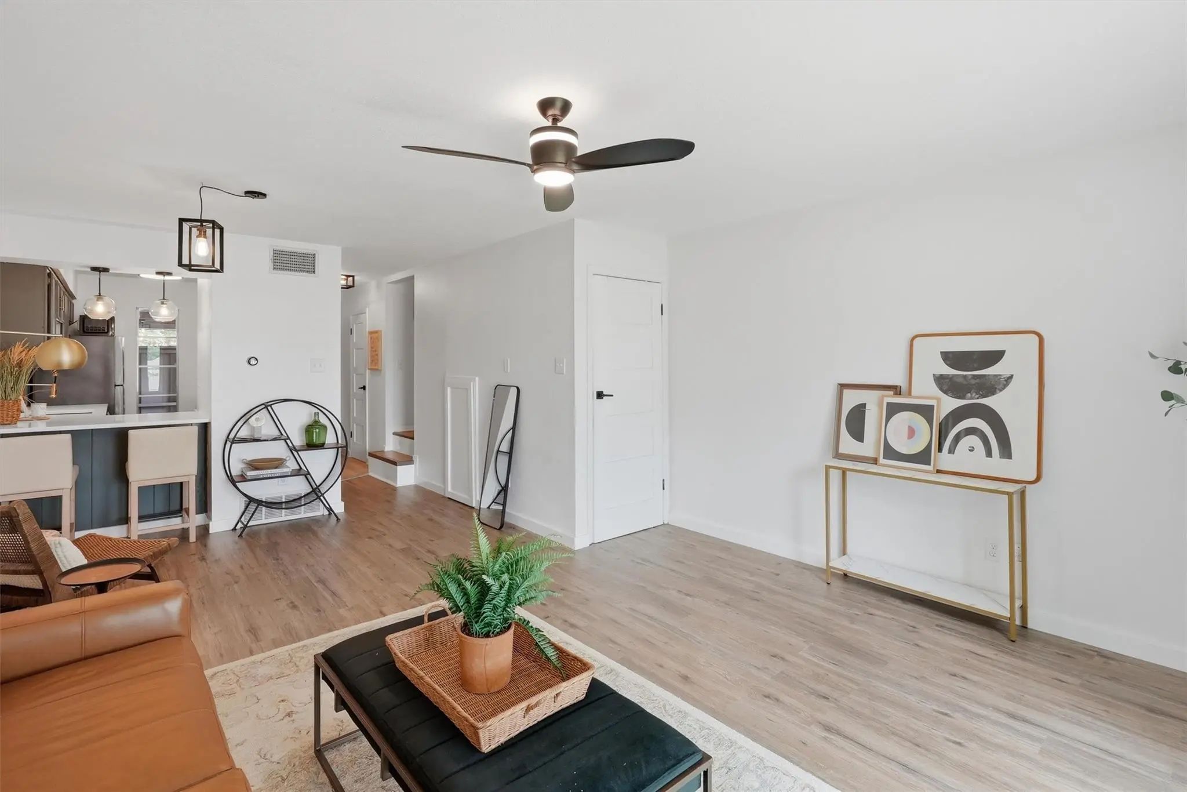
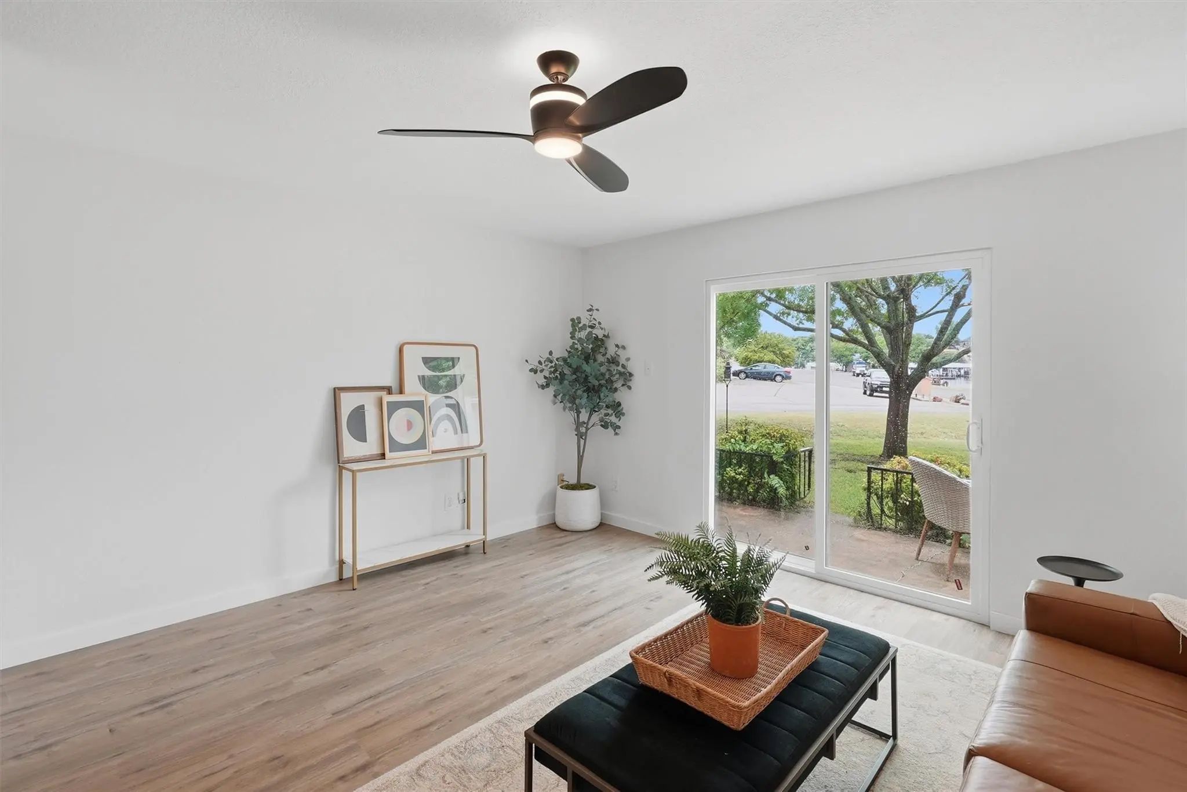
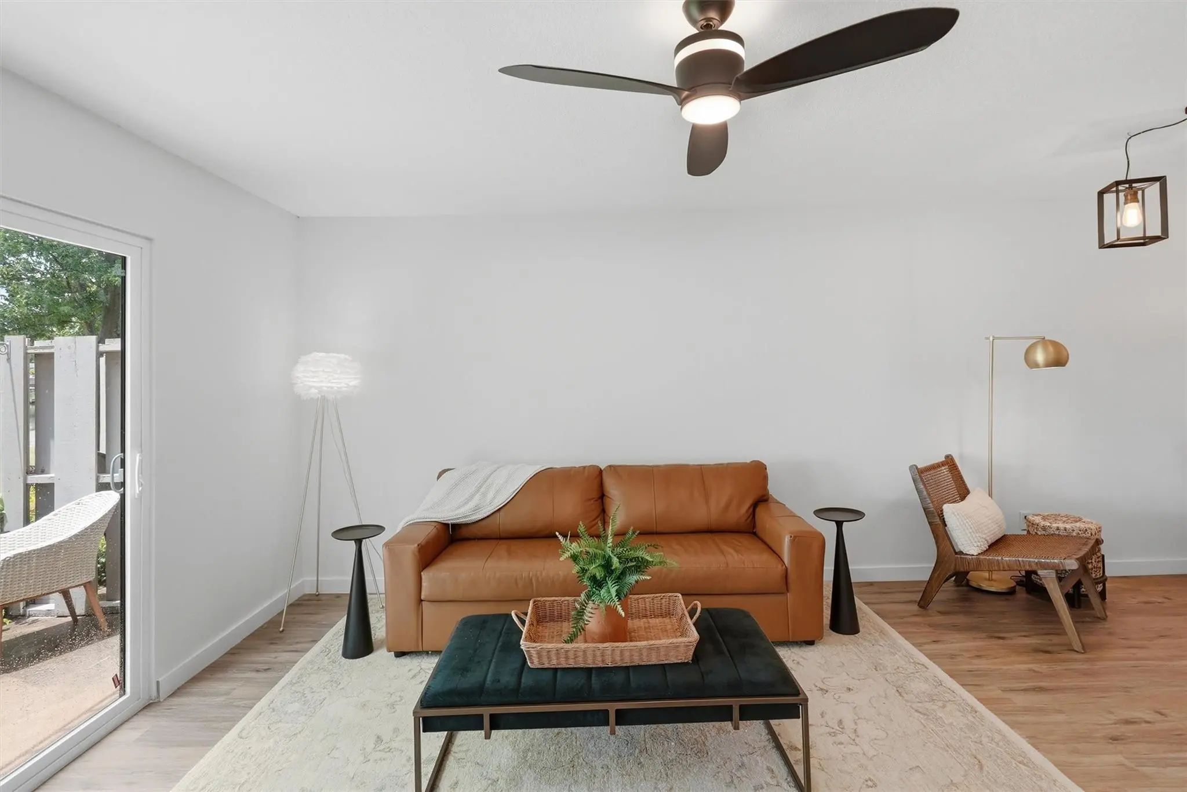
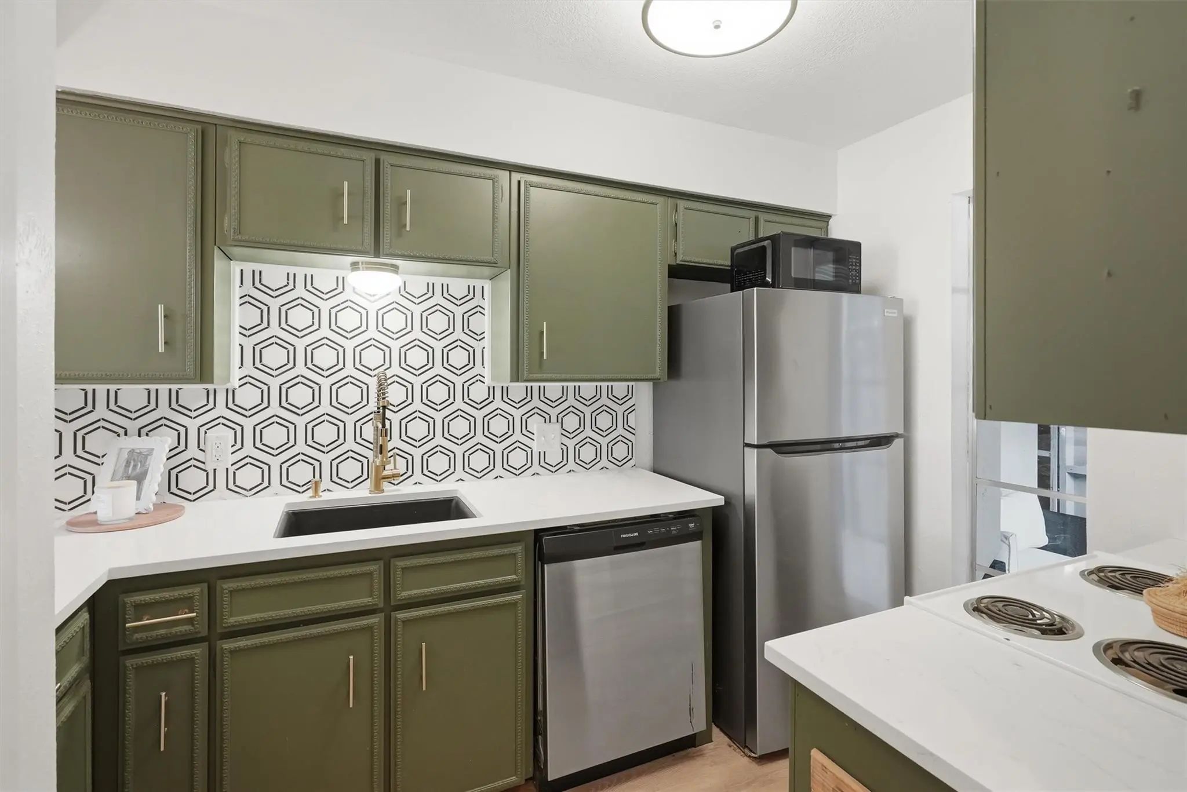

4318 Overlook Court
Granbury, Texas 76049-7227
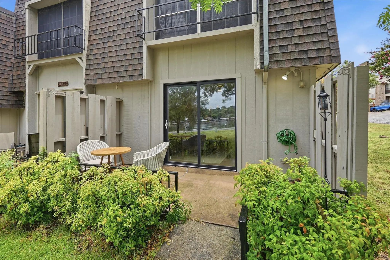
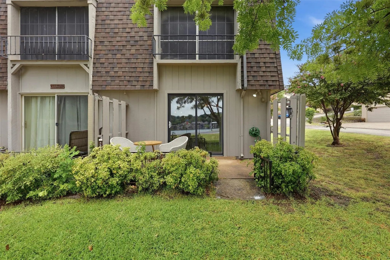
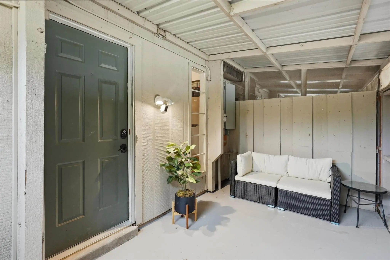
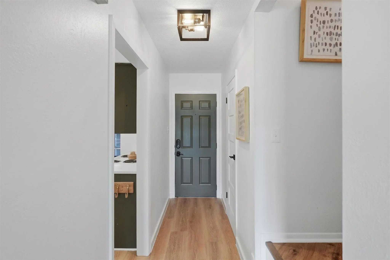
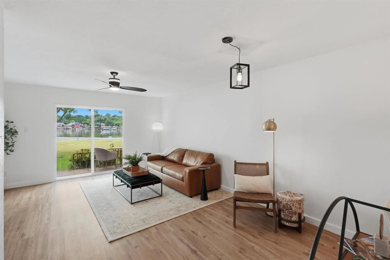
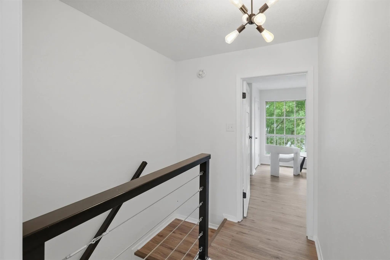
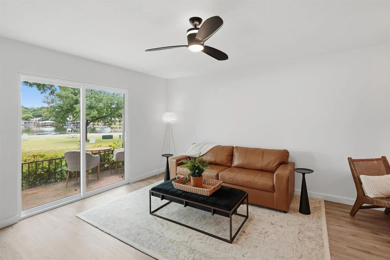
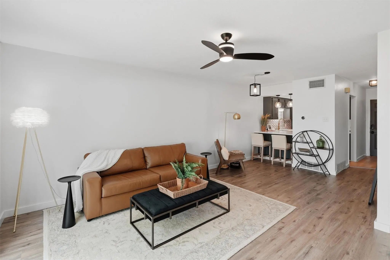
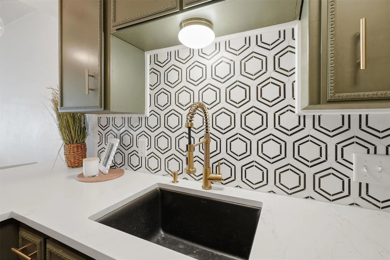
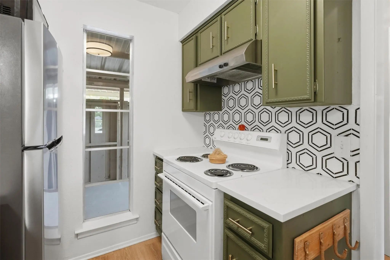
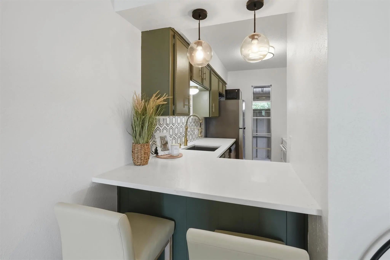
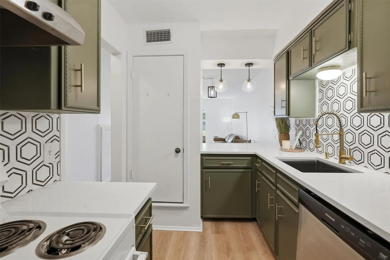
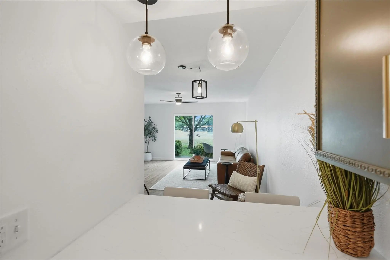
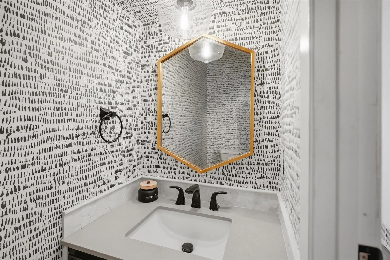
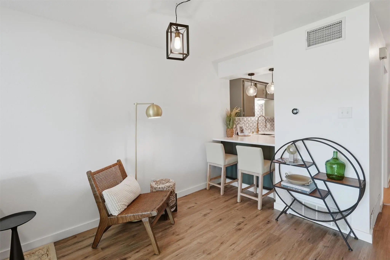
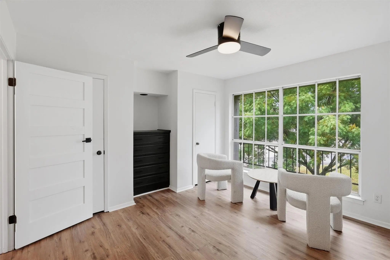
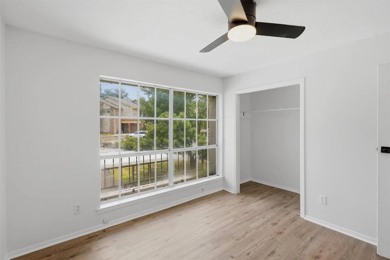
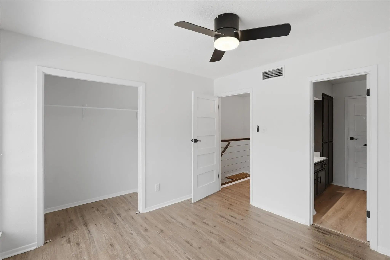
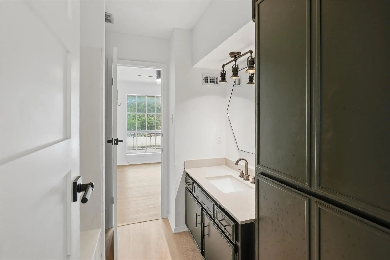
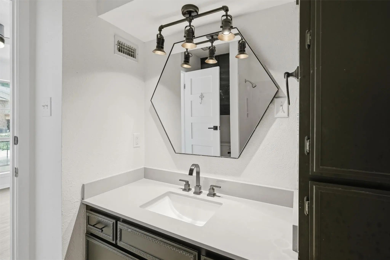
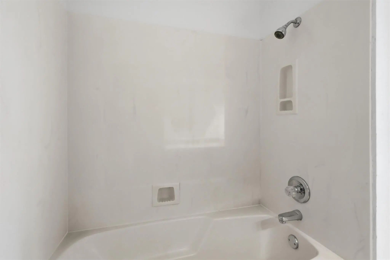
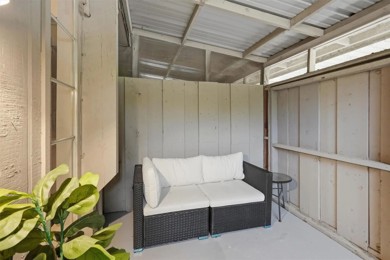
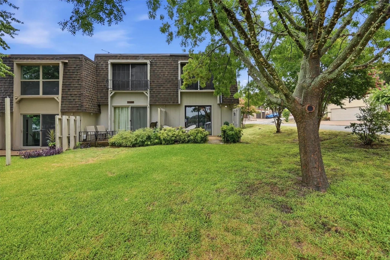
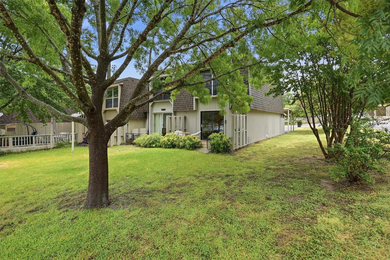
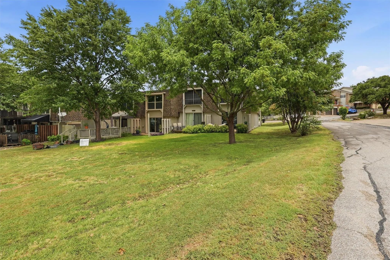
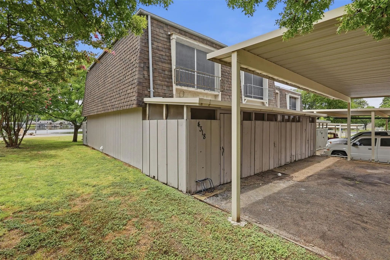
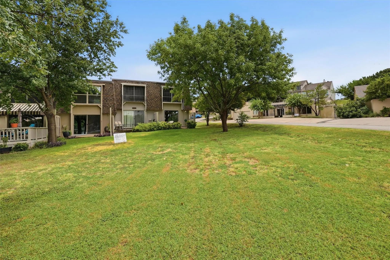
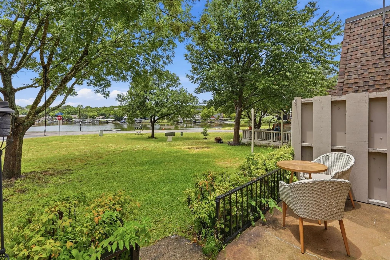
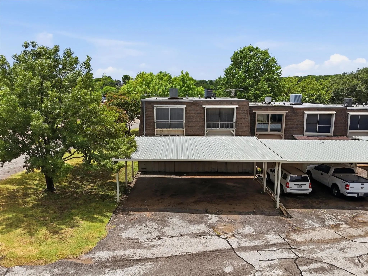
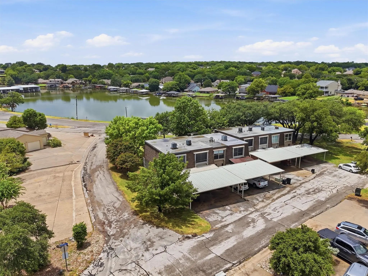
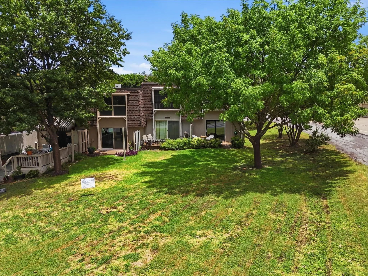
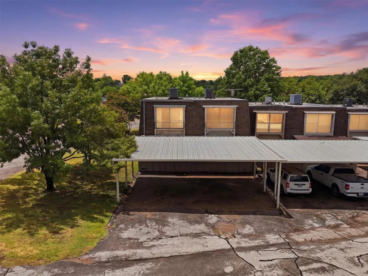
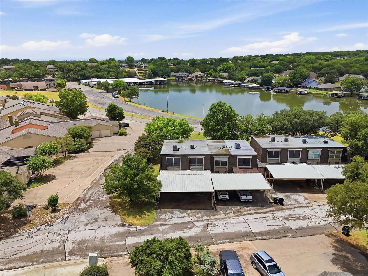
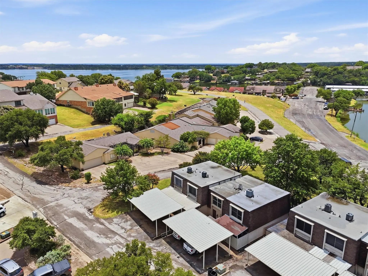
Enjoy the ease of low maintenance living in one of Granbury's most sought after gated communities. Perfectly positioned in DeCordova Bend Estates, this updated two story townhome offers beautiful water views and an unbeatable location just a short walk or golf cart ride to the clubhouse, community pool, golf course, and volleyball courts. Inside, you'll find 1,188 square feet of inviting living space with modern updates throughout, including luxury vinyl plank flooring, quartz countertops, and a fresh, contemporary design. The functional floor plan features two spacious bedrooms upstairs, one full bathroom, a convenient half bath on the main level, and a dedicated stackable washer and dryer area. Step outside onto the private balcony and enjoy peaceful water views while sipping your morning coffee or relaxing after a day on the golf course or lake. DeCordova Bend Estates offers an incredible lifestyle with golf, dining, tennis, pickleball, swimming, marina access, parks, and a full calendar of community activities, all just moments from your front door.
View Virtual TourEssential Information
- Price$1,750
- Reduced By$200
- Cumulative Days on MarketUnlock
- MLS® #21353044
- Bedrooms2
- Bathrooms1.10
- Square Footage1,188
- Acres0.01
- Year Built1974
- Built Desc.Preowned
- TypeResidential Lease
- Sub-TypeTownhouse
- StatusActive
Price and Status Change History for 4318 Overlook Court
Price and Status Change History Require Client Level AccessSchool Information
- School DistrictGranbury ISD
- Elementary SchoolActon
- Middle SchoolActon
- High SchoolGranbury
Community
- Address4318 Overlook Court
- SubdivisionDeCordova Bend - Lakeview Twnhse Estate
- CityGranbury
- CountyHood
- StateTexas
- Zip Code76049-7227
- HOAMandatory
- HOA Fees$308
- HOA Fees FrequencyMonthly
- UtilitiesMUD Sewer, MUD Water
Amenities
- SecurityGated Community, Security Gate, Security Guard
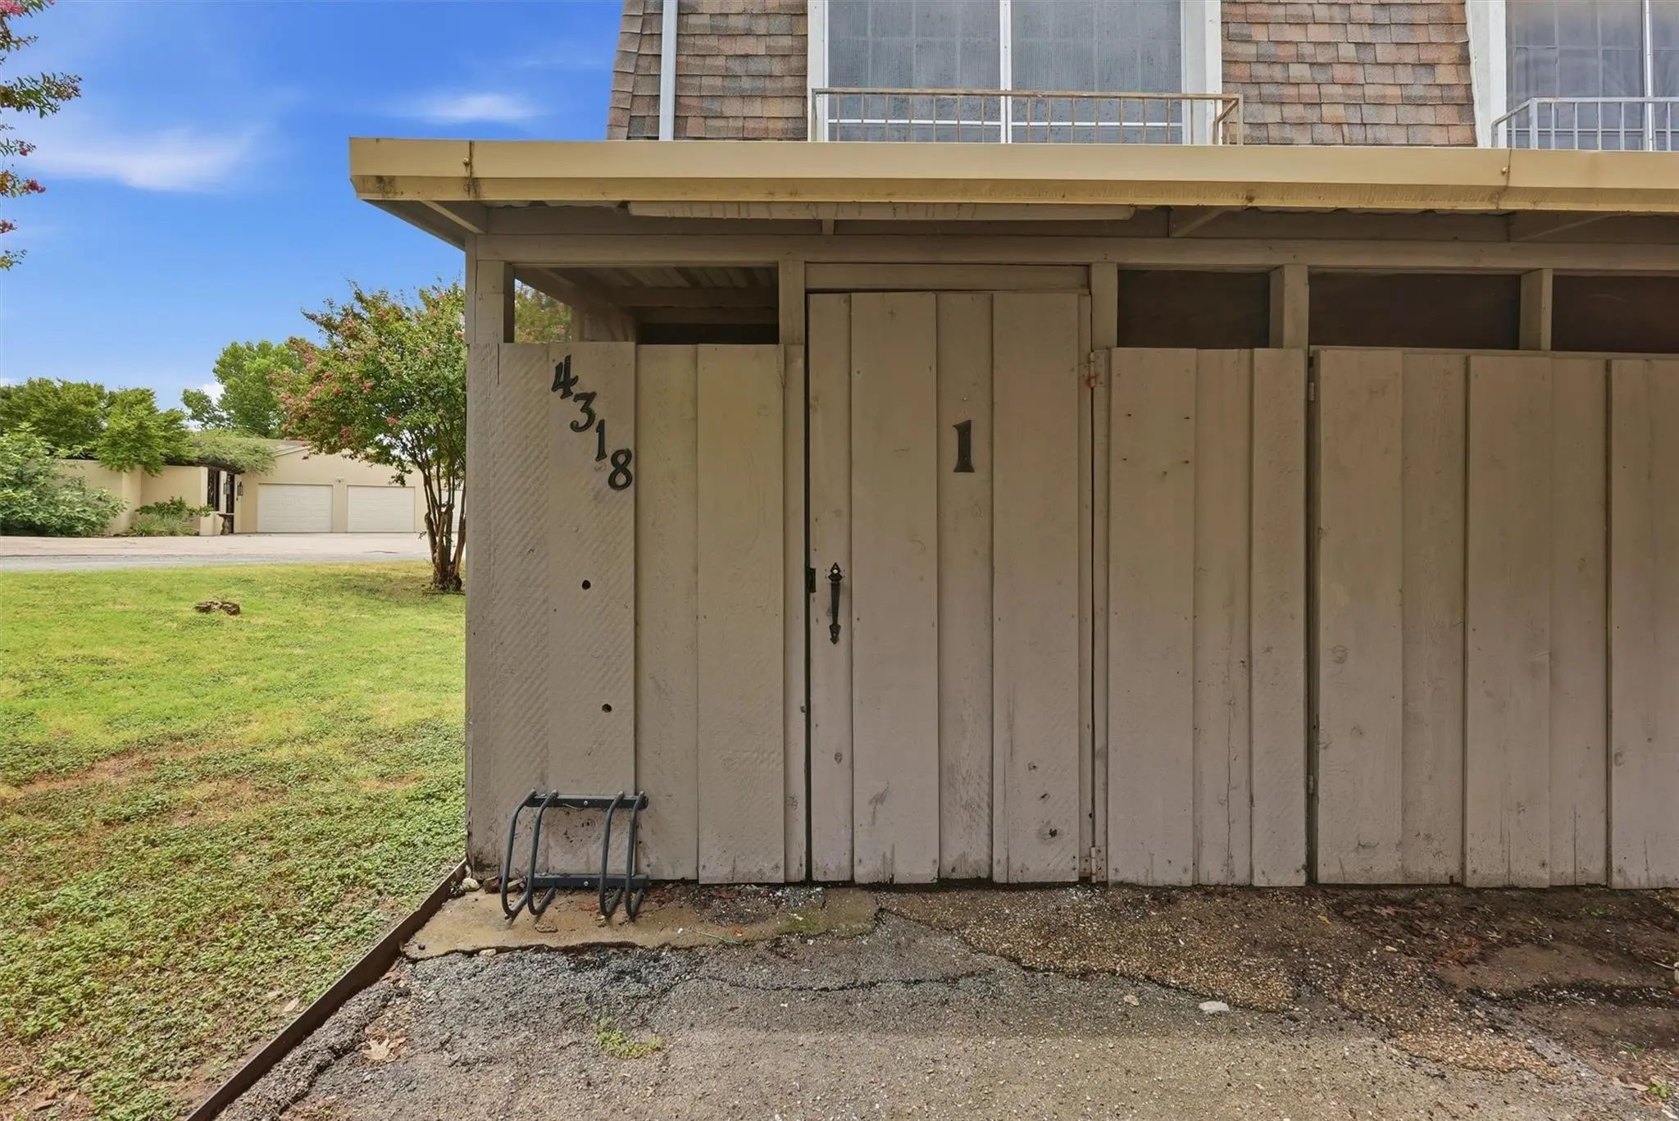
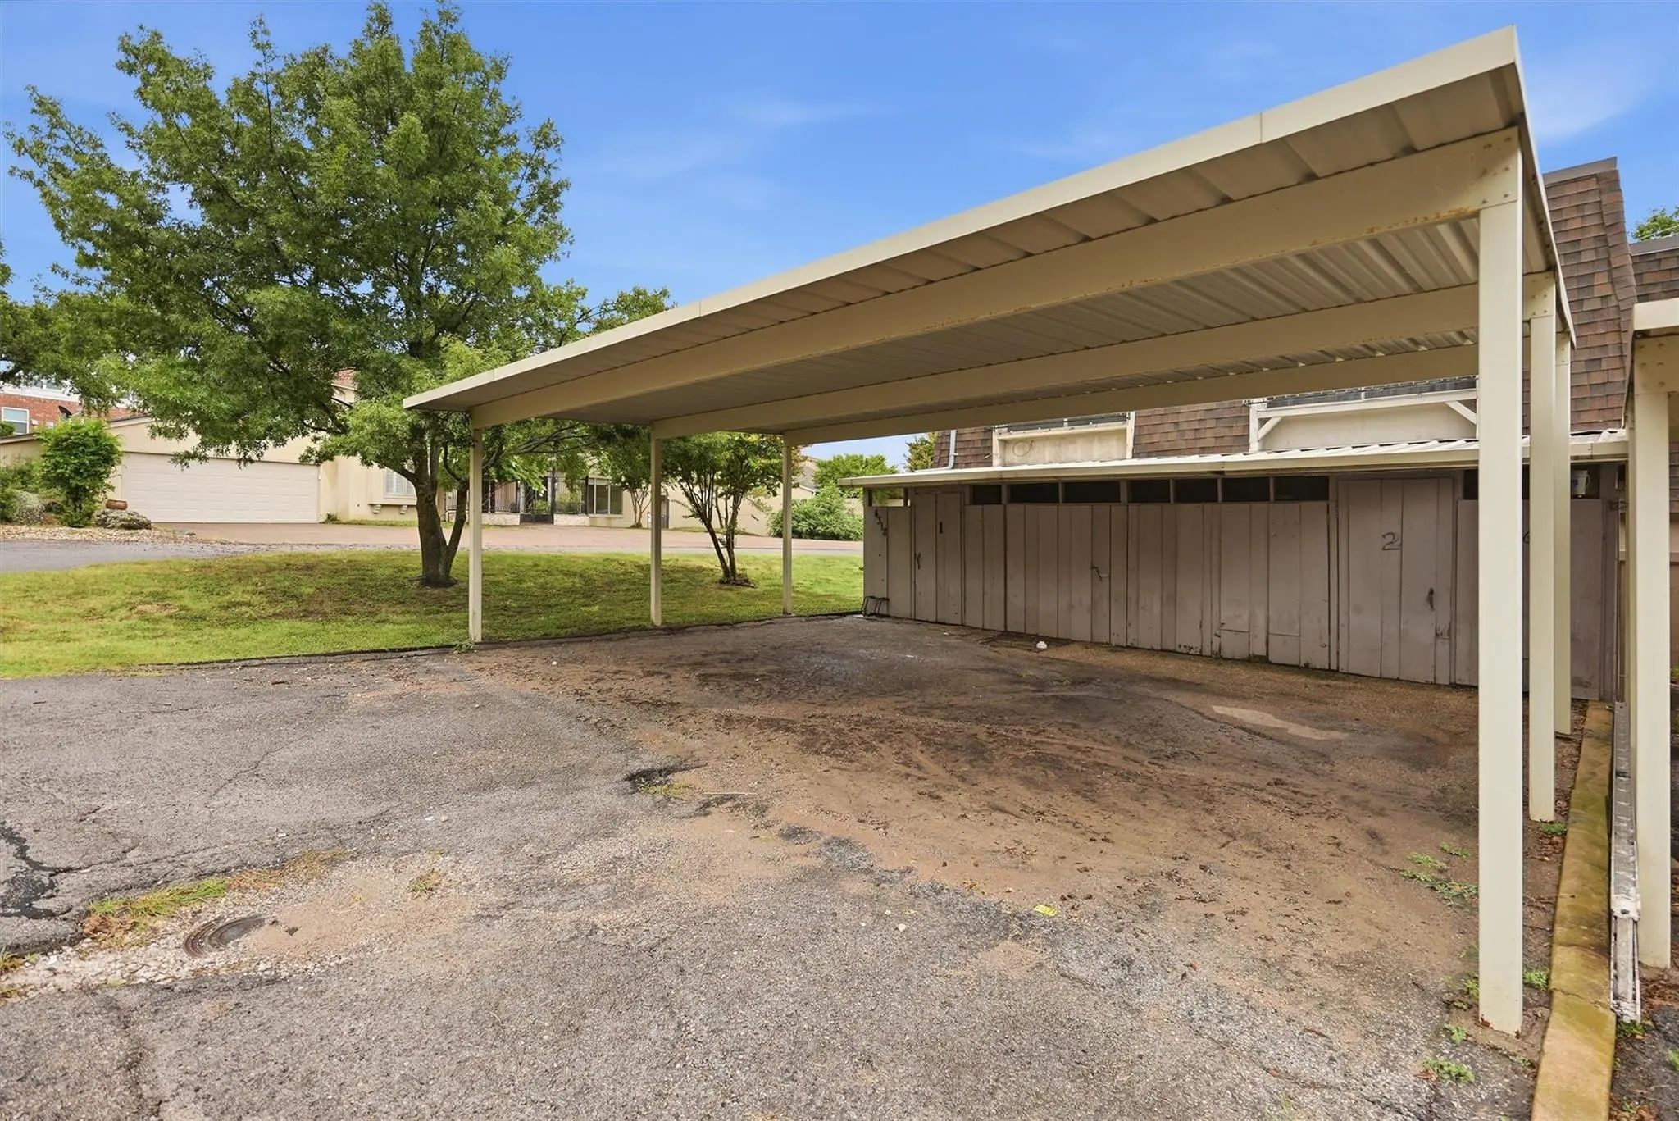
- GaragesCarport, Covered
Interior
- Interior FeaturesDecorative Lighting, Eat-in Kitchen, Open Floorplan, Walk-In Closet(s)
- FloorsLuxury Vinyl Plank
Exterior
- Exterior FeaturesCovered Patio/Porch, Lighting
- FenceNone
- Lot DescriptionCul-De-Sac, Few Trees, Interior Lot, Landscaped, Water/Lake View
Construction Details / Floorplan
- Living Areas1
- Dining Rooms1
- Full Baths1
- Half Baths1
- RoofComposition
- ConstructionSiding
Energy Efficiency / Green Features / Heating & Cooling
- HeatingCentral, Electric
Private Listing Information (Registration Required)
Listing Details
- AgentLeslie Billingsley
- OfficeVybe Realty
Users may not reproduce or redistribute the data found on this site. The data is for viewing purposes only. Data is deemed reliable, but is not guaranteed accurate by the MLS or NTREIS.
Listing information last updated on October 15th, 2026 at 11:50am CDT.