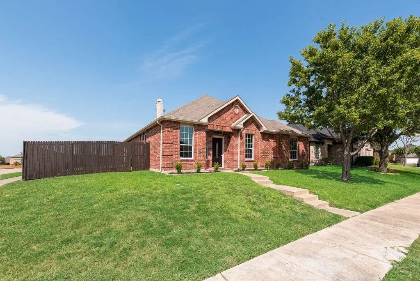
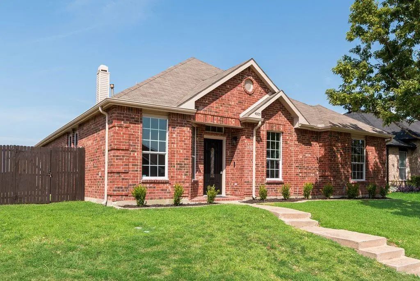
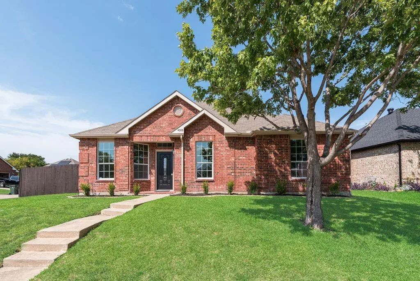
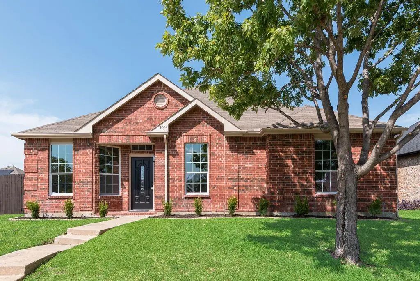
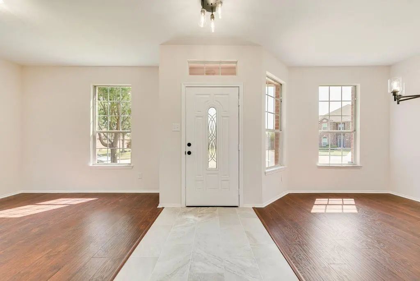
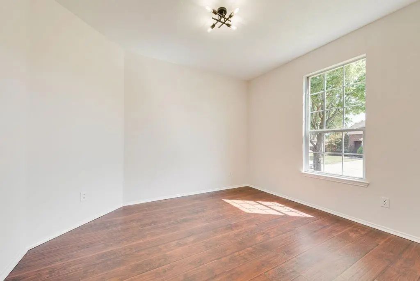
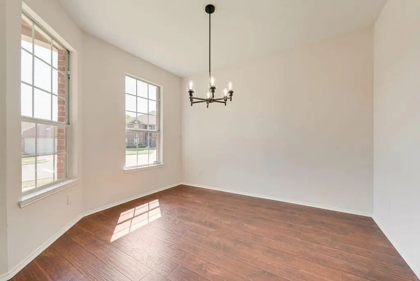
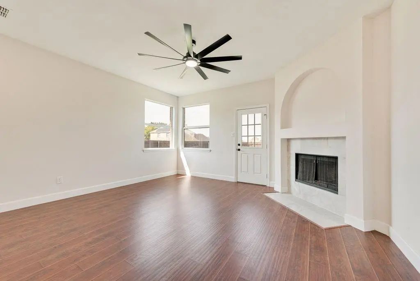
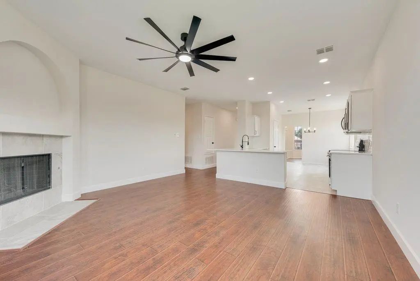
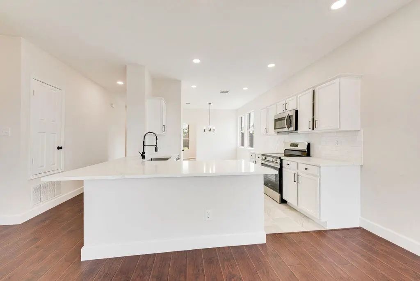
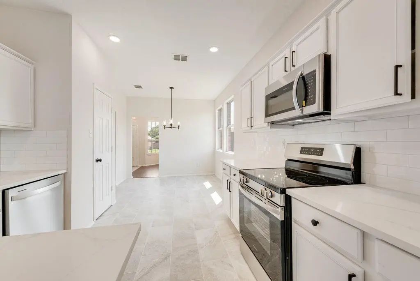
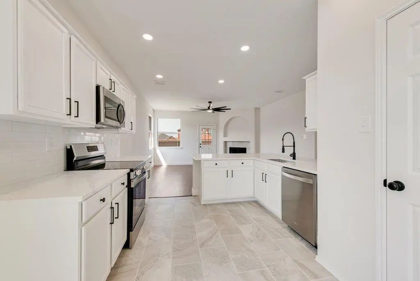
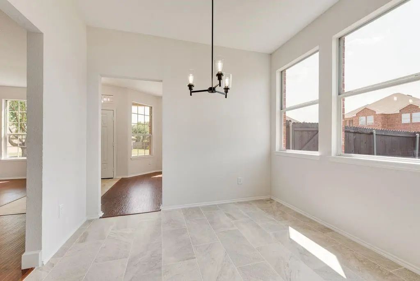
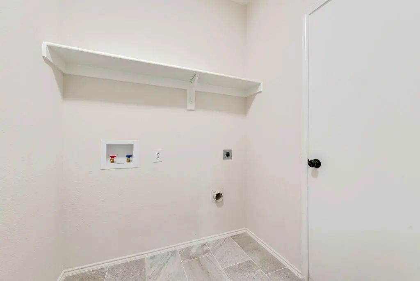
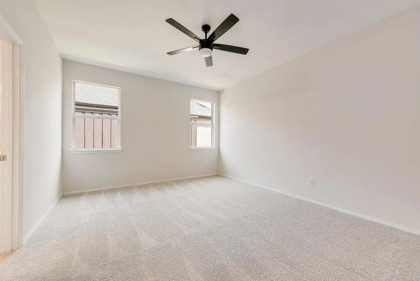
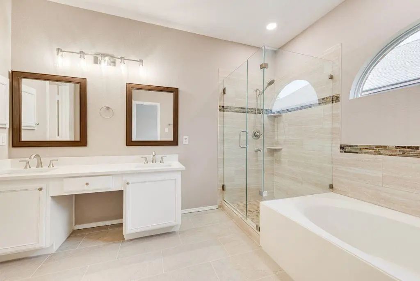
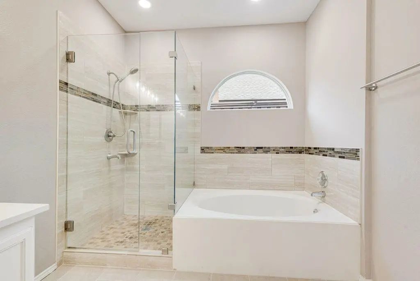
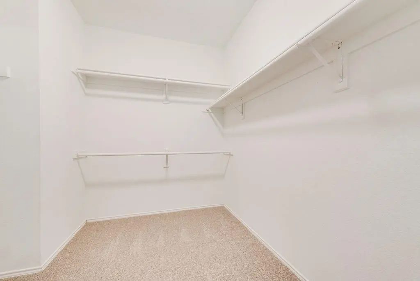
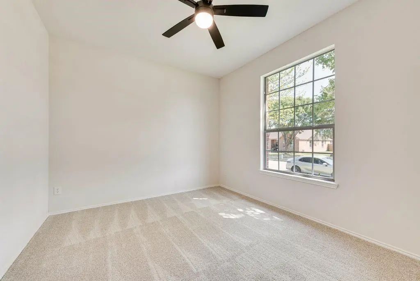
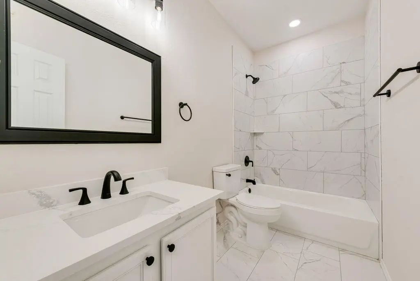
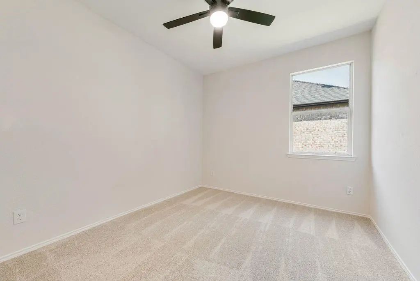
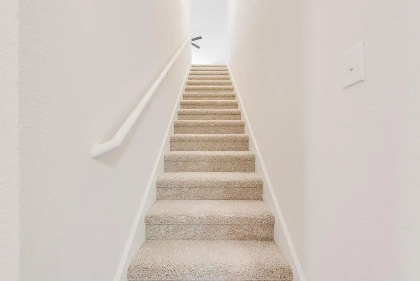
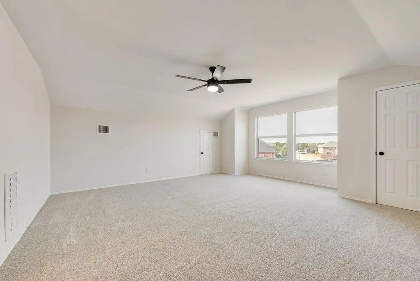
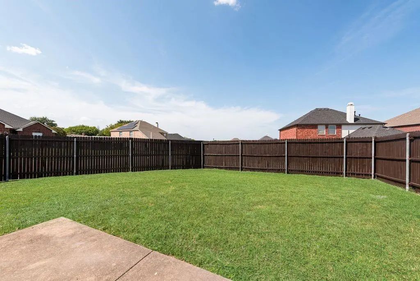
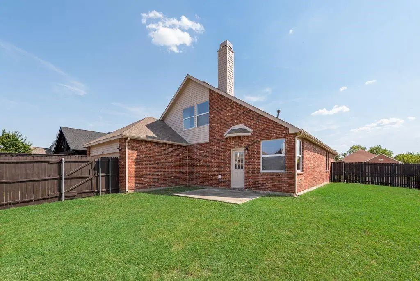
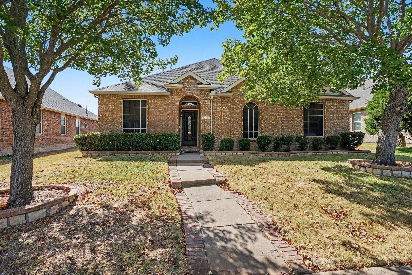
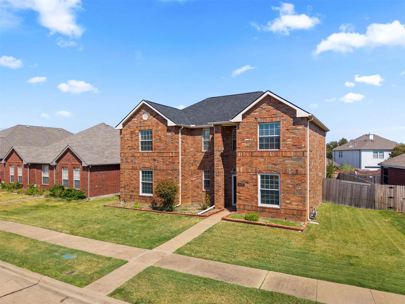
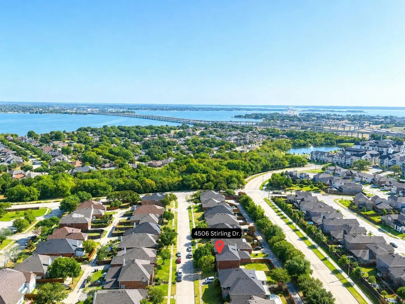
Wow! Spacious, stylish, fresh, clean, and move-in ready—this beautifully ultra-bright updated three bedroom home offers the perfect blend of comfort and modern living. Step inside and witness it for yourself! Located on a corner lot, this gorgeous home has an updated kitchen with lovely quartz ctops & SS appliances, updated baths also with quartz ctops, new floors, paint, fixtures, and more. Three bedrooms plus a bonus room on the first floor which offers flexibility for an office or a secondary sitting or family room. Don't forget about the large spacious second floor great room that can be used as a game room, media room, or anything your imagination desires. Step into the backyard and relax on the patio and enjoy ample yard space with your family, friends, and pets. Ideally located super close to Lake Ray Hubbard there is an HOA Lakeside park within walking distance as well as an HOA pool to keep you cool during the dog days of summer. Various schools and shopping are just a hop skip and jump away and I30 and Pres GB Tpk are at your finger tips for easy maneuverability around the metroplex. Growing and raising your family in a home like this has never been easier and you won't need to update anything for years to come. You won't find a better more upgraded home in this price point so come see this spacious home before it is gone! Don't wait! You snooze you lose! Updates list attached.
UtilitiesAlley, Cable Available, City Sewer, City Water, Community Mailbox, Concrete, Curbs, Electricity Available, Electricity Connected, Individual Gas Meter, Natural Gas Available, Sidewalk, Underground Utilities
Taxes8071
Amenities
# of Garages2
GaragesDriveway, Garage, Garage Door Opener, Garage Double Door, Garage Faces Rear, Off Street, On Street
Interior
Interior FeaturesCable TV Available, Decorative Lighting, Double Vanity, High Speed Internet Available, Pantry, Walk-In Closet(s)
FloorsCarpet, Laminate, Tile
FireplaceYes
# of Fireplaces1
FireplacesGas
Exterior
FenceWood
Lot DescriptionInterior Lot, Landscaped, Lrg. Backyard Grass, Sprinkler System, Subdivision
Construction Details / Floorplan
Living Areas3
Dining Rooms2
Full Baths2
RoofAsphalt
FoundationSlab
ConstructionBrick
Energy Efficiency / Green Features / Heating & Cooling
HeatingCentral, Natural Gas
Private Listing Information (Registration Required)
Discounted Rate Options And No Lender Fee Future Refinancing May Be Available For Qualified Buyers Of This Home. Welcome To This Single Family Home Featuring A Functional Open Concept Layout With A Mix Of Laminate, Carpet, And Tile Flooring Throug...
Limited-time Financing Opportunity! Qualified Buyers May Be Eligible For An Interest Rate As Low As 5.99% For The First Year Through The Seller’s Preferred Lender. Take Advantage Of This Exceptional Opportunity To Make This Beautifully Updated Hom...
Welcome To 4506 Stirling Drive, A Spacious 4-bedroom, 2.5-bath Home Nestled In The Shores Of Wellington Community In Garland. Offering 2,628 Square Feet Of Thoughtfully Designed Living Space, This Two-story Home Features An Inviting Floor Plan Wit...
Users may not reproduce or redistribute the data found on this site. The data is for viewing purposes only. Data is deemed reliable, but is not guaranteed accurate by the MLS or NTREIS.
Listing information last updated on October 16th, 2026 at 8:48am CDT.
.jpg)