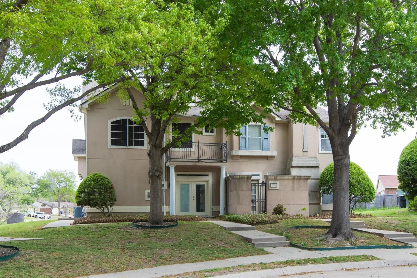
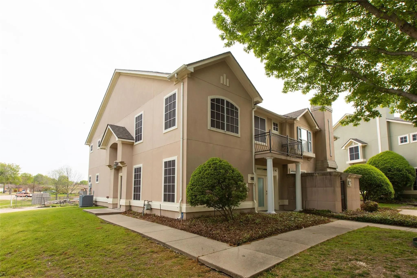
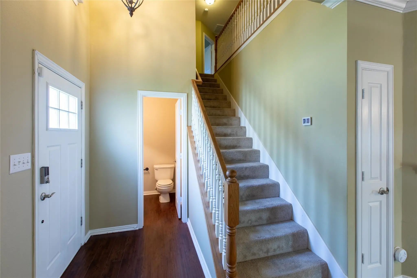
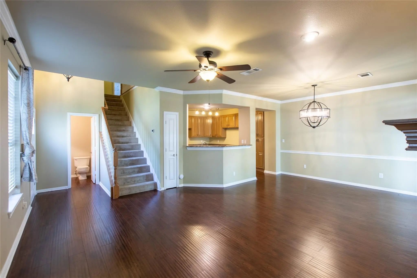
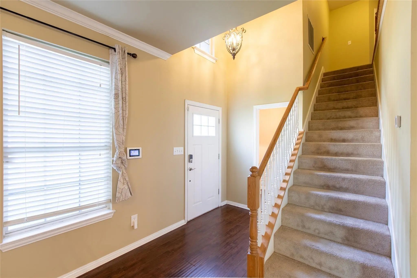
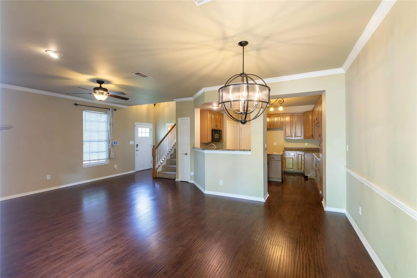
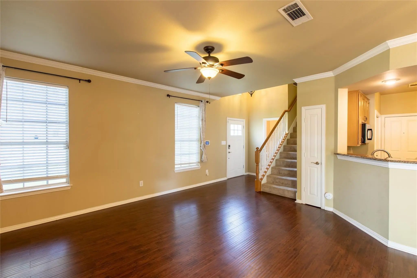
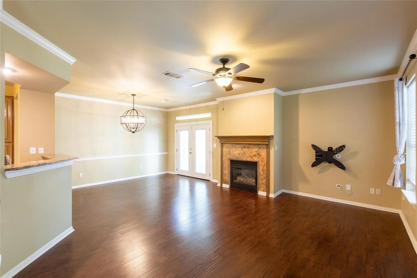
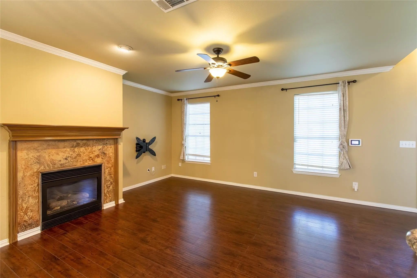
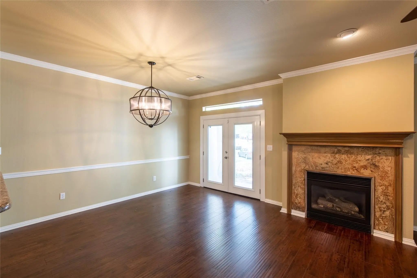
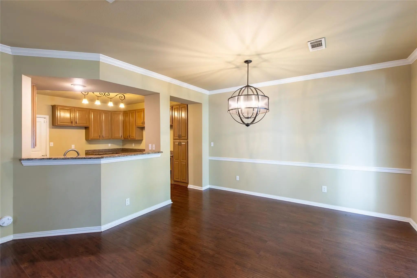
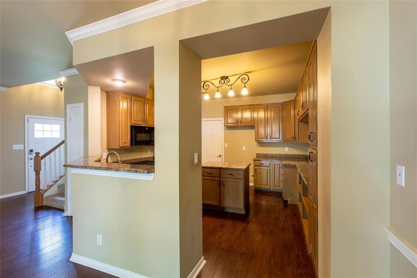
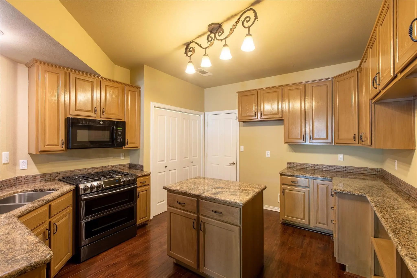
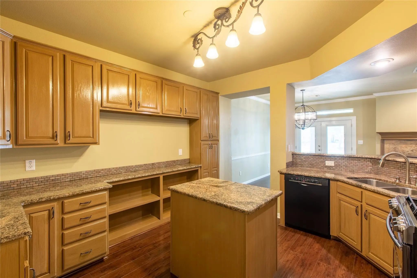
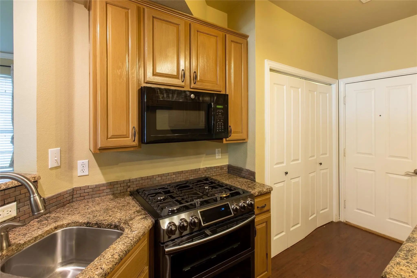
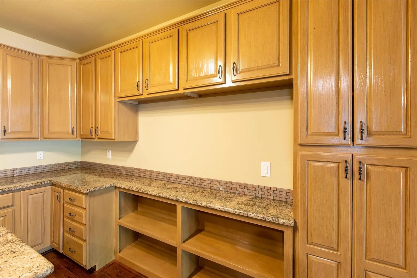
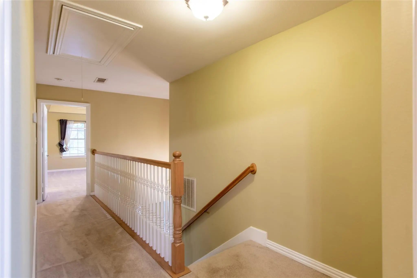
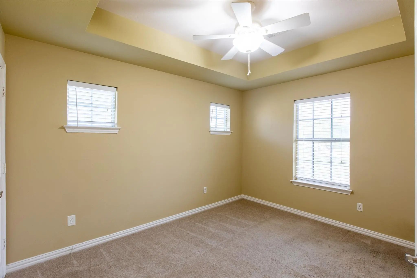
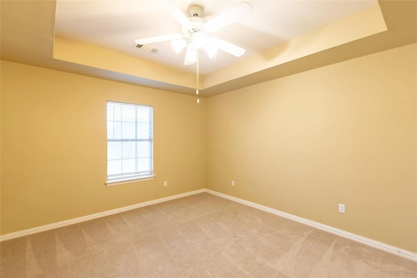
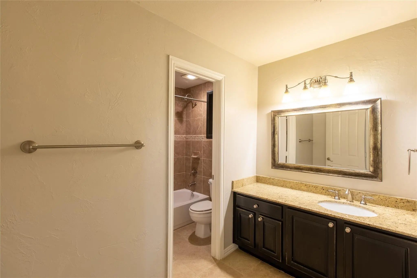
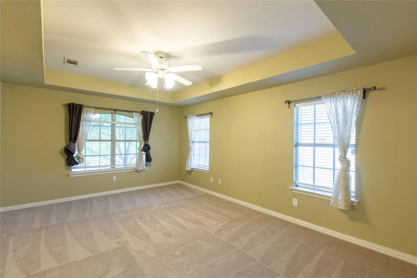
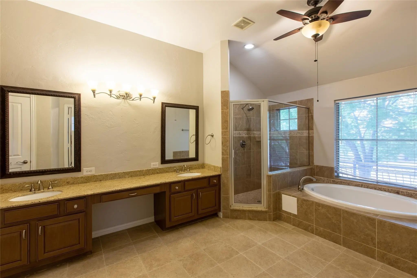
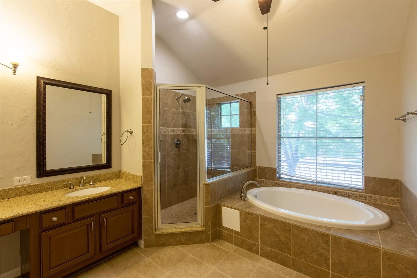
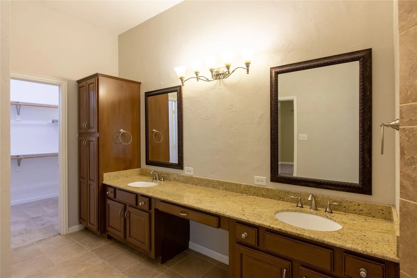
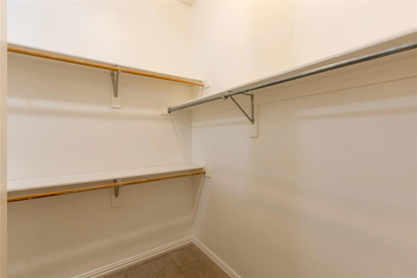
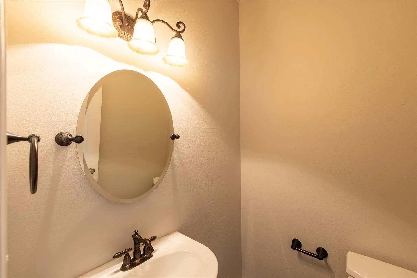
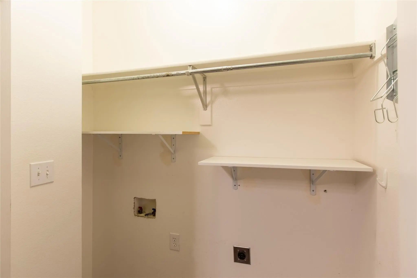
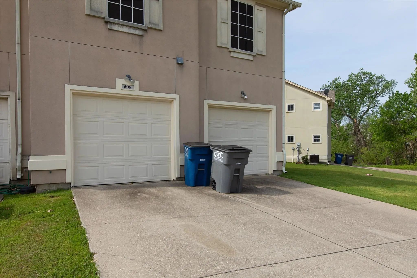
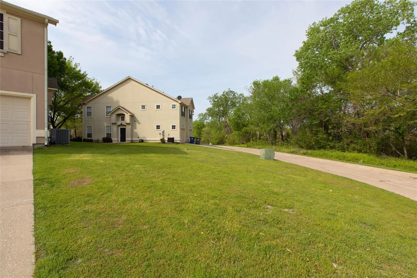
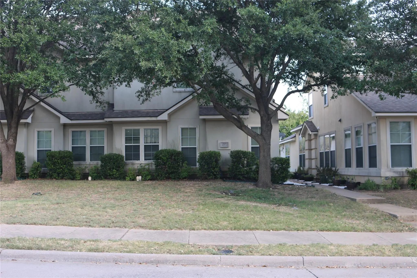
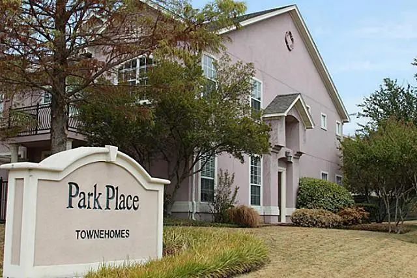
Cute, Stunning, light & bright townhome, located in most sought after Park Place townhomes. This amazing townhome is located in the heart of one of the most sought after locations in North Texas, Allen! You've just passed go and are ready to collect happy times in this 3 bedroom 2.5 bath which features wood like vinyl flooring throughout the 1st floor, updated chef's kitchen with granite counters & tons of cabinet space. Welcome in to the open layout with the kitchen overlooking the dining and living rooms with wood burning fireplace. The huge back yard with covered patio is your 'Get Out Of The Grind' card, perfect for entertaining. Ready for sweet dreams? Come up to the roomy master suite with dual sinks, garden tub, separate oversized shower and massive walk-in closet. Two additional bedrooms share a sizable full bathroom with built-in cabinets & granite vanity! Perfect location minutes from Parks, Restaurants, Watters Creek, Allen Premium Outlets and easy access to I-75! Make this your sweet home!
Interior FeaturesCable TV Available, Flat Screen Wiring, Granite Counters, High Speed Internet Available, Kitchen Island, Open Floorplan, Walk-In Closet(s)
FireplaceYes
# of Fireplaces1
FireplacesFamily Room
Stories2
Exterior
FenceWood
Construction Details / Floorplan
Stories2
Living Areas1
Dining Rooms1
Full Baths2
RoofComposition
FoundationSlab
Private Listing Information (Registration Required)
Mediterranean Style Townhome. Total Remodel. New Floor, Dishwasher. No Carpet, Fans, Blinds, Flooring, Master Tub & Toilets, Fresh Paint. In Highly Ranked Allen Isd!! S Large Living Room. Separate Study Downstairs. Large Kitchen With Granite Islan...
Reduced 11%
629 Park Place Drive Allen, Texas 75002-3020
Collin |
Allen ISD
Park Place Twnhms
New Floor, Paint, New Appliance. No Carpet. Granite Counter Tops. Huge Walk-in Closet In Master And One Of The Secondary Bedrooms. Tray Ceiling In Master. Oversized Master Shower. 2-inch Blinds. Garage Has Been Professionally Converted To Add Roug...
Users may not reproduce or redistribute the data found on this site. The data is for viewing purposes only. Data is deemed reliable, but is not guaranteed accurate by the MLS or NTREIS.
Listing information last updated on October 18th, 2026 at 5:00am CDT.
.jpg)