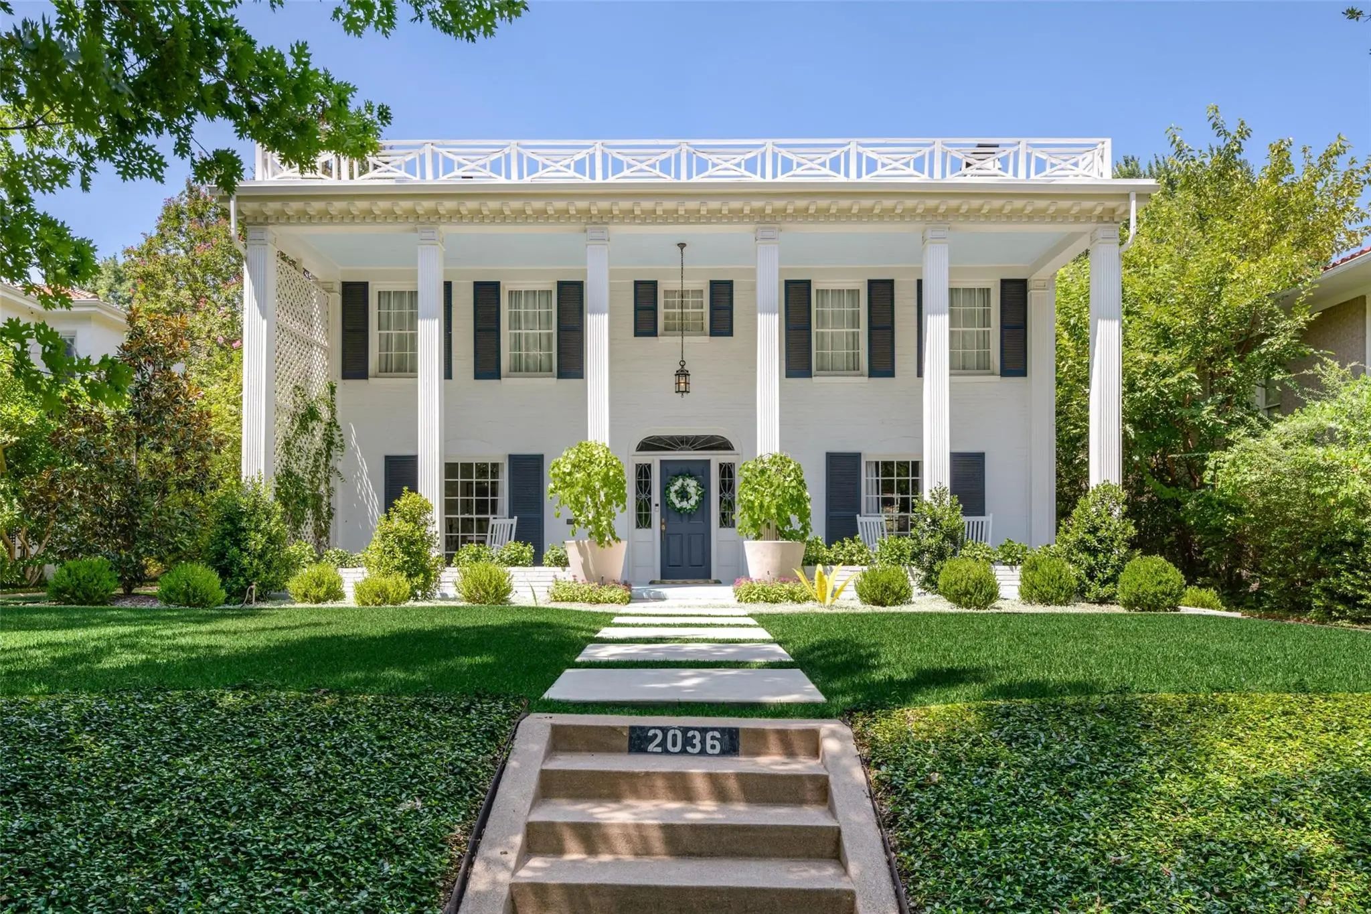
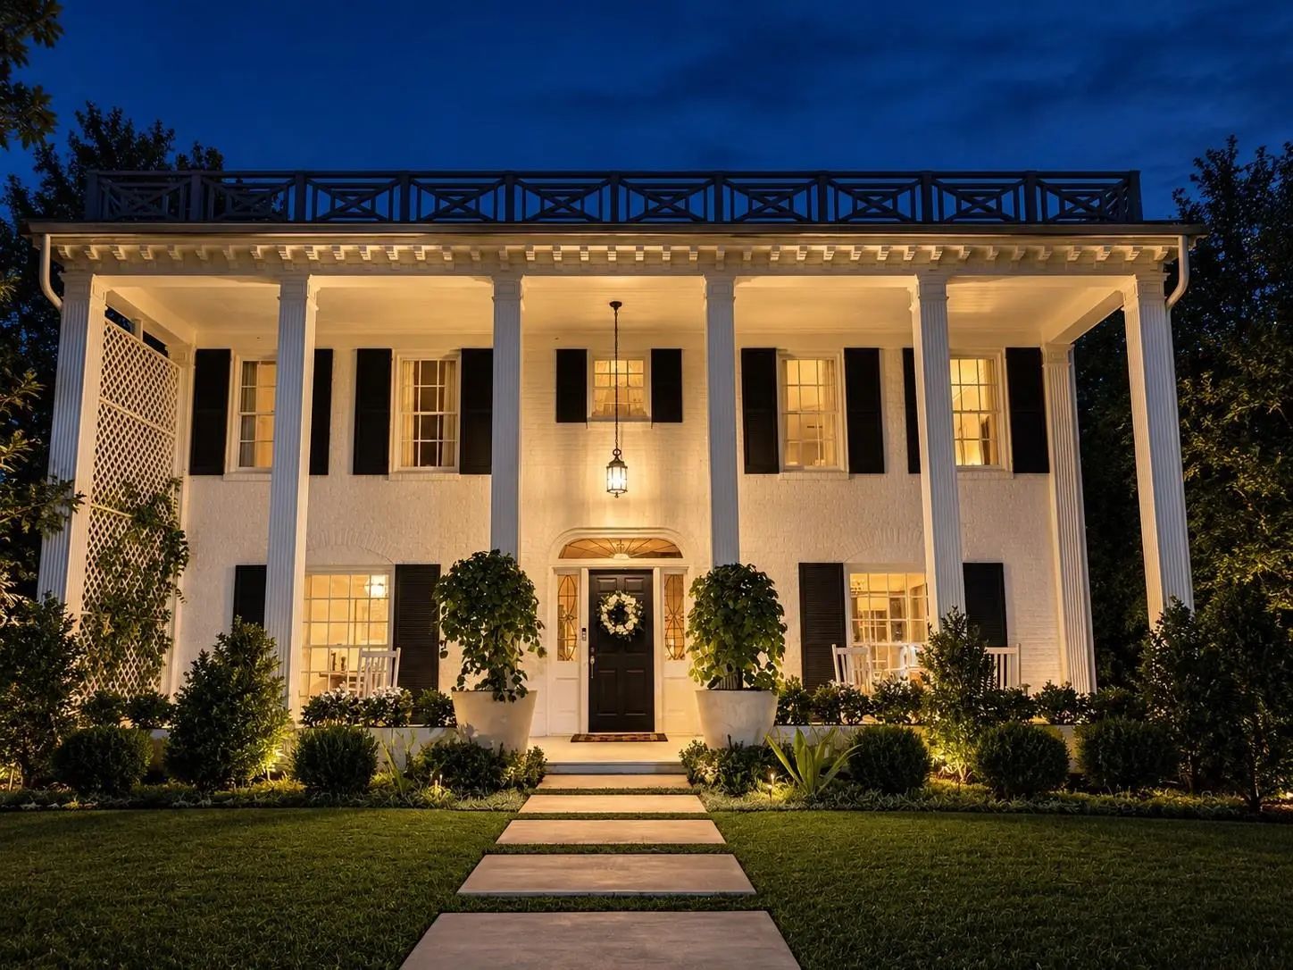
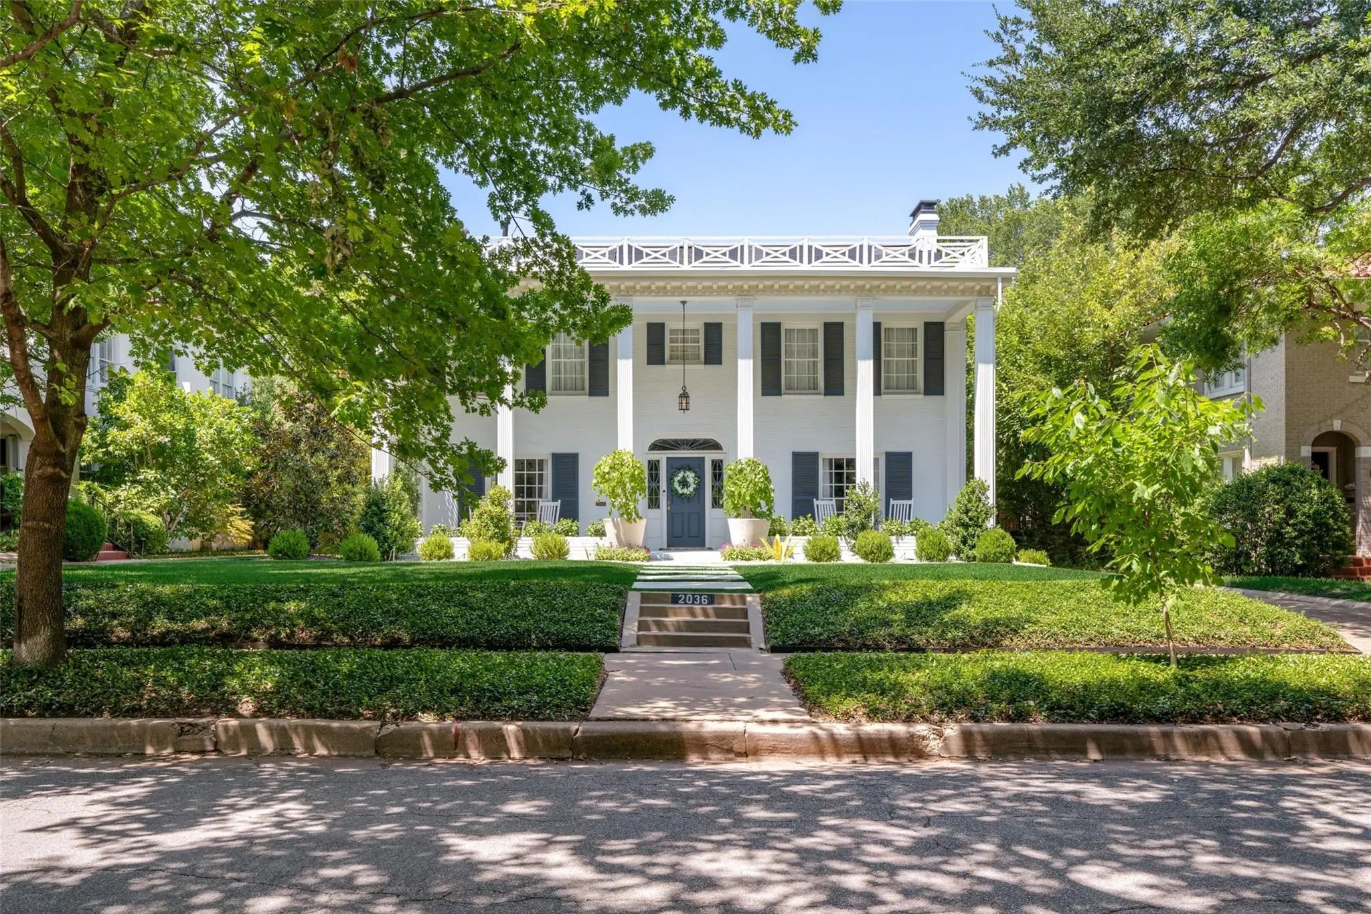
Set beneath a canopy of mature trees, 2036 Windsor Place is a gracious Fort Worth residence where timeless architecture, beautifully proportioned interiors and garden living come together with remarkable ease. A stately columned facade and expansive front porch create an unforgettable first impression, offering a sense of presence that feels both distinguished and welcoming.
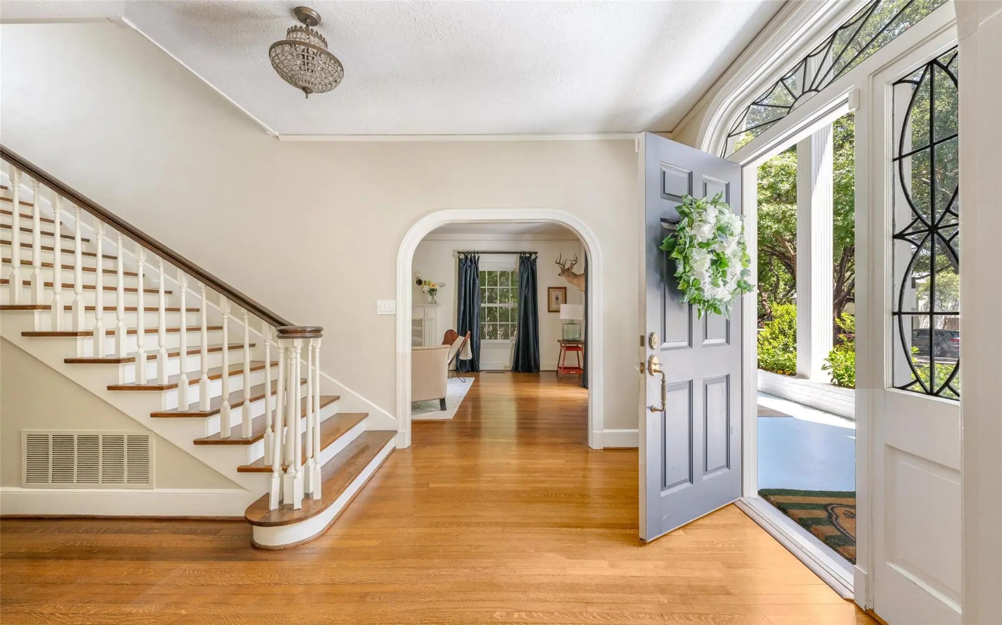
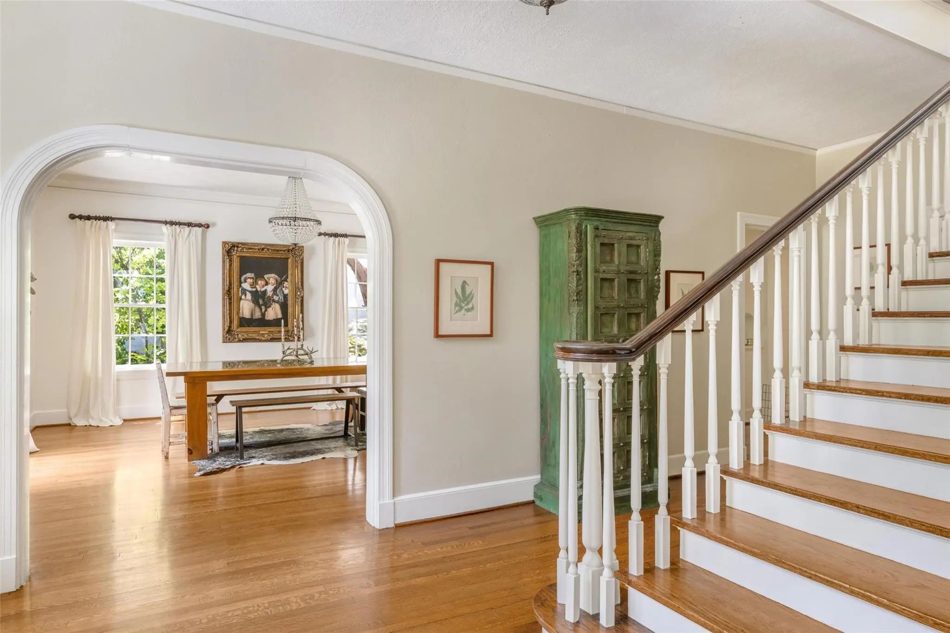
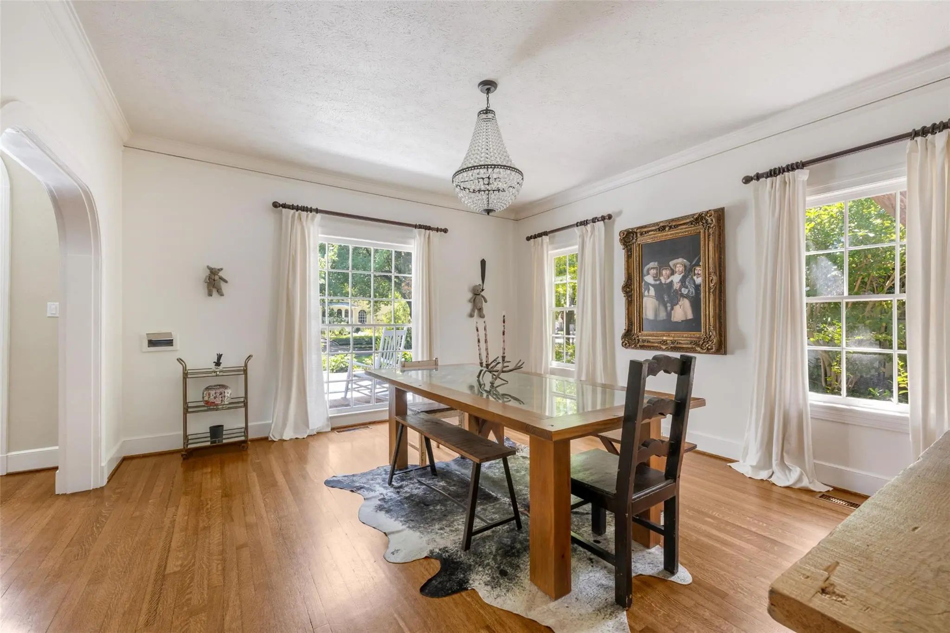
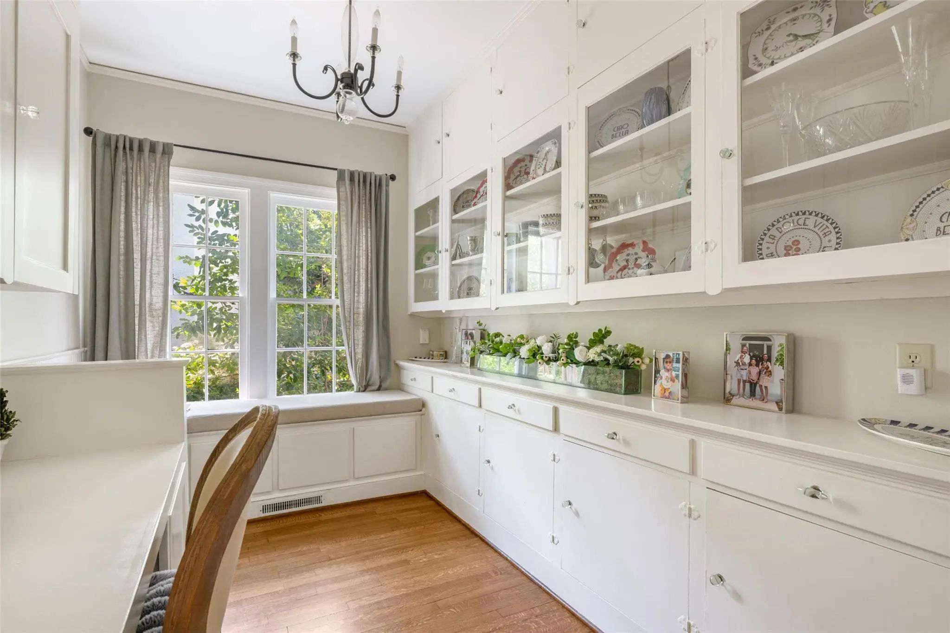
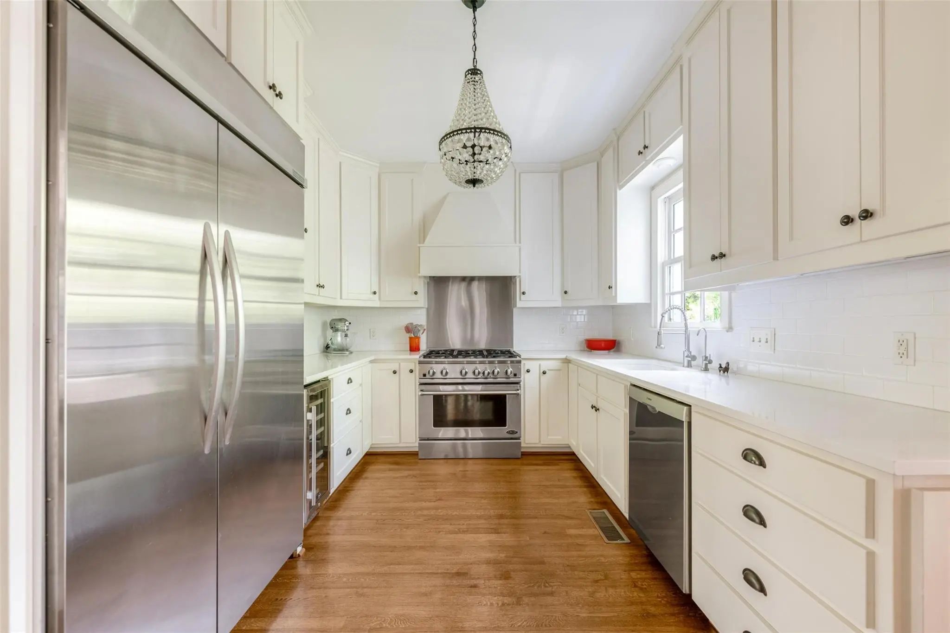
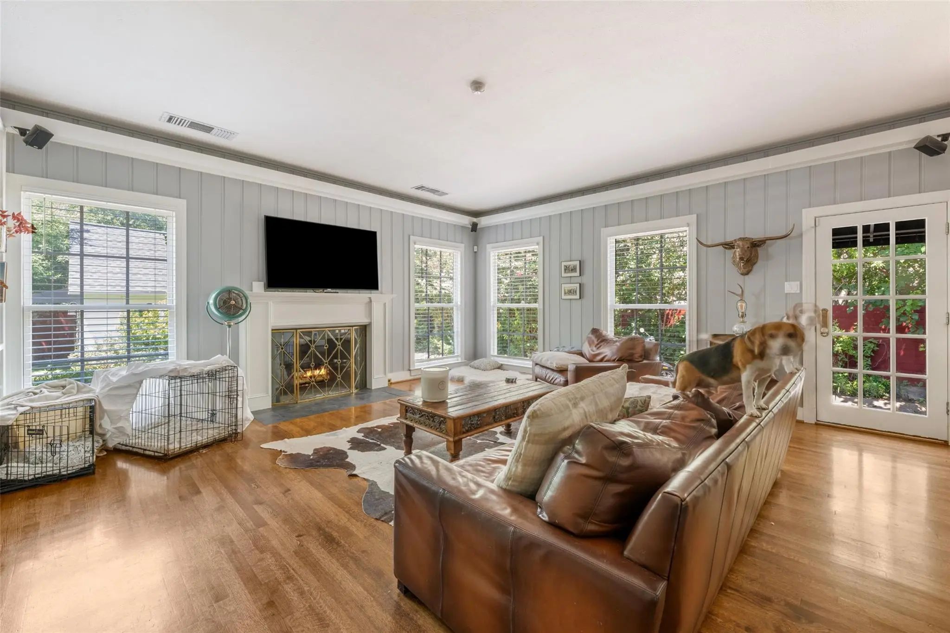
Inside, warm hardwood floors, graceful archways, abundant natural light and classic millwork establish the character of the home. Generously scaled living and dining spaces unfold naturally for entertaining, while large windows frame views of the surrounding greenery. The light filled kitchen pairs timeless cabinetry with stainless steel appliances, a professional style range and extensive storage. An adjoining room lined with glass front cabinetry provides an exceptional space for collections, entertaining pieces or everyday organization.
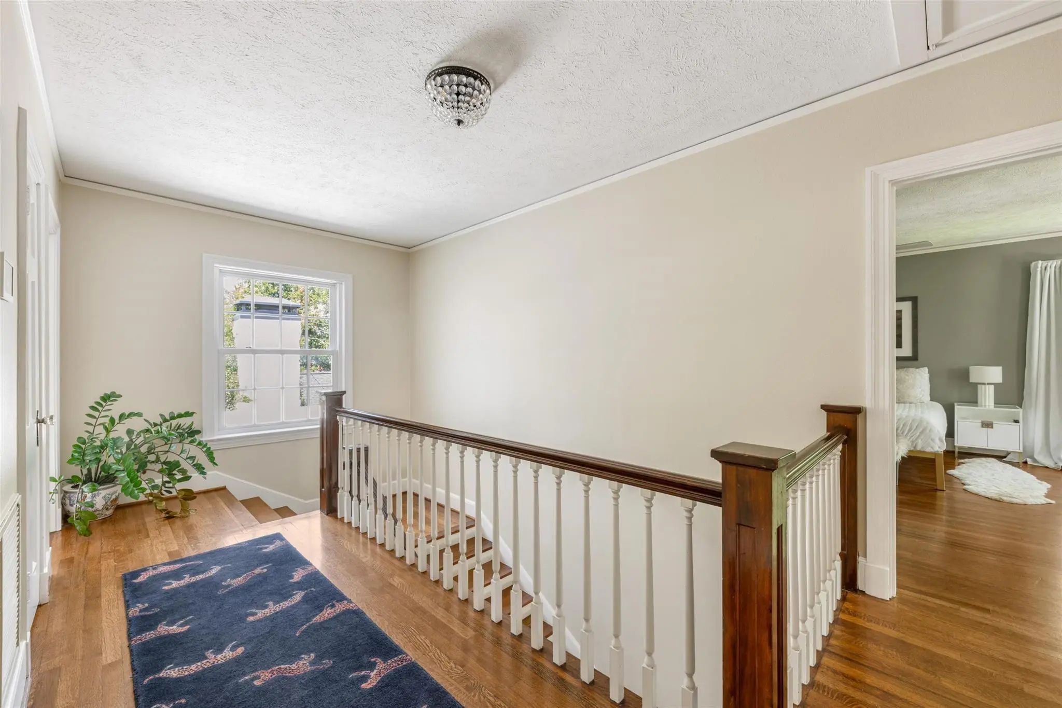
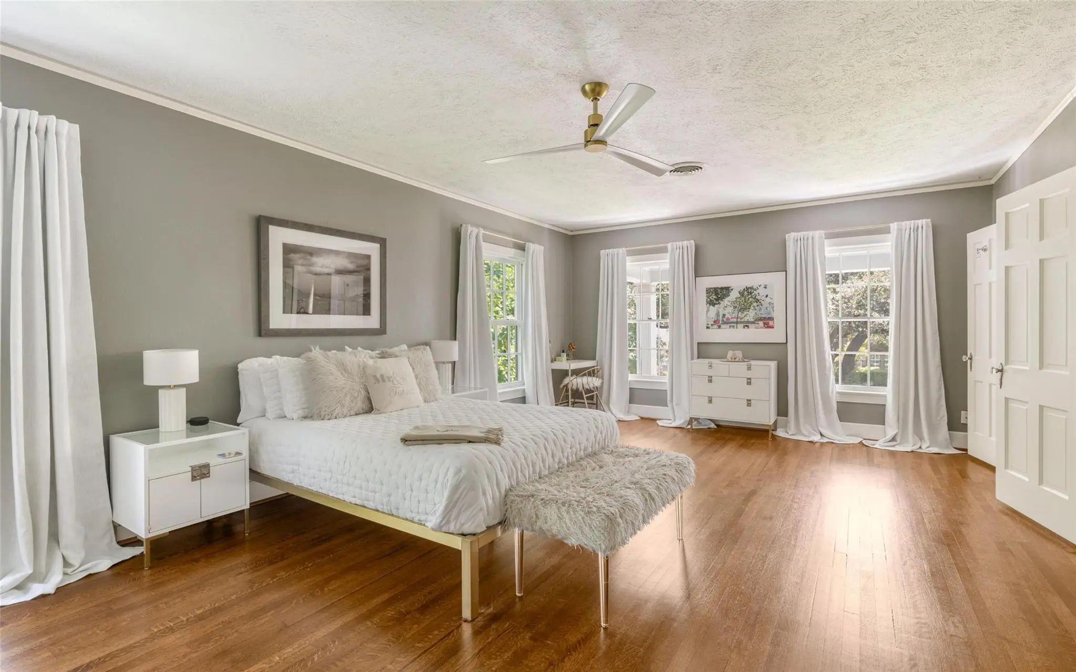
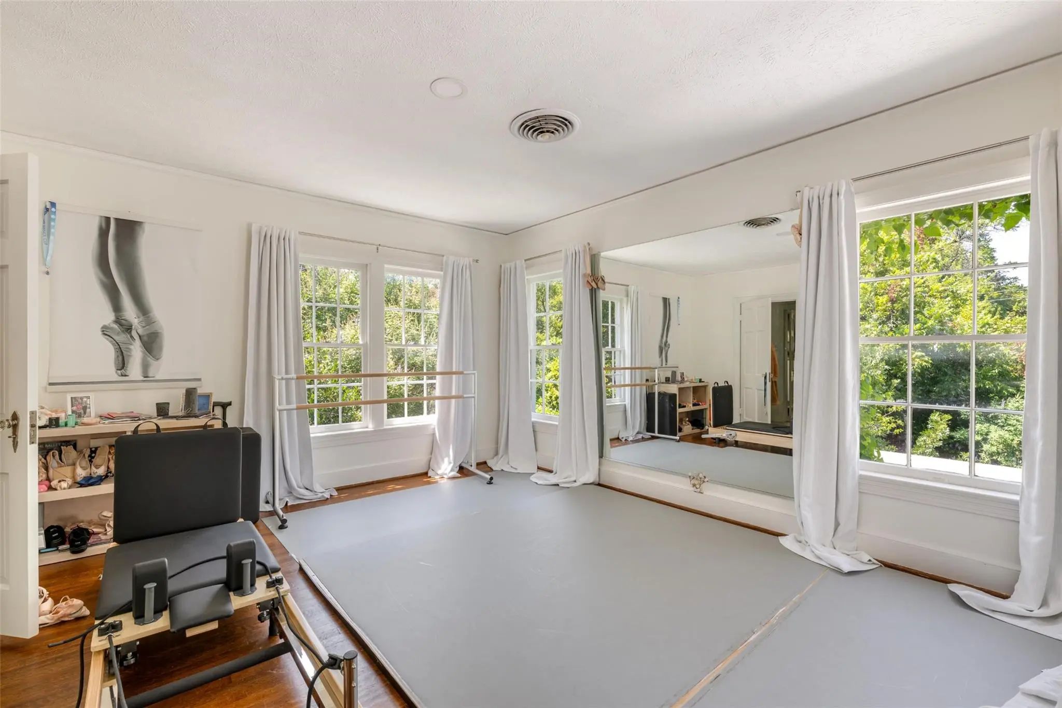
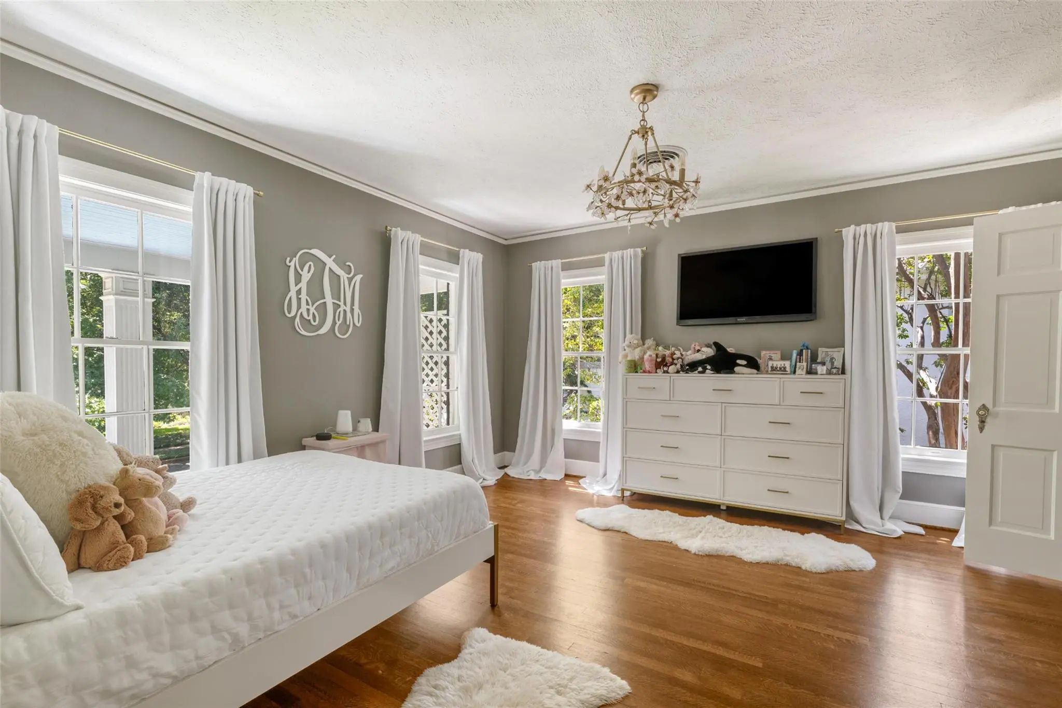
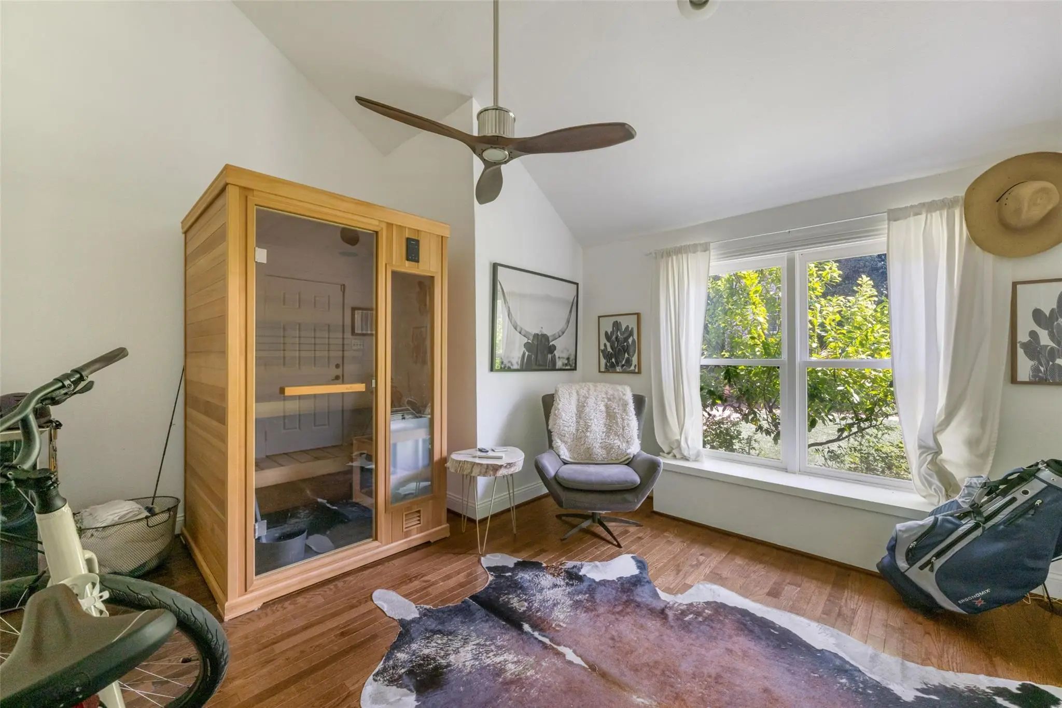
Spacious accommodations continue the home’s sense of scale and serenity, with multiple windows bringing natural light and treetop views throughout.
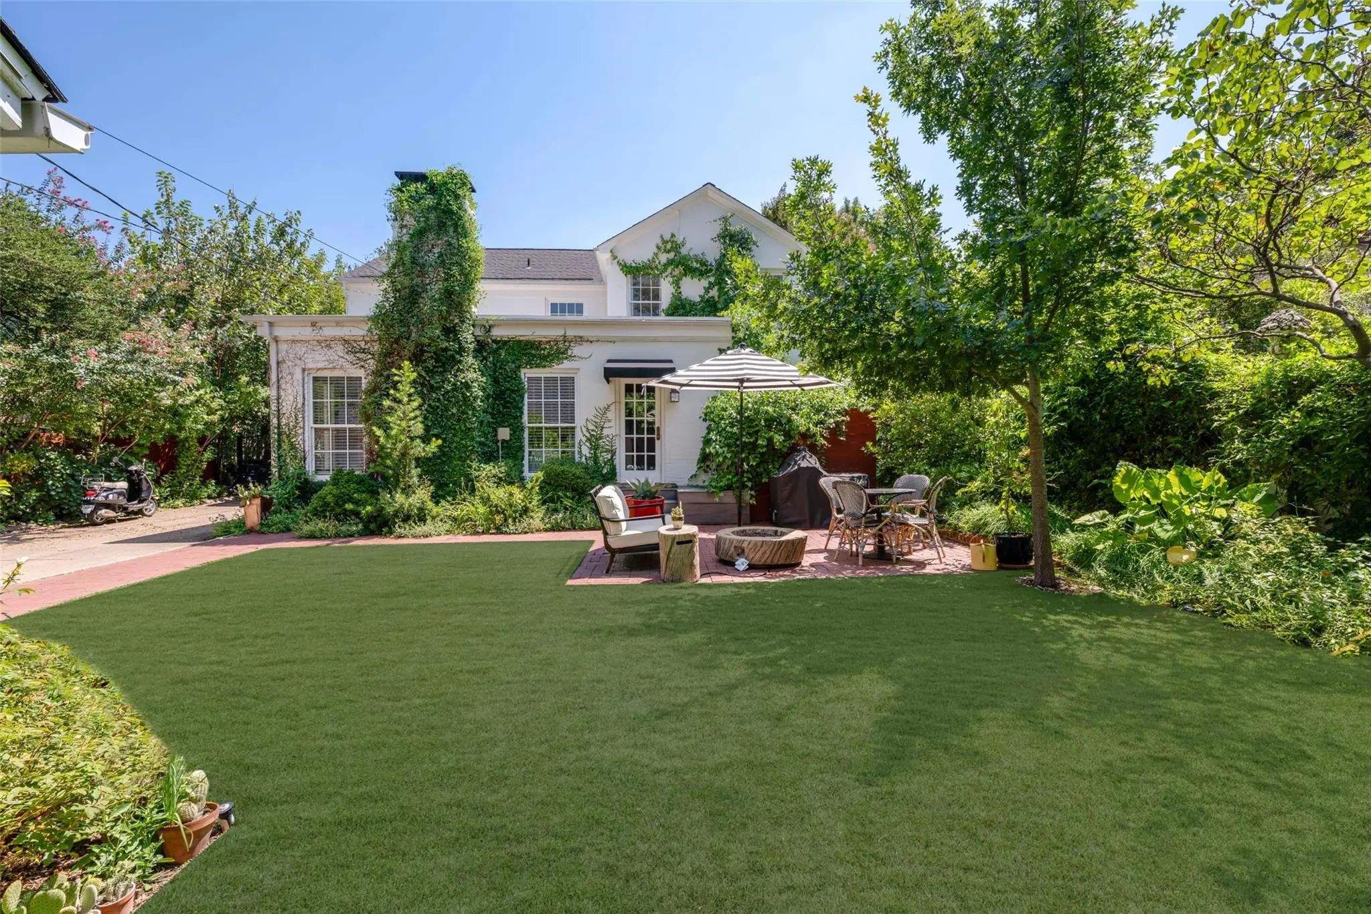
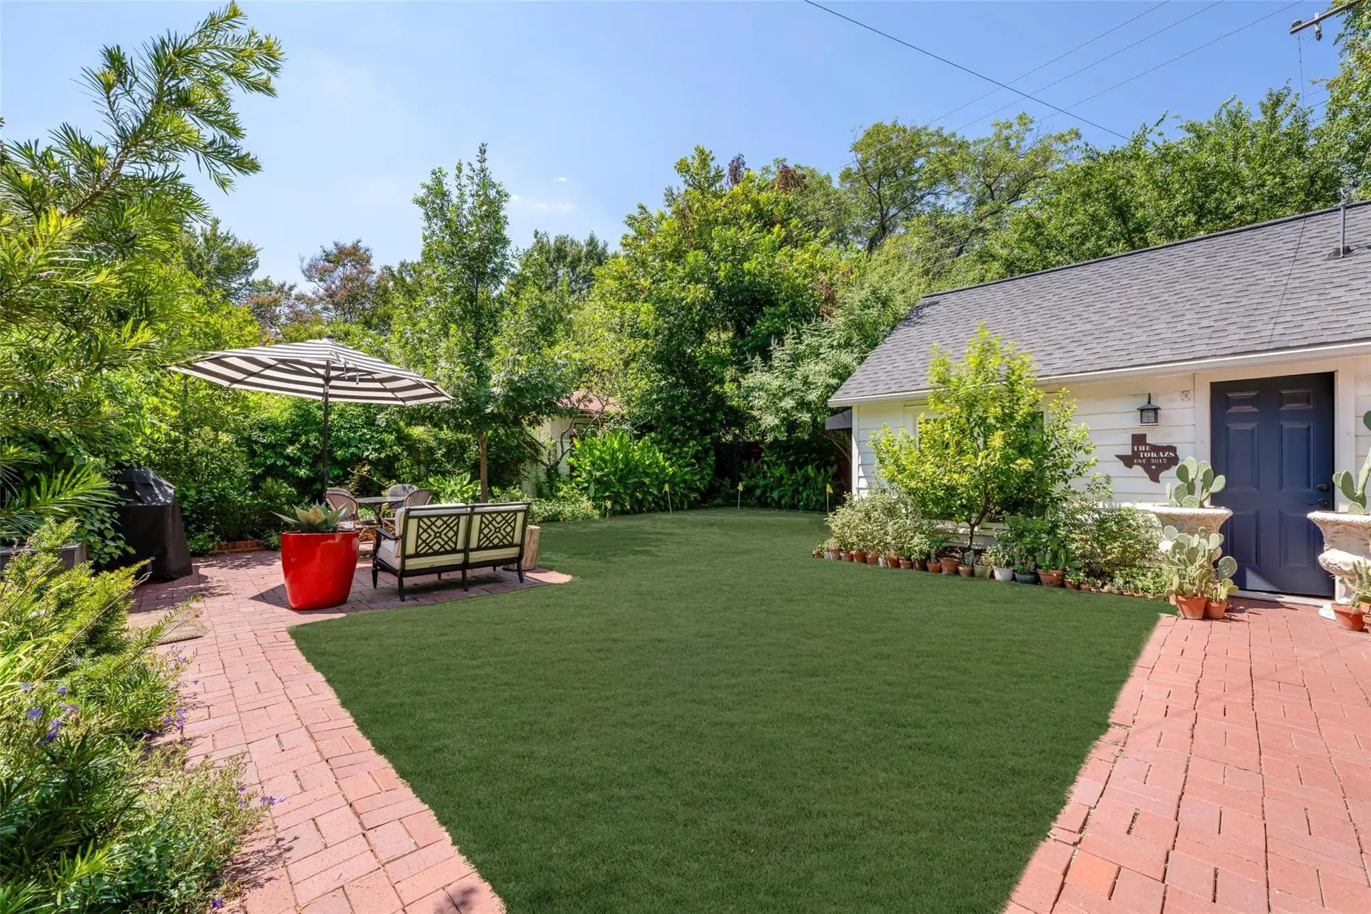
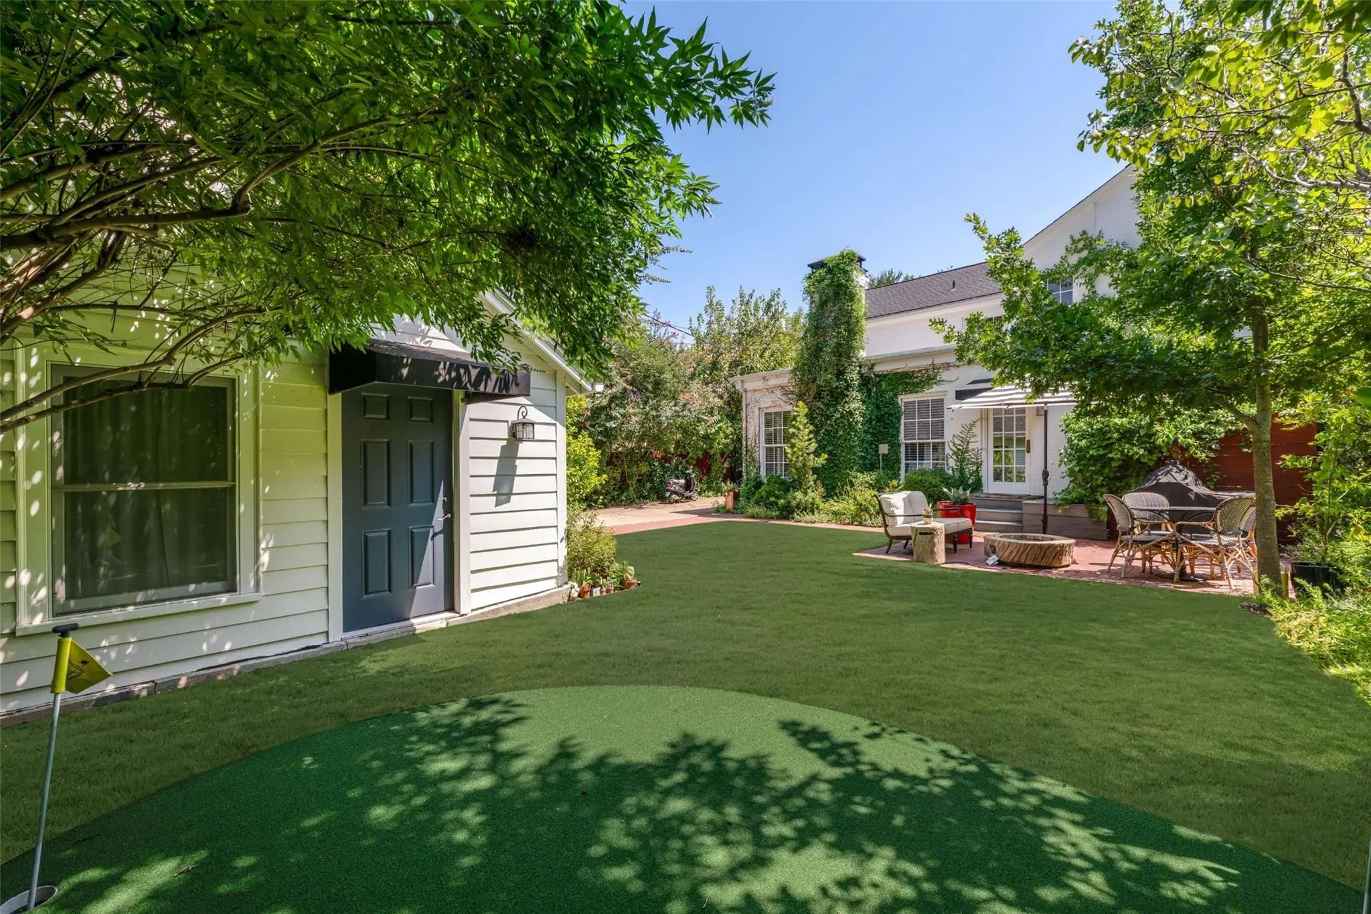
Beyond the interiors, mature landscaping creates a private garden setting with an expansive lawn, brick terrace, outdoor gathering areas and putting green, equally suited for quiet mornings, relaxed evenings and effortless entertaining. Adding to the property’s versatility, the home has been structurally engineered to accommodate a future addition, offering its next owner the opportunity to expand while preserving the character of the existing residence. With commanding architecture, established grounds, enduring character and thoughtful potential for the future, 2036 Windsor Place offers something increasingly rare: a home with a true sense of place, distinctly Fort Worth and ready for its next chapter.
GaragesDriveway, Electric Gate, Garage, Garage Door Opener, Gated, Lighted, Private, RV Access/Parking, RV Gated, Secured, Workshop in Garage
Interior
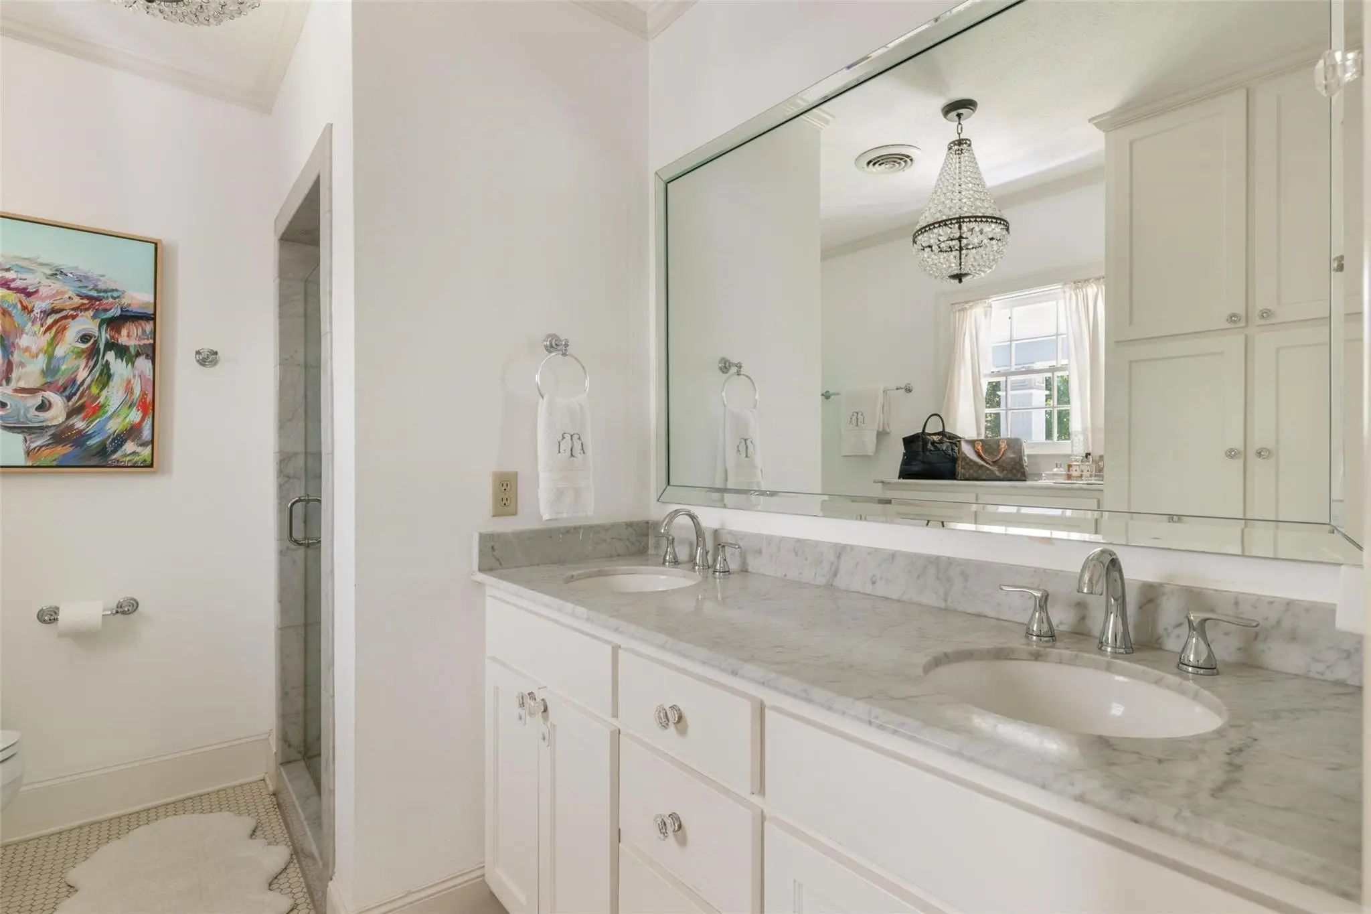
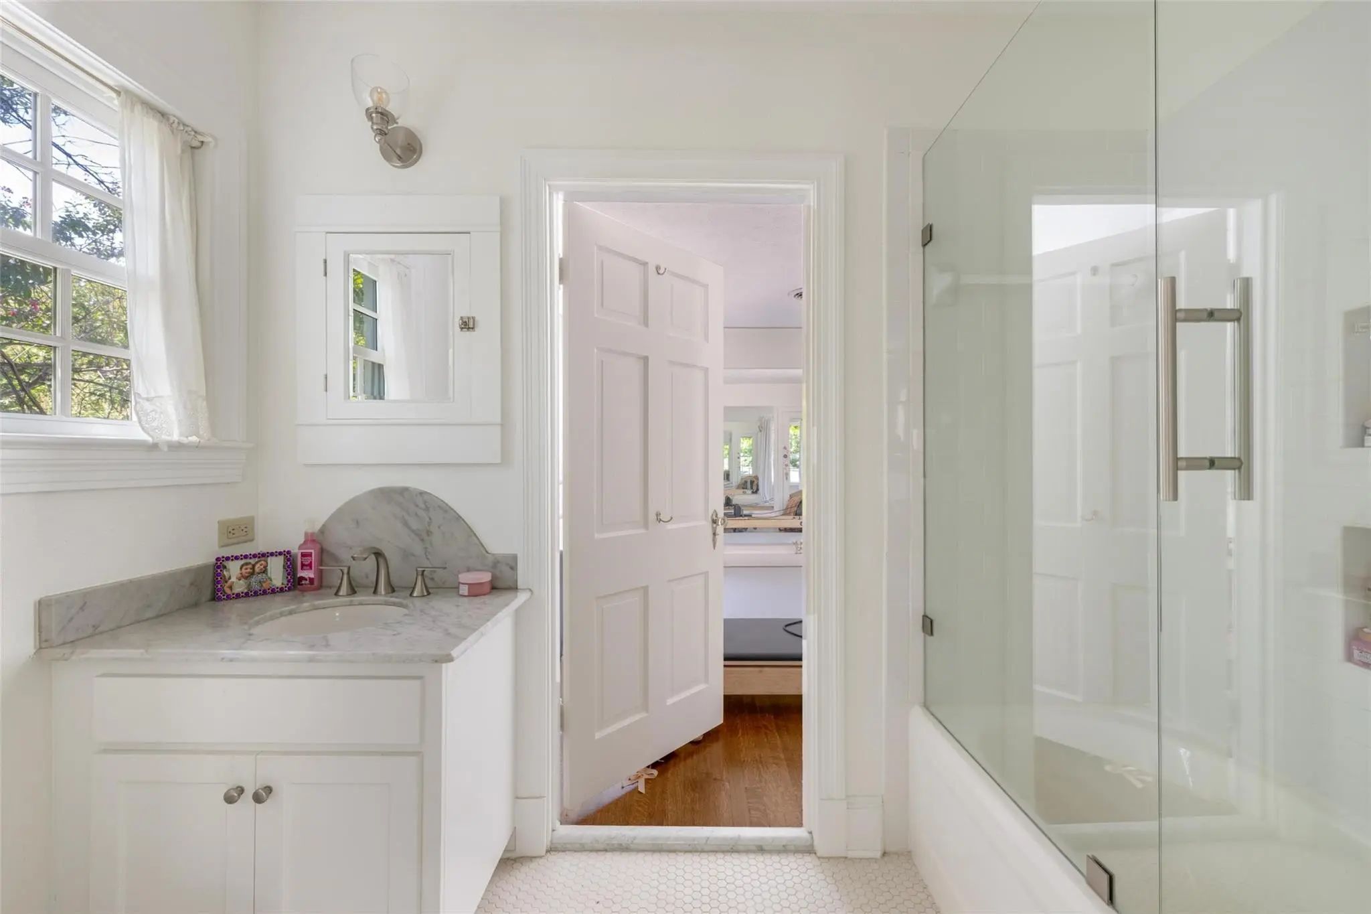
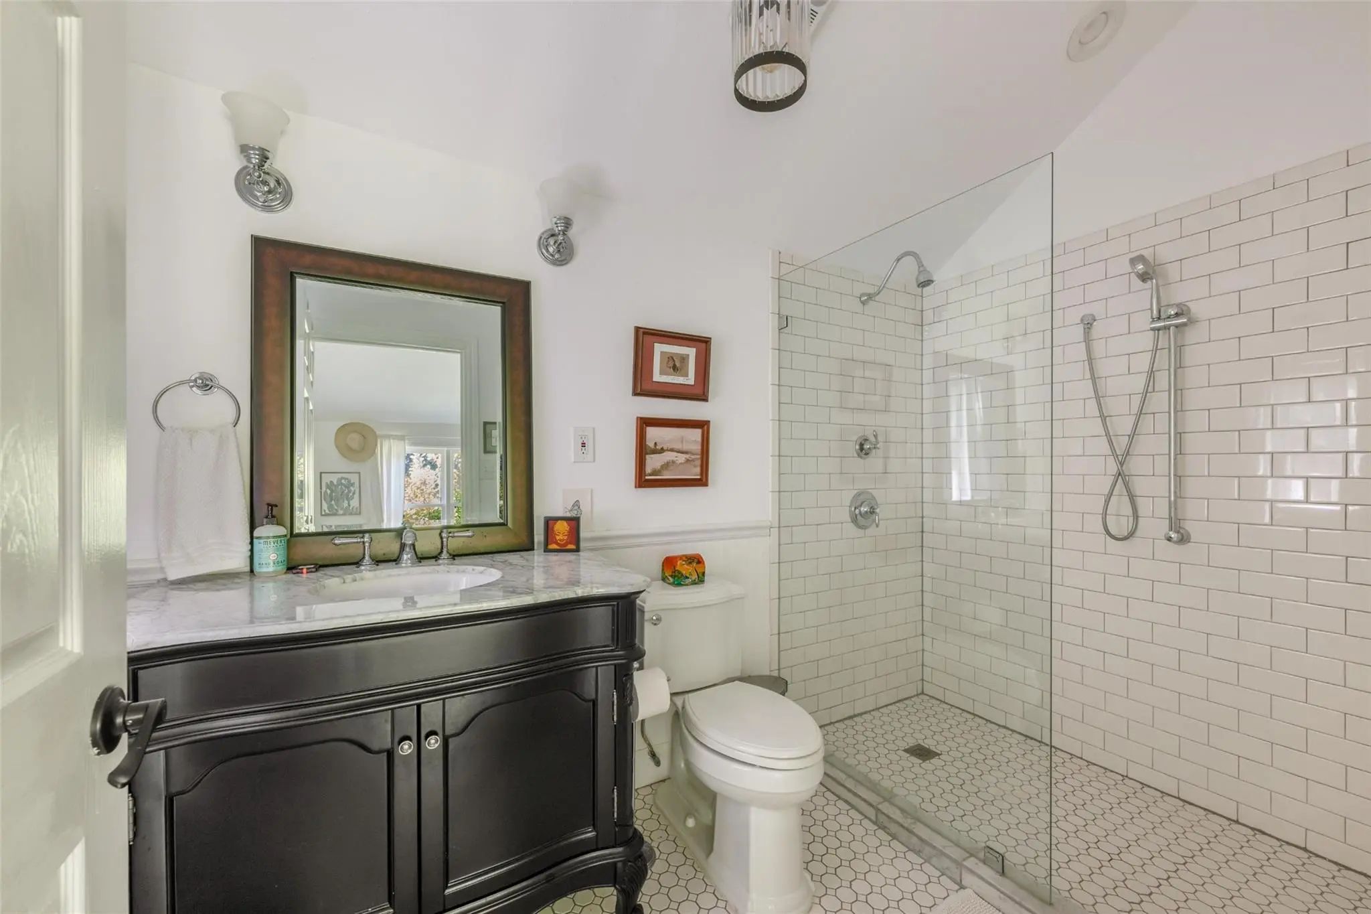
Interior FeaturesCable TV Available, Cedar Closet(s), Chandelier, Decorative Lighting, Double Vanity, Flat Screen Wiring, High Speed Internet Available, In-Law Suite Floorplan, Natural Woodwork, Paneling, Pantry, Smart Home System, Wainscoting
FloorsHardwood, Marble, Wood
FireplaceYes
# of Fireplaces2
FireplacesOther
Exterior
Exterior FeaturesAwning(s), Courtyard, Fire Pit, Garden(s), Gas Grill, Lighting, Private Entrance, Private Yard, Putting Green
FenceBack Yard, Fenced, Gate, High Fence, Security
Lot DescriptionCleared, Landscaped, Lrg. Backyard Grass, Sprinkler System
Construction Details / Floorplan
Living Areas2
Dining Rooms1
Full Baths3
Half Baths1
RoofComposition, Flat
FoundationPillar/Post/Pier
ConstructionBrick
Energy Efficiency / Green Features / Heating & Cooling
Green FeaturesAppliances, HVAC, Solar Electric System - Owned, Thermostat
HeatingCentral
Private Listing Information (Registration Required)
Open House Sunday 10-11, 1:00-3:00 And Saturday 10-17, 1:00-3:00! Agents Please Show!! Current Contract Is Contingent On The Sale Of Another Property. If Property Looks Like A Good Fit, Please Come Take A Look! 2 Brand New High Quality Ac Units Re...
Users may not reproduce or redistribute the data found on this site. The data is for viewing purposes only. Data is deemed reliable, but is not guaranteed accurate by the MLS or NTREIS.
Listing information last updated on October 15th, 2026 at 3:30am CDT.
.jpg)

 Under Contract