
- 3 Beds
- 2.1 Baths
- 2,081 Sqft
- 2 Garages
- .07 Acres
- 2017 Year Built
- Study
- Game Room
- Media
- Pool

210 Wimberly Street
Fort Worth, Texas 76107-1941
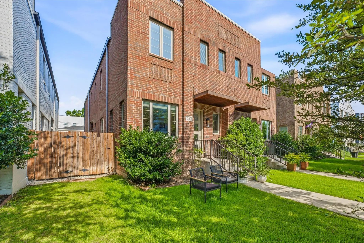
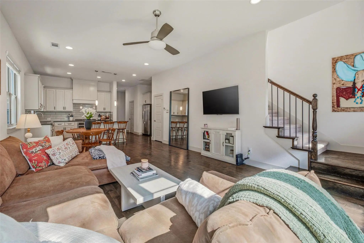
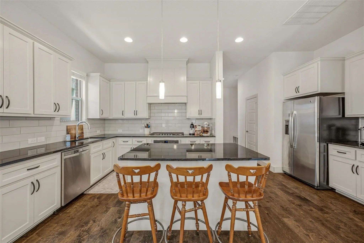
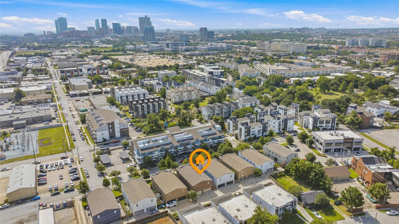
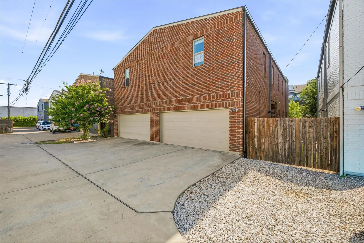
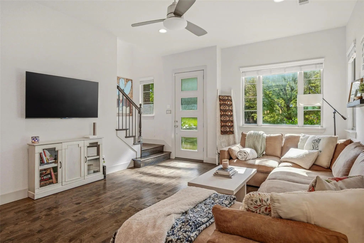
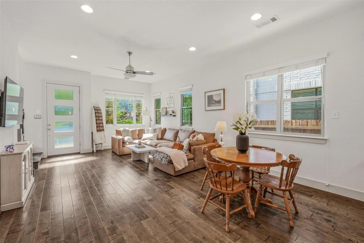
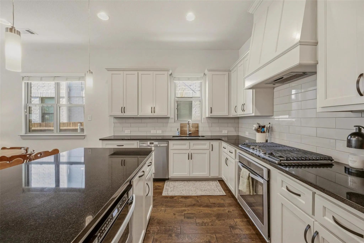
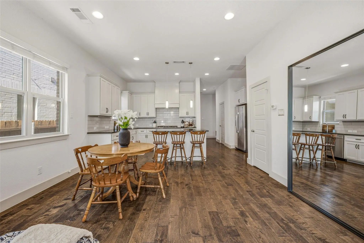
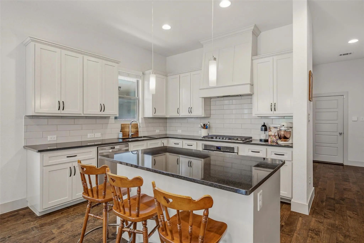
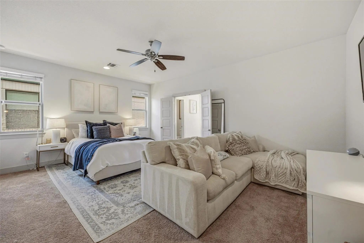
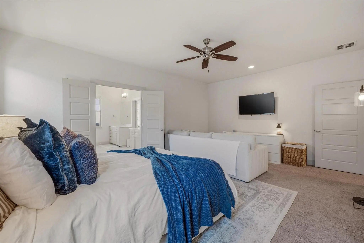
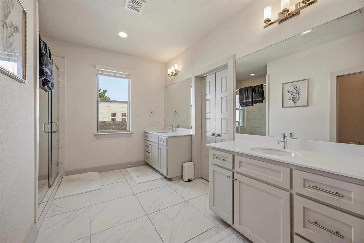
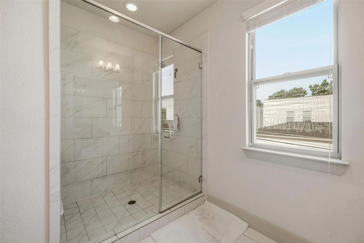
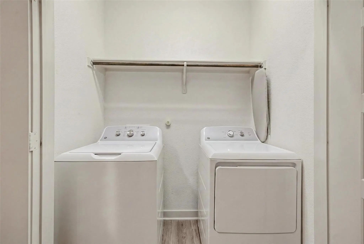
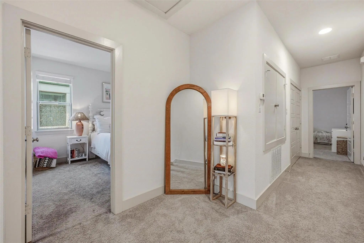
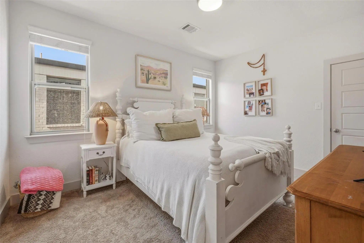
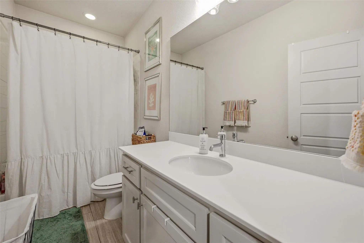
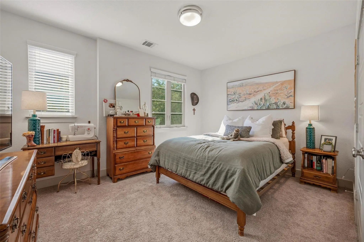
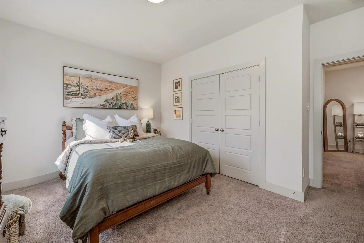
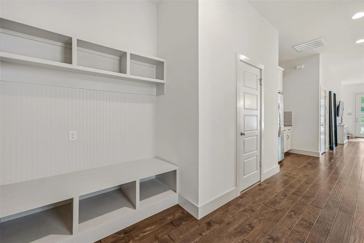
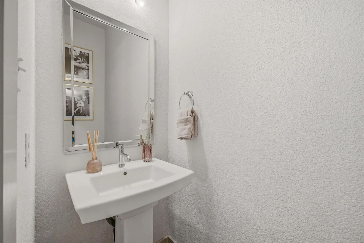
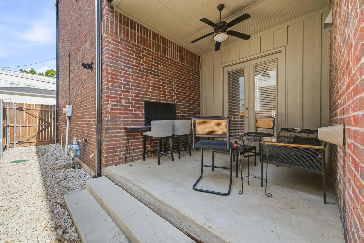
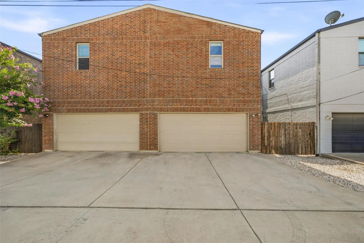
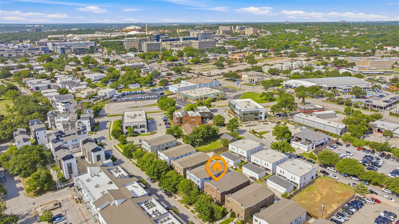
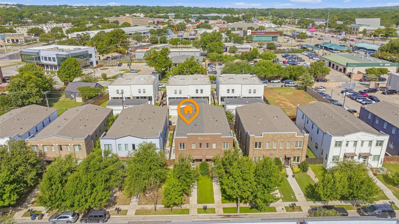
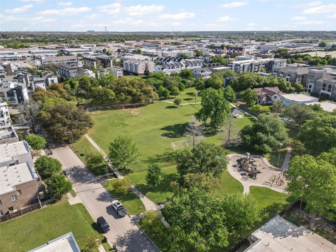
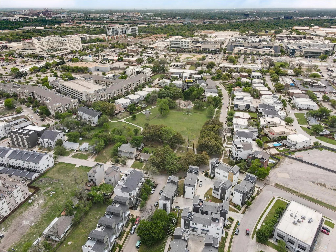
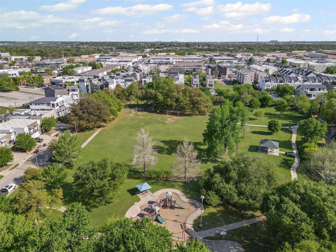
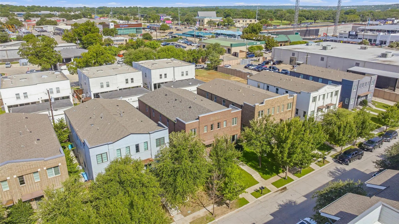
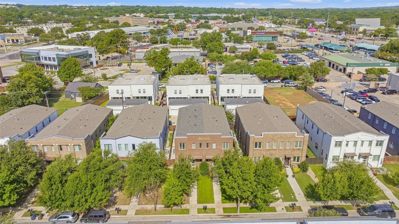
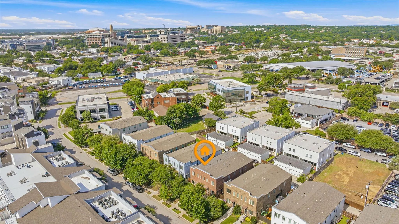
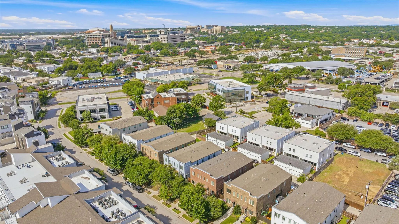
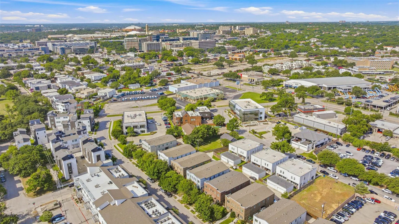
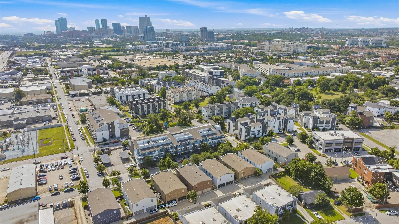
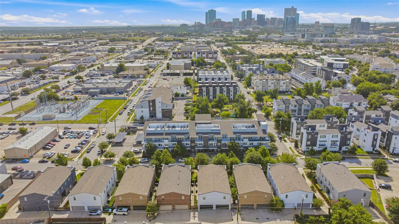
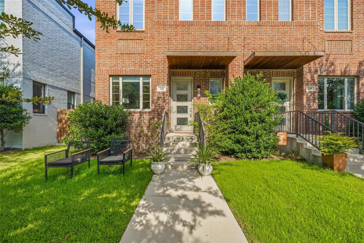
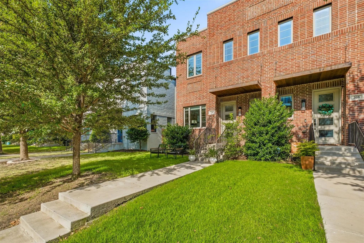
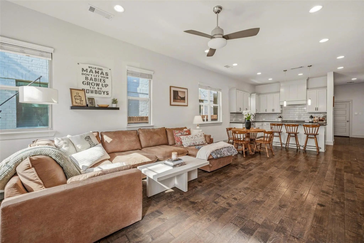
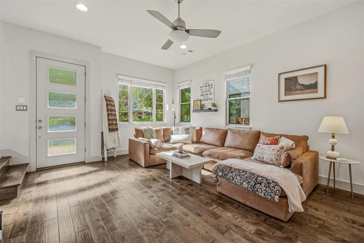
Discover urban Fort Worth living in this two-story brick townhome in the sought-after Linwood neighborhood. Offering 3 bedrooms, 2.5 bathrooms, and 2,081 square feet, 210 Wimberly Street combines spacious interiors with a convenient location near West 7th, Downtown, and the Cultural District. The open-concept main level connects the living and dining areas to a well-appointed kitchen featuring white cabinetry, granite countertops, a generous island with breakfast bar seating, a gas cooktop, stainless steel appliances, and a walk-in pantry. A built-in drop zone and convenient powder bath add everyday functionality. Upstairs, the oversized 19x14 primary suite features a sitting area, walk-in closet, and ensuite bath with dual vanities, granite countertops, and a glass-enclosed shower. Two additional bedrooms offer flexibility for guests, a home office, or hobbies. A full bathroom and upstairs laundry area complete the second level. Additional highlights include an attached rear entry two-car garage, driveway parking, a tankless water heater, central heating and air, and a newly replaced roof. Enjoy the covered patio, dedicated dog run, and front lawn, all with no HOA. Explore the Trinity Trails, nearby parks and playgrounds, the Kimbell, Modern, and Amon Carter museums, Dickies Arena, and West 7th's restaurants, coffee shops, boutiques, and nightlife. Sundance Square, Downtown Fort Worth, and major highways are also conveniently accessible. Whether you're ready to move from renting to owning, relocating to Fort Worth, or seeking a more manageable lifestyle close to the city's attractions, this Linwood home offers space, versatility, and convenience. Offered for sale at $529,900 or for lease at $3,175 per month. Schedule your private showing today!
View Virtual TourEssential Information
- Price$3,175
- Reduced By$225
- Cumulative Days on MarketUnlock
- MLS® #21353423
- Bedrooms3
- Bathrooms2.10
- Square Footage2,081
- Acres0.07
- Year Built2017
- Built Desc.Preowned
- TypeResidential Lease
- Sub-TypeDuplex
- StyleTraditional
- StatusActive
Price and Status Change History for 210 Wimberly Street
Price and Status Change History Require Client Level AccessQuick Valuation Analysis from 10 Active and 56 Sold Listings
Pricing Trends from 10 Active Listings in Linwood Add
| This Home's Price | $3,175 | This Home's Price Per SqFt | $ |
| Average Price | $1,971 | Average Price Per SqFt | $ |
| Highest Price | $3,350 | Highest Price Per SqFt | $ |
| Lowest Price | $1,299 | Lowest Price Per SqFt | $ |
Pricing Trends from 56 Sold Listings in Linwood Add
| This Home's Price | $3,175 | This Home's Price Per SqFt | $ |
| Average Price | $2,109 | Average Price Per SqFt | $ |
| Highest Price | $3,800 | Highest Price Per SqFt | $ |
| Lowest Price | $1,183 | Lowest Price Per SqFt | $ |
School Information
- School DistrictFort Worth ISD
- Elementary SchoolN Hi Mt
- Middle SchoolStripling
- High SchoolArlington Heights
Community
- Address210 Wimberly Street
- SubdivisionLinwood Add
- CityFort Worth
- CountyTarrant
- StateTexas
- Zip Code76107-1941
- HOANone
- FeaturesCurbs, Jogging Path/Bike Path, Park, Playground, Sidewalks
- UtilitiesCable Available, City Sewer, City Water, Curbs, Electricity Available, Electricity Connected, Individual Gas Meter, Individual Water Meter, Phone Available, Sewer Available, Sidewalk, Underground Utilities
Amenities
- SecurityFire Alarm, Firewall(s), Smoke Detector(s)
- # of Garages2
- GaragesAdditional Parking, Alley Access, Common, Concrete, Epoxy Flooring, Garage, Garage Door Opener, Garage Double Door, Garage Faces Rear, Kitchen Level
Interior
- Interior FeaturesBuilt-in Features, Cable TV Available, Decorative Lighting, Eat-in Kitchen, Flat Screen Wiring, Granite Counters, High Speed Internet Available, Kitchen Island, Open Floorplan, Pantry, Walk-In Closet(s)
- FloorsCarpet, Ceramic Tile, Hardwood
- Stories2
Exterior
- Exterior FeaturesCovered Patio/Porch, Dog Run
- FenceWood
Construction Details / Floorplan
- Stories2
- Living Areas1
- Dining Rooms1
- Full Baths2
- Half Baths1
- RoofMixed
- FoundationSlab
- ConstructionBrick
Private Listing Information (Registration Required)
Listing Details
- AgentGrace Henry
- OfficeBriggs Freeman Sothebys Intl
Users may not reproduce or redistribute the data found on this site. The data is for viewing purposes only. Data is deemed reliable, but is not guaranteed accurate by the MLS or NTREIS.
Listing information last updated on October 29th, 2026 at 2:30am CDT.