.jpg)
- 5 Beds
- 5.3 Baths
- 12,076 Sqft
- 5 Garages
- 1½ Acres
- 2009 Year Built
- Study
- Game Room
- Media
- Pool

1112 Post Oak Place
Westlake, Texas 76262-9013
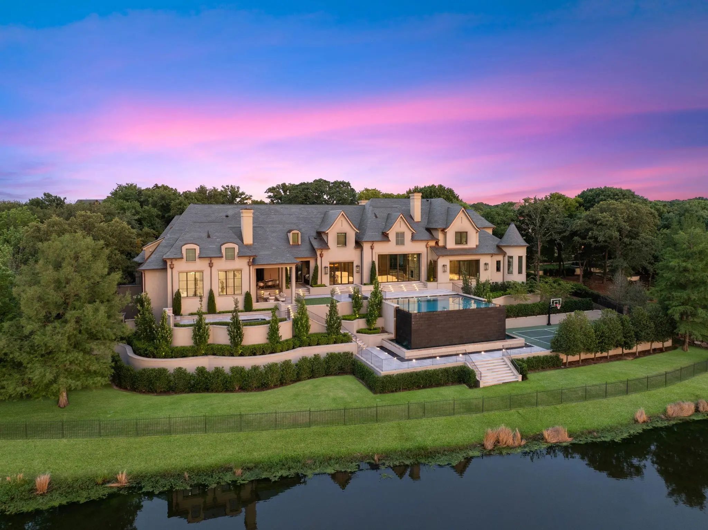
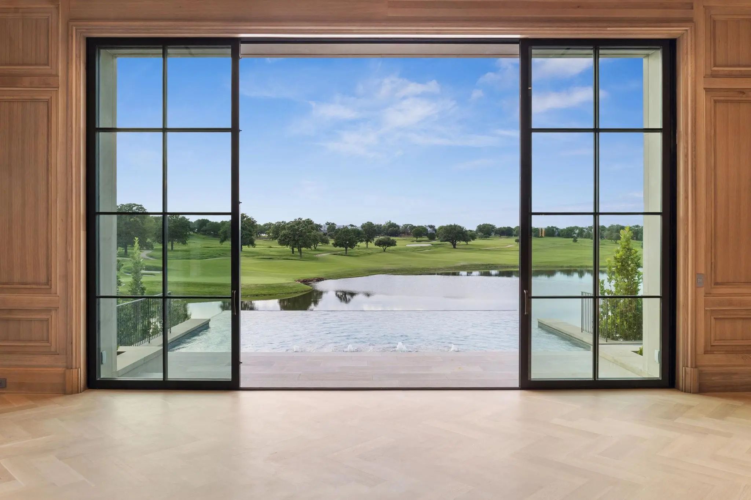
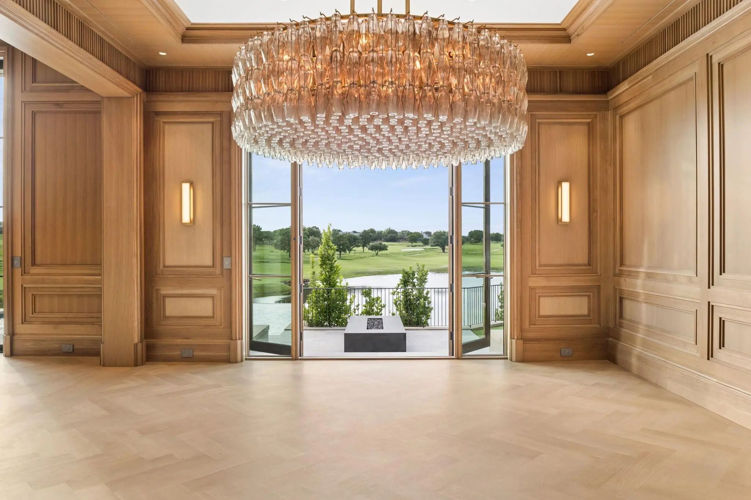
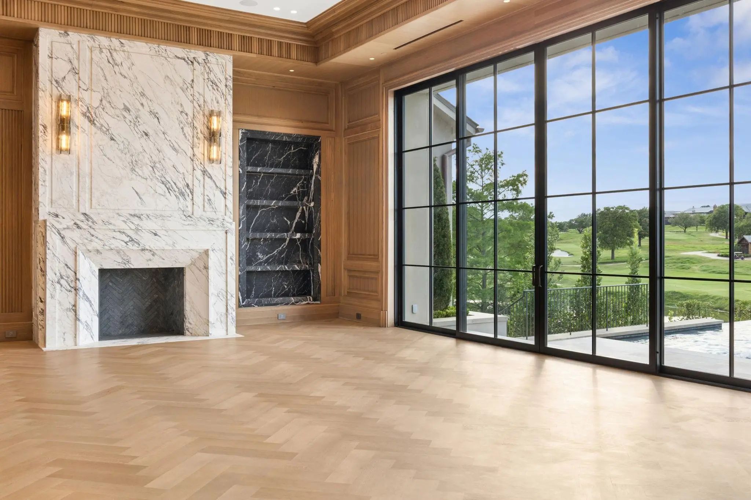
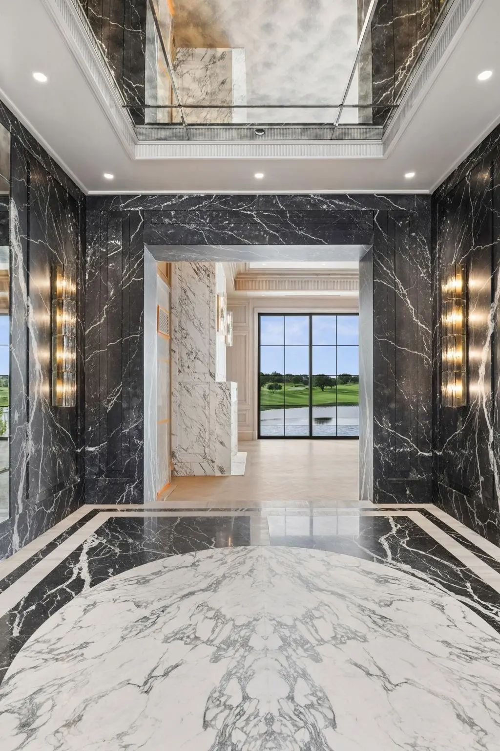
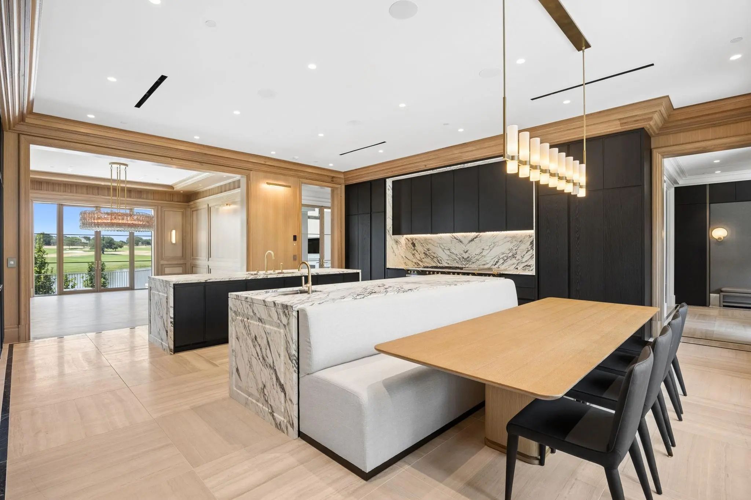
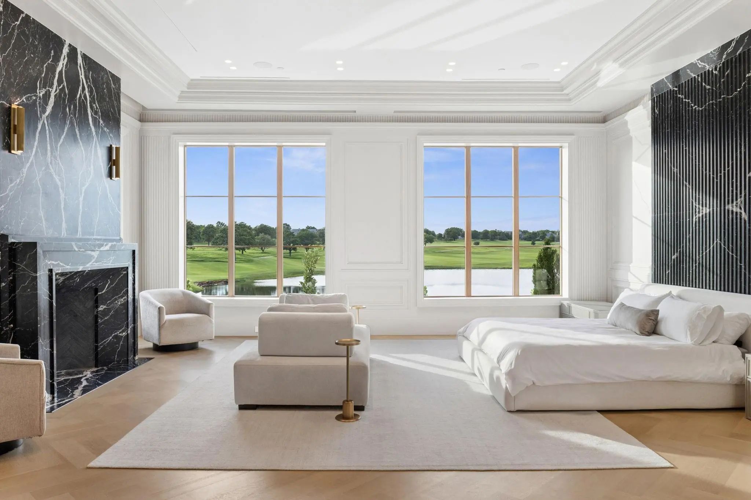
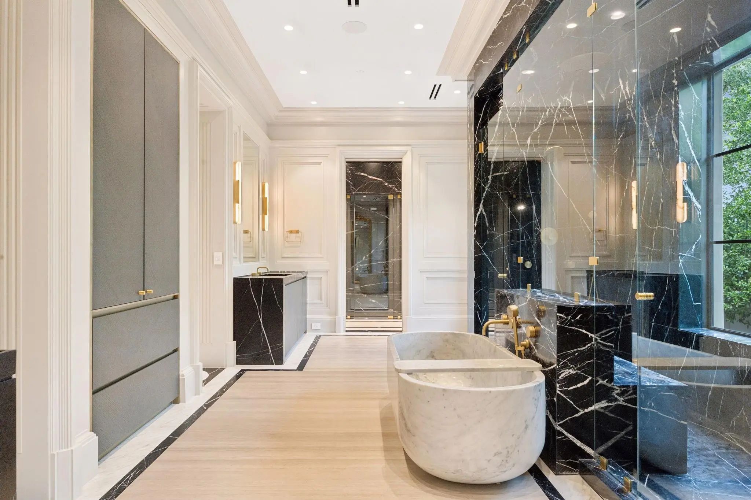
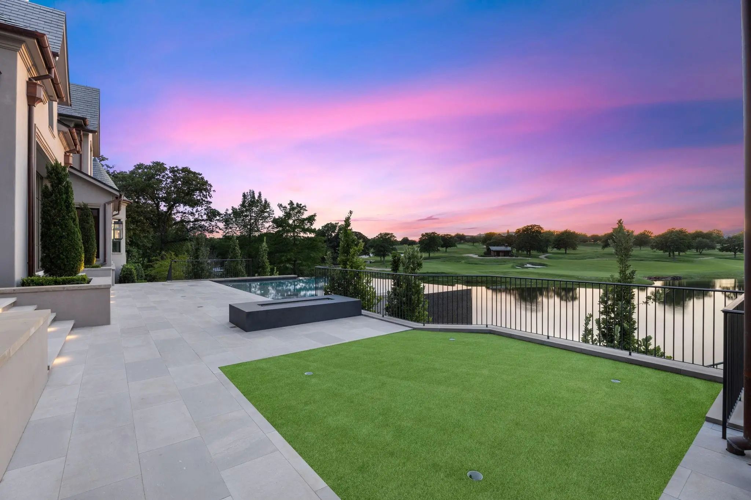
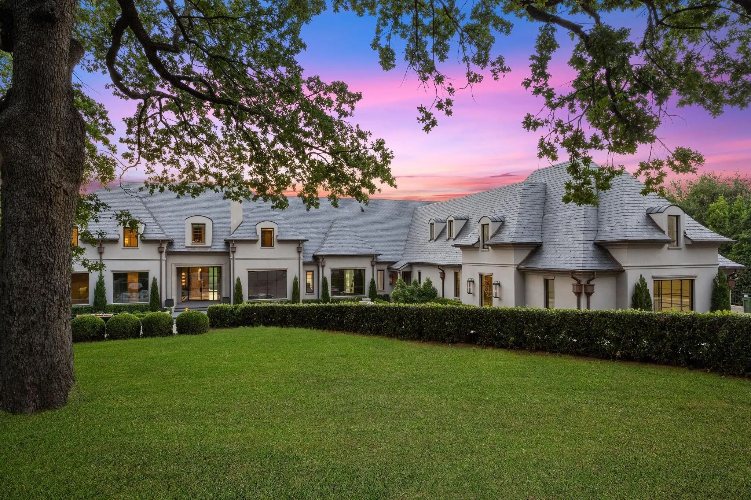
Setting the new benchmark for exceptional Westlake Real Estate, Philoxenia—a completely re-envisioned European-inspired estate—is the most Exquisite Home Ever Available for sale in the history of Westlake. Named for the ancient ideal of gracious hospitality, Philoxenia was built as a private luxury sanctuary, crafted for large-scale entertaining as well as quiet daily living. Nestled in the exclusive Vaquero community, this home was re-conceived throughout seamlessly blending with the highest level of finishes available in the world, classical European Architecture & the finest in modern design, all with an execution level never before available in Westlake. Set on Vaquero's most Prominent and Private homesite with unobstructed lake and Vaquero Golf Course views, the estate encompasses breathtaking vistas + a sense of harmony with nature. Using unparalleled finishes for the most discerning owners, the home features over 120 hand-selected marble slabs, custom millwork, quarter-sawn white oak herringbone floors, Nero Marquina and Calacatta Monet marble, custom doors with Joseph Giles London brass hardware, and Phillip Jeffries wall coverings. The Chef's Kitchen boasts an anthracite Lacanche Sully range, dual Miele dishwashers, a Thermador suite, and custom Italian oak cabinetry. Retire to the private Primary wing, a self-contained sanctuary, with incredible lake views, a Nero Marquina marble shower, Carrara block soaking tub, heated floors, custom Italian dressing room, and hidden Speakeasy. The Resort-caliber grounds with a gated entry, impressive meandering driveway, a lake-facing infinity pool with 14-foot textured black granite waterfall, full Outdoor Kitchen, Sport court, full Gym, Sauna, Steam room, Rafe room + state-of-the art Golf Simulator. Geothermal HVAC. Full RockWool acoustic insulation. Vantage lighting and integrated security. Plans for a future guest house available. Access to an Immediate Vaquero Golf Membership - once approved by the Vaquero Club.
View Virtual TourQuick Valuation Analysis from 3 Active and 2 Sold Listings
Pricing Trends from 3 Active Listings in Vaquero Arthur
| This Home's Price | $27,750,000 | This Home's Price Per SqFt | $ |
| Average Price | $16,733,000 | Average Price Per SqFt | $ |
| Highest Price | $27,750,000 | Highest Price Per SqFt | $ |
| Lowest Price | $10,950,000 | Lowest Price Per SqFt | $ |
Pricing Trends from 2 Sold Listings in Vaquero Arthur
| This Home's Price | $27,750,000 | This Home's Price Per SqFt | $ |
| Average Price | $7,500,000 | Average Price Per SqFt | $ |
| Highest Price | $8,500,000 | Highest Price Per SqFt | $ |
| Lowest Price | $6,500,000 | Lowest Price Per SqFt | $ |
School Information
- School DistrictWestlake Academy
- Elementary SchoolWestlake Academy
- Middle SchoolWestlake Academy
- High SchoolWestlake Academy
Community
- Address1112 Post Oak Place
- SubdivisionVaquero Arthur
- CityWestlake
- CountyTarrant
- StateTexas
- Zip Code76262-9013
- HOAMandatory
- HOA Fees$7,500
- HOA Fees FrequencyAnnually
- FeaturesGated, Guarded Entrance, Perimeter Fencing, Sidewalks
- UtilitiesCity Sewer, City Water, Co-op Electric, Electricity Available, Electricity Connected, Natural Gas Available
- Taxes101558
Amenities
- SecurityBurglar, Fire Alarm, Fire Sprinkler System, Gated Community, Security Gate, Security Guard, Security
- # of Garages5
- GaragesAdditional Parking, Covered, Electric Gate, Electric Vehicle Charging Station(s), Epoxy Flooring, Garage, Garage Door Opener, Garage Double Door, Garage Faces Side, Gated, Golf Cart Garage, Kitchen Level, Oversized, Paver Block, Private
- WaterfrontYes
- WaterfrontLake Front
- Has PoolYes
- PoolGunite, Heated, Infinity, Outdoor Pool, Water Feature, Waterfall
Interior
- Interior FeaturesBuilt-in Features, Built-in Wine Cooler, Chandelier, Decorative Lighting, Double Vanity, Elevator, Flat Screen Wiring, High Speed Internet Available, In-Law Suite Floorplan, Kitchen Island, Natural Woodwork, Smart Home System, Sound System Wiring, Wainscoting, Walk-In Closet(s), Wet Bar
- AppliancesHome Theater, Irrigation Equipment, Other
- FloorsHardwood, Marble, Wood
- FireplaceYes
- # of Fireplaces4
- FireplacesBedroom, Den, Family Room, Fire Pit, Gas, Gas Starter, Primary Bedroom, Outside, Wood Burning
Exterior
- Exterior FeaturesAttached Grill, Courtyard, Covered Patio/Porch, Fire Pit, Gas Grill, Rain Gutters, Outdoor Grill, Outdoor Kitchen, Outdoor Living Center, Putting Green, Sport Court, Storm Cellar
- FenceRock/Stone, Wrought Iron
- Lot DescriptionAcreage, Landscaped, Lrg. Backyard Grass, Many Trees, Sprinkler System, Subdivision, Water/Lake View
Construction Details / Floorplan
- Living Areas4
- Dining Rooms2
- Full Baths5
- Half Baths3
- RoofSlate
- FoundationPillar/Post/Pier
- ConstructionStucco
Energy Efficiency / Green Features / Heating & Cooling
- Green FeaturesGeo-thermal HVAC
- HeatingCentral, Geothermal, Zoned, Radiant Heat Floors
Private Listing Information (Registration Required)
Listing Details
- AgentKelly Marcontell
- OfficeEbby Halliday, Realtors
Users may not reproduce or redistribute the data found on this site. The data is for viewing purposes only. Data is deemed reliable, but is not guaranteed accurate by the MLS or NTREIS.
Listing information last updated on October 16th, 2026 at 9:46pm CDT.