.jpg)
- 5 Beds
- 4.1 Baths
- 4,360 Sqft
- 3 Garages
- .36 Acres
- 2024 Year Built
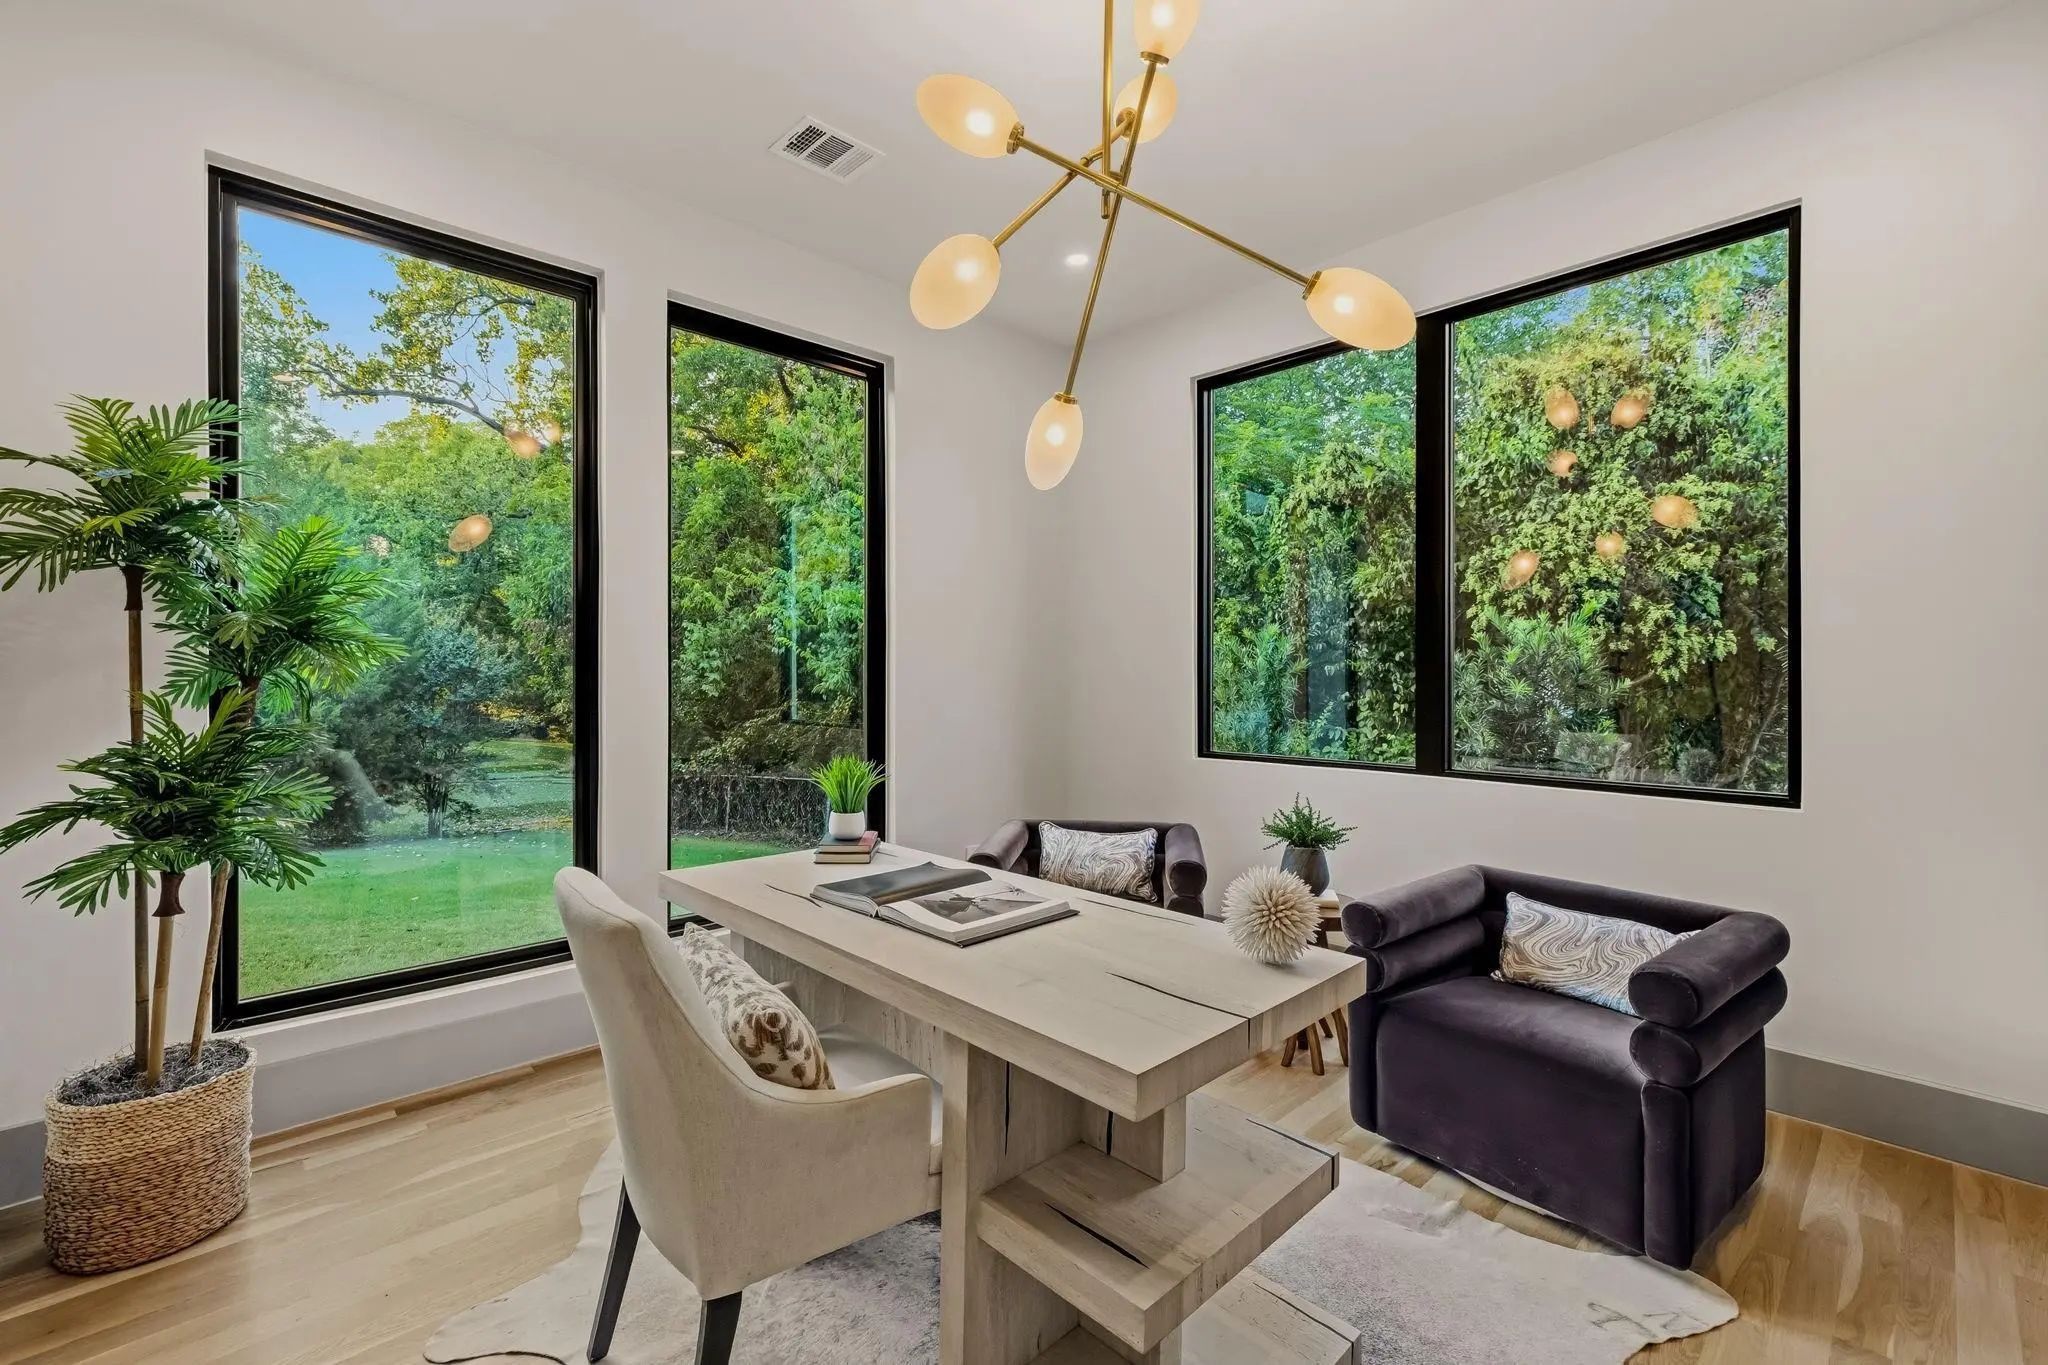
- Study
- Game Room
- Media
- Pool

6984 Santa Barbara Drive
Dallas, Texas 75214-2561
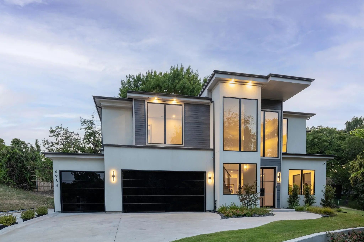
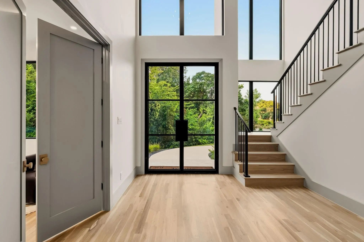
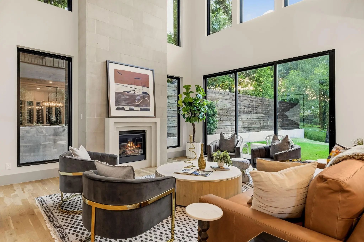
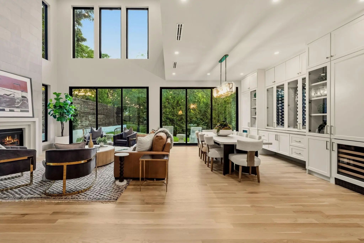
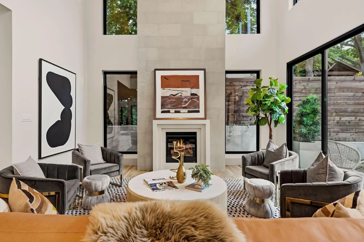
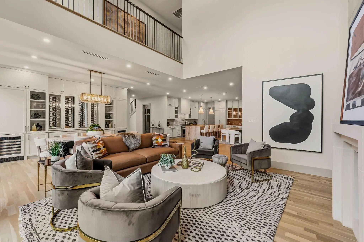
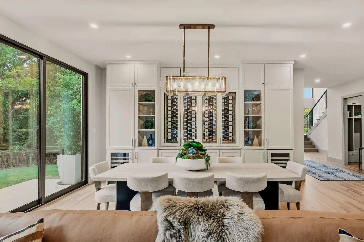
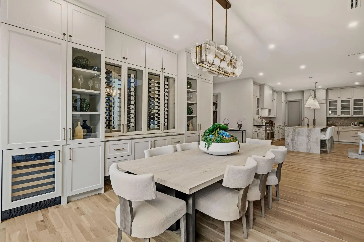
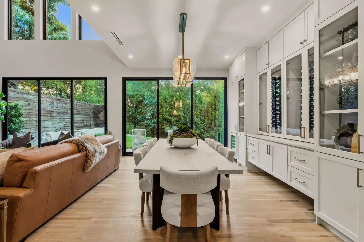
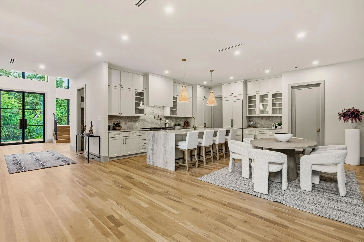
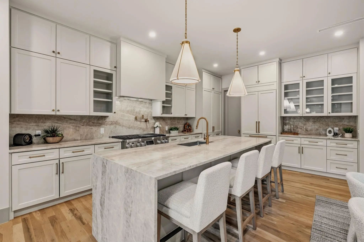
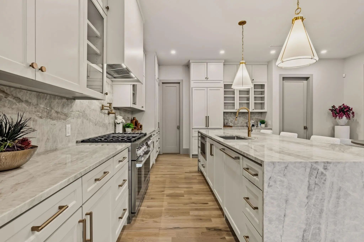
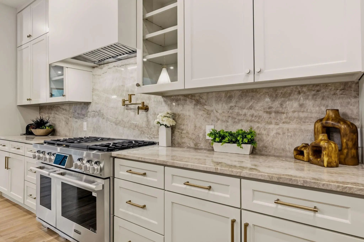
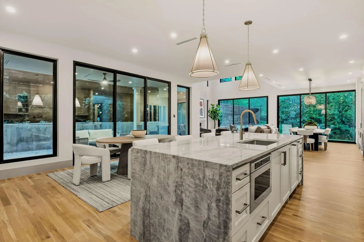
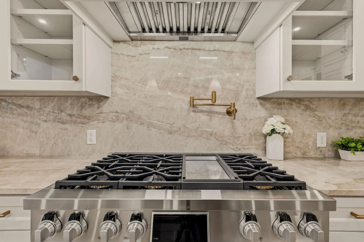
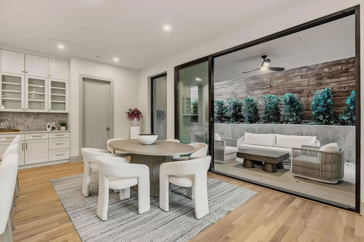
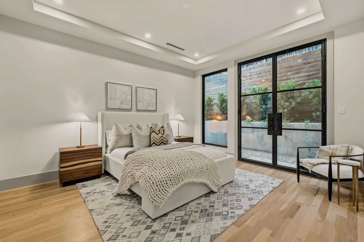
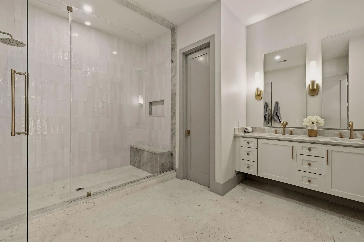
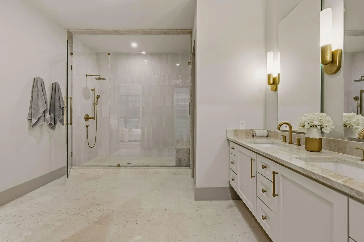
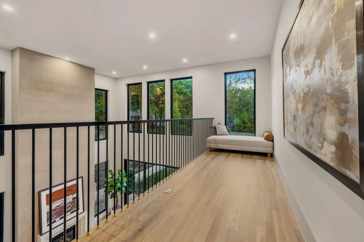
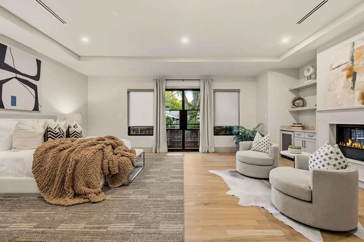
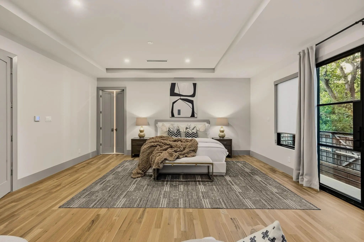
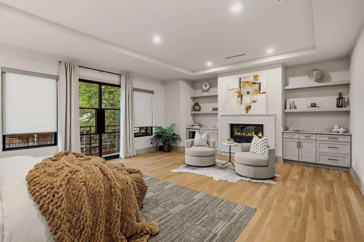
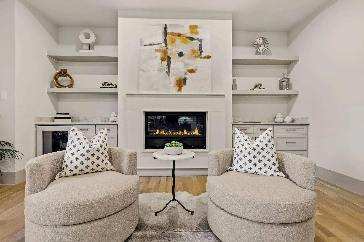
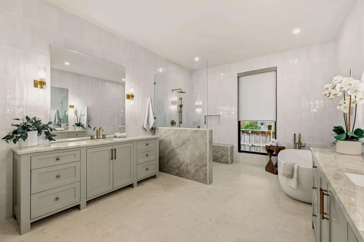
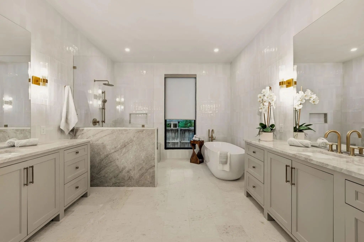
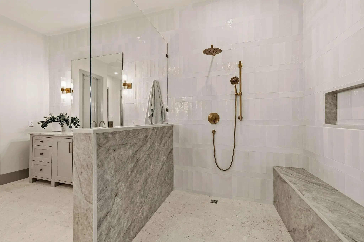
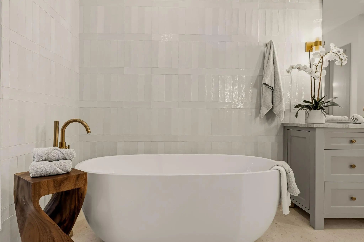
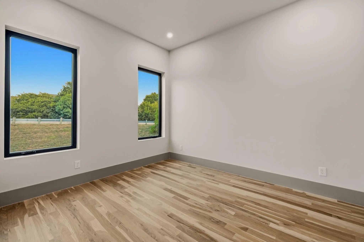
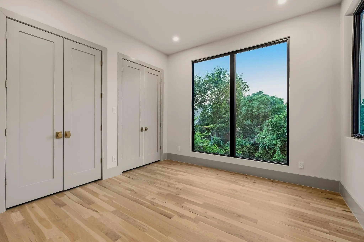
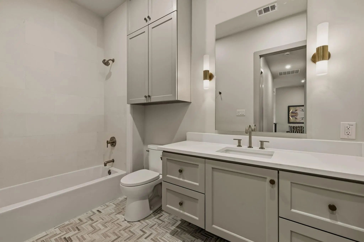
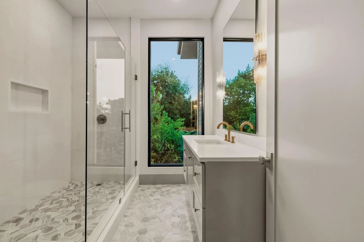
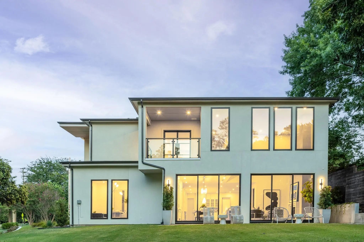
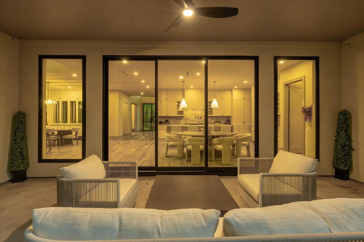
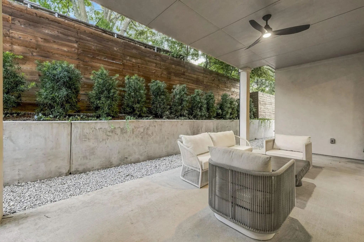
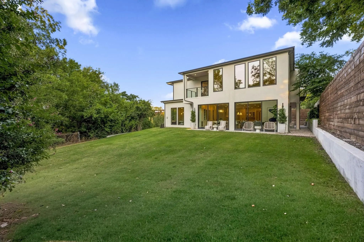
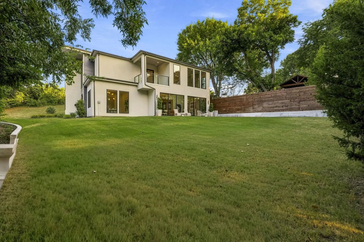
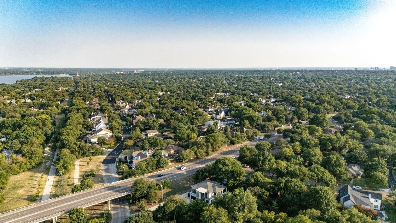
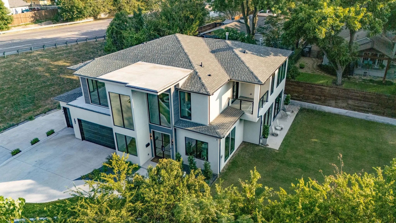
Modern design meets the rugged beauty of the outdoors at this newly constructed residence on Santa Barbara Drive. Positioned directly across from the neighborhood’s premier trail system and nestled on a sprawling, private .357-acre lot, the property offers a rare connection to nature just moments from the shores of White Rock Lake. This isn’t just a home; it’s a front-row seat to the best of the Lakewood landscape. The architecture is a masterclass in transparency, defined by soaring walls of glass and three massive sliding door systems that blur the line between the white oak interiors and the lush, creek-side surroundings. Every detail has been curated for the design-conscious, from the industrial-chic steel doors to the whisper-quiet soundproofed windows that ensure the interior remains a serene sanctuary. At the heart of the home, a towering limestone fireplace anchors the great room, flowing naturally into a kitchen that feels like a piece of sculpture. Wrapped in Taj Mahal quartzite, the culinary space features a massive statement island and a discreet butler’s pantry for effortless hosting. The adjacent dining area, equipped with dual wine coolers and custom storage, is ready for a serious collection. The lifestyle continues upstairs, where a secondary lounge with its own beverage station opens to one of two private balconies. The primary suite is a study in understated luxury, offering a sophisticated retreat from the day. With five bedrooms in total, the layout is as functional as it is beautiful. Outside, the oversized lot serves as a private park, further enhanced by professional landscaping. The heavy lifting has already been done with approved City of Dallas pool permits in hand, allowing for the immediate addition of a custom aquatic retreat. Complete with integrated security and high-end millwork throughout, this is a residence that balances bold architectural intent with the ease of a lakeside lifestyle.
View Virtual TourQuick Valuation Analysis from 3 Active and 9 Sold Listings
Pricing Trends from 3 Active Listings in Mockingbird Hill
| This Home's Price | $1,999,000 | This Home's Price Per SqFt | $ |
| Average Price | $1,334,667 | Average Price Per SqFt | $ |
| Highest Price | $1,999,000 | Highest Price Per SqFt | $ |
| Lowest Price | $710,000 | Lowest Price Per SqFt | $ |
Pricing Trends from 9 Sold Listings in Mockingbird Hill
| This Home's Price | $1,999,000 | This Home's Price Per SqFt | $ |
| Average Price | $783,656 | Average Price Per SqFt | $ |
| Highest Price | $1,395,000 | Highest Price Per SqFt | $ |
| Lowest Price | $565,500 | Lowest Price Per SqFt | $ |
School Information
- School DistrictDallas ISD
- Elementary SchoolLakewood
- Middle SchoolLong
- High SchoolWoodrow Wilson
Community
- Address6984 Santa Barbara Drive
- SubdivisionMockingbird Hill
- CityDallas
- CountyDallas
- StateTexas
- Zip Code75214-2561
- HOANone
- UtilitiesCable Available, City Sewer, City Water
Amenities
- SecurityBurglar, Carbon Monoxide Detector(s), Prewired, Security System, Smoke Detector(s)
- # of Garages3
- GaragesAdditional Parking, Garage, Garage Door Opener, Garage Faces Front, Side By Side
Interior
- Interior FeaturesBuilt-in Features, Built-in Wine Cooler, Cable TV Available, Decorative Lighting, Double Vanity, Eat-in Kitchen, High Speed Internet Available, Kitchen Island, Open Floorplan, Pantry, Vaulted Ceiling(s), Walk-In Closet(s), Second Primary Bedroom
- FloorsCeramic Tile, Stone, Wood
- FireplaceYes
- # of Fireplaces2
- FireplacesGas, Living Room, Masonry, Primary Bedroom, Stone
Exterior
- Exterior FeaturesCovered Patio/Porch, Rain Gutters, Lighting, Private Yard
- FenceBack Yard, Fenced, Wood
- Lot DescriptionAdjacent to Greenbelt, Lrg. Backyard Grass, Many Trees
Construction Details / Floorplan
- Living Areas2
- Dining Rooms2
- Full Baths4
- Half Baths1
- RoofComposition
- FoundationSlab
Energy Efficiency / Green Features / Heating & Cooling
- HeatingCentral
Private Listing Information (Registration Required)
Listing Details
- AgentNatalie Hatchett
- OfficeCompass Re Texas, Llc.
Users may not reproduce or redistribute the data found on this site. The data is for viewing purposes only. Data is deemed reliable, but is not guaranteed accurate by the MLS or NTREIS.
Listing information last updated on October 16th, 2026 at 3:48pm CDT.