.jpg)
- $407k Price
- 4 Beds
- 2 Baths
- 1,926 Sqft
- .22 Acres
- 1960 Year Built
- Study
- Game Room
- Media
- Pool
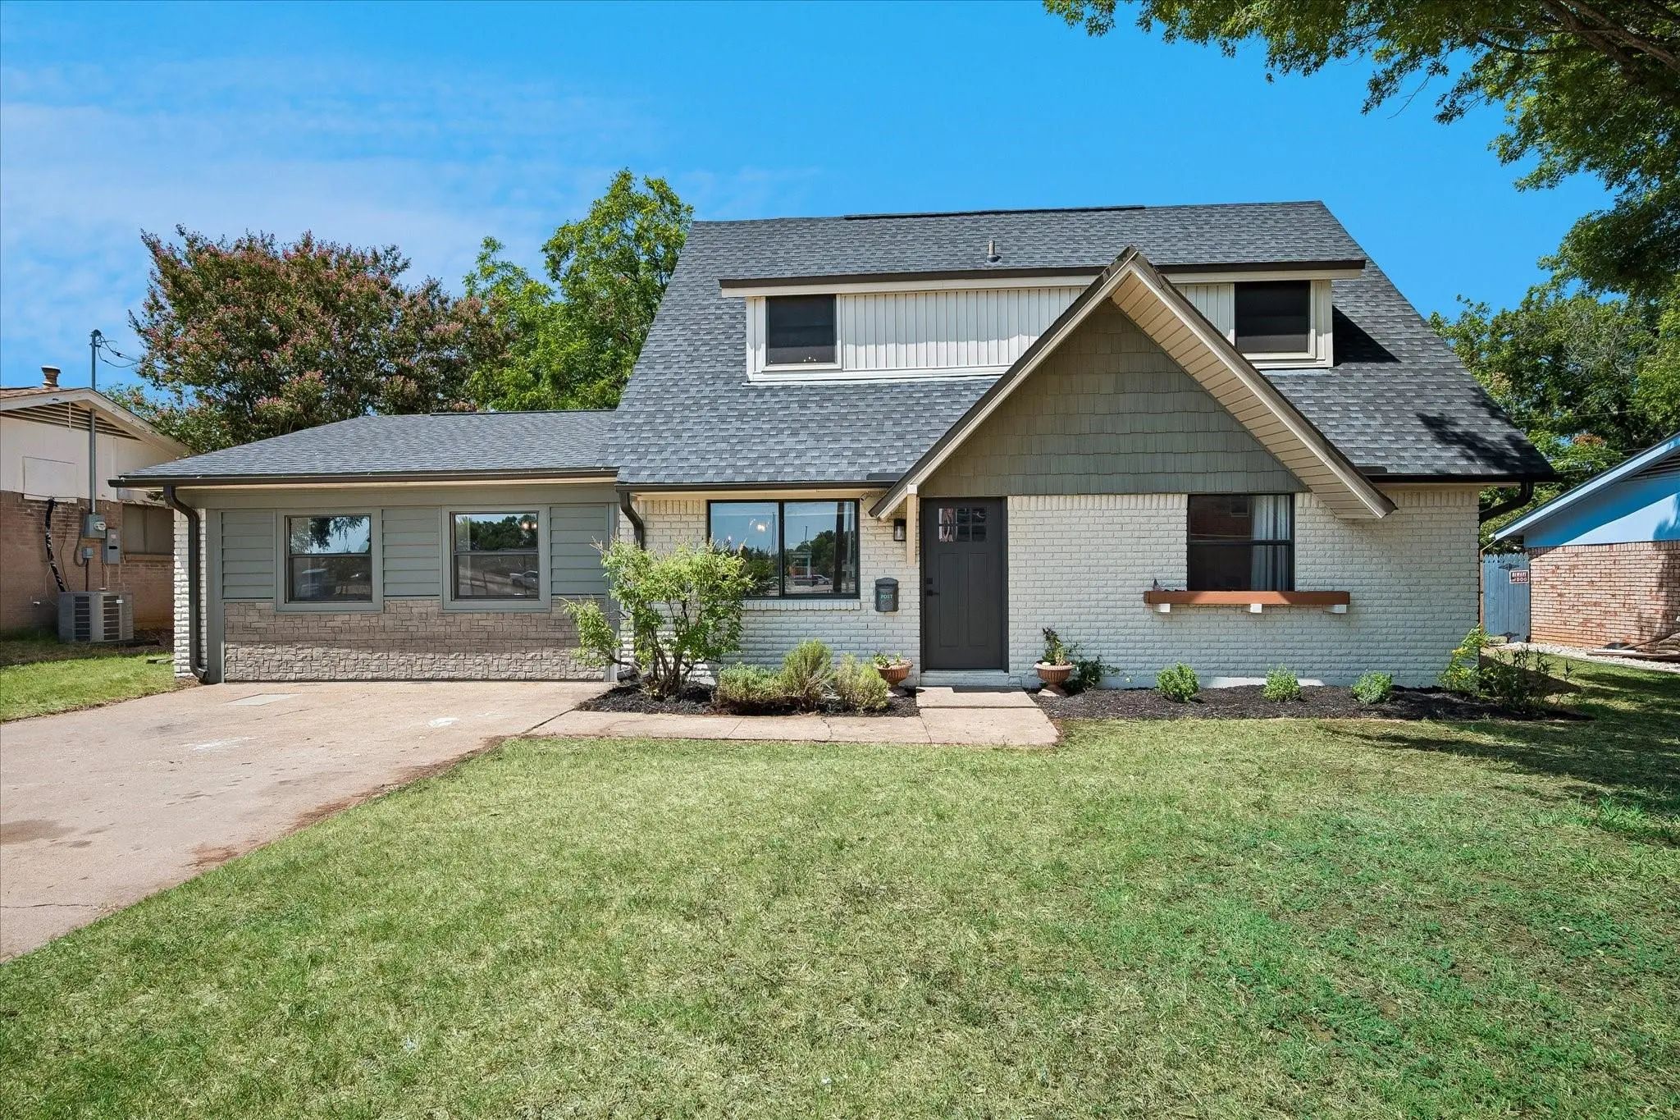
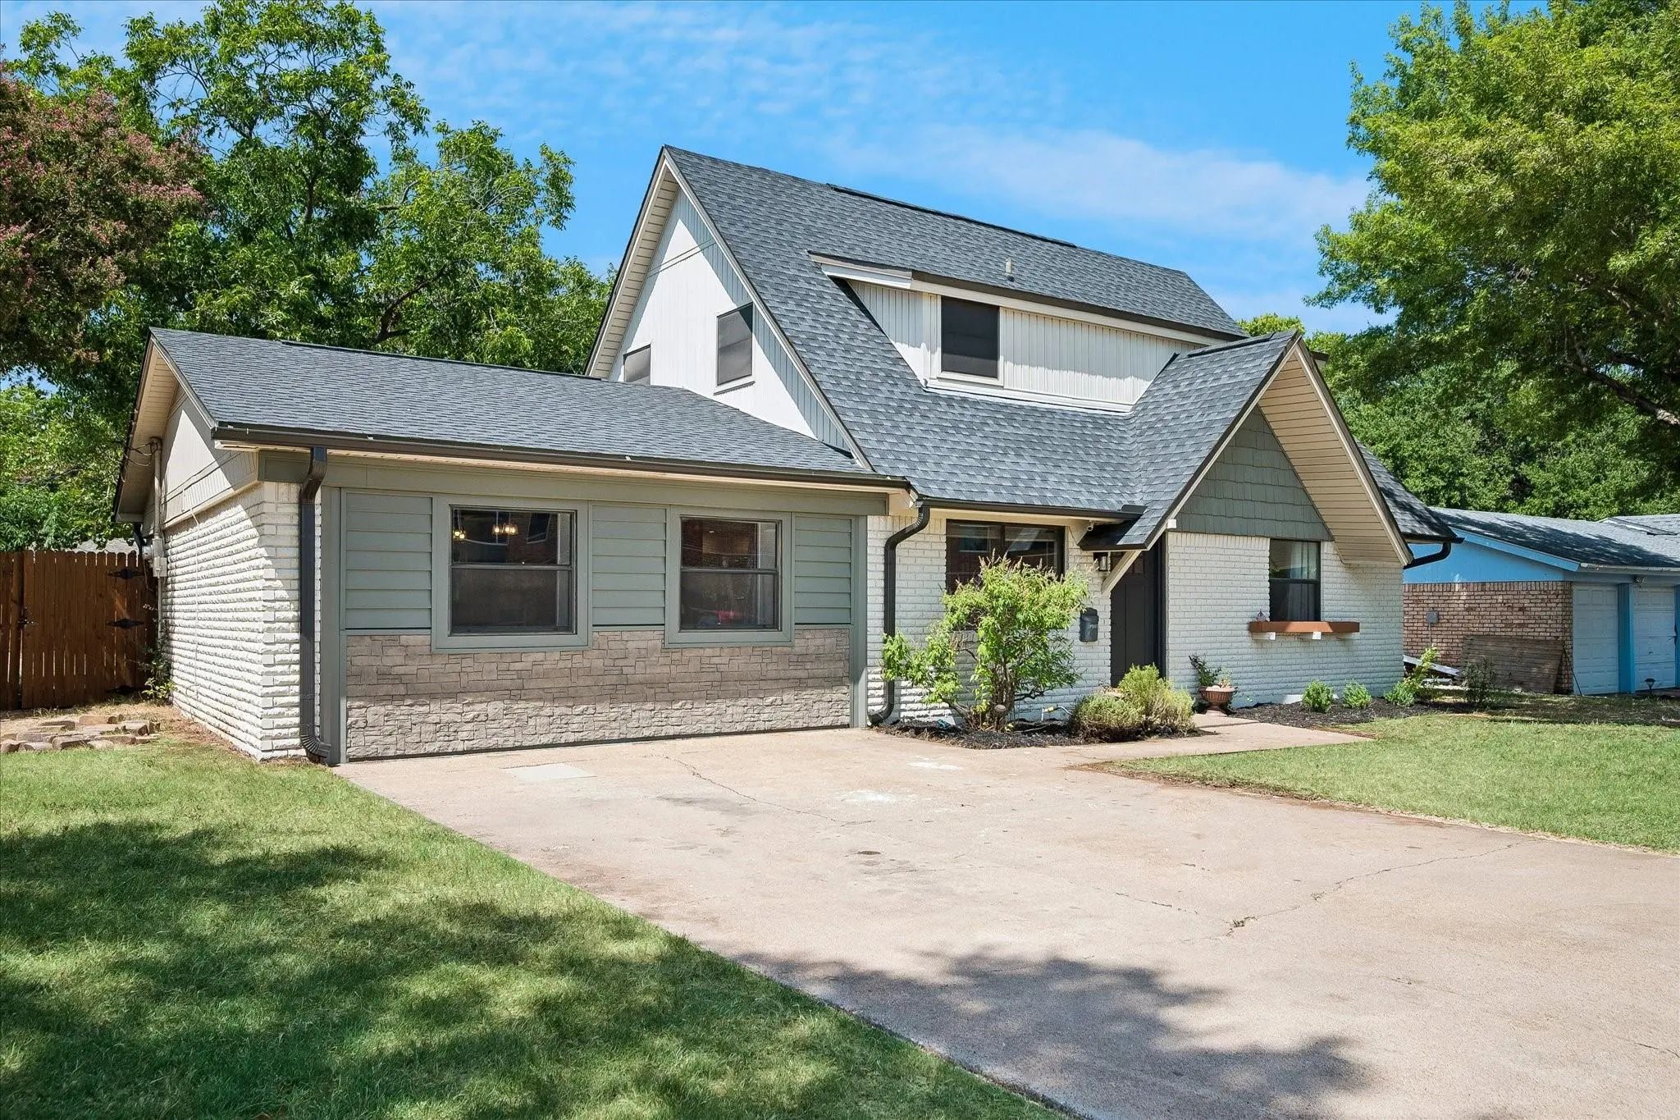

6729 Marilyn Lane
North Richland Hills, Texas 76180-7951
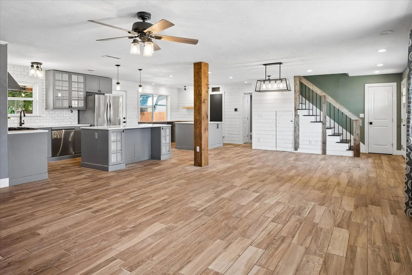
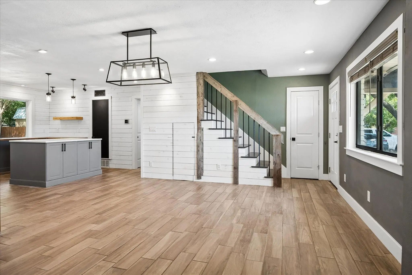
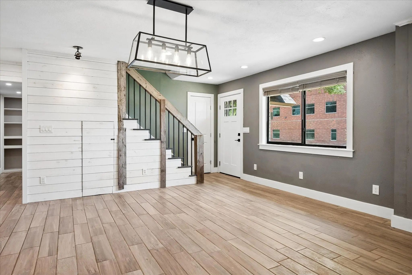
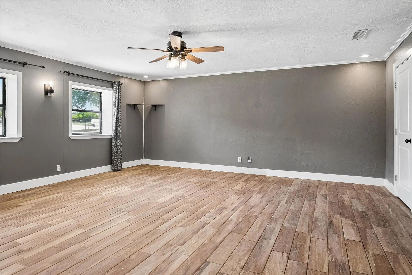
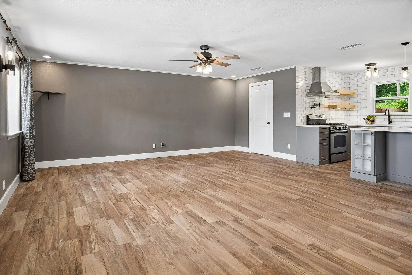
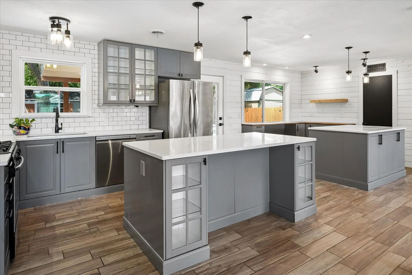
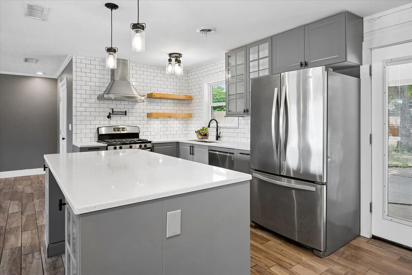
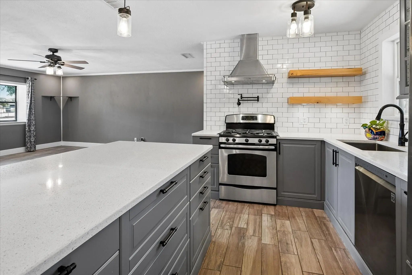
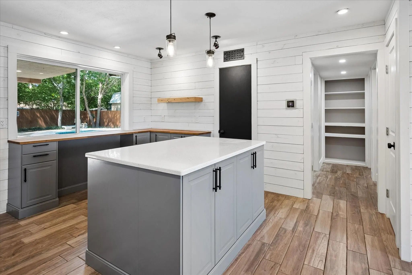
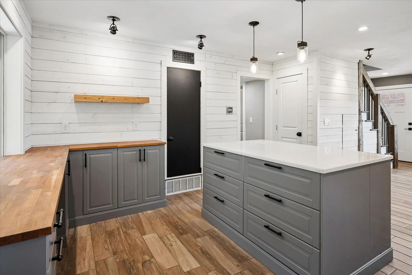
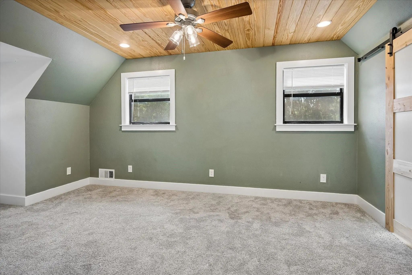
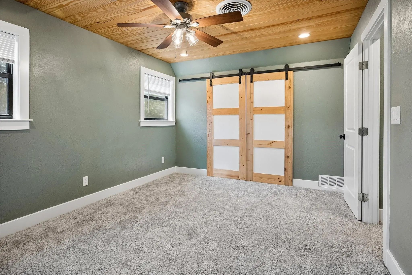
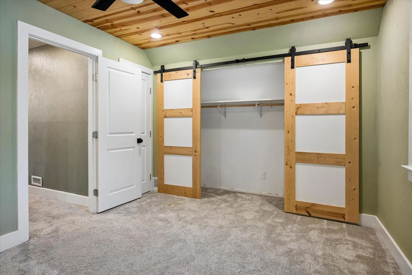
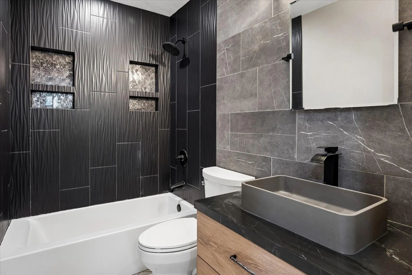
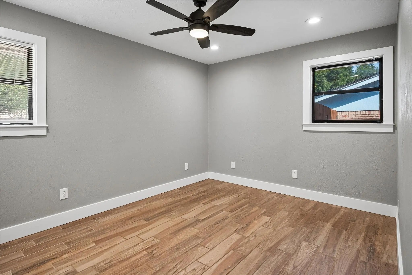
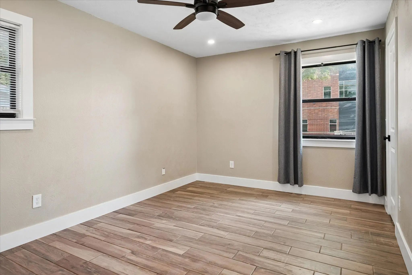
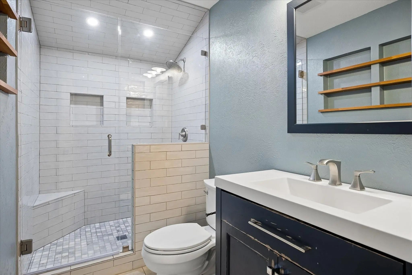
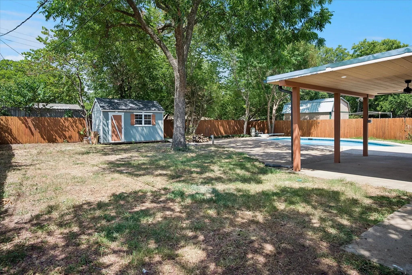
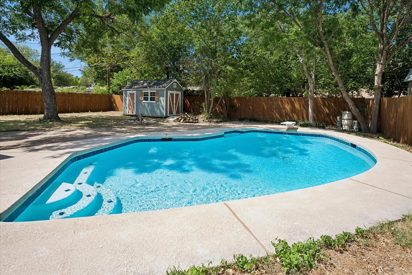
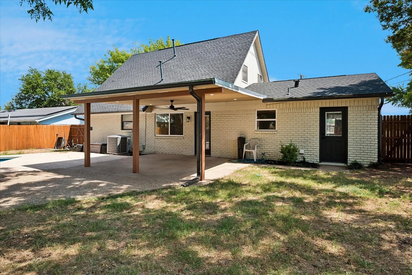
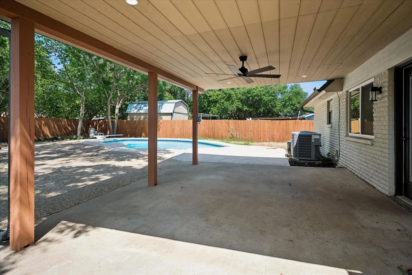
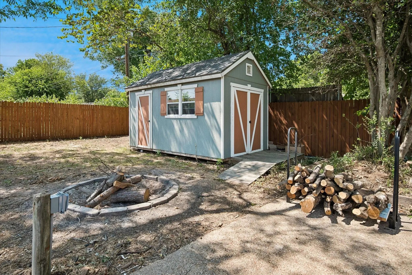
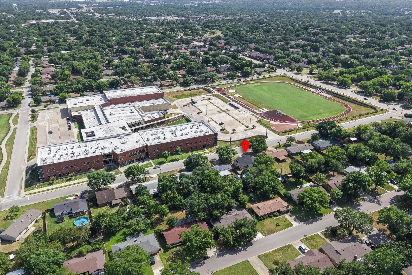
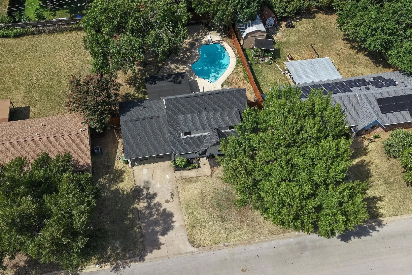
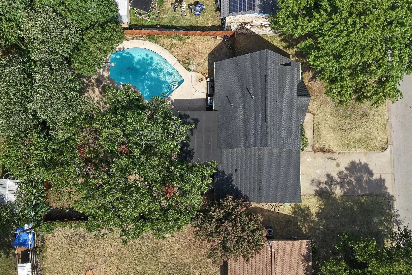
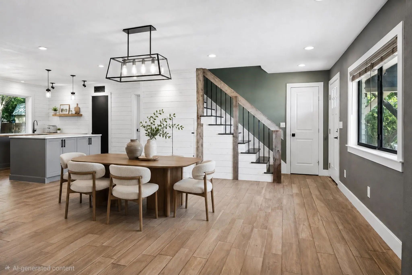
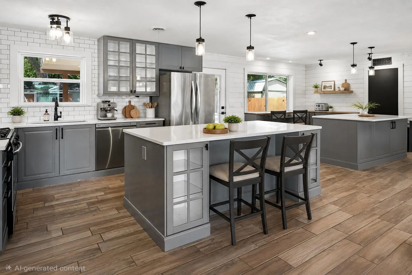
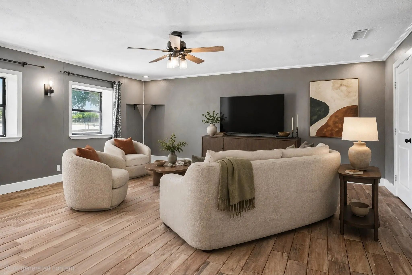
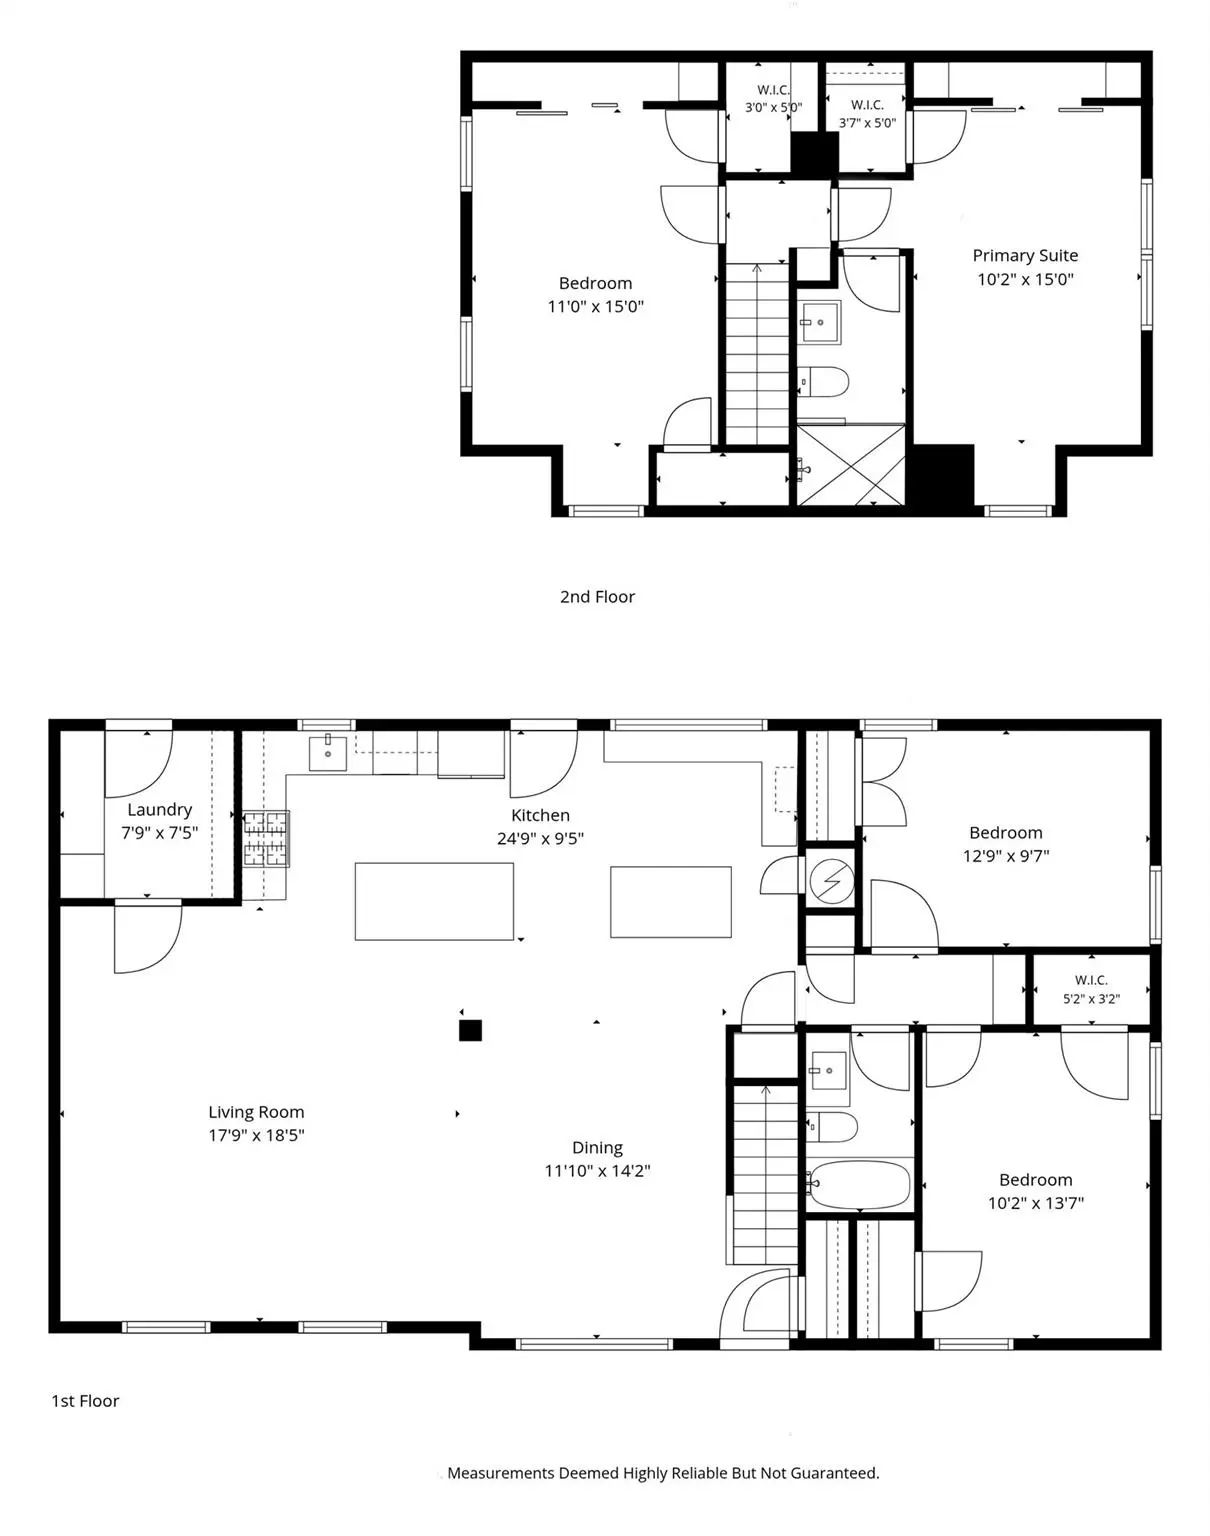
Completely remodeled from top to bottom, this stunning 4 bedrm, 2 bath home offers the perfect blend of modern updates, spacious living, and an incredible backyard retreat with an amazing pool. Spacious open concept living, dining, and kitchen area are ideal for entertaining and everyday living. The beautifully updated kitchen features quartz countertops, stainless steel appliances, updated cabinetry, a gas stove with a pot filler and a stainless steel vent hood, floating shelves and subway tiled back splash that extends from the countertop to the ceiling, a large farmhouse sink overlooking the backyard, and two islands. The first island serving as the main gathering island and the other as a fabulous prep and baking station with abundant storage. A convenient bar area offering additional dining space overlooks the backyard and recently replastered diving pool, creating the perfect space for hosting family and friends. The flexible floor plan includes two bedrooms and a fully updated bath downstairs, with two additional bedrooms and a second beautifully remodeled bathroom upstairs. Every bedroom has been updated, and the home also features fresh paint and a newer roof for added peace of mind. Step outside to your own private backyard oasis featuring a covered patio, sparkling diving pool, mature pecan tree, fire pit, and a large storage shed. The oversized backyard offers exceptional privacy and plenty of room to relax, entertain, and enjoy the outdoors. There is room to add a garden or whatever you might be dreaming of for your next backyard. Situated on a desirable north-south facing lot with excellent parking, this home is conveniently located with easy access to 820, making commuting to downtown Fort Worth, shopping, dining, entertainment, and DFW Airport quick and convenient. This move in ready home truly has it all! Beautiful updates, generous living spaces, an amazing backyard, and an unbeatable location. Don't miss your opportunity to make it yours!
View Virtual TourQuick Valuation Analysis from 3 Active and 8 Sold Listings
Pricing Trends from 3 Active Listings in Snow Heights
| This Home's Price | $407,000 | This Home's Price Per SqFt | $ |
| Average Price | $320,333 | Average Price Per SqFt | $ |
| Highest Price | $407,000 | Highest Price Per SqFt | $ |
| Lowest Price | $275,000 | Lowest Price Per SqFt | $ |
Pricing Trends from 8 Sold Listings in Snow Heights
| This Home's Price | $407,000 | This Home's Price Per SqFt | $ |
| Average Price | $303,362 | Average Price Per SqFt | $ |
| Highest Price | $399,000 | Highest Price Per SqFt | $ |
| Lowest Price | $199,900 | Lowest Price Per SqFt | $ |
School Information
- School DistrictBirdville ISD
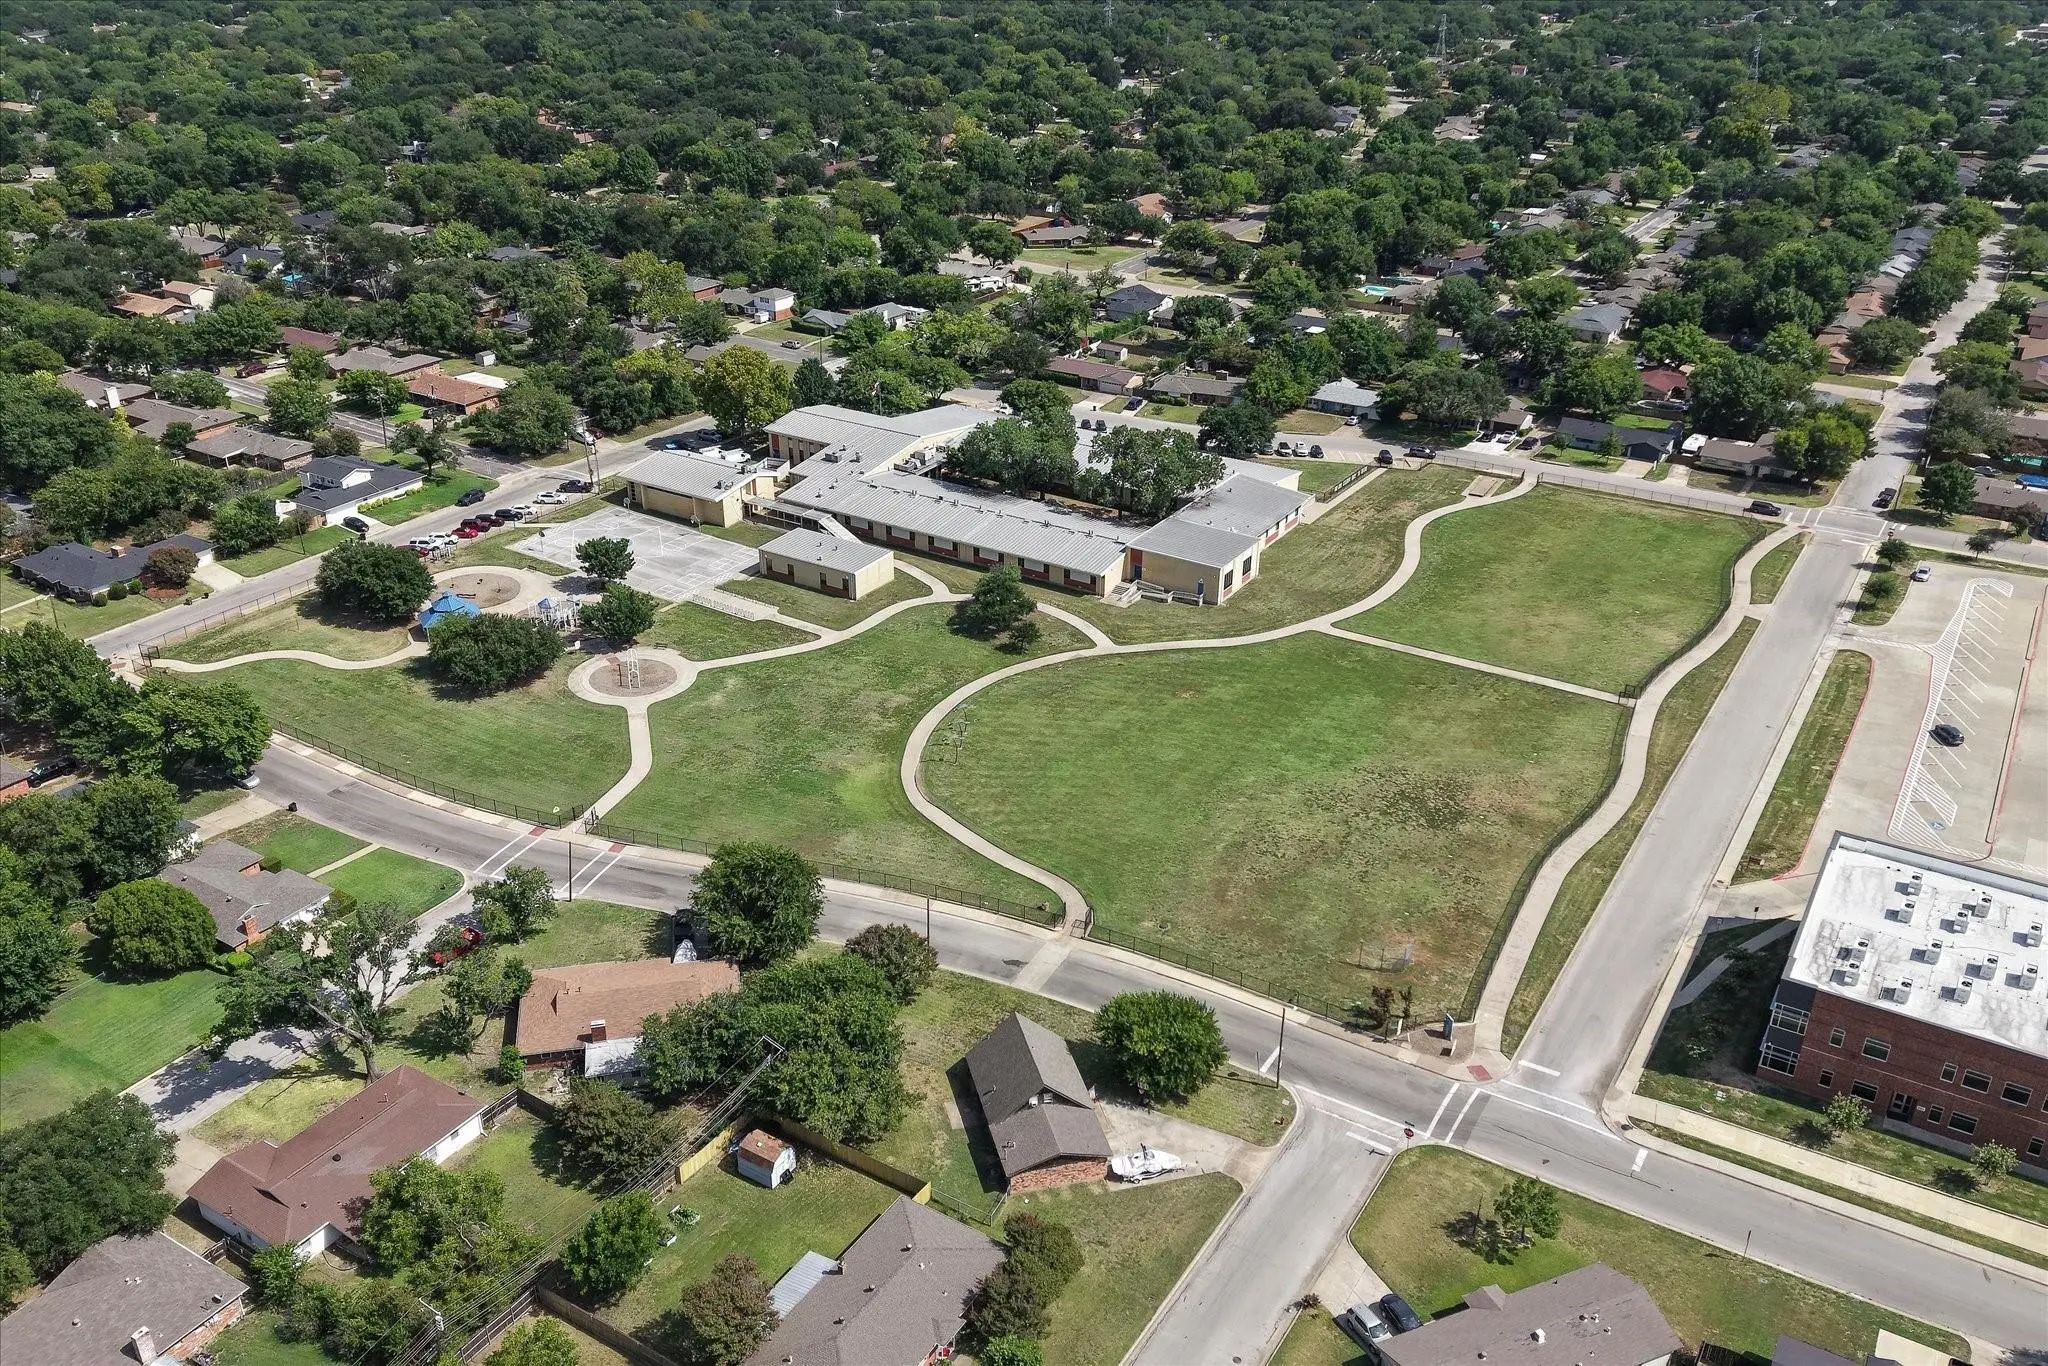
- Elementary SchoolSnowheight
- Middle SchoolNorichland
- High SchoolRichland
Community
- Address6729 Marilyn Lane
- SubdivisionSnow Heights
- CityNorth Richland Hills
- CountyTarrant
- StateTexas
- Zip Code76180-7951
- HOANone
- FeaturesCurbs
- UtilitiesCable Available, City Sewer, City Water, Concrete, Curbs, Electricity Connected, Individual Gas Meter, Individual Water Meter, Natural Gas Available, Sewer Available, Underground Utilities
Amenities
- SecurityCarbon Monoxide Detector(s), Fire Alarm, Smoke Detector(s)
- GaragesConcrete, Driveway
- Has PoolYes
- PoolDiving Board, Fenced, Gunite, In Ground, Outdoor Pool, Pool Cover, Private, Pump
Interior
- Interior FeaturesCable TV Available, Decorative Lighting, Dry Bar, Eat-in Kitchen, Granite Counters, High Speed Internet Available, Kitchen Island, Natural Woodwork, Open Floorplan, Pantry, Walk-In Closet(s), Second Primary Bedroom
- FloorsCarpet, Ceramic Tile, Tile
Exterior
- Exterior FeaturesCovered Patio/Porch, Rain Gutters, Private Yard, Storage
- FenceBack Yard, Fenced, Wood
- Lot DescriptionInterior Lot, Level, Lrg. Backyard Grass, Subdivision
Construction Details / Floorplan
- Living Areas1
- Dining Rooms1
- Full Baths2
- RoofComposition
- FoundationSlab
- ConstructionBrick
Energy Efficiency / Green Features / Heating & Cooling
- Green FeaturesHVAC, Insulation, Lighting
- HeatingCentral, Natural Gas
Private Listing Information (Registration Required)
Listing Details
- AgentJulie Gray
- OfficeEbby Halliday, Realtors
Users may not reproduce or redistribute the data found on this site. The data is for viewing purposes only. Data is deemed reliable, but is not guaranteed accurate by the MLS or NTREIS.
Listing information last updated on October 15th, 2026 at 12:06pm CDT.