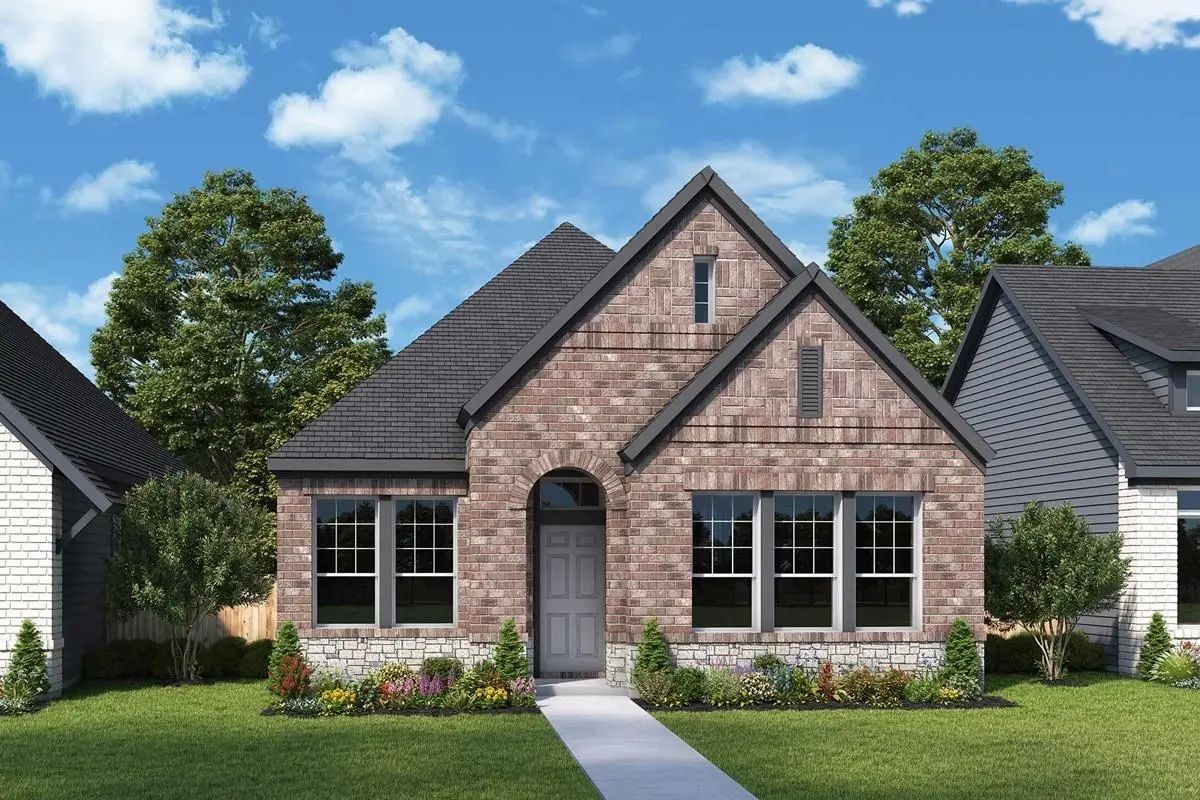
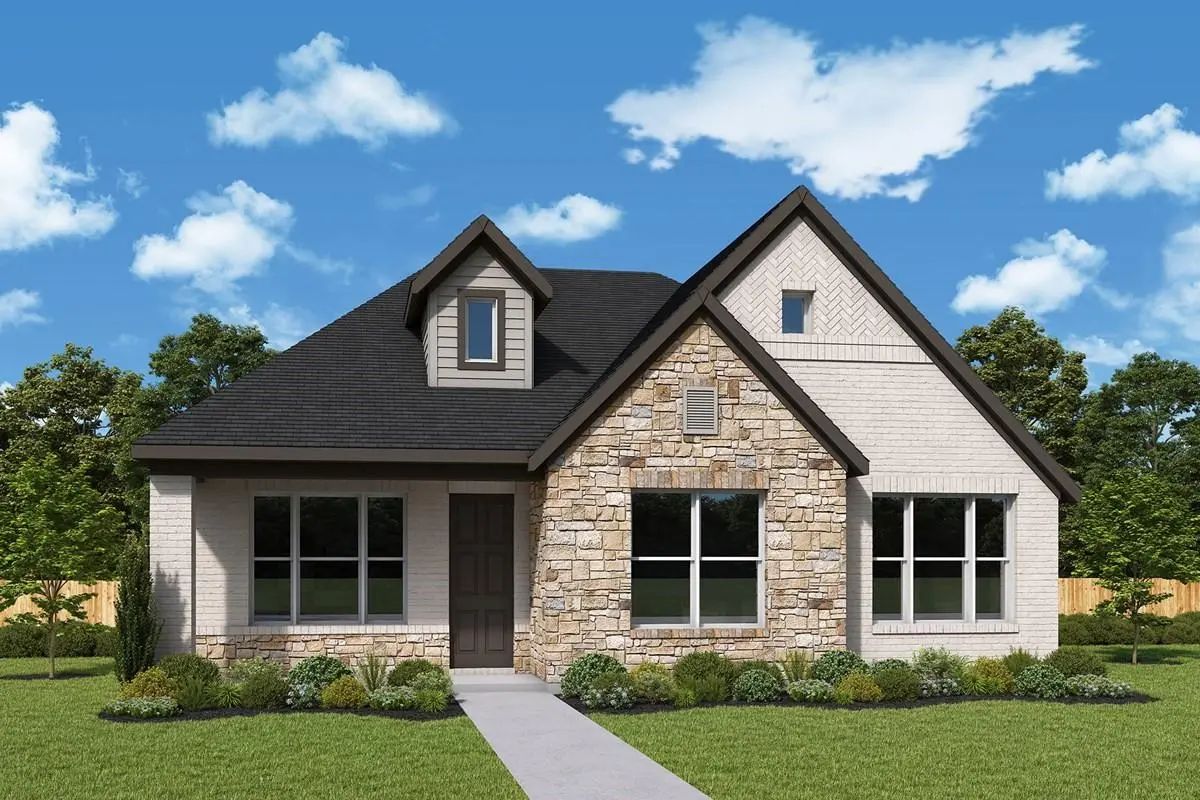
Craftsmanship meets comfort in The Beaumont floor plan by David Weekley Homes in Edgewater. Open family and dining spaces create an inviting atmosphere designed for daily routines and memorable gatherings alike.
A large island defines the kitchen, offering an efficient workspace that remains connected to the surrounding living areas. The covered porch extends your living space outdoors, providing a shaded place to relax or entertain just beyond the family room.
The Owner’s Retreat is positioned at the rear of the home and features an en suite Owner’s Bath and walk-in closet for a private escape at the end of each day. Two secondary bedrooms with a nearby bath provide versatile rooms for family members or guests.
A front study and an additional retreat supply flexible spaces for working, unwinding or enjoying hobbies away from the home’s main gathering areas.
Chat with the David Weekley Homes at Edgewater Team to learn more about the community amenities you’ll enjoy after moving into this new home in Fate, TX.
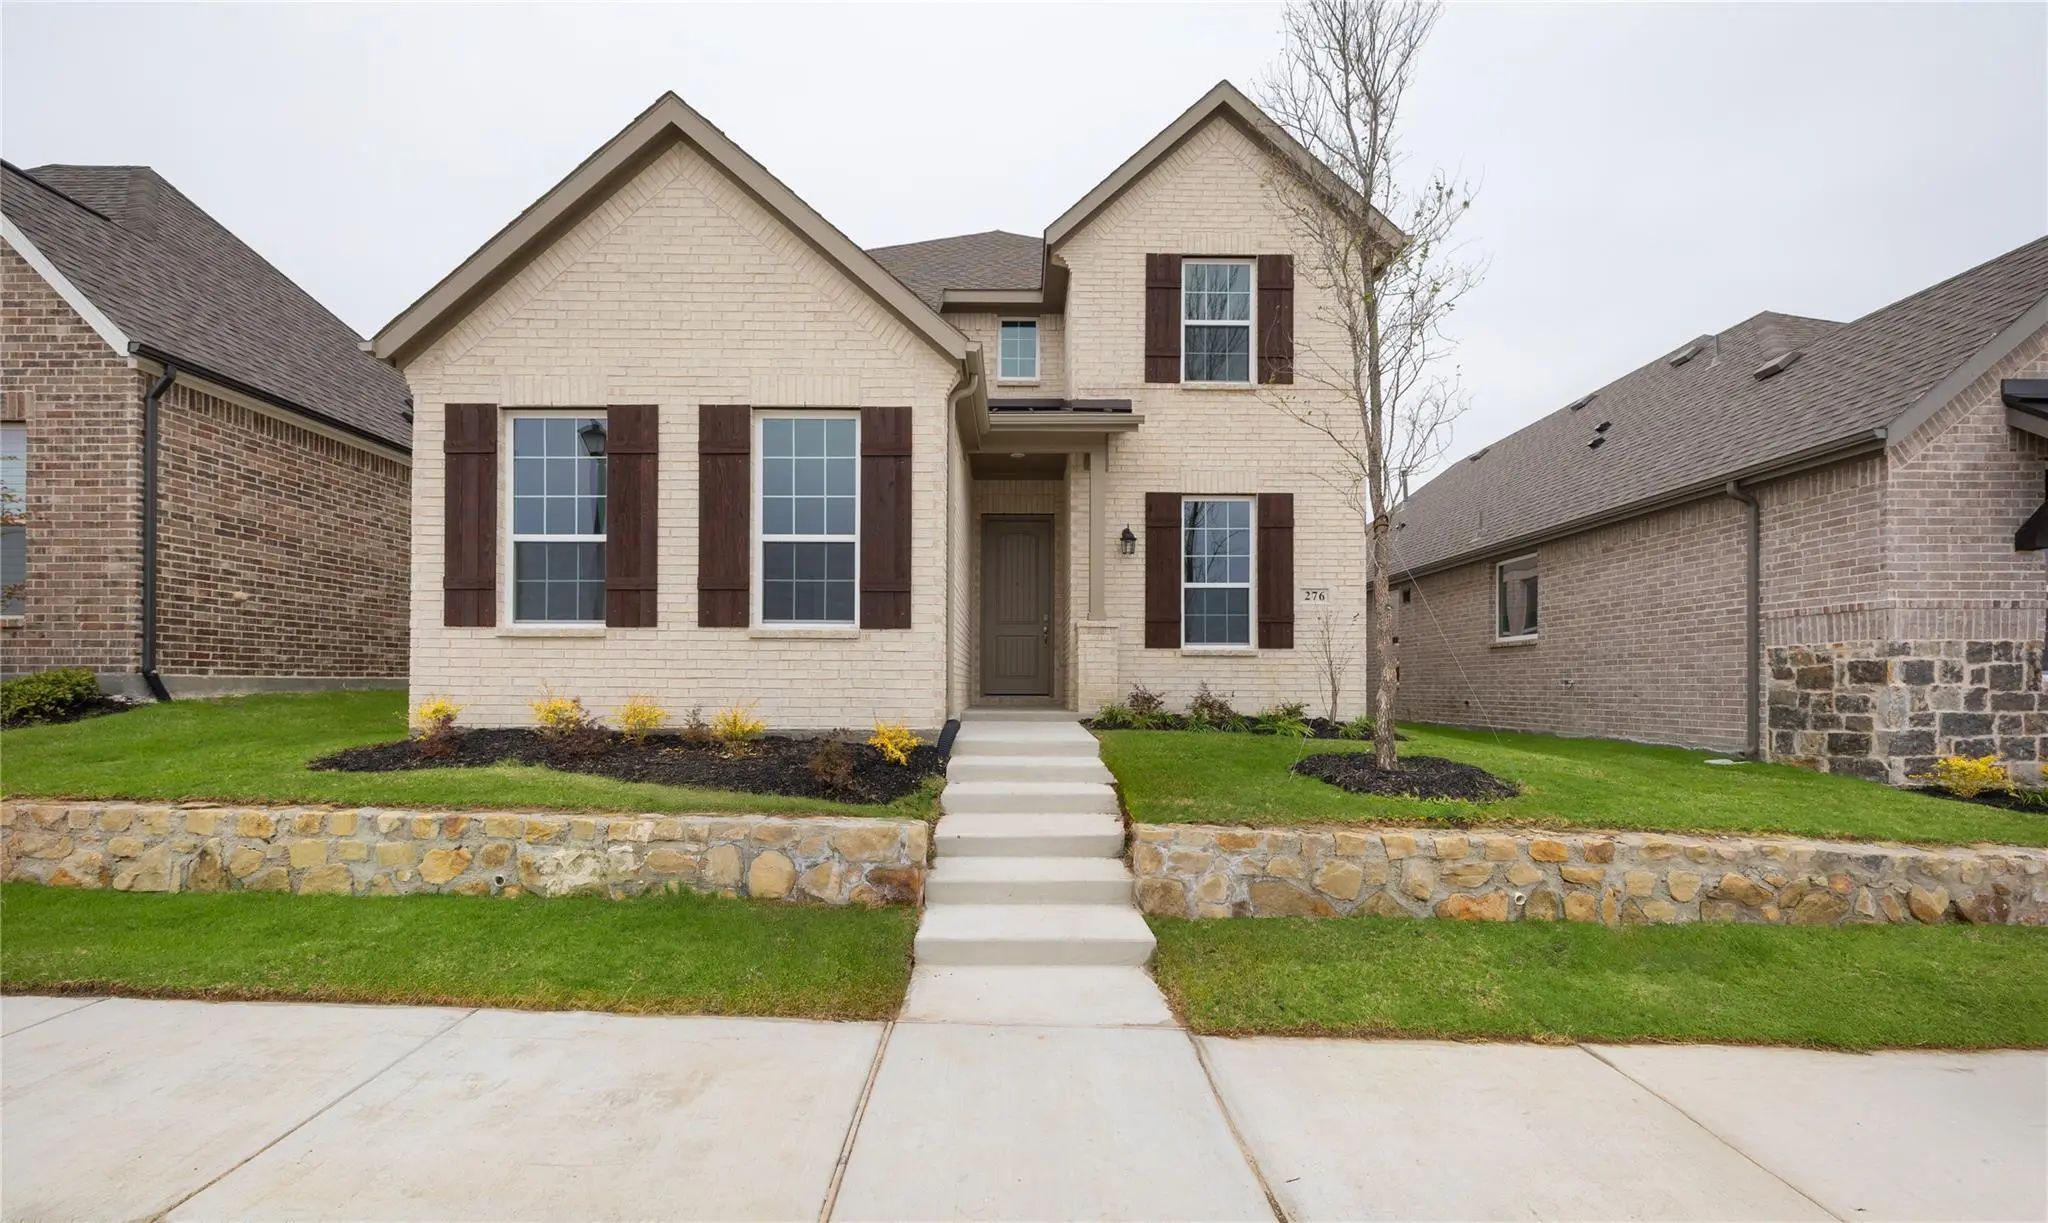
Gorgeous Unionmain Home With 4 Beds, 3 Baths, Living Room With Fireplace, Dining Room, Office, 2 Car Garage And Covered Back Patio! The Thoughtfully Designed Layout Features Resilient Plank Luxury Vinyl Flooring Runs Throughout The Main Living Are...
Gorgeous Unionmain Homes With 5 Bedrooms, 3 Baths, Living Room, Dining Room, Gameroom, Covered Back Patio, And 2 Car Garage. Full Brick Front Porch And Elegant Curb Appeal Welcome You Home, With A 6 Foot Front Door Featuring Keyless Entry. Inside,...
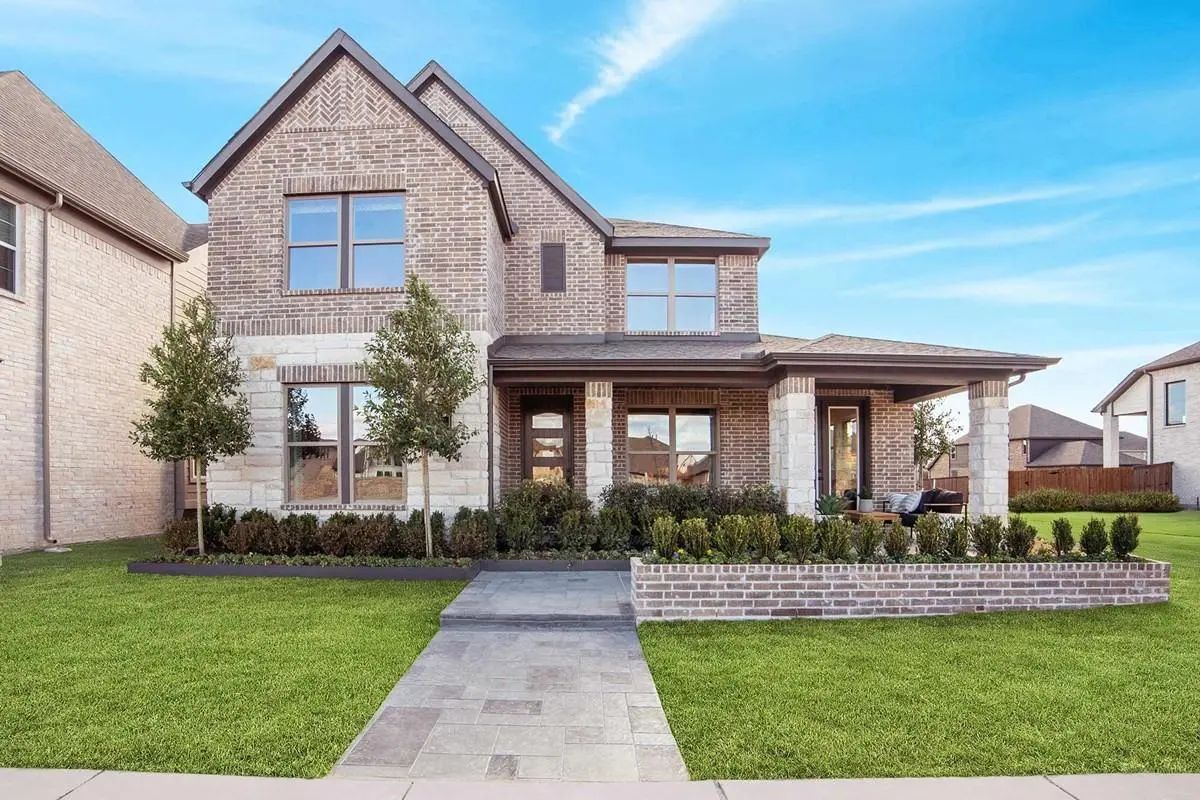
Comfort And Luxury Inspire Every Lifestyle Refinement Of The Flintwood Floor Plan By David Weekley Homes. Craft A Game Night Hq Or Home Office In The Welcoming Study.
A Tasteful Kitchen Rests At The Heart Of This Home, Balancing Impressive Styl...
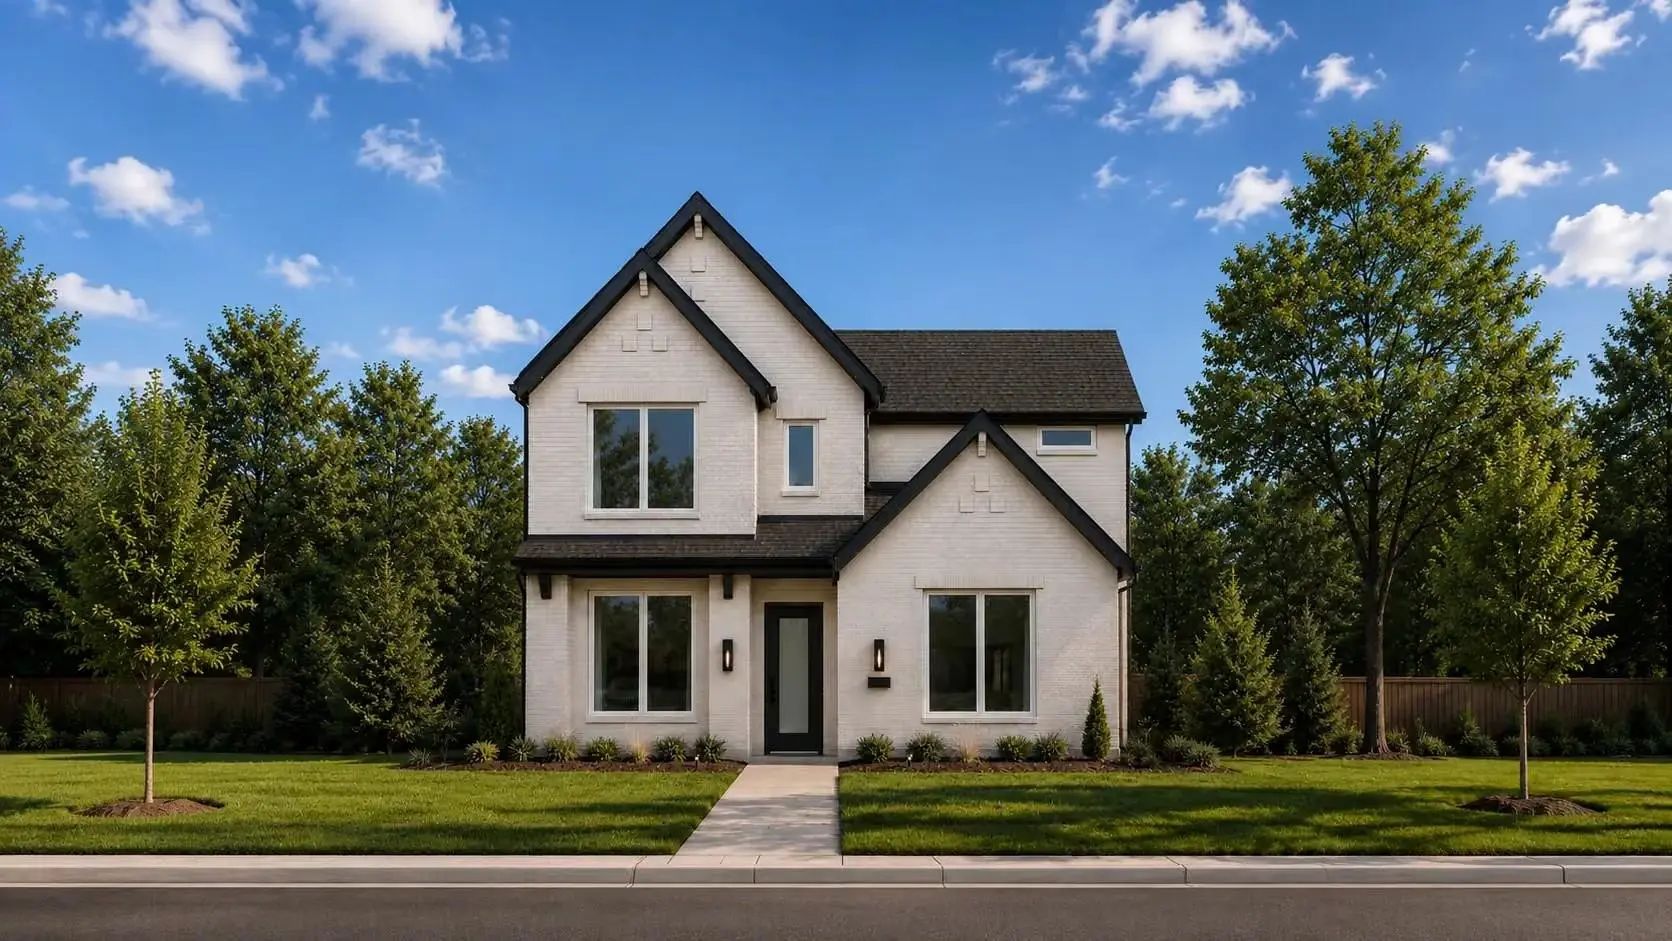
Enhance Your Lifestyle With The Spacious And Sensational The Constellation Floor Plan By David Weekley Homes In Edgewater. The Open Family And Dining Spaces Create A Dynamic Setting Designed For Both Everyday Living And Festive Celebrations.
A ...
Gorgeous Unionmain Home With 4 Beds, 2 And A Half Baths, Living Room With Fireplace, Dining Room, Office, 2 Car Garage And Covered Back Patio! The Thoughtfully Designed Layout Features Resilient Plank Luxury Vinyl Flooring Runs Throughout The Mai...
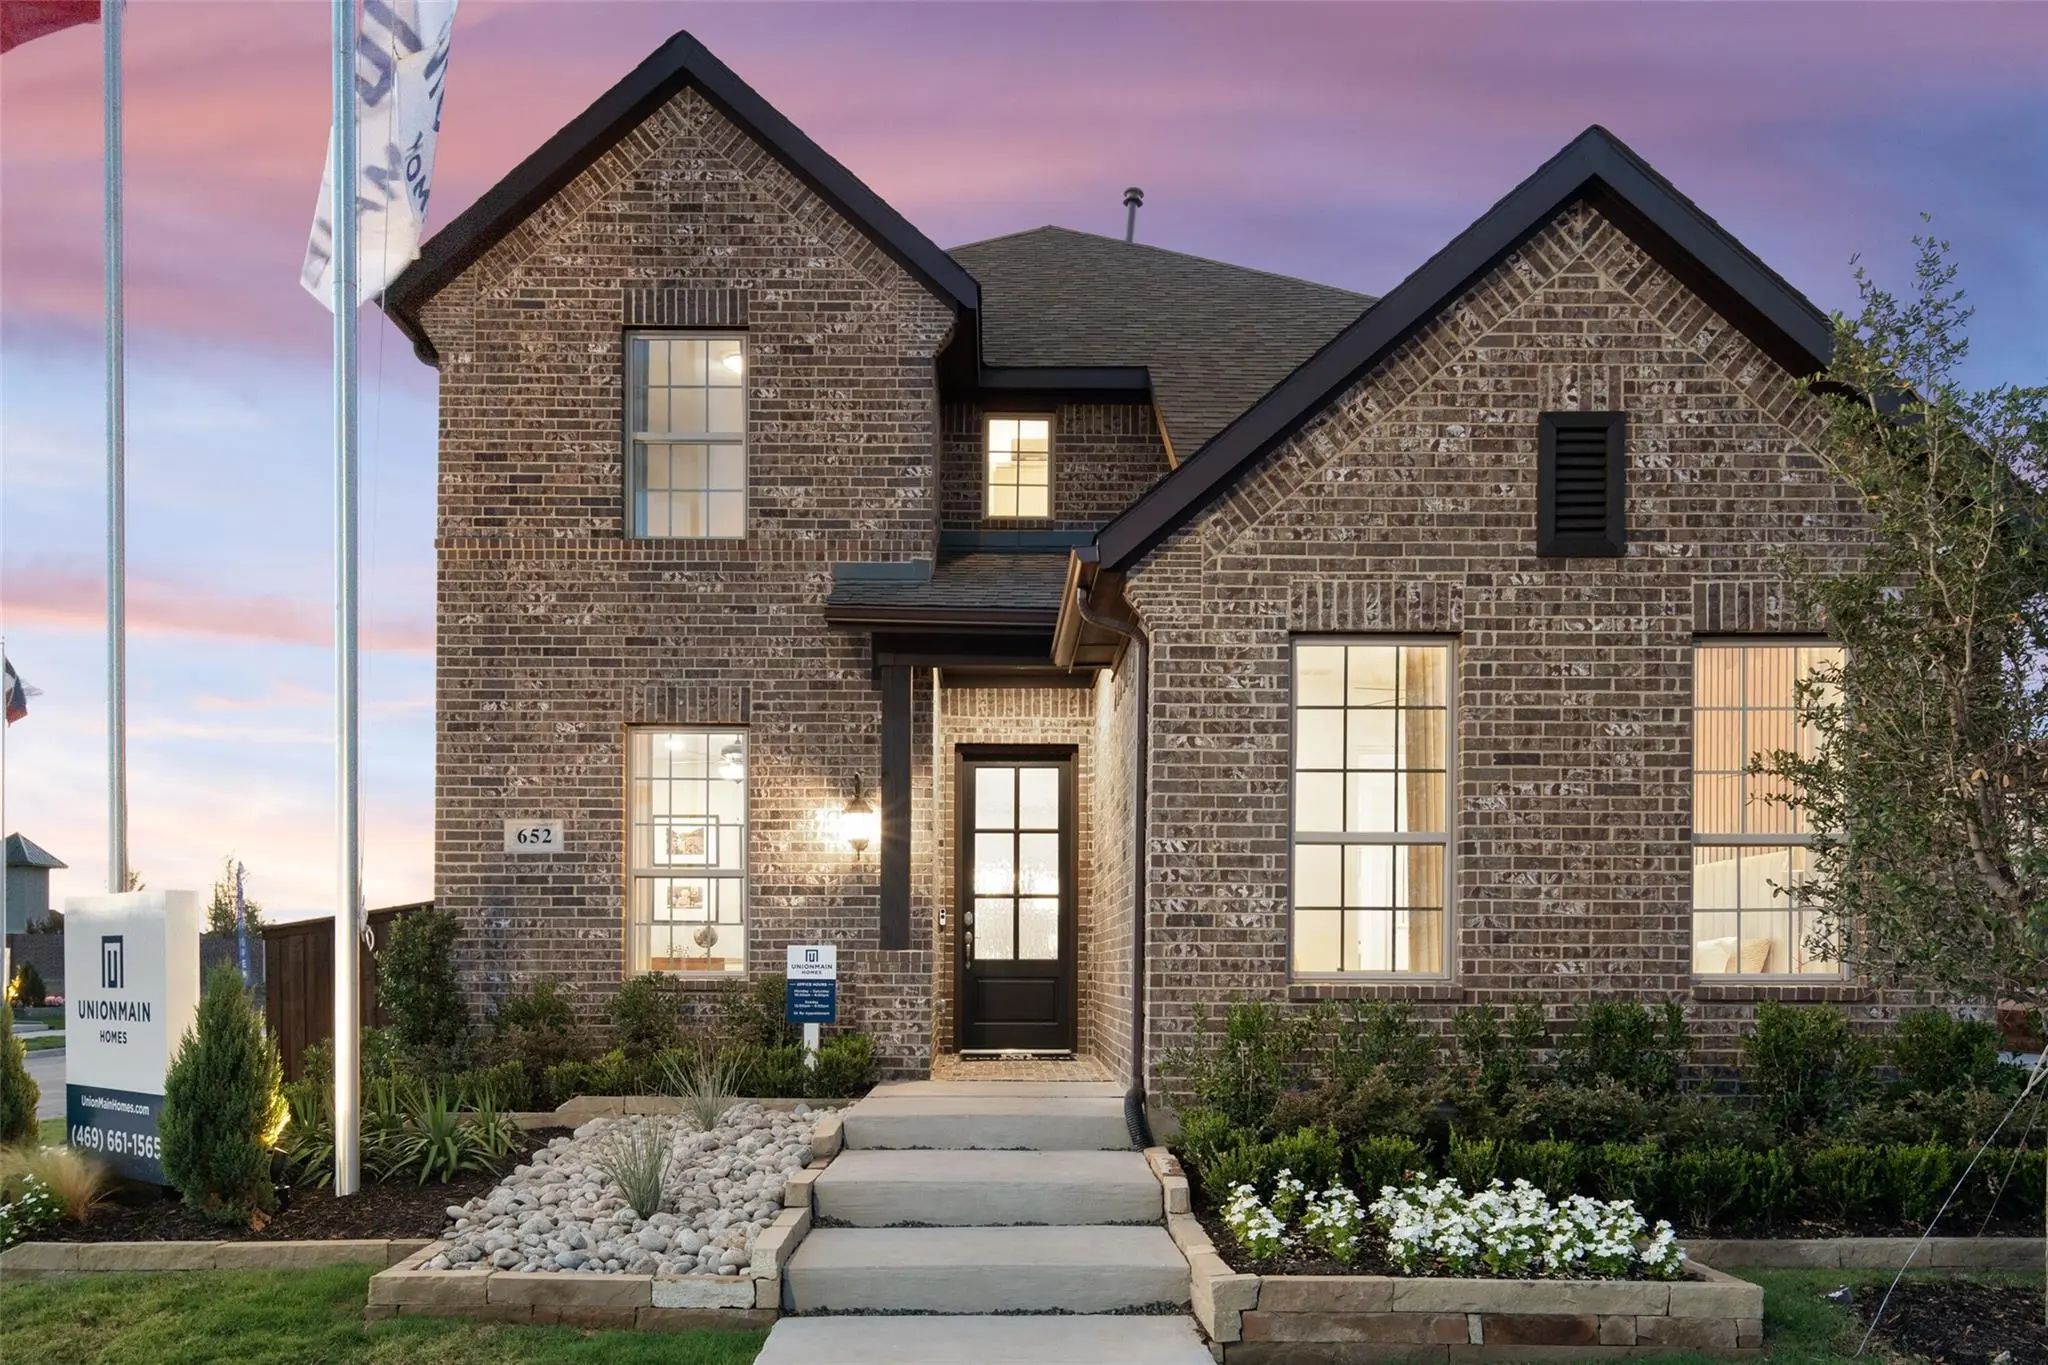
Gorgeous Unionmain Model Home South-facing Premium Corner Lot Two-story Home Has Model Home Finish-out And Designer Selections Throughout, Plus Professionally Installed Model Home Landscaping. With 4 Beds, 2 And A Half Baths, Living Room With Upgr...
Users may not reproduce or redistribute the data found on this site. The data is for viewing purposes only. Data is deemed reliable, but is not guaranteed accurate by the MLS or NTREIS.
Listing information last updated on October 19th, 2026 at 12:45am CDT.


 Just Listed