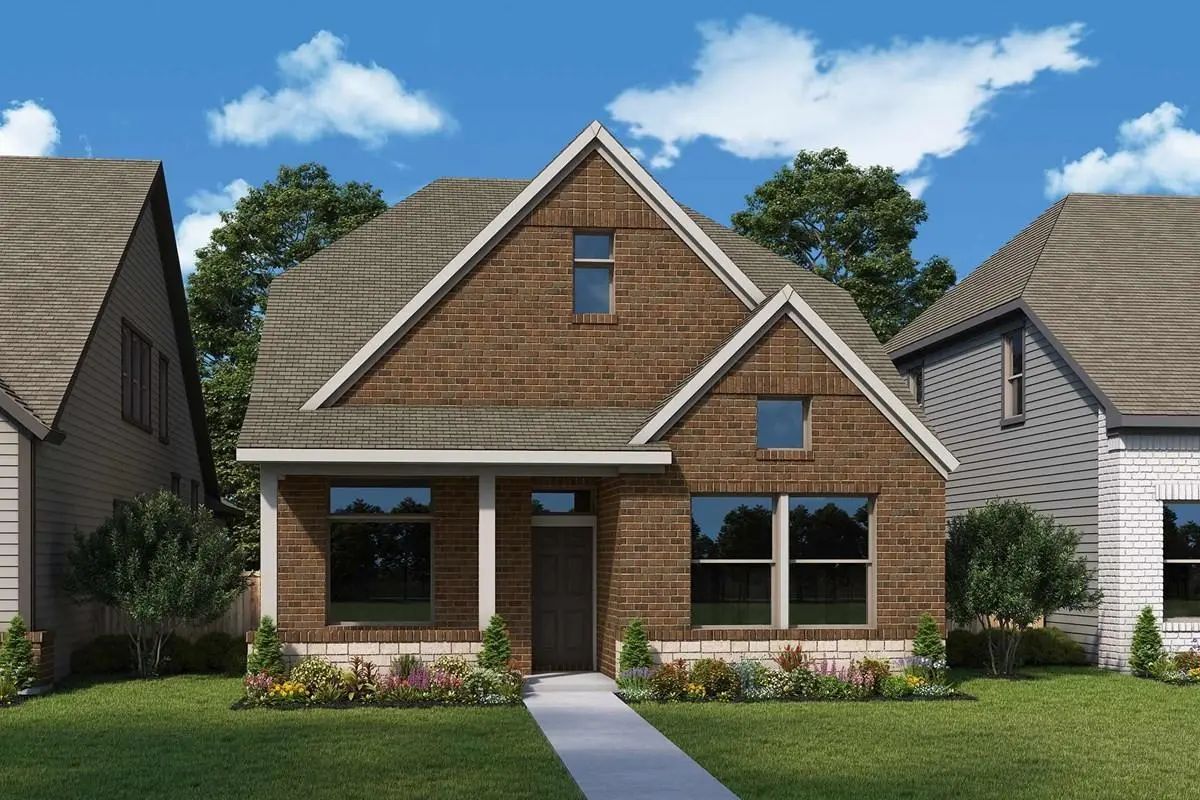
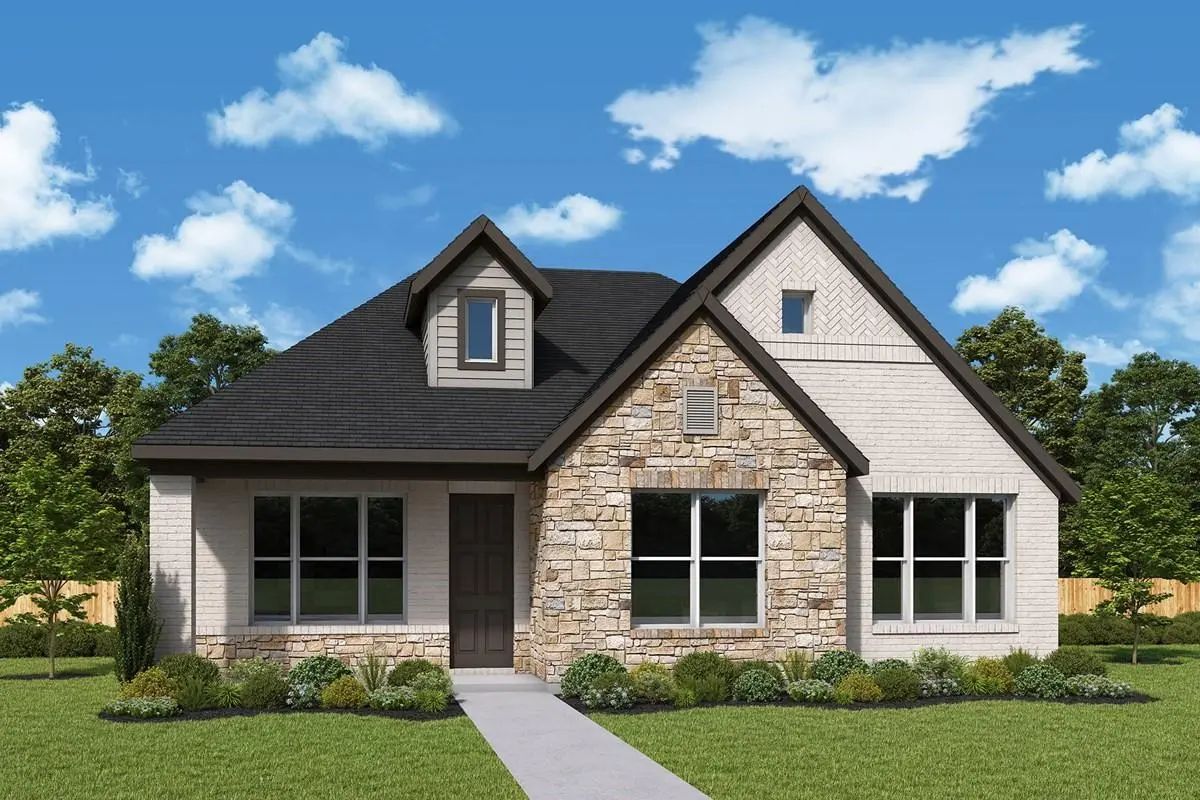
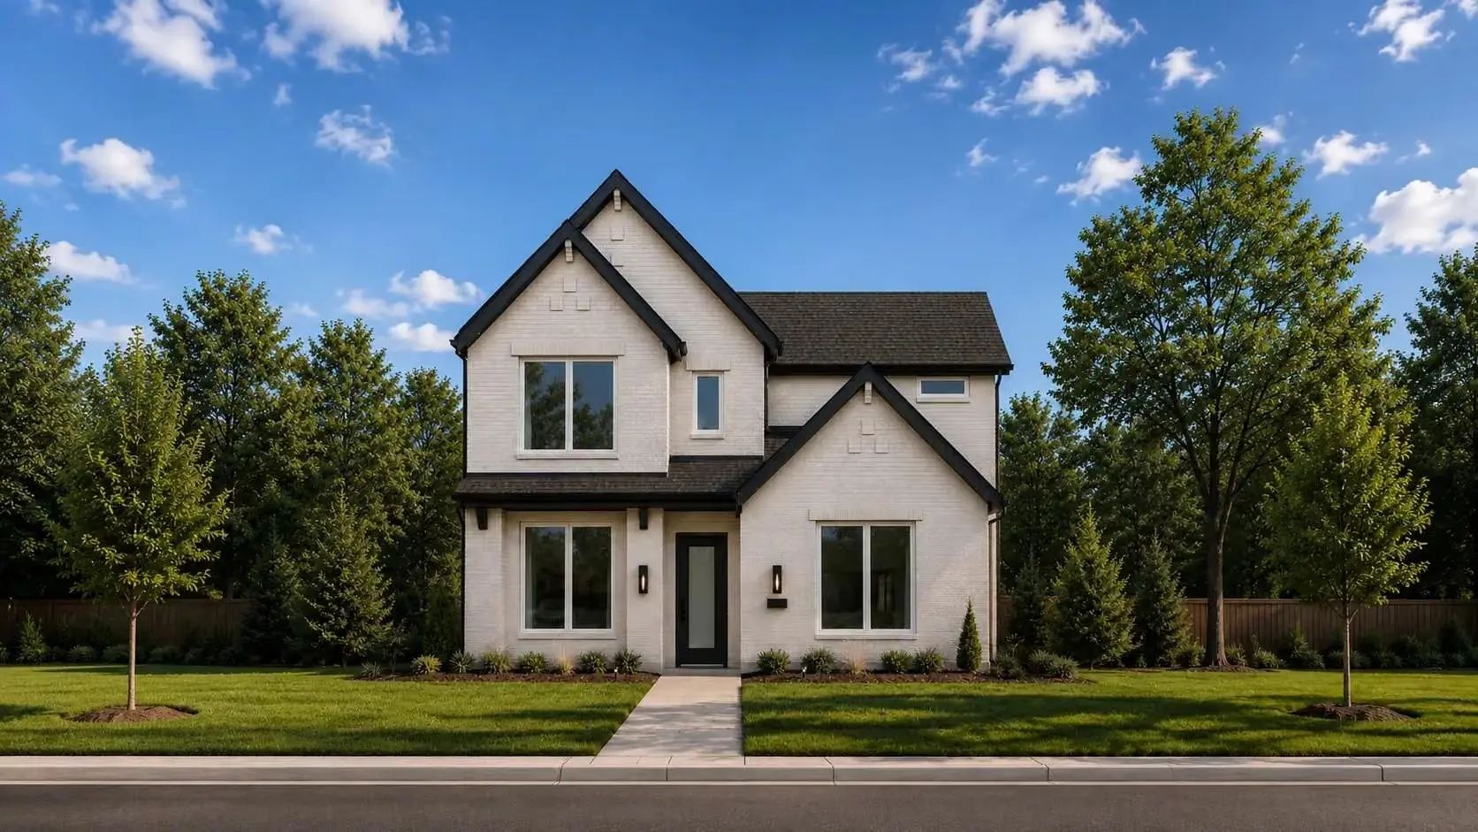
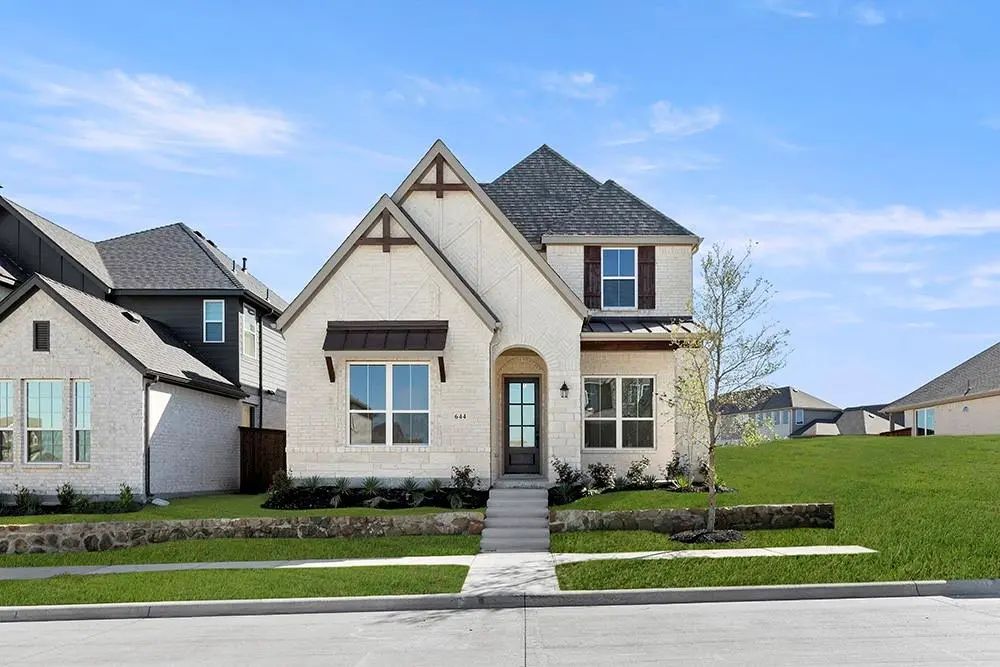
Exceptional craftsmanship and sophistication combine with genuine comforts to make each day delightful in The Ormand floor plan by David Weekley Homes in Fate, Texas. Escape to your superb Owner’s Retreat, which includes a private bathroom and walk-in closet.
Natural light and boundless interior design possibilities create a picture-perfect setting for the cherished memories you’ll build in the open-concept gathering spaces of this home. The streamlined kitchen provides an easy culinary layout for the resident chef while granting a delightful view of the sunny family room and dining area.
Two junior bedrooms grace the second level. The upstairs retreat will make a great room to enjoy games and movies while the downstairs study provides the versatility for a home office, formal dining space, or a special-purpose room of your own design.
Contact our New Home Advisor to learn more about building this amazing new home in the East Dallas Ft. Worth-area community of Edgewater.
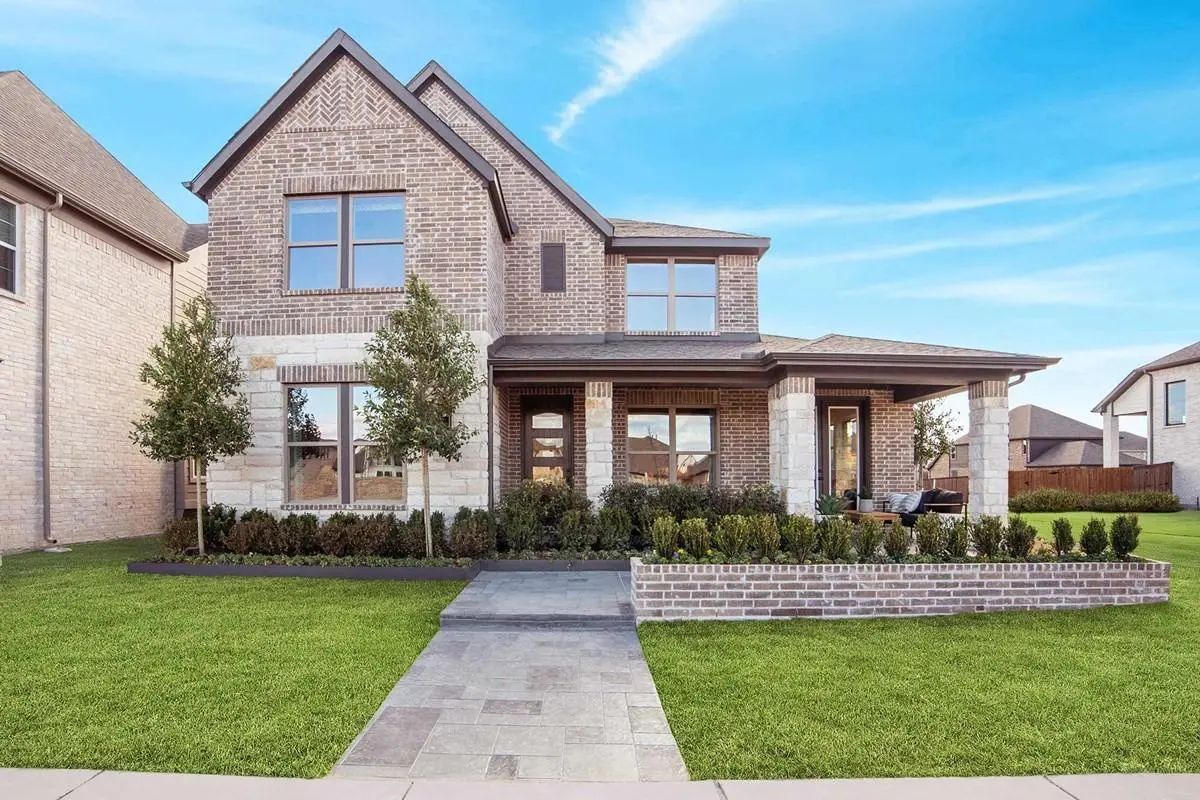
Enhance Your Lifestyle With The Spacious And Sensational The Constellation Floor Plan By David Weekley Homes In Edgewater. The Open Family And Dining Spaces Create A Dynamic Setting Designed For Both Everyday Living And Festive Celebrations.
A ...
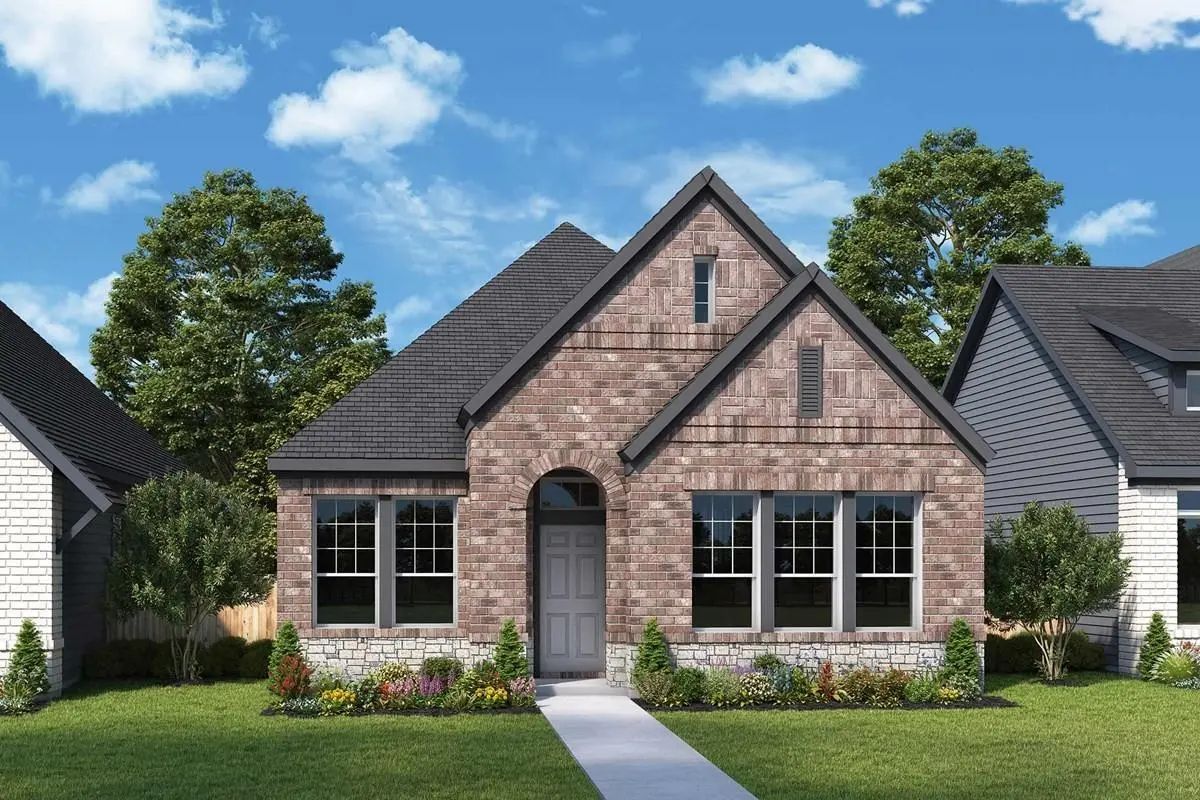
Comfort And Luxury Inspire Every Lifestyle Refinement Of The Flintwood Floor Plan By David Weekley Homes. Craft A Game Night Hq Or Home Office In The Welcoming Study.
A Tasteful Kitchen Rests At The Heart Of This Home, Balancing Impressive Styl...
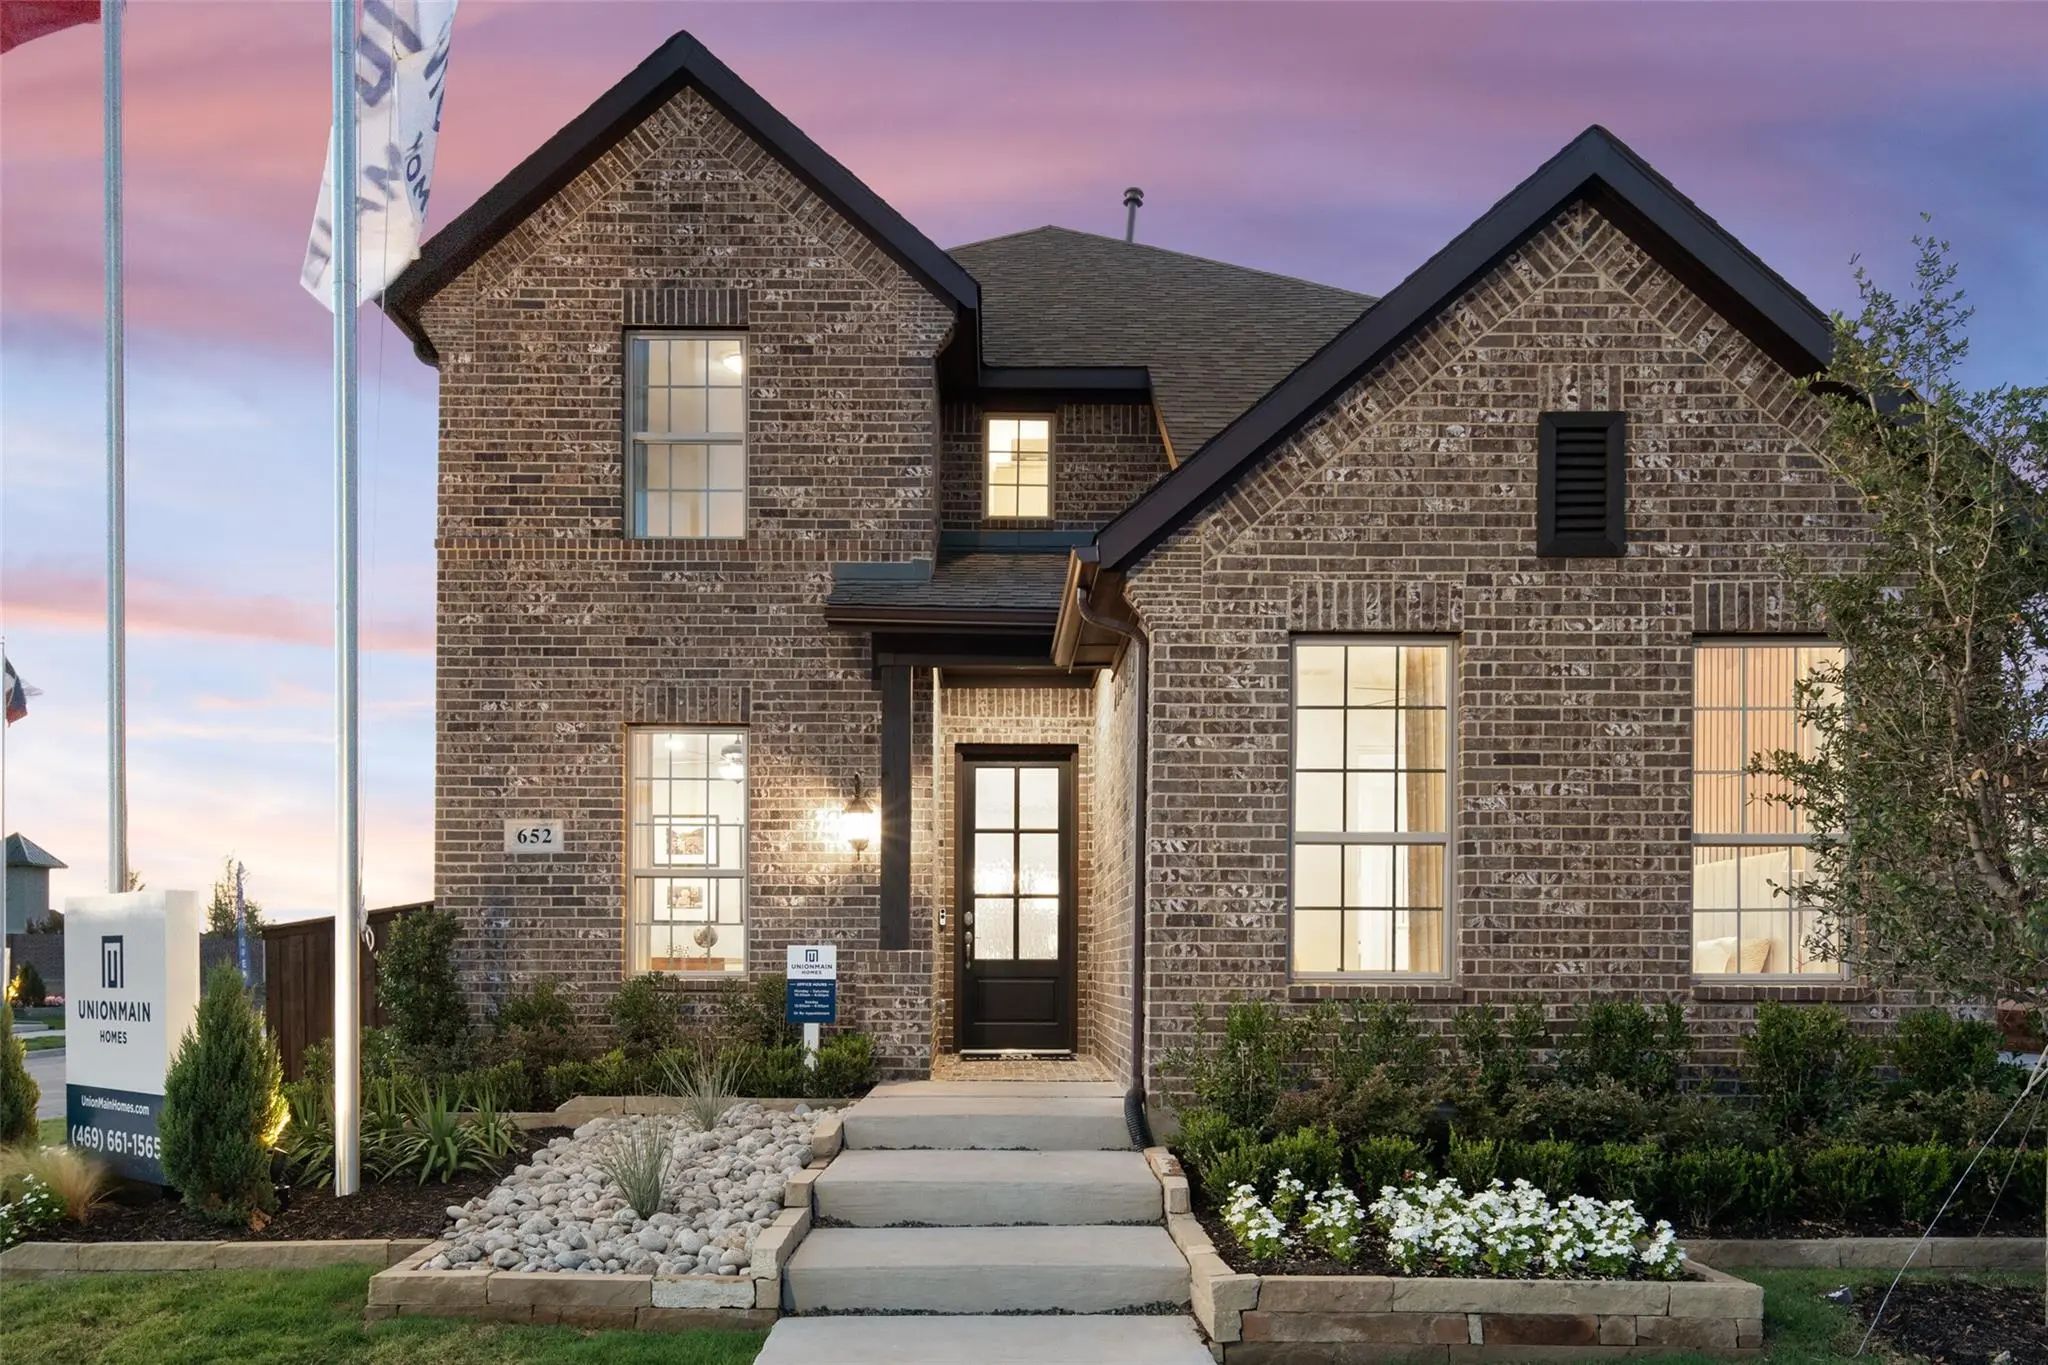
Gorgeous Unionmain Model Home South-facing Premium Corner Lot Two-story Home Has Model Home Finish-out And Designer Selections Throughout, Plus Professionally Installed Model Home Landscaping. With 4 Beds, 2 And A Half Baths, Living Room With Upgr...
173 Bassett Hall Road Fate, Texas 75189
Rockwall |
Royse City ISD
Edgewater
Craftsmanship Meets Comfort In The Beaumont Floor Plan By David Weekley Homes In Edgewater. Open Family And Dining Spaces Create An Inviting Atmosphere Designed For Daily Routines And Memorable Gatherings Alike.
A Large Island Defines The Kitch...
Gorgeous Unionmain Home With 4 Beds, 2 And A Half Baths, Living Room With Fireplace, Dining Room, Office, 2 Car Garage And Covered Back Patio! The Thoughtfully Designed Layout Features Resilient Plank Luxury Vinyl Flooring Runs Throughout The Mai...
Gorgeous Unionmain Home With 4 Beds, 3 Baths, Living Room With Fireplace, Dining Room, Office, 2 Car Garage And Covered Back Patio! The Thoughtfully Designed Layout Features Resilient Plank Luxury Vinyl Flooring Runs Throughout The Main Living Are...
Users may not reproduce or redistribute the data found on this site. The data is for viewing purposes only. Data is deemed reliable, but is not guaranteed accurate by the MLS or NTREIS.
Listing information last updated on October 17th, 2026 at 9:45pm CDT.
.jpg)