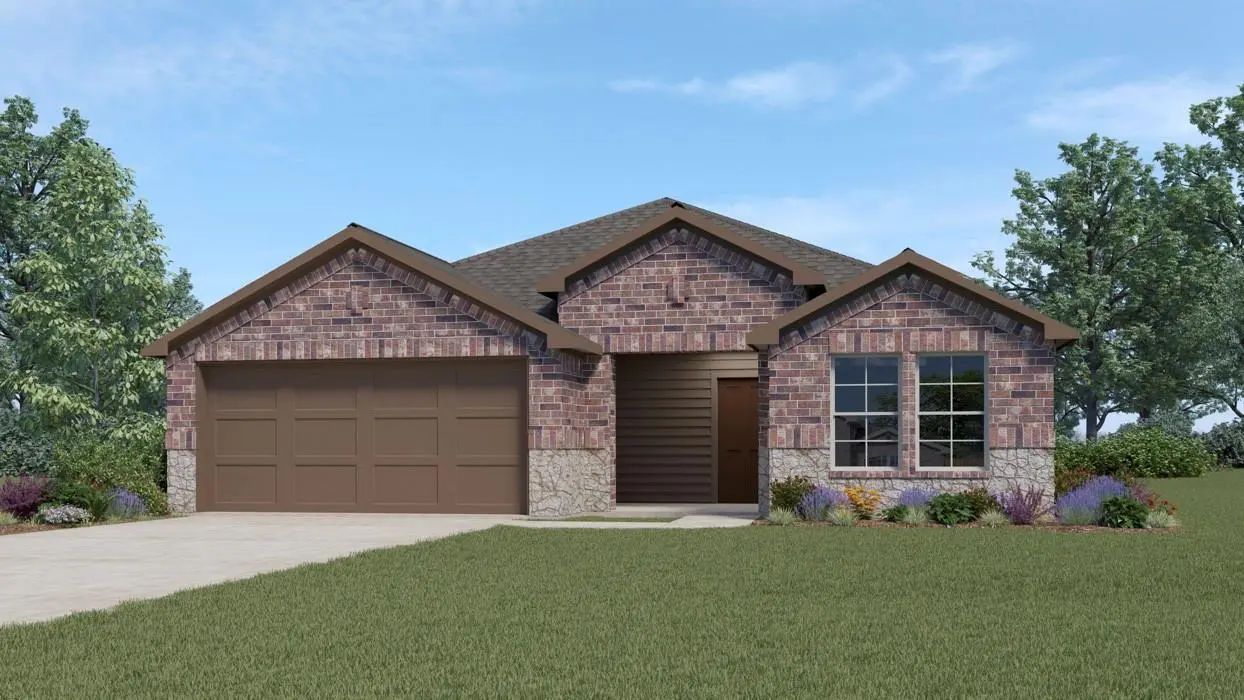
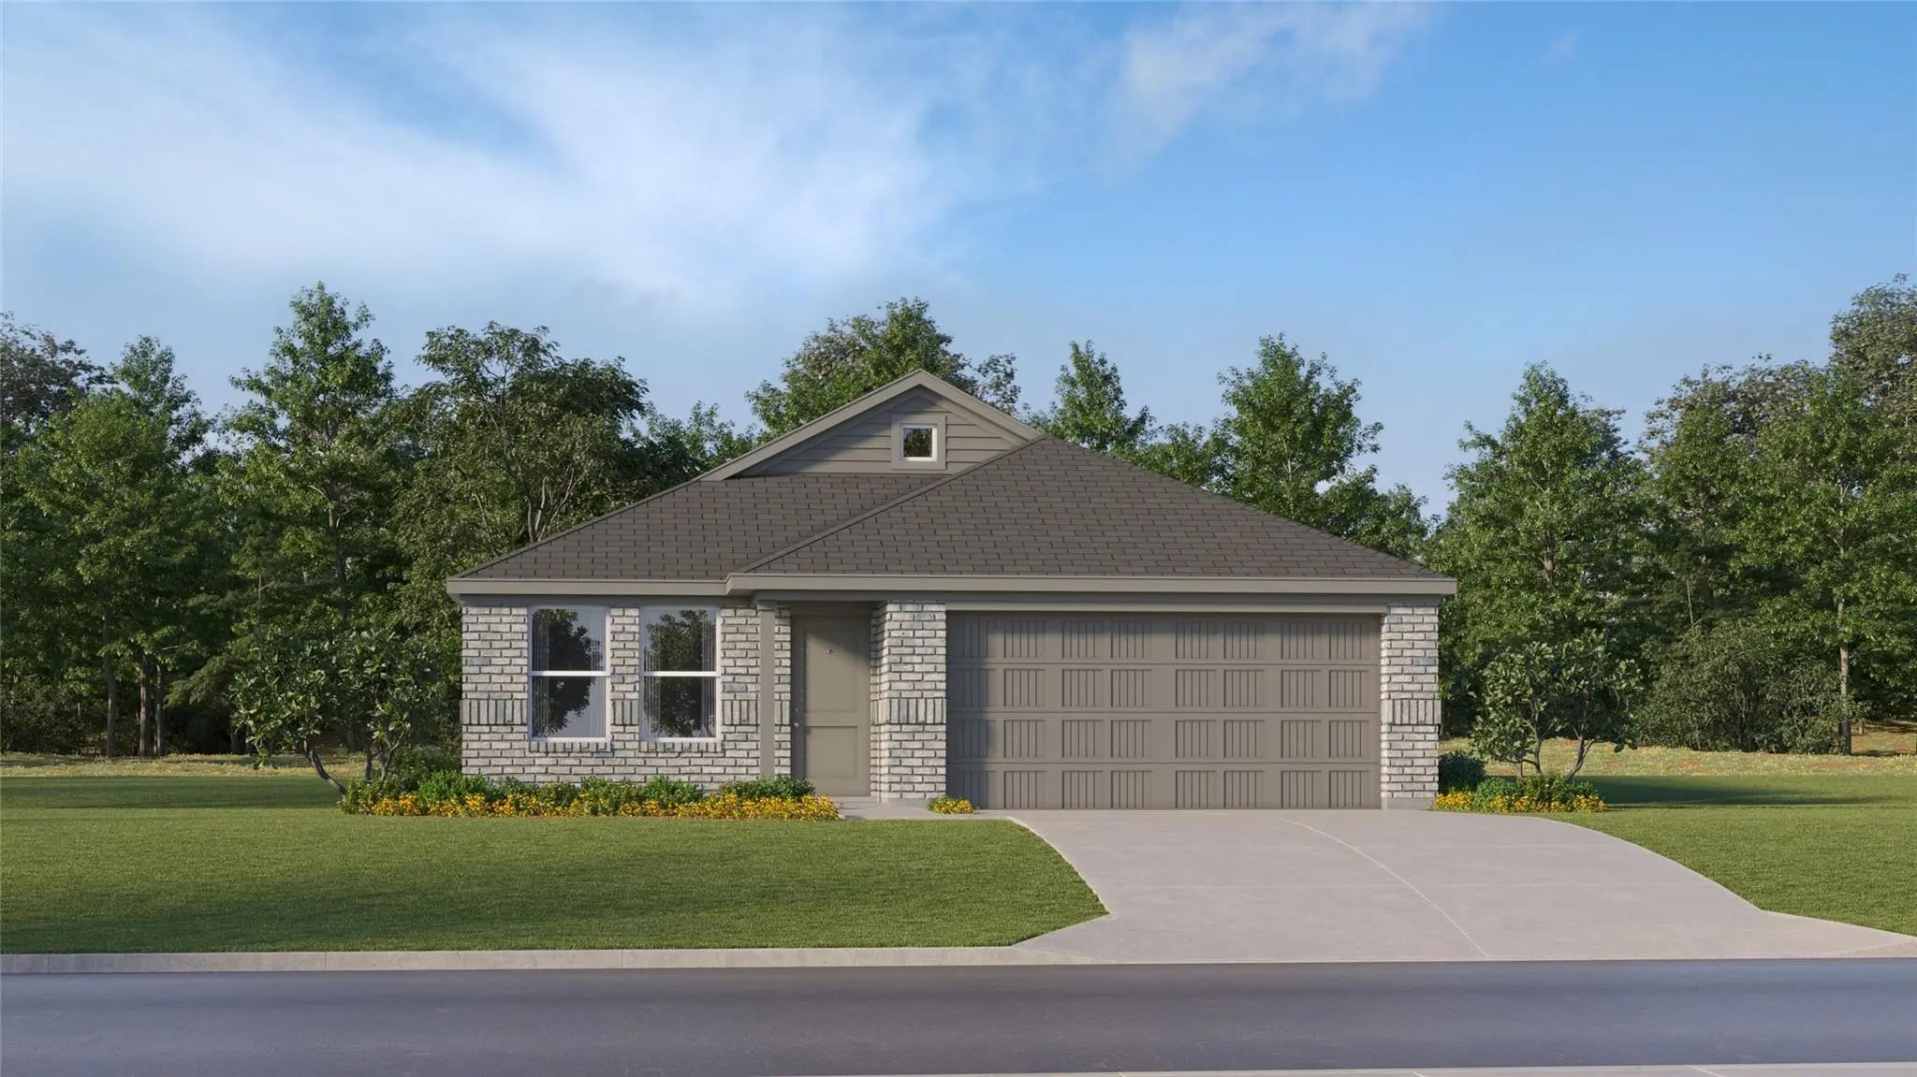
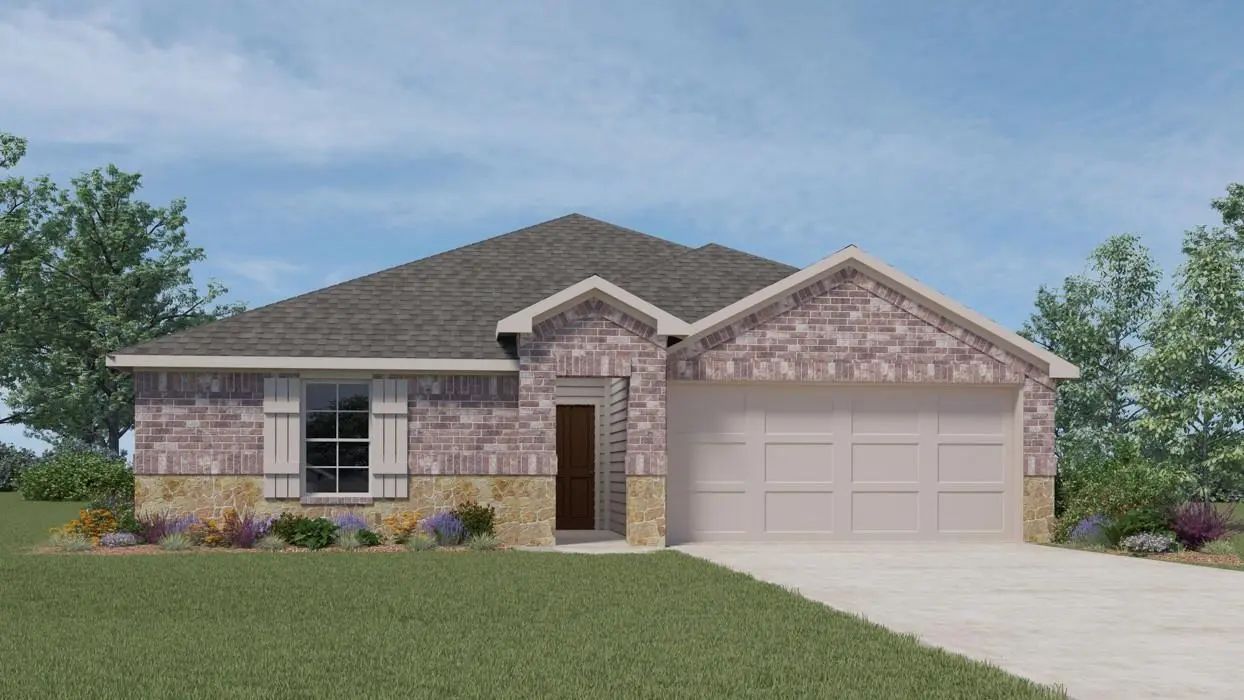
LENNAR - Verandah - Oxford Floorplan - This single-level home showcases a spacious open floorplan shared between the kitchen, dining area and family room for easy entertaining. An owner’s suite enjoys a private location in a rear corner of the home, complemented by an en-suite bathroom and walk-in closet. There are three secondary bedrooms at the front of the home, which are comfortable spaces for household members and overnight guests.
Prices and features may vary and are subject to change. Photos are for illustrative purposes only.
SecurityCarbon Monoxide Detector(s), Fire Alarm, Security Lights, Smoke Detector(s)
# of Garages2
GaragesGarage Faces Front, Garage Single Door
Interior
Interior FeaturesBuilt-in Features, Cable TV Available, Decorative Lighting, High Speed Internet Available, Kitchen Island, Other, Pantry, Walk-In Closet(s)
FloorsCarpet, Luxury Vinyl Plank
Exterior
Exterior FeaturesCovered Patio/Porch, Lighting
FenceWood
Lot DescriptionLandscaped, Sprinkler System
Construction Details / Floorplan
Living Areas1
Full Baths2
RoofComposition
FoundationSlab
ConstructionBrick, Siding
Energy Efficiency / Green Features / Heating & Cooling
Green FeaturesAppliances, Doors, Enhanced Air Filtration, Insulation, Low Flow Commode, Mechanical Fresh Air, Rain / Freeze Sensors, Thermostat, Waterheater, Windows
HeatingCentral, Electric, ENERGY STAR Qualified Equipment
Private Listing Information (Registration Required)
Check This One Out Before It Is Gone! This Home Lives Large! With 4 Bedrooms, 3 Bathrooms Plus A Dedicated Office! All On A Larger Lot With An Oversized Covered Patio. Why Wait For A Builder When This One Is Move-in Ready? Packed With Style, This...
The Seller Is Offering $5,000 In Concessions With A Full-price Offer! This Generous Credit Can Be Used Toward Your Closing Costs, Prepaids, Or A Mortgage Rate Buydown To Lower Your Monthly Payments.
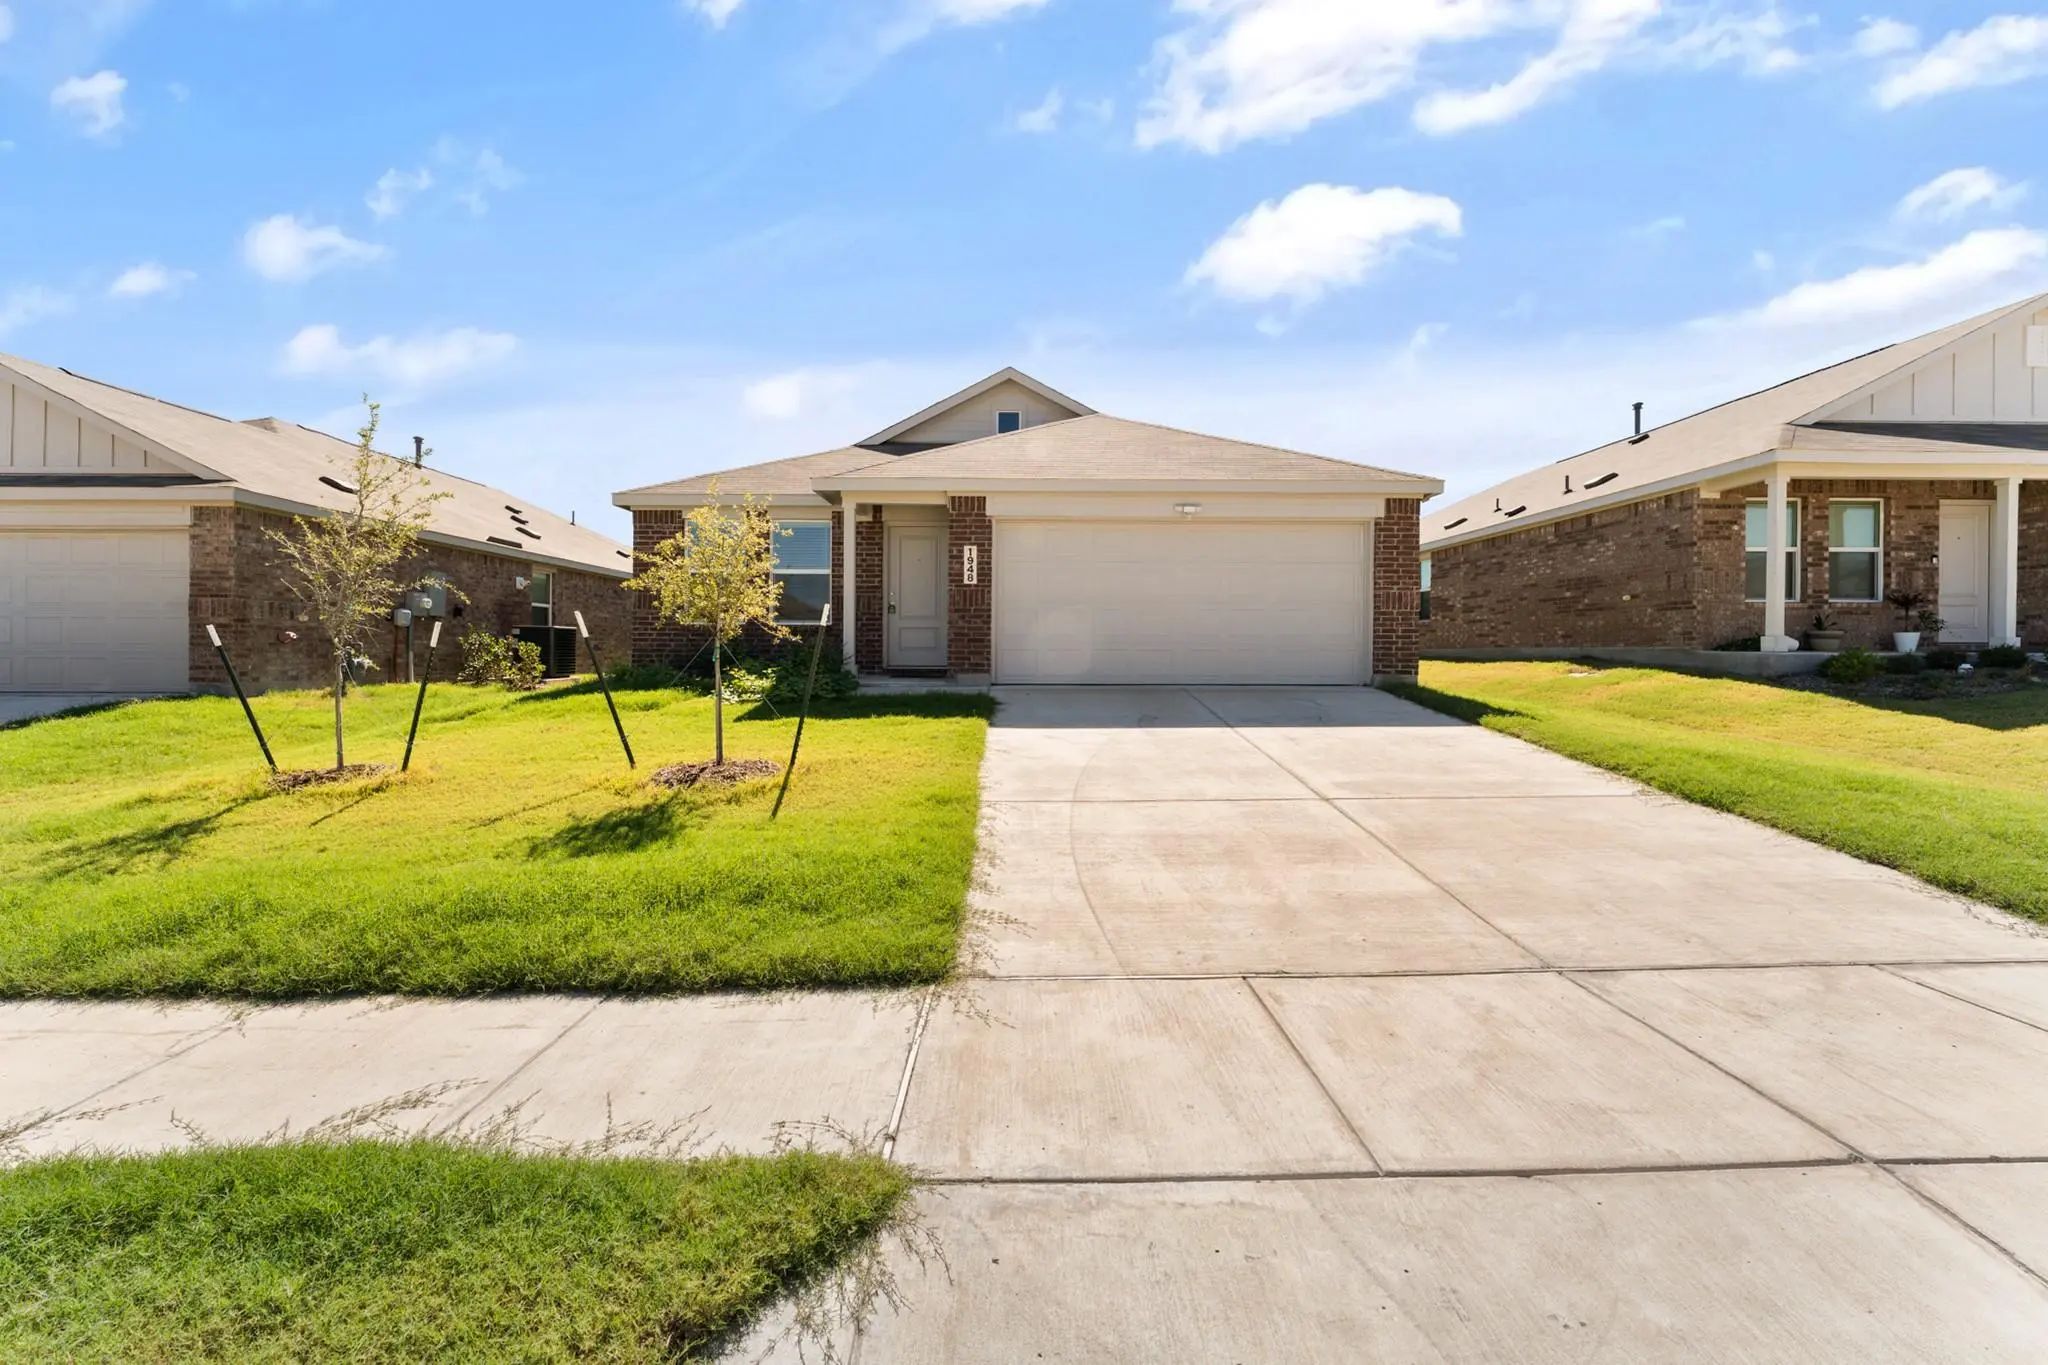
Welcome To 1948 Kiwi Dr., A Beautiful Single-...
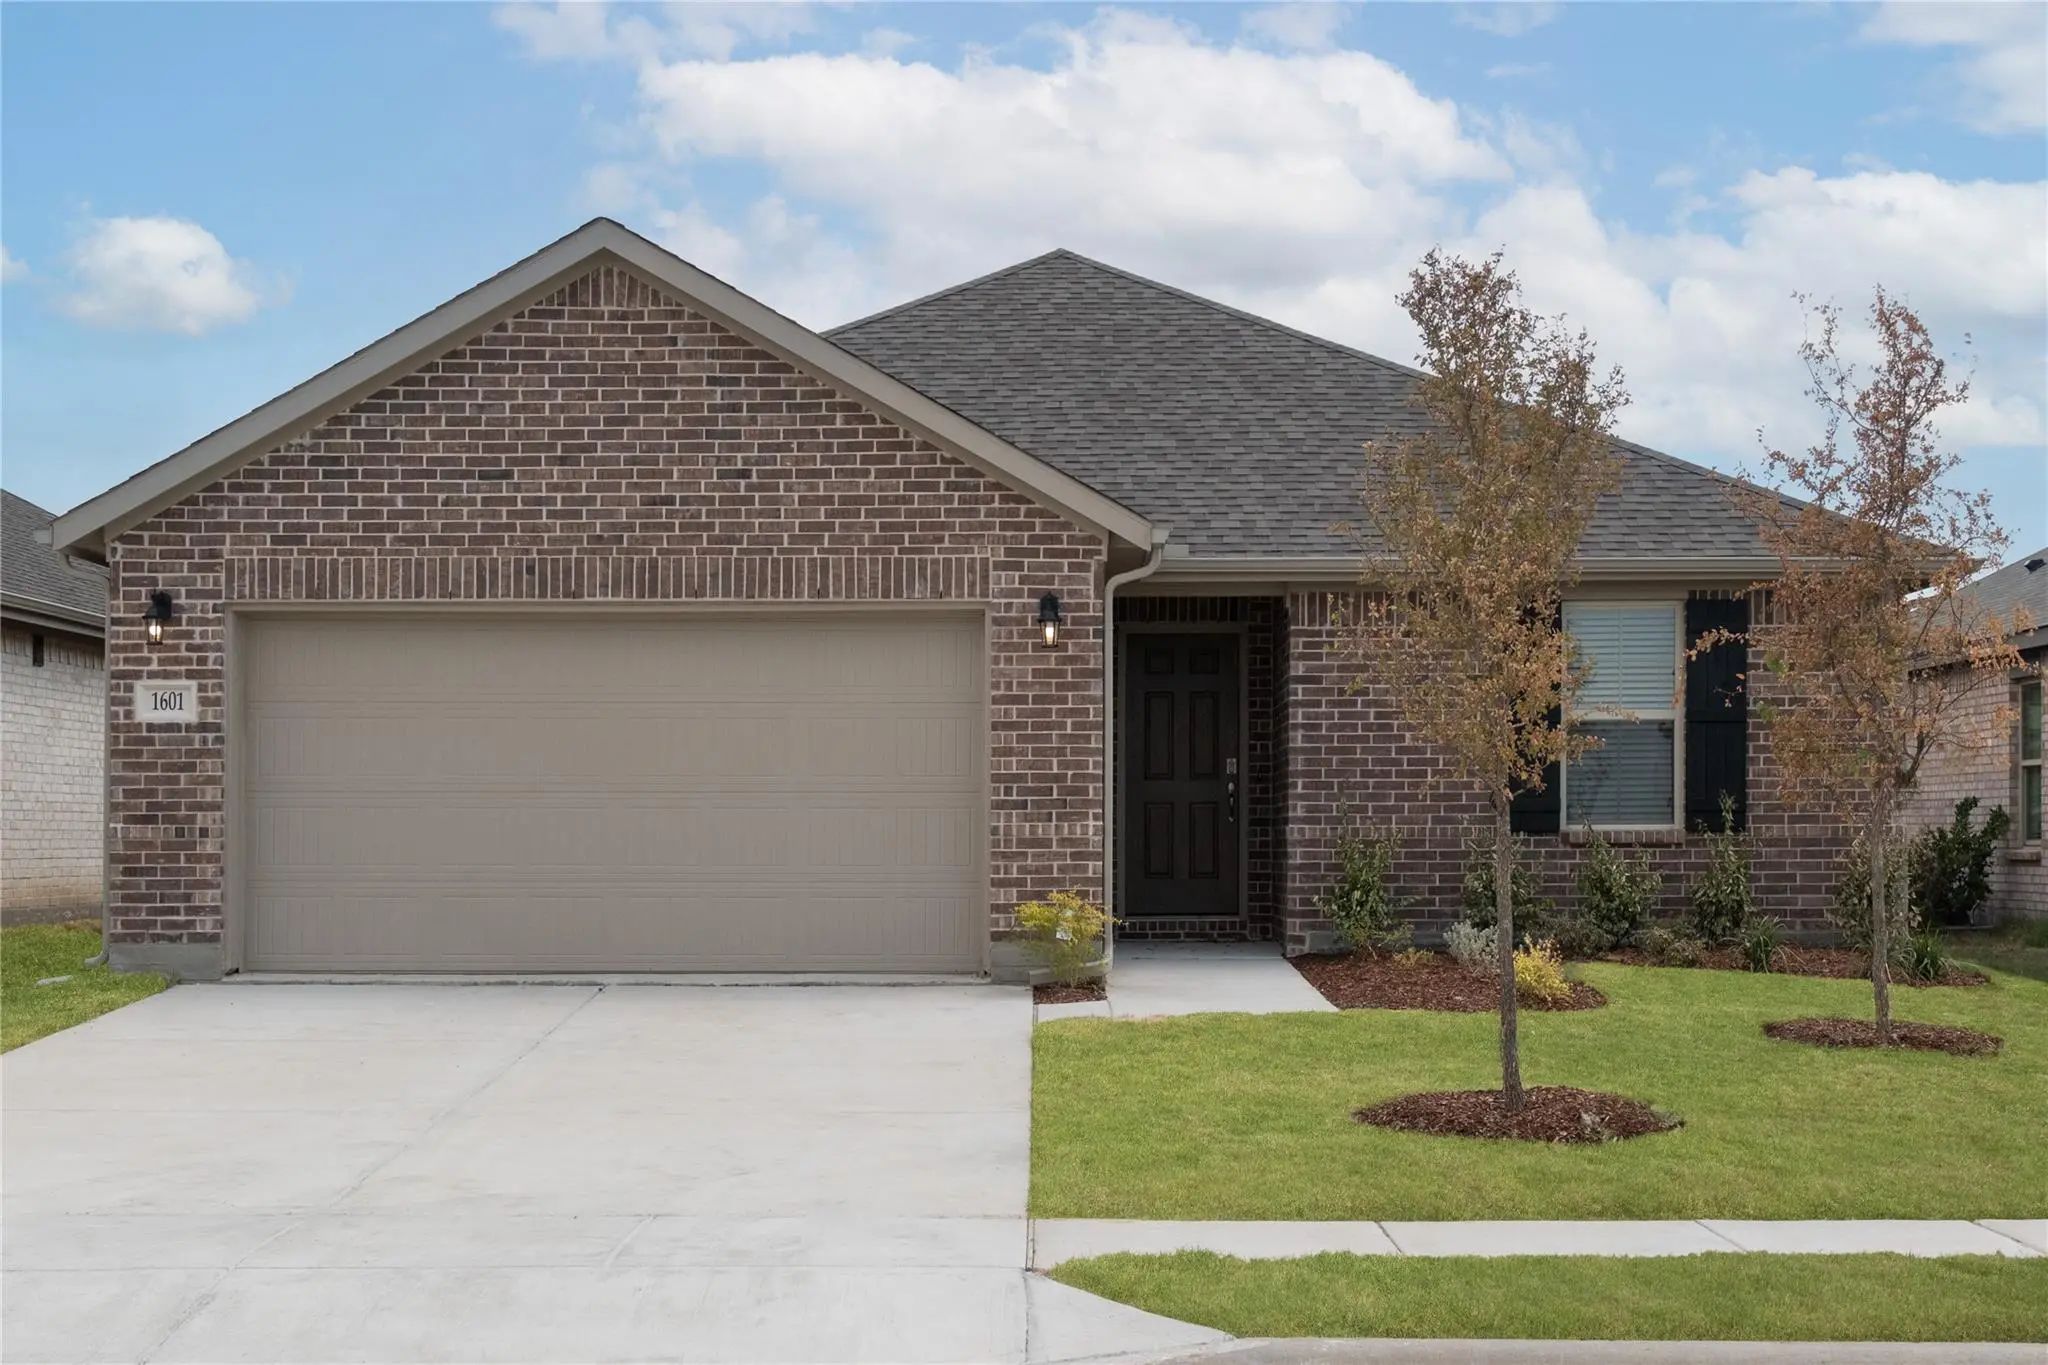
Welcome Home To The Brooks—a Beautifully Designed Beazer Home Where Style Meets Comfort. From The Moment You Step Inside, Soaring Ceilings And A Breathtaking Foyer Set The Tone For A Home That’s Both Stunning And Inviting. This 4 Bedroom, 2 Bathro...
Lennar -this Single-level Home Showcases A Spacious Open Floorplan Shared Between The Kitchen, Dining Area And Family Room For Easy Entertaining. An Owner's Suite Enjoys A Private Location In A Rear Corner Of The Home, Complemented By An En-suite ...
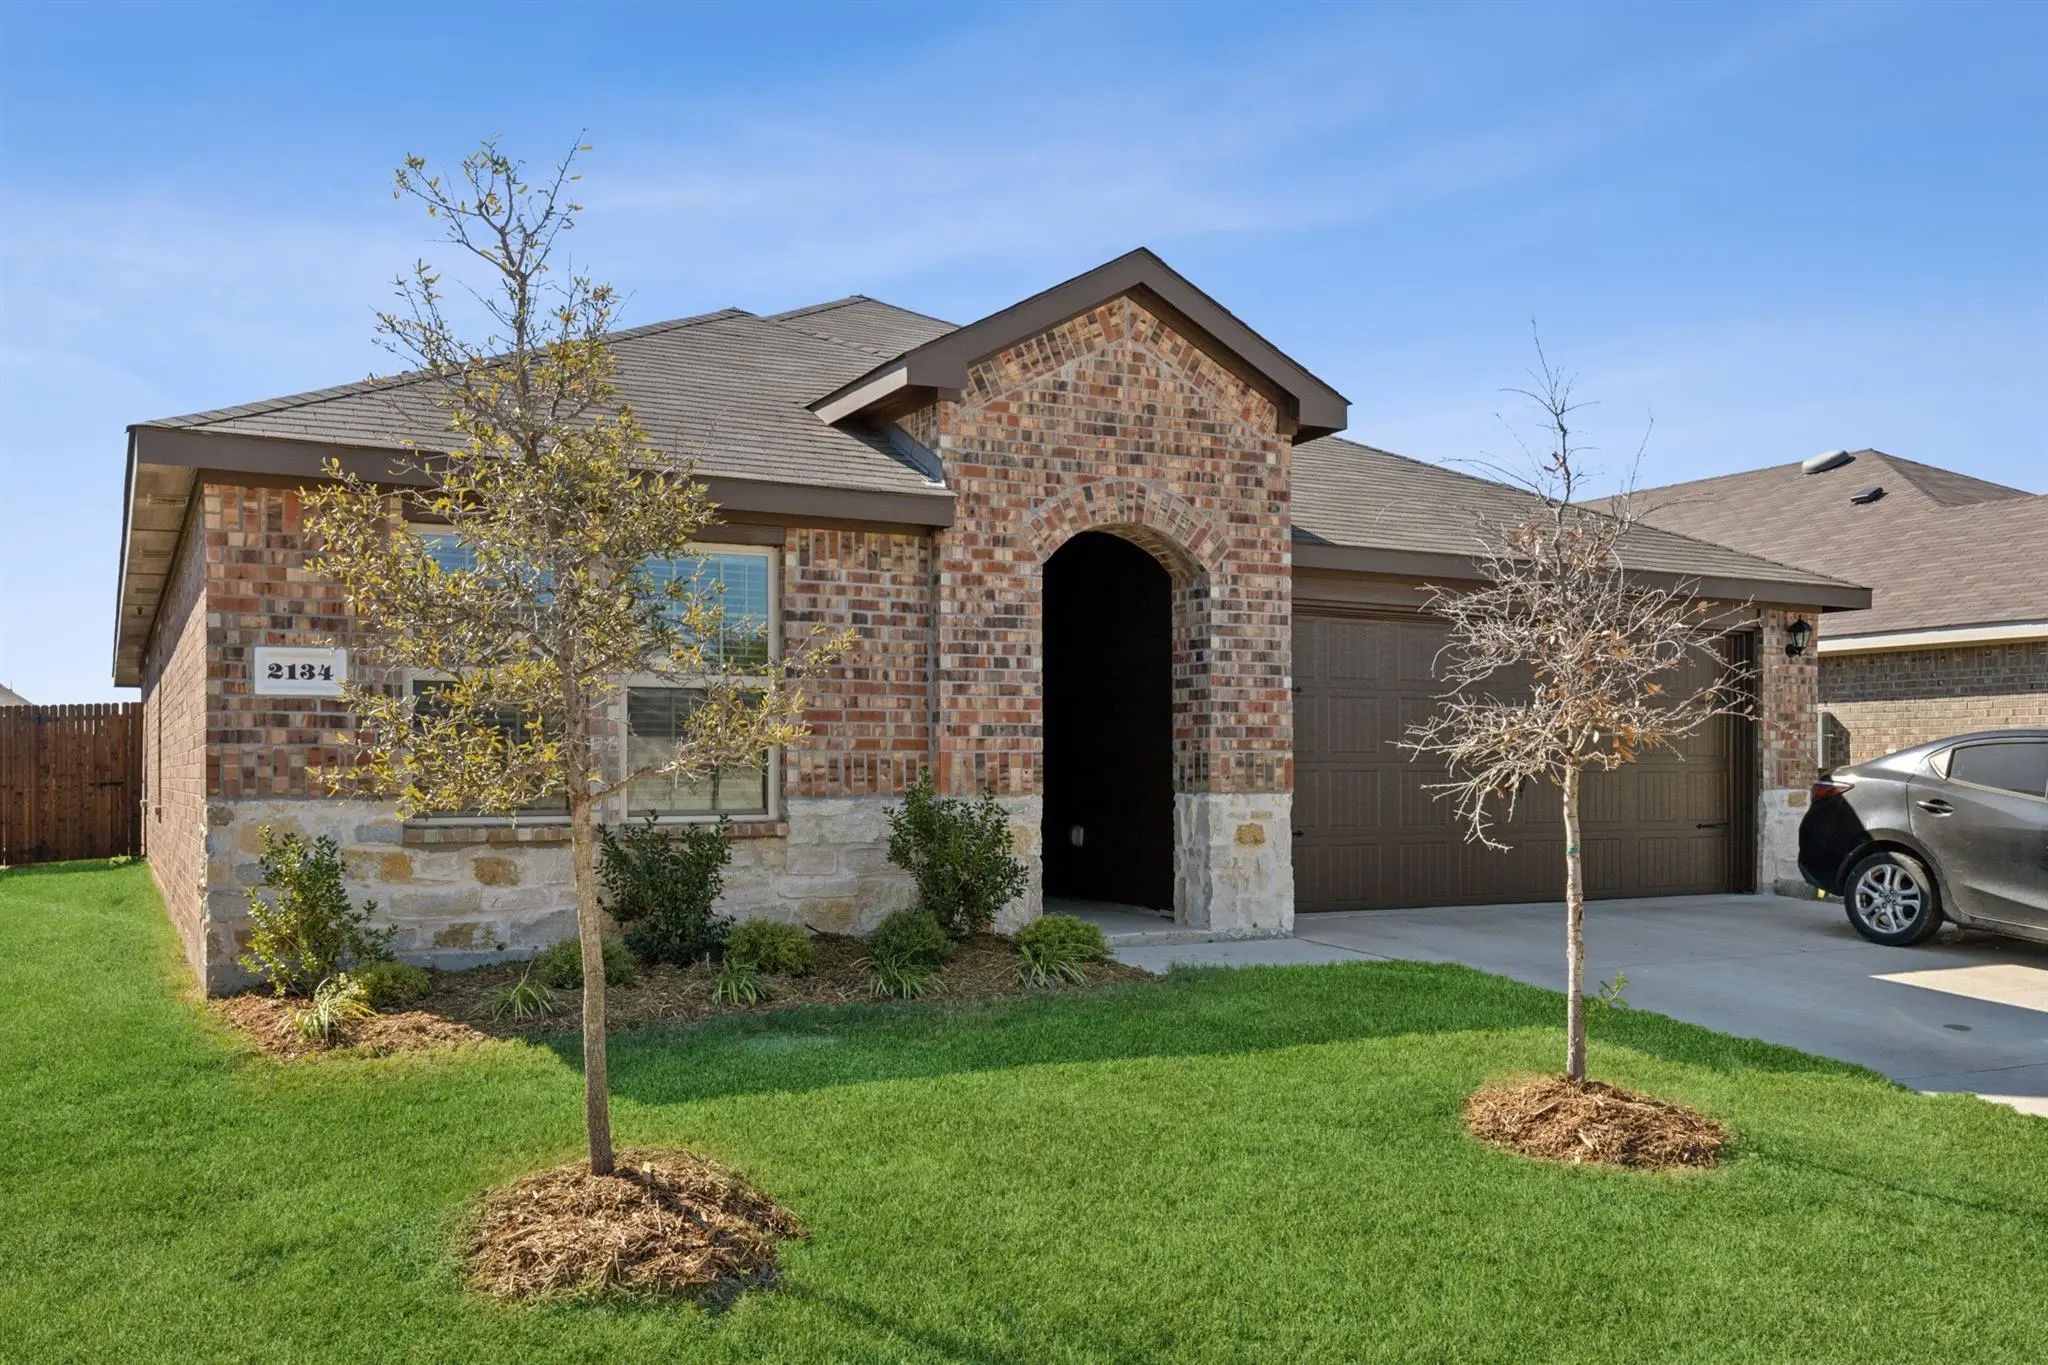
Adorable Single-story Home With Stone Elevation, Kitchen Island And Walk In Closets In All 3 Bedrooms. Covered Back Patio, Partial Gutters, Blinds, Garage Door Opener And Refrigerator Included.
Users may not reproduce or redistribute the data found on this site. The data is for viewing purposes only. Data is deemed reliable, but is not guaranteed accurate by the MLS or NTREIS.
Listing information last updated on October 15th, 2026 at 8:50am CDT.
.jpg)

 Free Move-Up Offer For New Home Buyers with a Home to Sell