
- 4 Beds
- 3.1 Baths
- 3,385 Sqft
- 3 Garages
- .19 Acres
- 2019 Year Built
- Study
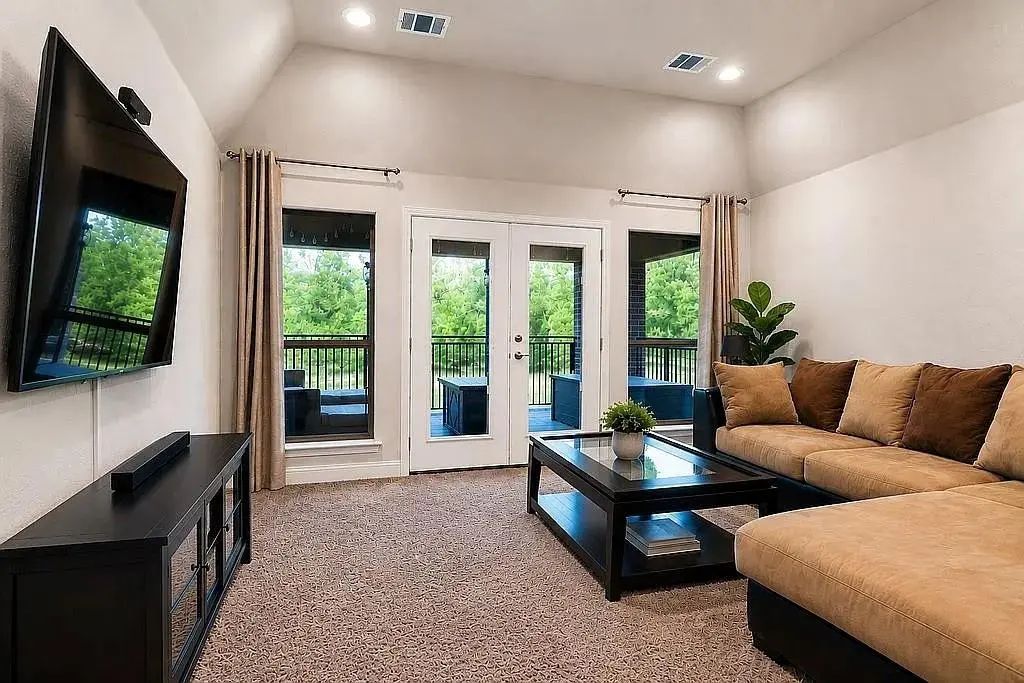
- Game Room
- Media
- Pool

2828 Stadium View Drive
Fort Worth, Texas 76118-2023
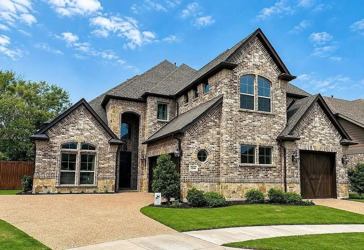
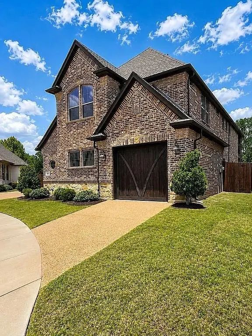
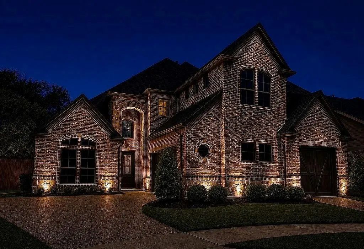
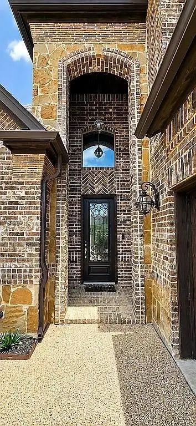
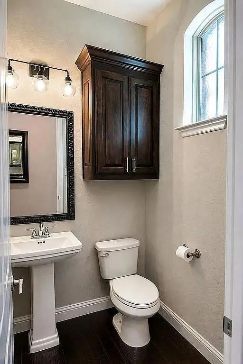
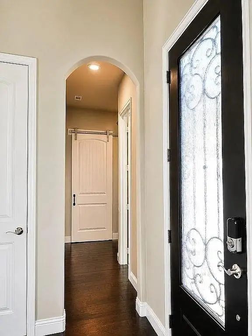
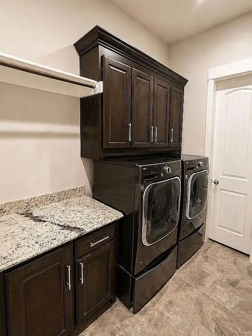
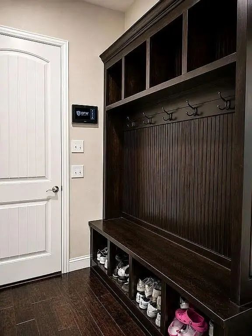
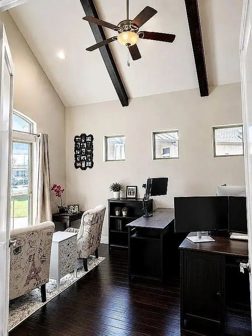
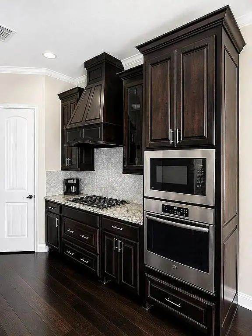
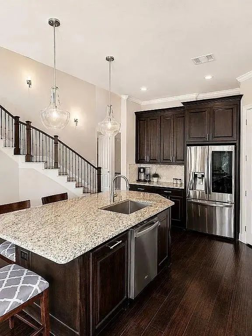
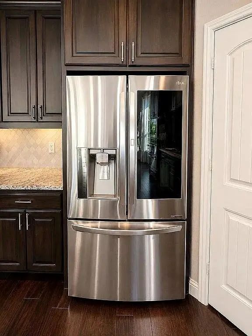
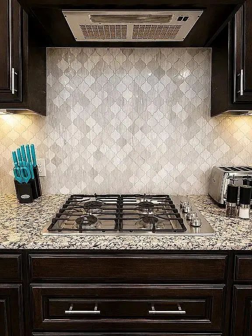
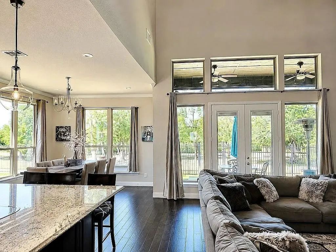
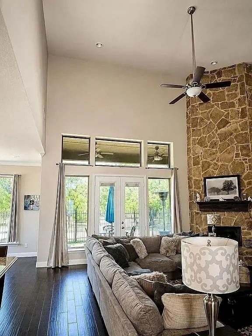
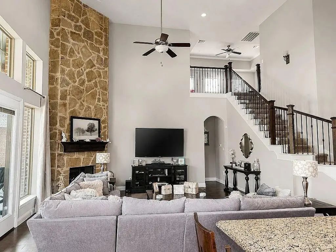
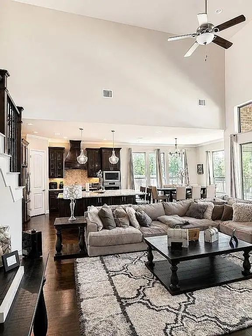
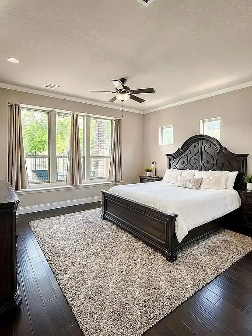
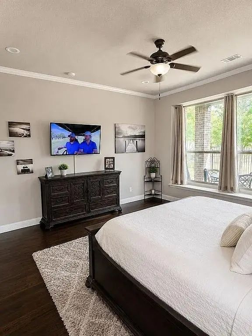
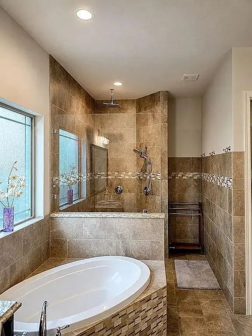
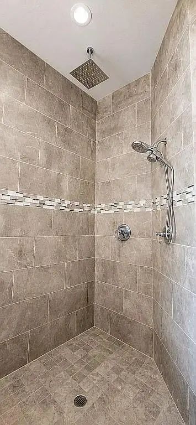
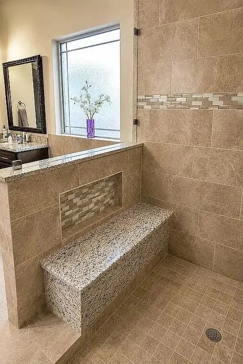
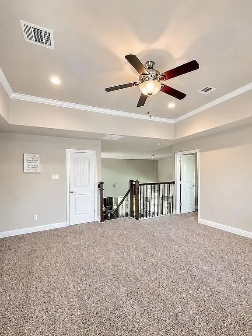
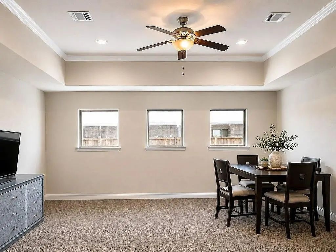
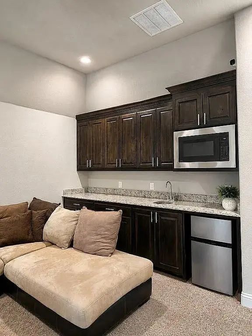
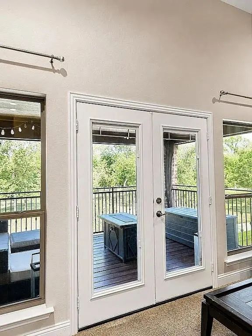
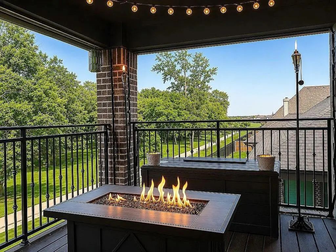
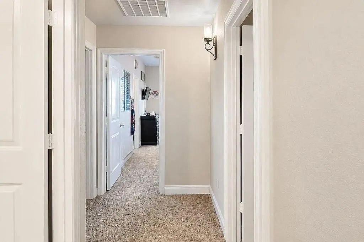
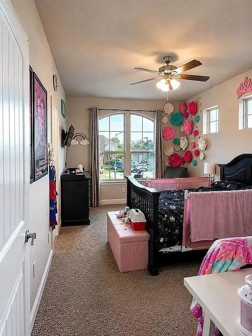
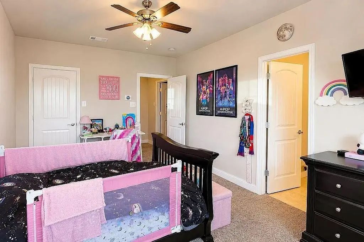
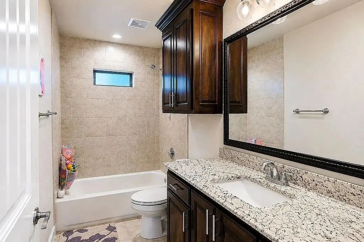
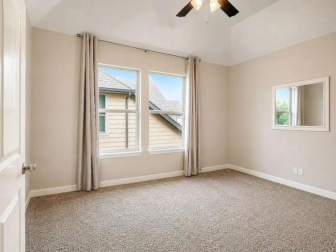
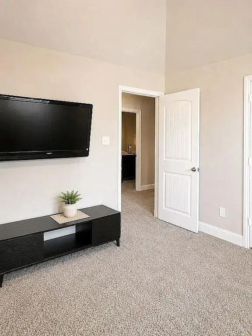
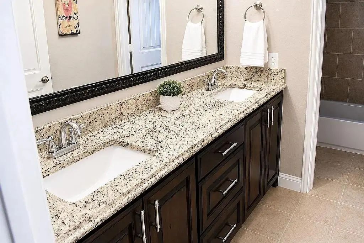
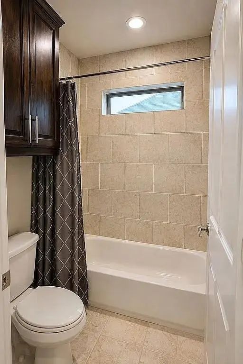
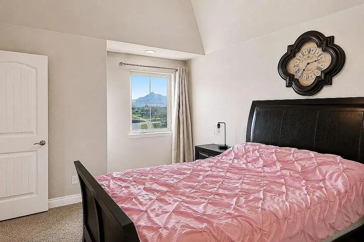
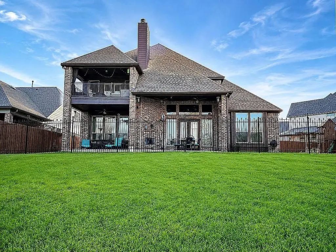
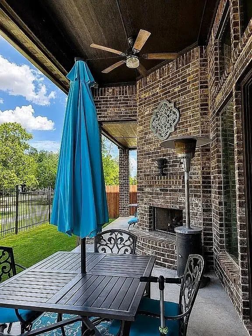
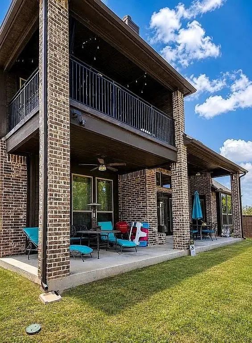
Better Than New! Premium Greenbelt Lot - 3-Car Garage - Outdoor Fireplace - Media Room • Move-In Ready STOP SCROLLING THIS IS THE HOME YOU'VE BEEN WAITING FOR! Why settle for builder-grade when you can own a home that's been thoughtfully upgraded, meticulously maintained, and is truly move-in ready. Situated on a premium greenbelt lot with no rear neighbors, this stunning 2019 home offers 3,385 square feet, 4 bedrooms, 4 bathrooms, a 3-car garage, a dedicated office, media room, game room, and private upstairs balcony all designed for the way today's families live. From the moment you walk through the front door, you're welcomed by soaring ceilings, abundant natural light, and an open-concept layout that feels both spacious and inviting. The gourmet kitchen is the heart of the home, flowing effortlessly into the expansive living area perfect for entertaining, holidays, and everyday life. Step outside and discover what truly sets this home apart. Relax on the oversized covered patio beside the cozy gas fireplace while enjoying peaceful greenbelt views and exceptional privacy. Whether you're hosting family, grilling with friends, or enjoying a quiet Texas evening, this backyard was designed to be enjoyed year-round. Need space? You'll love the private home office with beautiful wood-beam ceilings, the upstairs media room for movie nights, the oversized game room, and the luxurious primary suite that offers a true retreat at the end of the day. Located in highly sought-after HEB ISD with convenient access to major highways, shopping, dining, entertainment, and DFW Airport, this home combines luxury, comfort, and convenience in one incredible package. Homes like this don't come along often. Premium lot. Exceptional layout. Turnkey condition. Schedule your showing before someone else calls it home.
View Virtual TourQuick Valuation Analysis from 3 Active and 2 Sold Listings
Pricing Trends from 3 Active Listings in Lakes of River Trails East
| This Home's Price | $705,000 | This Home's Price Per SqFt | $ |
| Average Price | $527,667 | Average Price Per SqFt | $ |
| Highest Price | $705,000 | Highest Price Per SqFt | $ |
| Lowest Price | $408,000 | Lowest Price Per SqFt | $ |
Pricing Trends from 2 Sold Listings in Lakes of River Trails East
| This Home's Price | $705,000 | This Home's Price Per SqFt | $ |
| Average Price | $447,500 | Average Price Per SqFt | $ |
| Highest Price | $475,000 | Highest Price Per SqFt | $ |
| Lowest Price | $420,000 | Lowest Price Per SqFt | $ |
School Information
- School DistrictHurst-Euless-Bedford ISD
- Elementary SchoolTrinity Lakes
- High SchoolBell
- Junior High SchoolHurst
Community
- Address2828 Stadium View Drive
- SubdivisionLakes of River Trails East
- CityFort Worth
- CountyTarrant
- StateTexas
- Zip Code76118-2023
- HOAMandatory
- HOA Fees$100
- HOA Fees FrequencyQuarterly
- FeaturesFishing, Greenbelt, Jogging Path/Bike Path, Lake, Park, Sidewalks
- UtilitiesCable Available, City Sewer, City Water, Community Mailbox, Electricity Available, Individual Gas Meter
- Taxes12630
Amenities
- # of Garages3
- GaragesCovered, Driveway, Garage, Garage Door Opener, Lighted, Oversized
Interior
- Interior FeaturesBuilt-in Features, Cable TV Available, Cathedral Ceiling(s), Chandelier, Decorative Lighting, Double Vanity, Dry Bar, Eat-in Kitchen, Granite Counters, High Speed Internet Available, Kitchen Island, Loft, Open Floorplan, Pantry, Smart Home System, Vaulted Ceiling(s), Walk-In Closet(s), Wet Bar, Wired for Data
- FloorsCarpet, Ceramic Tile, Hardwood
- FireplaceYes
- # of Fireplaces2
- FireplacesFamily Room, Gas Logs, Outside
Exterior
- Exterior FeaturesBalcony, Covered Patio/Porch, Fire Pit, Lighting, Private Yard
- FenceFenced
- Lot DescriptionCul-De-Sac, Greenbelt, Many Trees, Park View
Construction Details / Floorplan
- Living Areas1
- Dining Rooms1
- Full Baths3
- Half Baths1
- RoofAsphalt
- FoundationSlab
- ConstructionBrick, Rock/Stone, Siding, Wood
Energy Efficiency / Green Features / Heating & Cooling
- HeatingCentral
Private Listing Information (Registration Required)
Listing Details
- AgentMichael Greiner
- OfficeMy Castle Realty
Users may not reproduce or redistribute the data found on this site. The data is for viewing purposes only. Data is deemed reliable, but is not guaranteed accurate by the MLS or NTREIS.
Listing information last updated on October 26th, 2026 at 8:46pm CDT.