.jpg)
- 2 Beds
- 3 Baths
- 1,510 Sqft
- 1 Garage
- 3.51 Acres
- 1950 Year Built
- Study
- Game Room
- Media
- Pool
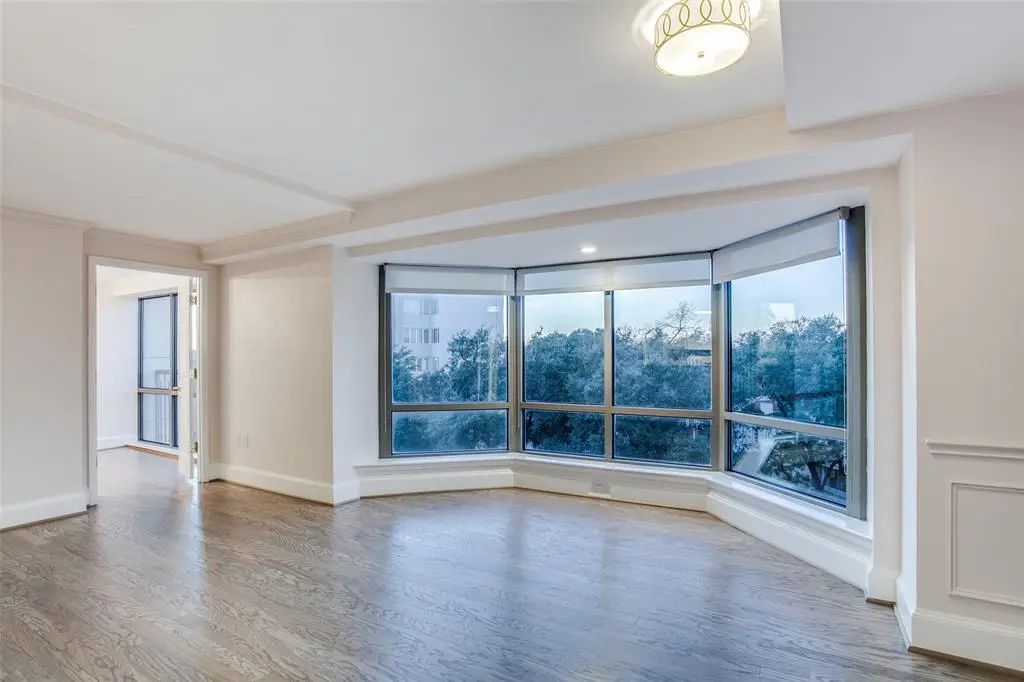
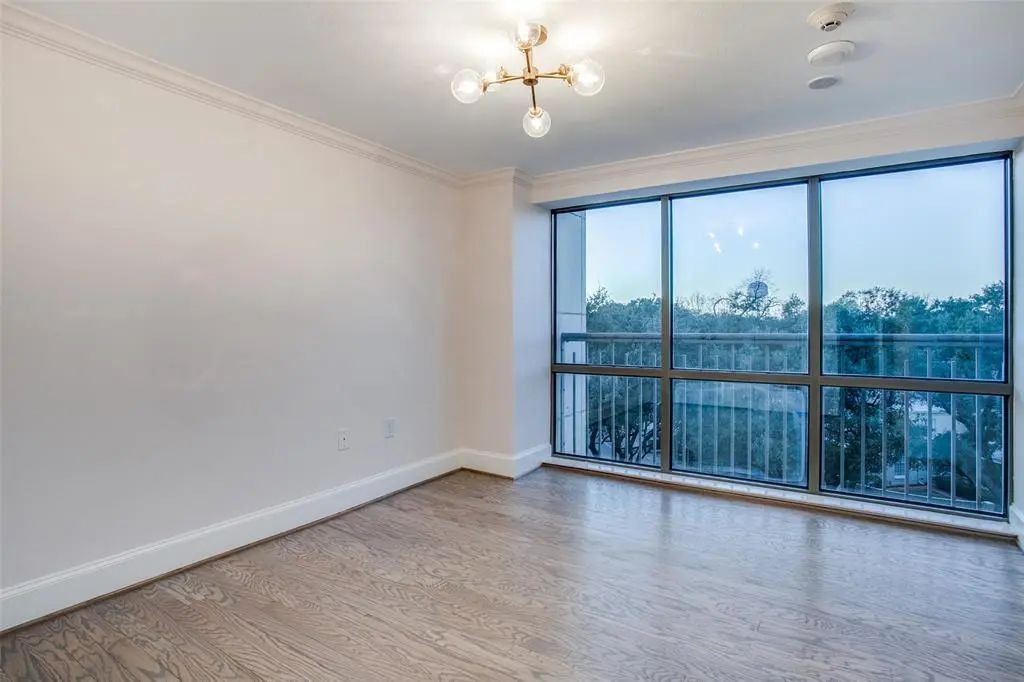
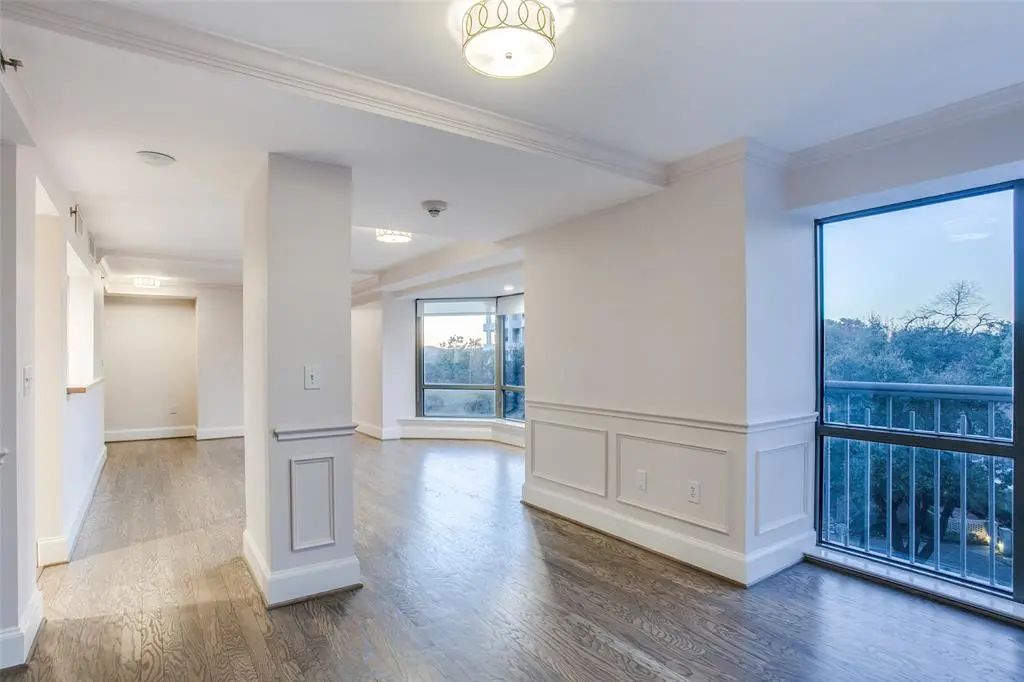
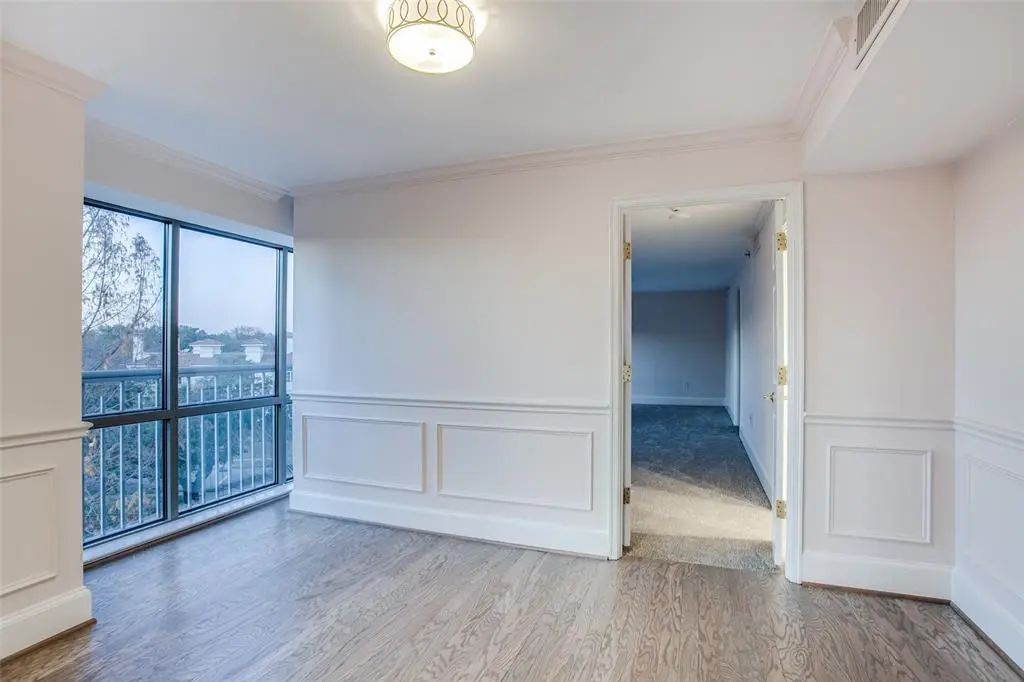

4242 Lomo Alto Drive N51
Highland Park, Texas 75219-1505
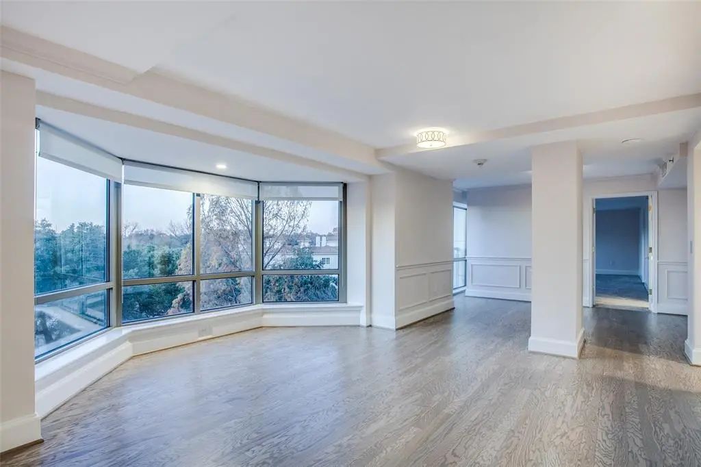
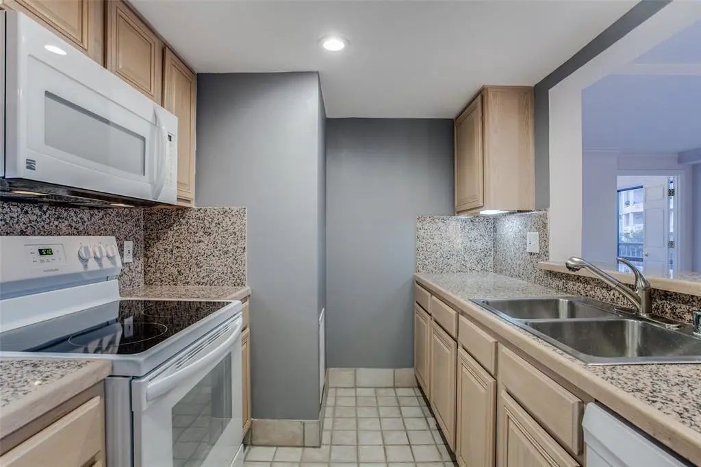
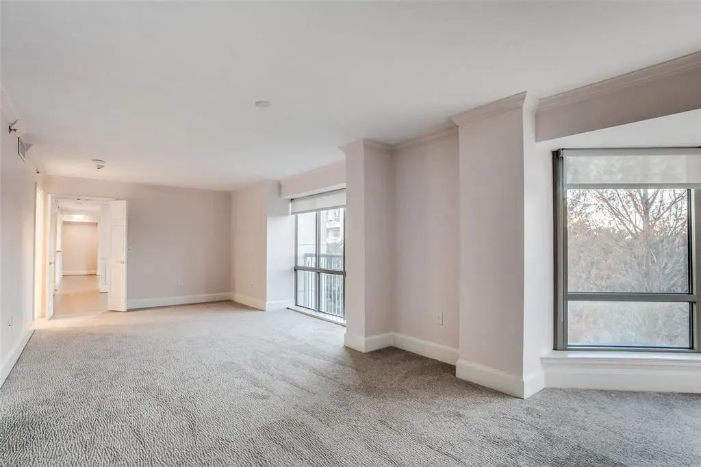
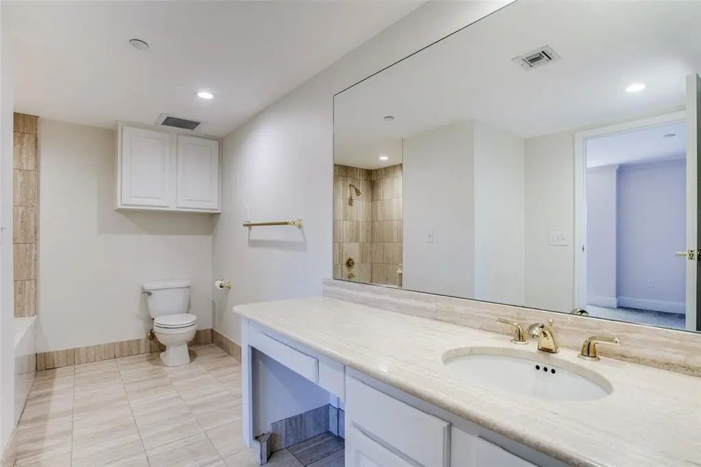
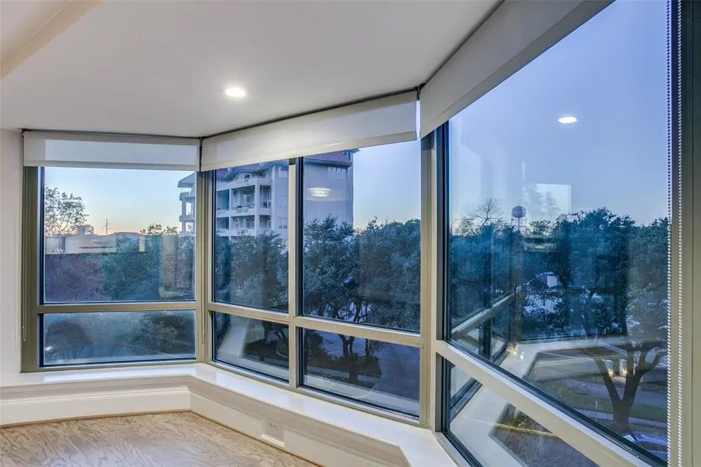
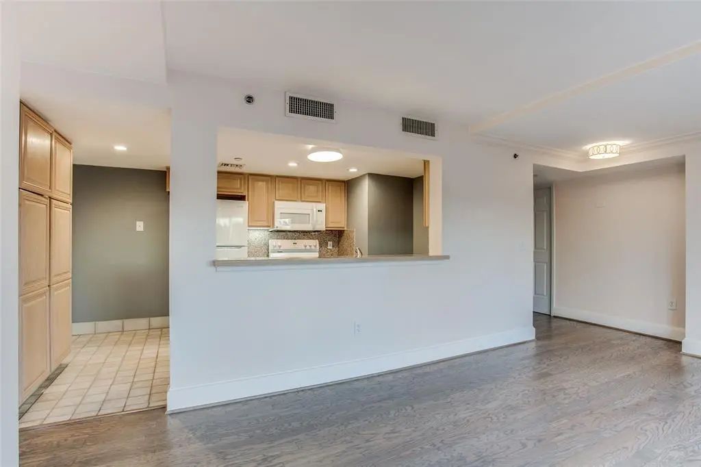
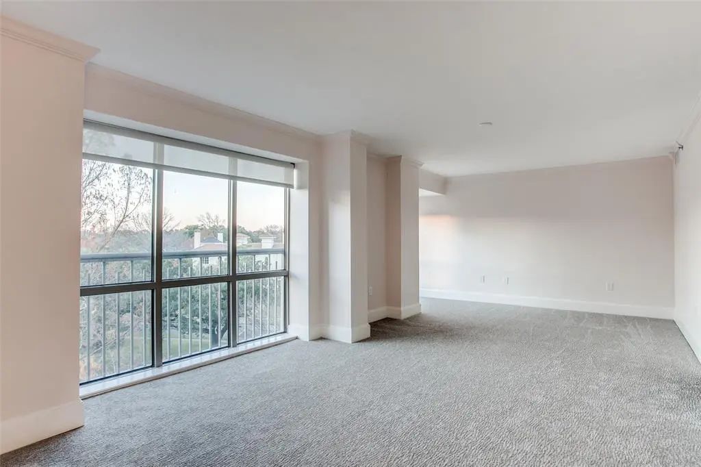
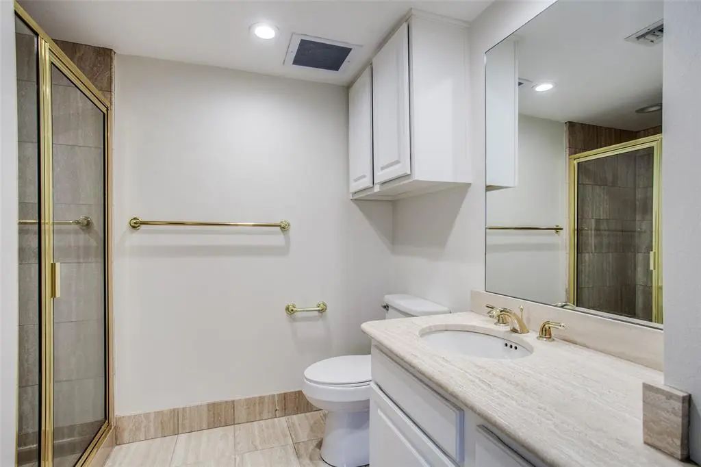
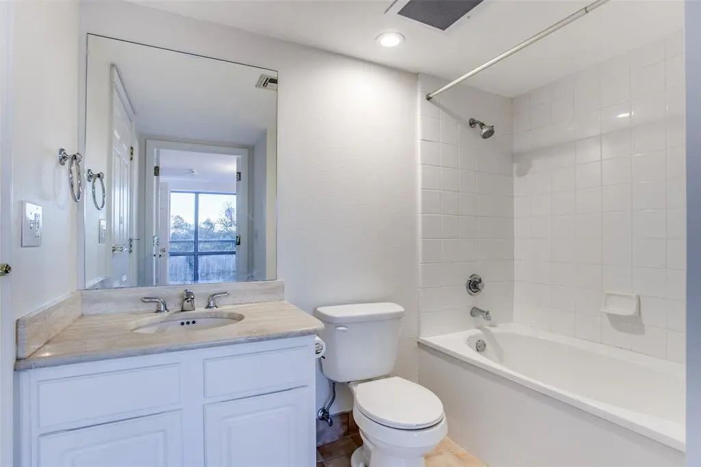
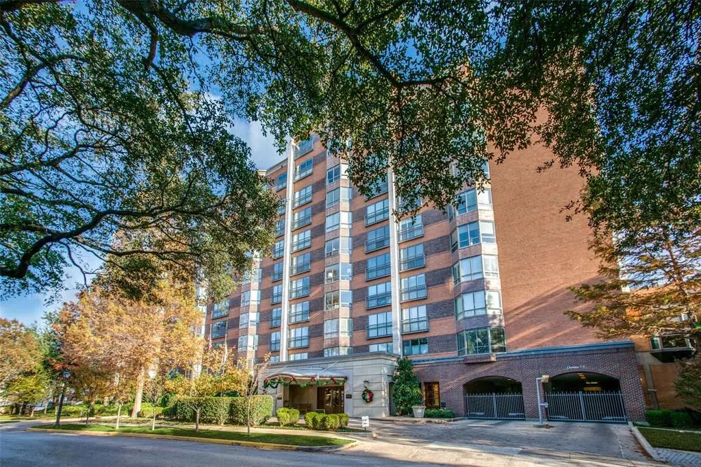
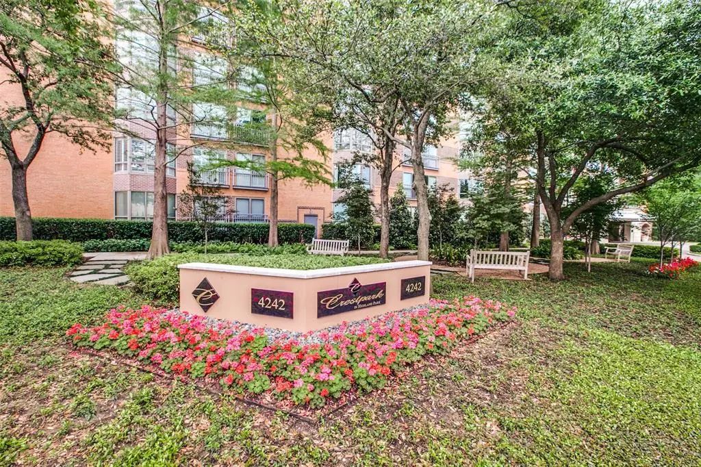
Highland Park Schools and Amenities. Rare 2-bedroom 3-bath unit in the North Tower of Crestpark Condominiums within HPISD. The master bedroom measures 26' x 18' and contains separate master baths! The living room and guest bedroom feature upgraded hardwood floors. The living room contains a partitioned area that makes a perfect office space. The galley kitchen offers granite counters, tile flooring and a separate utility room with washer and dryer. Located on the fifth floor just steps from the elevator lobby. An easy walk to Whole Foods and restaurants. All windows have newer Shade Store shades. Valet parks your car and takes packages to your suite. Two workout rooms and pool. Easy living at The Crestpark!
View Virtual TourEssential Information
- Price$3,750
- Cumulative Days on MarketUnlock
- MLS® #21353900
- Bedrooms2
- Bathrooms3.00
- Square Footage1,510
- Acres3.51
- Year Built1950
- Built Desc.Preowned
- TypeResidential Lease
- Sub-TypeCondominium
- StyleTraditional
- StatusActive
Quick Valuation Analysis from 2 Active Listings
Pricing Trends from 2 Active Listings in Crestpark Highland Park Condo
| This Home's Price | $3,750 | This Home's Price Per SqFt | $ |
| Average Price | $5,275 | Average Price Per SqFt | $ |
| Highest Price | $6,800 | Highest Price Per SqFt | $ |
| Lowest Price | $3,750 | Lowest Price Per SqFt | $ |
School Information
- School DistrictHighland Park ISD
- Elementary SchoolBradfield
- Middle SchoolHighland Park
- High SchoolHighland Park
Community
- Address4242 Lomo Alto Drive N51
- SubdivisionCrestpark Highland Park Condo
- CityHighland Park
- CountyDallas
- StateTexas
- Zip Code75219-1505
- HOANone
- UtilitiesCity Sewer, City Water
Amenities
- # of Garages1
- GaragesAssigned, Underground
- Has PoolYes
- PoolGunite, In Ground
Exterior
- FenceNone
- Lot DescriptionFew Trees
Construction Details / Floorplan
- Living Areas1
- Dining Rooms1
- Full Baths3
- ConstructionBrick
Energy Efficiency / Green Features / Heating & Cooling
- HeatingCentral, Electric
Private Listing Information (Registration Required)
Listing Details
- AgentMary Poss
- OfficeEbby Halliday, Realtors
Users may not reproduce or redistribute the data found on this site. The data is for viewing purposes only. Data is deemed reliable, but is not guaranteed accurate by the MLS or NTREIS.
Listing information last updated on October 15th, 2026 at 5:00am CDT.