Contact / Login

Contact ARG Realty LLC

Find us on...

Dashboard

Login using...

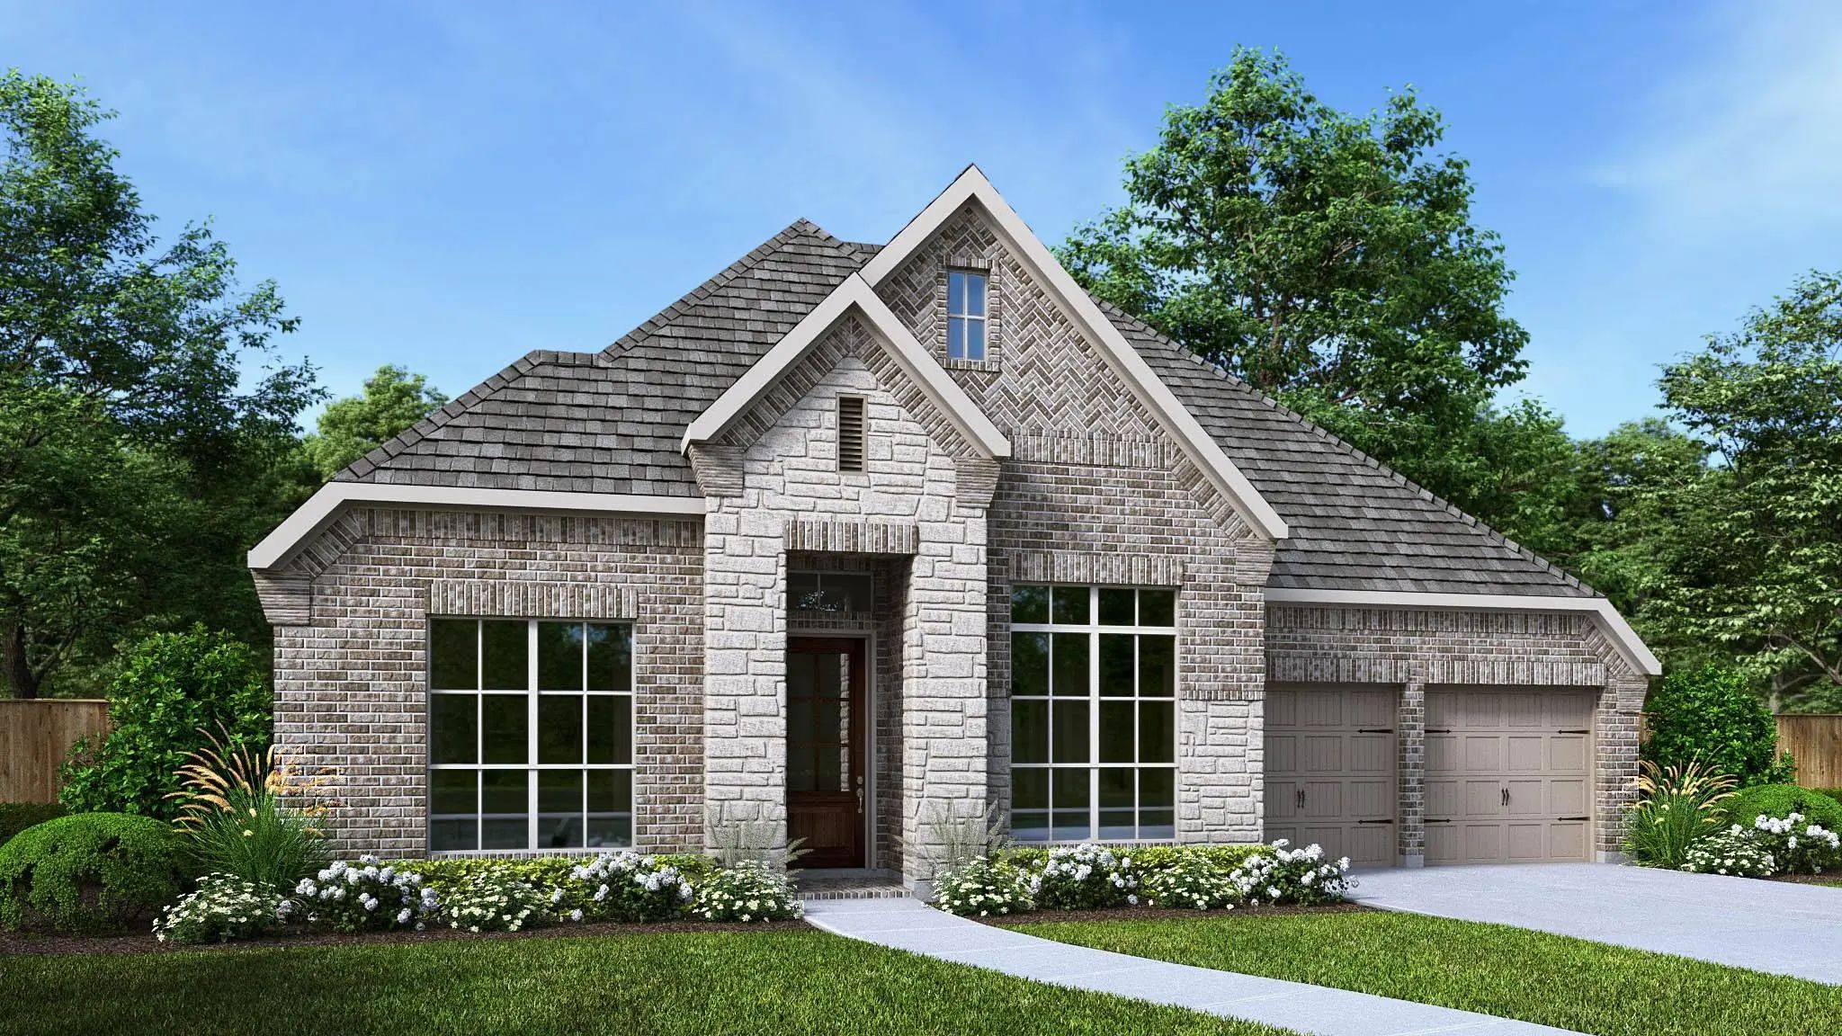
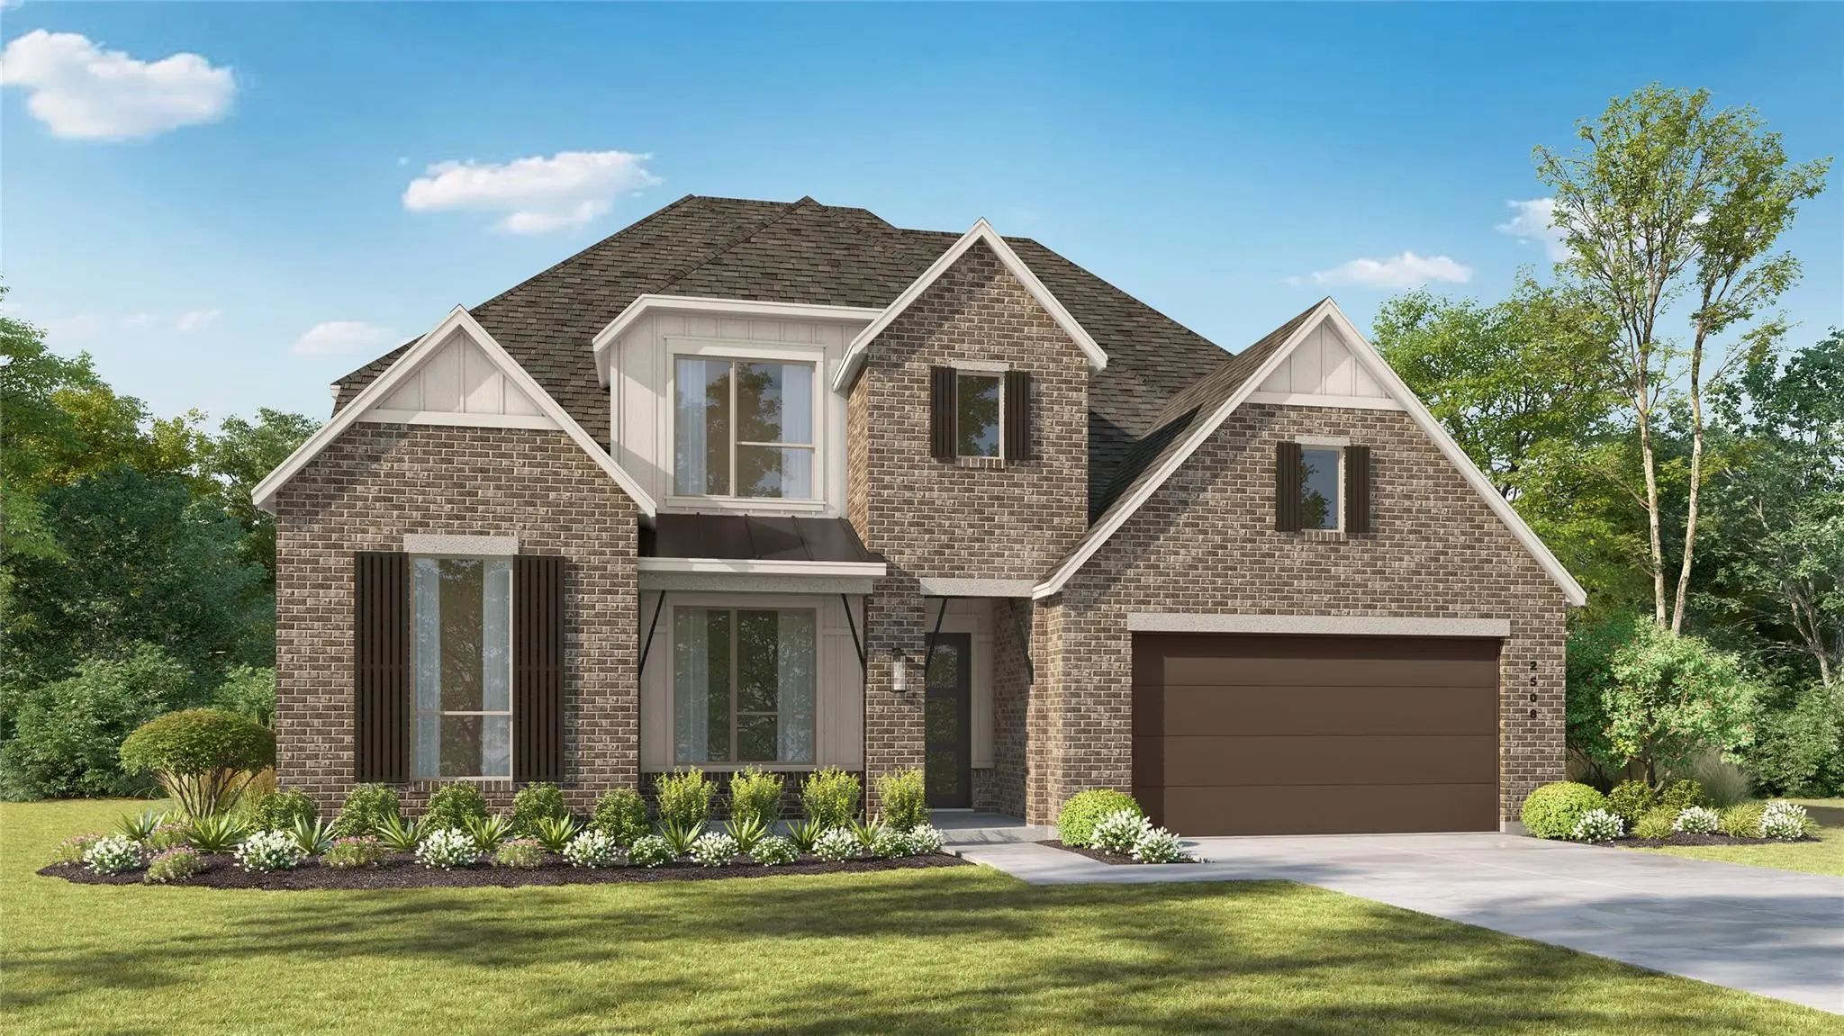
1480 Senkel Drive, Van Alstyne, Texas– $700,900
Unlock Restricted Data For Free!MLS Rules Require Registration - Unlock Now!

  • 4 Beds
  • 4.1 Baths
  • 3,080 Sqft
  • 3 Garages
  • .19 Acres
  • 2026 Year Built
  • Study
  • Game Room
  • Media
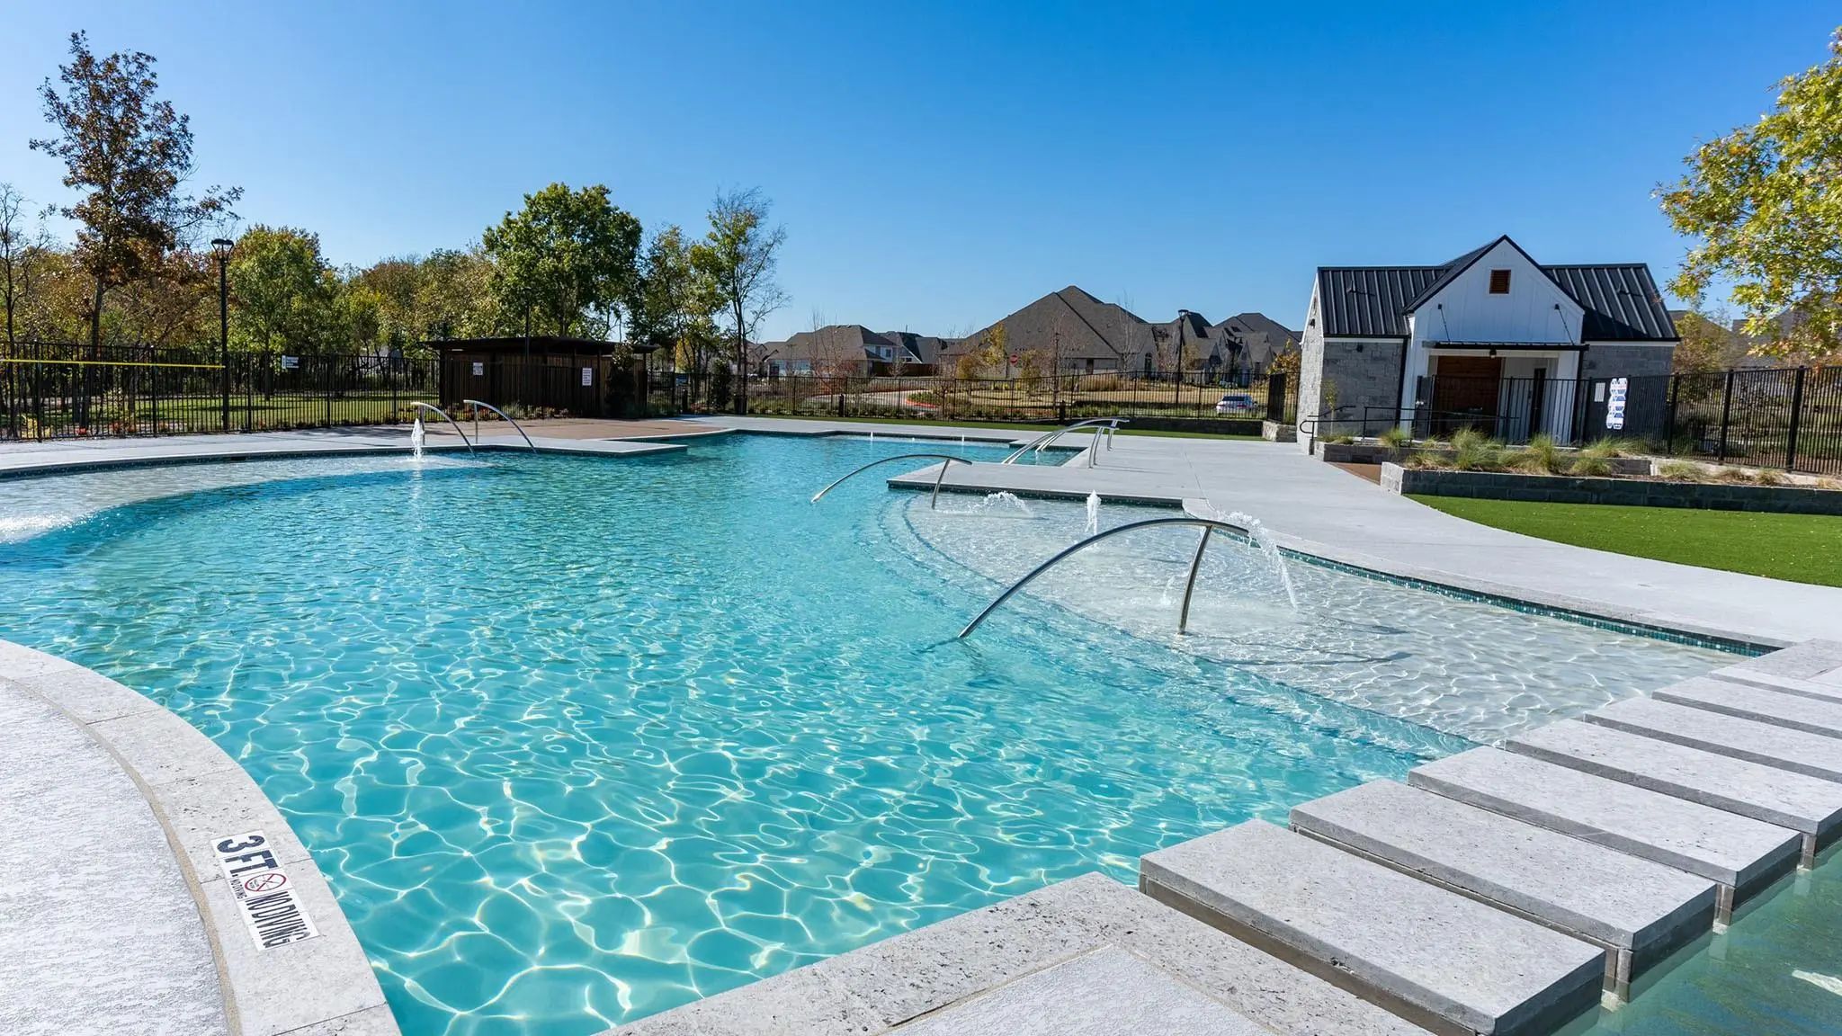
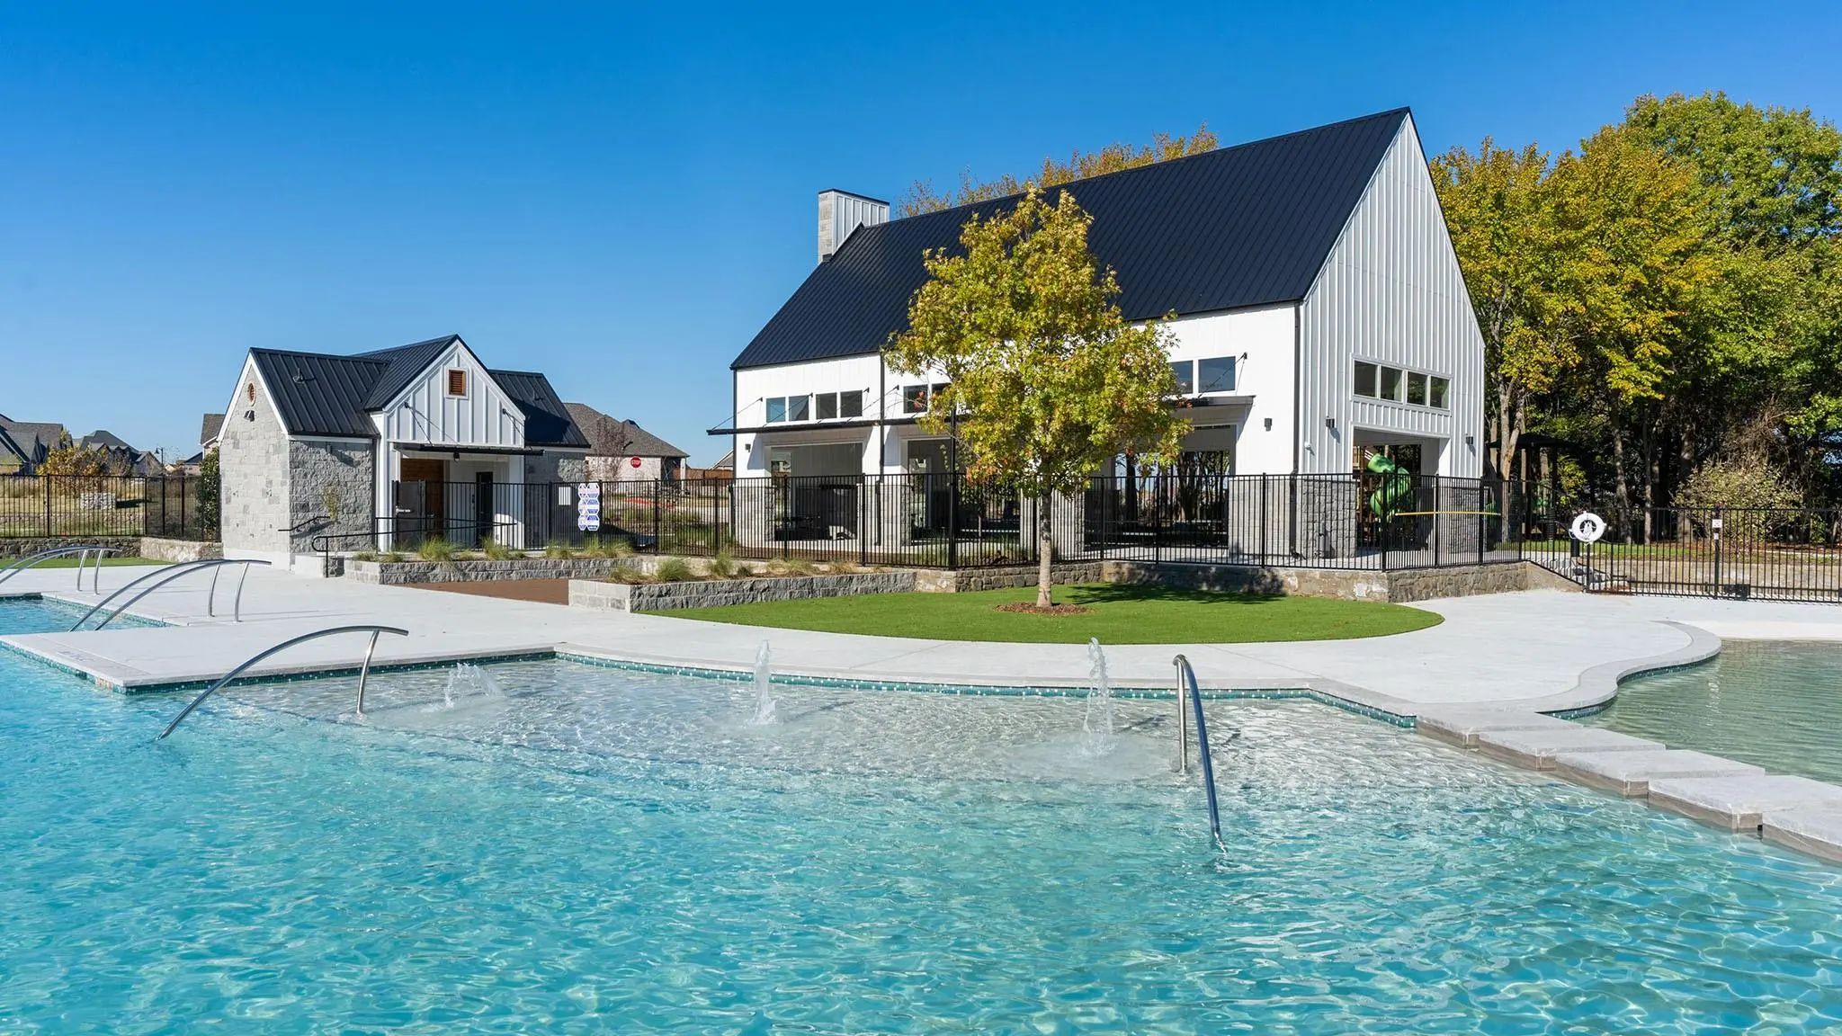
  • Pool
  • 4 Beds
  • 4.1 Baths
  • 3,080 Sqft
  • 3 Garages
  • .19 Acres
  • 2026 Year Built
  • Study
  • Game Room
  • Media
  • Pool
ARG Client Cash Rebate $17,523

1480 Senkel Drive
Van Alstyne, Texas 75495

County: Grayson Mantua

Description coming soon...

View Virtual Tour

Estimate Your Monthly Payment

Tax Value @ 100% of Sales Price, HOA Included
Tax Value @ 85% of Market Value, HOA Not Included

Essential Information

  • Price$700,900
  • Est. Payment /m
  • Reduced By$7,000
  • Cumulative Days on MarketUnlock
  • MLS® #21354507
  • Bedrooms4
  • Bathrooms4.10
  • Square Footage3,080
  • Acres0.19
  • Year Built2026
  • Built Desc.New Construction - Complete
  • TypeResidential
  • Sub-TypeSingle Family Residence
  • StatusActive
Please provide a valid email address.

Quick Valuation Analysis from 44 Active and 50 Sold Listings

Pricing Trends from 44 Active Listings in Mantua

This Home's Price $700,900 This Home's Price Per SqFt $
Average Price $533,291 Average Price Per SqFt $
Highest Price $825,000 Highest Price Per SqFt $
Lowest Price $349,843 Lowest Price Per SqFt $

Pricing Trends from 50 Sold Listings in Mantua

This Home's Price $700,900 This Home's Price Per SqFt $
Average Price $462,074 Average Price Per SqFt $
Highest Price $649,900 Highest Price Per SqFt $
Lowest Price $360,000 Lowest Price Per SqFt $

Free Move-Up Offer For New Home Buyers with a Home to Sell
Find Out Your Cost To Sell Your Home When You Buy This Home Through ARG!
Total Cost Includes Buyer & Seller Agents

Property Details

School Information

Community

  • Address1480 Senkel Drive
  • SubdivisionMantua
  • CityVan Alstyne
  • CountyGrayson
  • StateTexas
  • Zip Code75495
  • HOAMandatory
  • HOA Fees$975
  • HOA Fees FrequencyAnnually
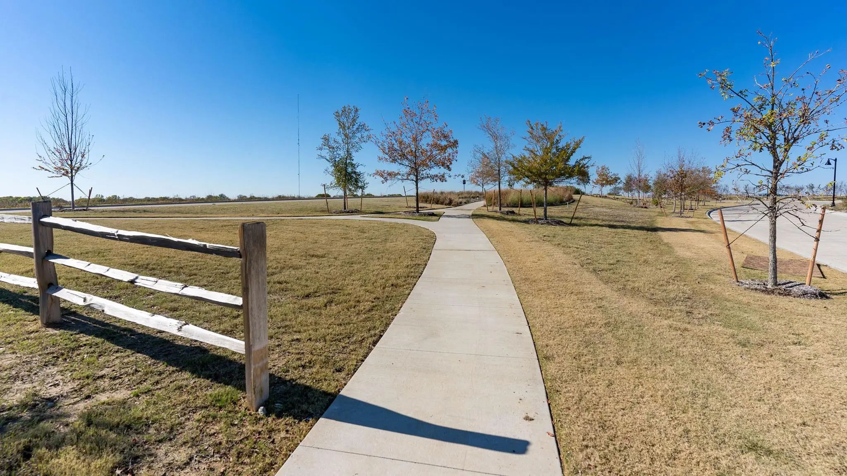
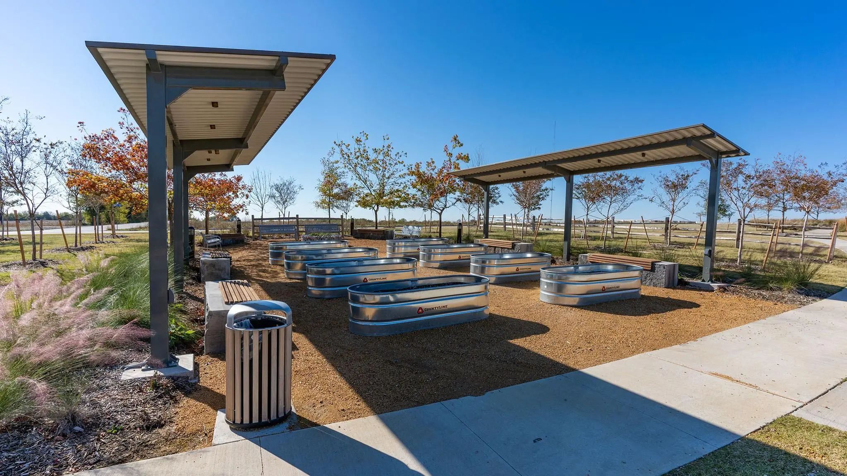
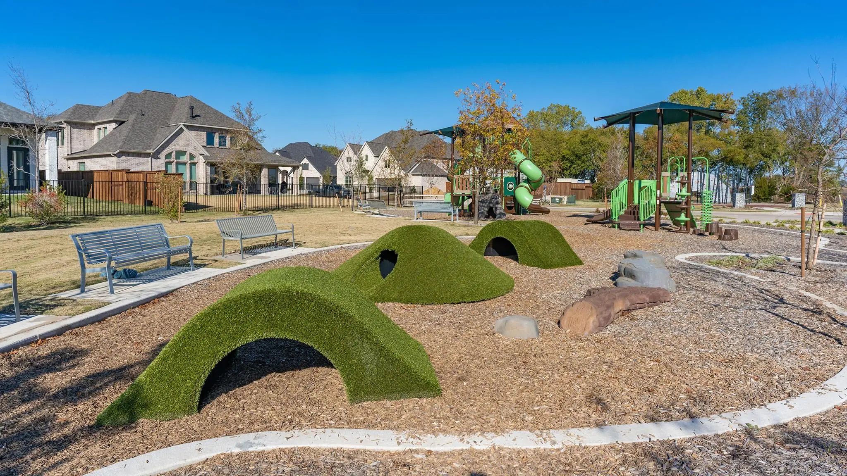
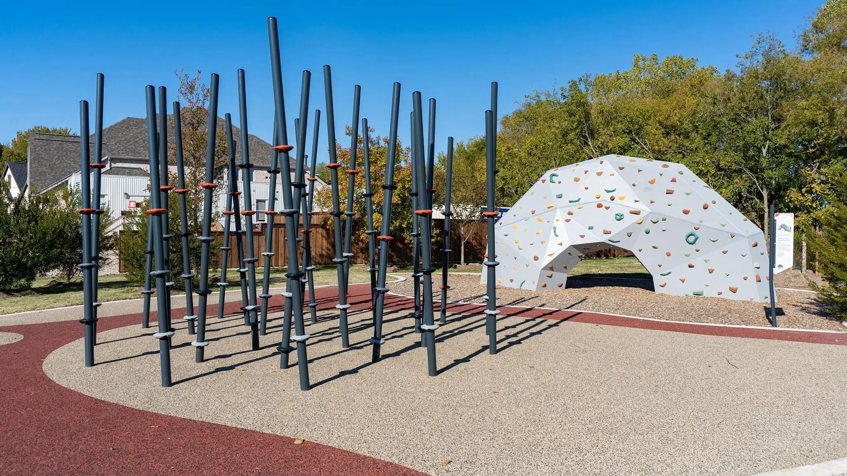
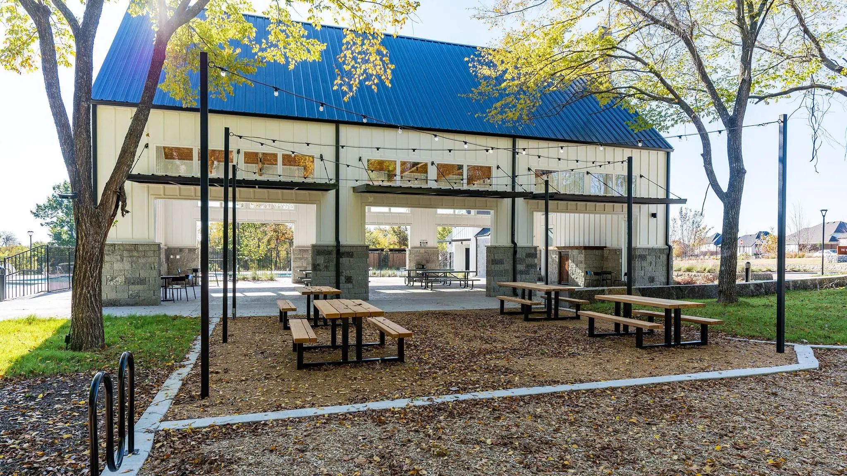
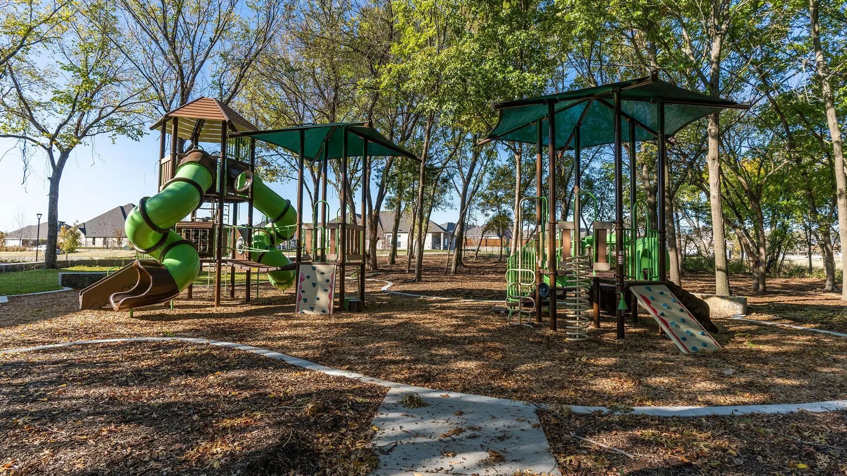
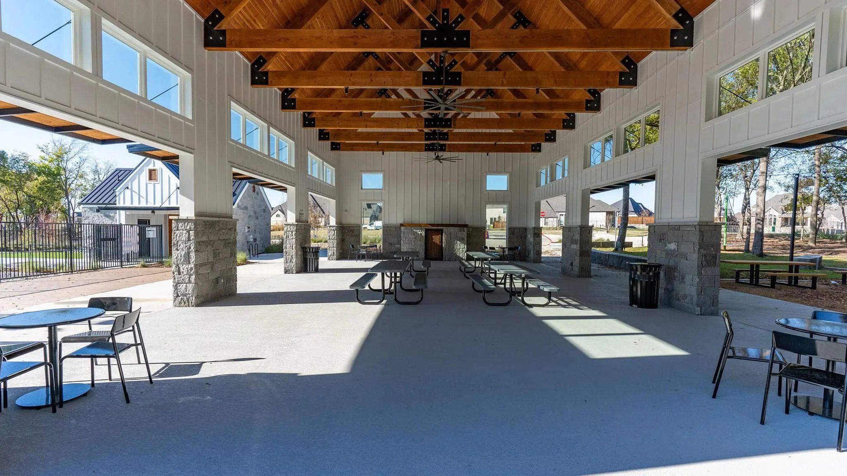
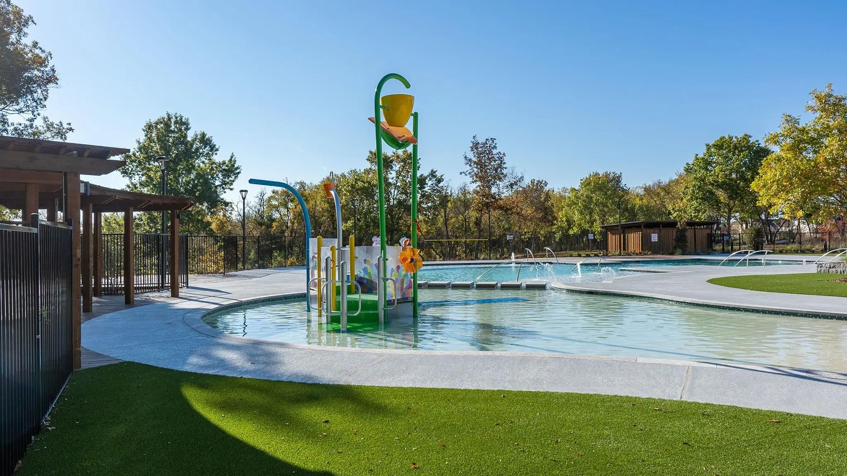
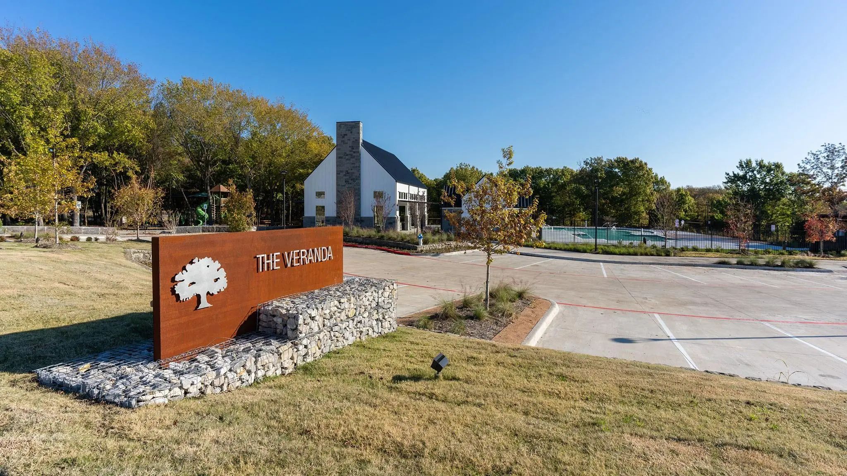
  • FeaturesPark, Playground
  • UtilitiesAsphalt, City Sewer, City Water, Community Mailbox, Concrete, Individual Gas Meter, Individual Water Meter, Sidewalk

Amenities

  • SecurityCarbon Monoxide Detector(s), Smoke Detector(s)
  • # of Garages3
  • GaragesGarage, Garage Door Opener, Garage Double Door, Garage Faces Front, Tandem

Interior

  • Interior FeaturesDouble Vanity, Eat-in Kitchen, Granite Counters, High Speed Internet Available, Kitchen Island, Open Floorplan, Pantry, Smart Home System, Vaulted Ceiling(s), Walk-In Closet(s)
  • FloorsCarpet, Ceramic Tile
  • FireplaceYes
  • # of Fireplaces1
  • FireplacesDecorative, Family Room, Gas, Gas Logs

Exterior

  • Exterior FeaturesCovered Patio/Porch, Rain Gutters
  • FenceWood
  • Lot DescriptionSubdivision

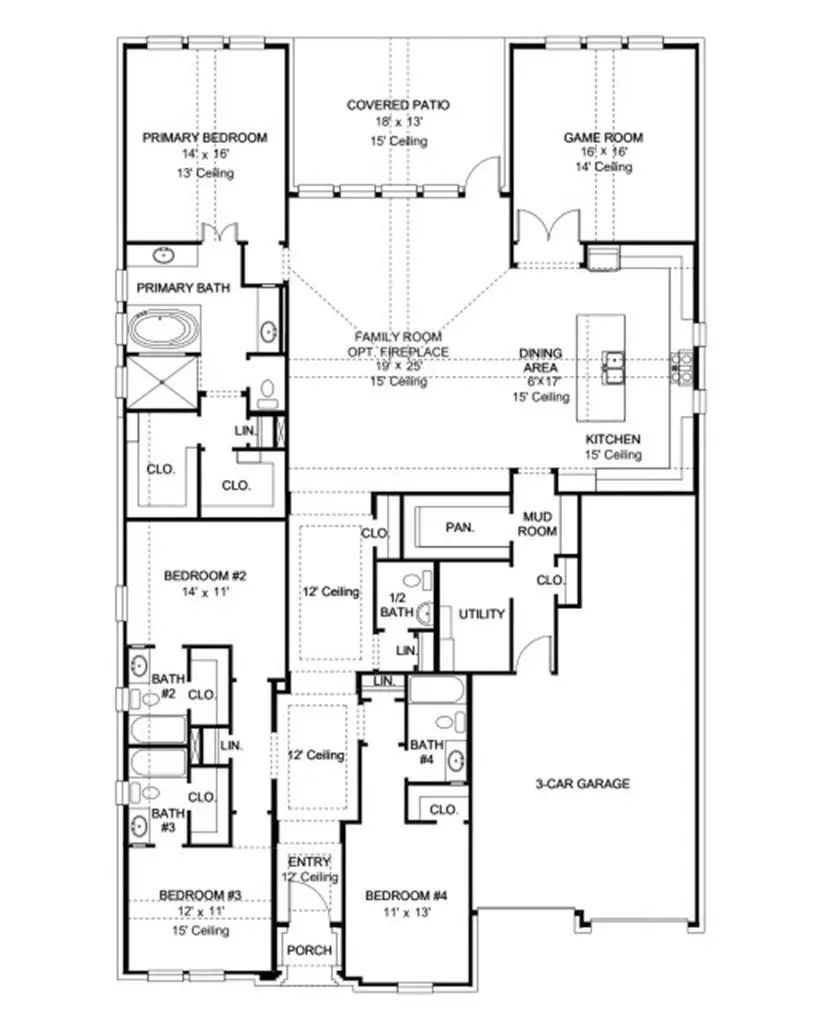
Construction Details / Floorplan

  • Living Areas2
  • Dining Rooms1
  • Full Baths4
  • Half Baths1
  • RoofComposition
  • FoundationSlab
  • ConstructionBrick, Rock/Stone

Energy Efficiency / Green Features / Heating & Cooling

  • Green FeaturesAppliances, Construction, Doors, Drought Tolerant Plants, HVAC, Low Flow Commode
  • HeatingCentral, ENERGY STAR Qualified Equipment, Natural Gas

Private Listing Information (Registration Required)

Listing Details

  • AgentLee Jones
  • OfficePerry Homes Realty Llc
  • Office Contact713-948-6666

Similar Listings

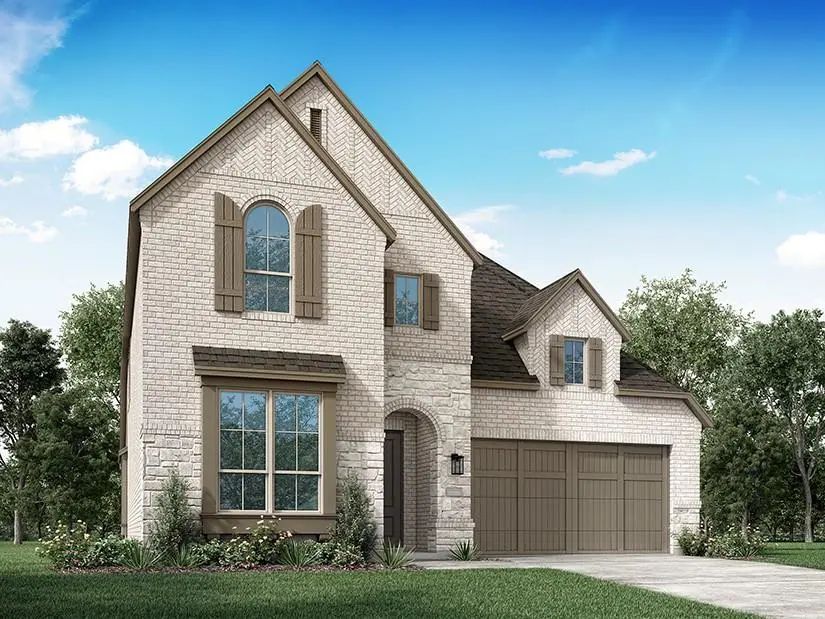
Photo of Listing #21356003 New Construction Reduced 2%

1480 Melissa Avenue Van Alstyne, Texas 75495 Grayson | Van Alstyne ISD Mantua

- $600,000

Residential, Single Family Residence
  • 4 Beds
  • 4 Baths
  • 2,982 SQFT
  • 2 Car
View details More Photos Save

Experience The Exceptional Craftsmanship, Innovative Design, And Customer Care That Have Made Highland Homes One Of Texas' Most Trusted Builders. This Stunning Cambridge Plan Offers 4 Bedrooms, 4 Bathrooms, And 2,983 Square Feet Of Thoughtfully De...

Photo of Listing #21348352 New Construction Reduced 2%

2204 Livia Street Van Alstyne, Texas 75495 Grayson | Van Alstyne ISD Mantua Point

- $825,000

Residential, Single Family Residence
  • 5 Beds
  • 5.1 Baths
  • 3,903 SQFT
  • 4 Car
View details More Photos Save

Built By Highland Homes And Estimated To Be Complete In October. Popular Sheffield Floor Plan In A New Exclusive 75' Wide Lot Section In Mantua 75's With Van Alstyne Schools! This Section Includes 38 Highland Home Only Lots! This Home Includes 5 B...

Photo of Listing #21298067 New Construction

1532 Senkel Drive Van Alstyne, Texas 75495 Grayson | Van Alstyne ISD Mantua

- $649,900

Residential, Single Family Residence
  • 4 Beds
  • 3.1 Baths
  • 3,112 SQFT
  • 3 Car
View details More Photos Save

Home Office With French Doors Frames The Welcoming Entry. Large Theatre Room Just Off The Extended Entry. The Family Room With A Wood Mantel Fireplace And A Wall Of Windows Opens To The Kitchen And Dining Room. Island Kitchen Offers Built-in Seati...

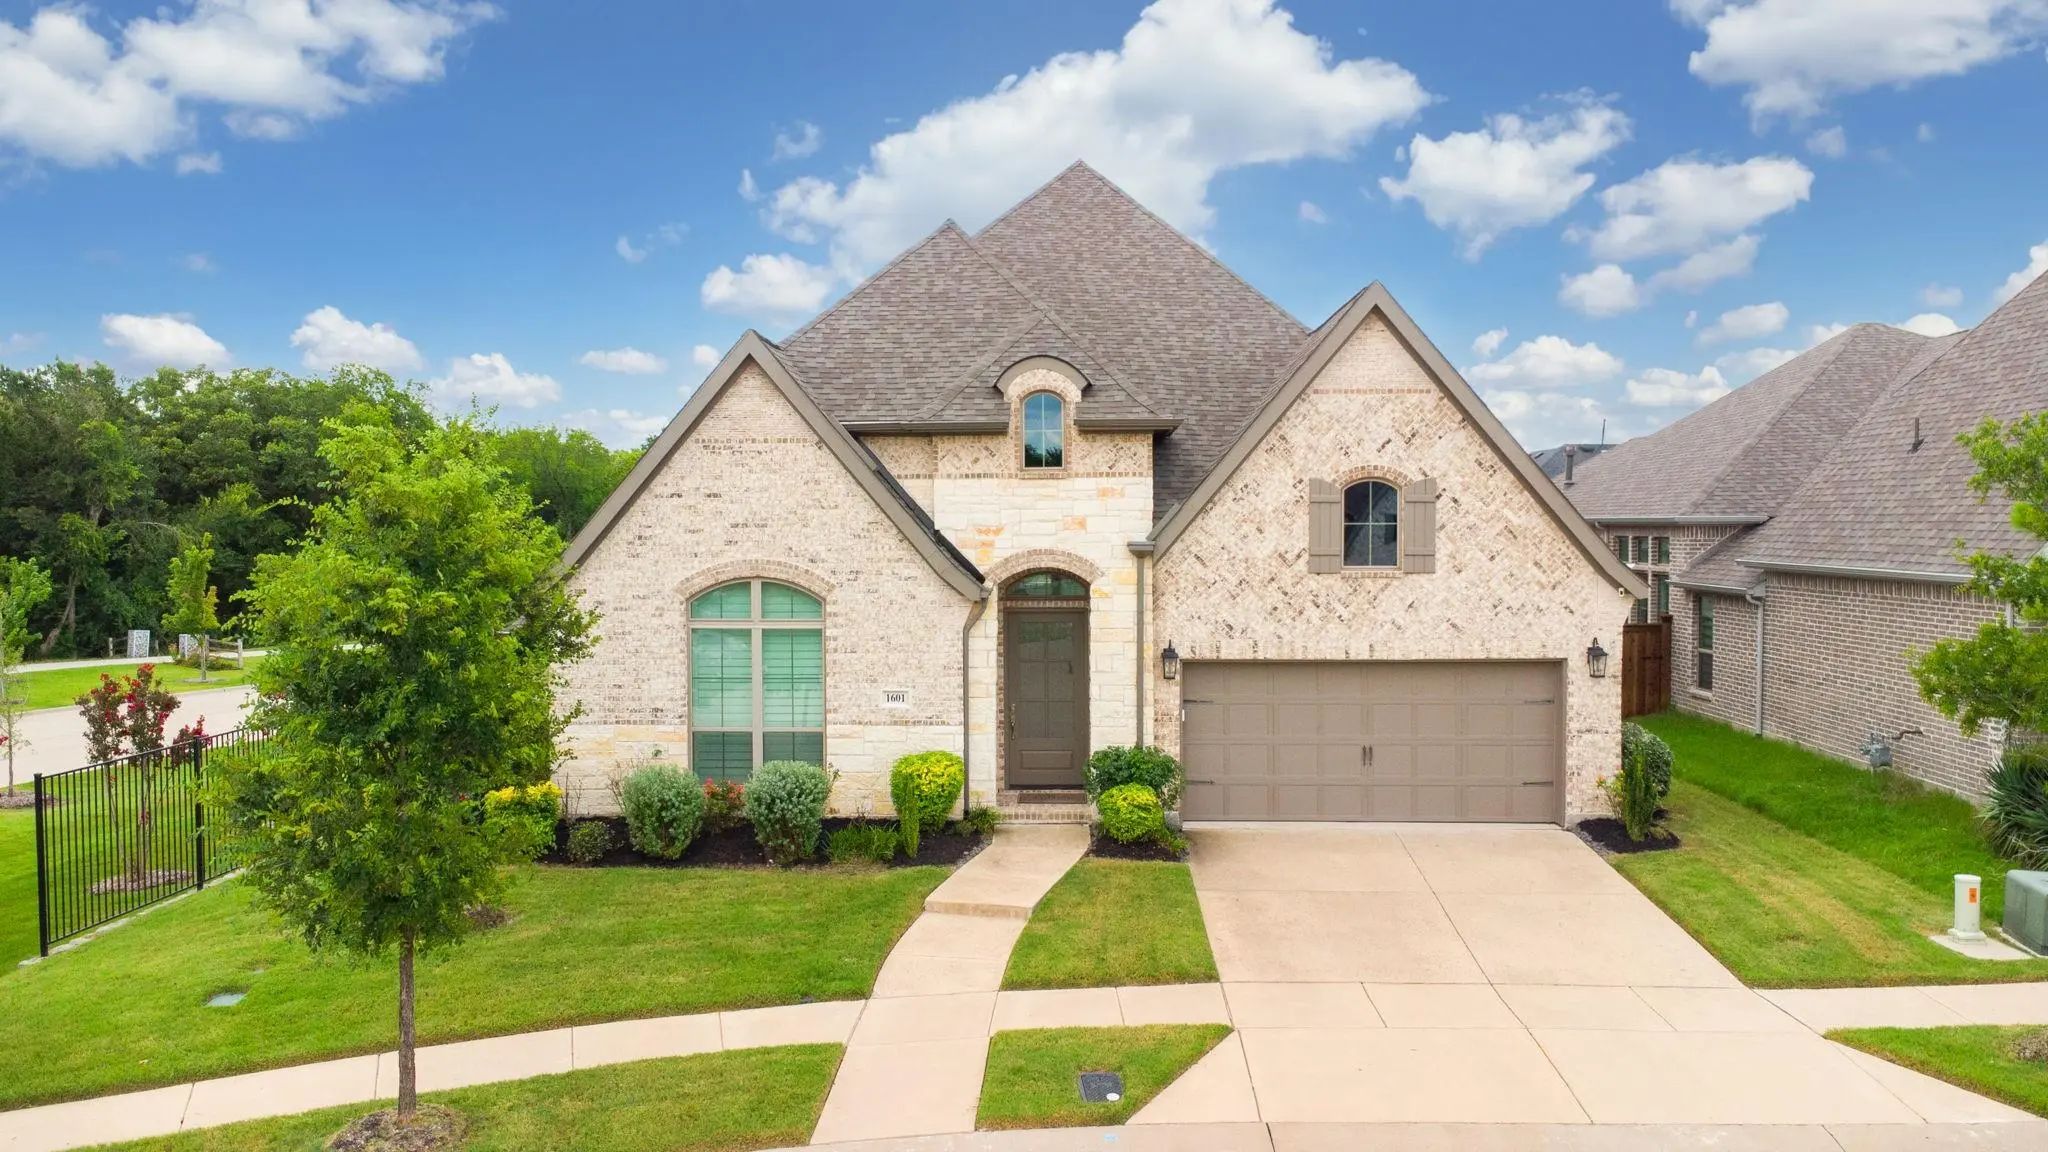
Photo of Listing #21331782 Reduced 6%

1601 Cygnet Court Van Alstyne, Texas 75495-8151 Grayson | Van Alstyne ISD MANTUA POINT PHASE 1

- $675,000

Residential, Single Family Residence
  • 4 Beds
  • 3.1 Baths
  • 3,154 SQFT
  • 3 Car
View details More Photos Save

Rate Buy Down Incentive Available On This Property! Why Settle For Builder-basic When You Can Have Perry Perfection With Personality On A North-facing Lot? This Beautifully Upgraded Single-story Perry Home Proves That Move-in Ready Can Actually Me...

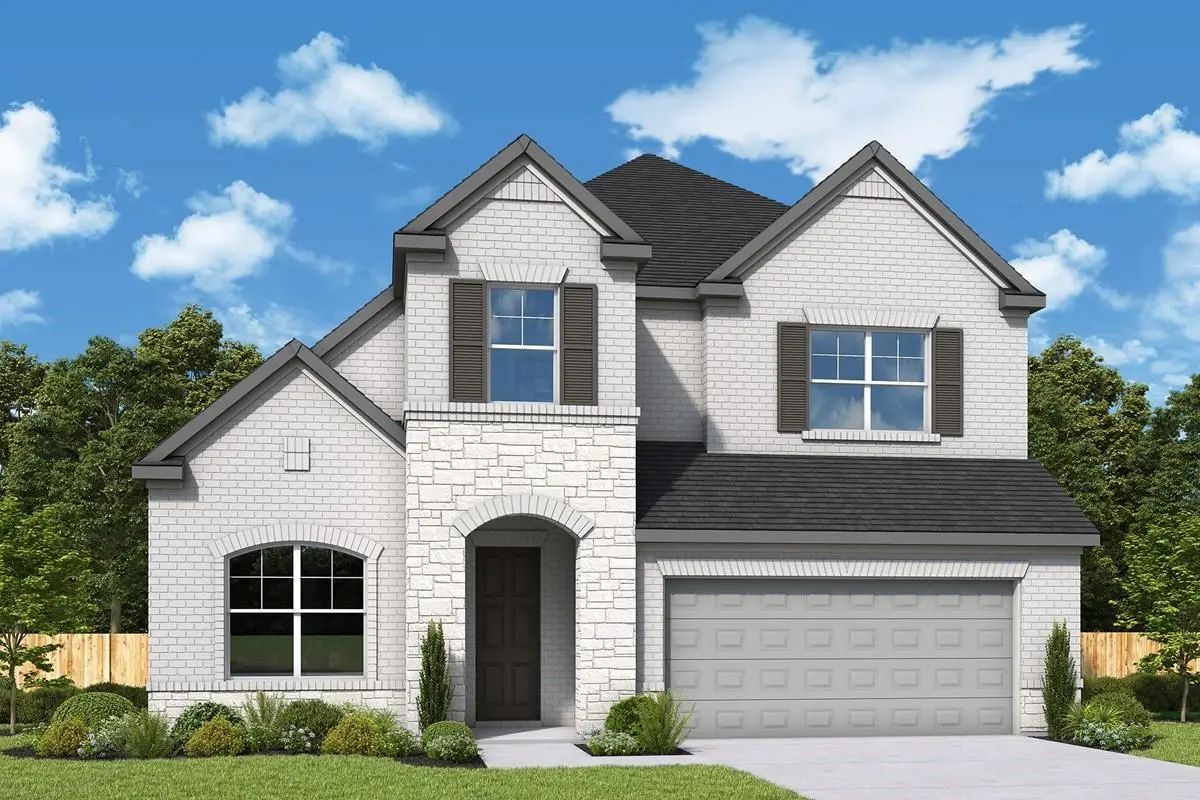
Photo of Listing #21352278 New Construction

1493 Hawn Drive Van Alstyne, Texas 75495 Grayson | Van Alstyne ISD Mantua

- $570,640

Residential, Single Family Residence
  • 4 Beds
  • 3.1 Baths
  • 2,816 SQFT
  • 2 Car
View details More Photos Save

Explore The Superb Balance Of Energy-efficiency, Individual Privacy And Elegant Gathering Spaces In The Camellia Floor Plan By David Weekley Homes In Van Alstyne, Texas. The Open-concept Gathering Spaces Offer Elegant Opportunities To Apply Your I...

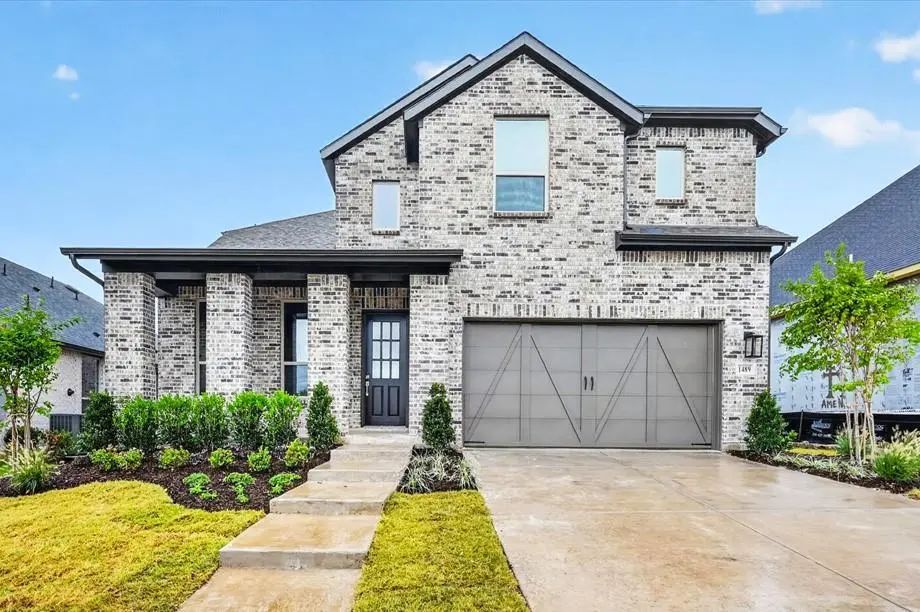
Photo of Listing #21355996 New Construction

1489 Hawn Drive Van Alstyne, Texas 75495 Grayson | Van Alstyne ISD Mantua

- $617,025

Residential, Single Family Residence
  • 4 Beds
  • 4 Baths
  • 3,030 SQFT
  • 2 Car
View details More Photos Save

Experience The Quality Craftsmanship, Innovative Design, And Customer-focused Service That Make Highland Homes One Of Texas' Most Trusted Builders. This Impressive Fordham Plan Offers 4 Bedrooms, 4 Bathrooms, And 3,030 Square Feet Of Thoughtfully ...

Users may not reproduce or redistribute the data found on this site. The data is for viewing purposes only. Data is deemed reliable, but is not guaranteed accurate by the MLS or NTREIS.

Listing information last updated on October 23rd, 2026 at 1:33pm CDT.