
- 4 Beds
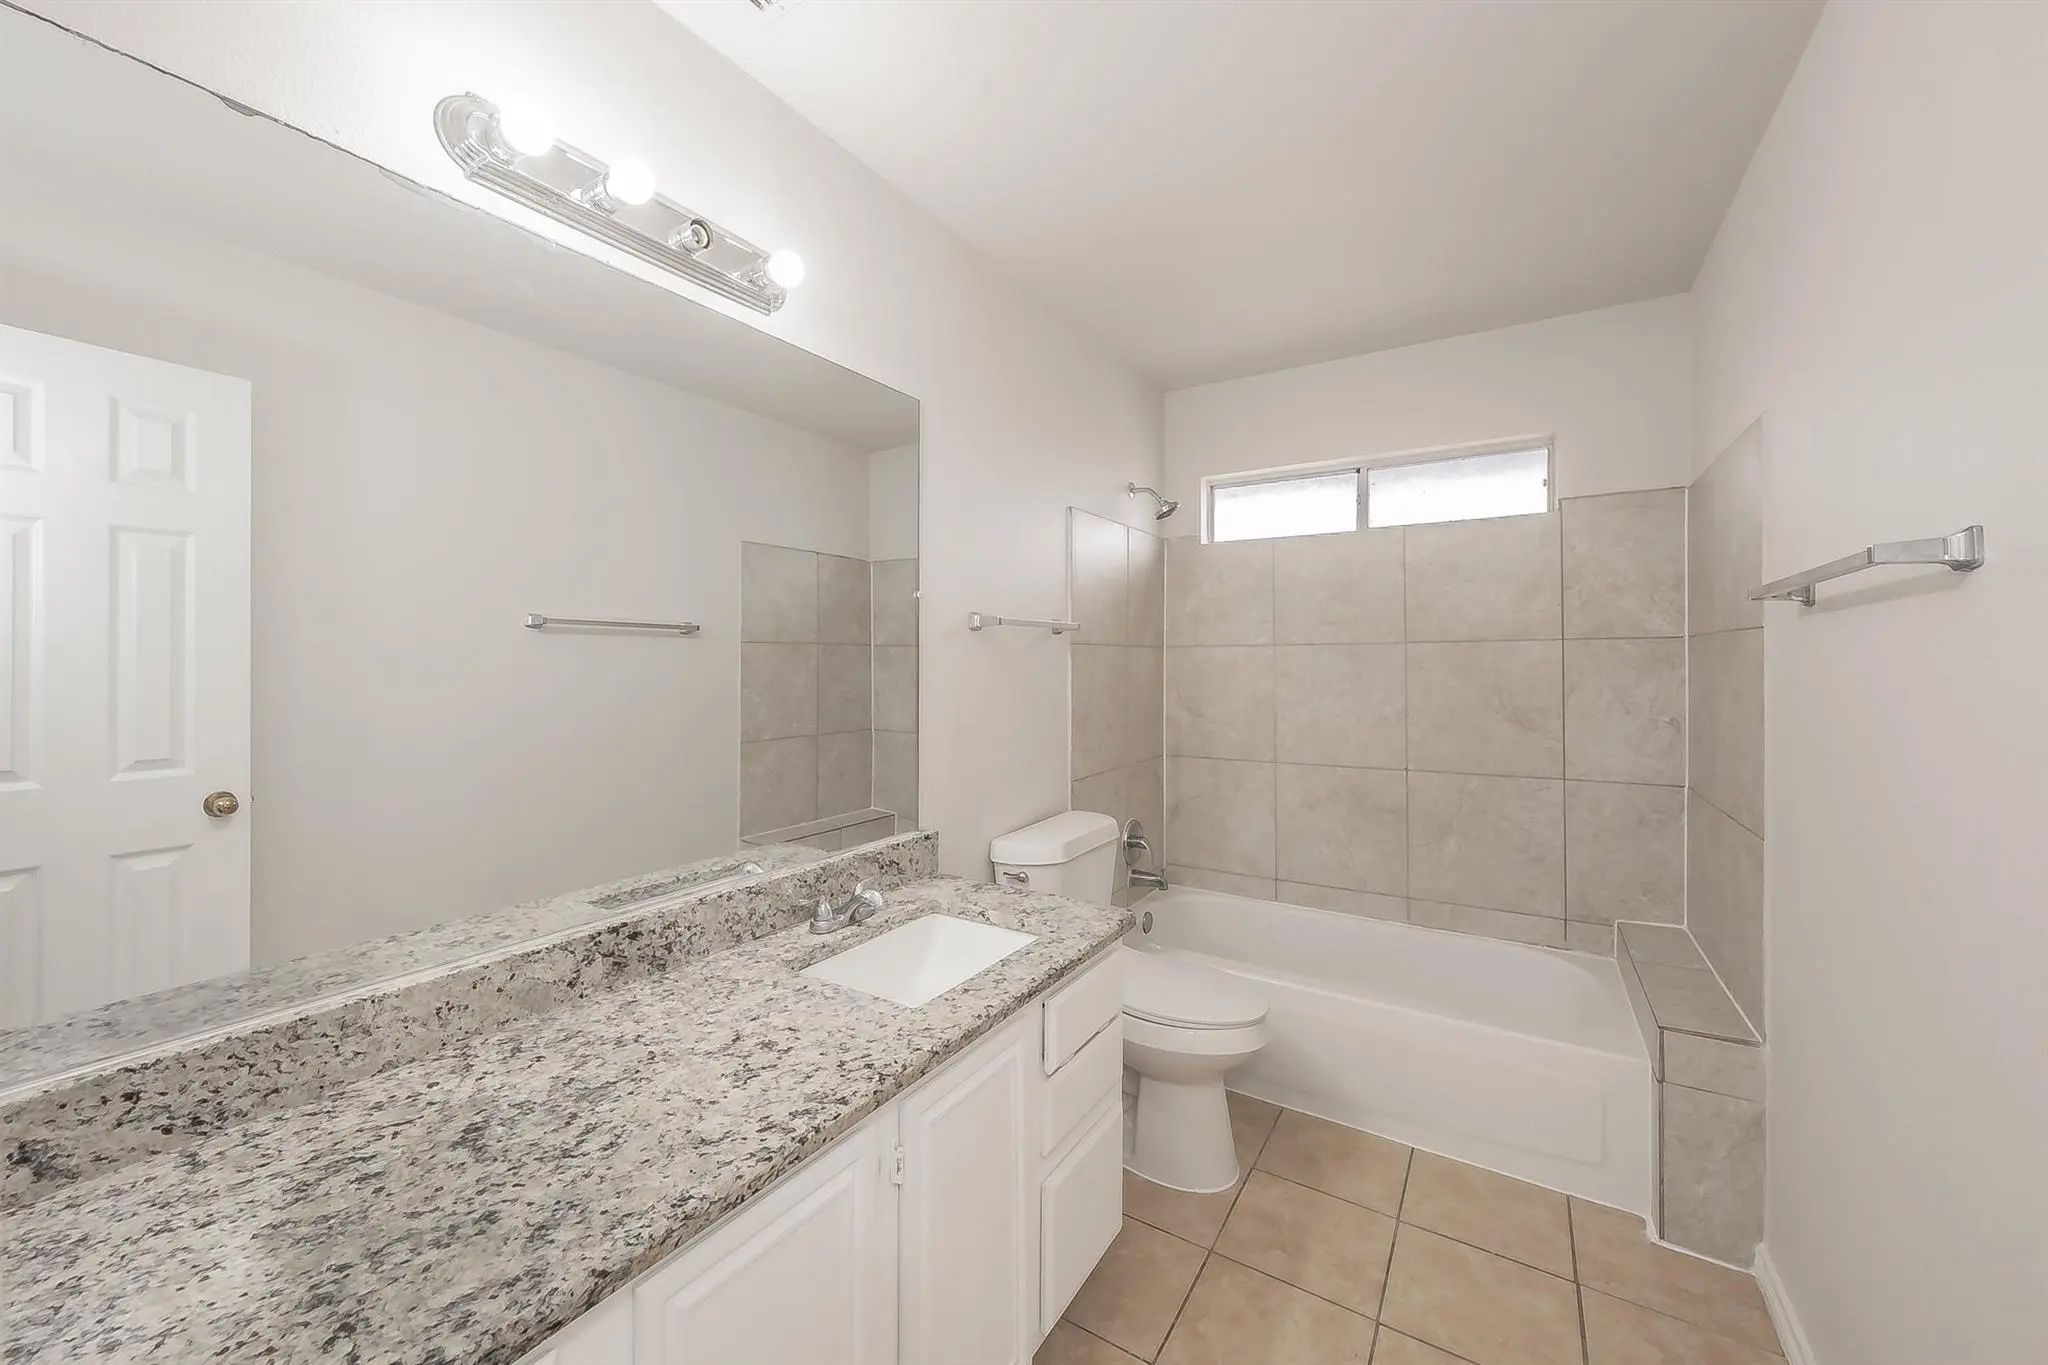
- 2.1 Baths
- 2,108 Sqft
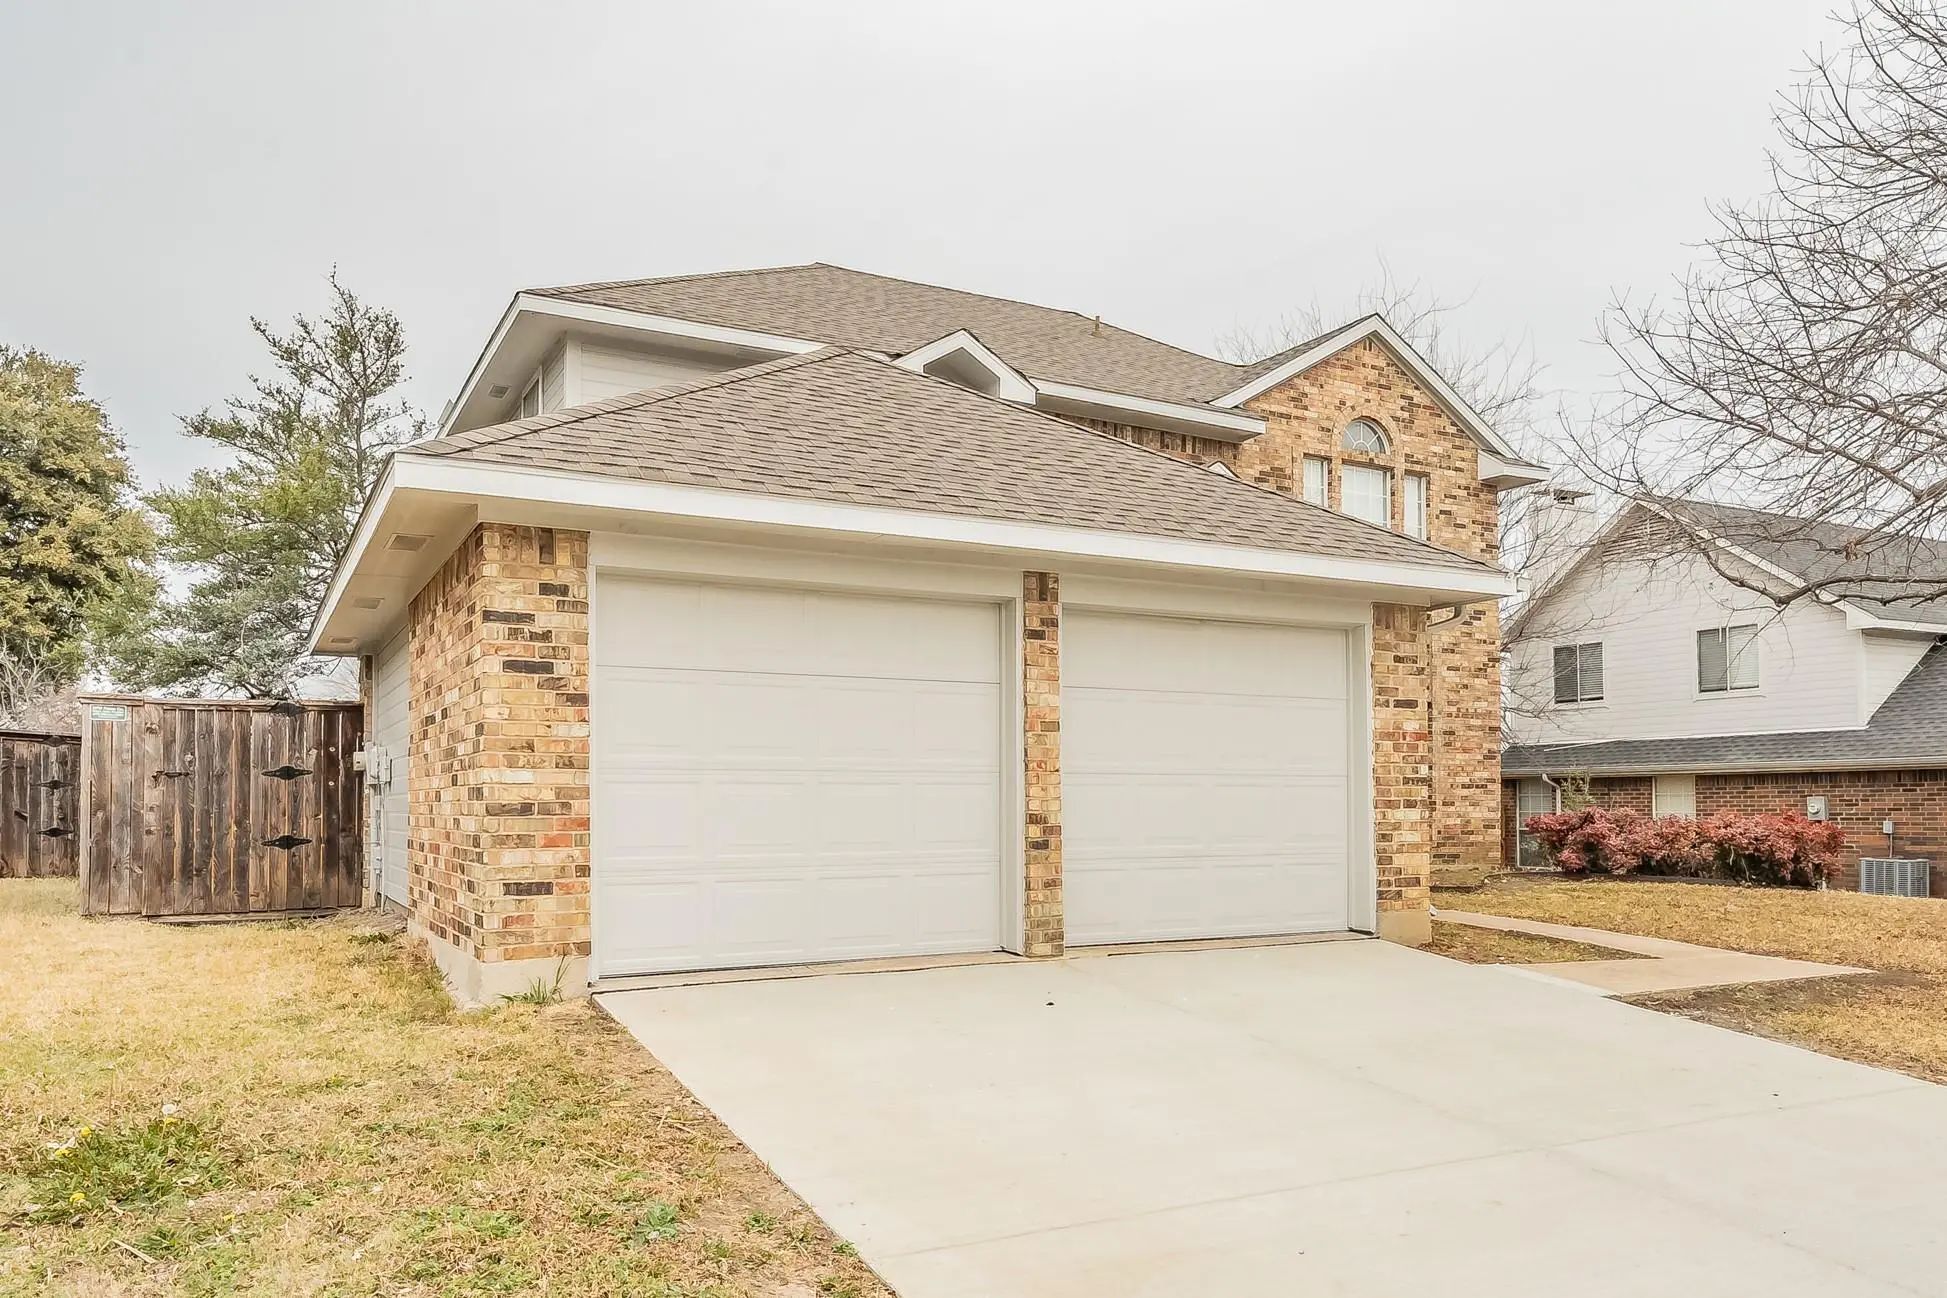
- 2 Garages
- .16 Acres
- 1990 Year Built
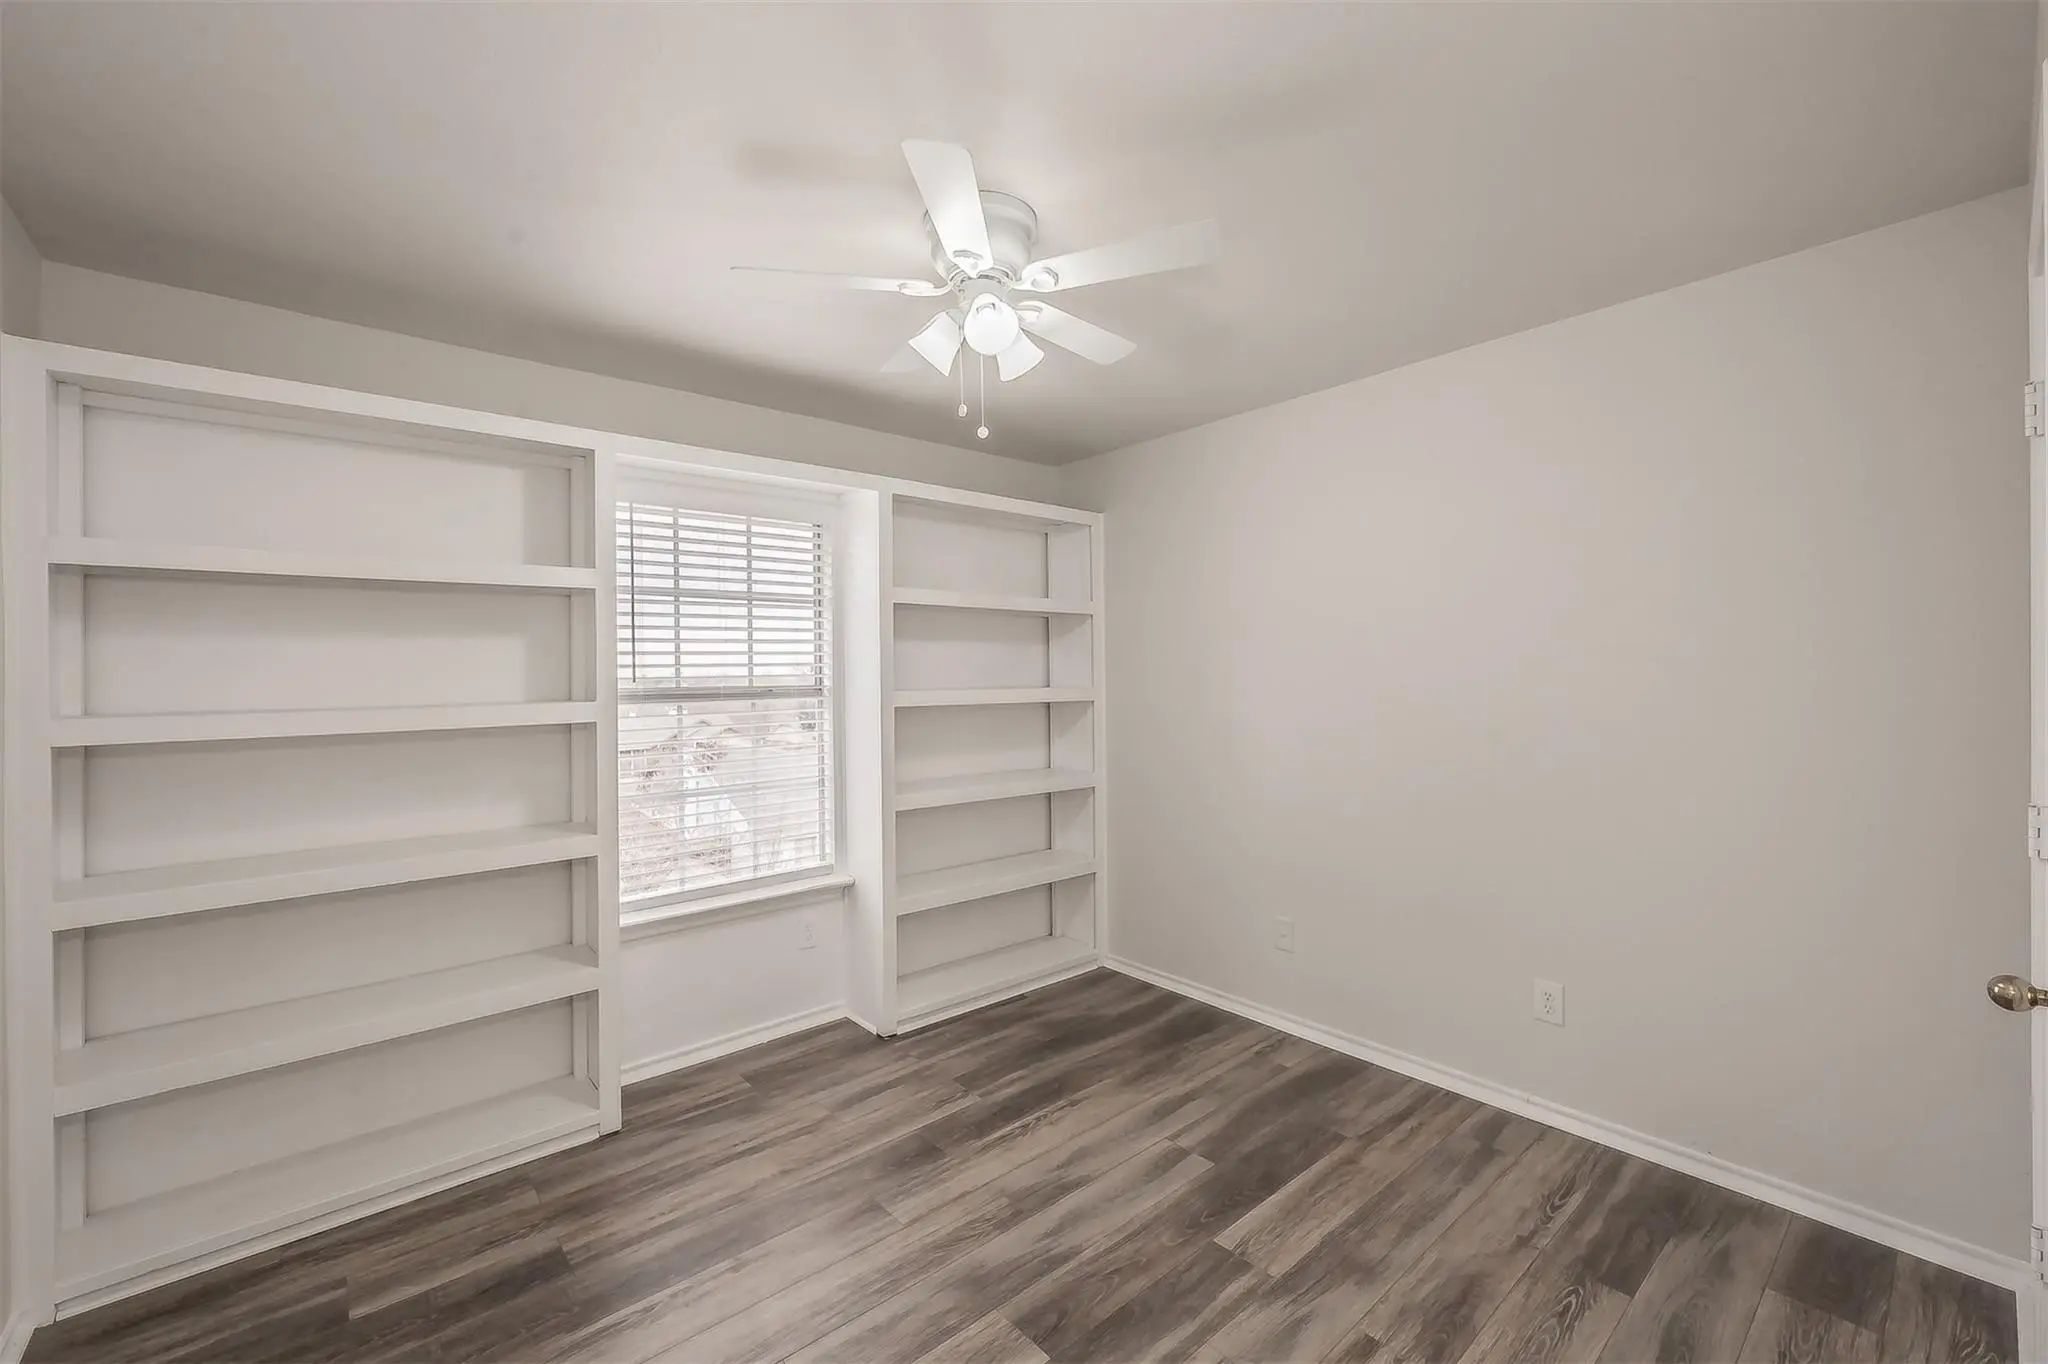
- Study
- Game Room
- Media
- Pool

1411 Prentice Street
Arlington, Texas 76018-2041
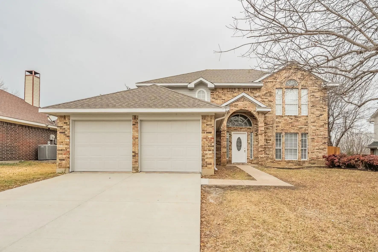
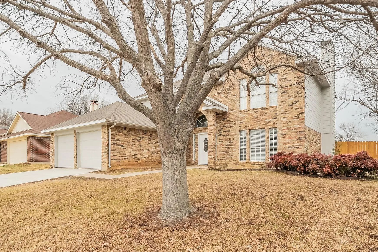
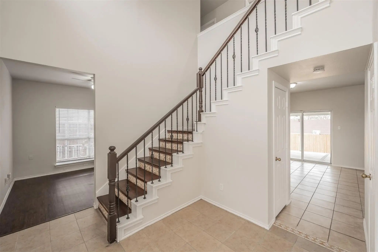
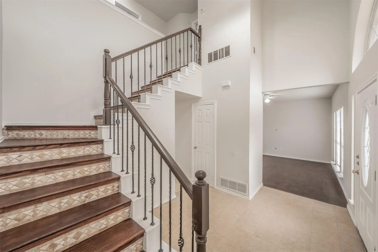
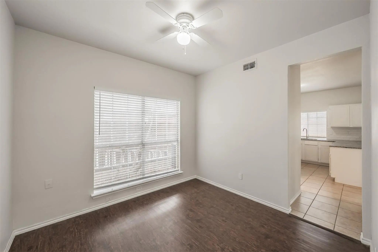
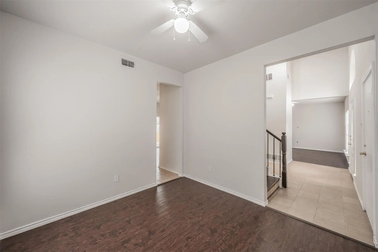
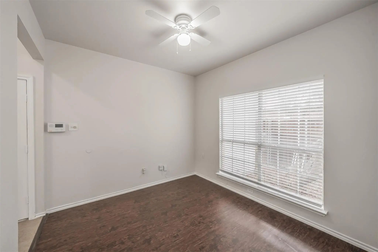
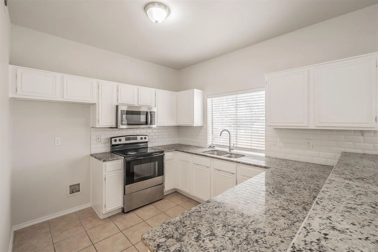
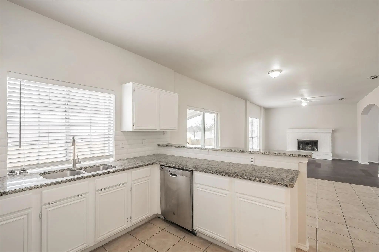
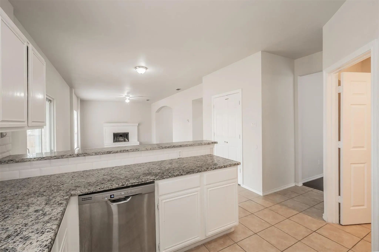
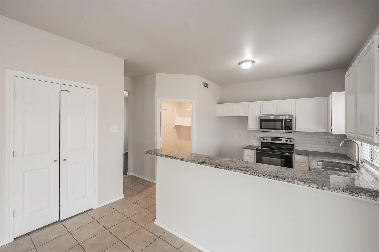
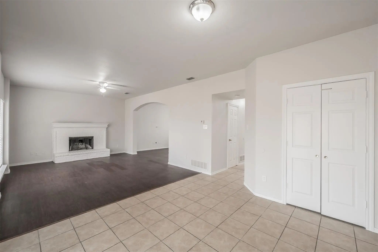
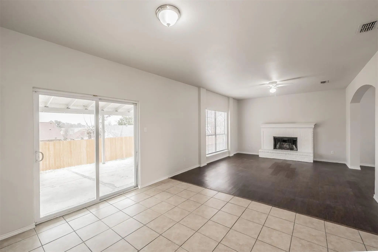
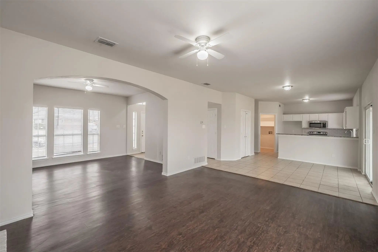
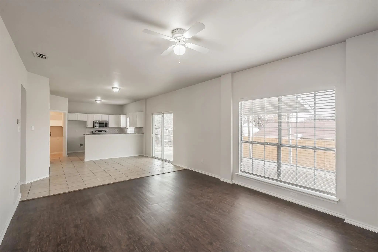
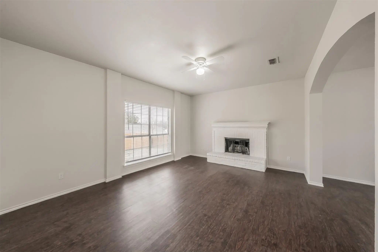
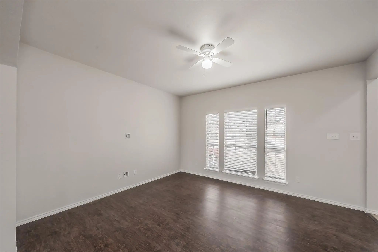
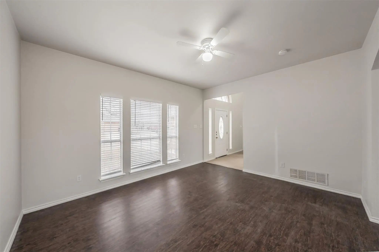
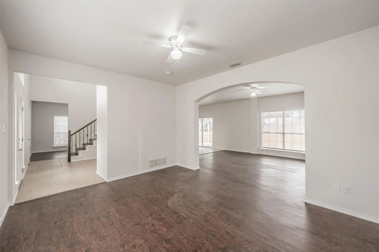
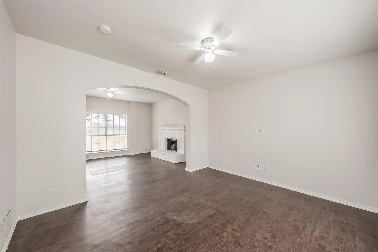
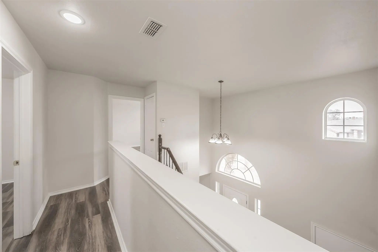
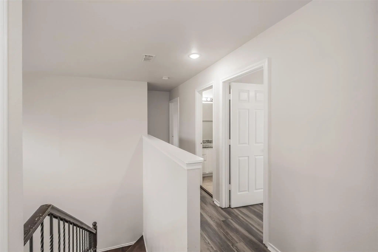
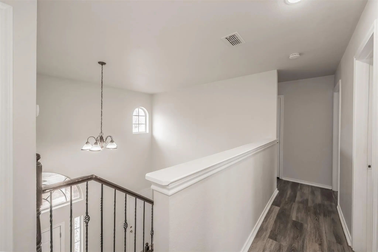
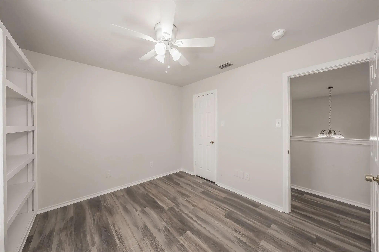
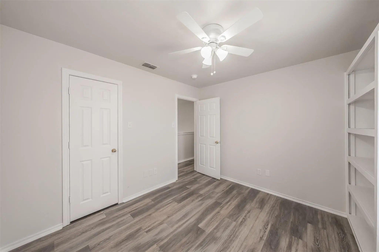
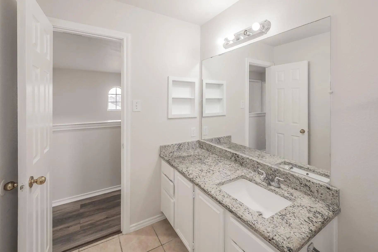
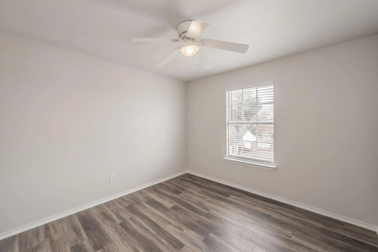
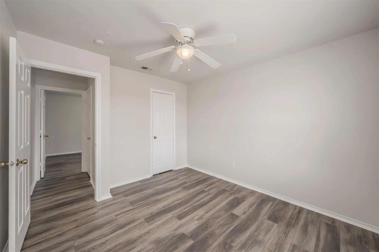
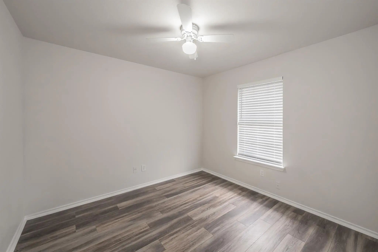
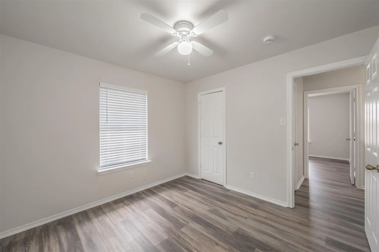
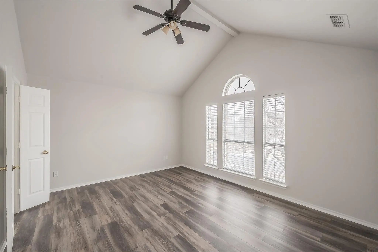
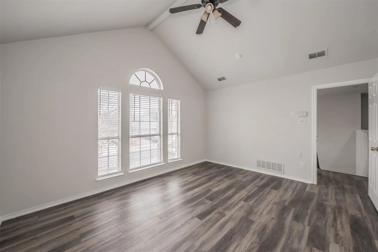
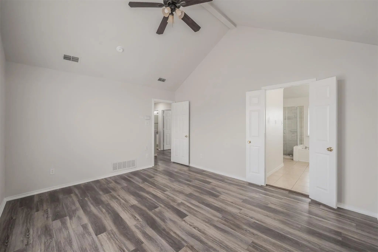
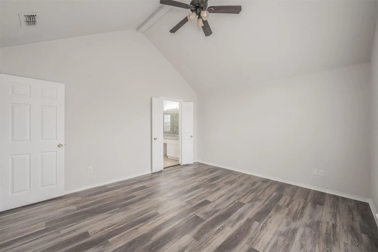
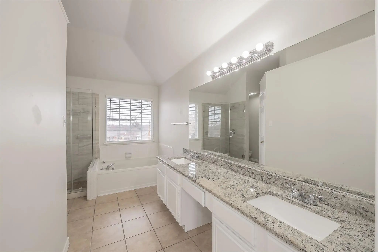
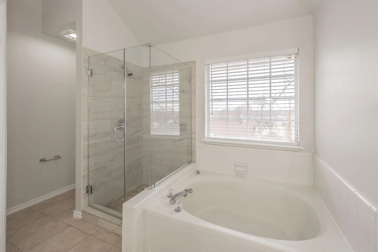
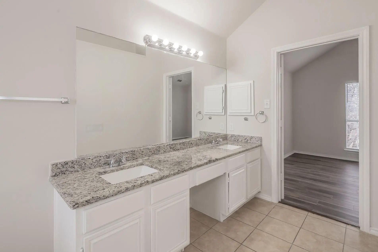
The house offers a spacious interior featuring an open-concept living and kitchen area on the main floor, along with a secluded office for added privacy. The home is finished with beautiful hard-surface flooring and a neutral paint palette throughout. Several windows allow for an abundance of natural lighting to fill the space. Upstairs, you will find four roomy bedrooms and two full bathrooms, complemented by a convenient half-bath located downstairs. The outdoor space is equally impressive, featuring a huge covered patio in the backyard—perfect for enjoying cookouts or simply relaxing in the fresh air.
View Virtual TourEssential Information
- Price$2,895
- Cumulative Days on MarketUnlock
- MLS® #21354521
- Bedrooms4
- Bathrooms2.10
- Square Footage2,108
- Acres0.16
- Year Built1990
- Built Desc.Preowned
- TypeResidential Lease
- Sub-TypeSingle Family Residence
- StyleContemporary/Modern, Split Level
- StatusActive
School Information
- School DistrictArlington ISD
- Elementary SchoolFitzgerald
- High SchoolBowie
- Junior High SchoolBarnett
Community
- Address1411 Prentice Street
- SubdivisionOakbrook Add
- CityArlington
- CountyTarrant
- StateTexas
- Zip Code76018-2041
- HOANone
- UtilitiesAll Weather Road, Asphalt, Cable Available, City Sewer, City Water, Electricity Available, Electricity Connected, Individual Water Meter, Phone Available
Amenities
- SecuritySmoke Detector(s)
- # of Garages2
- GaragesDriveway, Garage, Garage Door Opener, Garage Faces Front, Garage Single Door
Interior
- Interior FeaturesCable TV Available, Decorative Lighting, Double Vanity, Eat-in Kitchen, Granite Counters, High Speed Internet Available, Multiple Staircases, Open Floorplan, Pantry, Walk-In Closet(s)
- FloorsCeramic Tile, Luxury Vinyl Plank
- FireplaceYes
- # of Fireplaces1
- FireplacesLiving Room
- Stories2
Exterior
- Exterior FeaturesCovered Patio/Porch, Rain Gutters, Lighting, Private Yard
- FenceBack Yard, Wood
- Lot DescriptionCul-De-Sac, Few Trees, Irregular Lot, Landscaped, Sloped, Subdivision
Construction Details / Floorplan
- Stories2
- Living Areas2
- Dining Rooms2
- Full Baths2
- Half Baths1
- RoofAsphalt
- FoundationSlab
- ConstructionBrick, Wood, Other
Energy Efficiency / Green Features / Heating & Cooling
- HeatingCentral, Electric
Private Listing Information (Registration Required)
Listing Details
- AgentSally Ledford
- OfficeSawyer Realty Group
Users may not reproduce or redistribute the data found on this site. The data is for viewing purposes only. Data is deemed reliable, but is not guaranteed accurate by the MLS or NTREIS.
Listing information last updated on October 21st, 2026 at 1:30am CDT.