
- 3 Beds
- 2 Baths
- 1,683 Sqft
- 2 Garages
- .26 Acres
- 1952 Year Built
- Study
- Game Room
- Media
- Pool
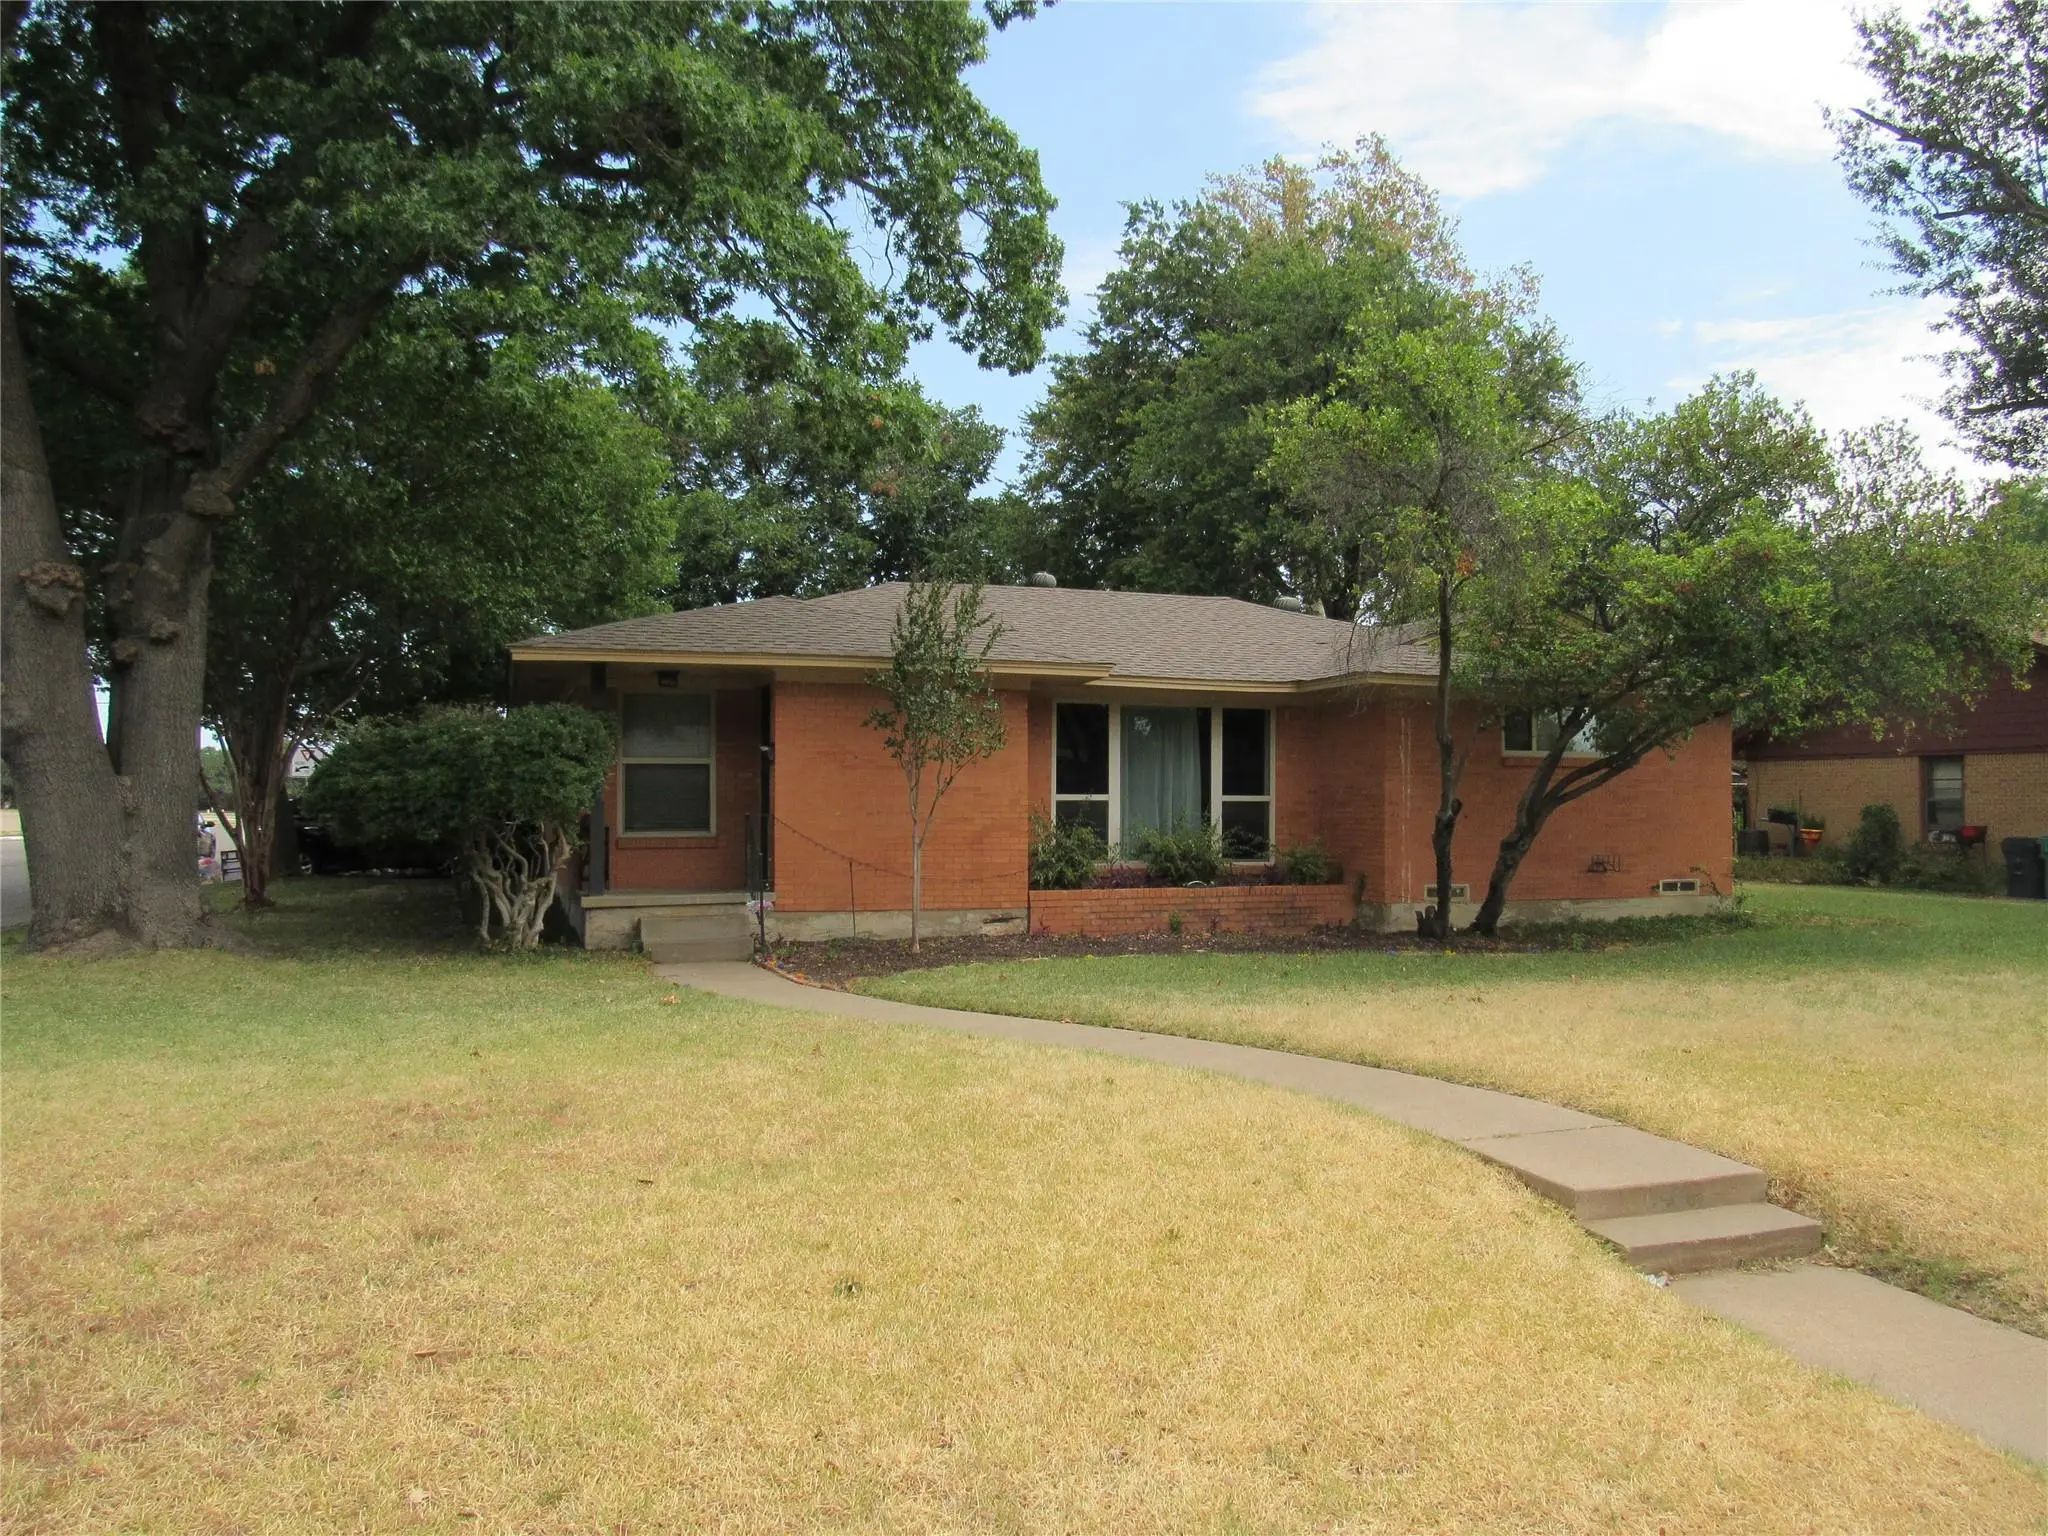

1320 Linden Drive
Denton, Texas 76201-2788
Tenant pays 550.00 per month which includes electric, water, trash, gas, and internet. Well maintained home three bedrooms, two full baths, and two living areas. Original hardwood floors throughout. Attached two car garage. Nice sized fenced yard with patio area and shed. Kitchen has a new range and refrigerator included. Prime location close to schools and shopping. Room sizes approx. Housing vouchers considered.
Essential Information
- Price$1,800
- Reduced By$700
- Cumulative Days on MarketUnlock
- MLS® #21354582
- Bedrooms3
- Bathrooms2.00
- Square Footage1,683
- Acres0.26
- Year Built1952
- Built Desc.Preowned
- TypeResidential Lease
- Sub-TypeSingle Family Residence
- StyleTraditional
- StatusActive
Price and Status Change History for 1320 Linden Drive
Price and Status Change History Require Client Level AccessQuick Valuation Analysis from 2 Active and 8 Sold Listings
Pricing Trends from 2 Active Listings in High School Add
| This Home's Price | $1,800 | This Home's Price Per SqFt | $ |
| Average Price | $1,488 | Average Price Per SqFt | $ |
| Highest Price | $1,800 | Highest Price Per SqFt | $ |
| Lowest Price | $1,175 | Lowest Price Per SqFt | $ |
Pricing Trends from 8 Sold Listings in High School Add
| This Home's Price | $1,800 | This Home's Price Per SqFt | $ |
| Average Price | $1,823 | Average Price Per SqFt | $ |
| Highest Price | $2,300 | Highest Price Per SqFt | $ |
| Lowest Price | $1,695 | Lowest Price Per SqFt | $ |
School Information
- School DistrictDenton ISD
- Elementary SchoolNewton Rayzor
- Middle SchoolCalhoun
- High SchoolDenton
Community
- Address1320 Linden Drive
- SubdivisionHigh School Add
- CityDenton
- CountyDenton
- StateTexas
- Zip Code76201-2788
- HOANone
- UtilitiesCity Sewer, City Water
Amenities
- # of Garages2
- GaragesGarage, Garage Door Opener, Garage Double Door, Garage Faces Side
Interior
- Interior FeaturesHigh Speed Internet Available, Pantry
- FloorsHardwood
- Stories1
Exterior
- Exterior FeaturesStorage
- FenceWood
- Lot DescriptionCorner Lot, Sprinkler System
Construction Details / Floorplan
- Stories1
- Living Areas2
- Dining Rooms1
- Full Baths2
- RoofComposition
- FoundationPillar/Post/Pier
- ConstructionBrick
Energy Efficiency / Green Features / Heating & Cooling
- HeatingCentral, Natural Gas
Private Listing Information (Registration Required)
Listing Details
- AgentGeorge Richardson
- OfficeRe/max Trinity
Users may not reproduce or redistribute the data found on this site. The data is for viewing purposes only. Data is deemed reliable, but is not guaranteed accurate by the MLS or NTREIS.
Listing information last updated on October 26th, 2026 at 2:18pm CDT.